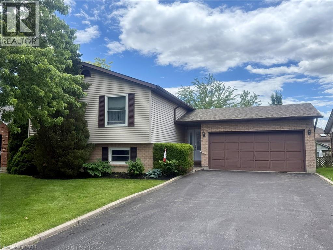
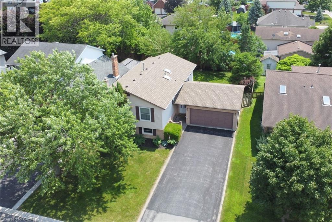
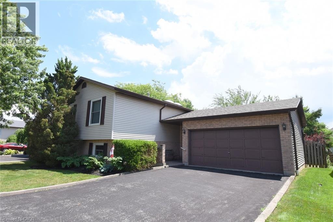
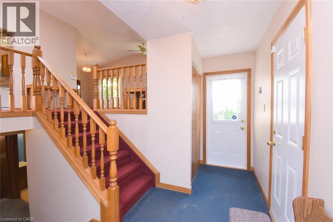
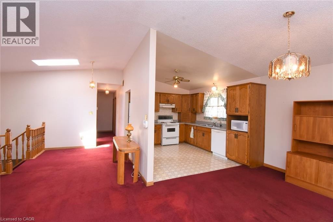
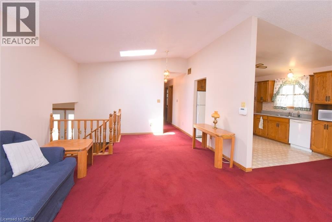
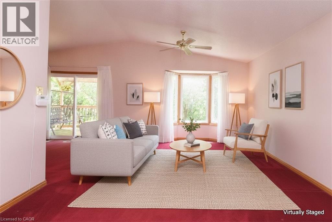
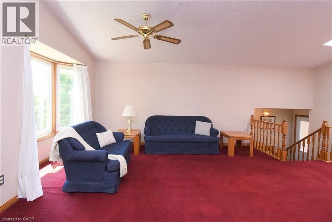
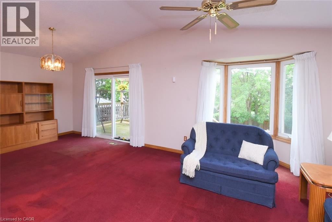
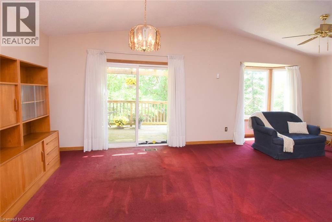
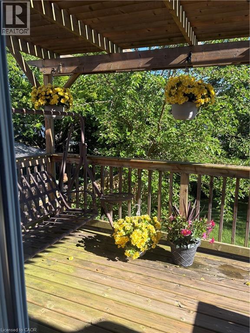
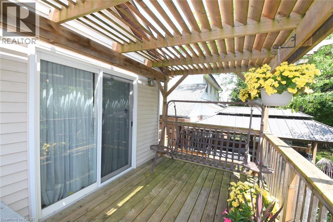
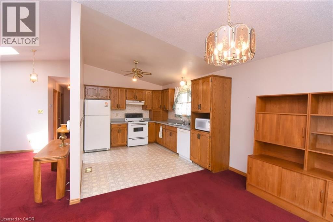
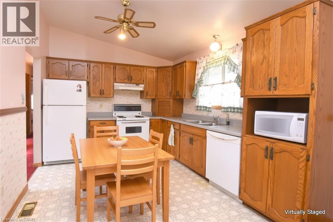
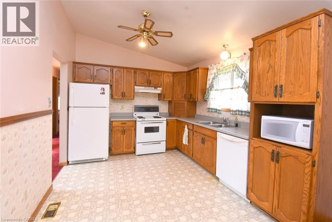
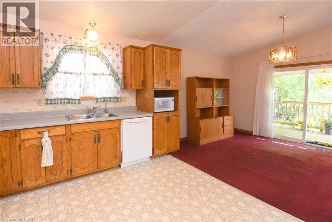
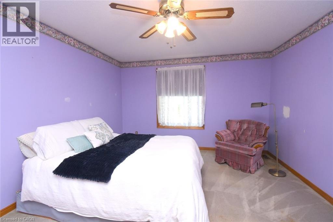
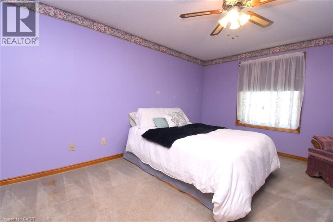
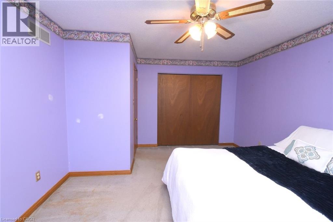
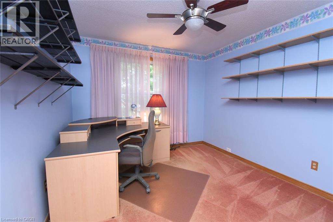
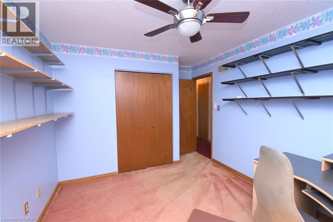
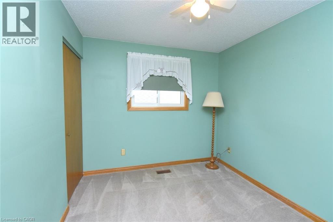
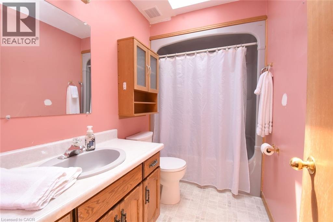
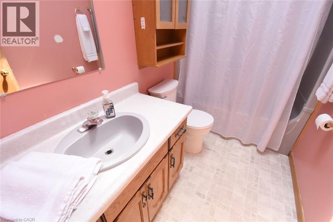
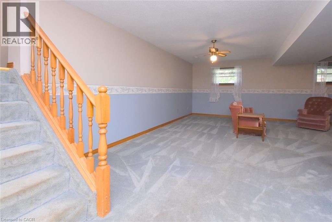
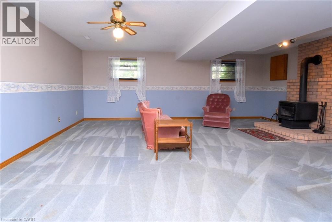
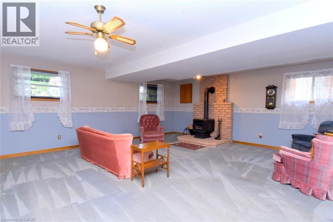
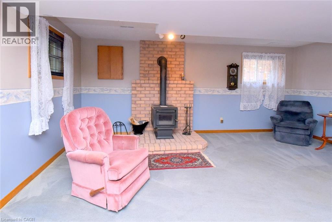
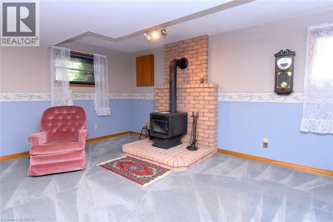
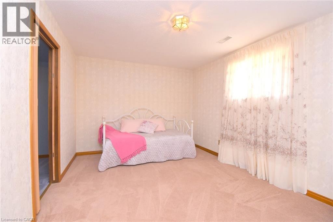
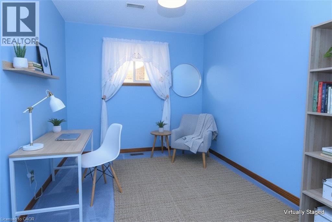
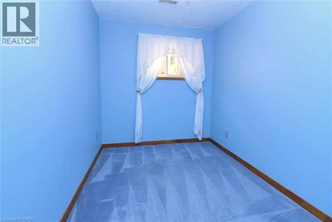
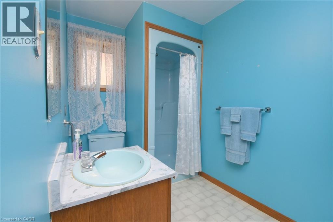
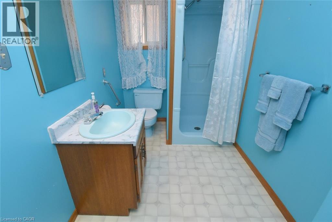
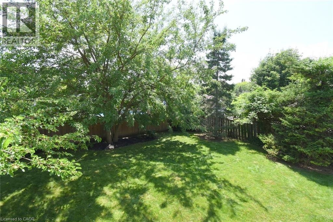
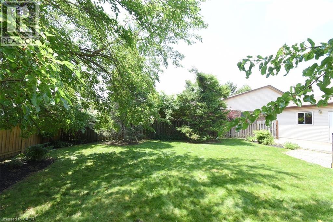
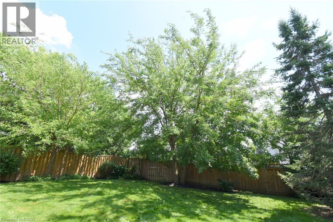
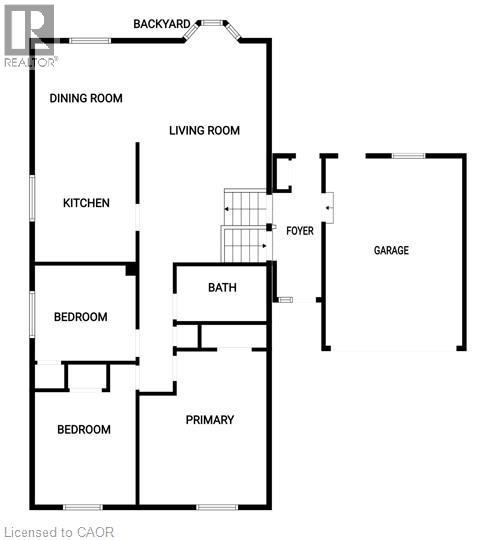
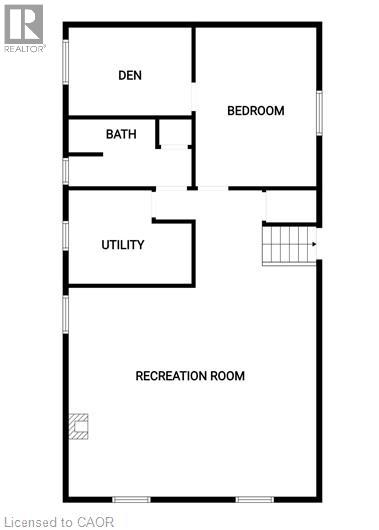
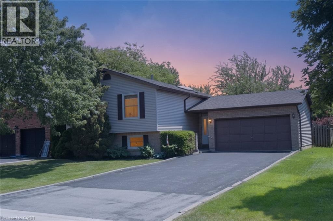
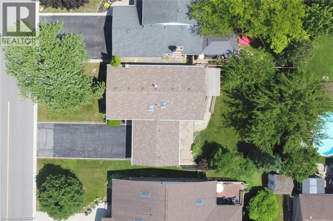
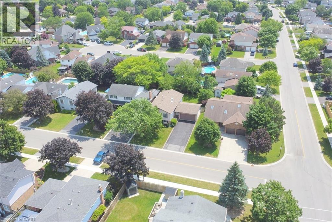
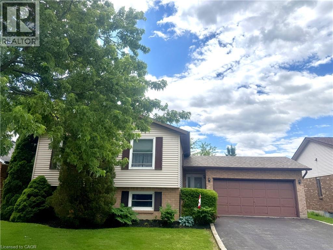
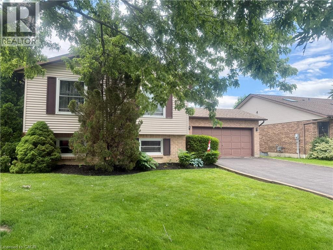
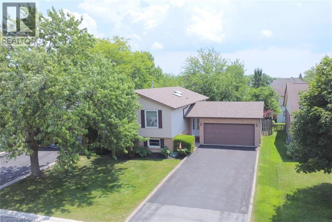
Welcome to 32 McMaster, a fabulous 3+1 bedroom, 2 bathroom raised bungalow, located in one of Caledonia’s most desirable neighborhoods, approximately 1267 + additional 845 square feet in the finished basement with large windows. Add your personal flare and updates to enjoy a bright quite open main floor which has a good size kitchen, a huge living room and a spacious dining room with a sliding patio door walkout to the covered backyard deck which overlooks a fantastic private yard. The foyer is a good size and great for welcoming guests into your home, the lower level has a fair size bedroom with a den attached, (could be a great dressing room or a walk-in closet), a full bathroom. The huge rec-room, is perfect for the kids or entertaining space. A double car garage with inside entry and double wide driveway for parking for 4-6 cars. A choice location near parks, schools & amenities. Please check out the virtual tour of the truly wonderful home! (id:19593)
| MLS® Number | 40842257 |
| Property Type | Single Family |
| Amenities Near By | Park, Place Of Worship, Playground, Schools |
| Community Features | Quiet Area |
| Equipment Type | Water Heater |
| Features | Skylight, Automatic Garage Door Opener |
| Parking Space Total | 6 |
| Rental Equipment Type | Water Heater |
| Bathroom Total | 2 |
| Bedrooms Above Ground | 3 |
| Bedrooms Below Ground | 1 |
| Bedrooms Total | 4 |
| Appliances | Refrigerator, Stove, Water Meter, Washer, Window Coverings, Garage Door Opener |
| Architectural Style | Raised Bungalow |
| Basement Development | Finished |
| Basement Type | Full (finished) |
| Constructed Date | 1987 |
| Construction Style Attachment | Detached |
| Cooling Type | Central Air Conditioning |
| Exterior Finish | Brick, Vinyl Siding |
| Fire Protection | Smoke Detectors |
| Foundation Type | Poured Concrete |
| Heating Fuel | Natural Gas |
| Heating Type | Forced Air |
| Stories Total | 1 |
| Size Interior | 2,112 Sqft |
| Type | House |
| Utility Water | Municipal Water |
| Attached Garage |
| Access Type | Road Access |
| Acreage | No |
| Land Amenities | Park, Place Of Worship, Playground, Schools |
| Sewer | Municipal Sewage System |
| Size Depth | 120 Ft |
| Size Frontage | 55 Ft |
| Size Total Text | Under 1/2 Acre |
| Zoning Description | H A7b |
| Level | Type | Length | Width | Dimensions |
|---|---|---|---|---|
| Lower Level | 3pc Bathroom | 10'9'' x 6'1'' | ||
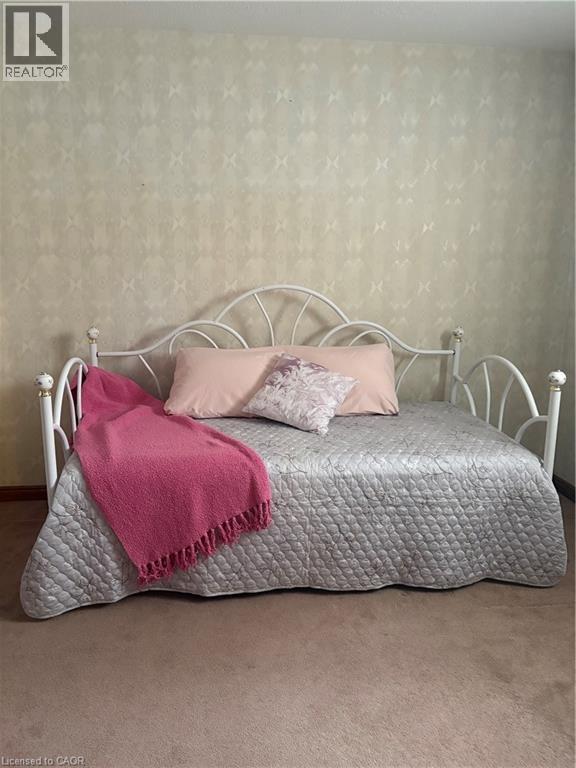
| Lower Level | Bedroom | 13'10'' x 10'9'' | ||
| Lower Level | Den | 10'9'' x 7'5'' | ||
| Lower Level | Recreation Room | 21'9'' x 21'5'' | ||
| Main Level | 4pc Bathroom | 9'2'' x 5'2'' | ||
| Main Level | Bedroom | 10'5'' x 8'11'' | ||
| Main Level | Bedroom | 13'11'' x 10'3'' | ||
| Main Level | Primary Bedroom | 17'7'' x 12'7'' | ||
| Main Level | Kitchen | 11'6'' x 10'3'' | ||
| Main Level | Dining Room | 10'10'' x 10'3'' | ||
| Main Level | Living Room | 22'1'' x 12'8'' | ||
| Main Level | Foyer | 13'10'' x 5'6'' |
https://www.realtor.ca/real-estate/29993279/32-mcmaster-drive-caledonia

(905) 648-4451
www.royallepagestate.ca/

(905) 648-4451
www.royallepagestate.ca/
Contact us for more information

The trademarks REALTOR®, REALTORS®, and the REALTOR® logo are controlled by The Canadian Real Estate Association (CREA) and identify real estate professionals who are members of CREA. The trademarks MLS®, Multiple Listing Service® and the associated logos are owned by The Canadian Real Estate Association (CREA) and identify the quality of services provided by real estate professionals who are members of CREA. The trademark DDF® is owned by The Canadian Real Estate Association (CREA) and identifies CREA's Data Distribution Facility (DDF®)