Maintenance, Insurance, Cable TV, Heat, Landscaping, Other, See Remarks, Property Management, Water, Parking
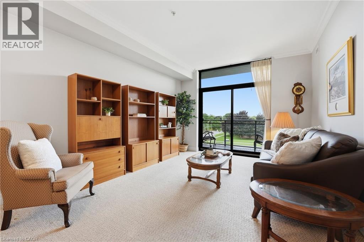
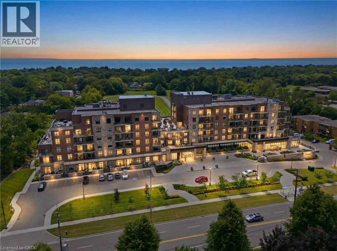
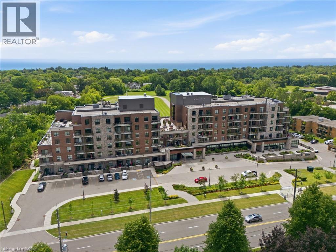
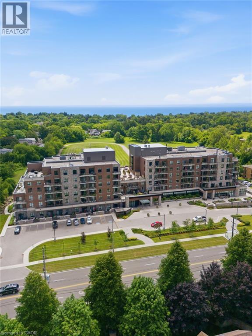
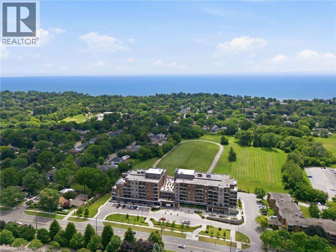
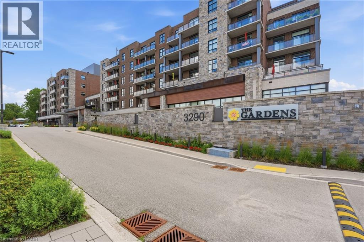
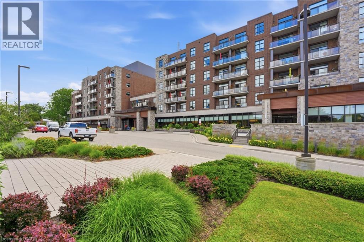
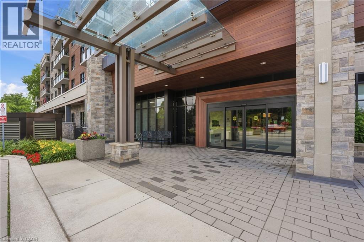
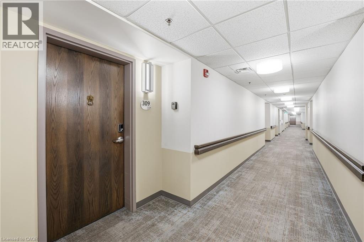
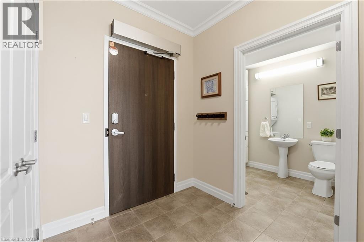
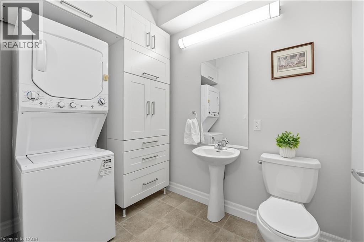
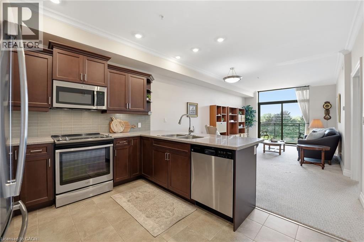
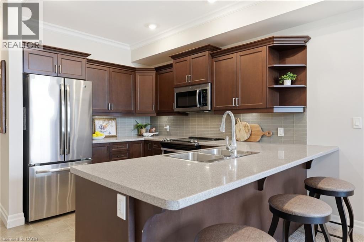
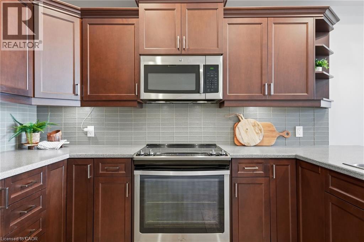
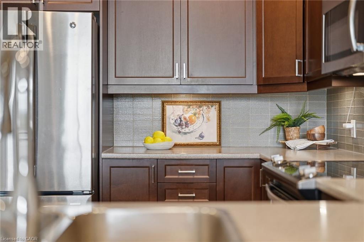
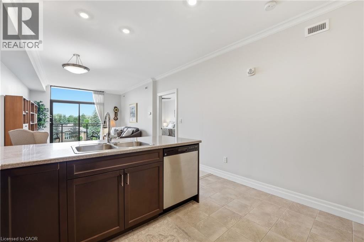
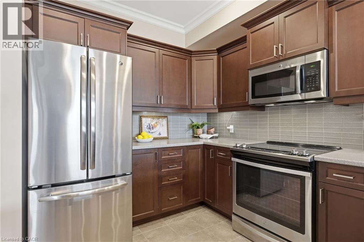
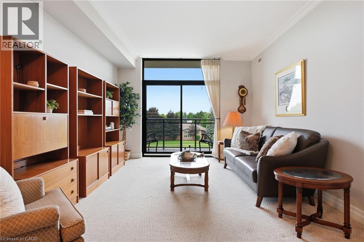
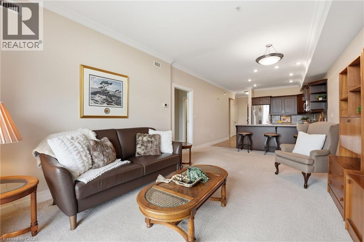
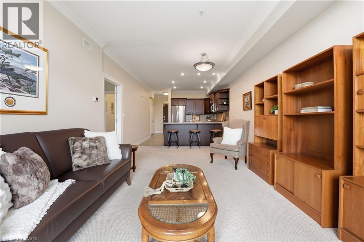
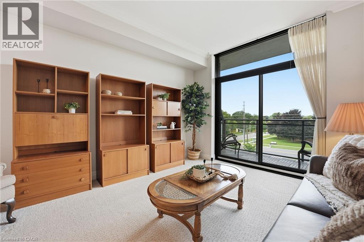
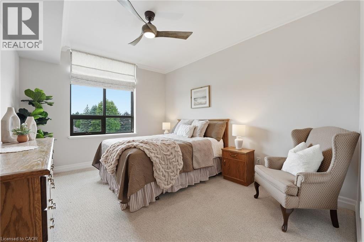
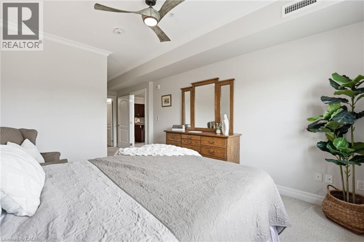
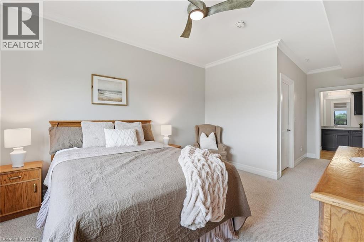
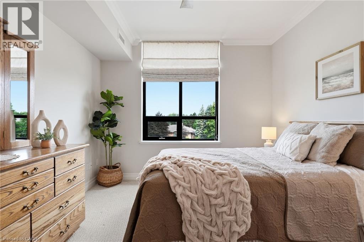
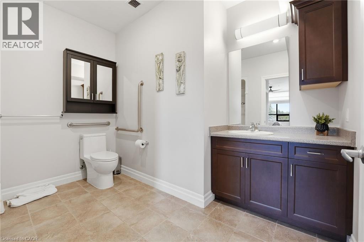
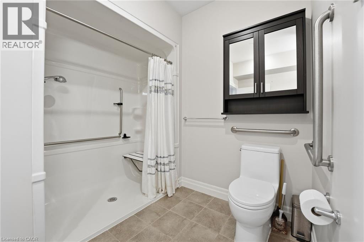
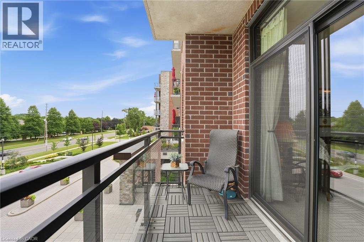
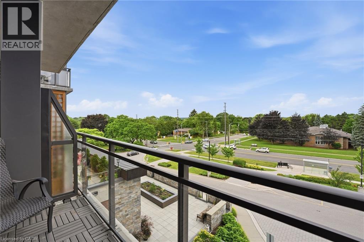
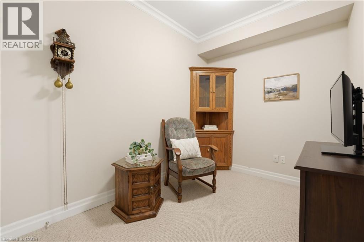
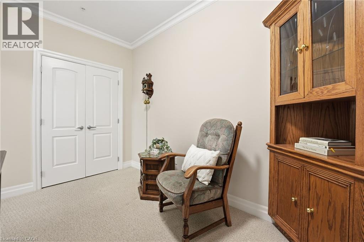
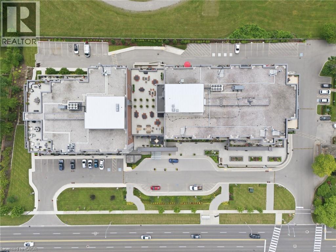
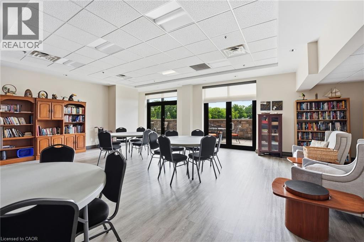
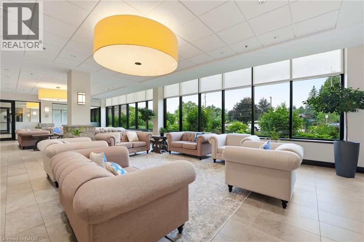
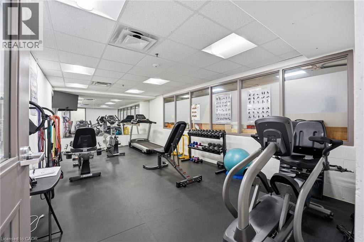
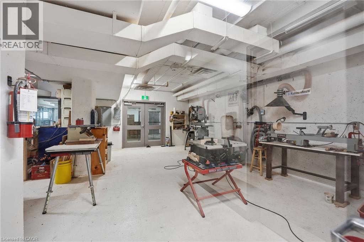
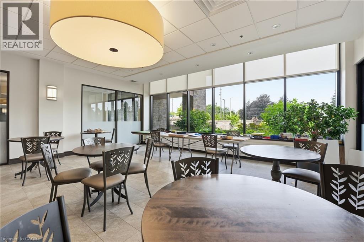
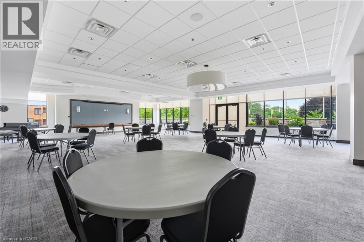
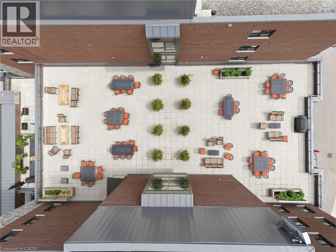
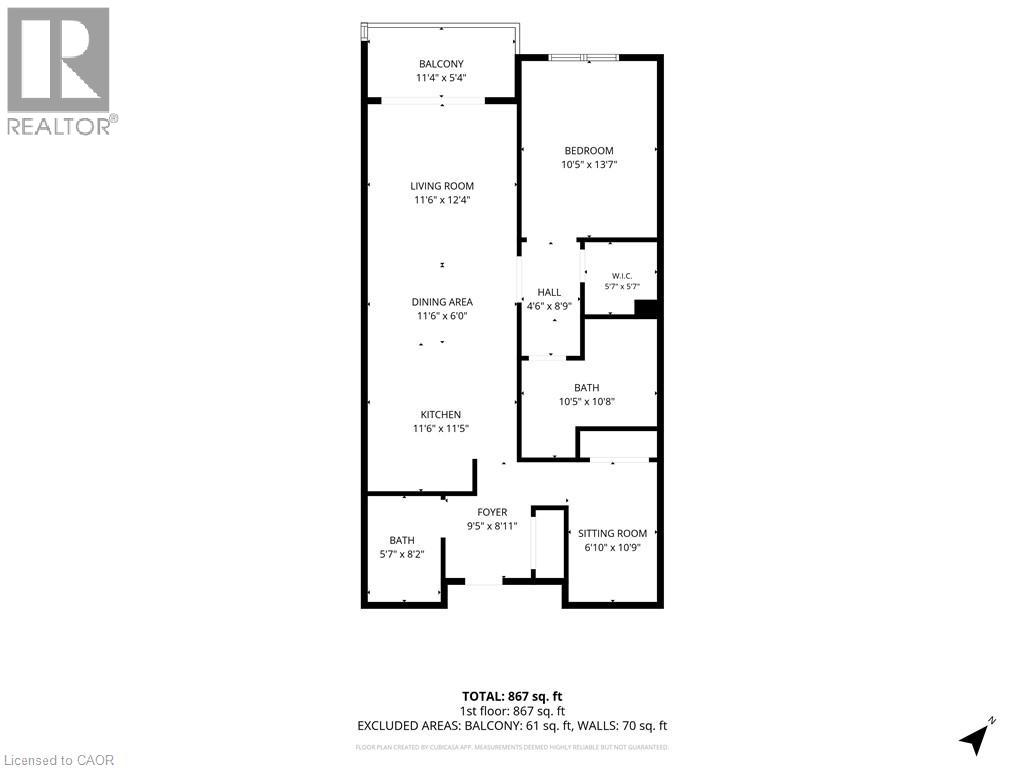
$1,206.20 MonthlyWelcome to The Gardens by Maranatha, a welcoming 55+ life lease community in the heart of South Burlington. This beautifully maintained, fully wheelchair-accessible 1 bedroom plus den suite offers approximately 985 sq. ft., perfect for those looking to downsize without compromising comfort. The bright, open-concept layout features a spacious kitchen with stainless steel appliances, generous cabinetry, flowing into the dining and living areas. Step onto your private balcony to enjoy fresh air and peaceful views. The primary bedroom includes a walk-in closet and an accessible ensuite bathroom complete with a roll-in shower and grab bars. The den offers flexible space for a home office, reading room, or guest area. Additional features include in-suite laundry with custom cabinetry, wide doorways, and an automatic entry door opener. Residents enjoy over 10,000 sq. ft. of exceptional amenities including a fitness room, library, woodworking shop, games lounge, coffee shop, party and meeting rooms, outdoor terraces, rooftop BBQ area with raised garden beds, guest suites, secure underground parking, and storage lockers. Ideally located close to shopping, transit, churches, parks, walking trails, the lake, Joseph Brant Hospital, Burlington Seniors’ Centre, library, and downtown Burlington. *Monthly fees include heat, water, property taxes, building insurance, internet, phone, landscaping, snow removal, building maintenance, and common elements. Experience a vibrant, low-maintenance lifestyle in one of Burlington’s most established 55+ communities. (id:19593)
| MLS® Number | 40846673 |
| Property Type | Single Family |
| Amenities Near By | Hospital, Park, Place Of Worship, Public Transit, Schools, Shopping |
| Features | Balcony, Paved Driveway, Automatic Garage Door Opener |
| Parking Space Total | 1 |
| Storage Type | Locker |
| Bathroom Total | 2 |
| Bedrooms Above Ground | 1 |
| Bedrooms Total | 1 |
| Amenities | Exercise Centre, Guest Suite, Party Room |
| Appliances | Dryer, Refrigerator, Stove, Washer, Microwave Built-in, Window Coverings, Garage Door Opener |
| Basement Type | None |
| Constructed Date | 2018 |
| Construction Style Attachment | Attached |
| Cooling Type | Central Air Conditioning |
| Exterior Finish | Brick, Stone |
| Fire Protection | Smoke Detectors |
| Foundation Type | Poured Concrete |
| Half Bath Total | 1 |
| Heating Fuel | Natural Gas |
| Heating Type | Forced Air |
| Stories Total | 1 |
| Size Interior | 985 Sqft |
| Type | Apartment |
| Utility Water | Municipal Water |
| Underground | |
| Visitor Parking | |
| Open |
| Access Type | Road Access |
| Acreage | No |
| Land Amenities | Hospital, Park, Place Of Worship, Public Transit, Schools, Shopping |
| Sewer | Municipal Sewage System |
| Size Frontage | 440 Ft |
| Size Total Text | Unknown |
| Zoning Description | Rh1-444 |
| Level | Type | Length | Width | Dimensions |
|---|---|---|---|---|
| Main Level | Full Bathroom | Measurements not available | ||
| Main Level | Primary Bedroom | 14'0'' x 10'10'' | ||
| Main Level | 2pc Bathroom | Measurements not available | ||
| Main Level | Den | 11'1'' x 7'2'' | ||
| Main Level | Living Room/dining Room | 18'5'' x 11'6'' | ||
| Main Level | Kitchen | 11'8'' x 8'2'' | ||
| Main Level | Foyer | 6'5'' x 6'7'' |
https://www.realtor.ca/real-estate/30011372/3290-new-street-unit-309-burlington
(905) 648-4451
www.royallepagestate.ca/
Contact us for more information

The trademarks REALTOR®, REALTORS®, and the REALTOR® logo are controlled by The Canadian Real Estate Association (CREA) and identify real estate professionals who are members of CREA. The trademarks MLS®, Multiple Listing Service® and the associated logos are owned by The Canadian Real Estate Association (CREA) and identify the quality of services provided by real estate professionals who are members of CREA. The trademark DDF® is owned by The Canadian Real Estate Association (CREA) and identifies CREA's Data Distribution Facility (DDF®)