3 Bedroom
2 Bathroom
2,024 sqft
Central Air Conditioning
$2,800 Monthly
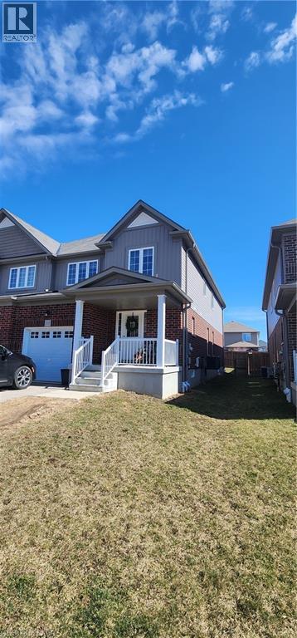
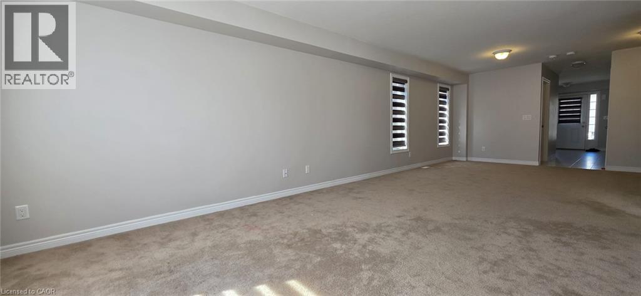
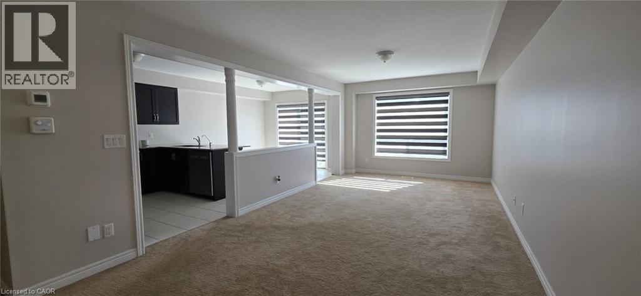
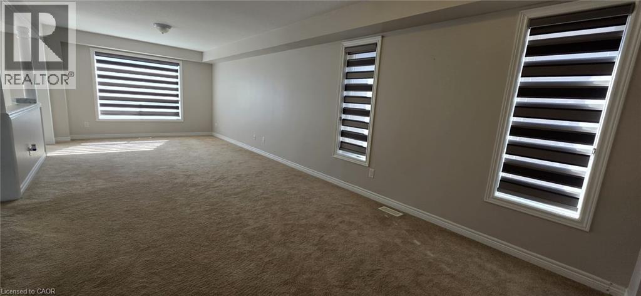
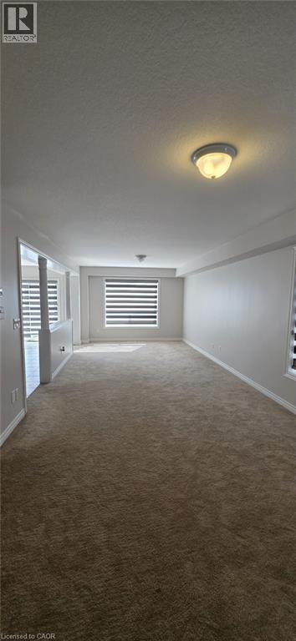
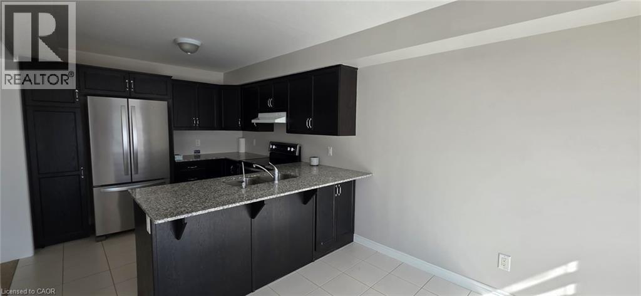
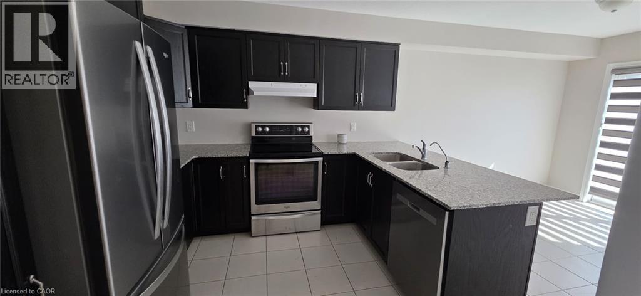
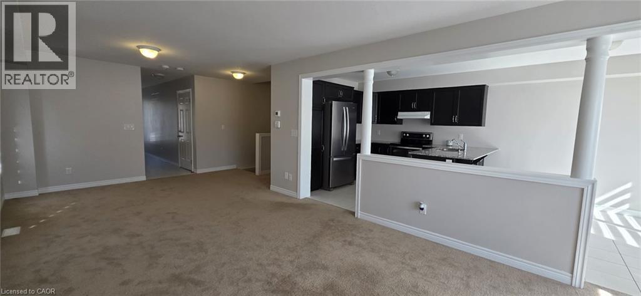
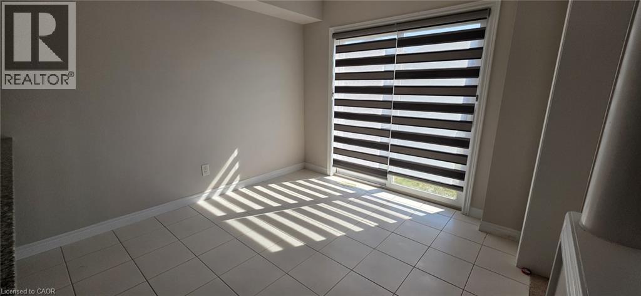
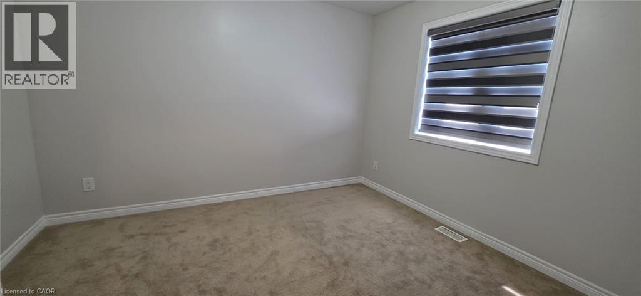
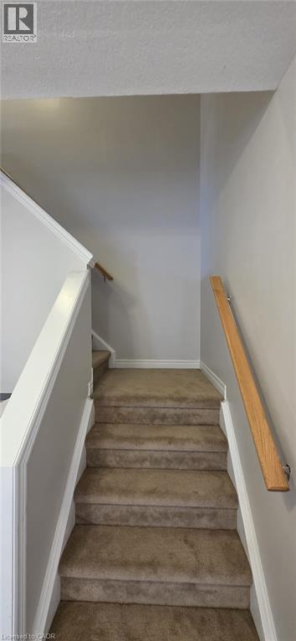
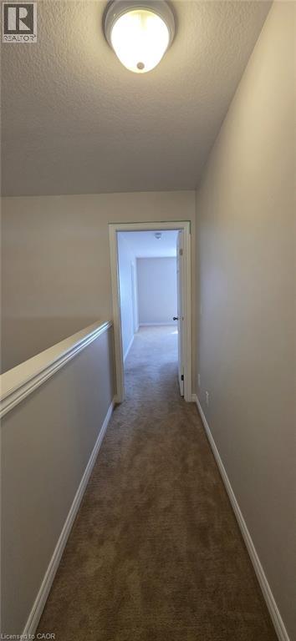
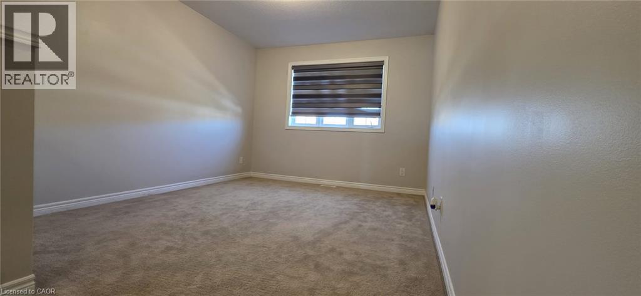
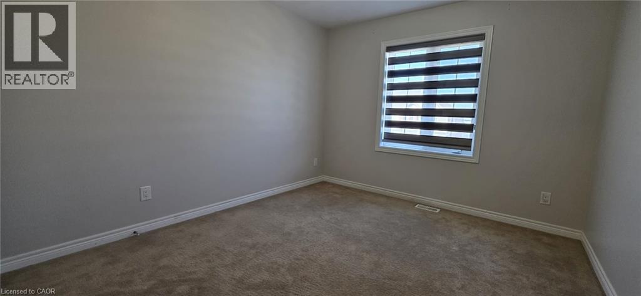
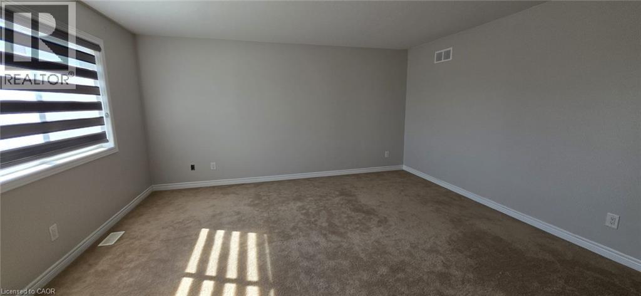
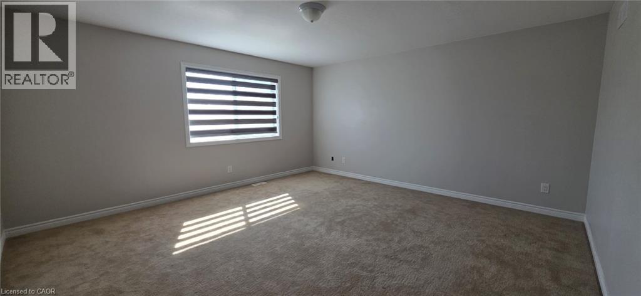
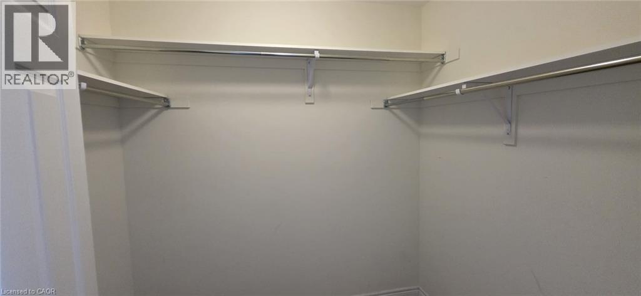
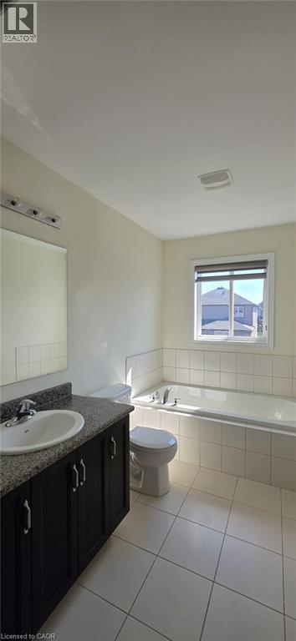
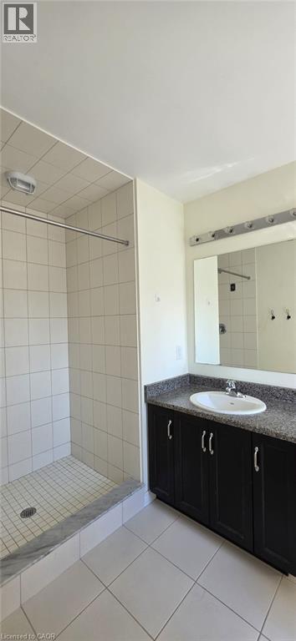
Welcome to this spacious semi-detached home offering over 2,000 sq. ft. of comfortable living space in a desirable, family-friendly neighborhood. Designed with both functionality and comfort in mind, the home features generous living areas on the main and upper levels, along with a large family room that provides the perfect space for relaxing or entertaining. A convenient main-floor laundry room adds to the home's everyday practicality. The upper level offers three generously sized bedrooms, including a spacious primary suite complete with a private ensuite bathroom. Ideally located within walking distance of an elementary school and just minutes from Highway 401, this home provides easy access to schools, commuting routes, and everyday amenities. Enjoy the comfort and convenience of living in a vibrant, welcoming community that's perfect for families. Don't miss this excellent rental opportunity! (id:19593)
Property Details
|
MLS® Number
|
40847343 |
|
Property Type
|
Single Family |
|
Amenities Near By
|
Park |
|
Communication Type
|
High Speed Internet |
|
Community Features
|
Community Centre, School Bus |
|
Equipment Type
|
Water Heater |
|
Parking Space Total
|
3 |
|
Rental Equipment Type
|
Water Heater |
Building
|
Bathroom Total
|
2 |
|
Bedrooms Above Ground
|
3 |
|
Bedrooms Total
|
3 |
|
Appliances
|
Dishwasher, Dryer, Refrigerator, Stove, Water Softener, Washer, Window Coverings |
|
Basement Development
|
Unfinished |
|
Basement Type
|
Full (unfinished) |
|
Construction Style Attachment
|
Semi-detached |
|
Cooling Type
|
Central Air Conditioning |
|
Exterior Finish
|
Aluminum Siding, Brick, Brick Veneer |
|
Fire Protection
|
Smoke Detectors |
|
Heating Fuel
|
Natural Gas |
|
Stories Total
|
2 |
|
Size Interior
|
2,024 Sqft |
|
Type
|
House |
|
Utility Water
|
Municipal Water |
Parking
Land
|
Acreage
|
No |
|
Fence Type
|
Fence |
|
Land Amenities
|
Park |
|
Sewer
|
Municipal Sewage System |
|
Size Depth
|
118 Ft |
|
Size Frontage
|
29 Ft |
|
Size Total Text
|
Unknown |
|
Zoning Description
|
Z1 |
Rooms
| Level |
Type |
Length |
Width |
Dimensions |
|
Second Level |
Family Room |
|
|
12'9'' x 13'2'' |
|
Second Level |
Bedroom |
|
|
10'2'' x 11'3'' |
|
Second Level |
Bedroom |
|
|
9'9'' x 11'6'' |
|
Second Level |
Primary Bedroom |
|
|
15'4'' x 15'5'' |
|
Second Level |
3pc Bathroom |
|
|
Measurements not available |
|
Second Level |
Full Bathroom |
|
|
Measurements not available |
|
Main Level |
Laundry Room |
|
|
Measurements not available |
|
Main Level |
Breakfast |
|
|
9'5'' x 9'9'' |
|
Main Level |
Kitchen |
|
|
9'5'' x 10'5'' |
|
Main Level |
Dining Room |
|
|
11'6'' x 12'9'' |
|
Main Level |
Living Room |
|
|
11'6'' x 15'7'' |
Utilities
|
Cable
|
Available |
|
Electricity
|
Available |
|
Natural Gas
|
Available |
|
Telephone
|
Available |
https://www.realtor.ca/real-estate/30023361/33-freer-drive-ayr
Snehal Patel
Salesperson
(416) 508-8121
CENTURY 21 GREEN REALTY INC
10220 Derry Road Unit 204
Milton,
Ontario
L9T 7J3
(905) 565-9565
(905) 565-9522
www.century21green.com/