1 Bedroom
1 Bathroom
850 sqft
Central Air Conditioning
Forced Air
$2,100 Monthly
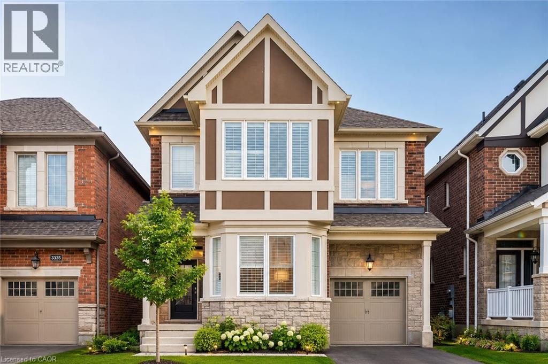
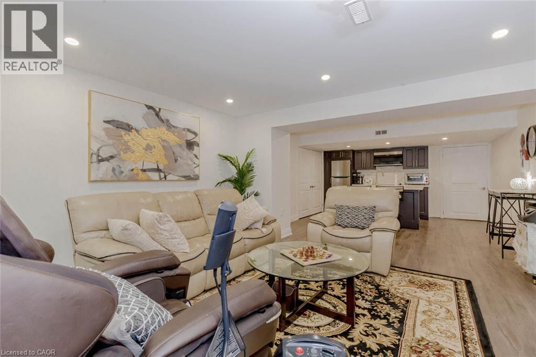
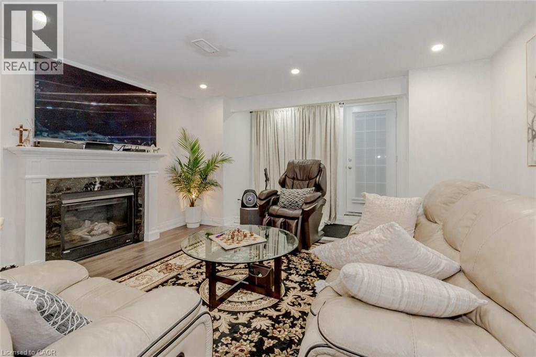
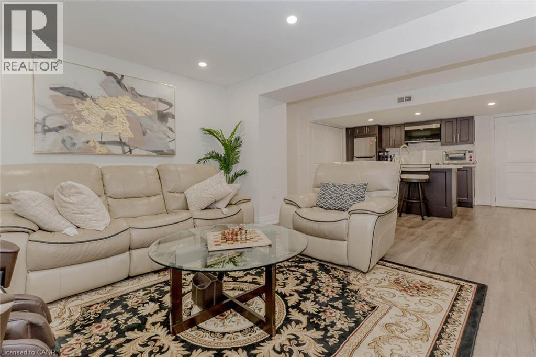
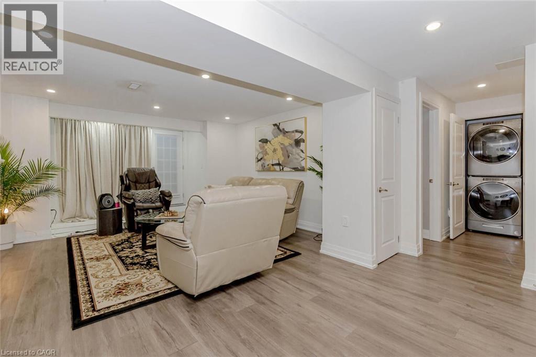
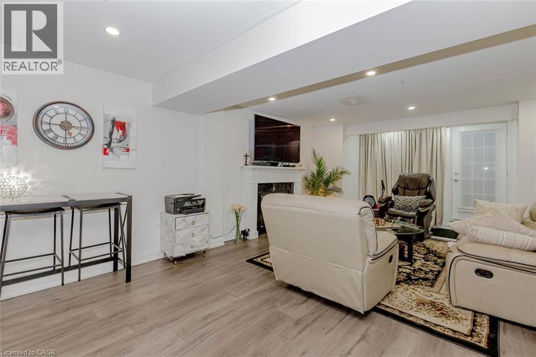
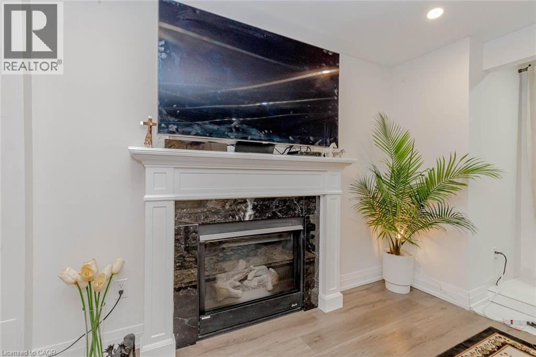
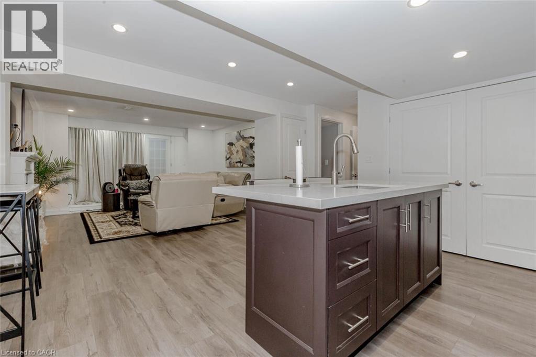
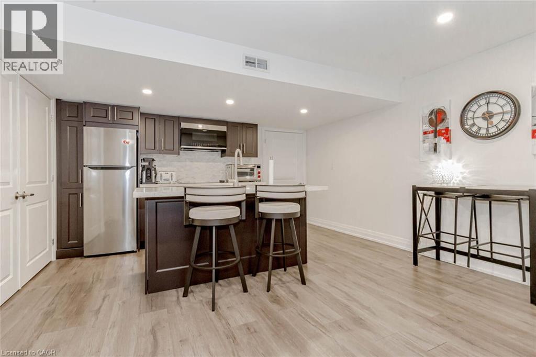
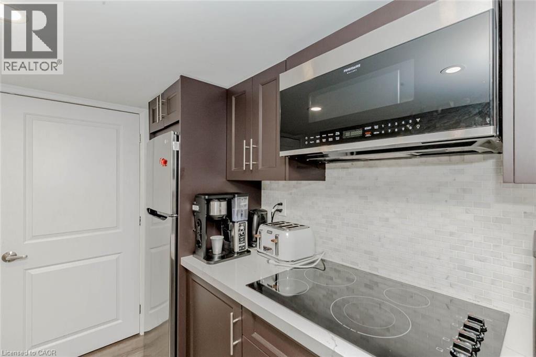
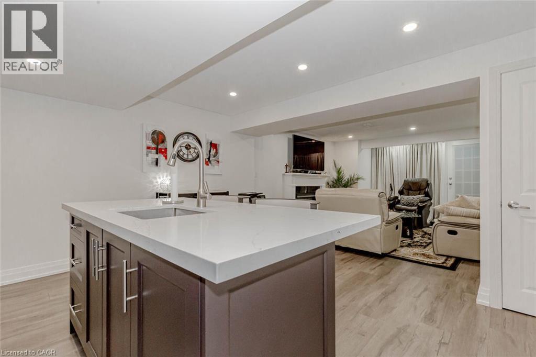
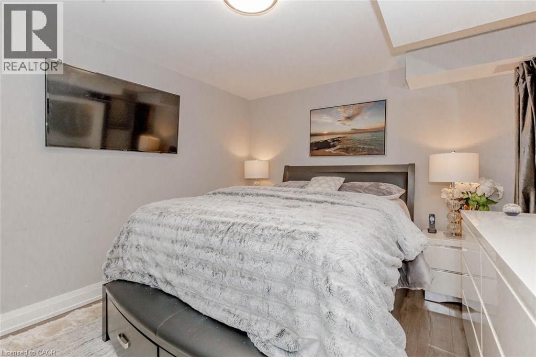
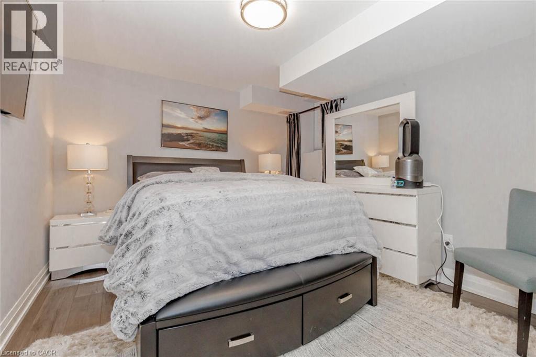
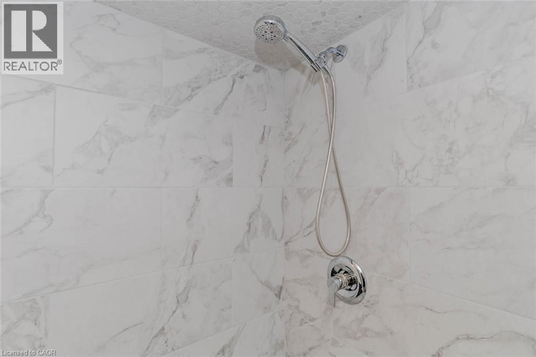
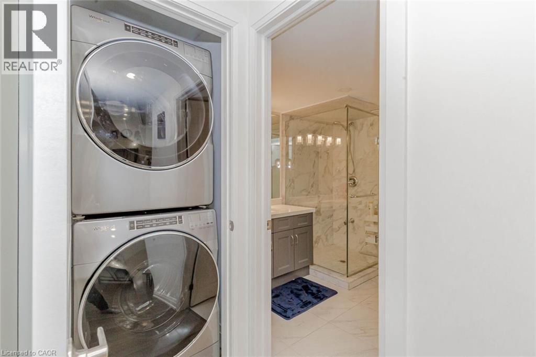
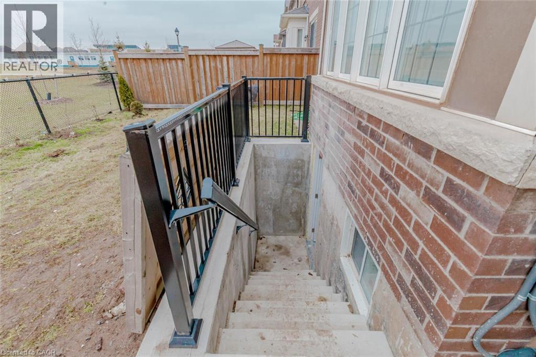
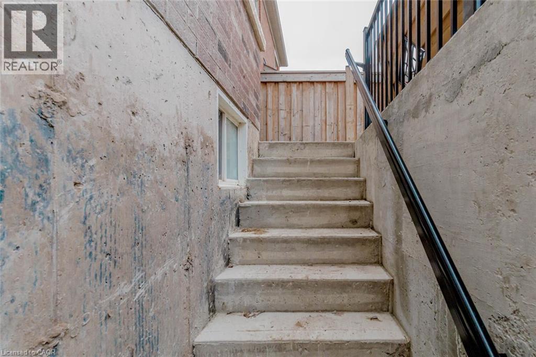
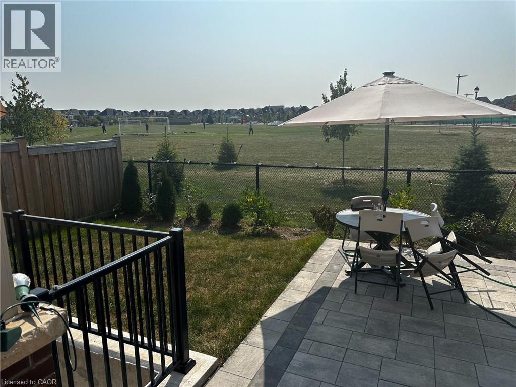
Picture yourself coming home to a bright and beautifully fully finished 1-bedroom basement apartment in one of Oakville's most desirable communities. Designed for comfortable everyday living, this well-maintained unit features a spacious open-concept layout, two generously sized bedrooms, a modern 3-piece bathroom, and a stylish kitchen with stainless steel appliances, ample cabinetry, and plenty of counter space. Large windows provide an abundance of natural light, creating a warm and inviting atmosphere throughout. Enjoy the convenience of a private separate entrance, in-suite laundry, and one parking space. Situated in a quiet, family-friendly neighbourhood close to parks, schools, shopping, restaurants, public transit, Oakville Trafalgar Memorial Hospital, and major highways including the 403, 407, and QEW. A perfect home for professionals, couples, or small families seeking comfort, convenience, and an exceptional location. (id:19593)
Property Details
|
MLS® Number
|
40848684 |
|
Property Type
|
Single Family |
|
Amenities Near By
|
Park, Place Of Worship, Schools, Shopping |
|
Community Features
|
Quiet Area |
|
Parking Space Total
|
1 |
Building
|
Bathroom Total
|
1 |
|
Bedrooms Below Ground
|
1 |
|
Bedrooms Total
|
1 |
|
Appliances
|
Microwave, Refrigerator, Washer, Microwave Built-in, Gas Stove(s) |
|
Basement Development
|
Finished |
|
Basement Type
|
Full (finished) |
|
Construction Style Attachment
|
Detached |
|
Cooling Type
|
Central Air Conditioning |
|
Exterior Finish
|
Brick |
|
Heating Type
|
Forced Air |
|
Stories Total
|
2 |
|
Size Interior
|
850 Sqft |
|
Type
|
House |
|
Utility Water
|
Municipal Water |
Parking
Land
|
Access Type
|
Highway Nearby, Rail Access |
|
Acreage
|
No |
|
Land Amenities
|
Park, Place Of Worship, Schools, Shopping |
|
Sewer
|
Municipal Sewage System |
|
Size Frontage
|
34 Ft |
|
Size Total Text
|
Unknown |
|
Zoning Description
|
Gu-3 |
Rooms
| Level |
Type |
Length |
Width |
Dimensions |
|
Basement |
3pc Bathroom |
|
|
Measurements not available |
|
Basement |
Bedroom |
|
|
8'6'' x 8'5'' |
|
Basement |
Living Room |
|
|
16'5'' x 10'7'' |
https://www.realtor.ca/real-estate/30040727/3321-mintwood-circle-oakville