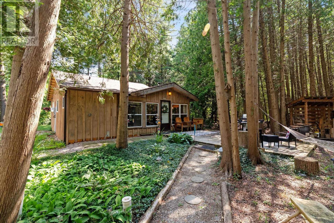
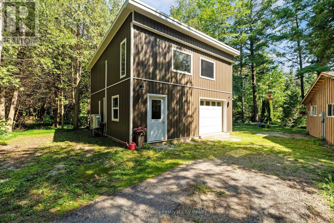
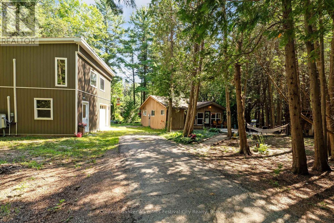
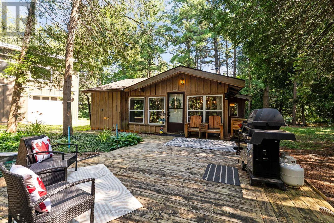
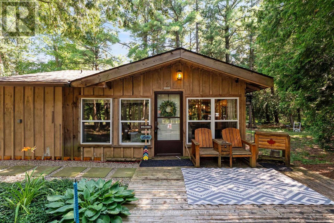
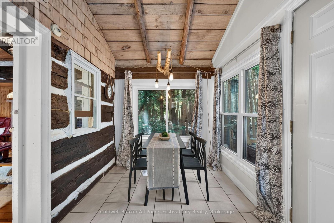
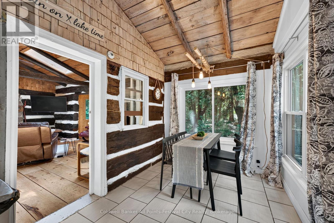
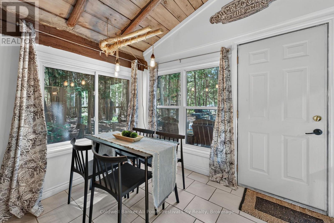
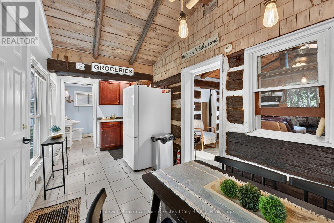
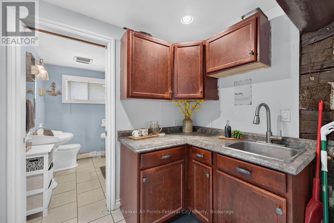
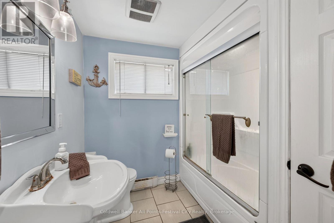
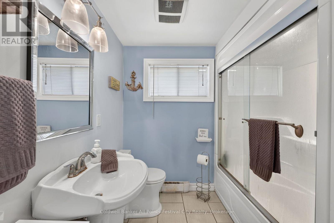
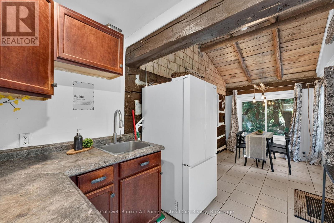
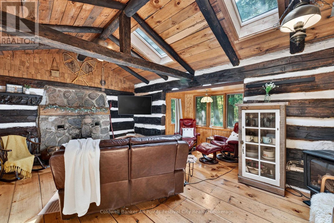
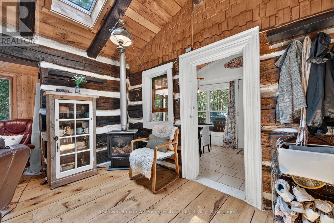
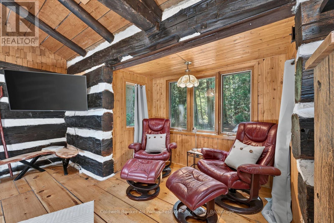
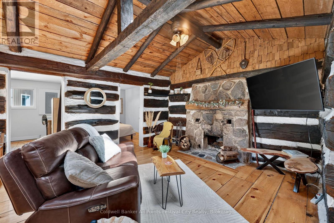
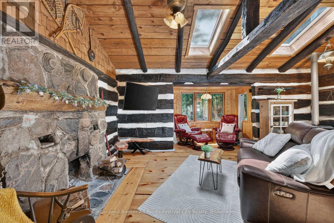
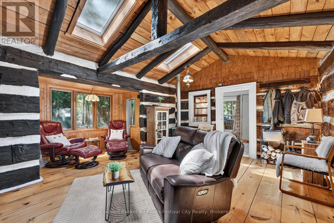
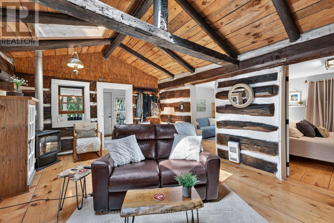
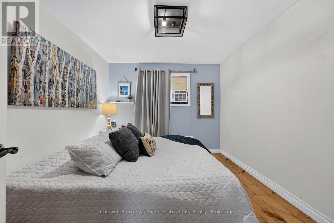
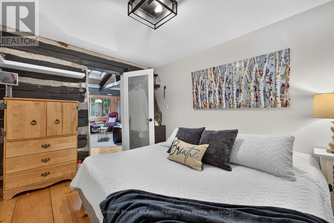
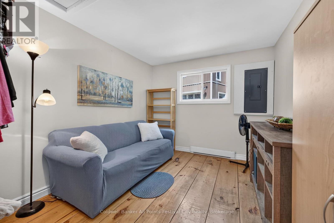
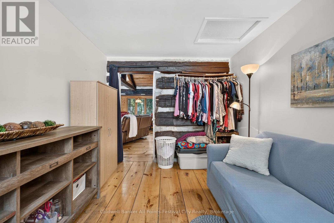
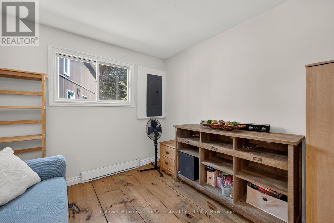
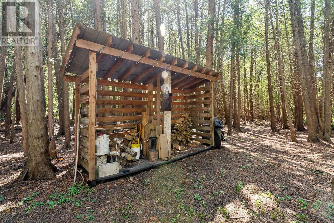
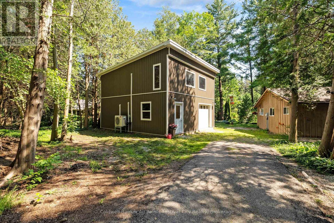
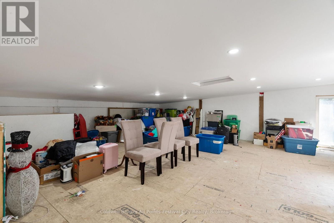
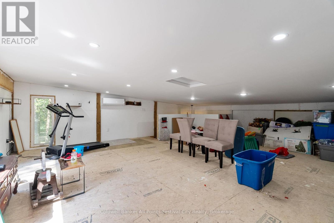
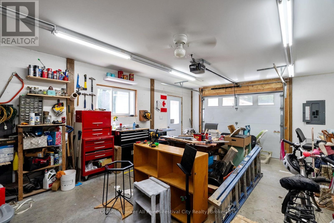
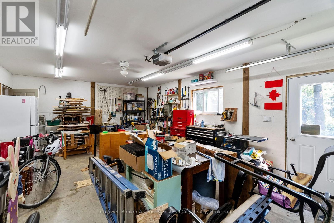
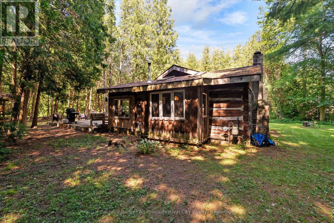
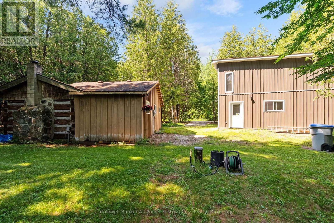
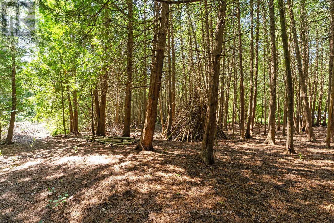
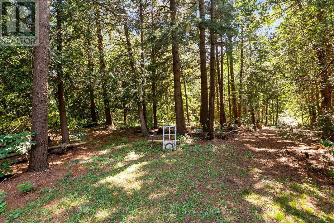
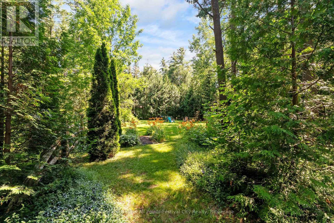
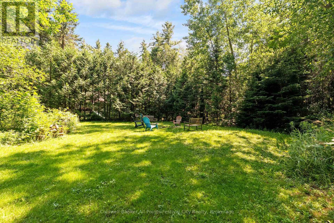
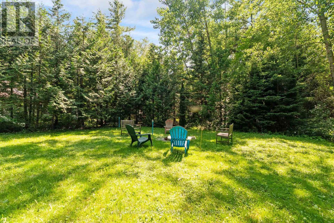
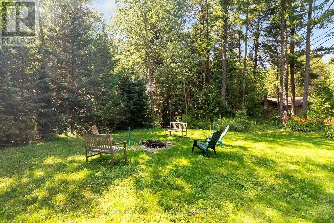
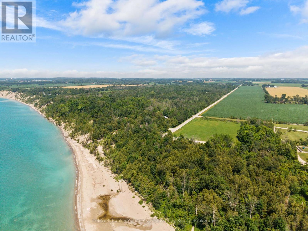
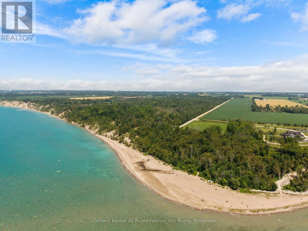
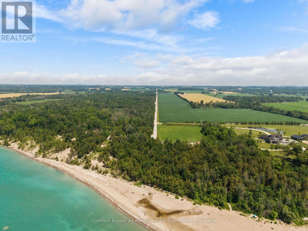
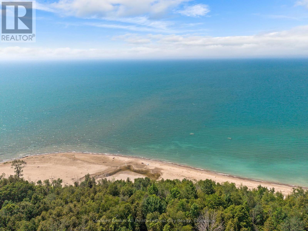
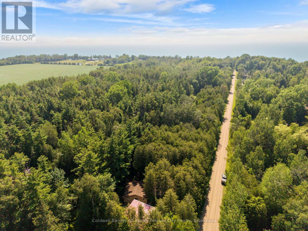
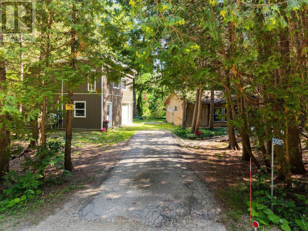
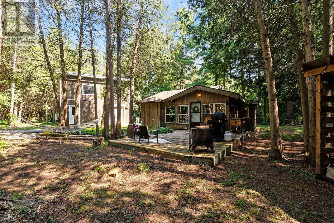
How does a cabin in the woods, walking distance to stunning Lake Huron, with 2 storey detached shop sound? Welcome to 33587 Rowcliffe Drive, Central Huron. Tucked in a quiet, wooded, lake-side neighbourhood just south of Goderich, this unique property offers the perfect setting for anyone who loves the outdoors. This 2 bedroom, 1 bath rustic cabin offers year-round living on half an acre. Featuring a natural gas fireplace along with the ambiance of the wood burning fireplace of the original cabin design. A 25x25' detached, 2-storey shop was built in 2021 offering home business space, workshop and additional living space potential on the second floor. Heat pumps in the shop make it versatile for your needs. Summer evenings around the campfire clearing or summer days on the beach - this property and location offer a rare opportunity year round with local ski and snowmobile trails as well. A short drive into Goderich for all your day-to-day needs. (id:19593)
| MLS® Number | X13536992 |
| Property Type | Single Family |
| Community Name | Goderich |
| Amenities Near By | Beach |
| Community Features | School Bus |
| Features | Wooded Area, Irregular Lot Size, Conservation/green Belt, Carpet Free |
| Parking Space Total | 3 |
| Structure | Deck |
| Bathroom Total | 1 |
| Bedrooms Above Ground | 2 |
| Bedrooms Total | 2 |
| Amenities | Fireplace(s) |
| Appliances | Water Heater, Stove, Refrigerator |
| Architectural Style | Log House/cabin |
| Basement Type | None |
| Construction Style Attachment | Detached |
| Cooling Type | Window Air Conditioner |
| Exterior Finish | Log |
| Fireplace Present | Yes |
| Fireplace Total | 2 |
| Foundation Type | Unknown |
| Heating Fuel | Electric, Natural Gas, Wood |
| Heating Type | Baseboard Heaters |
| Size Interior | 0 - 699 Sqft |
| Type | House |
| Detached Garage | |
| Garage |
| Acreage | No |
| Land Amenities | Beach |
| Sewer | Holding Tank |
| Size Depth | 140 Ft ,1 In |
| Size Frontage | 174 Ft ,6 In |
| Size Irregular | 174.5 X 140.1 Ft |
| Size Total Text | 174.5 X 140.1 Ft|1/2 - 1.99 Acres |
| Zoning Description | R1 |
| Level | Type | Length | Width | Dimensions |
|---|---|---|---|---|
| Main Level | Living Room | 4.94 m | 5.73 m | 4.94 m x 5.73 m |
| Main Level | Dining Room | 2.93 m | 2.26 m | 2.93 m x 2.26 m |
| Main Level | Kitchen | 2.63 m | 2.26 m | 2.63 m x 2.26 m |
| Main Level | Bedroom | 3.61 m | 2.71 m | 3.61 m x 2.71 m |
| Main Level | Bedroom | 3.62 m | 2.92 m | 3.62 m x 2.92 m |
| Electricity Connected | Connected |
| Wireless | Available |
https://www.realtor.ca/real-estate/30004392/33587-rowcliffe-drive-central-huron-goderich-goderich


(519) 524-1175
goderichandareahomes.com/

(519) 524-1175
goderichandareahomes.com/
Contact us for more information

The trademarks REALTOR®, REALTORS®, and the REALTOR® logo are controlled by The Canadian Real Estate Association (CREA) and identify real estate professionals who are members of CREA. The trademarks MLS®, Multiple Listing Service® and the associated logos are owned by The Canadian Real Estate Association (CREA) and identify the quality of services provided by real estate professionals who are members of CREA. The trademark DDF® is owned by The Canadian Real Estate Association (CREA) and identifies CREA's Data Distribution Facility (DDF®)