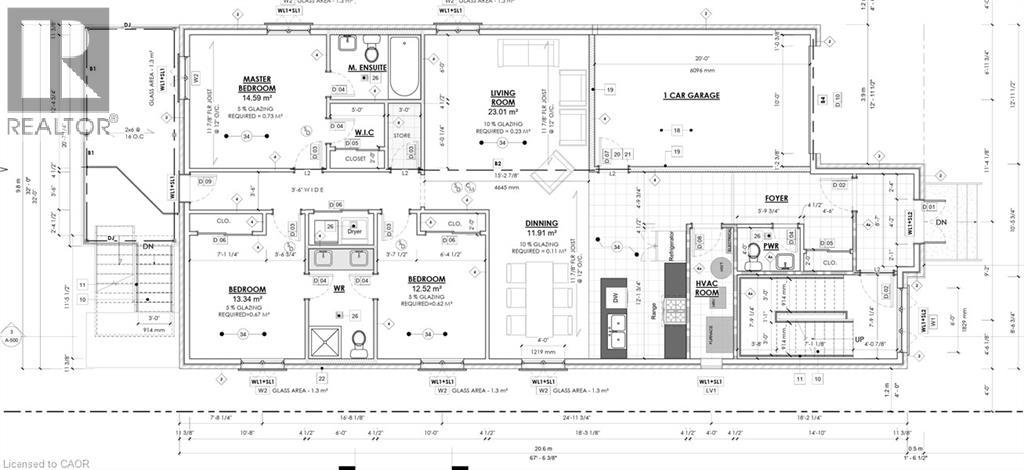
3 Bedroom
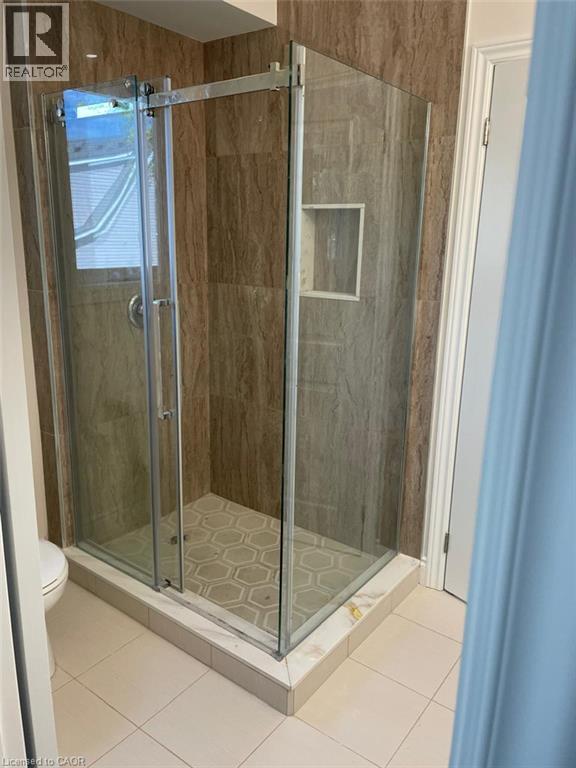
3 Bathroom
1,757 sqft
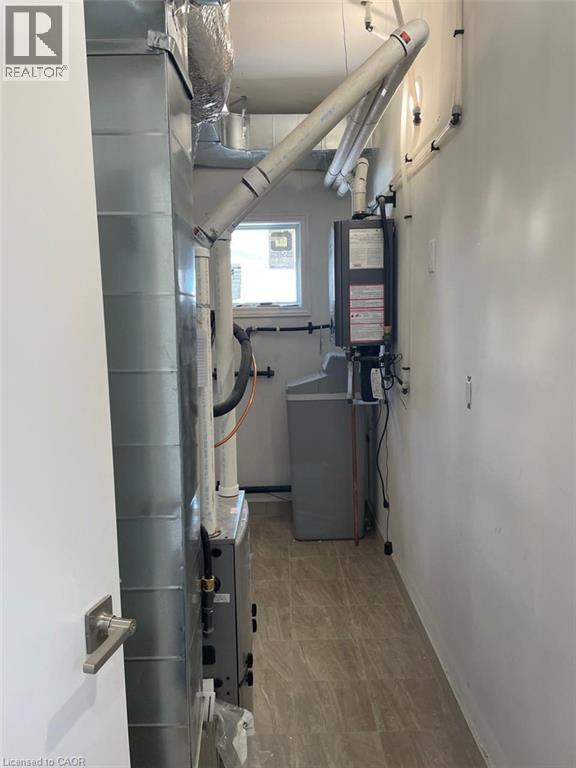
Central Air Conditioning
Forced Air
$2,700 Monthly
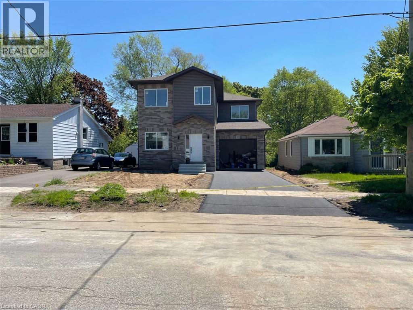
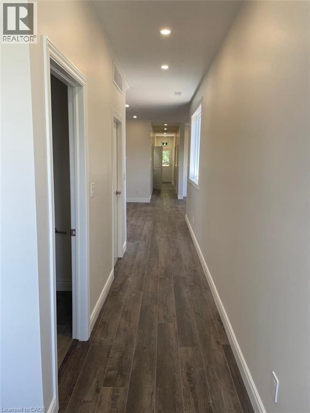
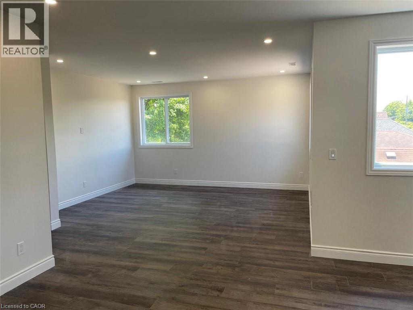
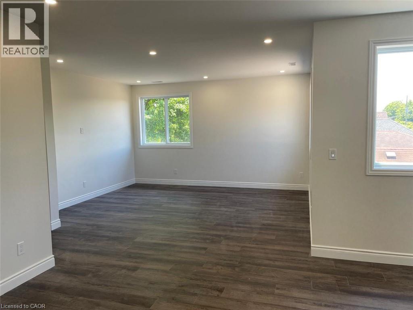
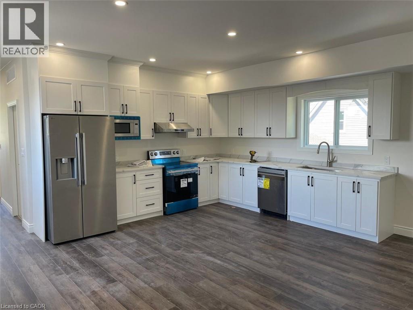
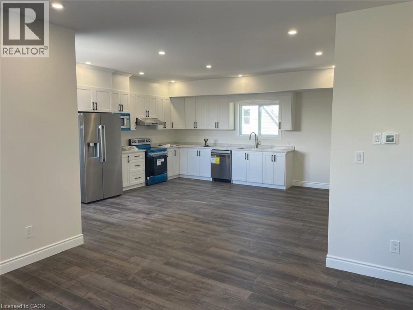
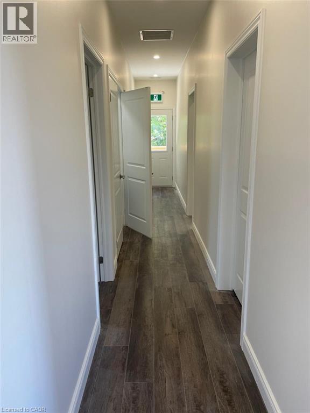
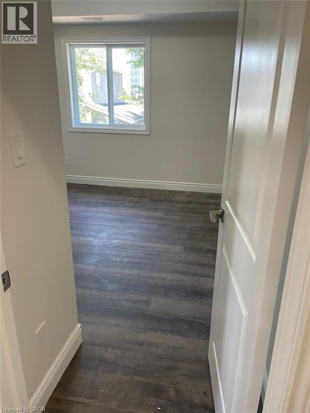
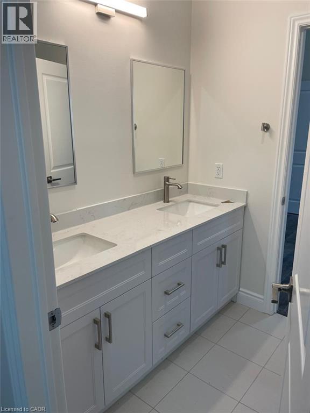
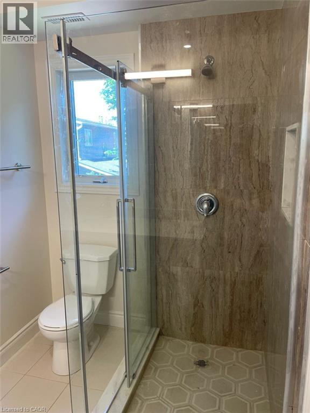
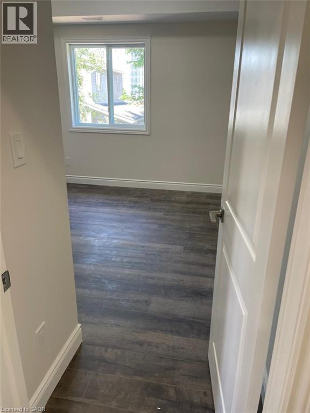
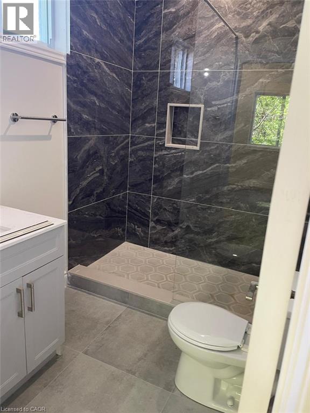
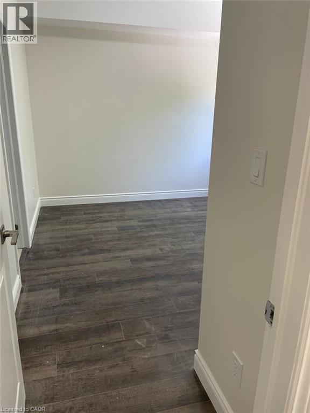
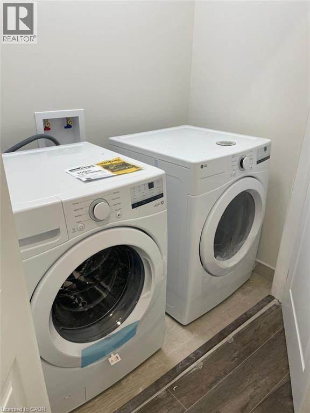
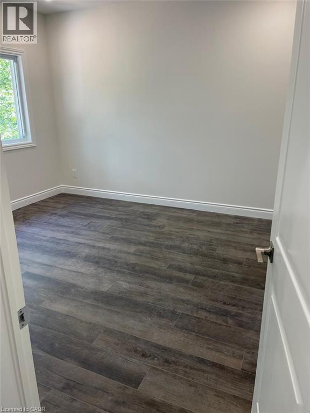
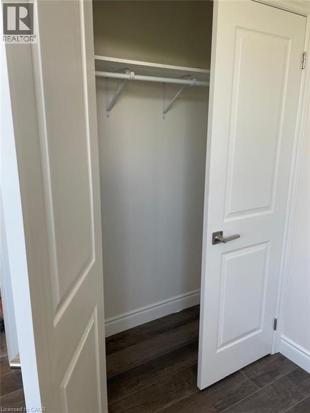
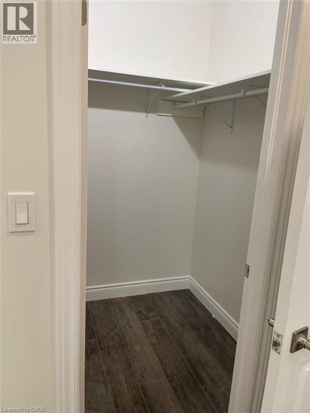
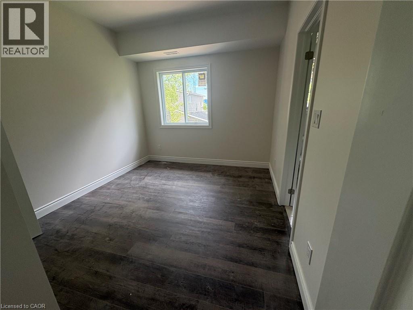
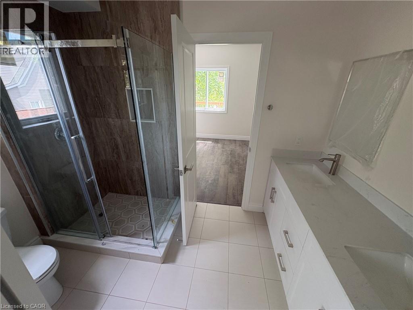
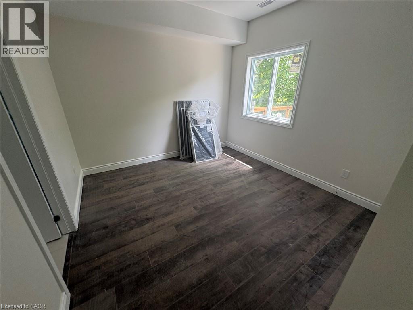
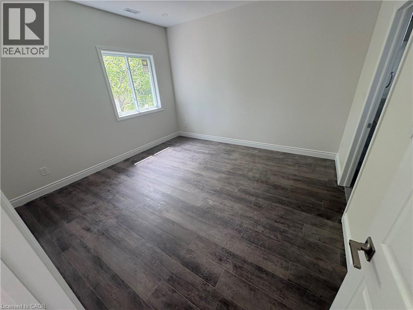
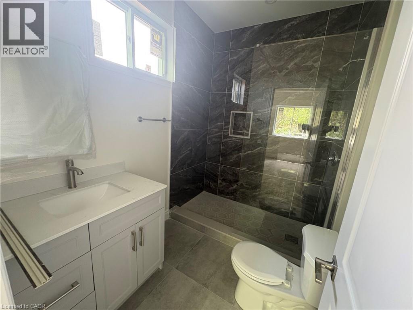
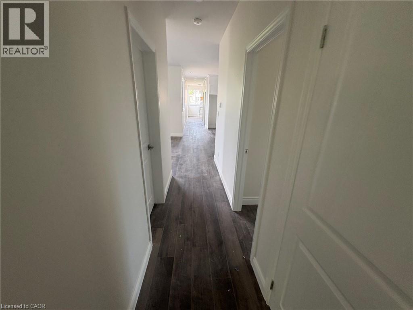
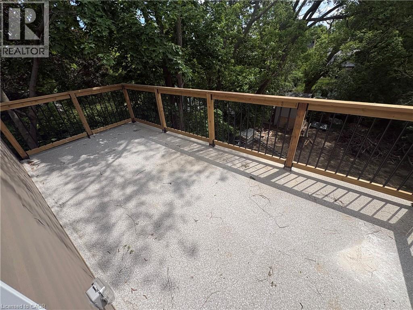
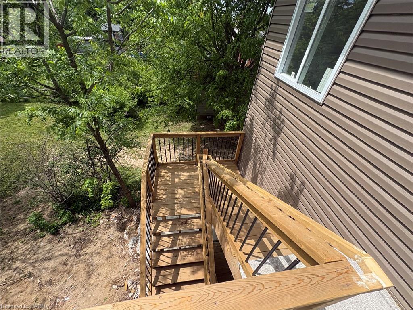
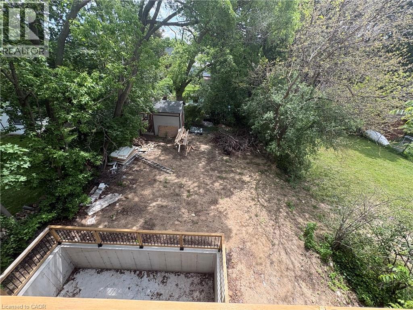
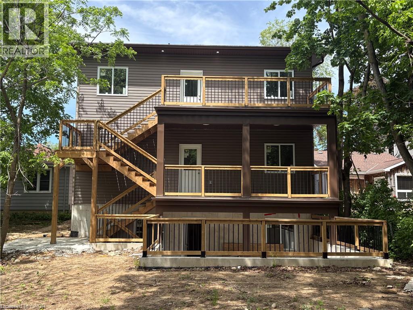
Brand New Ground-Level Apartment for Lease! Never lived in, this spacious 1,757 sq. ft. home offers 3 bedrooms, 3 bathrooms, a bright open-concept layout, a large modern kitchen with brand-new appliances, in-suite laundry, an attached garage, and a private deck. Conveniently located just minutes from Fairview Park Mall, shopping plazas, schools, parks, transit, and major highways. A perfect home for families or professionals! comes with 1 parking and separate meters, utilities are extra. Book your showing now .( This is a ground level apartment in 3 units triplex & each unit has its seperate meters ) (id:19593)
Property Details
|
MLS® Number
|
40849398 |
|
Property Type
|
Single Family |
|
Amenities Near By
|
Park, Playground, Public Transit, Schools, Shopping |
|
Community Features
|
Quiet Area |
|
Equipment Type
|
None |
|
Features
|
Paved Driveway, No Pet Home |
|
Parking Space Total
|
1 |
|
Rental Equipment Type
|
None |
Building
|
Bathroom Total
|
3 |
|
Bedrooms Above Ground
|
3 |
|
Bedrooms Total
|
3 |
|
Appliances
|
Dishwasher, Dryer, Refrigerator, Stove, Water Softener, Washer |
|
Basement Type
|
None |
|
Constructed Date
|
2026 |
|
Construction Style Attachment
|
Detached |
|
Cooling Type
|
Central Air Conditioning |
|
Exterior Finish
|
Aluminum Siding, Brick |
|
Half Bath Total
|
1 |
|
Heating Fuel
|
Natural Gas |
|
Heating Type
|
Forced Air |
|
Stories Total
|
1 |
|
Size Interior
|
1,757 Sqft |
|
Type
|
House |
|
Utility Water
|
Municipal Water |
Parking
Land
|
Access Type
|
Highway Access |
|
Acreage
|
No |
|
Land Amenities
|
Park, Playground, Public Transit, Schools, Shopping |
|
Sewer
|
Municipal Sewage System |
|
Size Depth
|
40 Ft |
|
Size Total
|
0|under 1/2 Acre |
|
Size Total Text
|
0|under 1/2 Acre |
|
Zoning Description
|
R2b |
Rooms
| Level |
Type |
Length |
Width |
Dimensions |
|
Main Level |
4pc Bathroom |
|
|
Measurements not available |
|
Main Level |
Foyer |
|
|
12'4'' x 9'2'' |
|
Main Level |
Living Room |
|
|
5'1'' x 6'5'' |
|
Main Level |
2pc Bathroom |
|
|
Measurements not available |
|
Main Level |
Bedroom |
|
|
13'2'' x 9'0'' |
|
Main Level |
4pc Bathroom |
|
|
11'0'' x 9'8'' |
|
Main Level |
Primary Bedroom |
|
|
13'2'' x 9'0'' |
|
Main Level |
Living Room |
|
|
9'9'' x 13'1'' |
|
Main Level |
Kitchen |
|
|
9'2'' x 11'0'' |
|
Main Level |
Bedroom |
|
|
9'3'' x 11'1'' |
Utilities
https://www.realtor.ca/real-estate/30052962/35-fifth-avenue-unit-1-kitchener
Hussam Tulimat
Salesperson
(226) 505-9772(519) 741-0957
RE/MAX REAL ESTATE CENTRE INC.
720 Westmount Rd.
Kitchener,
Ontario
N2E 2M6
(519) 741-0950
(519) 741-0957