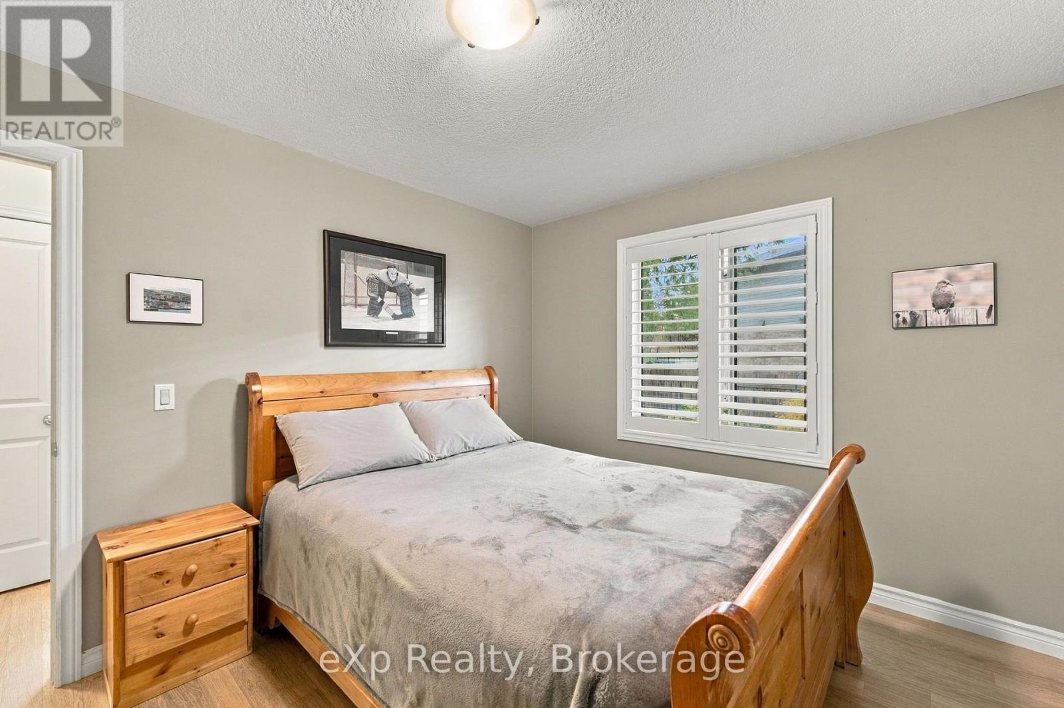
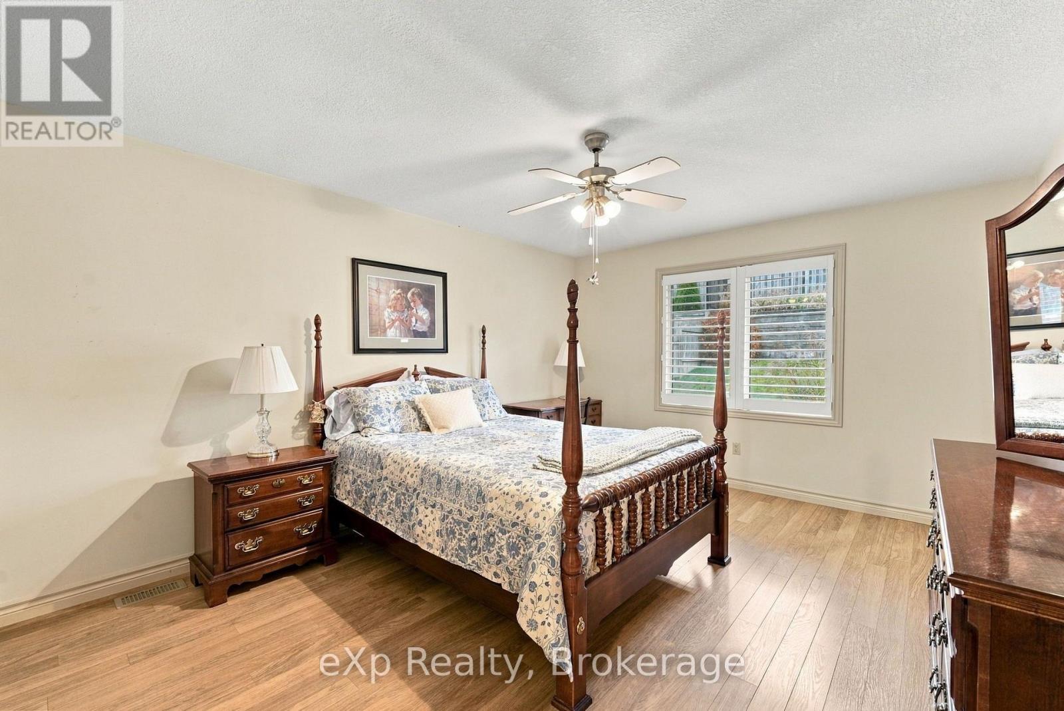
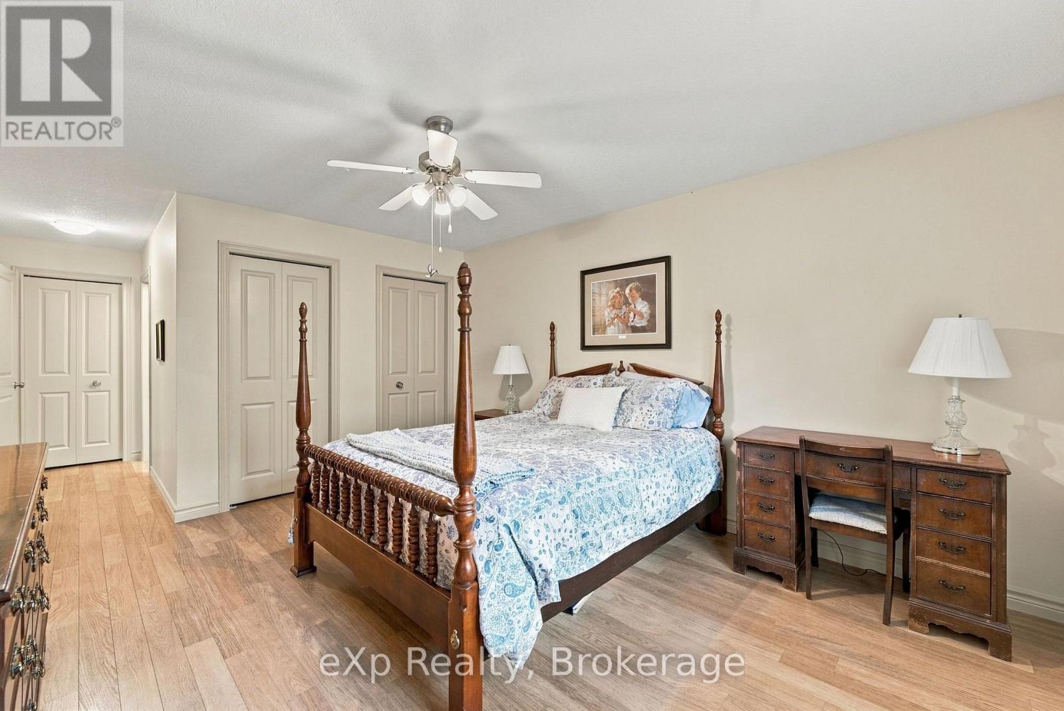
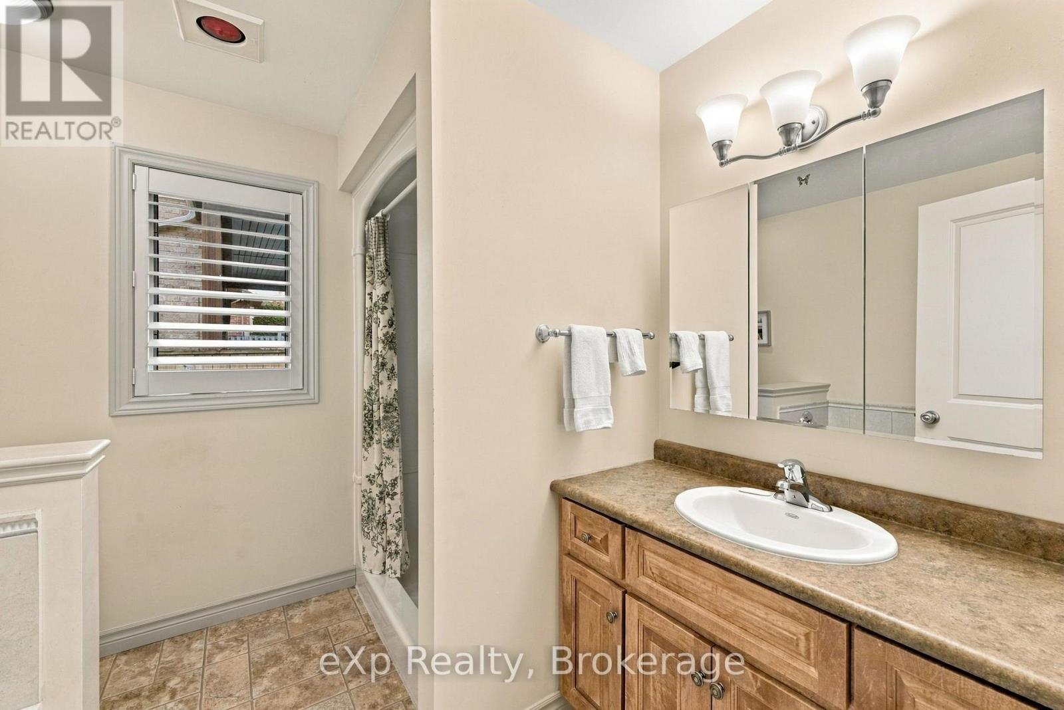
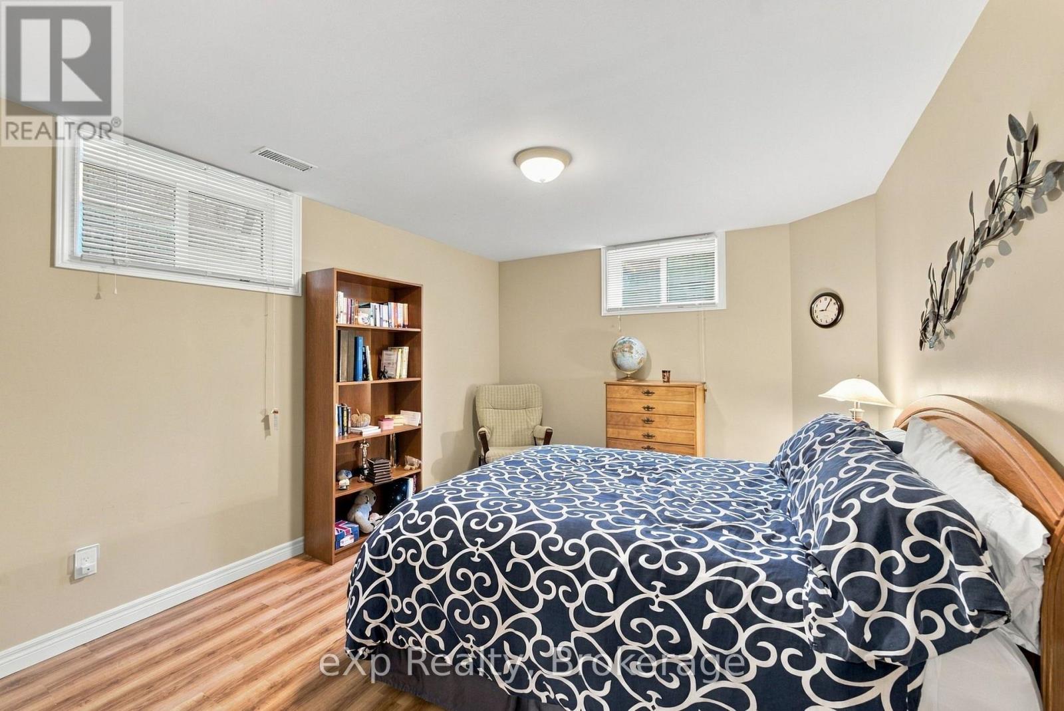
5 Bedroom
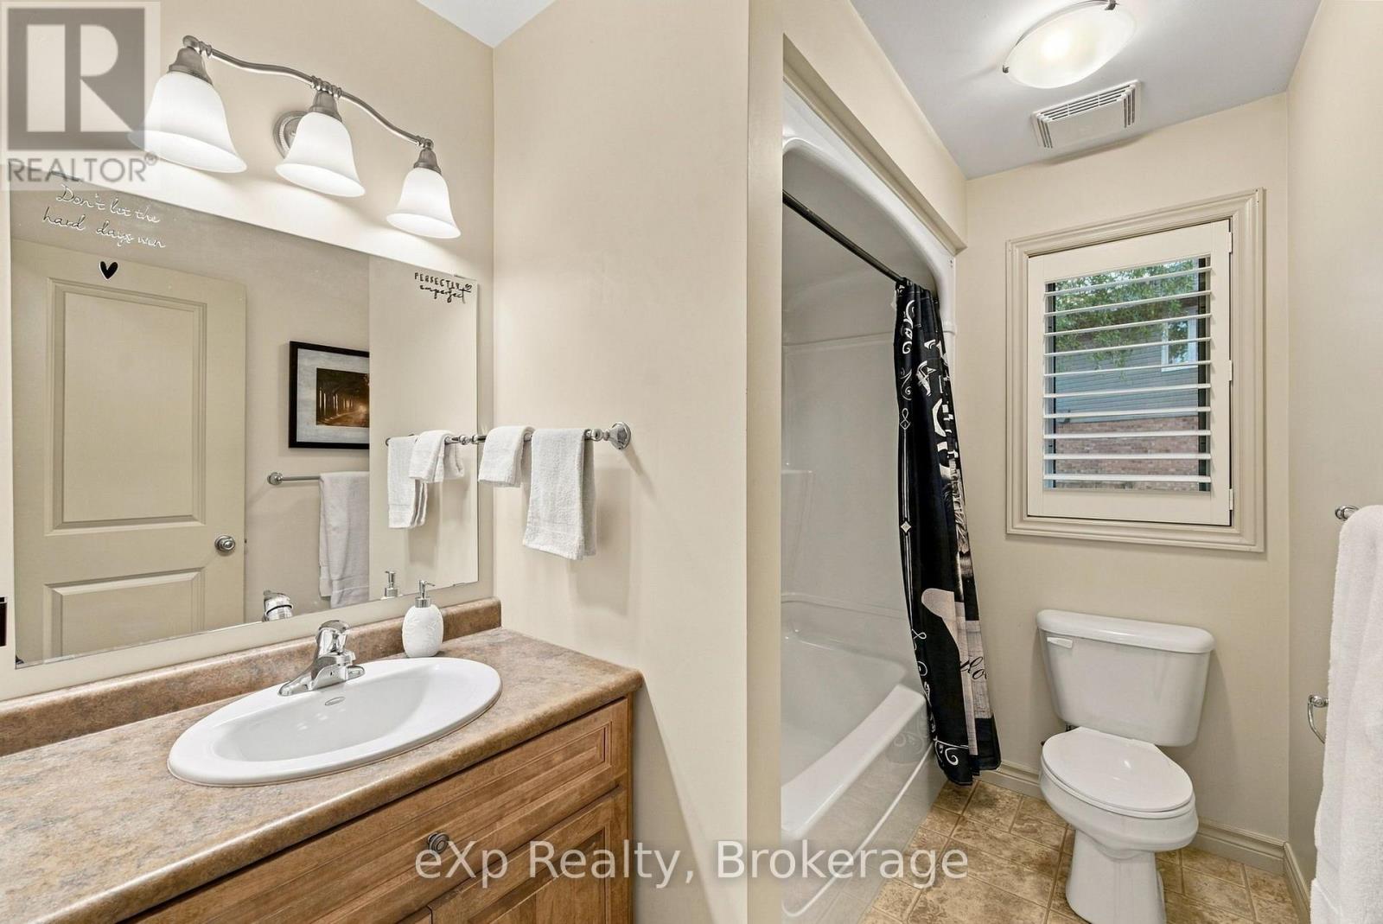
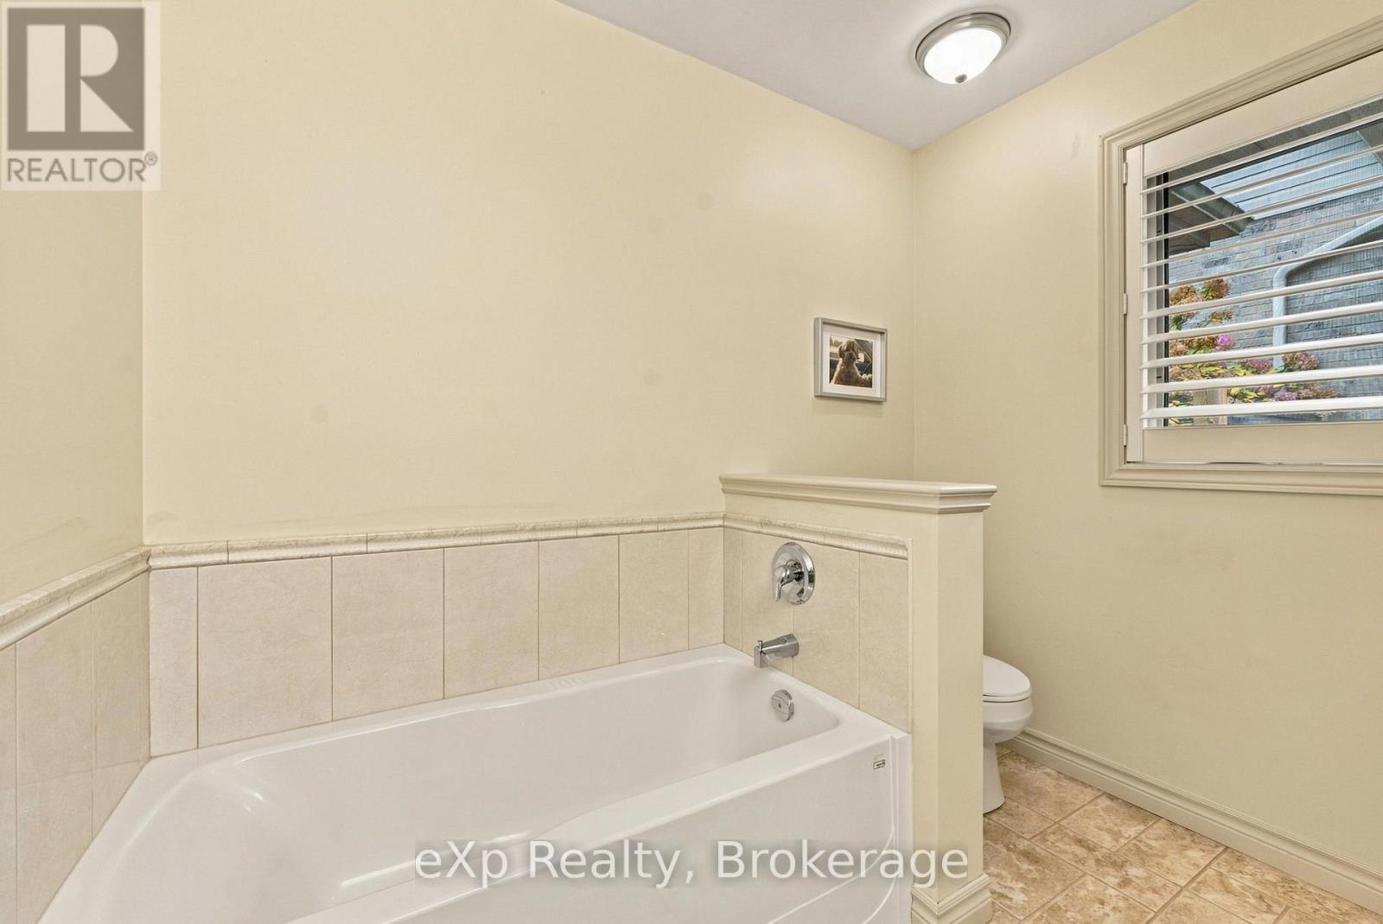
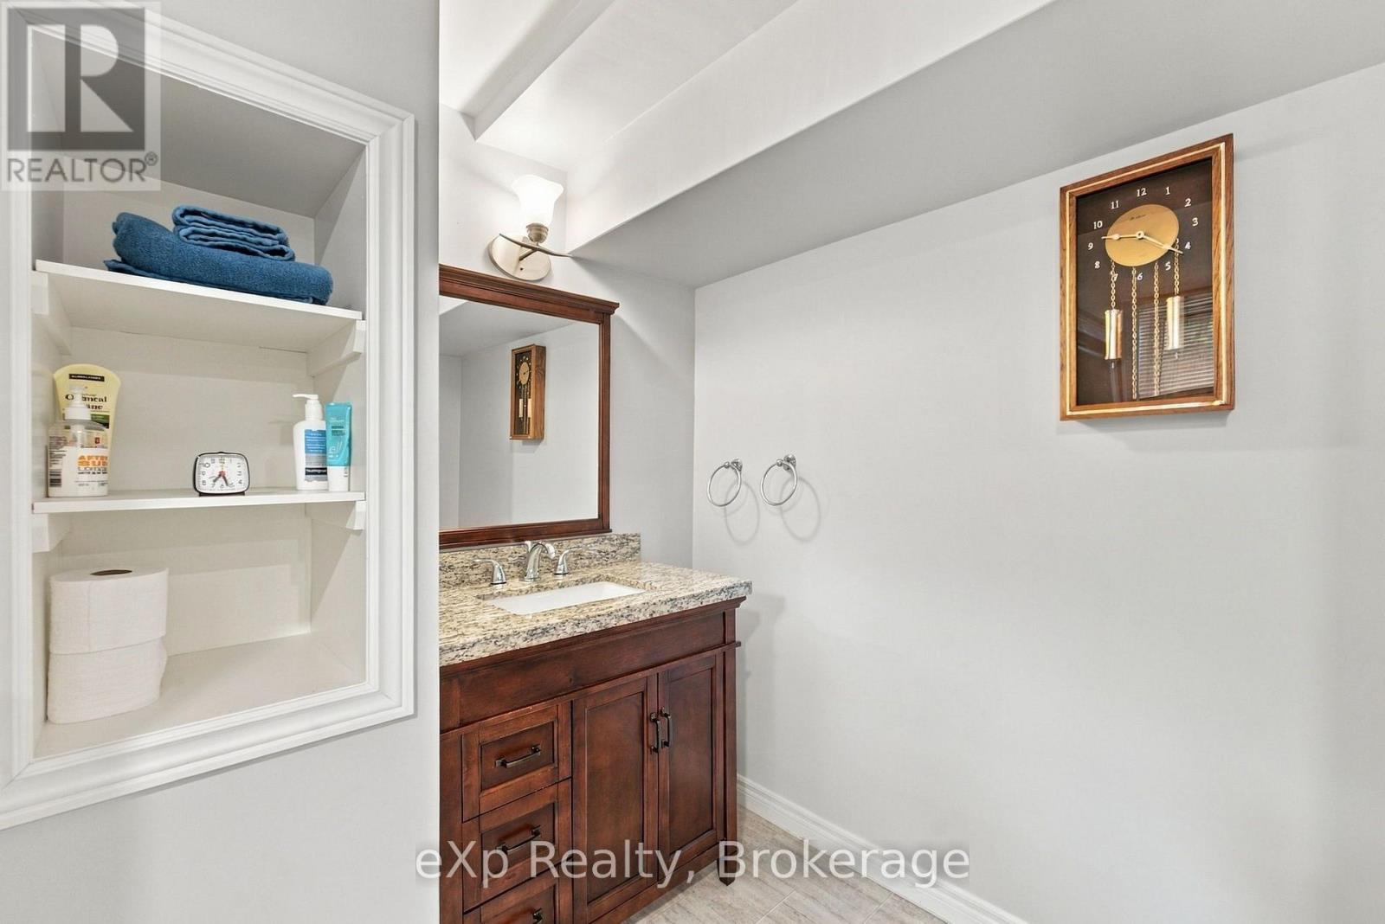
3 Bathroom
1,500 - 2,000 sqft
Bungalow
Fireplace
Central Air Conditioning
Forced Air
$824,900
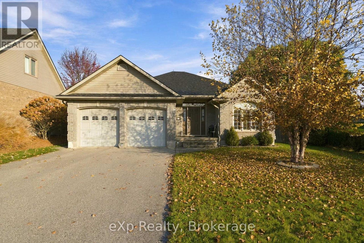
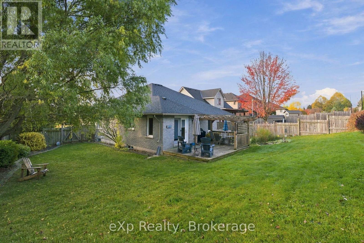
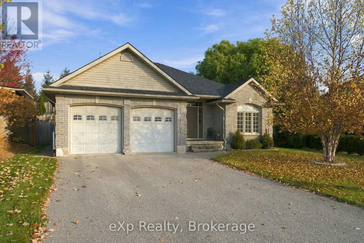
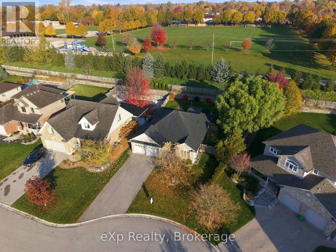
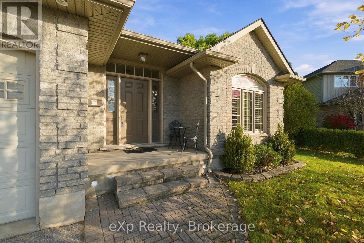
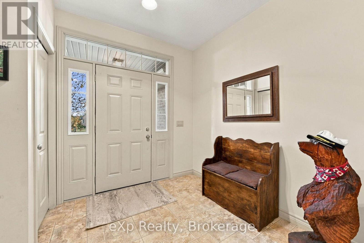
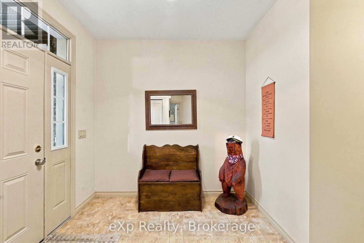
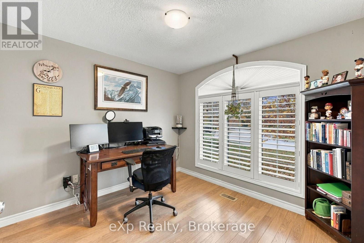
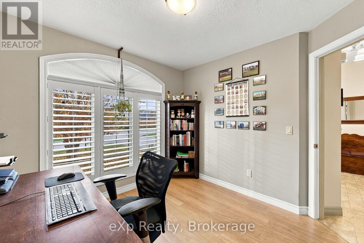
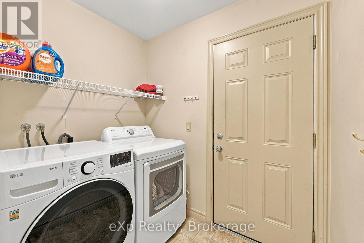
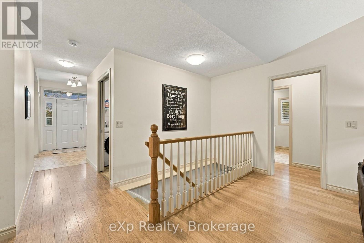
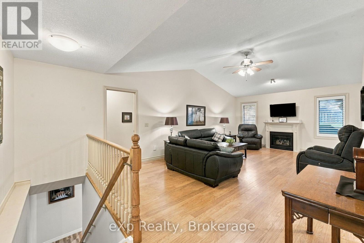
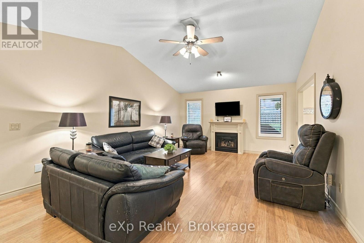
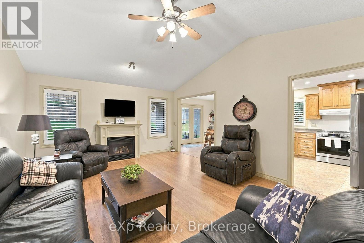
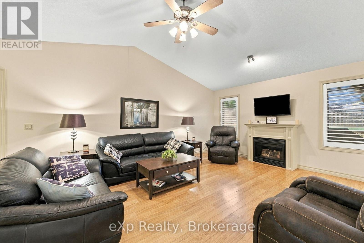
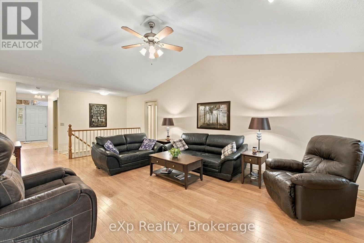
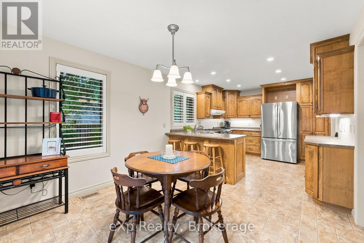
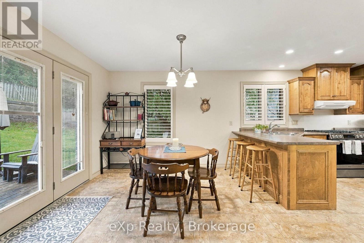
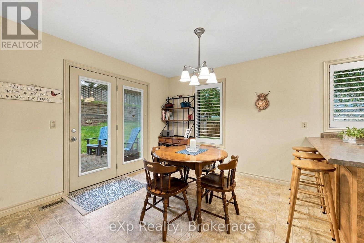
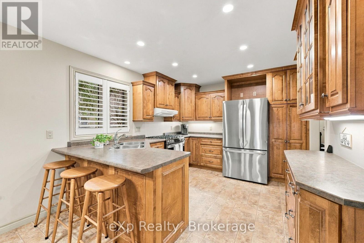
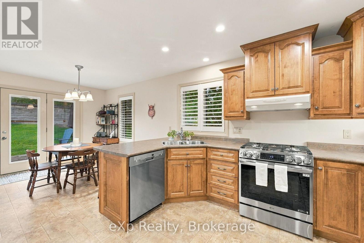
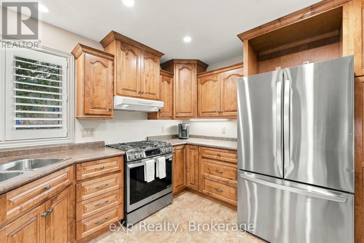
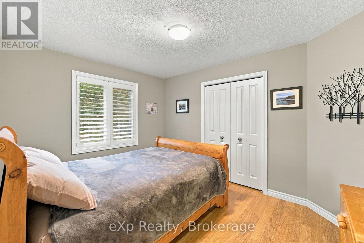
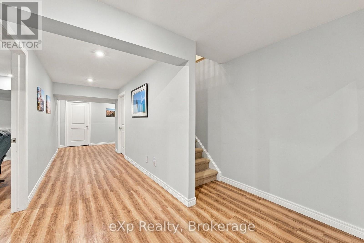
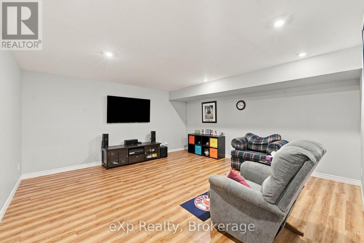
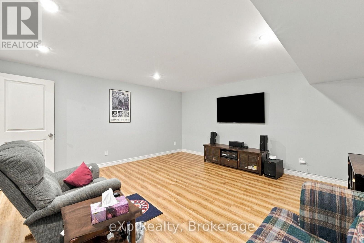
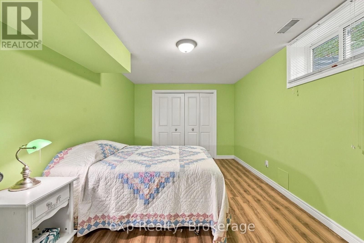
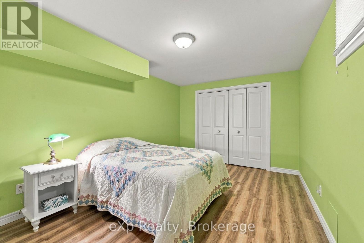
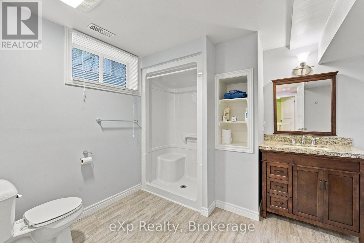
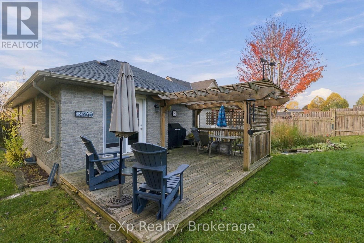
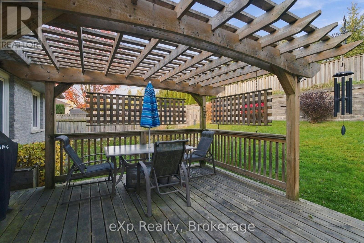
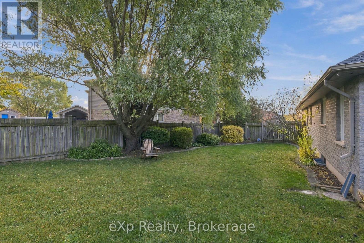
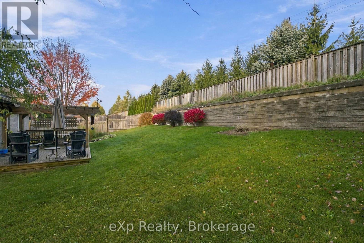
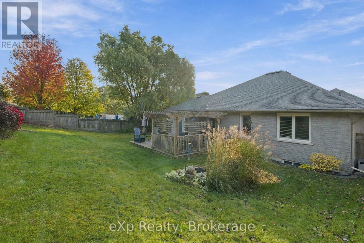
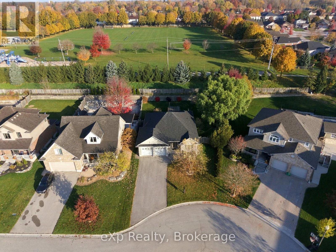
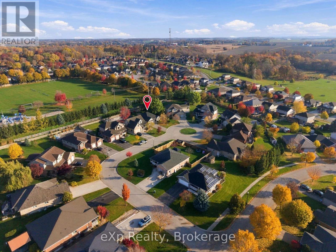
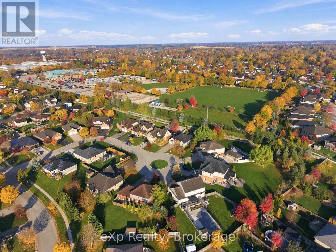
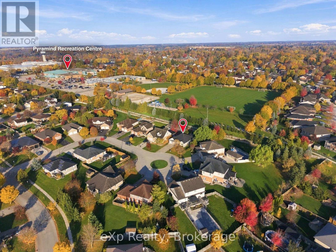
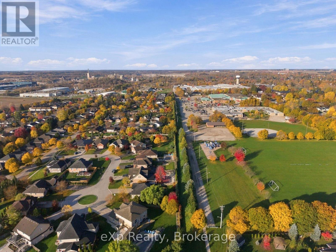
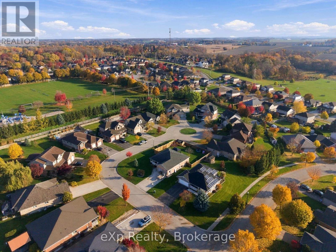
Set on a quiet court in one of St. Marys' most desirable neighbourhoods, this inviting bungalow offers the space, setting and updates that make a house feel like home. Featuring 5 bedrooms and 3 full bathrooms, there is plenty of room for growing families, guests or those looking for additional living space. The fully renovated basement (approx. 2017) adds to the home's versatility, while the large, fully fenced backyard is ready to enjoy with a custom deck and pergola (approx. 2018), perfect for entertaining or relaxing outdoors. The home has also seen several important updates, including roof and vents (2023) with transferable warranty, hot water heater (2024), washer (2023), gas dryer (2022), refrigerator (2024), California shutters (2024), gas range (2024) and sump pump (2019). An excellent opportunity to enjoy spacious bungalow living in a sought-after St. Marys location! (id:19593)
Property Details
|
MLS® Number
|
X14138872 |
|
Property Type
|
Single Family |
|
Community Name
|
St. Marys |
|
Amenities Near By
|
Hospital, Place Of Worship, Schools |
|
Community Features
|
Community Centre |
|
Features
|
Cul-de-sac, Sump Pump |
|
Parking Space Total
|
6 |
Building
|
Bathroom Total
|
3 |
|
Bedrooms Above Ground
|
3 |
|
Bedrooms Below Ground
|
2 |
|
Bedrooms Total
|
5 |
|
Amenities
|
Fireplace(s) |
|
Appliances
|
Garage Door Opener Remote(s), Water Heater, Dryer, Freezer, Stove, Washer, Window Coverings, Refrigerator |
|
Architectural Style
|
Bungalow |
|
Basement Development
|
Finished |
|
Basement Type
|
Full (finished) |
|
Construction Style Attachment
|
Detached |
|
Cooling Type
|
Central Air Conditioning |
|
Exterior Finish
|
Brick |
|
Fireplace Present
|
Yes |
|
Foundation Type
|
Concrete |
|
Heating Fuel
|
Natural Gas |
|
Heating Type
|
Forced Air |
|
Stories Total
|
1 |
|
Size Interior
|
1,500 - 2,000 Sqft |
|
Type
|
House |
|
Utility Water
|
Municipal Water |
Parking
Land
|
Acreage
|
No |
|
Fence Type
|
Fenced Yard |
|
Land Amenities
|
Hospital, Place Of Worship, Schools |
|
Sewer
|
Sanitary Sewer |
|
Size Depth
|
126 Ft ,4 In |
|
Size Frontage
|
64 Ft ,10 In |
|
Size Irregular
|
64.9 X 126.4 Ft |
|
Size Total Text
|
64.9 X 126.4 Ft |
Rooms
| Level |
Type |
Length |
Width |
Dimensions |
|
Second Level |
Bathroom |
2.42 m |
2.6 m |
2.42 m x 2.6 m |
|
Basement |
Bedroom 4 |
3.28 m |
4.89 m |
3.28 m x 4.89 m |
|
Basement |
Bedroom 5 |
3.27 m |
4.89 m |
3.27 m x 4.89 m |
|
Basement |
Bathroom |
3.04 m |
2.68 m |
3.04 m x 2.68 m |
|
Main Level |
Bedroom 2 |
3.15 m |
3.02 m |
3.15 m x 3.02 m |
|
Main Level |
Bathroom |
2.6 m |
1.87 m |
2.6 m x 1.87 m |
|
Main Level |
Bedroom 3 |
3.81 m |
2.92 m |
3.81 m x 2.92 m |
|
Main Level |
Bedroom |
3.64 m |
4.48 m |
3.64 m x 4.48 m |
|
Main Level |
Living Room |
4.91 m |
7.89 m |
4.91 m x 7.89 m |
|
Main Level |
Dining Room |
3.27 m |
3.02 m |
3.27 m x 3.02 m |
|
Main Level |
Kitchen |
3.27 m |
3.55 m |
3.27 m x 3.55 m |
https://www.realtor.ca/real-estate/30467986/35-highland-court-st-marys-st-marys
eXp Realty
356 Ontario St
Stratford,
Ontario
N5A 7X6
(866) 530-7737
(647) 849-3180
www.exprealty.ca/