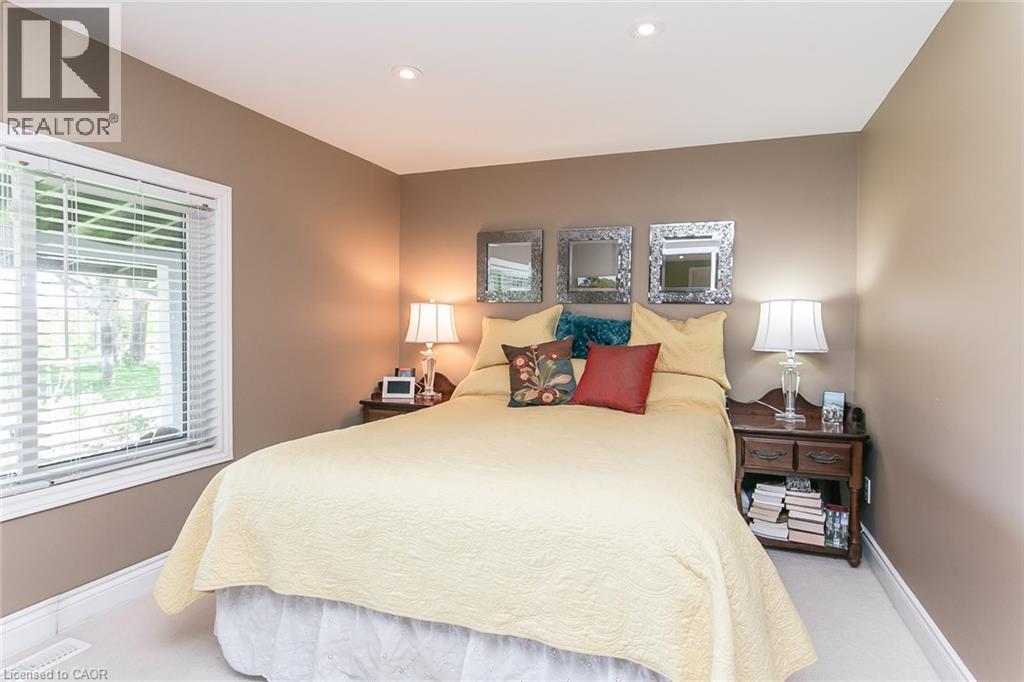
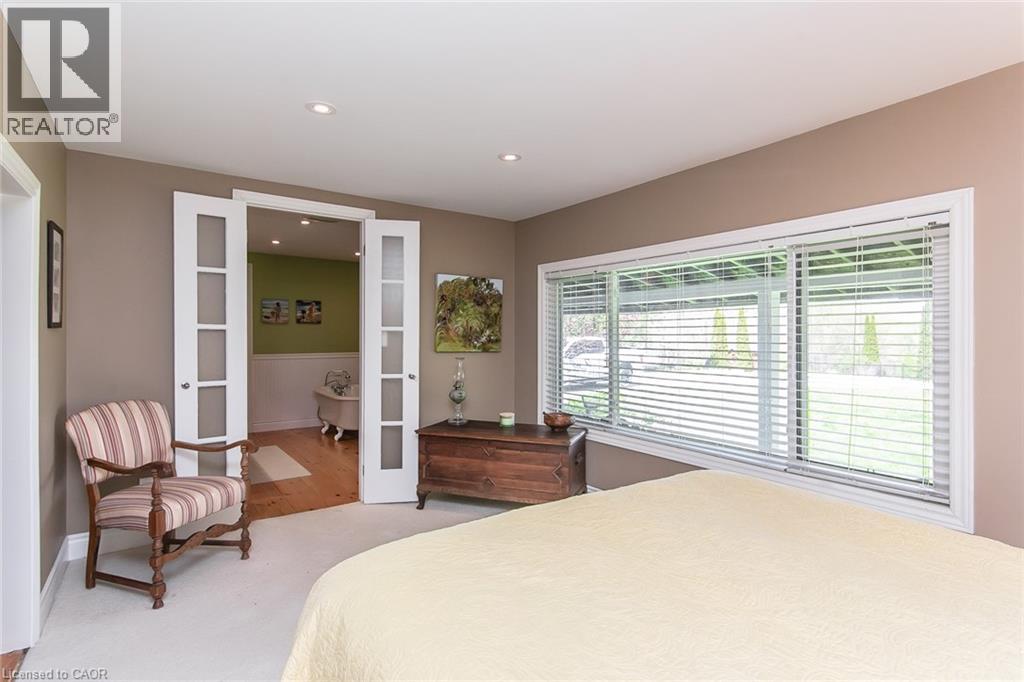
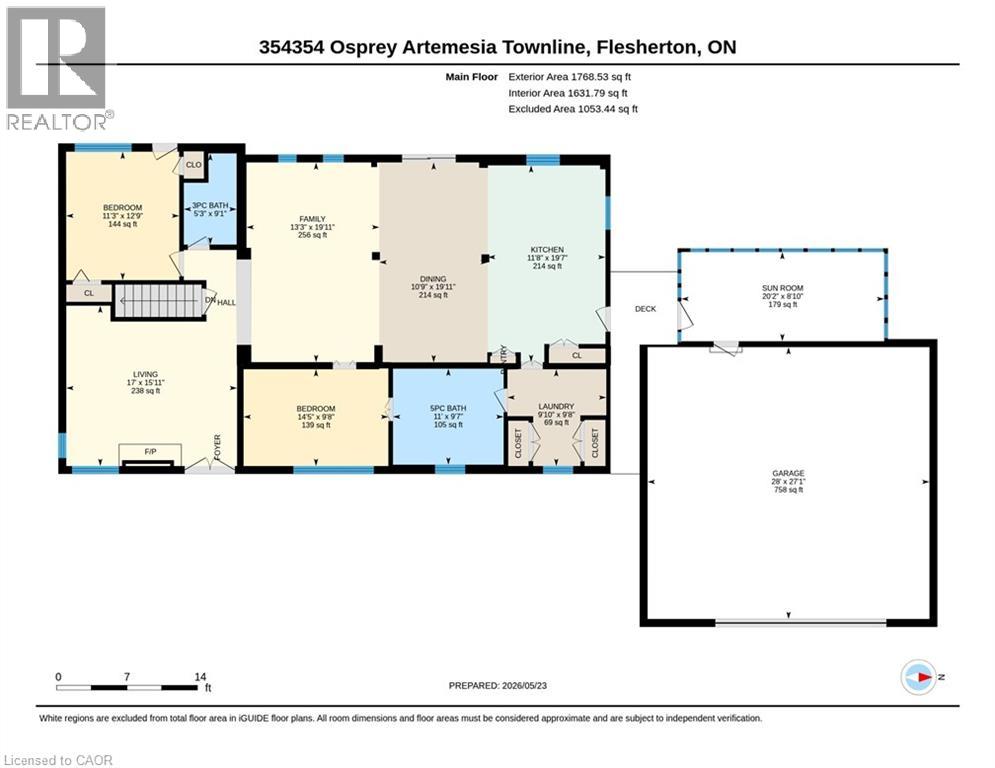
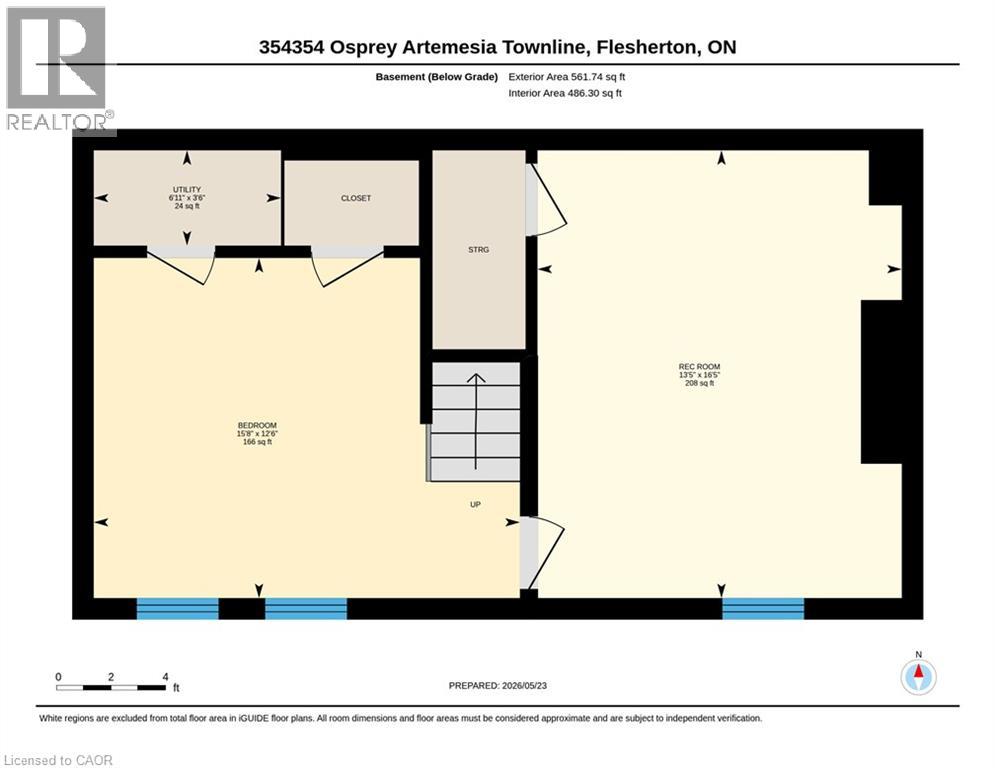
3 Bedroom
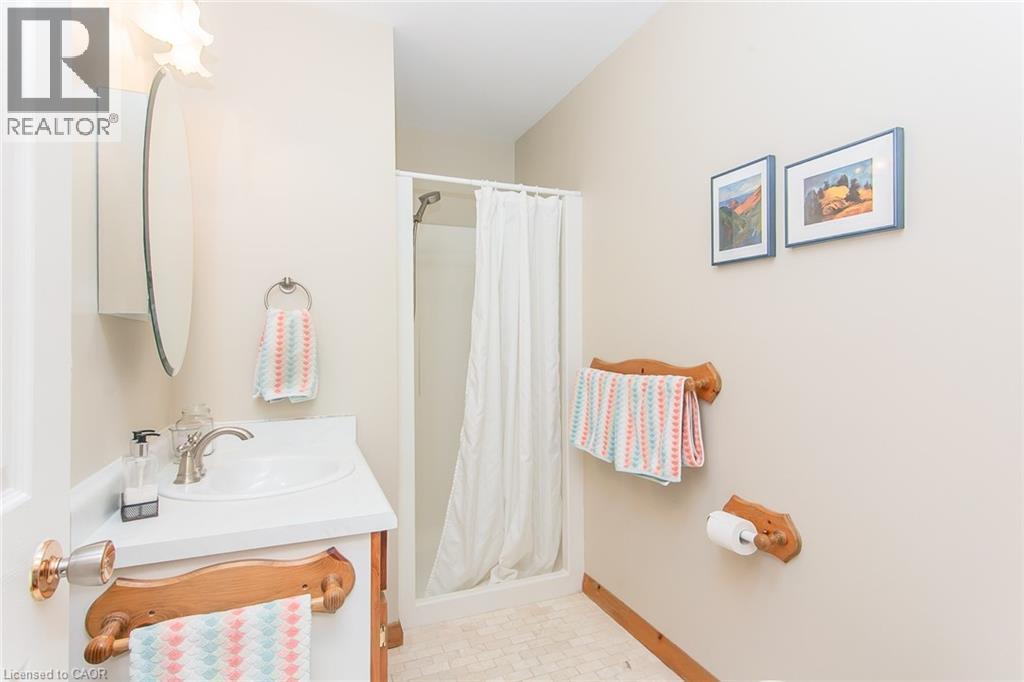
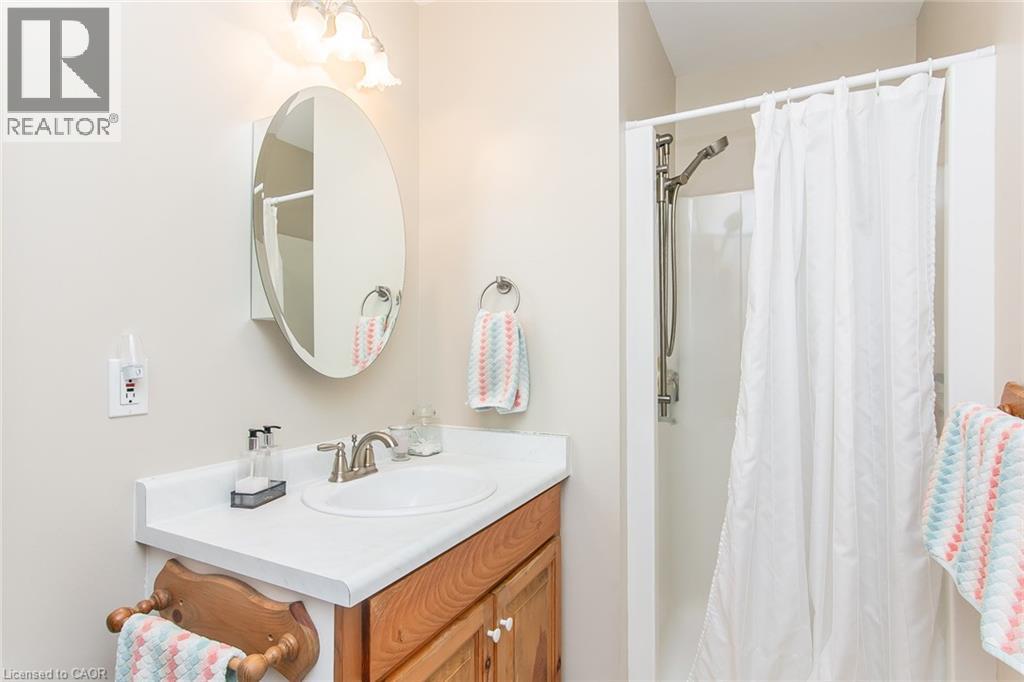
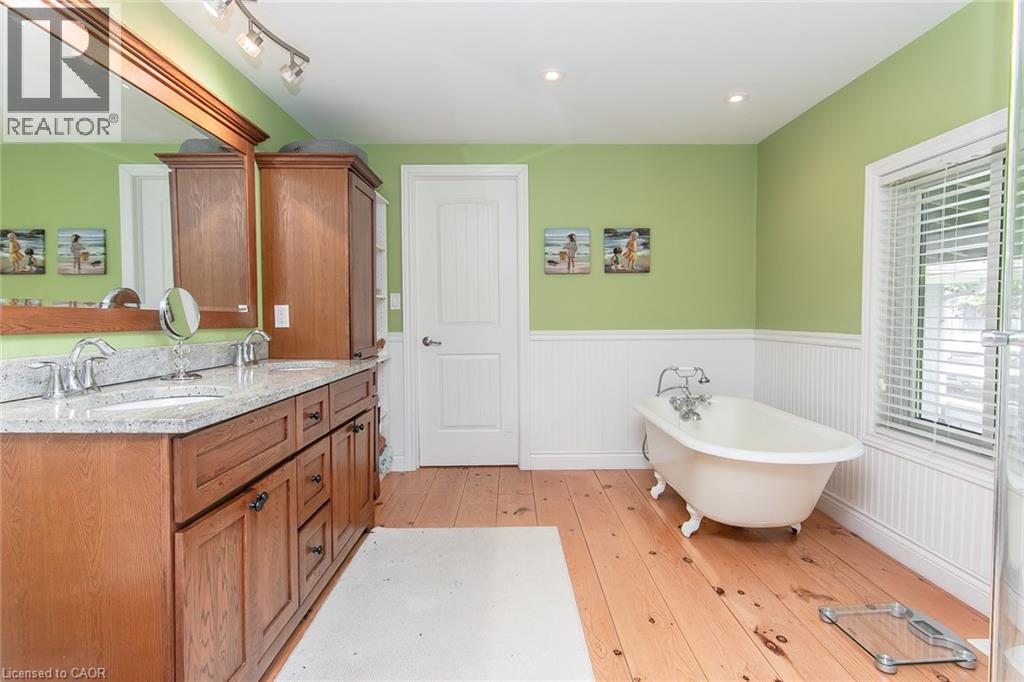
2 Bathroom
2,117 ft2
Bungalow
Inground Pool
None
Forced Air
Acreage
Landscaped
$899,900
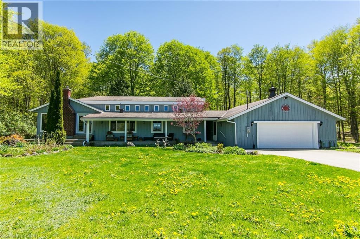
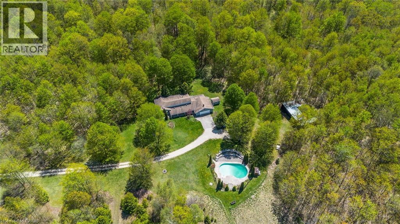
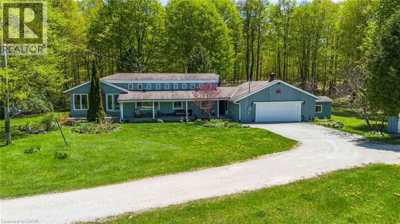
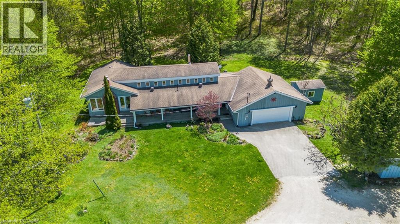
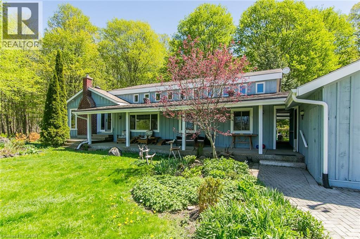
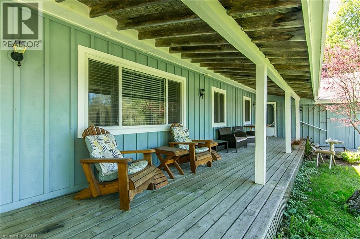
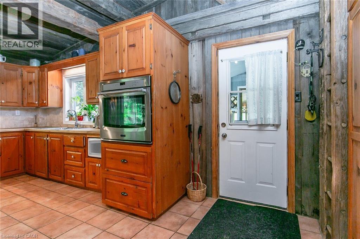
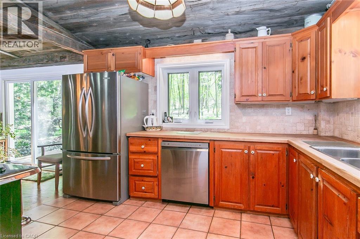
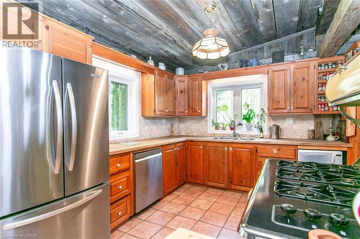
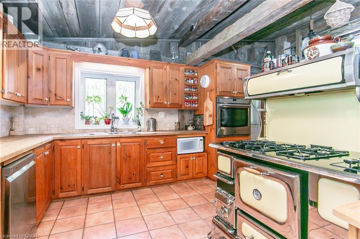
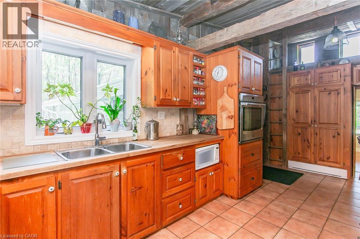
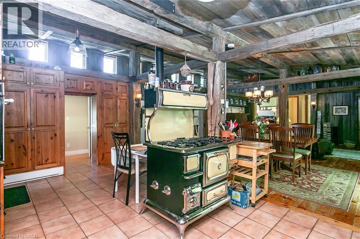
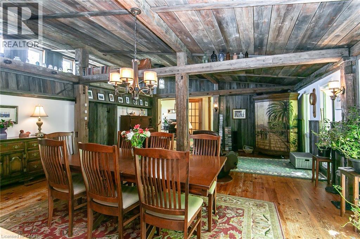
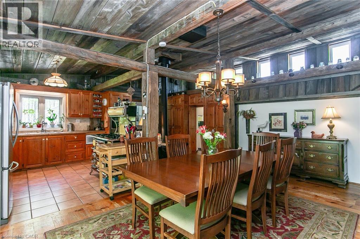
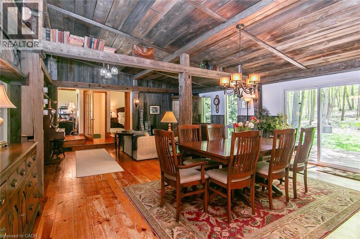
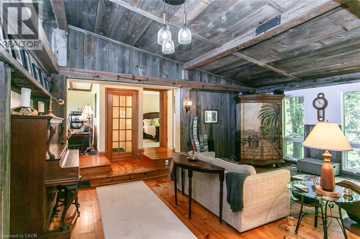
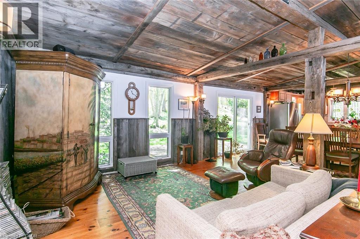
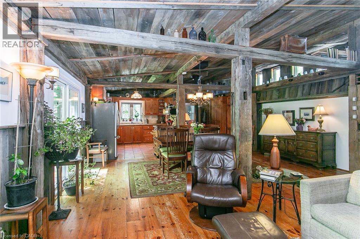
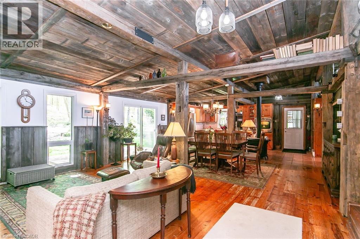
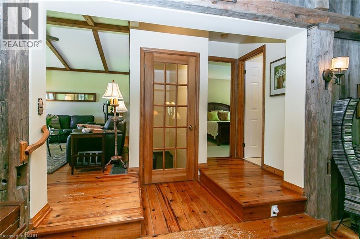
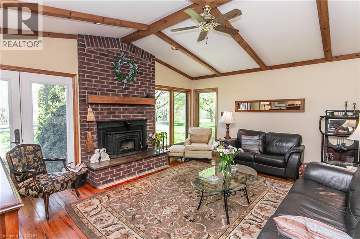
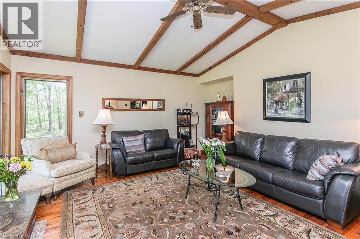
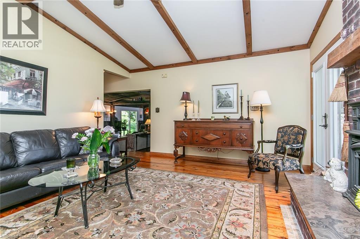
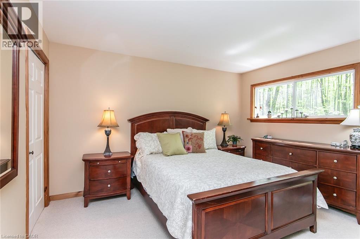
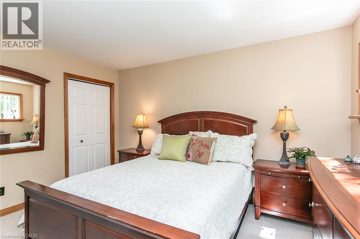
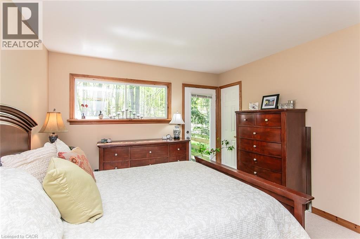
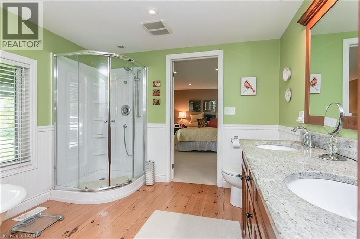
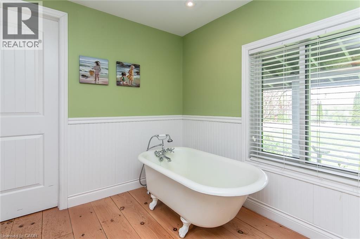
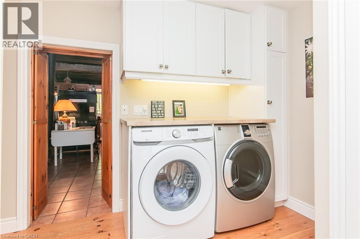
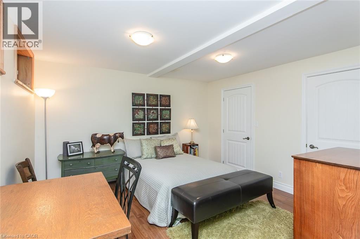
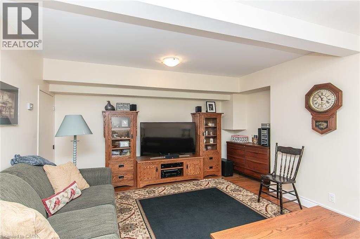
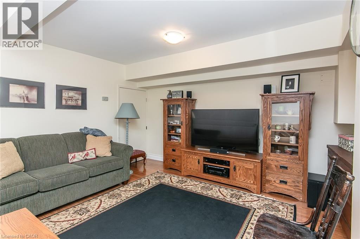
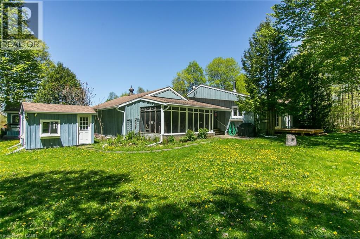
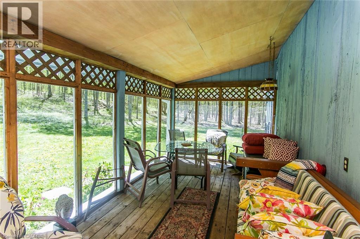
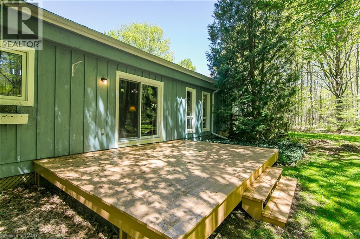
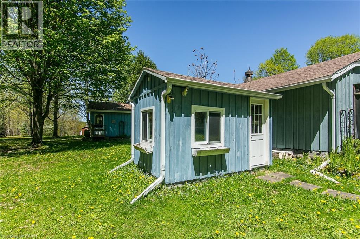
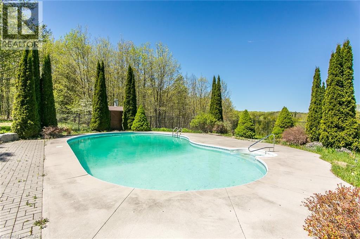
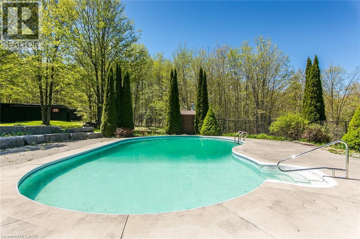
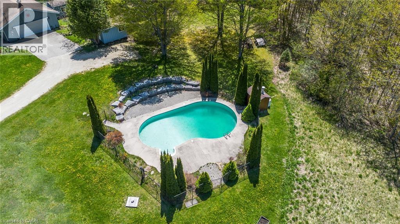
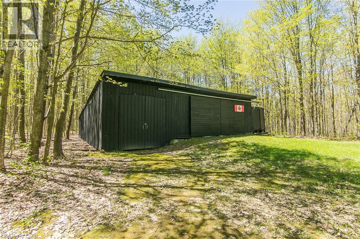
Welcome to your fairy tale come to life. This beautiful property comes with over 25 acres of pristine tranquility, incredible views, hiking trials and everything nature has to offer. Surrounded by mature trees and set far back of the road, this home is true hidden treasure. 2+1 Bedroom, 2 bathroom home, with more charm than you could ever hope for. Classic post and beam construction, allows for wide open concept perfect for hosting family get togethers. Massive front porch to sit back and soak in the endless view of the tree tops and overlooks your beautiful heated inground pool. Large double car garage, with a massive outbuilding to store your tractor, riding lawn mower, log splitter, boats, ATV's and anything else you can dream of. This stunning story book home is waiting for your chapter to begin. Call now to book your private tour. (id:19593)
Property Details
|
MLS® Number
|
40834294 |
|
Property Type
|
Single Family |
|
Community Features
|
Quiet Area |
|
Equipment Type
|
Propane Tank |
|
Features
|
Crushed Stone Driveway, Country Residential |
|
Parking Space Total
|
10 |
|
Pool Type
|
Inground Pool |
|
Rental Equipment Type
|
Propane Tank |
|
Structure
|
Porch |
|
View Type
|
View (panoramic) |
Building
|
Bathroom Total
|
2 |
|
Bedrooms Above Ground
|
2 |
|
Bedrooms Below Ground
|
1 |
|
Bedrooms Total
|
3 |
|
Appliances
|
Dishwasher, Dryer, Microwave, Stove, Washer |
|
Architectural Style
|
Bungalow |
|
Basement Development
|
Finished |
|
Basement Type
|
Full (finished) |
|
Construction Material
|
Wood Frame |
|
Construction Style Attachment
|
Detached |
|
Cooling Type
|
None |
|
Exterior Finish
|
Wood |
|
Heating Fuel
|
Propane |
|
Heating Type
|
Forced Air |
|
Stories Total
|
1 |
|
Size Interior
|
2,117 Ft2 |
|
Type
|
House |
|
Utility Water
|
Drilled Well, Well |
Parking
|
Attached Garage
|
|
|
Detached Garage
|
|
Land
|
Access Type
|
Road Access |
|
Acreage
|
Yes |
|
Fence Type
|
Partially Fenced |
|
Landscape Features
|
Landscaped |
|
Sewer
|
Septic System |
|
Size Irregular
|
25.79 |
|
Size Total
|
25.79 Ac|25 - 50 Acres |
|
Size Total Text
|
25.79 Ac|25 - 50 Acres |
|
Zoning Description
|
A1 H |
Rooms
| Level |
Type |
Length |
Width |
Dimensions |
|
Lower Level |
Recreation Room |
|
|
16'5'' x 13'5'' |
|
Lower Level |
Bedroom |
|
|
15'8'' x 12'6'' |
|
Main Level |
Full Bathroom |
|
|
Measurements not available |
|
Main Level |
3pc Bathroom |
|
|
Measurements not available |
|
Main Level |
Laundry Room |
|
|
10'0'' x 10'0'' |
|
Main Level |
Great Room |
|
|
17'0'' x 16'0'' |
|
Main Level |
Bedroom |
|
|
15'0'' x 10'0'' |
|
Main Level |
Primary Bedroom |
|
|
12'9'' x 11'3'' |
|
Main Level |
Kitchen |
|
|
19'7'' x 11'8'' |
|
Main Level |
Dining Room |
|
|
19'11'' x 10'9'' |
|
Main Level |
Family Room |
|
|
19'11'' x 13'3'' |
Utilities
|
Electricity
|
Available |
|
Telephone
|
Available |
https://www.realtor.ca/real-estate/29815855/354354-osprey-artemesia-town-line-grey-highlands