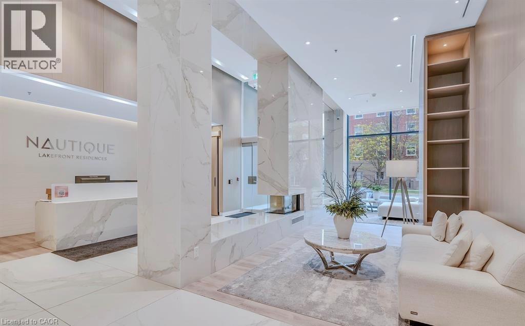
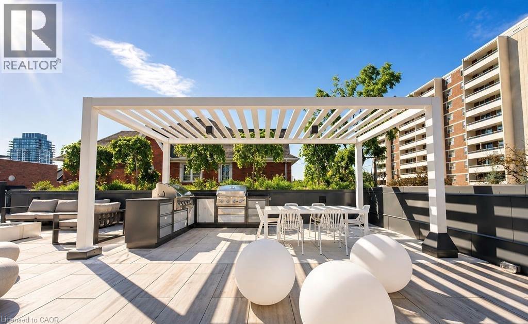
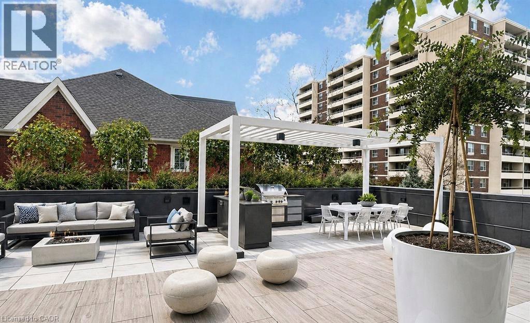
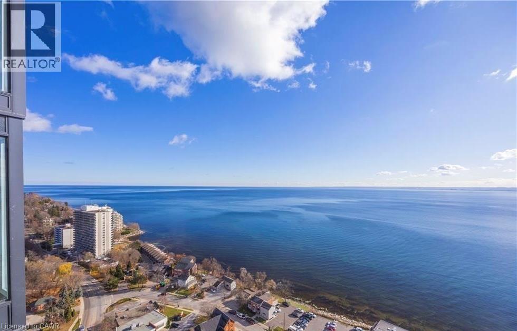
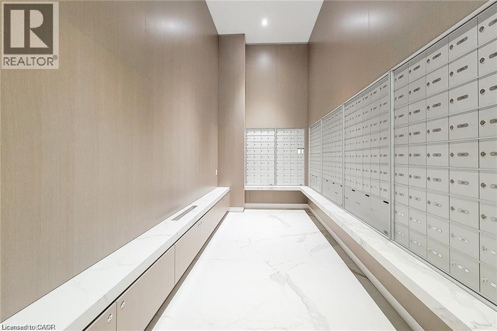
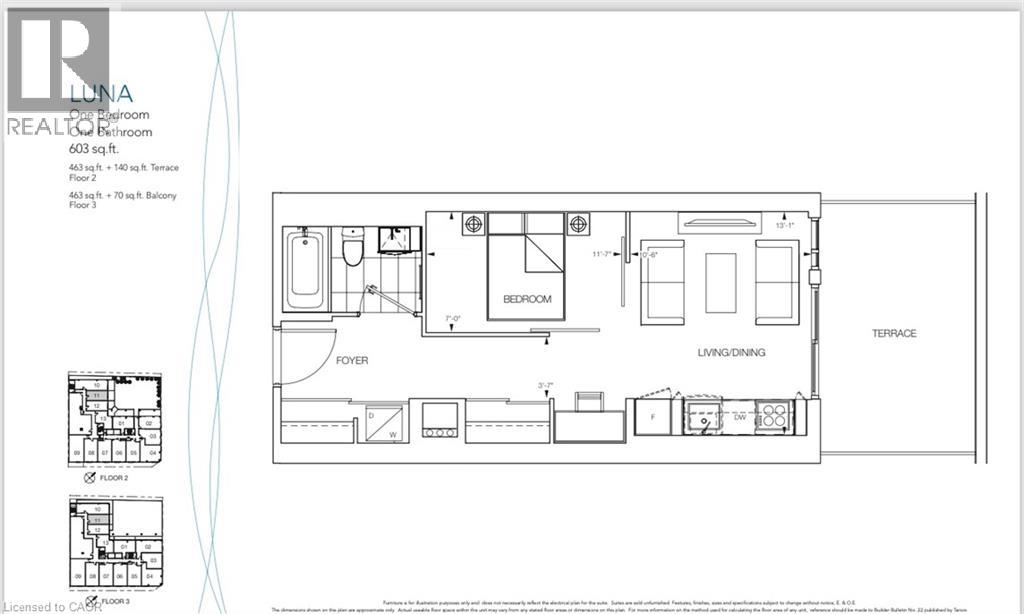
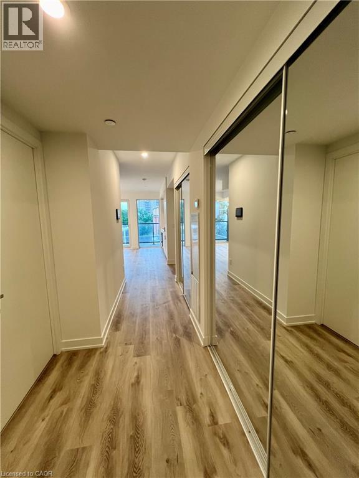
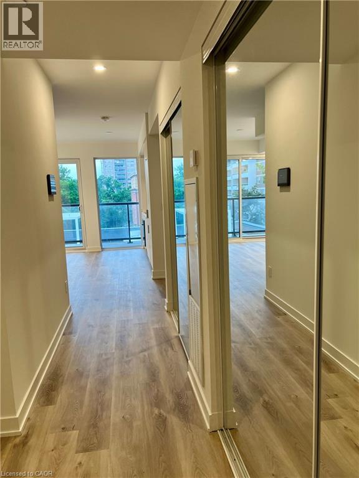

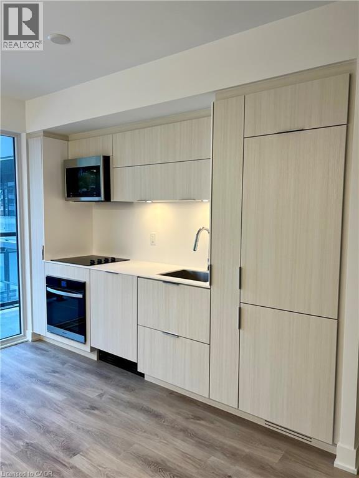
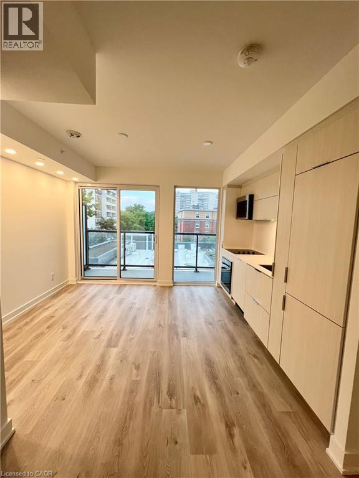
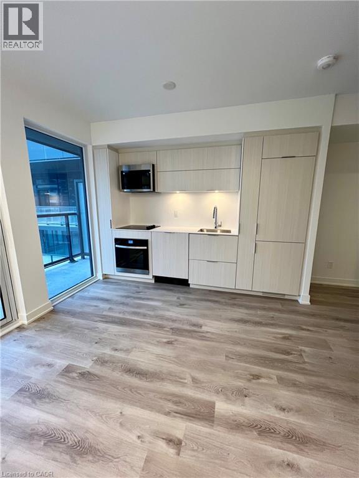
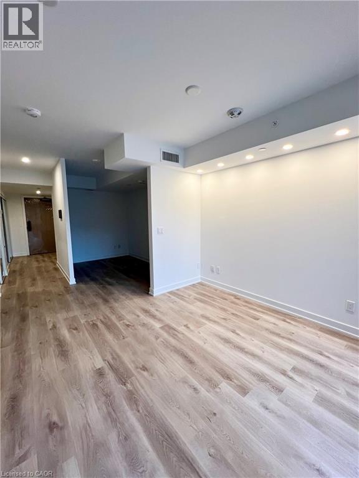
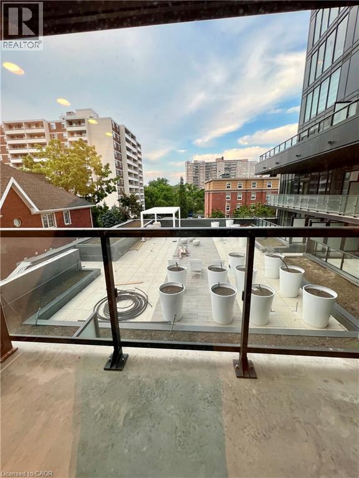
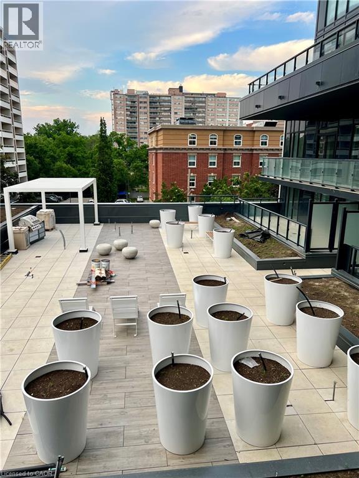
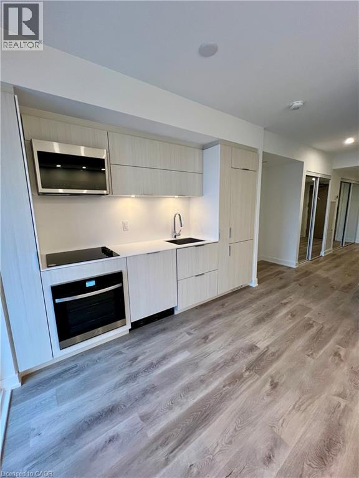
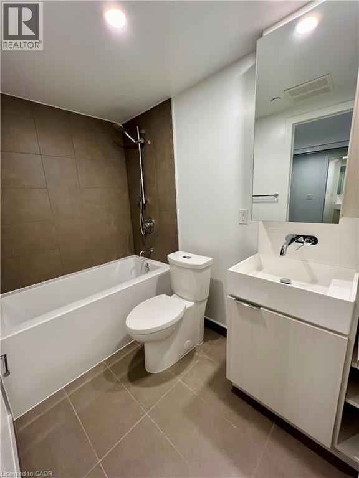
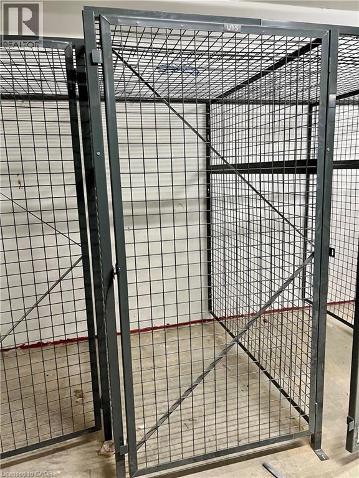
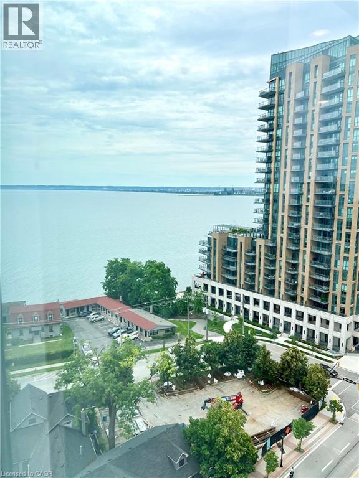
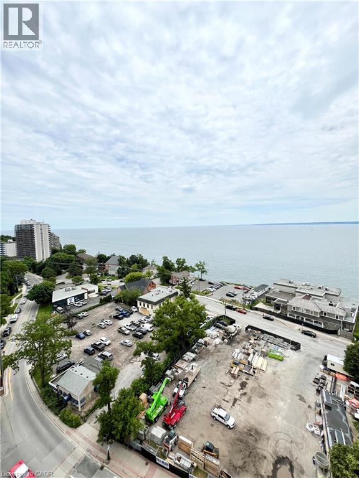
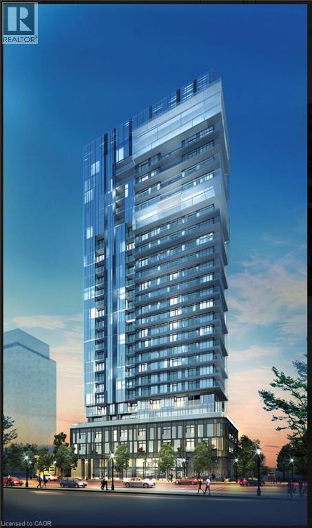
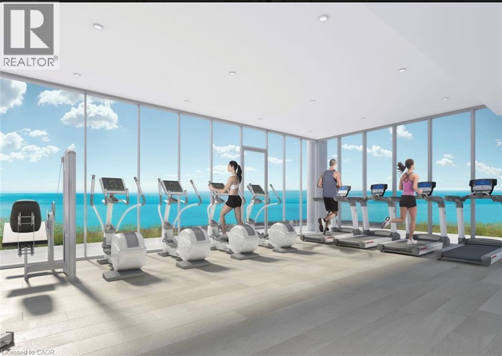
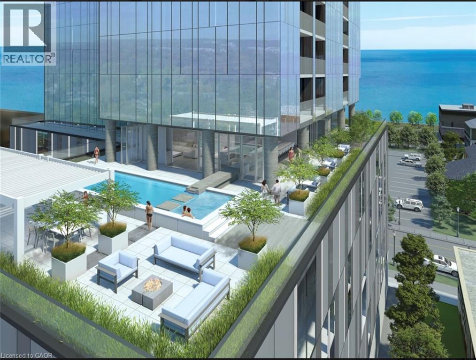
Absolutely Beautiful 3rd Floor 1 Bed, 1 Bath Lakefront condo in Burlington Core downtown. 70 Sq ft of Balcony. 9Ft Ceiling. Modern Finishes, S/S Appliances, Laminate Floors & In-Suite Stacked Washer & Dryer. 1 Parking & 1 Locker Included! Tenants responsible for all utilities. No smokers. No Pets. Internet Included. Building amenities includes Swimming Pool/Whirlpool, Party Room, Fitness centre, Yoga studio, Fireplace Lounge, Outdoor Terrace etc. Quick QEW access, walking distance to shopping centre, restaurants and Parks. (id:19593)
| MLS® Number | 40854189 |
| Property Type | Single Family |
| Amenities Near By | Beach, Hospital, Park, Public Transit |
| Community Features | Community Centre |
| Equipment Type | Water Heater |
| Features | Balcony |
| Parking Space Total | 1 |
| Rental Equipment Type | Water Heater |
| Storage Type | Locker |
| Bathroom Total | 1 |
| Bedrooms Above Ground | 1 |
| Bedrooms Total | 1 |
| Amenities | Exercise Centre, Party Room |
| Appliances | Dishwasher, Dryer, Refrigerator, Stove, Washer, Range - Gas, Microwave Built-in, Window Coverings |
| Basement Type | None |
| Constructed Date | 2024 |
| Construction Material | Concrete Block, Concrete Walls |
| Construction Style Attachment | Attached |
| Cooling Type | Central Air Conditioning |
| Exterior Finish | Brick, Concrete, Stone, Stucco |
| Foundation Type | Block |
| Heating Fuel | Geo Thermal |
| Stories Total | 1 |
| Size Interior | 603 Sqft |
| Type | Apartment |
| Utility Water | Municipal Water |
| Underground | |
| None |
| Access Type | Road Access, Highway Access |
| Acreage | No |
| Land Amenities | Beach, Hospital, Park, Public Transit |
| Sewer | Municipal Sewage System |
| Size Total Text | Under 1/2 Acre |
| Zoning Description | Dc-479 |
| Level | Type | Length | Width | Dimensions |
|---|---|---|---|---|
| Main Level | Laundry Room | 3'0'' x 3'0'' | ||
| Main Level | 3pc Bathroom | 6'0'' x 7'0'' | ||
| Main Level | Bedroom | 11'7'' x 7'0'' | ||
| Main Level | Kitchen | 10'6'' x 7'0'' | ||
| Main Level | Living Room/dining Room | 10'6'' x 13'1'' |
https://www.realtor.ca/real-estate/30131086/370-martha-street-unit-311-burlington


(905) 335-3042
(905) 335-1659
www.royallepageburlington.ca/
Contact us for more information

The trademarks REALTOR®, REALTORS®, and the REALTOR® logo are controlled by The Canadian Real Estate Association (CREA) and identify real estate professionals who are members of CREA. The trademarks MLS®, Multiple Listing Service® and the associated logos are owned by The Canadian Real Estate Association (CREA) and identify the quality of services provided by real estate professionals who are members of CREA. The trademark DDF® is owned by The Canadian Real Estate Association (CREA) and identifies CREA's Data Distribution Facility (DDF®)