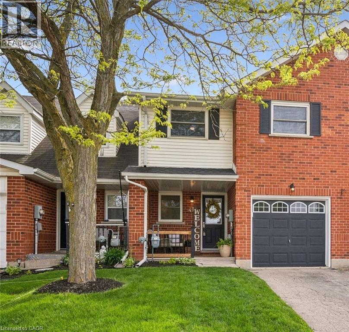
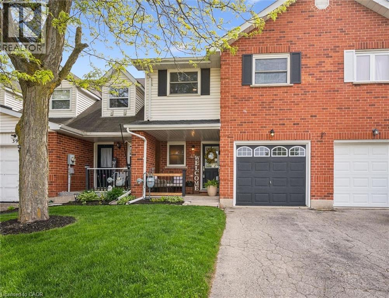
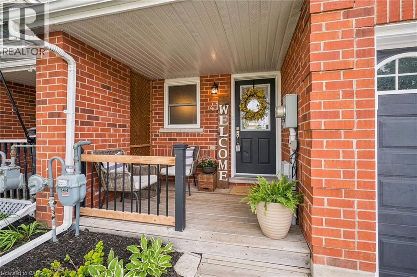
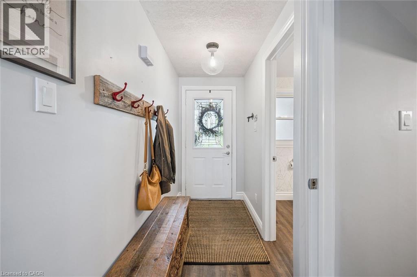
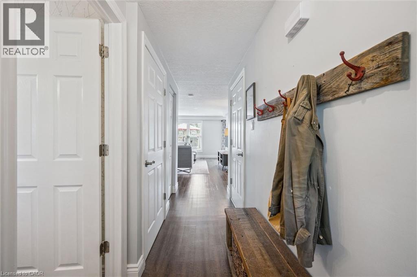
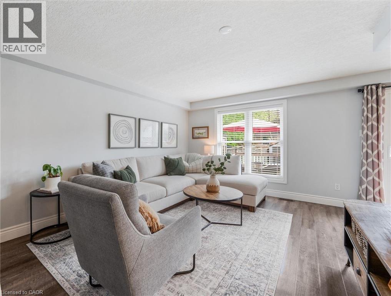
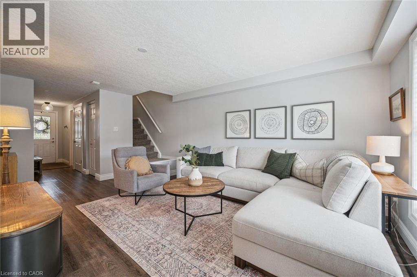
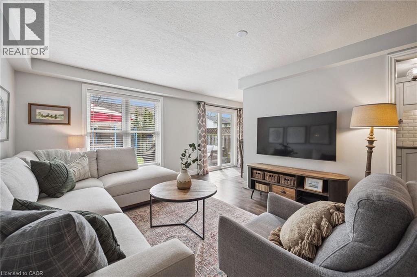
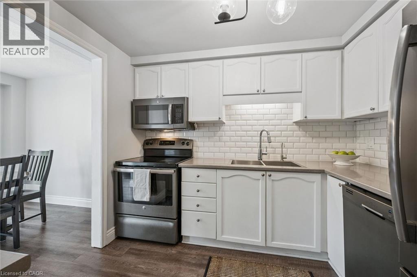
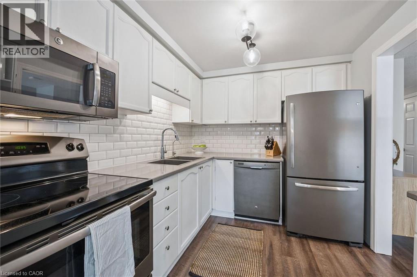
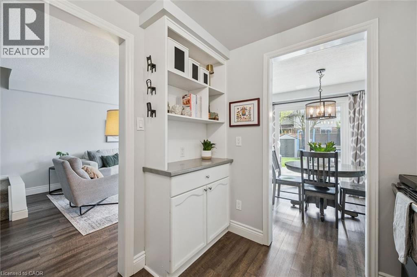
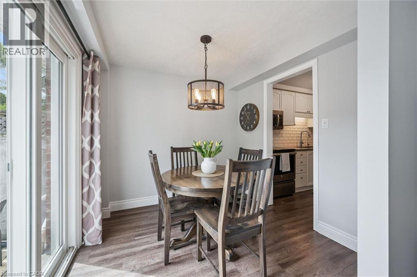
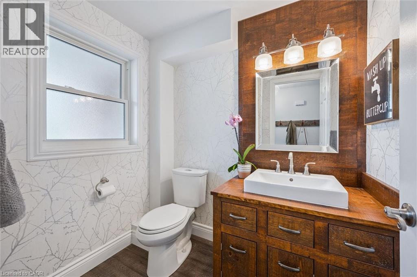
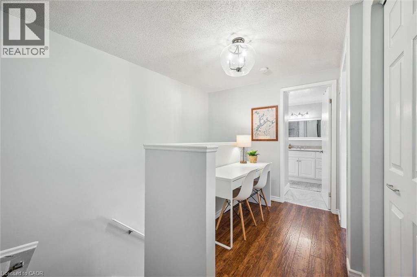
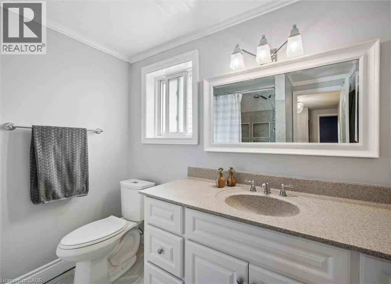
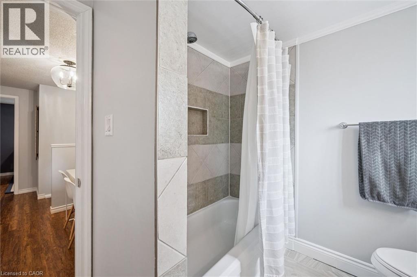
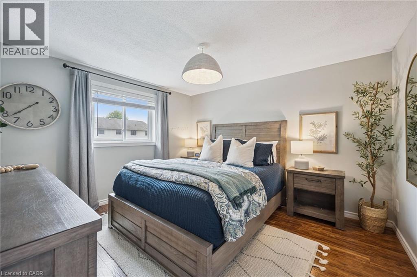
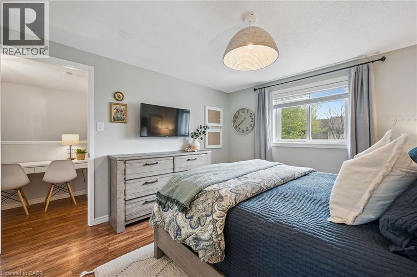
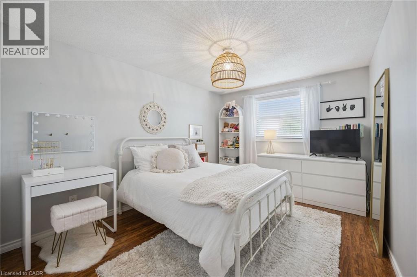
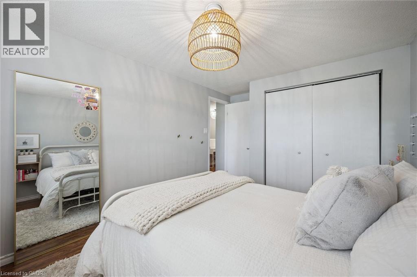
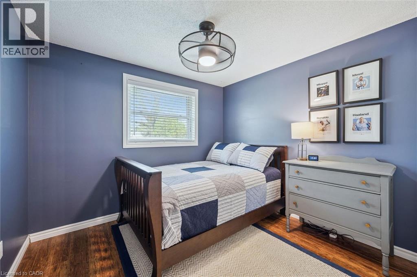
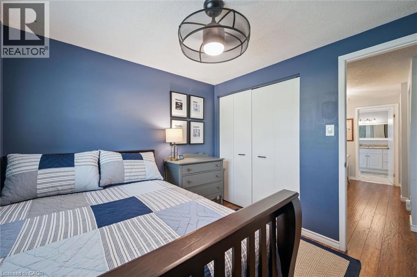
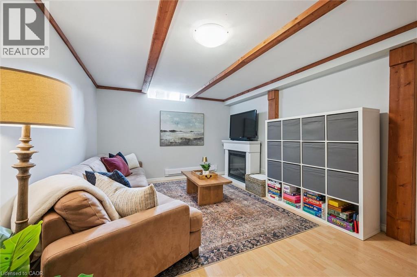
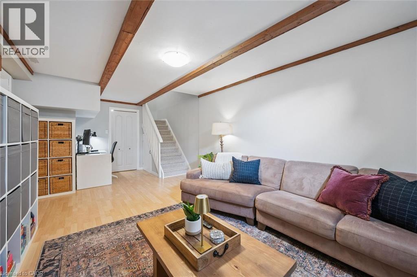
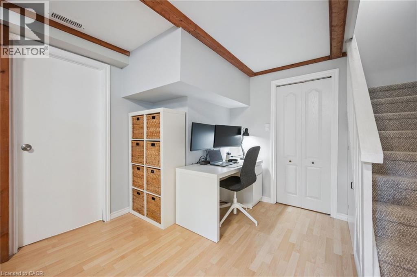
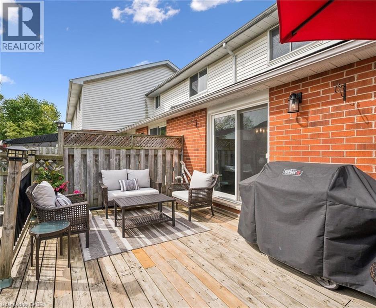
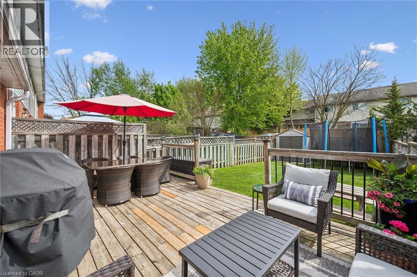
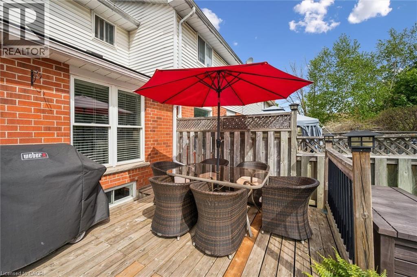
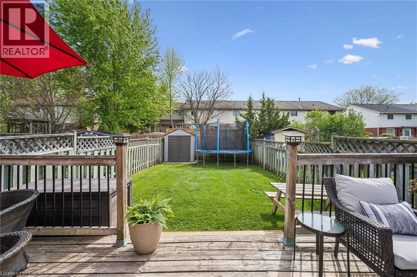
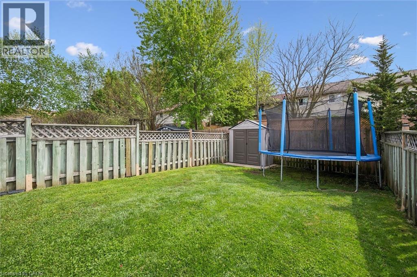
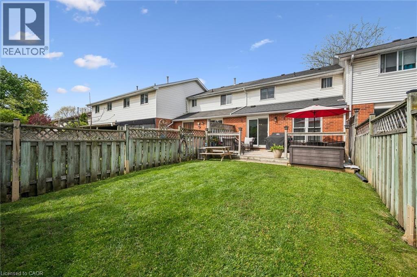
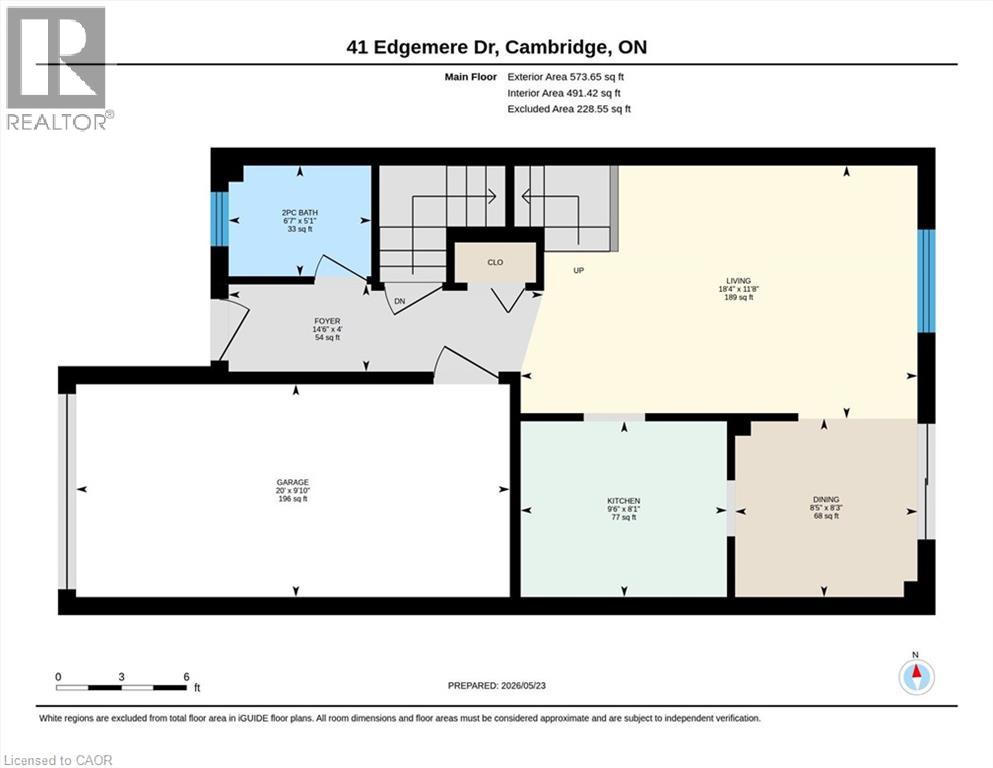
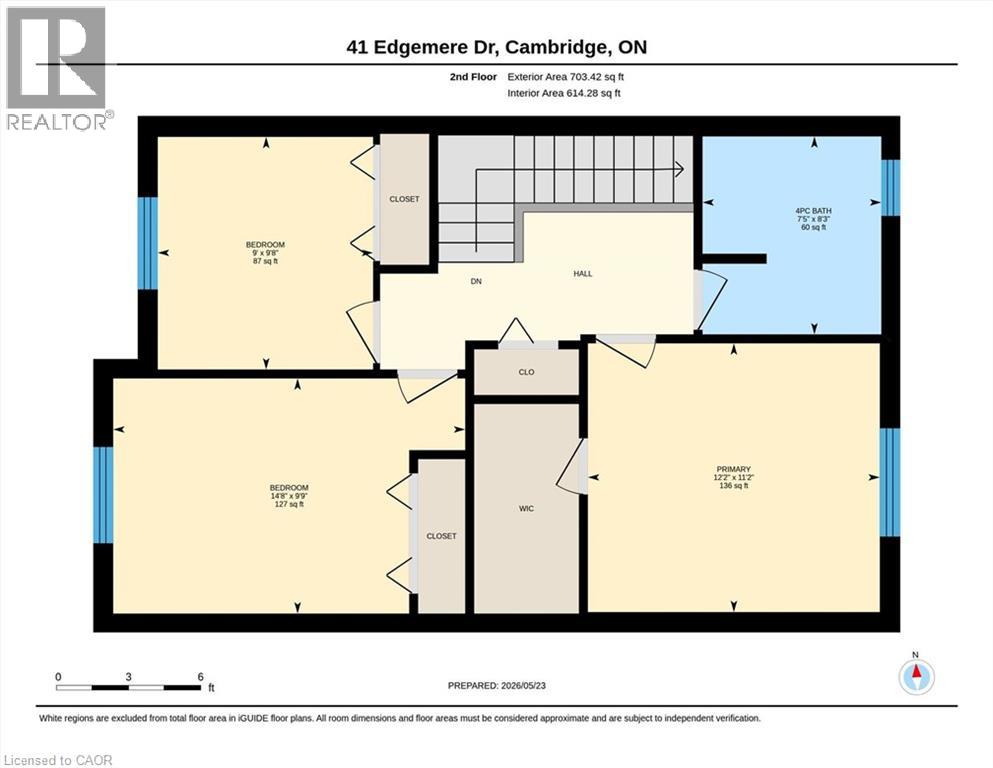
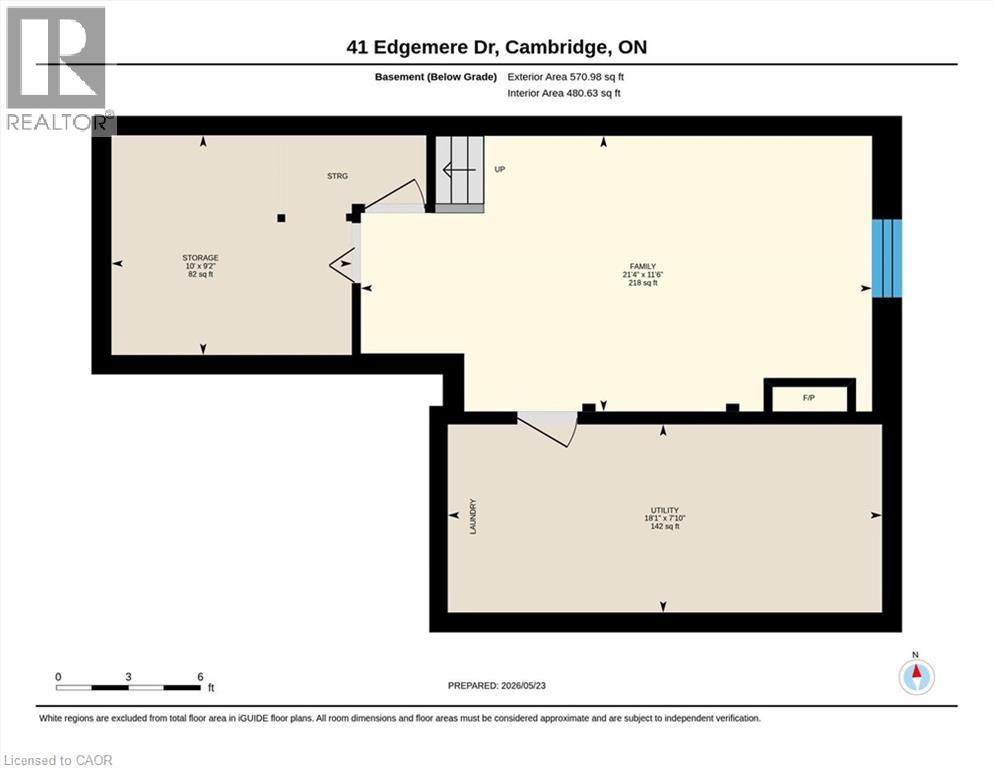
Welcome home to this immaculately presented freehold townhouse in the East Galt area of Cambridge. Pride of ownership shines through every detail of this move-in-ready property, offering the perfect blend of comfort and convenience with no condo or maintenance fees. Step inside to find a bright and fresh living space where the living and dining areas flow together, creating an inviting atmosphere for both daily living and entertaining. The kitchen provides both function and style featuring a classic subway tile backsplash, custom built-in shelving and stainless-steel appliances. This floor also has an upgraded main floor powder room and easy access to the single car garage. Large sliding glass doors open directly to your outdoor oasis—a spacious back deck perfect for summer BBQs, overlooking a fully fenced backyard complete with a storage shed. Upstairs, you will find three good sized bedrooms, including a spacious primary bedroom complete with its own walk-in closet. A 4-piece family bath and a desk nook round out this level. The basement features a fully finished rec room offering versatile space for family time, a home office, or play, as well as ample storage, a laundry/utility room and a rough-in for a third bath. Peace of mind comes with major mechanical updates already completed: the roof was replaced in 2021, while the furnace, A/C, hot water heater and water softener were all updated in 2020. The home has been freshly painted throughout and includes all appliances—no rentals to worry about. Enjoy your morning coffee on the cozy front porch before heading out to explore everything this location has to offer. Quick access to historic downtown Galt and the scenic Grand River trails, all while being minutes from parks, schools and essential amenities. This carefully maintained home is truly turn-key; nothing remains to be done but move in and enjoy. Schedule your private showing today! (id:19593)
2:00 pm
Ends at:4:00 pm
| MLS® Number | 40832034 |
| Property Type | Single Family |
| Amenities Near By | Golf Nearby, Park, Public Transit, Schools, Shopping |
| Communication Type | High Speed Internet |
| Features | Conservation/green Belt, Paved Driveway, Automatic Garage Door Opener |
| Parking Space Total | 2 |
| Structure | Shed, Porch |
| Bathroom Total | 2 |
| Bedrooms Above Ground | 3 |
| Bedrooms Total | 3 |
| Appliances | Dishwasher, Dryer, Refrigerator, Stove, Water Softener, Washer, Microwave Built-in, Window Coverings, Garage Door Opener |
| Architectural Style | 2 Level |
| Basement Development | Finished |
| Basement Type | Full (finished) |
| Constructed Date | 1990 |
| Construction Style Attachment | Attached |
| Cooling Type | Central Air Conditioning |
| Exterior Finish | Brick |
| Fire Protection | Smoke Detectors |
| Fixture | Ceiling Fans |
| Foundation Type | Poured Concrete |
| Half Bath Total | 1 |
| Heating Fuel | Natural Gas |
| Heating Type | Forced Air |
| Stories Total | 2 |
| Size Interior | 1,495 Ft2 |
| Type | Row / Townhouse |
| Utility Water | Municipal Water |
| Attached Garage |
| Acreage | No |
| Fence Type | Fence |
| Land Amenities | Golf Nearby, Park, Public Transit, Schools, Shopping |
| Sewer | Municipal Sewage System |
| Size Depth | 108 Ft |
| Size Frontage | 21 Ft |
| Size Irregular | 0.052 |
| Size Total | 0.052 Ac|under 1/2 Acre |
| Size Total Text | 0.052 Ac|under 1/2 Acre |
| Zoning Description | R2 |
| Level | Type | Length | Width | Dimensions |
|---|---|---|---|---|
| Second Level | 4pc Bathroom | 7'5'' x 8'3'' | ||
| Second Level | Primary Bedroom | 12'2'' x 11'2'' | ||
| Second Level | Bedroom | 9'0'' x 9'8'' | ||
| Basement | Utility Room | 18'1'' x 7'10'' | ||
| Basement | Storage | 10'0'' x 9'2'' | ||
| Basement | Recreation Room | 21'4'' x 11'6'' | ||
| Main Level | Bedroom | 14'8'' x 9'9'' | ||
| Main Level | 2pc Bathroom | 6'7'' x 5'1'' | ||
| Main Level | Kitchen | 9'6'' x 8'1'' | ||
| Main Level | Dining Room | 8'5'' x 8'3'' | ||
| Main Level | Living Room | 18'4'' x 11'8'' | ||
| Main Level | Foyer | 14'6'' x 4'0'' |
https://www.realtor.ca/real-estate/29800053/41-edgemere-drive-cambridge


(519) 653-5353
Contact us for more information

The trademarks REALTOR®, REALTORS®, and the REALTOR® logo are controlled by The Canadian Real Estate Association (CREA) and identify real estate professionals who are members of CREA. The trademarks MLS®, Multiple Listing Service® and the associated logos are owned by The Canadian Real Estate Association (CREA) and identify the quality of services provided by real estate professionals who are members of CREA. The trademark DDF® is owned by The Canadian Real Estate Association (CREA) and identifies CREA's Data Distribution Facility (DDF®)