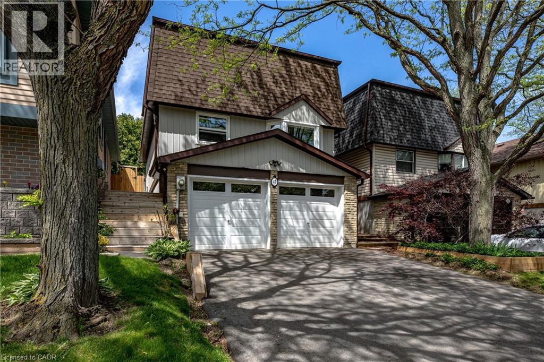
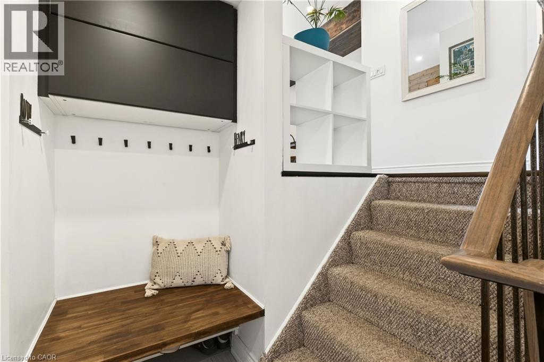
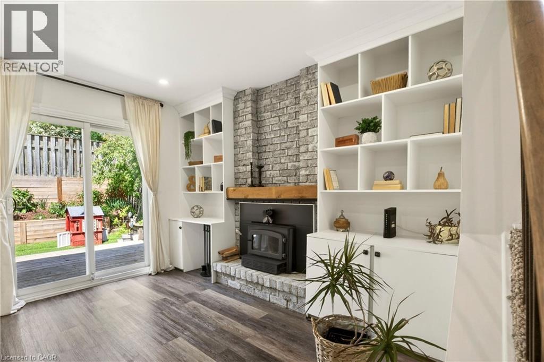
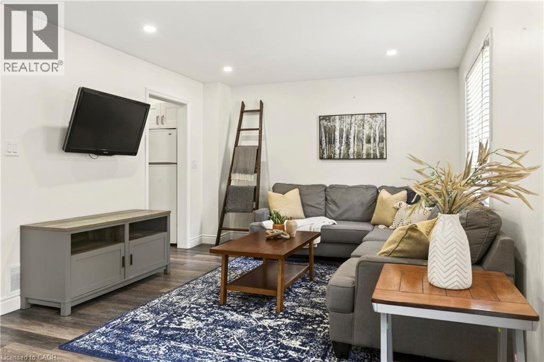
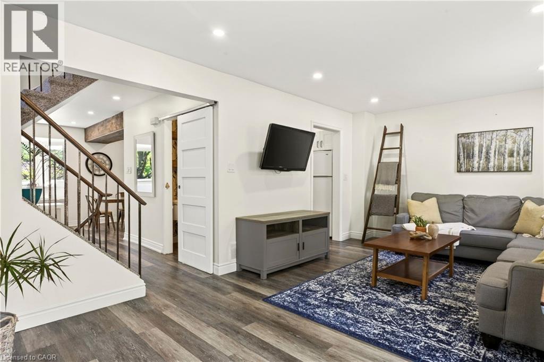
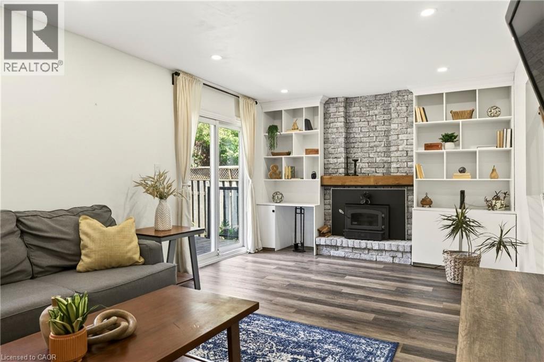
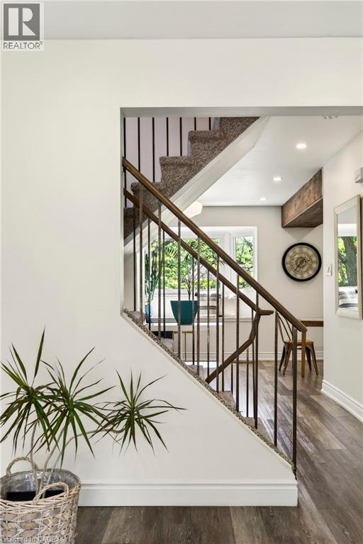
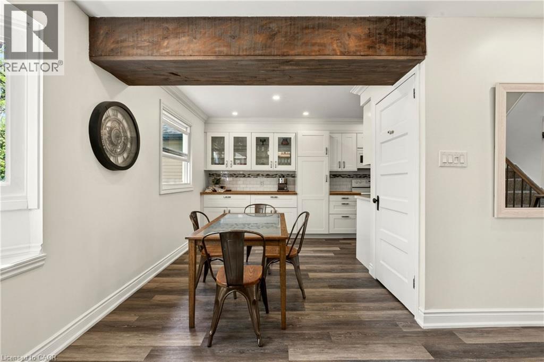
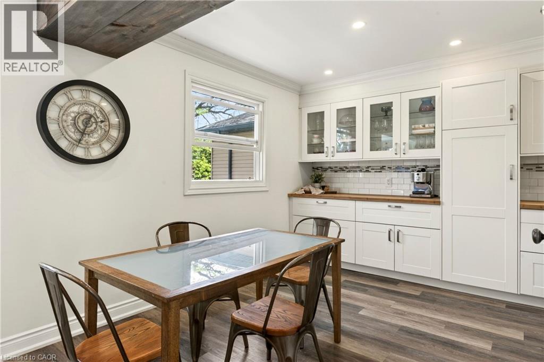
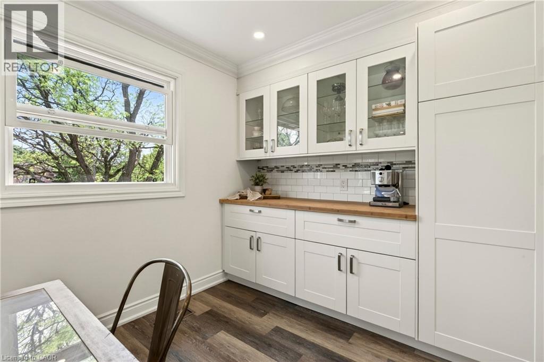
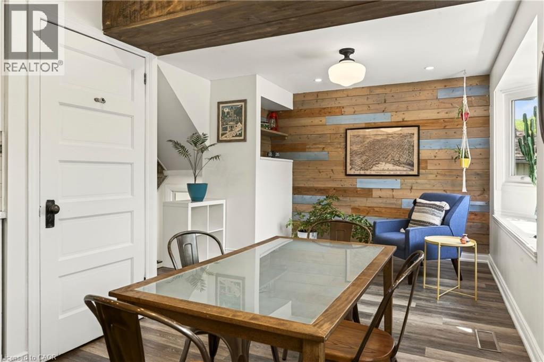
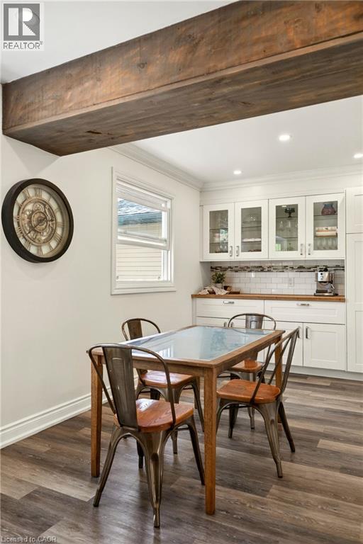
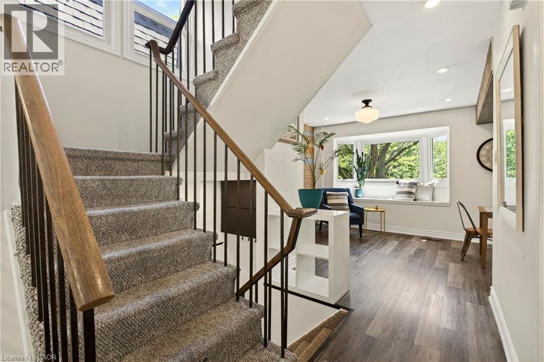
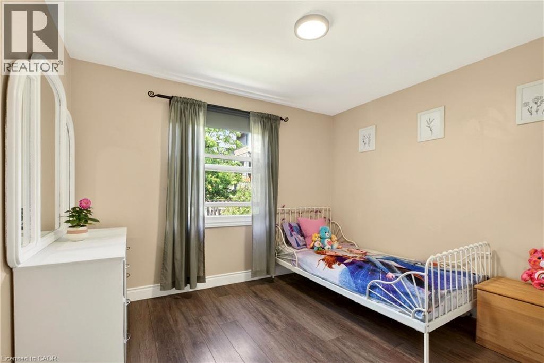
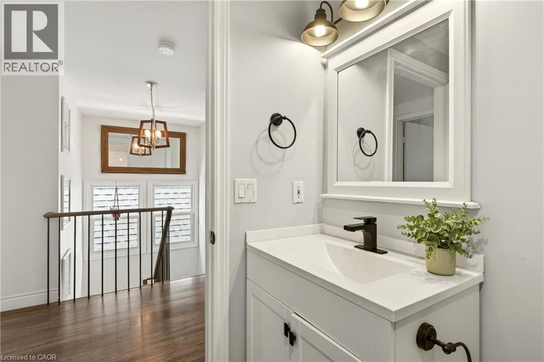
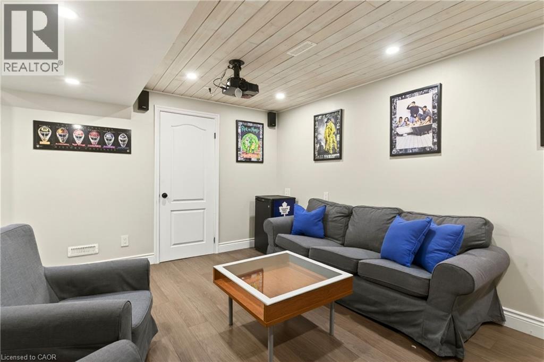
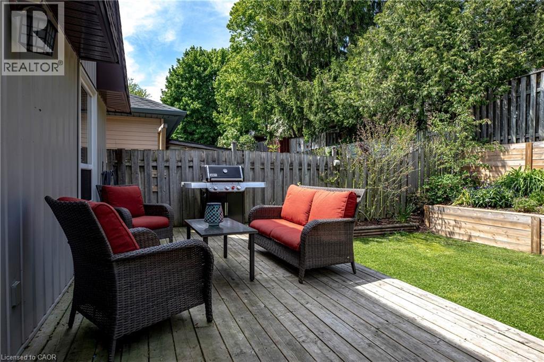
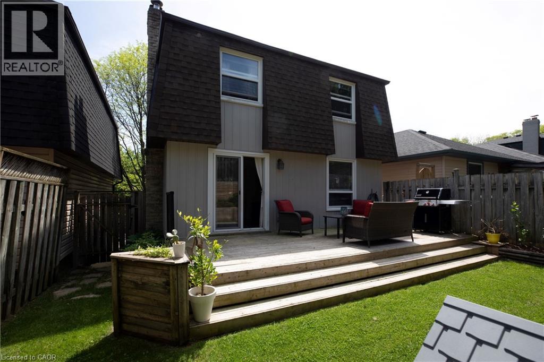
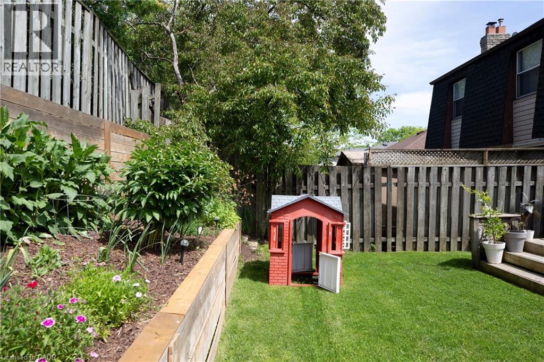
Welcome to 42 Bridlewood Drive, nestled in one of Dundas’ most sought-after, family-friendly neighbourhoods. This beautifully updated, turnkey two-storey home with a double-car garage offers a perfect blend of style, comfort, and everyday functionality. Step inside to a bright and inviting open-concept main level, where natural light pours through the home. Thoughtful design details include feature walls, a striking beamed ceiling, and a cozy fireplace that anchors the living space. The updated kitchen is both stylish and functional, ideal for family life and entertaining, and flows seamlessly to the dining and living areas. From here, walk out to a lovely deck and backyard—perfect for relaxing, hosting, or enjoying time outdoors. The upper level offers three generous, well-proportioned bedrooms, including a spacious primary retreat complete with a walk-in closet and an updated ensuite. This level is thoughtfully laid out to comfortably accommodate a growing family. The fully finished lower level adds valuable living space and versatility, offering a welcoming rec room that can easily function as a home office, playroom, or media space. Updated finishes and newer flooring continue here, reflecting the consistent care and pride of ownership throughout the home. Set in a prime Dundas location, this home is just minutes from schools, parks, trails, shopping, and everyday amenities, as well as the natural beauty of Dundas Valley Conservation Area. A wonderful opportunity to settle into a warm, inviting home in an exceptional community—this is one you’ll be proud to call home. (id:19593)
2:00 pm
Ends at:4:00 pm
| MLS® Number | 40834268 |
| Property Type | Single Family |
| Amenities Near By | Park, Public Transit, Schools |
| Community Features | Community Centre, School Bus |
| Equipment Type | Water Heater |
| Features | Conservation/green Belt |
| Parking Space Total | 4 |
| Rental Equipment Type | Water Heater |
| Bathroom Total | 3 |
| Bedrooms Above Ground | 3 |
| Bedrooms Total | 3 |
| Appliances | Dishwasher, Dryer, Microwave, Stove, Washer |
| Architectural Style | 2 Level |
| Basement Development | Finished |
| Basement Type | Full (finished) |
| Construction Style Attachment | Detached |
| Cooling Type | Central Air Conditioning |
| Exterior Finish | Brick, Metal |
| Fireplace Fuel | Wood |
| Fireplace Present | Yes |
| Fireplace Total | 1 |
| Fireplace Type | Other - See Remarks |
| Foundation Type | Poured Concrete |
| Half Bath Total | 1 |
| Heating Fuel | Natural Gas |
| Heating Type | Forced Air |
| Stories Total | 2 |
| Size Interior | 1,590 Ft2 |
| Type | House |
| Utility Water | Municipal Water |
| Attached Garage |
| Access Type | Road Access, Rail Access |
| Acreage | No |
| Land Amenities | Park, Public Transit, Schools |
| Sewer | Municipal Sewage System |
| Size Depth | 97 Ft |
| Size Frontage | 30 Ft |
| Size Total Text | Under 1/2 Acre |
| Zoning Description | R2 |
| Level | Type | Length | Width | Dimensions |
|---|---|---|---|---|
| Second Level | Other | 4'8'' x 4'6'' | ||
| Second Level | 4pc Bathroom | 4'8'' x 8'3'' | ||
| Second Level | 4pc Bathroom | 7'10'' x 5'11'' | ||
| Second Level | Bedroom | 10'0'' x 10'3'' | ||
| Second Level | Bedroom | 11'9'' x 10'1'' | ||
| Second Level | Primary Bedroom | 17'4'' x 11'6'' | ||
| Basement | Other | 19'4'' x 20'0'' | ||
| Basement | Utility Room | 5'1'' x 11'0'' | ||
| Basement | Mud Room | 6'8'' x 3'4'' | ||
| Basement | Laundry Room | 3'9'' x 4'10'' | ||
| Basement | Family Room | 16'0'' x 16'4'' | ||
| Main Level | Pantry | 2'11'' x 2'6'' | ||
| Main Level | 2pc Bathroom | 2'10'' x 6'8'' | ||
| Main Level | Kitchen | 7'11'' x 18'8'' | ||
| Main Level | Dining Room | 14'3'' x 8'8'' | ||
| Main Level | Living Room | 26'11'' x 10'0'' |
https://www.realtor.ca/real-estate/29818578/42-bridlewood-drive-dundas

(905) 304-3303
(905) 574-1450
www.remaxescarpment.com/
Contact us for more information

The trademarks REALTOR®, REALTORS®, and the REALTOR® logo are controlled by The Canadian Real Estate Association (CREA) and identify real estate professionals who are members of CREA. The trademarks MLS®, Multiple Listing Service® and the associated logos are owned by The Canadian Real Estate Association (CREA) and identify the quality of services provided by real estate professionals who are members of CREA. The trademark DDF® is owned by The Canadian Real Estate Association (CREA) and identifies CREA's Data Distribution Facility (DDF®)