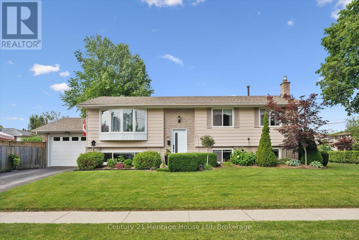
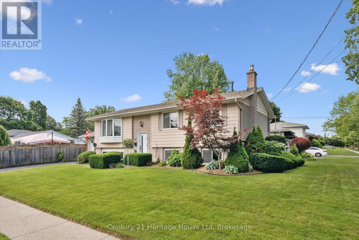
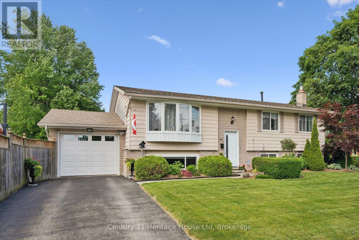
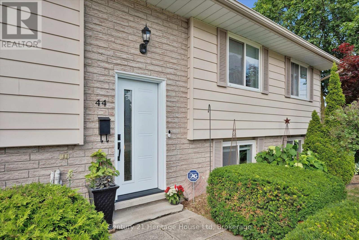
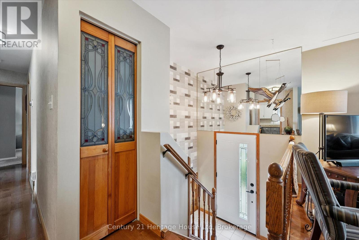
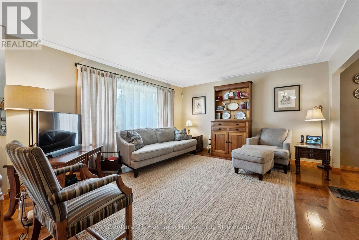
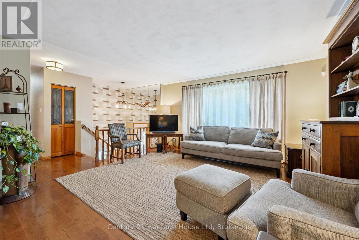
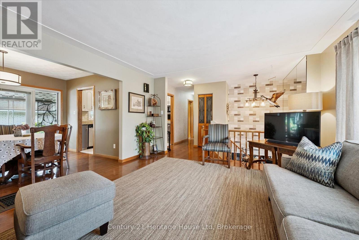
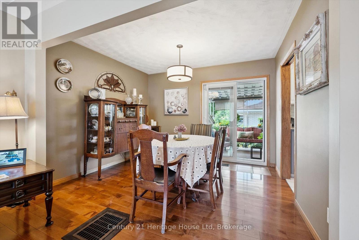
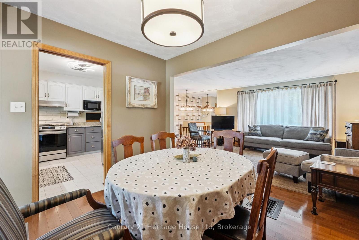
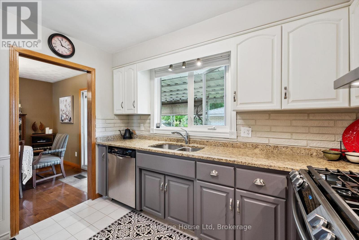
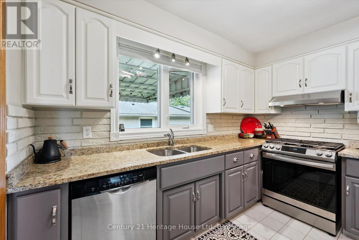
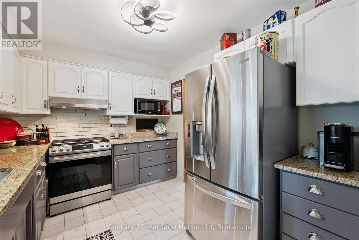
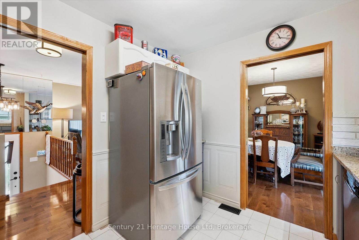
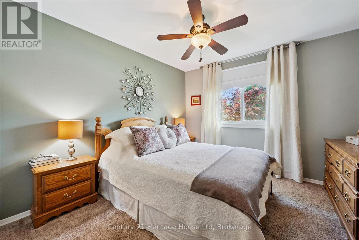
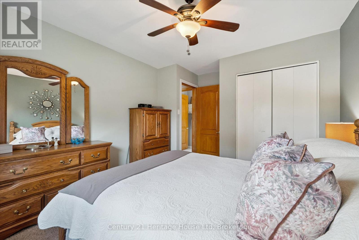
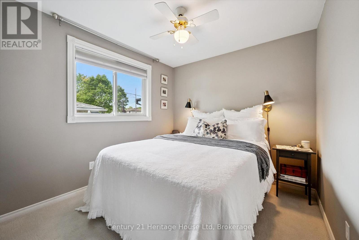
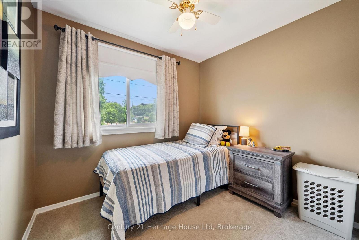
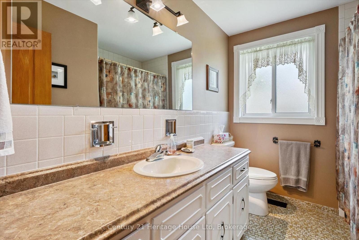
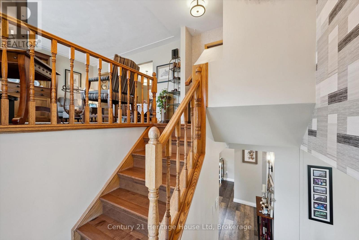
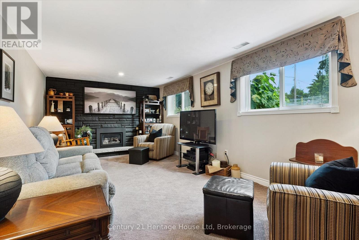
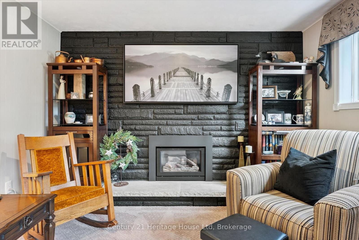
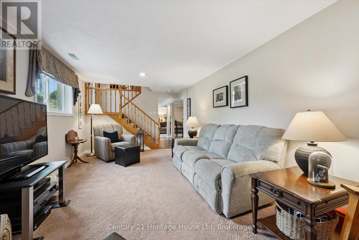
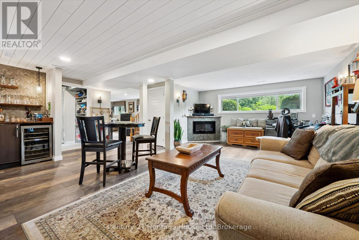
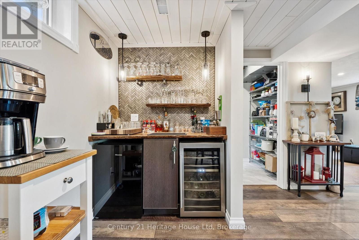
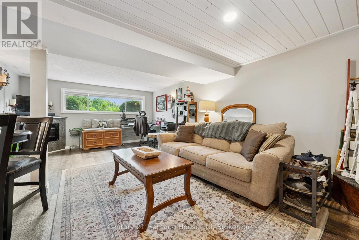
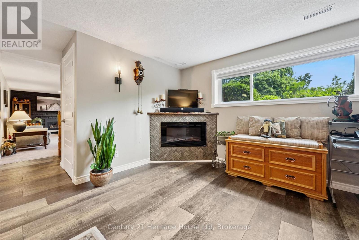
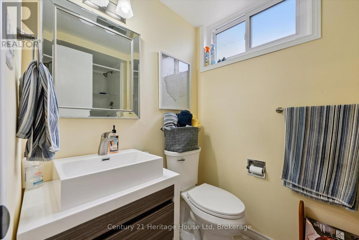
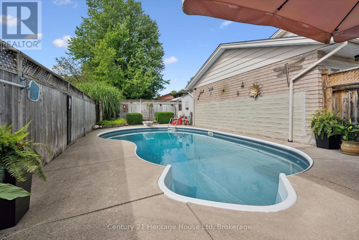
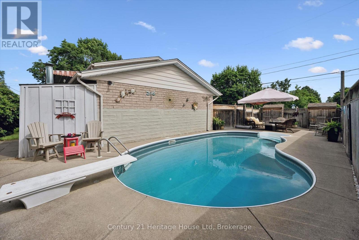
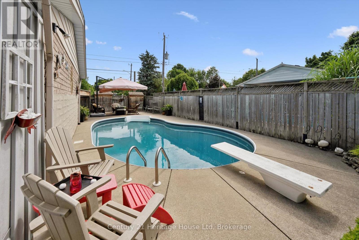
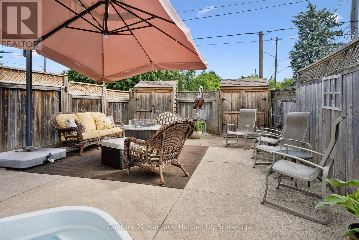
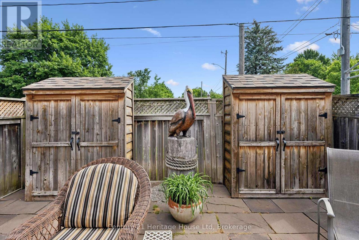
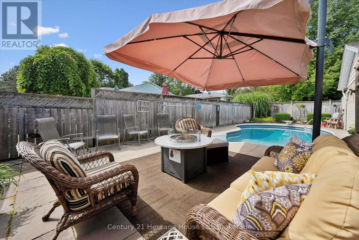
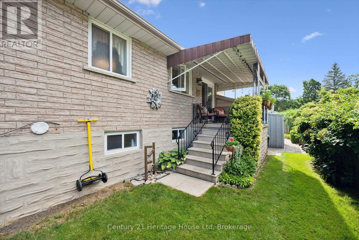
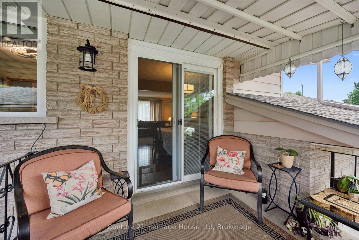
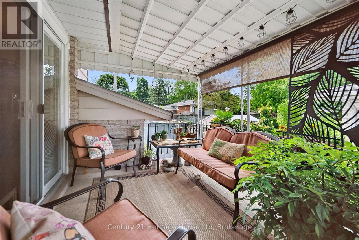
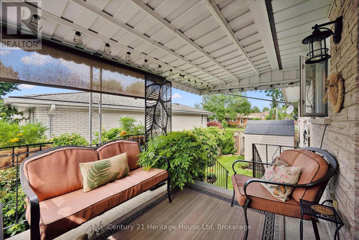
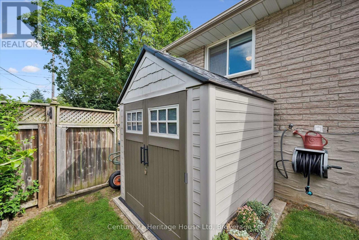
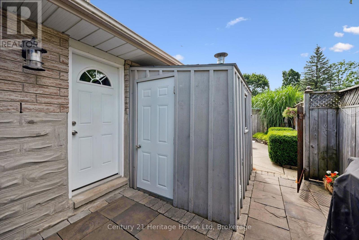
Welcome to 44 Inverness Dr in Guelph- a beautifully updated 3 bedroom, 2 bathroom raised bungalow offering the perfect blend of comfort, style and outdoor living. Step inside to discover a bright, inviting layout with numerous updates throughout, creating a move in ready home you'll love from the moment you arrive. The main floor living room flows seamlessly into a functional kitchen, making everyday living and entertaining effortless. Step outside from the kitchen to your own backyard oasis featuring an in-ground pool-perfect for relaxing on warm summer days or hosting family and friends. With plenty of outdoor space to enjoy, this backyard is designed for making memories. Ideally situated in a family friendly neighbourhood, you'll appreciate being just minutes from schools, parks and a nearby splash pad, offering endless opportunities for recreation and convenience. Whether you are a first time buyer, growing family or looking to downsize without compromising on space, 44 Inverness Dr is a fantastic opportunity to own this exceptional property in one of Guelphs desirable neighbourhoods! (id:19593)
| MLS® Number | X13535394 |
| Property Type | Single Family |
| Community Name | Victoria North |
| Equipment Type | Water Heater |
| Parking Space Total | 2 |
| Pool Type | Inground Pool |
| Rental Equipment Type | Water Heater |
| Structure | Porch |
| Bathroom Total | 2 |
| Bedrooms Above Ground | 3 |
| Bedrooms Total | 3 |
| Age | 51 To 99 Years |
| Amenities | Fireplace(s) |
| Appliances | Garage Door Opener Remote(s), Water Heater, Water Softener, Central Vacuum, Dishwasher, Dryer, Stove, Washer, Refrigerator |
| Architectural Style | Raised Bungalow |
| Basement Development | Finished |
| Basement Features | Walk-up |
| Basement Type | N/a (finished), N/a |
| Construction Style Attachment | Detached |
| Cooling Type | Central Air Conditioning |
| Exterior Finish | Aluminum Siding, Wood |
| Fire Protection | Alarm System |
| Fireplace Present | Yes |
| Fireplace Total | 2 |
| Foundation Type | Poured Concrete |
| Heating Fuel | Natural Gas |
| Heating Type | Forced Air |
| Stories Total | 1 |
| Size Interior | 700 - 1,100 Sqft |
| Type | House |
| Utility Water | Municipal Water |
| Attached Garage | |
| Garage |
| Acreage | No |
| Sewer | Sanitary Sewer |
| Size Depth | 65 Ft |
| Size Frontage | 101 Ft ,6 In |
| Size Irregular | 101.5 X 65 Ft |
| Size Total Text | 101.5 X 65 Ft |
| Zoning Description | R1 |
https://www.realtor.ca/real-estate/30002842/44-inverness-drive-guelph-victoria-north-victoria-north


(519) 767-2100
www.century21.ca/heritagehouse
Contact us for more information

The trademarks REALTOR®, REALTORS®, and the REALTOR® logo are controlled by The Canadian Real Estate Association (CREA) and identify real estate professionals who are members of CREA. The trademarks MLS®, Multiple Listing Service® and the associated logos are owned by The Canadian Real Estate Association (CREA) and identify the quality of services provided by real estate professionals who are members of CREA. The trademark DDF® is owned by The Canadian Real Estate Association (CREA) and identifies CREA's Data Distribution Facility (DDF®)