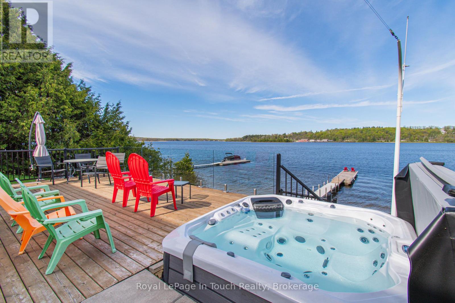
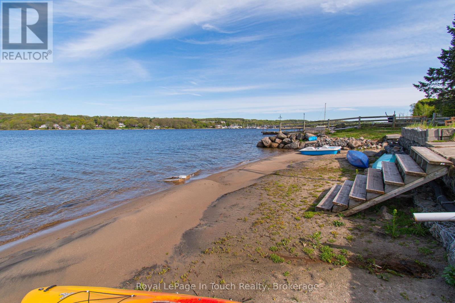
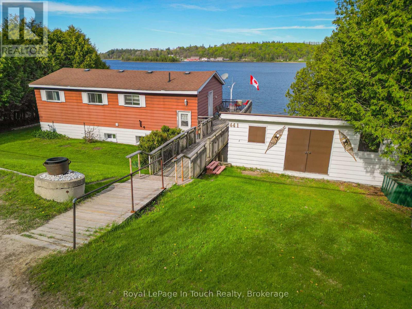
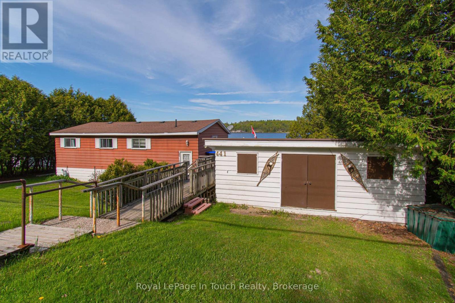
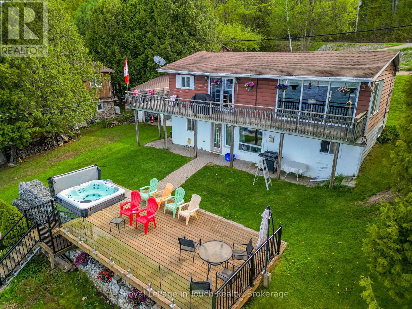
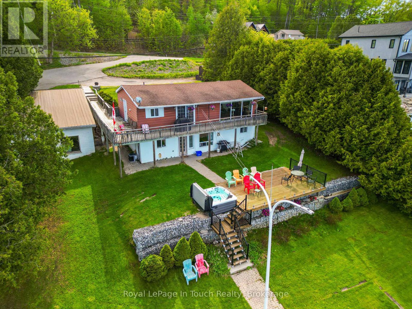
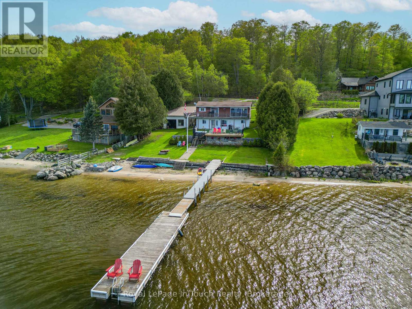
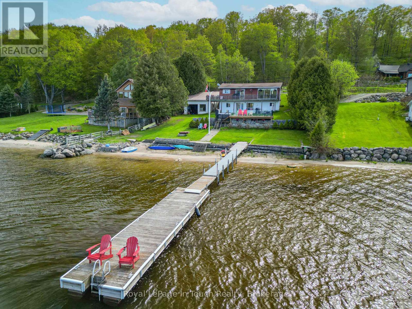
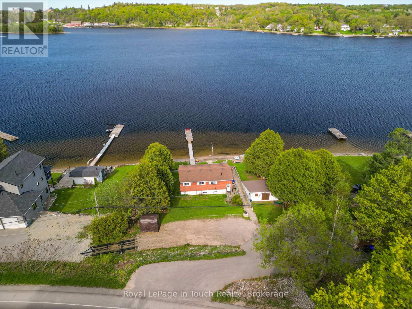
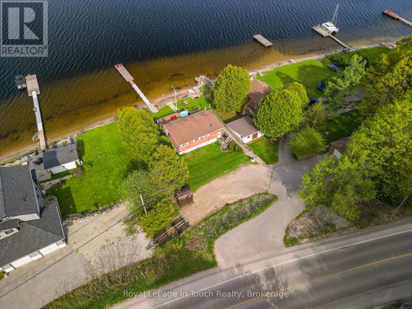
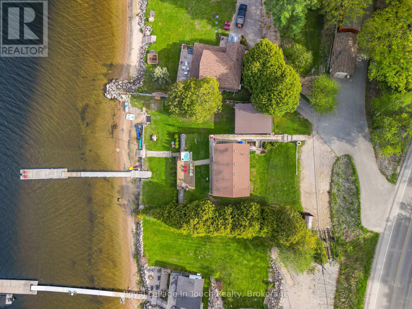
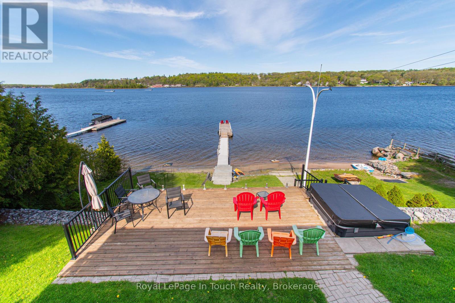
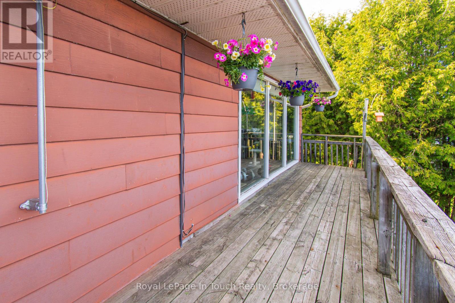
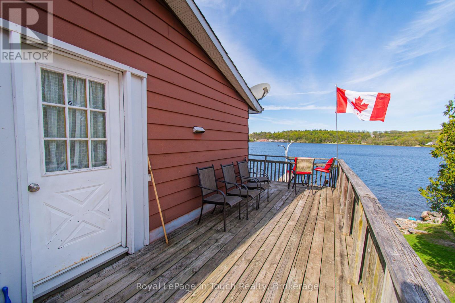
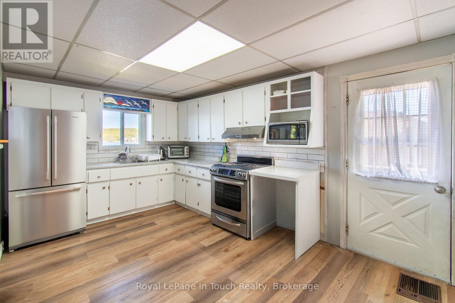
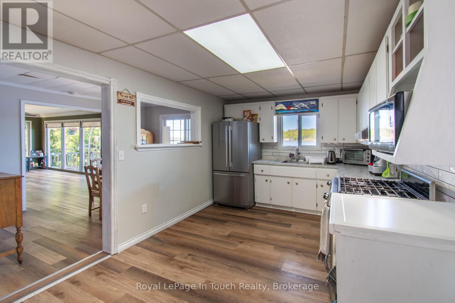
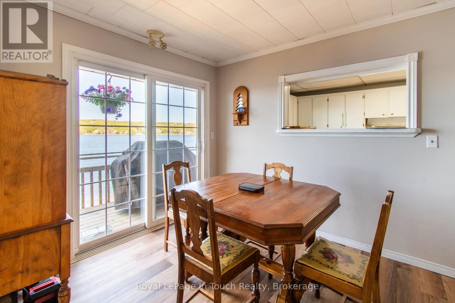
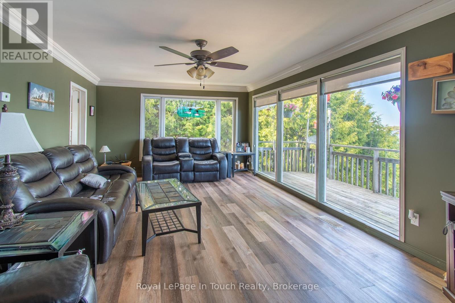
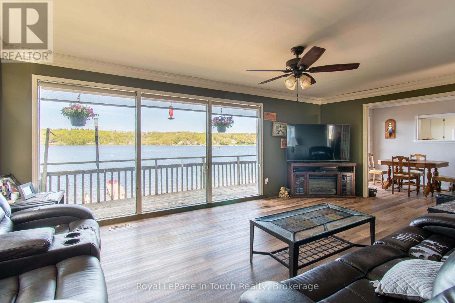
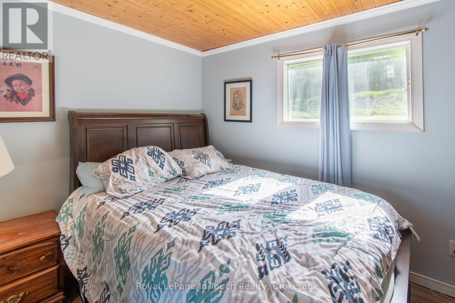
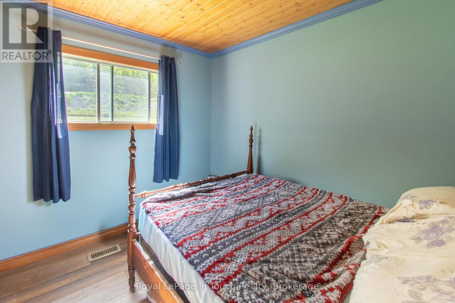
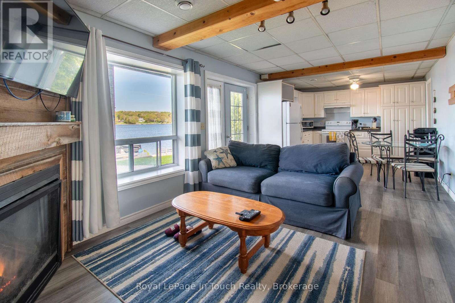
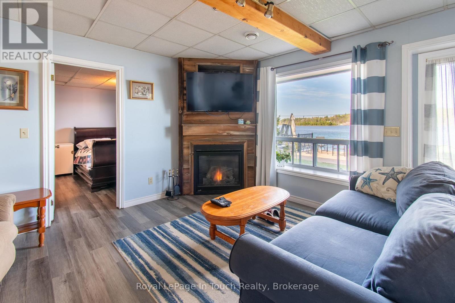
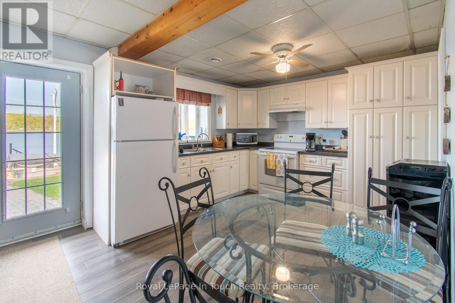
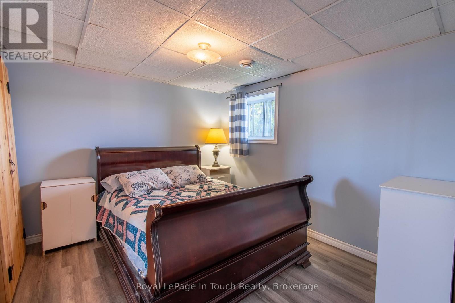
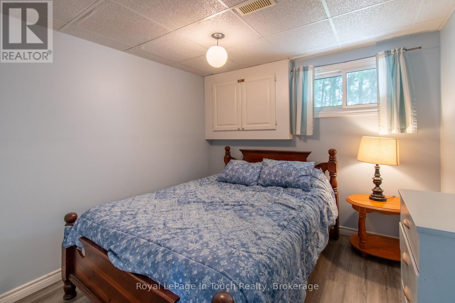
Georgian Bay Waterfront Lifestyle - Walk-Out Home or CottageWelcome to your paradise on Penetanguishene Bay! Whether you are seeking a year-round home or a four-season cottage retreat, this spectacular 2+2 bedroom walk-out property offers the absolute best of waterfront living on Georgian Bay.Boasting 93 feet of pristine, clean shoreline, the property treats you to legendary, unobstructed panoramic views. Uniquely positioned to capture stunning sunrises. The natural light and scenery here are unmatched. Boaters will fall in love with the true deep-water frontage, offering safe, stress-free mooring for larger vessels, complemented by a boat house.The bright, open-concept main floor features large windows framing the bay, while the fully finished lower-level walk-out provides a seamless transition to your outdoor oasis. Step outside onto the expansive decking to find your private hot tub, the perfect spot to unwind under the stars after a day on the water. Located just 90 minutes from the GTA in a highly sought-after area. Don't miss your chance to own a piece of Georgian Bay luxury-schedule your private tour today! (id:19593)
| MLS® Number | S13206752 |
| Property Type | Single Family |
| Community Name | Penetanguishene |
| Easement | Right Of Way |
| Features | Irregular Lot Size |
| Parking Space Total | 4 |
| Structure | Boathouse, Dock |
| View Type | Unobstructed Water View |
| Water Front Type | Waterfront |
| Bathroom Total | 2 |
| Bedrooms Above Ground | 2 |
| Bedrooms Below Ground | 2 |
| Bedrooms Total | 4 |
| Amenities | Fireplace(s) |
| Appliances | Dryer, Stove, Washer, Refrigerator |
| Architectural Style | Raised Bungalow |
| Basement Development | Finished |
| Basement Features | Walk Out |
| Basement Type | N/a (finished) |
| Construction Style Attachment | Detached |
| Cooling Type | None |
| Exterior Finish | Aluminum Siding |
| Fireplace Present | Yes |
| Foundation Type | Block |
| Heating Fuel | Natural Gas |
| Heating Type | Forced Air |
| Stories Total | 1 |
| Size Interior | 700 - 1,100 Ft2 |
| Type | House |
| Utility Water | Lake/river Water Intake, Dug Well |
| No Garage |
| Access Type | Year-round Access, Private Docking |
| Acreage | No |
| Sewer | Septic System |
| Size Depth | 139 Ft |
| Size Frontage | 202 Ft ,3 In |
| Size Irregular | 202.3 X 139 Ft |
| Size Total Text | 202.3 X 139 Ft |
| Level | Type | Length | Width | Dimensions |
|---|---|---|---|---|
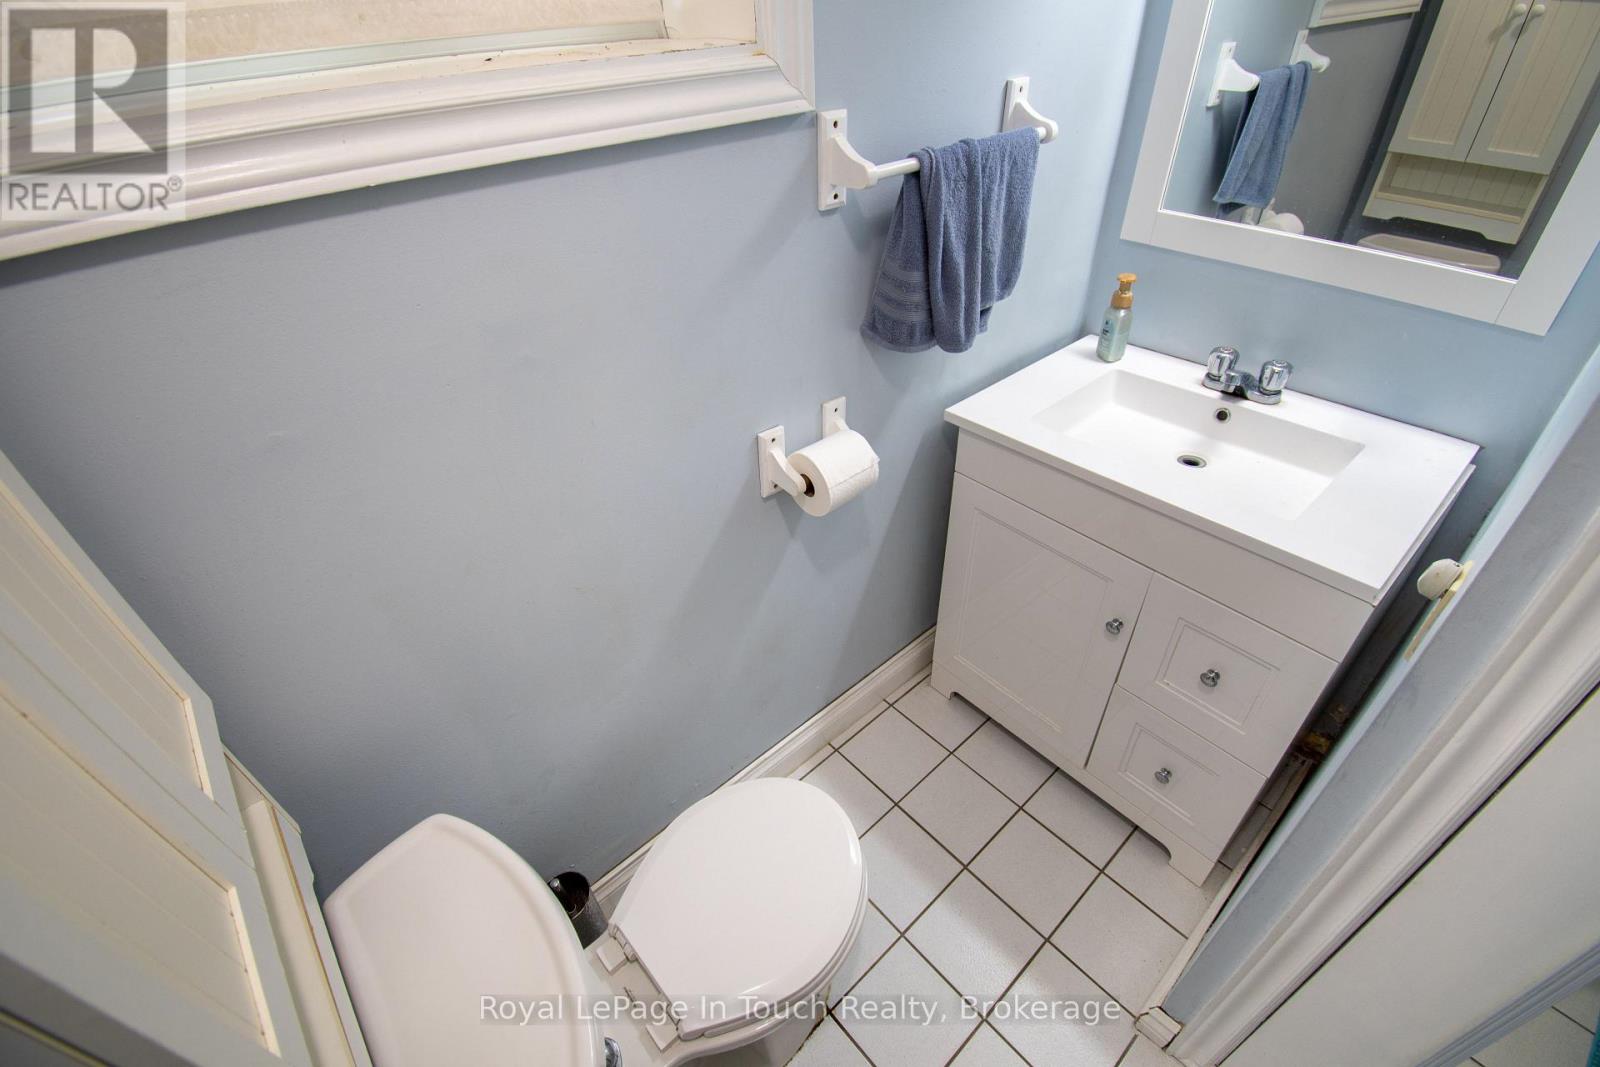
| Lower Level | Bathroom | 2.99 m | 2.12 m | 2.99 m x 2.12 m |
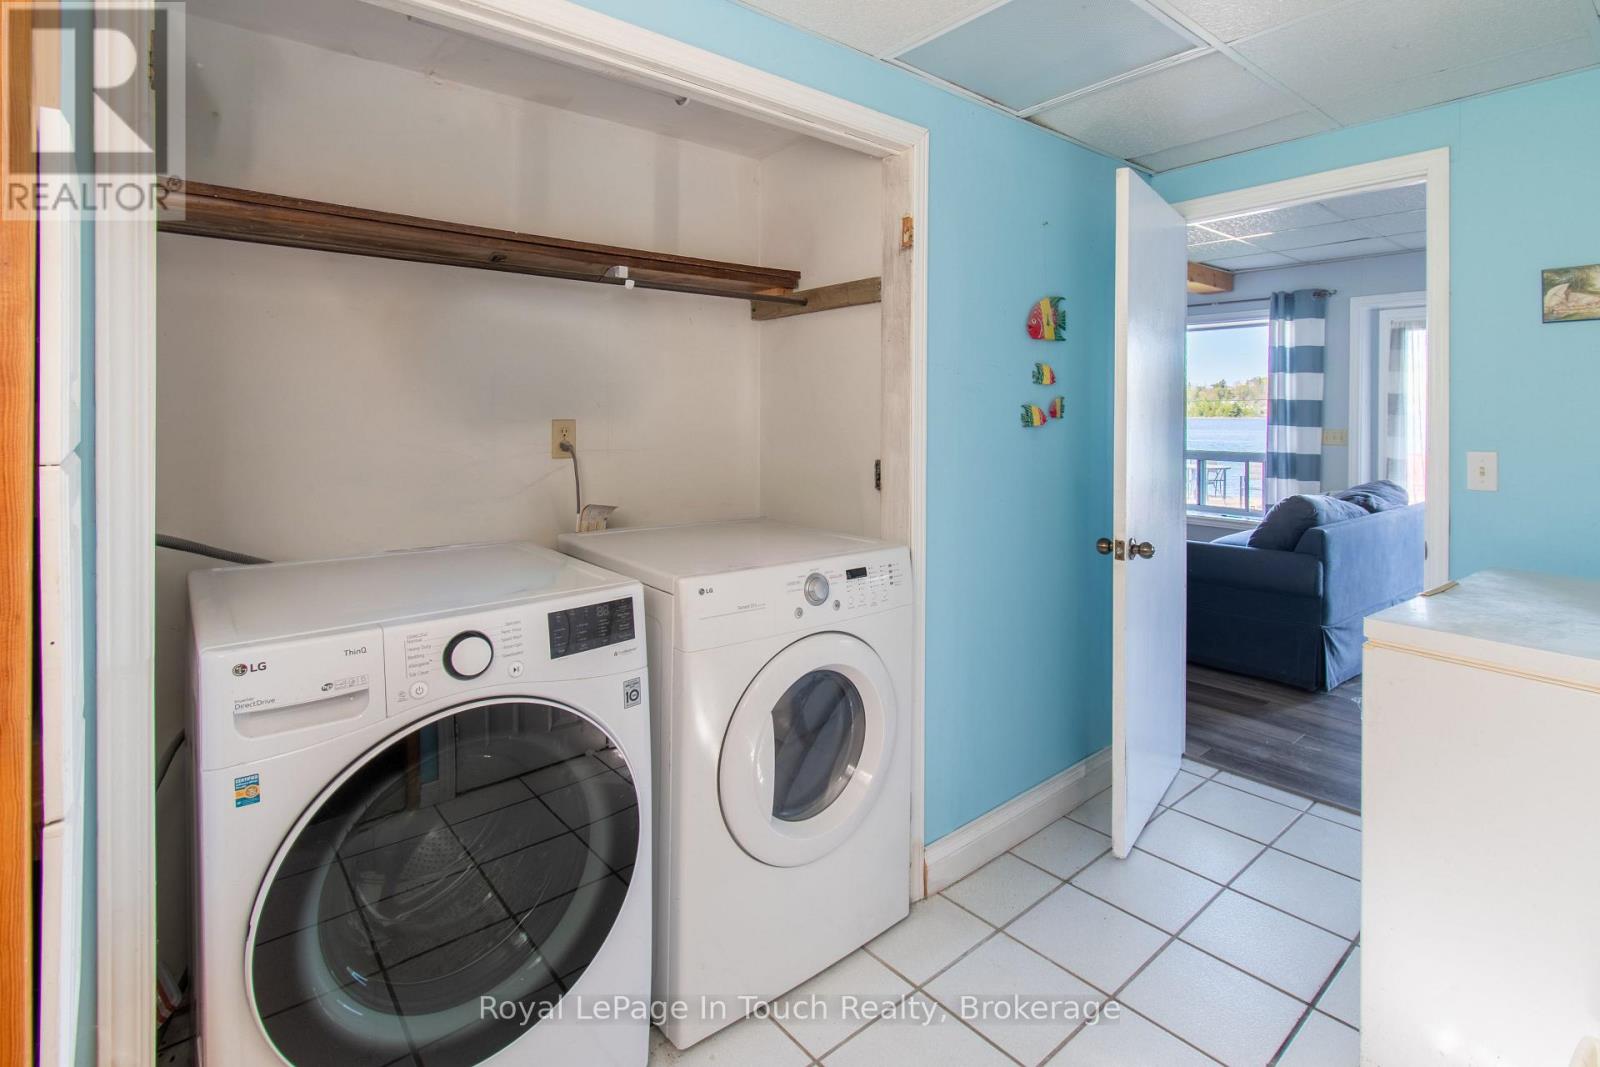
| Lower Level | Laundry Room | 4.99 m | 3.16 m | 4.99 m x 3.16 m |
| Lower Level | Bedroom 3 | 3.07 m | 2.86 m | 3.07 m x 2.86 m |
| Lower Level | Bedroom 4 | 3.5 m | 3.24 m | 3.5 m x 3.24 m |
| Lower Level | Living Room | 8.19 m | 10.58 m | 8.19 m x 10.58 m |
| Main Level | Kitchen | 2.91 m | 4.58 m | 2.91 m x 4.58 m |
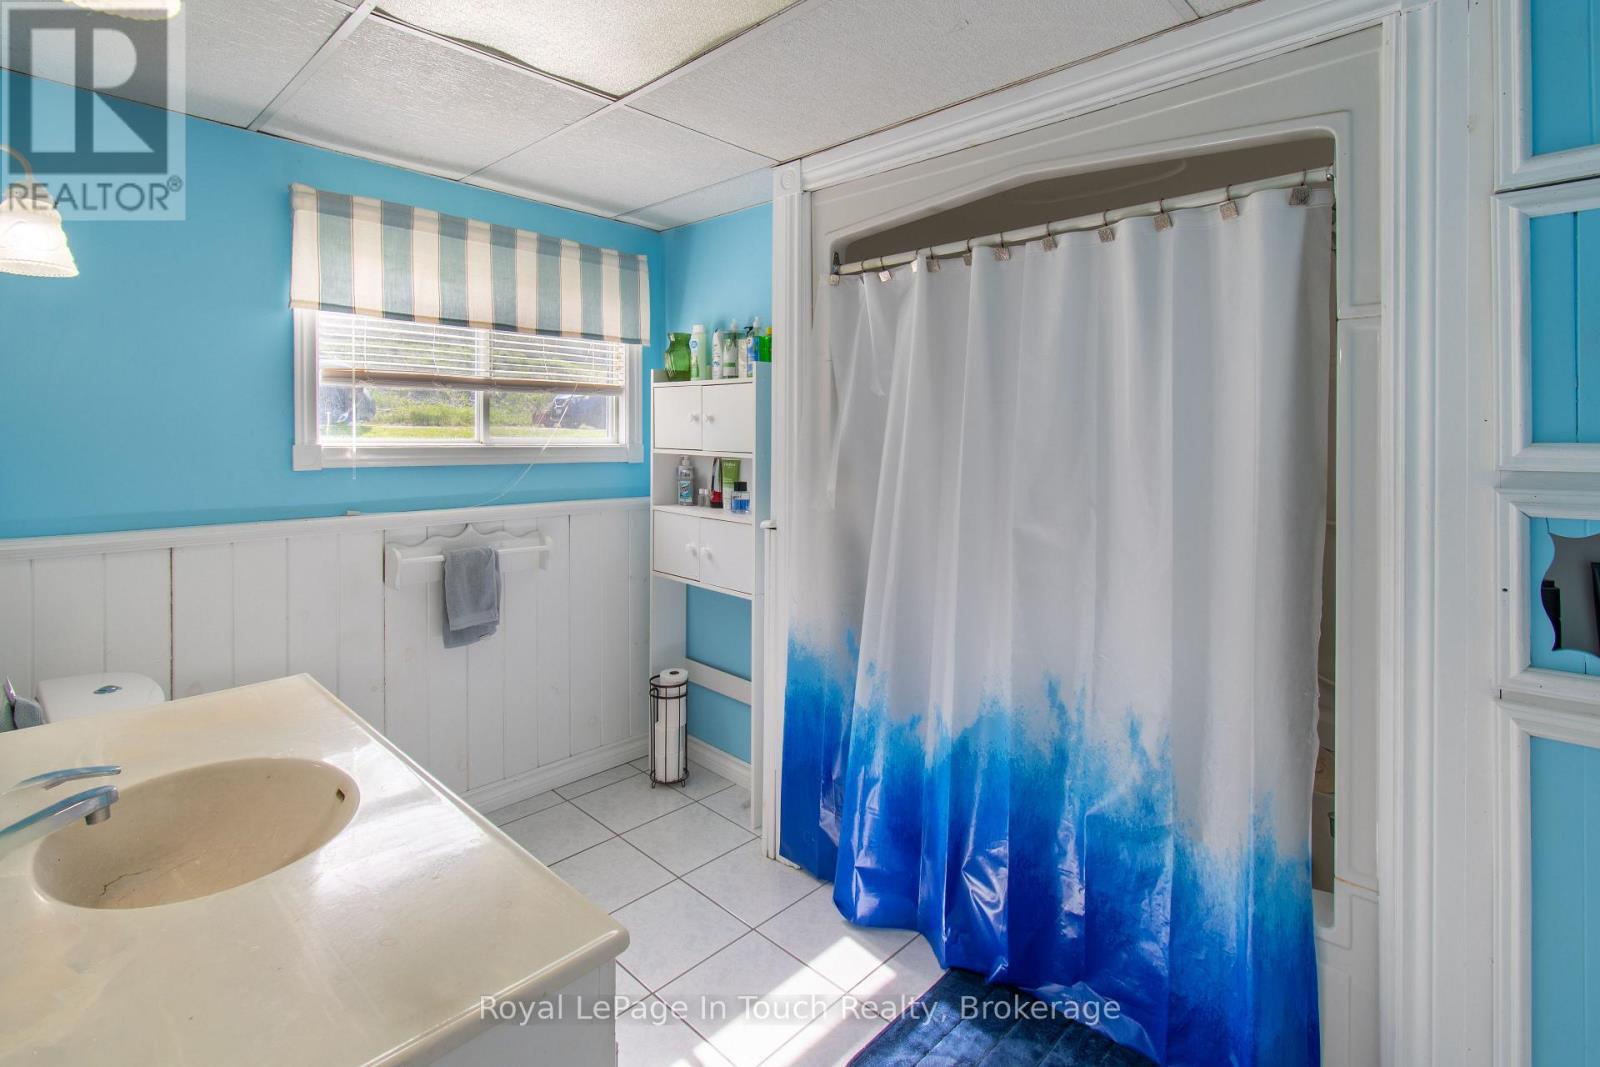
| Main Level | Bathroom | 2.85 m | 3.11 m | 2.85 m x 3.11 m |
| Main Level | Pantry | 1.69 m | 1.19 m | 1.69 m x 1.19 m |
| Main Level | Dining Room | 2.74 m | 3.71 m | 2.74 m x 3.71 m |
| Main Level | Family Room | 6.04 m | 3.81 m | 6.04 m x 3.81 m |
| Main Level | Bedroom | 2.69 m | 3.11 m | 2.69 m x 3.11 m |
| Main Level | Bedroom 2 | 3.14 m | 3.11 m | 3.14 m x 3.11 m |
https://www.realtor.ca/real-estate/29816351/441-champlain-road-penetanguishene-penetanguishene

(705) 361-1894
(888) 537-8977
www.houseguy.ca/
Contact us for more information

The trademarks REALTOR®, REALTORS®, and the REALTOR® logo are controlled by The Canadian Real Estate Association (CREA) and identify real estate professionals who are members of CREA. The trademarks MLS®, Multiple Listing Service® and the associated logos are owned by The Canadian Real Estate Association (CREA) and identify the quality of services provided by real estate professionals who are members of CREA. The trademark DDF® is owned by The Canadian Real Estate Association (CREA) and identifies CREA's Data Distribution Facility (DDF®)