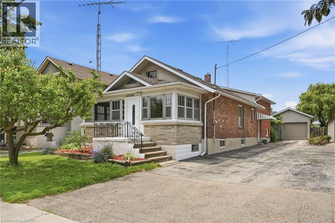
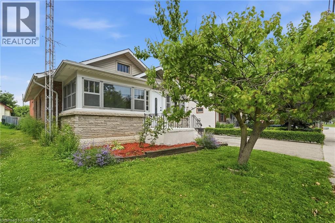
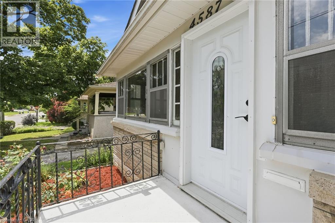
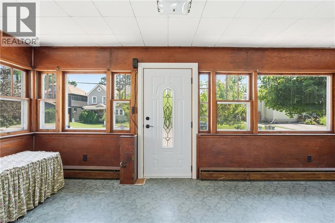
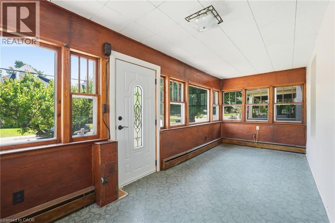
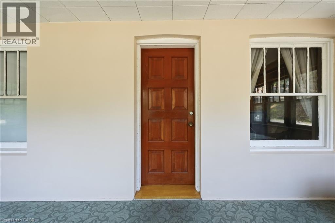
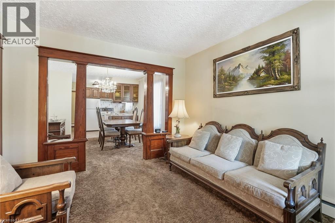
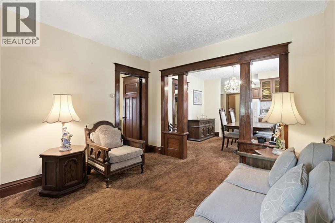
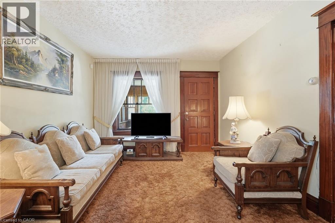
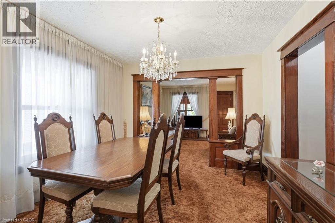
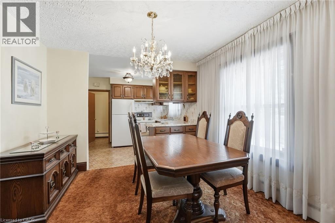
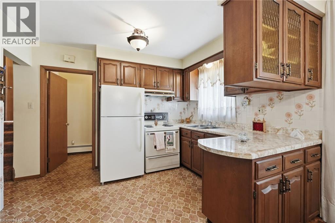
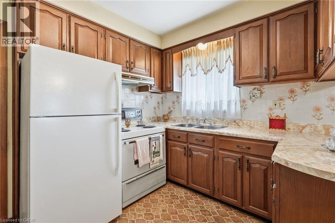
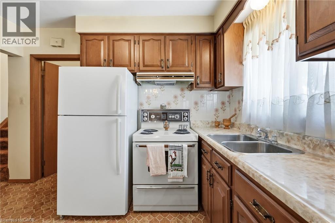
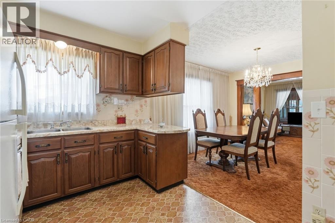
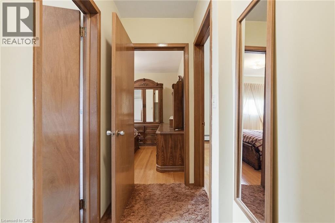
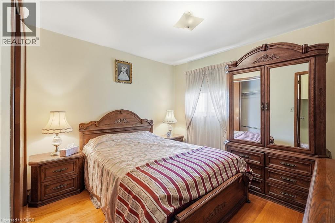
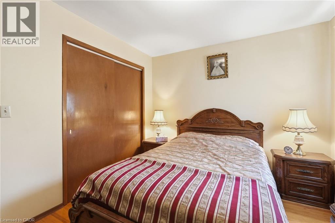
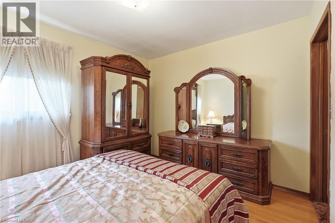
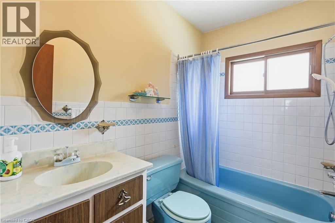
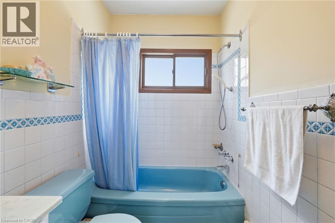
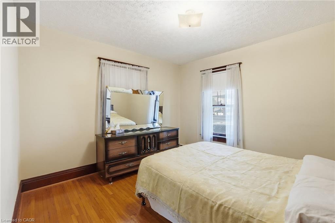
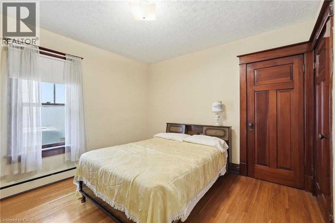
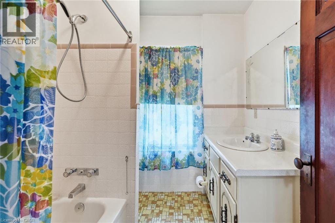
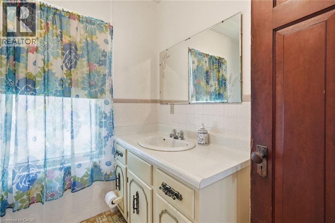
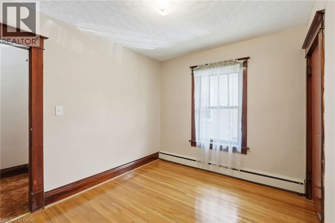
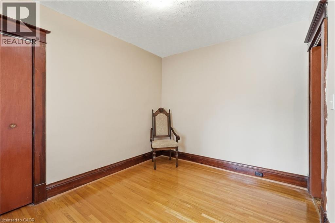
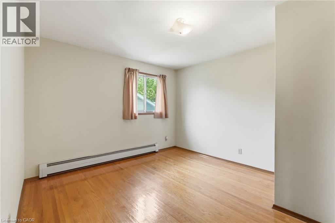
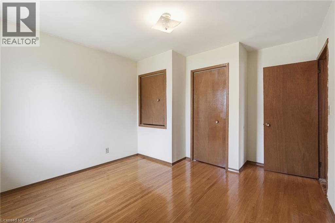
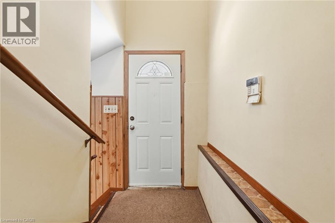
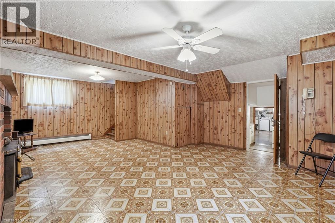
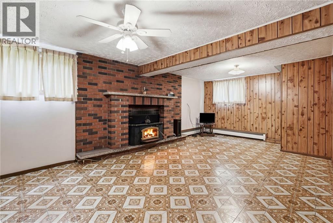
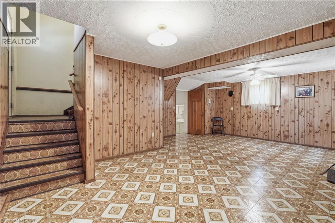
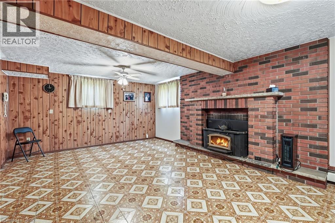
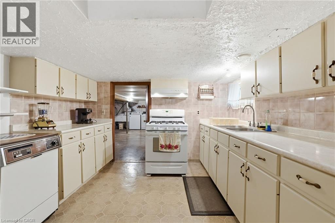
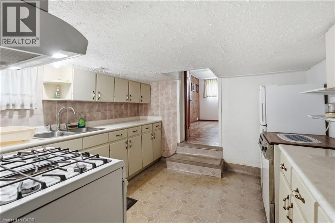
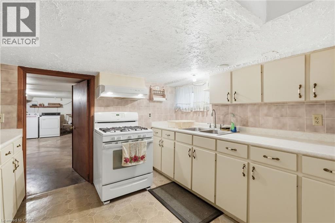
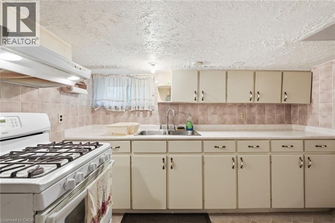
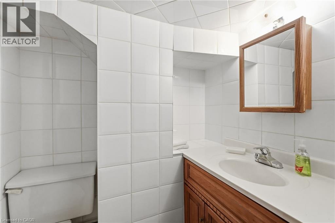
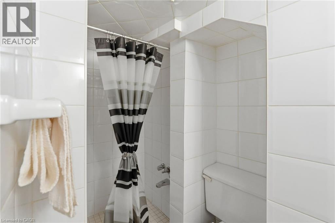
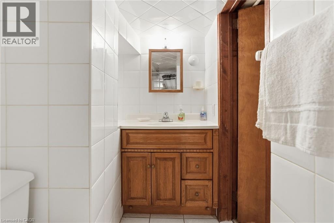
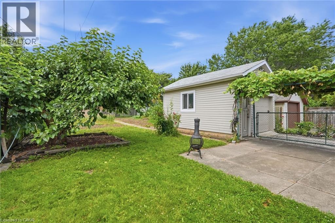
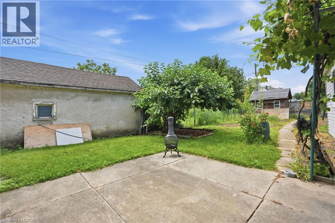
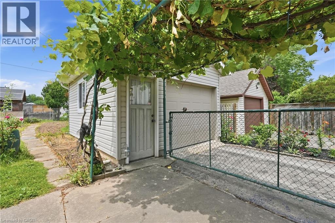
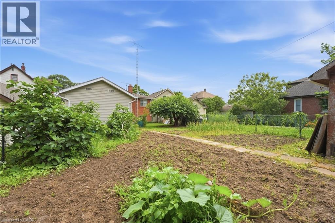
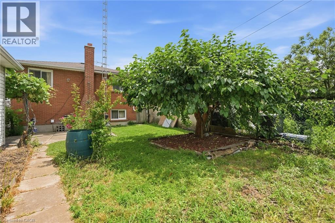
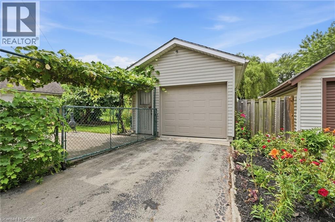
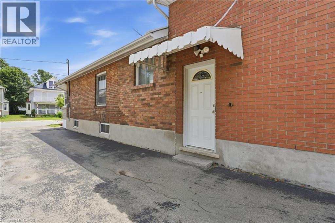
Welcome to 4587 Third Avenue, a spacious home offering exceptional flexibility for families, multi-generational living, or investors. Featuring four bedrooms, three full bathrooms, multiple living areas, and a second kitchen, this well-maintained property offers a functional layout with endless possibilities. Situated on a generous 41' x 150' lot, the home also features a detaches 1.5 car garage and a private backyard with plenty of space to relax, entertain, or garden. Lovingly cared for over the years, this home presents an excellent opportunity to update and personalize while taking advantage of its versatile layout and strong potential. Conveniently located close to schools, parks, shopping, public transit, and major amenities, this property is an excellent opportunity for homeowners and investors alike. Whether you're searching for extra space, in-law potential, or your next investment, 4587 Third Avenue is ready to welcome its next chapter. (id:19593)
2:00 pm
Ends at:4:00 pm
| MLS® Number | 40845545 |
| Property Type | Single Family |
| Amenities Near By | Park, Place Of Worship, Playground, Public Transit, Schools |
| Community Features | Quiet Area |
| Features | In-law Suite |
| Parking Space Total | 4 |
| Bathroom Total | 3 |
| Bedrooms Above Ground | 4 |
| Bedrooms Total | 4 |
| Basement Development | Finished |
| Basement Type | Full (finished) |
| Constructed Date | 1920 |
| Construction Style Attachment | Detached |
| Cooling Type | Central Air Conditioning |
| Exterior Finish | Brick |
| Foundation Type | Block |
| Heating Fuel | Natural Gas |
| Heating Type | Forced Air |
| Stories Total | 3 |
| Size Interior | 1,284 Sqft |
| Type | House |
| Utility Water | Municipal Water |
| Detached Garage |
| Access Type | Road Access, Highway Access, Highway Nearby |
| Acreage | No |
| Land Amenities | Park, Place Of Worship, Playground, Public Transit, Schools |
| Landscape Features | Landscaped |
| Sewer | Municipal Sewage System |
| Size Depth | 150 Ft |
| Size Frontage | 41 Ft |
| Size Total Text | Under 1/2 Acre |
| Zoning Description | R2 |
| Level | Type | Length | Width | Dimensions |
|---|---|---|---|---|
| Lower Level | Storage | 21'4'' x 8'2'' | ||
| Lower Level | 3pc Bathroom | 3'11'' x 8'7'' | ||
| Lower Level | Kitchen | 10'3'' x 11'1'' | ||
| Lower Level | Recreation Room | 22'4'' x 18'4'' | ||
| Main Level | Bedroom | 11'1'' x 9'6'' | ||
| Main Level | Bedroom | 10'11'' x 13'3'' | ||
| Main Level | 4pc Bathroom | 7'3'' x 5'2'' | ||
| Main Level | Bedroom | 11'1'' x 9'4'' | ||
| Main Level | 4pc Bathroom | 7'3'' x 6'10'' | ||
| Main Level | Primary Bedroom | 11'1'' x 12'2'' | ||
| Main Level | Kitchen | 10'11'' x 8'11'' | ||
| Main Level | Dining Room | 10'11'' x 10'11'' | ||
| Main Level | Living Room | 10'11'' x 12'2'' |
https://www.realtor.ca/real-estate/29994589/4587-third-avenue-niagara-falls


(289) 239-8866
(289) 239-8860
Contact us for more information

The trademarks REALTOR®, REALTORS®, and the REALTOR® logo are controlled by The Canadian Real Estate Association (CREA) and identify real estate professionals who are members of CREA. The trademarks MLS®, Multiple Listing Service® and the associated logos are owned by The Canadian Real Estate Association (CREA) and identify the quality of services provided by real estate professionals who are members of CREA. The trademark DDF® is owned by The Canadian Real Estate Association (CREA) and identifies CREA's Data Distribution Facility (DDF®)