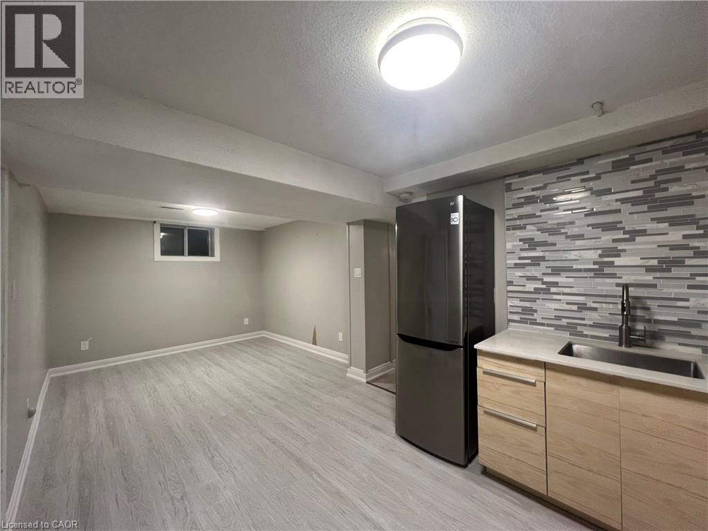
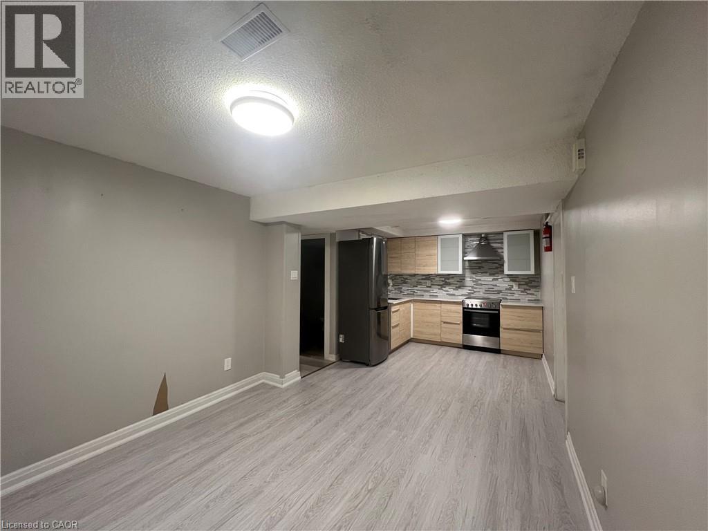
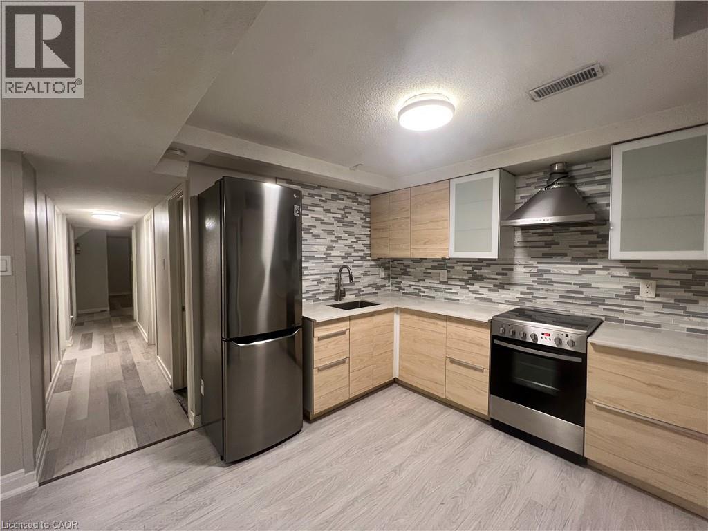
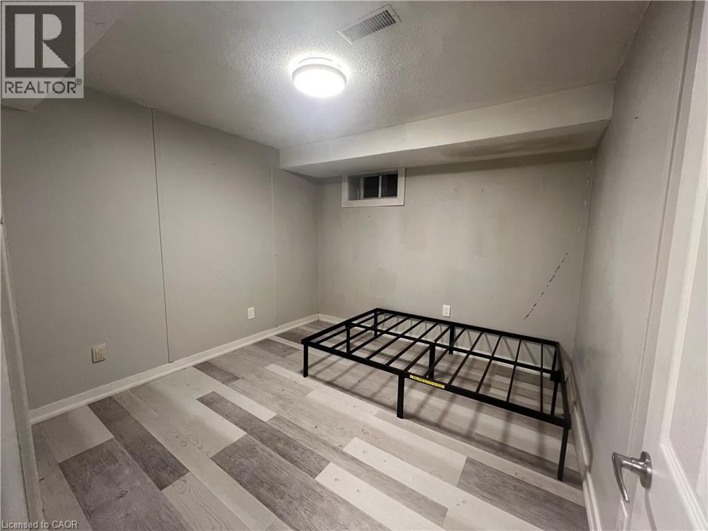
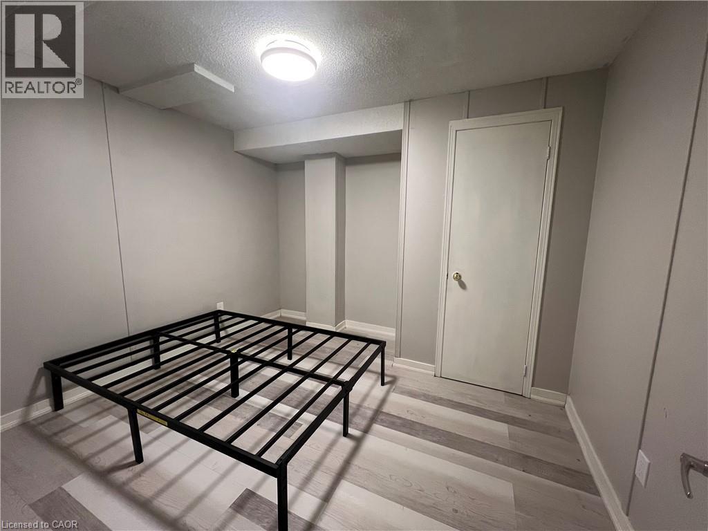
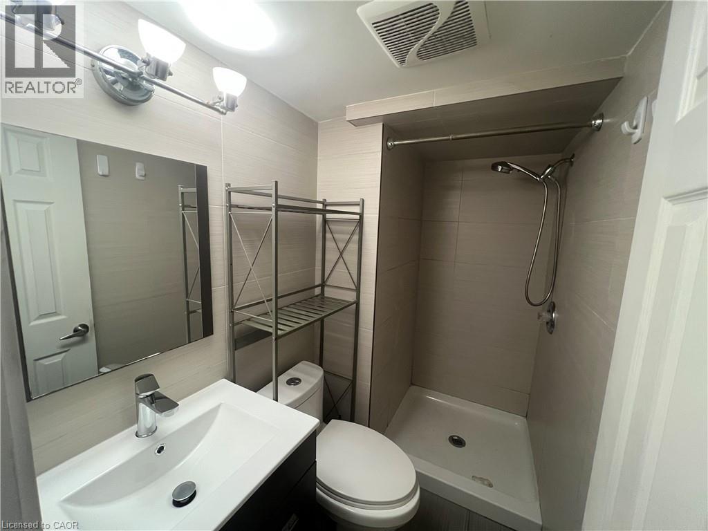
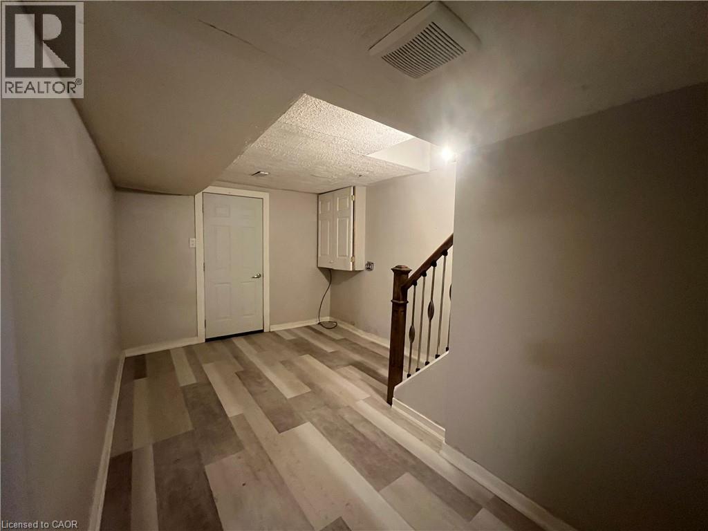
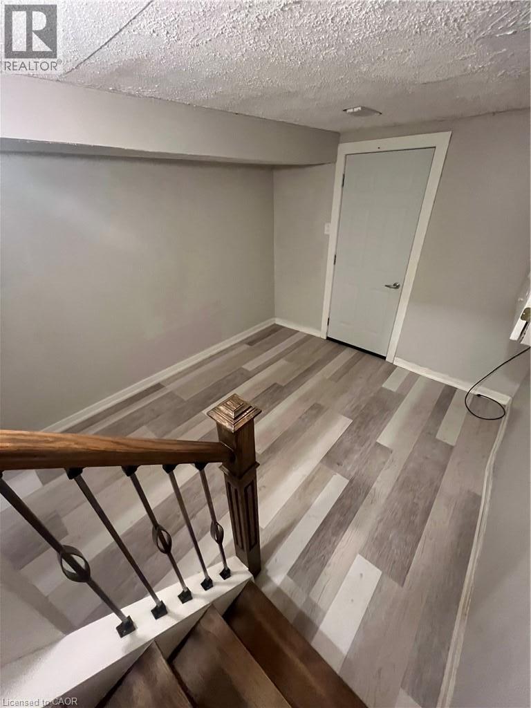
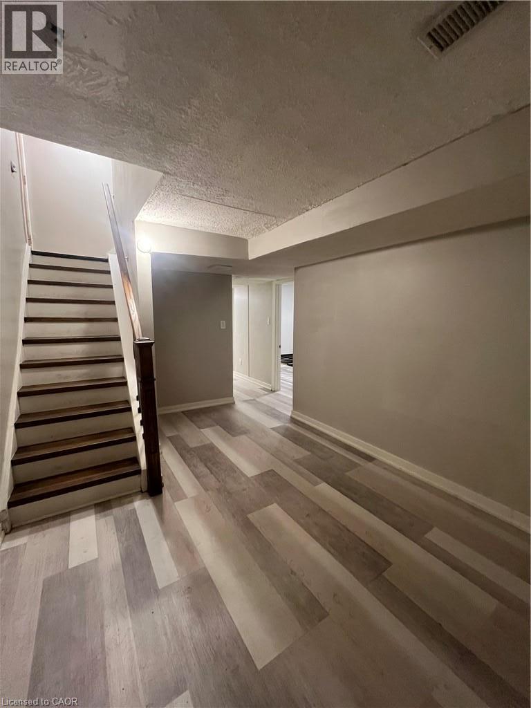
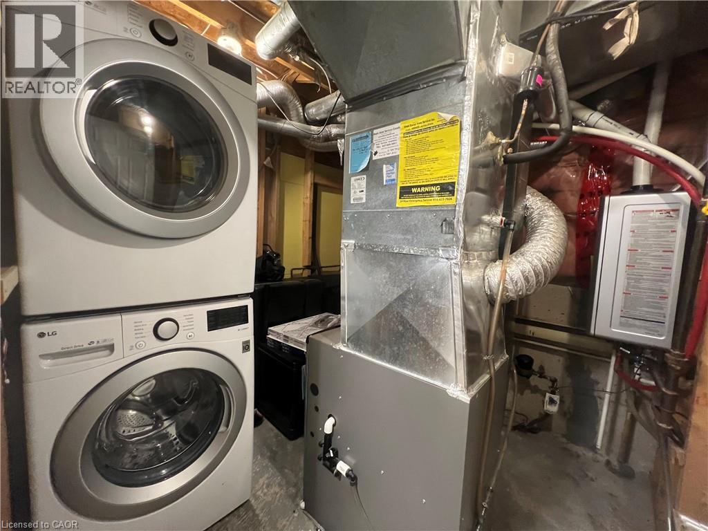
Welcome to this bright and beautifully updated 2-bedroom basement apartment located in a highly desirable and family-friendly neighborhood in Mississauga. Designed with privacy and convenience in mind, this home features a completely separate walk-out entrance and a functional two-bedroom layout. & Features: Private Walk-Out Entrance: Enjoy complete privacy with your own dedicated side entrance. Upgraded Gourmet Kitchen: Contemporary kitchen equipped with sleek stainless steel appliances (full-size refrigerator, electric stove, and range hood fan), stylish mosaic tile backsplash, modern cabinetry with glass-front uppers, and ample counter space. Private In-Suite Laundry: Dedicated laundry area featuring high-efficiency front-loading stacked washer and dryer—no shared laundry! Minutes to major highways, schools, public transit, shopping plazas, and parks. Tenant to pay 30% of total household utilities. (id:19593)
| MLS® Number | 40860076 |
| Property Type | Single Family |
| Amenities Near By | Park, Playground, Schools, Shopping |
| Parking Space Total | 1 |
| Bathroom Total | 1 |
| Bedrooms Below Ground | 2 |
| Bedrooms Total | 2 |
| Appliances | Dryer, Refrigerator, Stove, Washer, Hood Fan |
| Architectural Style | Other |
| Basement Development | Finished |
| Basement Type | Full (finished) |
| Constructed Date | 1991 |
| Construction Style Attachment | Attached |
| Cooling Type | Central Air Conditioning |
| Exterior Finish | Vinyl Siding |
| Heating Type | Forced Air |
| Stories Total | 2 |
| Size Interior | 2,174 Sqft |
| Type | Row / Townhouse |
| Utility Water | Municipal Water |
| Attached Garage |
| Acreage | No |
| Land Amenities | Park, Playground, Schools, Shopping |
| Sewer | Septic System |
| Size Depth | 100 Ft |
| Size Frontage | 29 Ft |
| Size Total Text | Unknown |
| Zoning Description | Rm5 |
| Level | Type | Length | Width | Dimensions |
|---|---|---|---|---|
| Basement | Living Room | 9'3'' x 11'0'' | ||
| Basement | Eat In Kitchen | 10'1'' x 21'5'' | ||
| Basement | 3pc Bathroom | Measurements not available | ||
| Basement | Bedroom | 10'0'' x 9'3'' | ||
| Basement | Bedroom | 10'0'' x 10'6'' |
https://www.realtor.ca/real-estate/30290667/5002-willowood-drive-unit-basement-mississauga

(905) 769-1039
www.1stsunshinerealty.com/
Contact us for more information

The trademarks REALTOR®, REALTORS®, and the REALTOR® logo are controlled by The Canadian Real Estate Association (CREA) and identify real estate professionals who are members of CREA. The trademarks MLS®, Multiple Listing Service® and the associated logos are owned by The Canadian Real Estate Association (CREA) and identify the quality of services provided by real estate professionals who are members of CREA. The trademark DDF® is owned by The Canadian Real Estate Association (CREA) and identifies CREA's Data Distribution Facility (DDF®)