Maintenance, Heat, Electricity, Water, Common Area Maintenance, Insurance, Parking
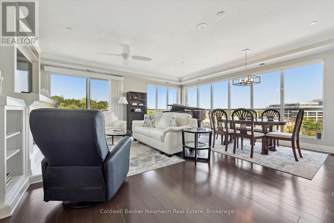
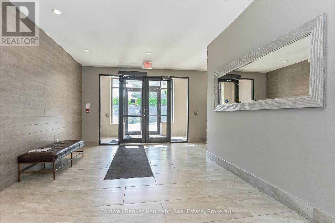

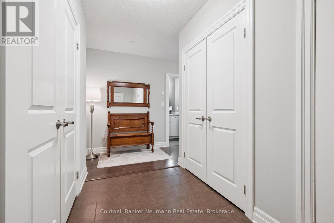
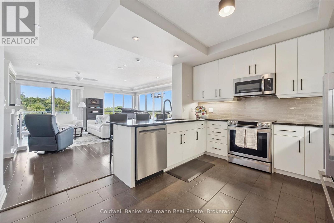
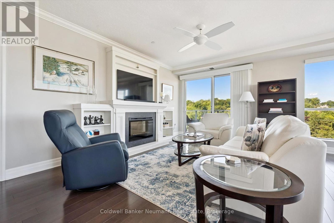
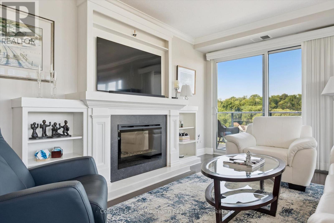
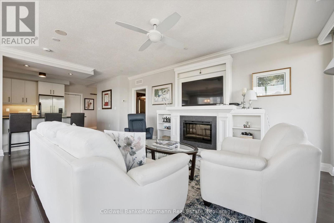
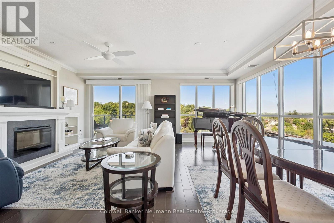
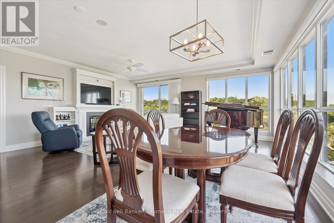
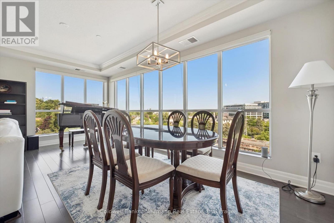
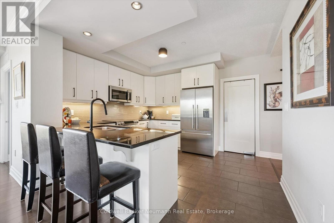
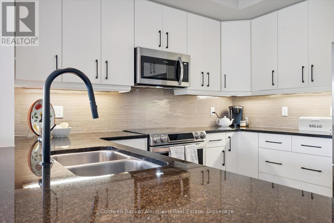
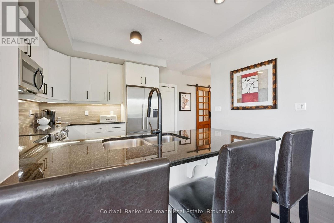
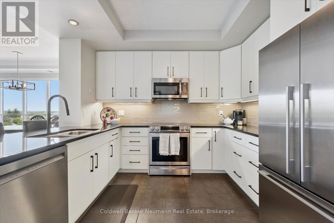
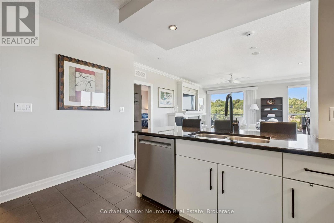
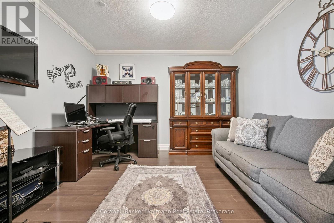
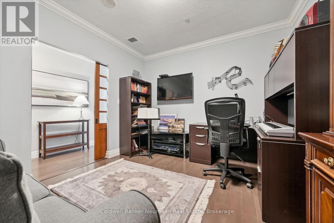
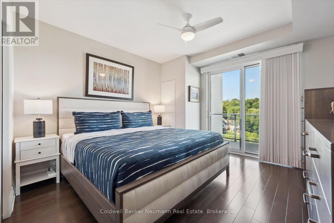
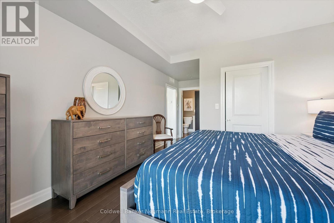
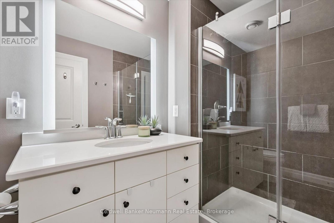
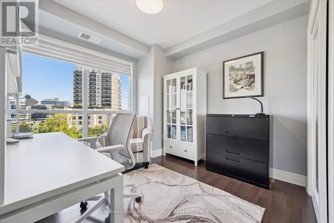
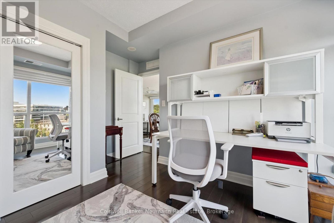
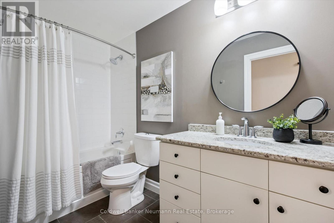
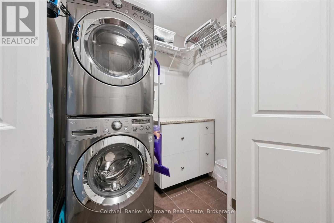
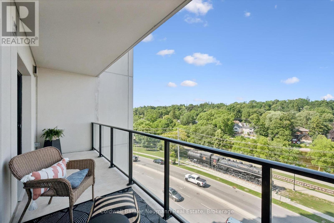
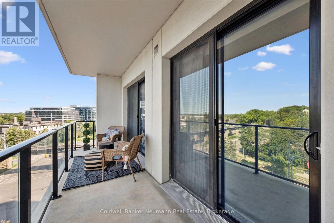
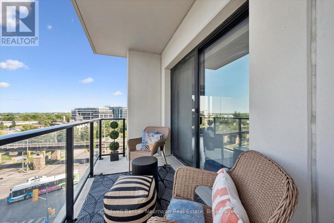
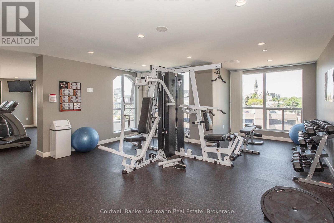
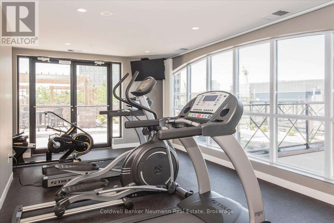
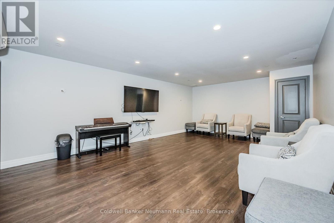
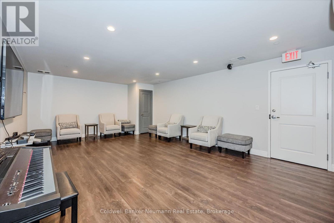
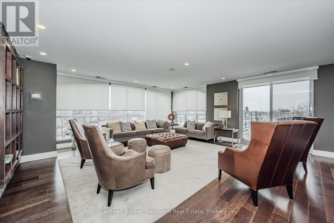
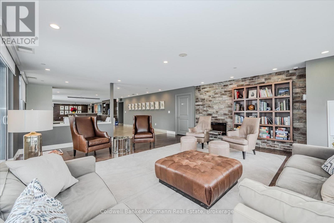
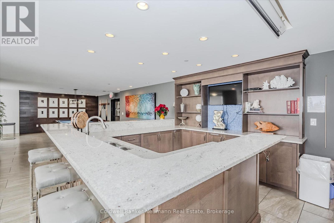
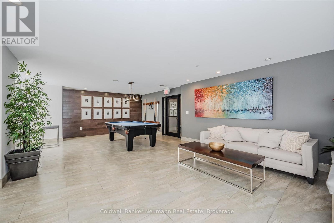
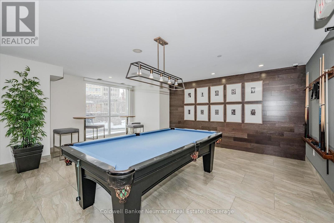
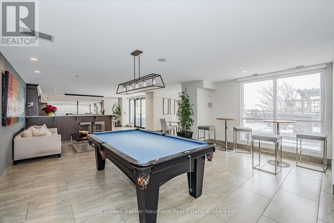
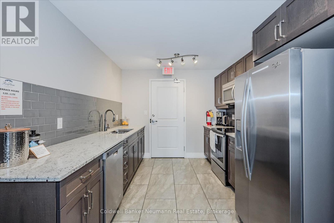
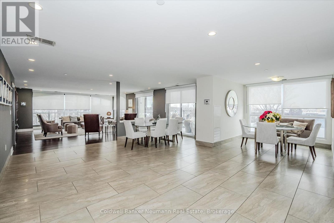
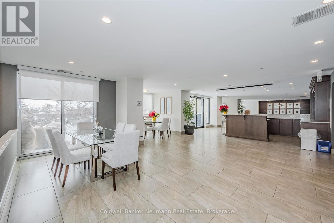
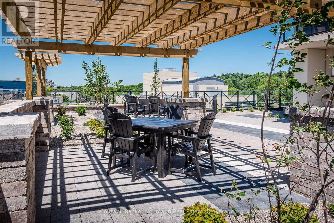
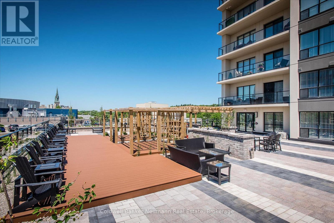
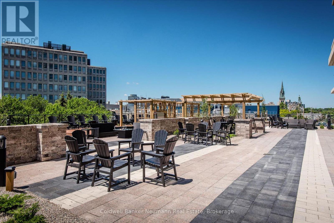
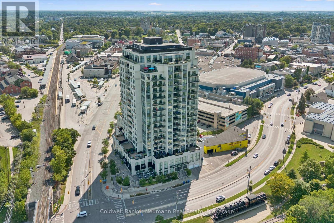
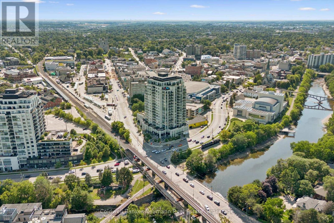
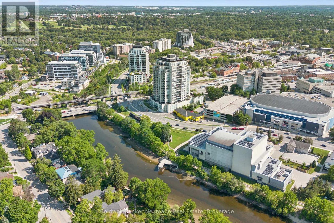
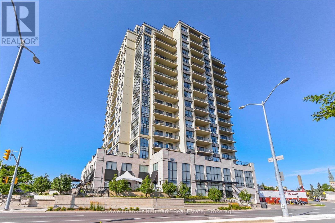
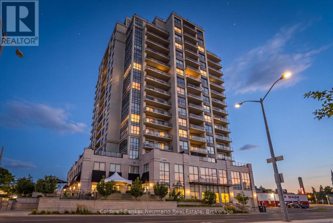
$900.93 MonthlyRIVER HOUSE 5TH FLOOR THE COVETED RIVERSIDE 1,558 SQ. FT. LIVE ABOVE IT ALL. This expansive fifth-floor corner suite offers 1,558 square feet of thoughtfully designed living space, abundant natural light, Speed River views and beautiful sunrises through floor-to-ceiling windows. Designed for everyday living and effortless entertaining, Suite 504 offers the comfort of a substantial home with the ease and convenience of downtown condominium living. 2 BEDROOMS + DEN, 2 BATHROOMS. Corner suite Large private balcony. Bright, airy living and dining areas. Large private balcony with sliding-door access from both the living room and primary bedroom. Open-concept kitchen with high-end appliances and a generous walk-in pantry,Two full bathrooms featuring a walk-in shower and whirlpool tub. Spacious walk-in closet and custom organizers throughoutIn-suite laundry with abundant storage, Two side-by-side, EV-ready parking (spots 13 &14 ) spaces conveniently located near the entrance. Large same-floor storage locker (12) . LOCATION & LIFESTYLE Enjoy an exceptionally convenient location steps from the GO Station, Speed River trails, restaurants, cafés and shops, with the River Run Centre and Guelph Farmers' Market nearby. River House also offers a welcoming, vibrant community with regular social events that make it easy to meet neighbours and feel at home. AMENITIES - include an elegant party and community room, landscaped terrace with barbecues and an herb garden, fitness centre, media room, library, pool table and guest suite.Condo fee: $900.93 per month. Built by : Tricar, suite 504 presents a distinctive opportunity to enjoy generous space, beautiful views and a connected lifestyle in one of Guelph's most desirable condominium communities. (id:19593)
| MLS® Number | X13645694 |
| Property Type | Single Family |
| Community Name | Downtown |
| Amenities Near By | Place Of Worship, Public Transit |
| Community Features | Pets Allowed With Restrictions |
| Features | Balcony |
| Parking Space Total | 2 |
| View Type | View, River View, City View |
| Bathroom Total | 2 |
| Bedrooms Above Ground | 2 |
| Bedrooms Total | 2 |
| Amenities | Exercise Centre, Party Room, Fireplace(s), Storage - Locker |
| Appliances | Intercom, Blinds, Dishwasher, Dryer, Stove, Washer, Refrigerator |
| Basement Type | None |
| Cooling Type | Central Air Conditioning |
| Exterior Finish | Stucco |
| Fire Protection | Controlled Entry, Security System, Alarm System, Smoke Detectors |
| Fireplace Present | Yes |
| Heating Fuel | Natural Gas |
| Heating Type | Forced Air |
| Size Interior | 1,400 - 1,599 Sqft |
| Type | Apartment |
| Garage | |
| No Garage | |
| Covered |
| Acreage | No |
| Land Amenities | Place Of Worship, Public Transit |
| Surface Water | River/stream |
| Level | Type | Length | Width | Dimensions |
|---|---|---|---|---|
| Main Level | Other | 1.8 m | 2.92 m | 1.8 m x 2.92 m |
| Main Level | Bedroom | 3.48 m | 3.86 m | 3.48 m x 3.86 m |
| Main Level | Den | 3.35 m | 3.68 m | 3.35 m x 3.68 m |
| Main Level | Kitchen | 3.61 m | 3.94 m | 3.61 m x 3.94 m |
| Main Level | Living Room | 5.94 m | 5.92 m | 5.94 m x 5.92 m |
| Main Level | Primary Bedroom | 5.94 m | 5.92 m | 5.94 m x 5.92 m |
| Main Level | Bathroom | 1.5 m | 3.07 m | 1.5 m x 3.07 m |
https://www.realtor.ca/real-estate/30122975/504-160-macdonell-street-guelph-downtown-downtown


(519) 821-3600
(519) 821-3660
www.cbn.on.ca/
Contact us for more information

The trademarks REALTOR®, REALTORS®, and the REALTOR® logo are controlled by The Canadian Real Estate Association (CREA) and identify real estate professionals who are members of CREA. The trademarks MLS®, Multiple Listing Service® and the associated logos are owned by The Canadian Real Estate Association (CREA) and identify the quality of services provided by real estate professionals who are members of CREA. The trademark DDF® is owned by The Canadian Real Estate Association (CREA) and identifies CREA's Data Distribution Facility (DDF®)