Maintenance, Insurance, Heat, Parking
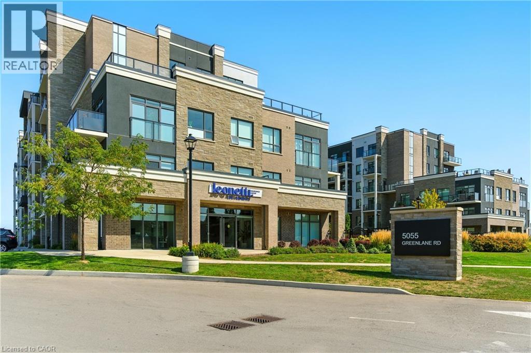
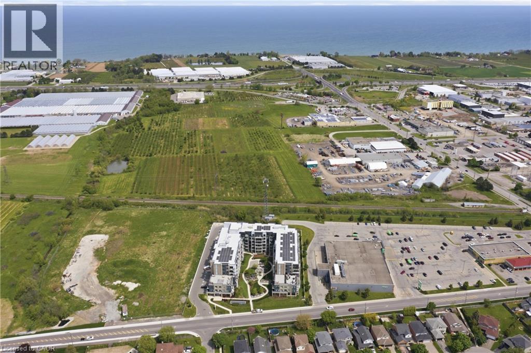
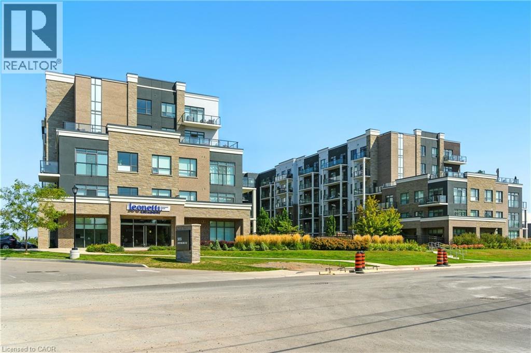
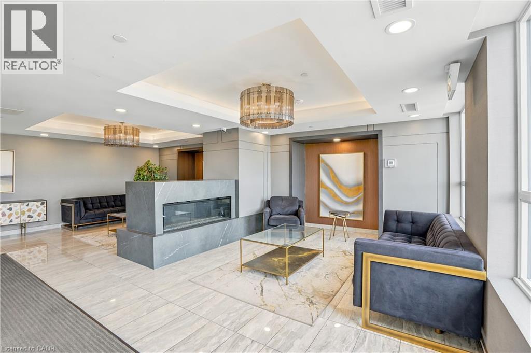
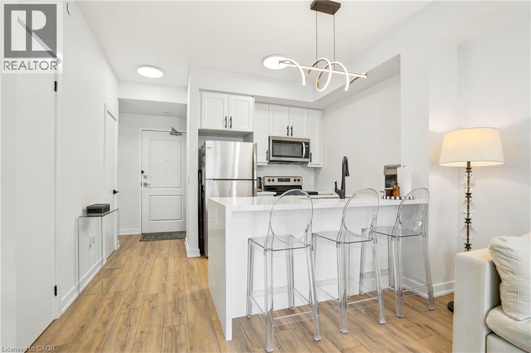
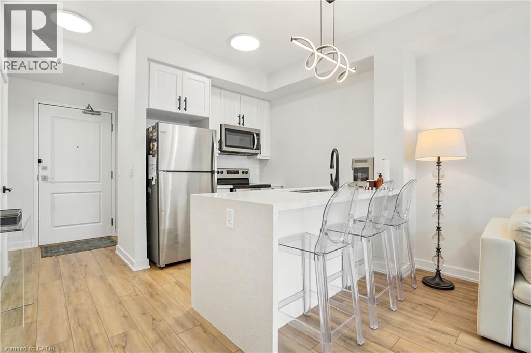
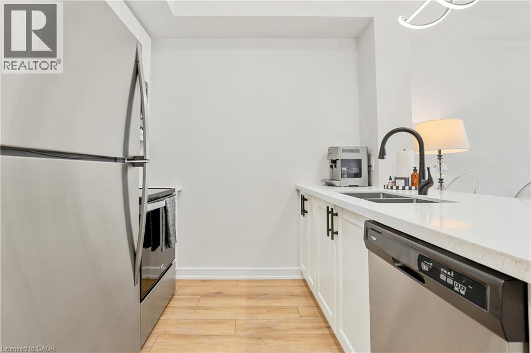
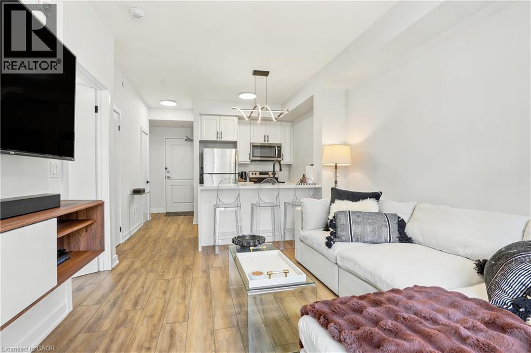
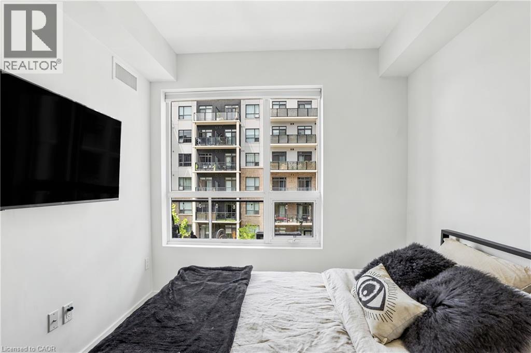
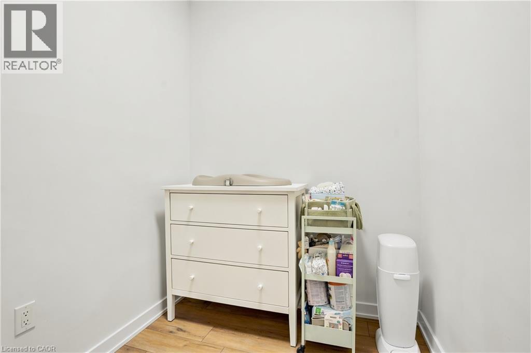
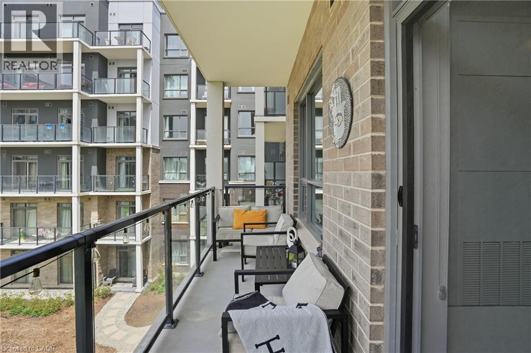
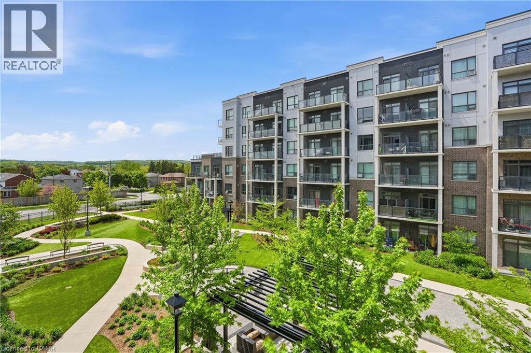
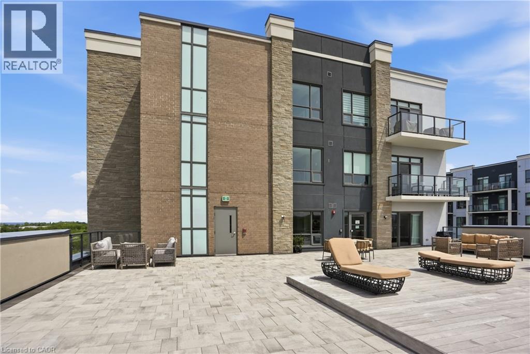
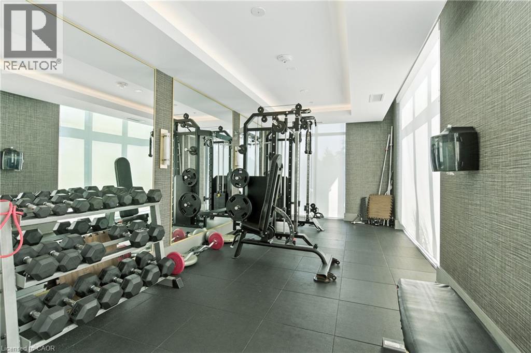
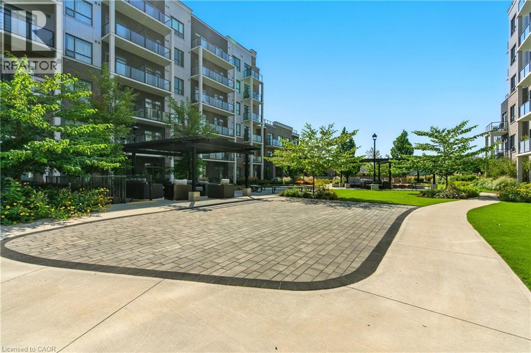
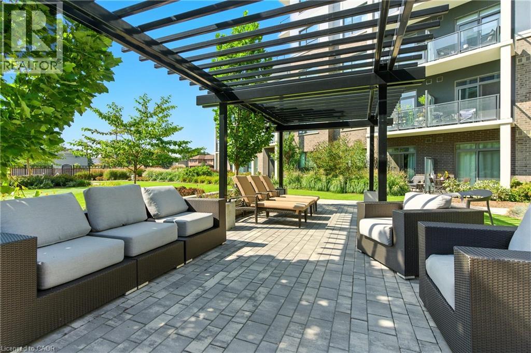
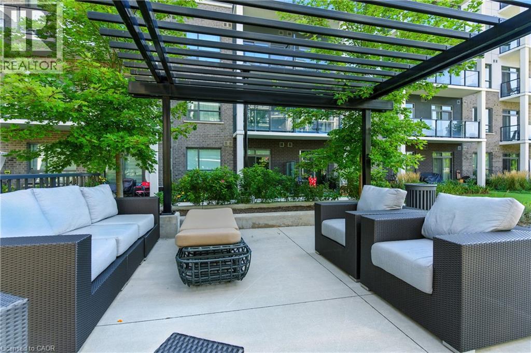
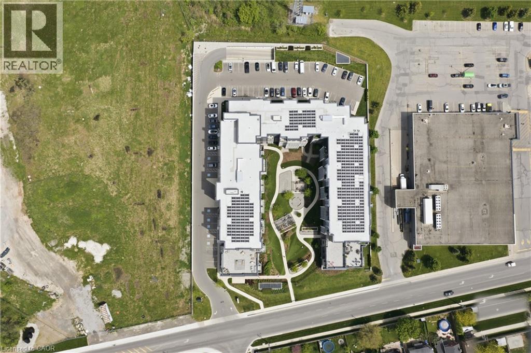
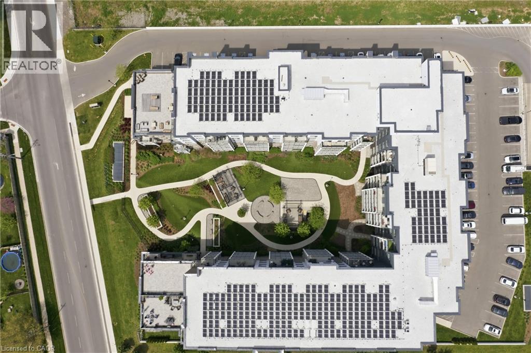
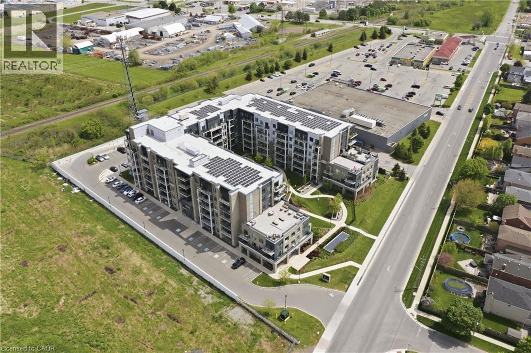
$386.43 MonthlyWelcome to this beautifully maintained, turn-key condo offering modern finishes, exceptional accessibility, and an unbeatable location in the heart of Niagara wine country. This bright and spacious 1 bedroom plus den, barrier-free unit features an open-concept layout with large windows that fill the space with natural light, creating an inviting atmosphere throughout. The stylish kitchen is designed for both functionality and entertaining, showcasing a large quartz countertop with breakfast bar seating, soft-close cabinetry, built-in stainless steel appliances, and contemporary finishes. The kitchen flows seamlessly into the living area, enhanced by new lighting and luxury vinyl flooring throughout for a fresh, modern feel. The versatile den provides the perfect space for a home office, guest area, or additional living space, while the spacious primary bedroom offers comfort and convenience. Designed with accessibility in mind, this wheelchair-accessible unit provides barrier-free living without compromising style. Step outside to your huge private balcony overlooking the beautifully landscaped courtyard, offering a peaceful outdoor retreat rarely found in condo living. Residents enjoy low condo fees and access to fantastic building amenities including a fully equipped gym, party room, rooftop terrace, bike storage, and beautifully maintained common areas. Ideally located just minutes from the QEW, future GO Transit expansion, award-winning wineries, restaurants, shopping, parks, hiking trails, and all amenities. Conveniently situated near the Beamsville Bench wine region, downtown Beamsville, and Niagara's renowned fruit belt, this exceptional condo offers the perfect blend of comfort, convenience, and lifestyle. (id:19593)
| MLS® Number | 40834555 |
| Property Type | Single Family |
| Amenities Near By | Park, Place Of Worship, Public Transit, Schools |
| Community Features | Industrial Park, Quiet Area, Community Centre |
| Features | Balcony, Industrial Mall/subdivision |
| Parking Space Total | 1 |
| Storage Type | Locker |
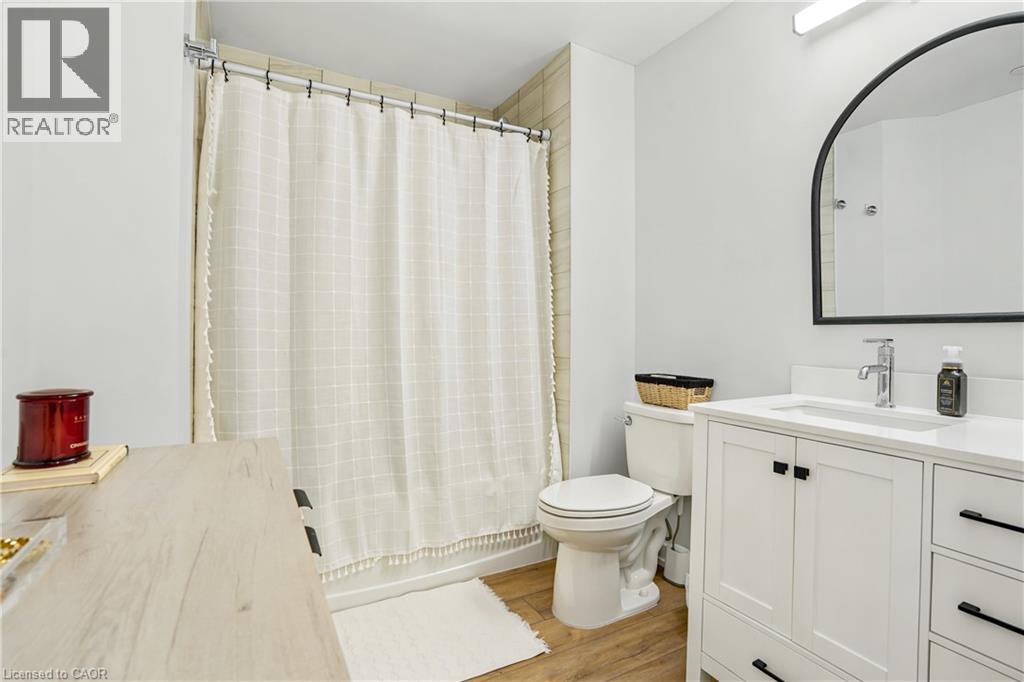
| Bathroom Total | 1 |
| Bedrooms Above Ground | 1 |
| Bedrooms Below Ground | 1 |
| Bedrooms Total | 2 |
| Amenities | Party Room |
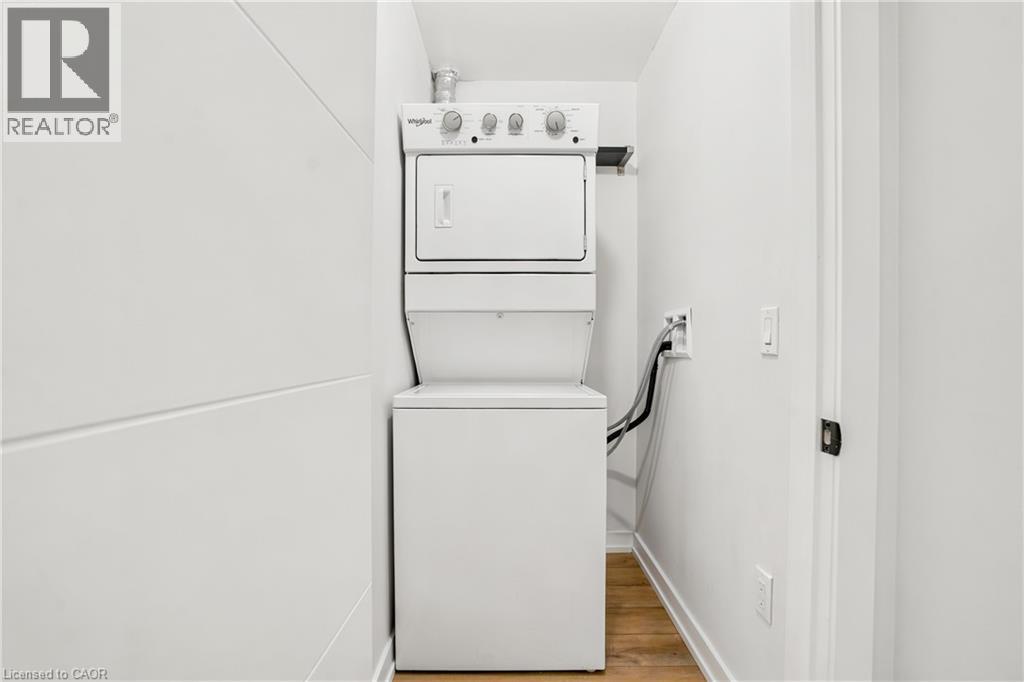
| Appliances | Dishwasher, Dryer, Refrigerator, Stove, Washer, Window Coverings |
| Basement Type | None |
| Constructed Date | 2022 |
| Construction Style Attachment | Attached |
| Cooling Type | Central Air Conditioning |
| Exterior Finish | Brick, Stone |
| Fire Protection | Monitored Alarm |
| Heating Fuel | Geo Thermal |
| Stories Total | 1 |
| Size Interior | 598 Sqft |
| Type | Apartment |
| Utility Water | Municipal Water |
| Underground | |
| Visitor Parking |
| Access Type | Highway Access |
| Acreage | No |
| Land Amenities | Park, Place Of Worship, Public Transit, Schools |
| Landscape Features | Landscaped |
| Sewer | Municipal Sewage System |
| Size Total Text | Under 1/2 Acre |
| Zoning Description | Gc |
| Level | Type | Length | Width | Dimensions |
|---|---|---|---|---|
| Main Level | Other | 20'3'' x 4'7'' | ||
| Main Level | Bedroom | 8'11'' x 12'11'' | ||
| Main Level | Living Room | 11'5'' x 13'11'' | ||
| Main Level | 4pc Bathroom | 8'2'' x 7'2'' | ||
| Main Level | Kitchen | 11'5'' x 9'6'' | ||
| Main Level | Laundry Room | 5'5'' x 3'6'' | ||
| Main Level | Den | 8'6'' x 6'2'' | ||
| Main Level | Foyer | 5'8'' x 3'6'' |
https://www.realtor.ca/real-estate/29820917/5055-greenlane-road-unit-330-beamsville


(905) 575-7700
(905) 575-1962
www.robgolfi.com/
Contact us for more information

The trademarks REALTOR®, REALTORS®, and the REALTOR® logo are controlled by The Canadian Real Estate Association (CREA) and identify real estate professionals who are members of CREA. The trademarks MLS®, Multiple Listing Service® and the associated logos are owned by The Canadian Real Estate Association (CREA) and identify the quality of services provided by real estate professionals who are members of CREA. The trademark DDF® is owned by The Canadian Real Estate Association (CREA) and identifies CREA's Data Distribution Facility (DDF®)