4 Bedroom
5 Bathroom
3,180 sqft
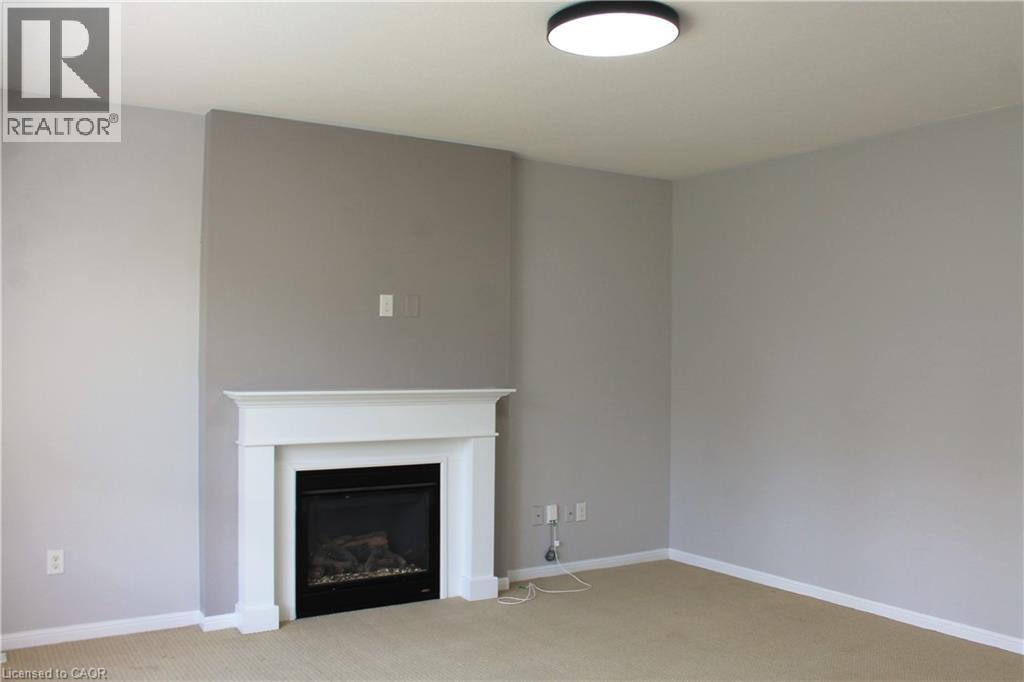
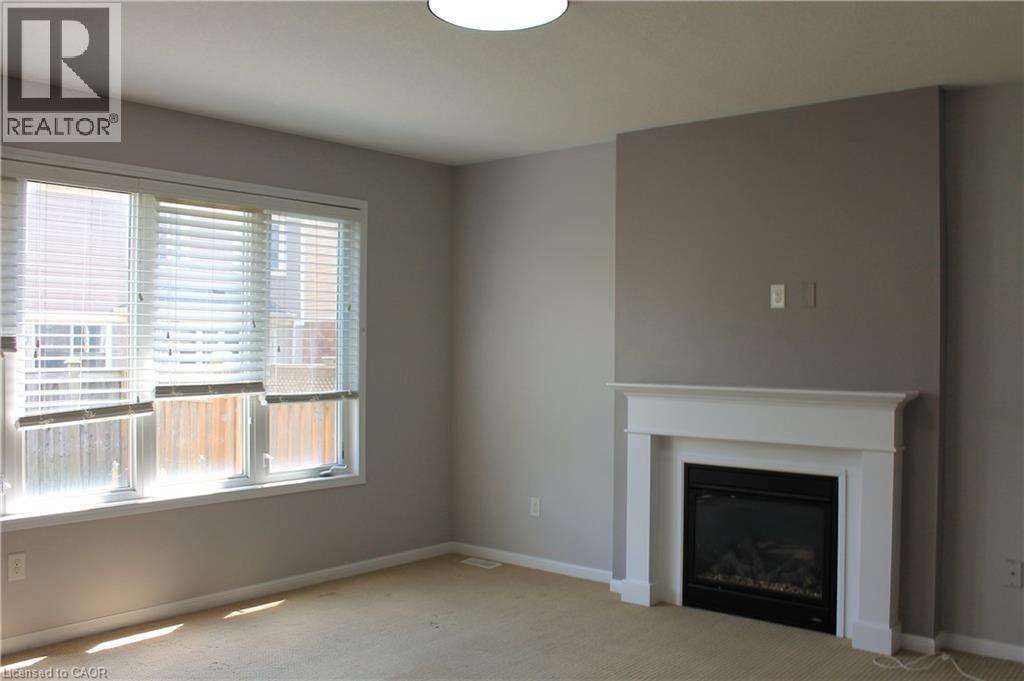
Fireplace
Central Air Conditioning
Forced Air
$3,600 Monthly
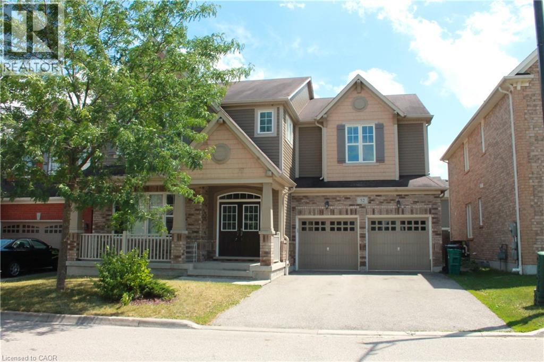
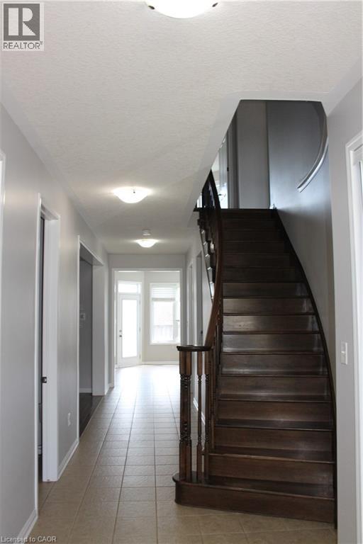
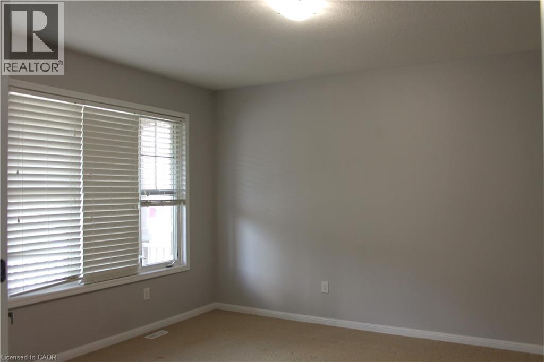
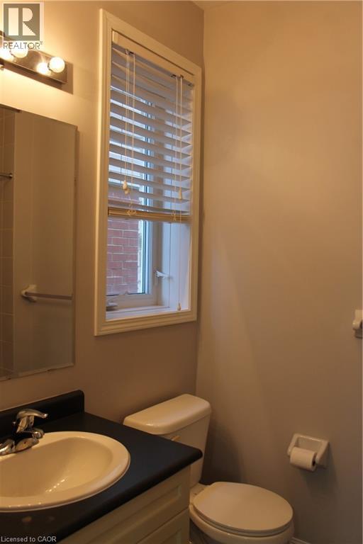
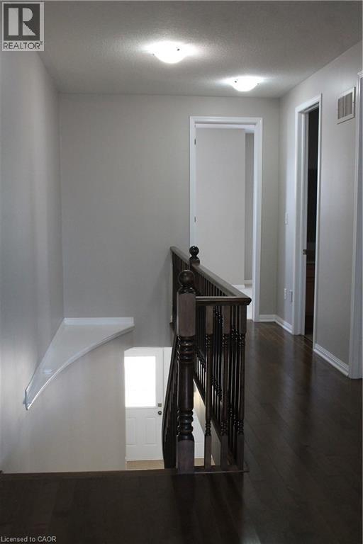
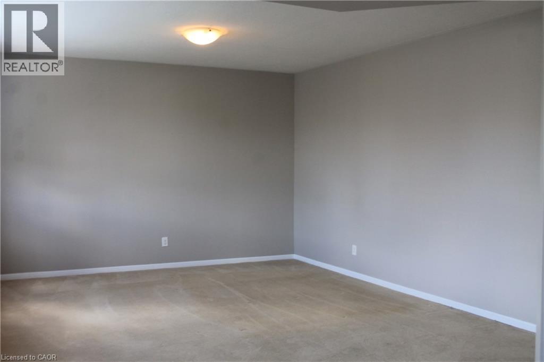
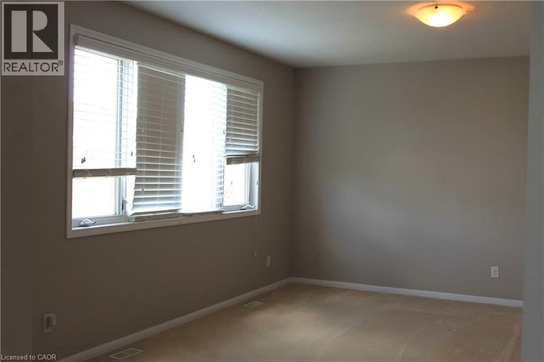
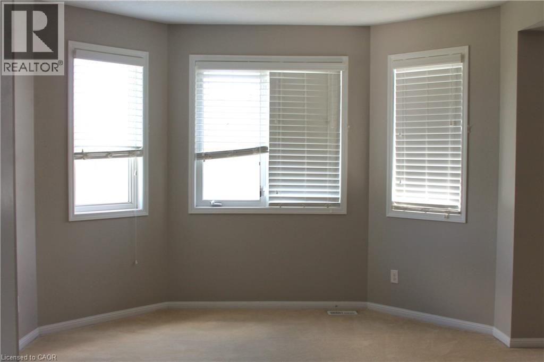
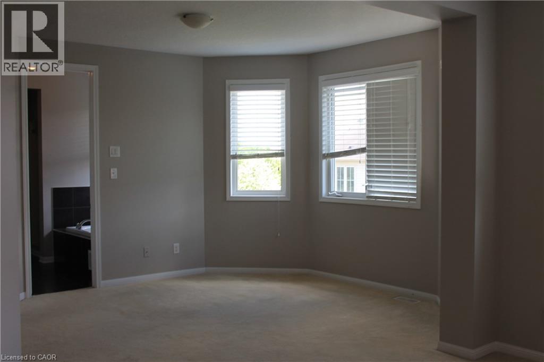
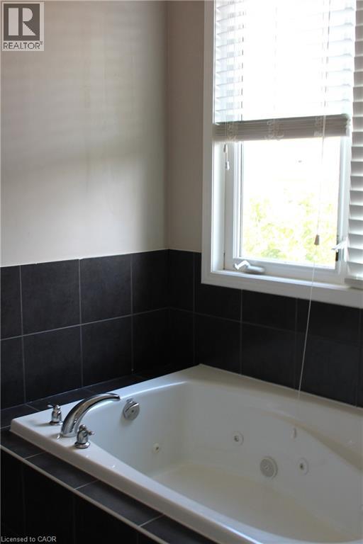
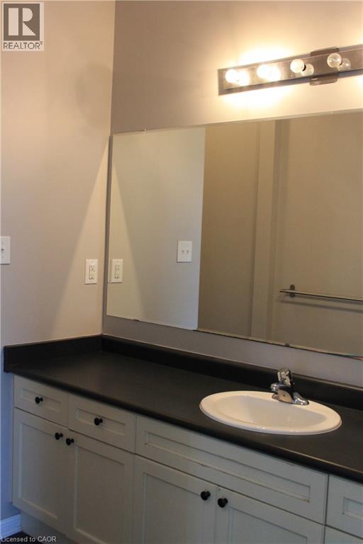
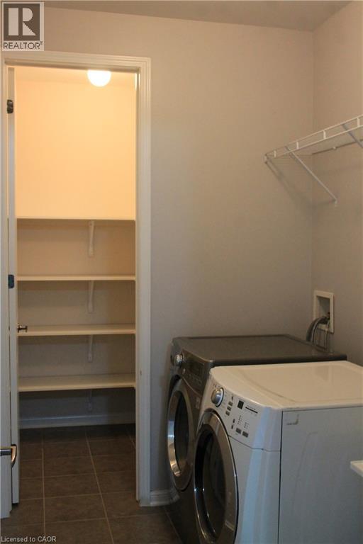
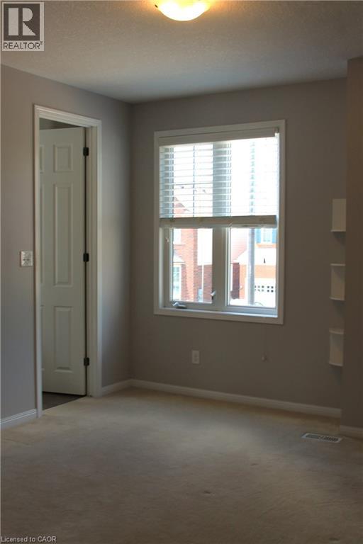
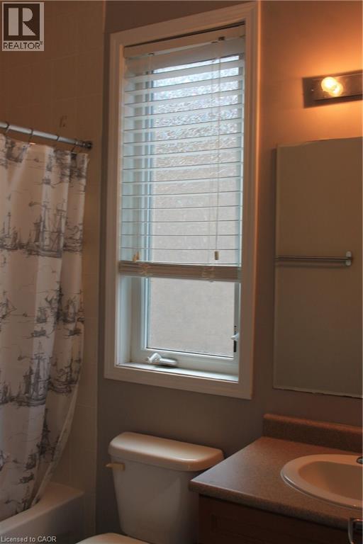
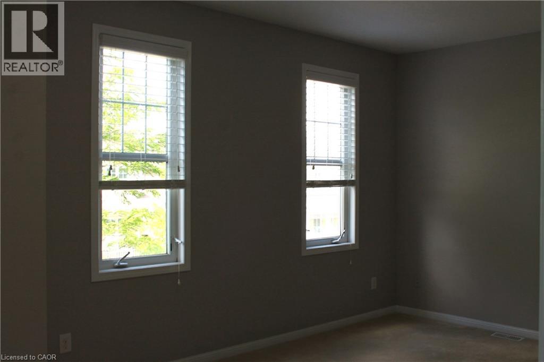
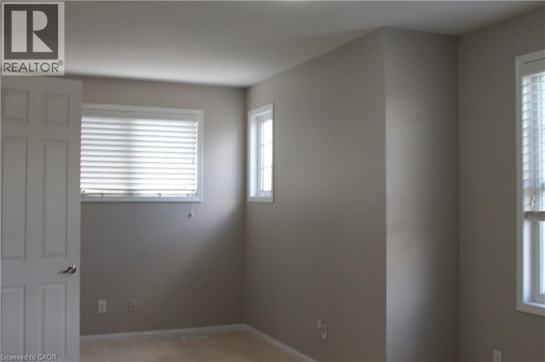
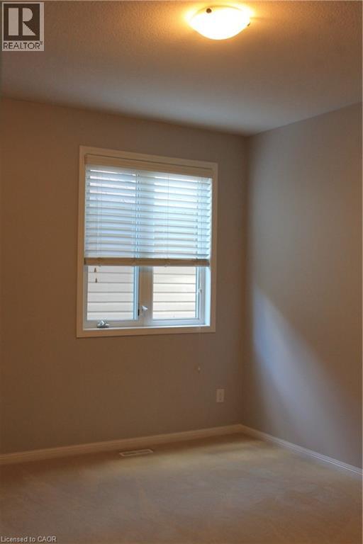
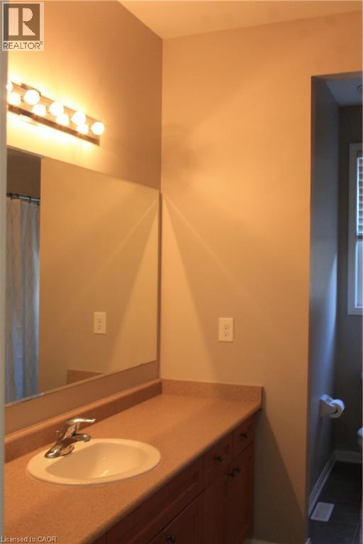
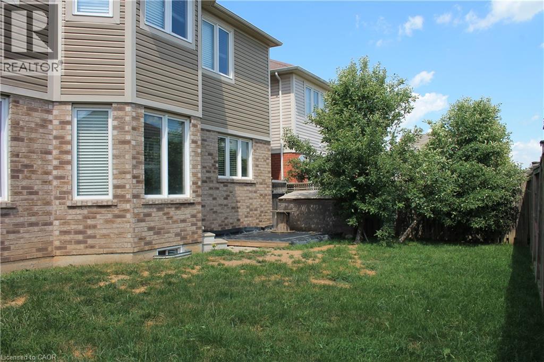
Beautiful Mattamy-Built Home in the Sought-After Mill Pond Community of Hespeler!Welcome to this exceptional family home, ideally situated on a quiet, family-friendly street in the highly desirable Mill Pond neighbourhood of Hespeler. This spacious home offers 4 bedrooms, 4.5 bathrooms, and a versatile bonus room on the main floor, perfect for a home office, playroom, den, or guest room. The home comes complete with all appliances, a double-car garage, and parking for up to four additional vehicles on the driveway. The large unfinished basement provides plenty of storage space. Conveniently located with easy access to Toyota, Highway 401, Kitchener, Waterloo, and Guelph, this home is ideal for commuters. Enjoy being close to parks, scenic trails, river, schools, shopping, and all the amenities your family needs. Don't miss this fantastic opportunity to own a beautiful home in one of Hespeler's most desirable neighbourhoods! (id:19593)
Property Details
|
MLS® Number
|
40845286 |
|
Property Type
|
Single Family |
|
Amenities Near By
|
Park, Public Transit, Schools |
|
Equipment Type
|
Water Heater |
|
Features
|
Paved Driveway, Sump Pump, Automatic Garage Door Opener |
|
Parking Space Total
|
4 |
|
Rental Equipment Type
|
Water Heater |
Building
|
Bathroom Total
|
5 |
|
Bedrooms Above Ground
|
4 |
|
Bedrooms Total
|
4 |
|
Appliances
|
Dishwasher, Dryer, Refrigerator, Stove, Water Meter, Water Softener, Washer, Garage Door Opener |
|
Basement Development
|
Unfinished |
|
Basement Type
|
Full (unfinished) |
|
Constructed Date
|
2012 |
|
Construction Style Attachment
|
Detached |
|
Cooling Type
|
Central Air Conditioning |
|
Exterior Finish
|
Brick, Vinyl Siding |
|
Fireplace Present
|
Yes |
|
Fireplace Total
|
1 |
|
Foundation Type
|
Poured Concrete |
|
Half Bath Total
|
1 |
|
Heating Fuel
|
Natural Gas |
|
Heating Type
|
Forced Air |
|
Stories Total
|
2 |
|
Size Interior
|
3,180 Sqft |
|
Type
|
House |
|
Utility Water
|
Municipal Water |
Parking
Land
|
Access Type
|
Highway Nearby |
|
Acreage
|
No |
|
Land Amenities
|
Park, Public Transit, Schools |
|
Sewer
|
Municipal Sewage System |
|
Size Depth
|
82 Ft |
|
Size Frontage
|
50 Ft |
|
Size Total Text
|
Under 1/2 Acre |
|
Zoning Description
|
Rm4 |
Rooms
| Level |
Type |
Length |
Width |
Dimensions |
|
Second Level |
4pc Bathroom |
|
|
Measurements not available |
|
Second Level |
5pc Bathroom |
|
|
Measurements not available |
|
Second Level |
4pc Bathroom |
|
|
Measurements not available |
|
Second Level |
Laundry Room |
|
|
Measurements not available |
|
Second Level |
Bedroom |
|
|
13'6'' x 11'2'' |
|
Second Level |
Bedroom |
|
|
11'0'' x 12'6'' |
|
Second Level |
Bedroom |
|
|
13'1'' x 12'4'' |
|
Second Level |
Primary Bedroom |
|
|
30'8'' x 16'11'' |
|
Main Level |
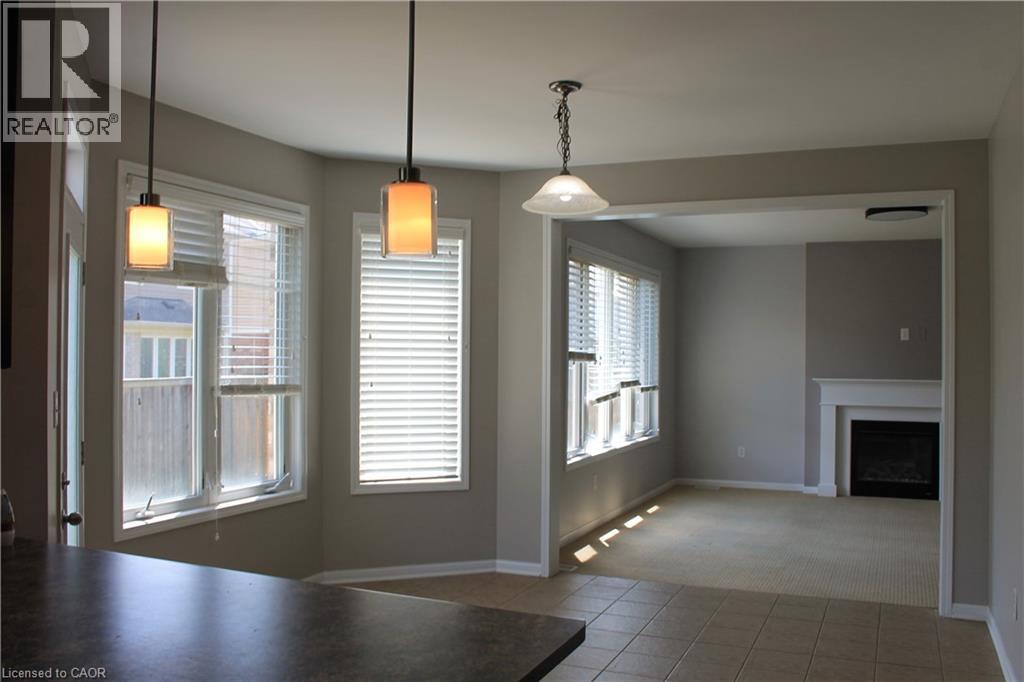
Family Room |
|
|
15'9'' x 14'11'' |
|
Main Level |
2pc Bathroom |
|
|
Measurements not available |
|
Main Level |
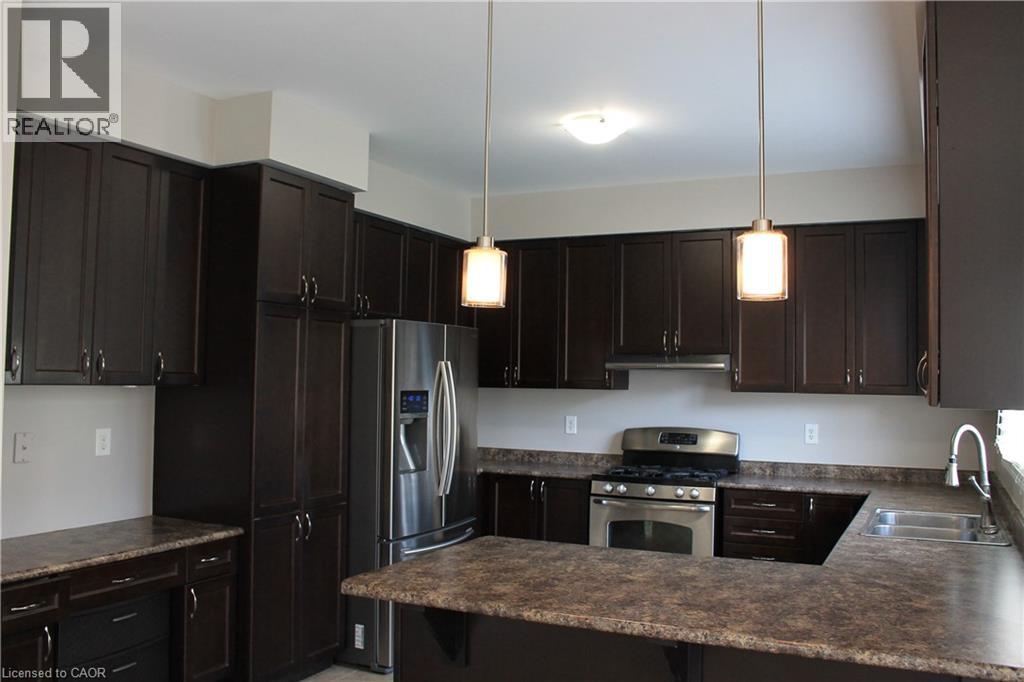
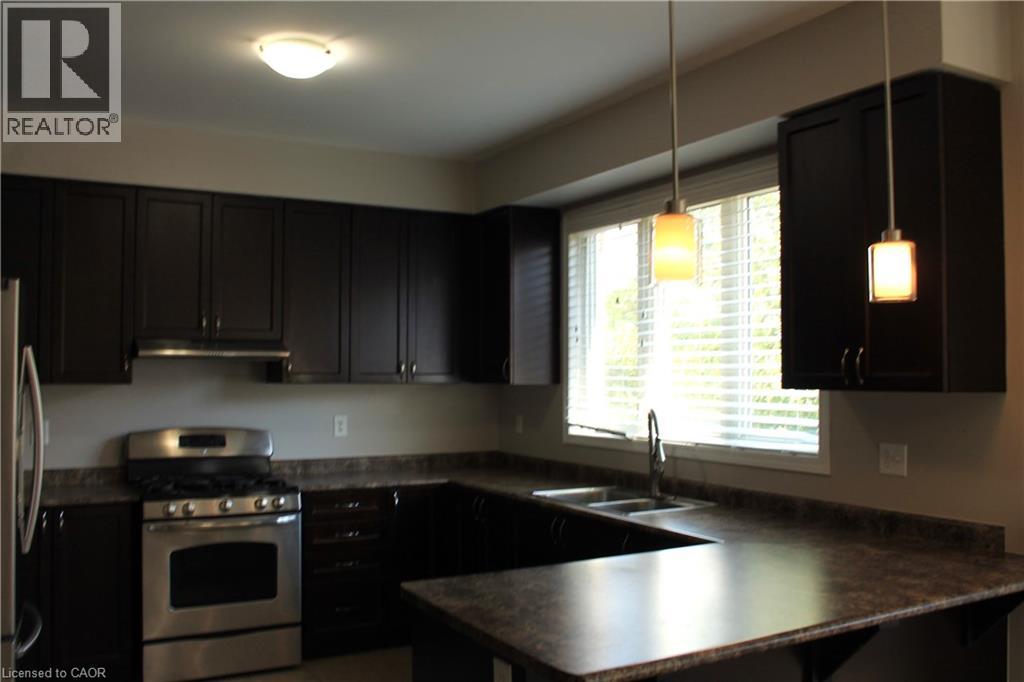
Kitchen |
|
|
13'0'' x 12'0'' |
|
Main Level |
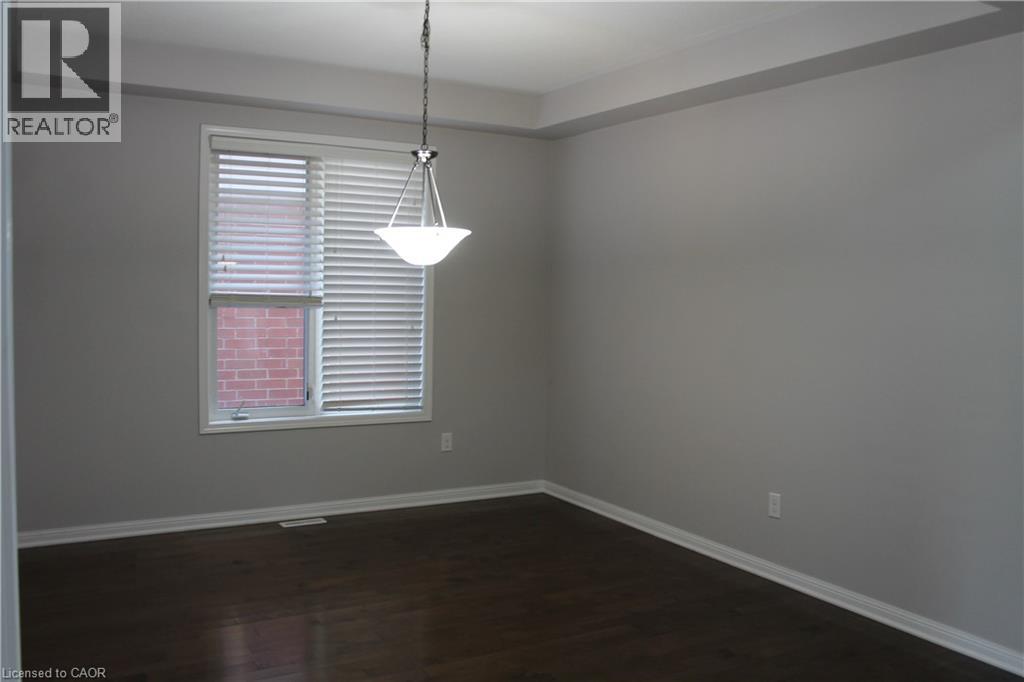
Dining Room |
|
|
12'9'' x 12'2'' |
|
Main Level |
4pc Bathroom |
|
|
Measurements not available |
|
Main Level |
Office |
|
|
1114'5'' x 12'11'' |
https://www.realtor.ca/real-estate/29998941/52-beattie-crescent-cambridge
AI MANABE
Salesperson
(226) 338-3503
Kigo Realty Inc.
450 Hespeler Rd. Unit 204
Cambridge,
Ontario
N1R 0E3
(416) 779-8800
www.kigo.ca/