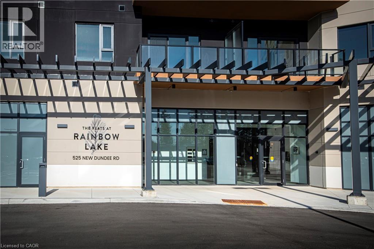
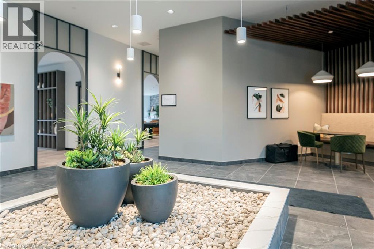
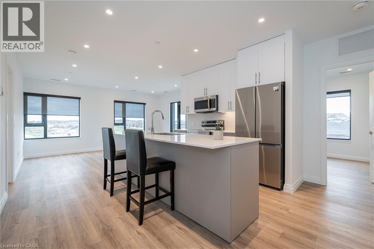
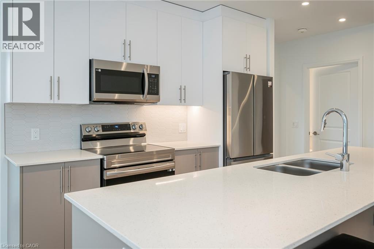
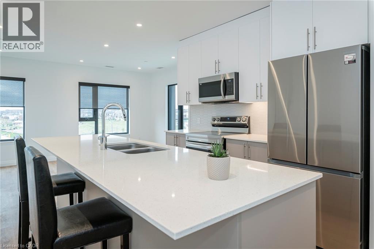
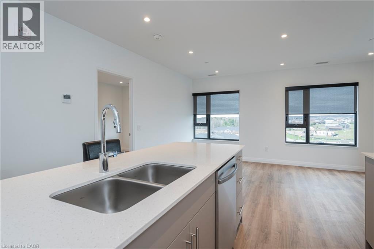
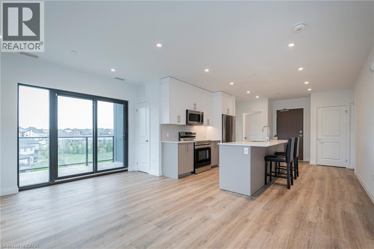
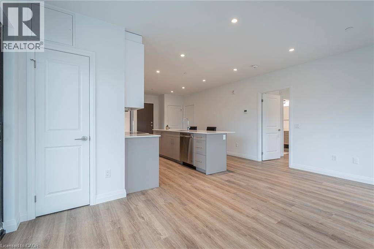
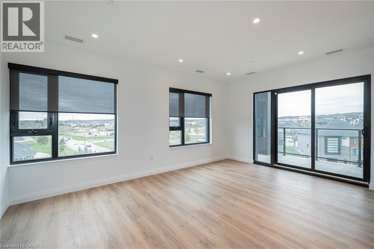
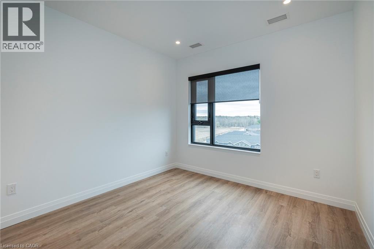
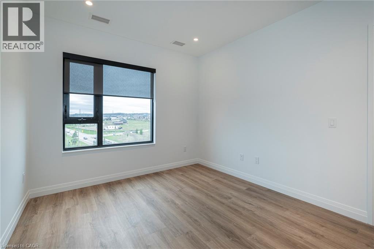
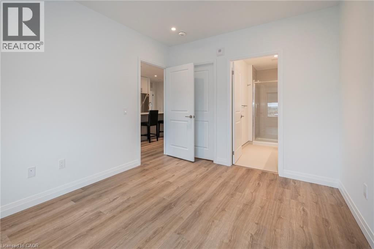
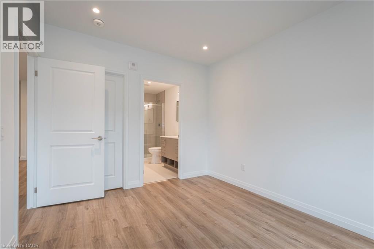
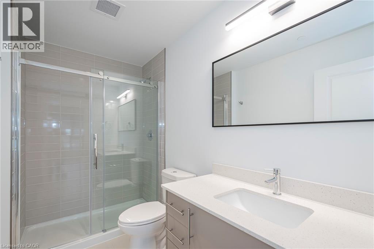
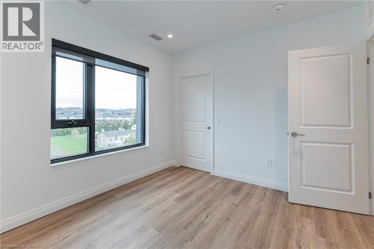
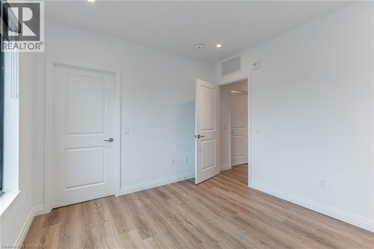
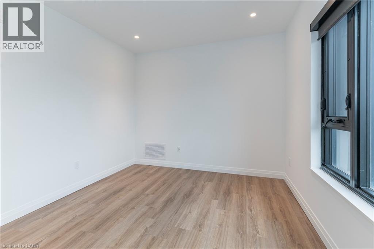
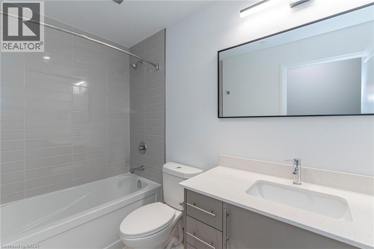
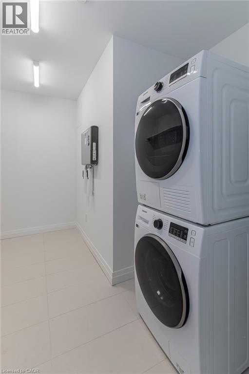
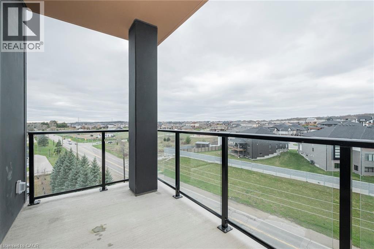
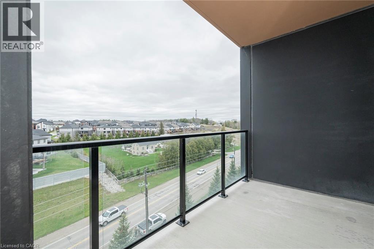
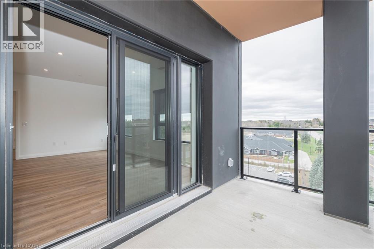
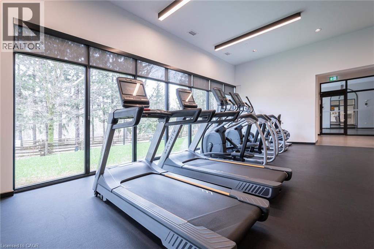
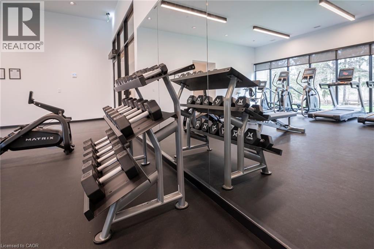
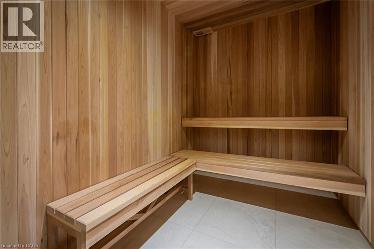
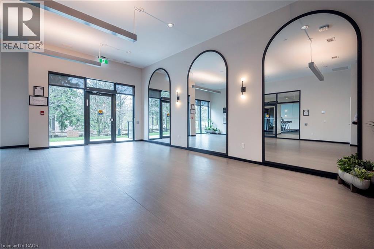
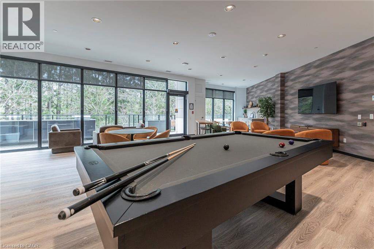
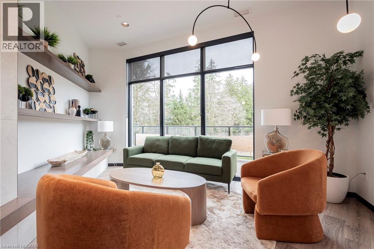
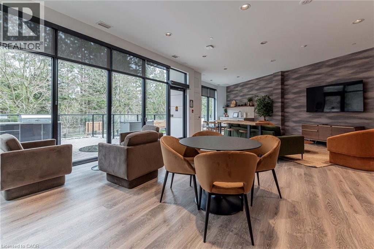
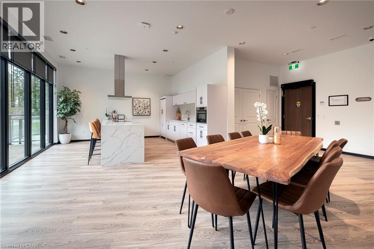
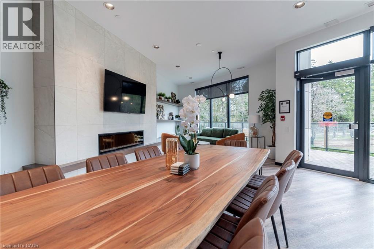
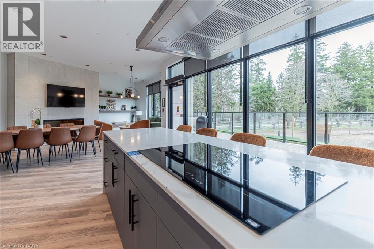
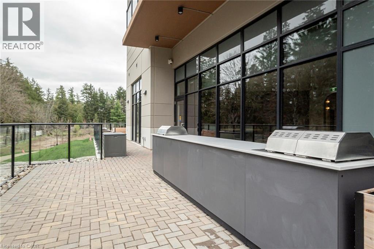
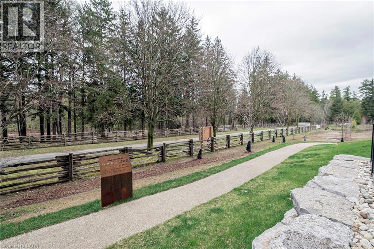
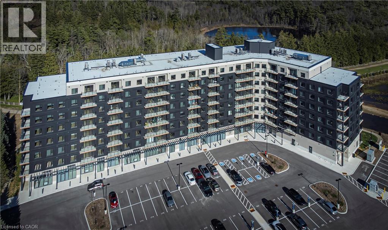
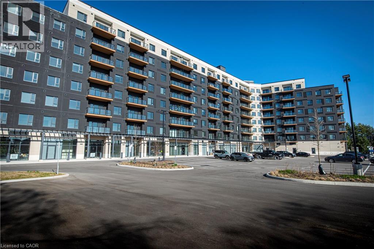
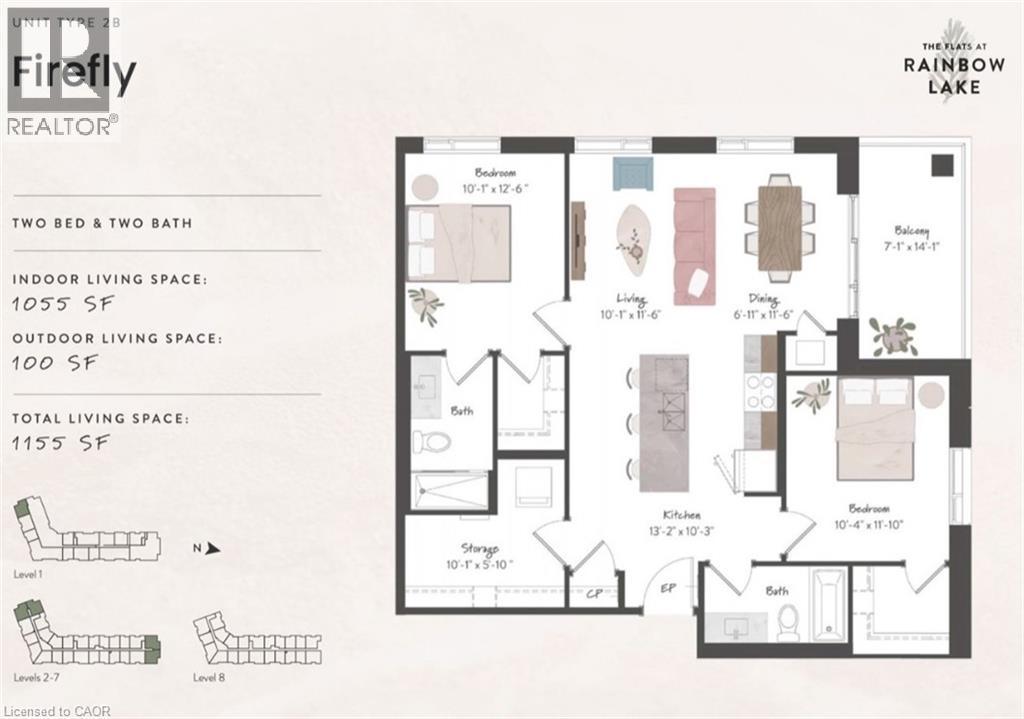
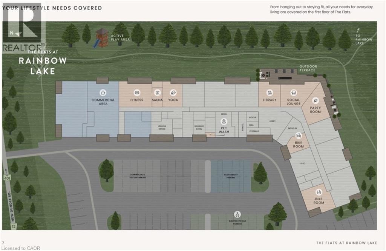
Nice large corner unit offers 2 bedroom, 2 bathrooms, and an abundance of natural light thanks to windows on two sides and a west-facing orientation, perfect for enjoying breathtaking sunsets from the 6th floor. This unit feature an ensuite and walk in closet in the primary bedroom and in suite laundry and storage. Residents at Rainbow lake are treated to a host of outdoor amenities including an optional access to a private conservation area boasting a serene lake and walking trails. Conveniently located close to bus stop and park and within biking distance to Conestoga College and minutes from 401 access. The building has controlled entry, exercise room, yoga studio, sauna, party room, bike storage and a pet was station. (id:19593)
| MLS® Number | 40848781 |
| Property Type | Single Family |
| Amenities Near By | Park, Playground, Public Transit |
| Features | Backs On Greenbelt, Conservation/green Belt, Balcony |
| Parking Space Total | 1 |
| Storage Type | Locker |
| Bathroom Total | 2 |
| Bedrooms Above Ground | 2 |
| Bedrooms Total | 2 |
| Amenities | Exercise Centre, Party Room |
| Appliances | Dishwasher, Dryer, Microwave, Refrigerator, Stove, Washer |
| Basement Type | None |
| Constructed Date | 2024 |
| Construction Style Attachment | Attached |
| Cooling Type | Central Air Conditioning |
| Exterior Finish | Concrete |
| Heating Fuel | Natural Gas |
| Heating Type | Forced Air |
| Stories Total | 1 |
| Size Interior | 1,055 Sqft |
| Type | Apartment |
| Utility Water | Municipal Water |
| Open |
| Access Type | Highway Access, Highway Nearby |
| Acreage | No |
| Land Amenities | Park, Playground, Public Transit |
| Sewer | Municipal Sewage System |
| Size Total Text | Unknown |
| Zoning Description | Com3 Nhc1 |
| Level | Type | Length | Width | Dimensions |
|---|---|---|---|---|
| Main Level | 4pc Bathroom | Measurements not available | ||
| Main Level | 3pc Bathroom | Measurements not available | ||
| Main Level | Laundry Room | 10'1'' x 5'10'' | ||
| Main Level | Bedroom | 10'4'' x 11'10'' | ||
| Main Level | Primary Bedroom | 10'1'' x 12'6'' | ||
| Main Level | Dining Room | 6'11'' x 11'6'' | ||
| Main Level | Living Room | 10'1'' x 11'6'' | ||
| Main Level | Kitchen | 13'2'' x 10'3'' |
https://www.realtor.ca/real-estate/30052907/525-new-dundee-road-unit-624-kitchener


1 (800) 344-0901
1 (800) 344-0901
Contact us for more information

The trademarks REALTOR®, REALTORS®, and the REALTOR® logo are controlled by The Canadian Real Estate Association (CREA) and identify real estate professionals who are members of CREA. The trademarks MLS®, Multiple Listing Service® and the associated logos are owned by The Canadian Real Estate Association (CREA) and identify the quality of services provided by real estate professionals who are members of CREA. The trademark DDF® is owned by The Canadian Real Estate Association (CREA) and identifies CREA's Data Distribution Facility (DDF®)