3 Bedroom
3 Bathroom
2,000 - 2,500 sqft
Bungalow
Fireplace
Central Air Conditioning
Forced Air
$875,000
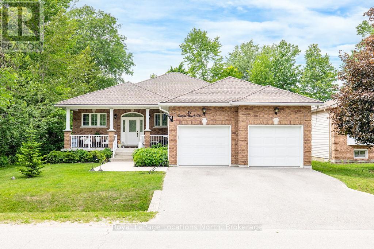
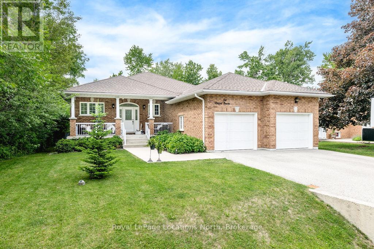
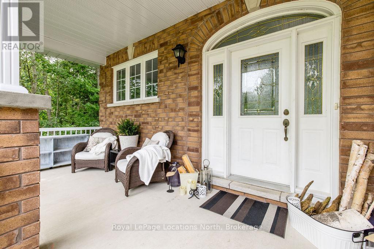
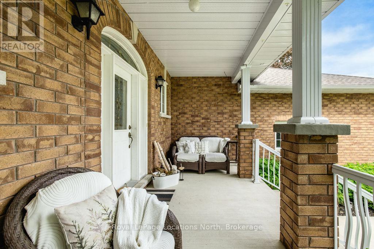
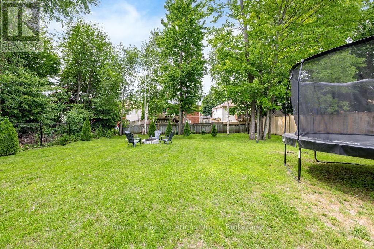
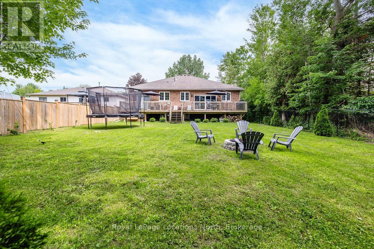
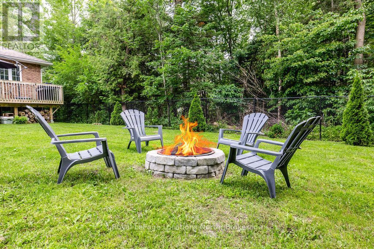
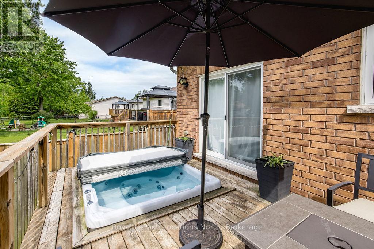
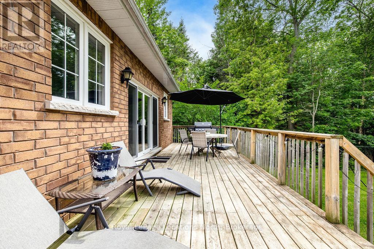
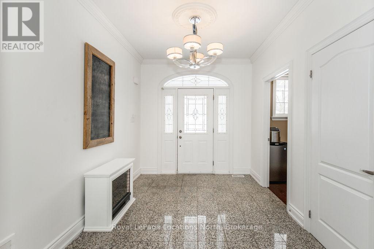
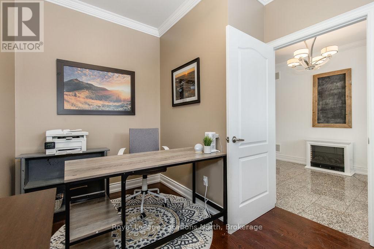
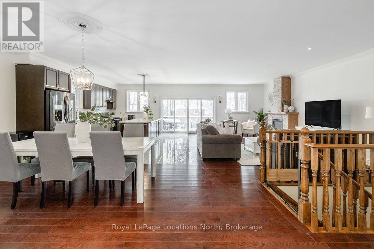
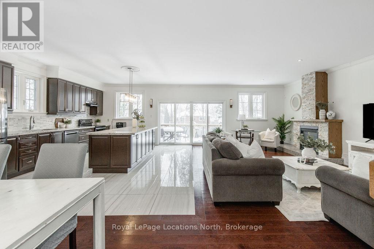
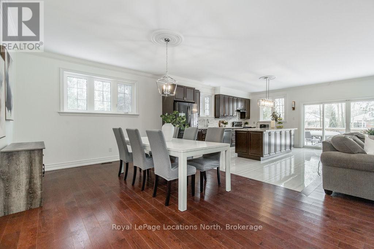
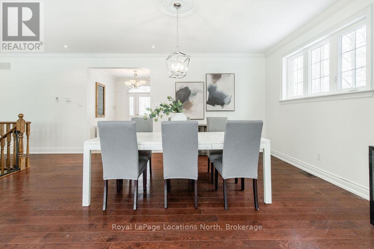
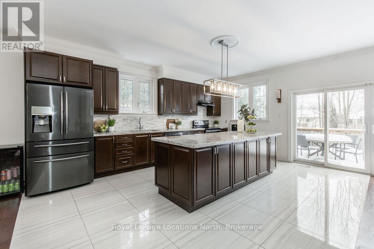
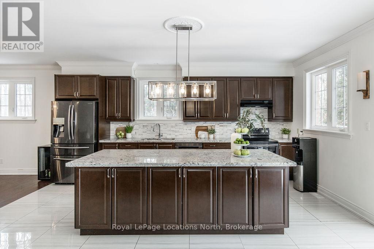
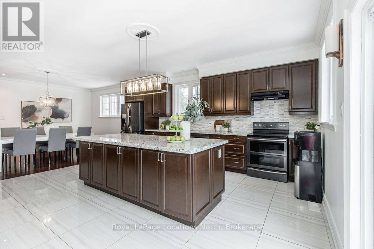
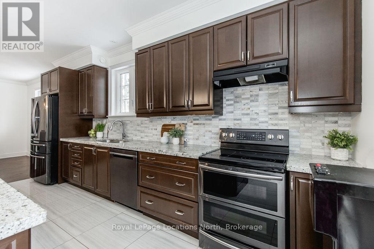
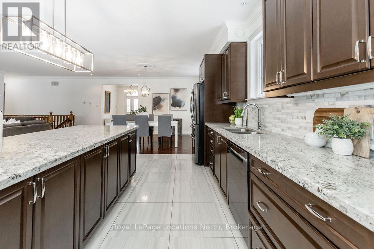
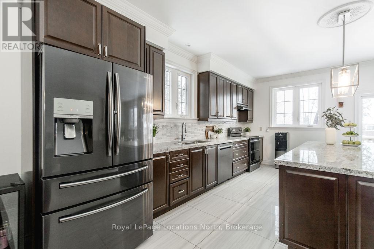
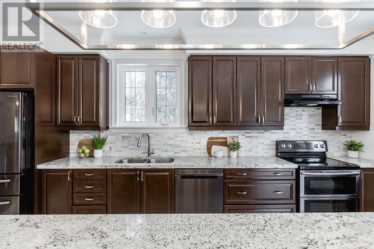
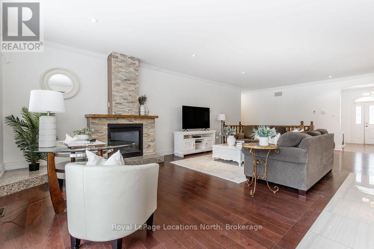
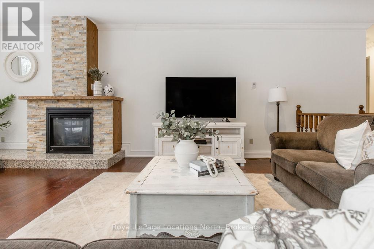
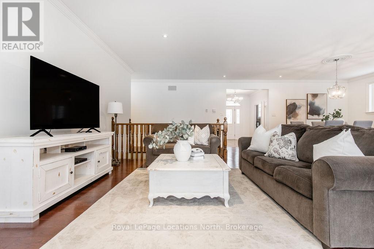
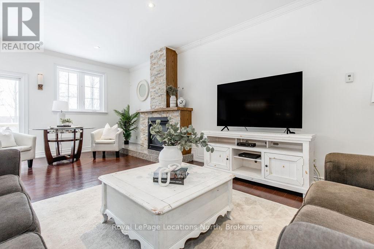
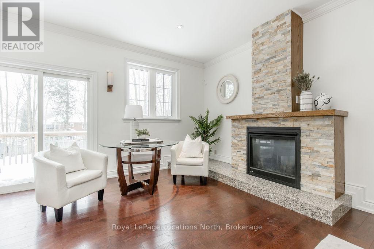
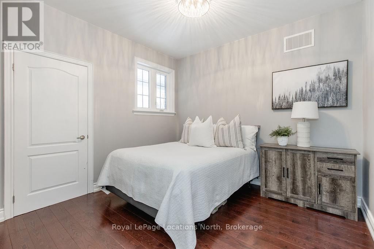
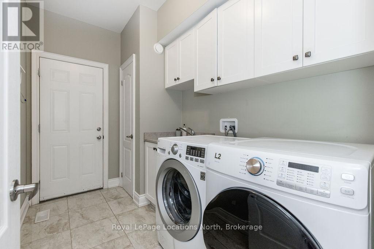
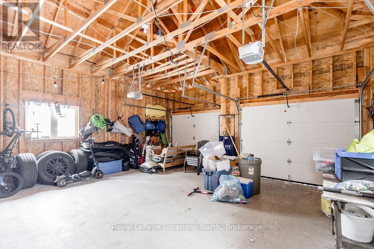
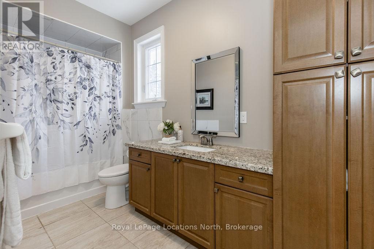
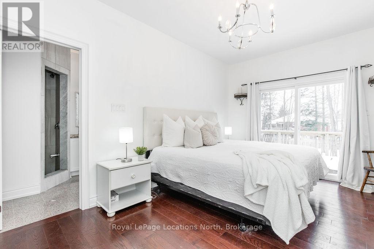
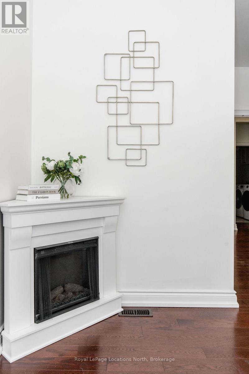
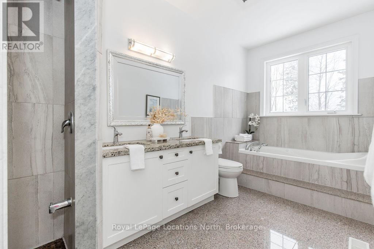
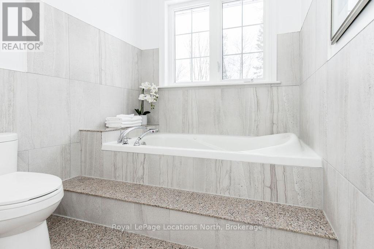
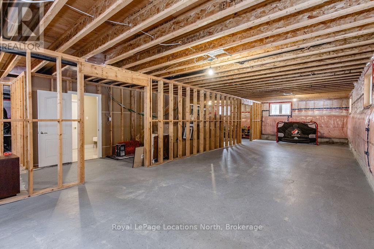
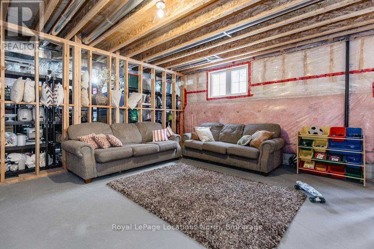
RARELY OFFERED CUSTOM BUNGALOW WITH NEARLY 2,100 SQ. FT. OF MAIN FLOOR LIVING! This custom-built executive bungalow offers almost 2,100 sq. ft. of beautifully designed living space on one level in one of Wasaga Beach's most established neighbourhoods. Set on a fully fenced 61 x 181 ft. lot, you'll enjoy walking distance to Nordic Trails, schools and the beach. Built in 2016, this all-brick home welcomes you with a covered front porch and oversized foyer that showcase the quality found throughout. Featuring 10ft ceilings, hardwood flooring, crown moulding, and spacious principal rooms, the home offers a bright, timeless feel.The custom kitchen is the heart of the home, featuring an oversized quartz island, extensive cabinetry and counter space, a stylish new backsplash, stainless steel appliances and views of the private backyard. It flows seamlessly into the spacious dining area and oversized living room, highlighted by a gas fireplace with a granite hearth. A rare feature for a bungalow, the thoughtfully designed layout includes three generous bedrooms plus a dedicated office, offering flexibility for families or those working from home. The spacious primary suite features a walkout to the deck and hot tub, walk-in closet, and luxurious ensuite with jacuzzi tub, walk-in shower, double vanity and granite countertops. The main floor also offers laundry with inside access to the attached two-car garage, a beautifully finished 4PC bathroom, and a 2PC powder room, both with granite counters.The lower level is newly insulated, partially framed, and includes a bathroom rough-in, providing outstanding potential to nearly double the living space. Additional features include central air, alarm wiring, and a rough-in for central vacuum. If you've been searching for a spacious custom bungalow with exceptional main floor living, quality finishes and an unbeatable location close to shopping, schools, trails and the beach, this is a rare opportunity. (id:19593)
Property Details
|
MLS® Number
|
S13519016 |
|
Property Type
|
Single Family |
|
Community Name
|
Wasaga Beach |
|
Equipment Type
|
Water Heater |
|
Parking Space Total
|
6 |
|
Rental Equipment Type
|
Water Heater |
Building
|
Bathroom Total
|
3 |
|
Bedrooms Above Ground
|
3 |
|
Bedrooms Total
|
3 |
|
Amenities
|
Fireplace(s) |
|
Appliances
|
Dishwasher, Dryer, Garage Door Opener, Oven, Washer, Refrigerator |
|
Architectural Style
|
Bungalow |
|
Basement Development
|
Unfinished |
|
Basement Type
|
Full (unfinished) |
|
Construction Style Attachment
|
Detached |
|
Cooling Type
|
Central Air Conditioning |
|
Exterior Finish
|
Brick |
|
Fireplace Present
|
Yes |
|
Fireplace Total
|
1 |
|
Foundation Type
|
Poured Concrete |
|
Half Bath Total
|
1 |
|
Heating Fuel
|
Natural Gas |
|
Heating Type
|
Forced Air |
|
Stories Total
|
1 |
|
Size Interior
|
2,000 - 2,500 Sqft |
|
Type
|
House |
|
Utility Water
|
Municipal Water |
Parking
|
Attached Garage
|
|
|
Garage
|
|
|
Inside Entry
|
|
Land
|
Access Type
|
Year-round Access |
|
Acreage
|
No |
|
Sewer
|
Sanitary Sewer |
|
Size Depth
|
180 Ft ,6 In |
|
Size Frontage
|
61 Ft |
|
Size Irregular
|
61 X 180.5 Ft ; 61.02 X 180.45' |
|
Size Total Text
|
61 X 180.5 Ft ; 61.02 X 180.45' |
Rooms
| Level |
Type |
Length |
Width |
Dimensions |
|
Main Level |
Primary Bedroom |
6.81 m |
3.33 m |
6.81 m x 3.33 m |
|
Main Level |
Bedroom |
3.4 m |
3.86 m |
3.4 m x 3.86 m |
|
Main Level |
Bedroom |
3.59 m |
3.32 m |
3.59 m x 3.32 m |
|
Main Level |
Kitchen |
5.53 m |
4.35 m |
5.53 m x 4.35 m |
|
Main Level |
Living Room |
6.64 m |
4.19 m |
6.64 m x 4.19 m |
|
Main Level |
Office |
3.39 m |
2.26 m |
3.39 m x 2.26 m |
|
Main Level |
Dining Room |
3.57 m |
5.48 m |
3.57 m x 5.48 m |
|
Main Level |
Laundry Room |
3.19 m |
1.92 m |
3.19 m x 1.92 m |
Utilities
https://www.realtor.ca/real-estate/29985467/54-royal-beech-drive-wasaga-beach-wasaga-beach
Royal LePage Locations North
1249 Mosley St.
Wasaga Beach,
Ontario
L9Z 2E5
(705) 429-4800
locationsnorth.com/