Maintenance, Property Management, Parking
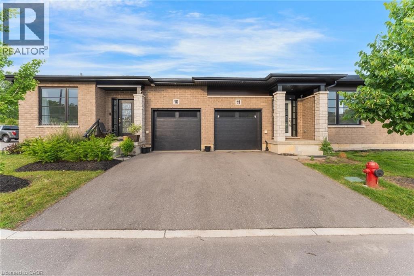
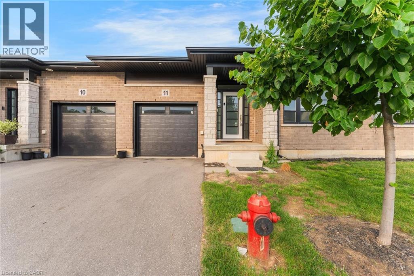
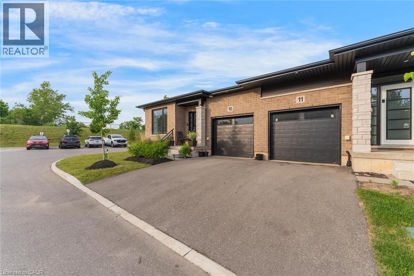
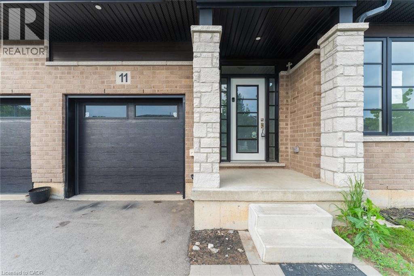
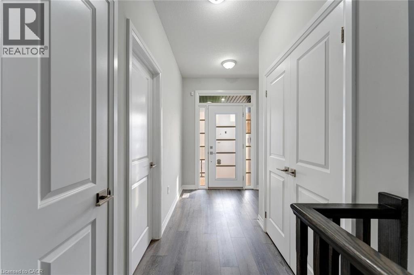
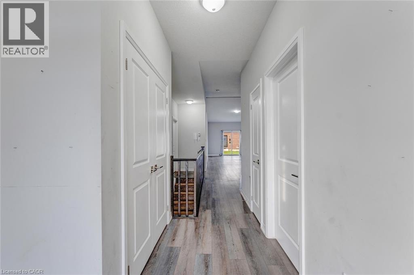
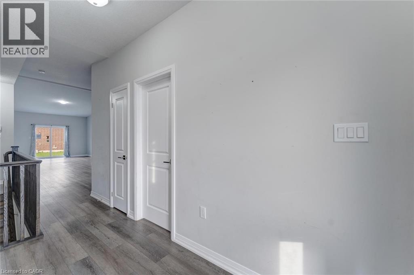
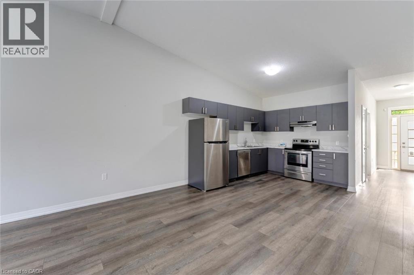
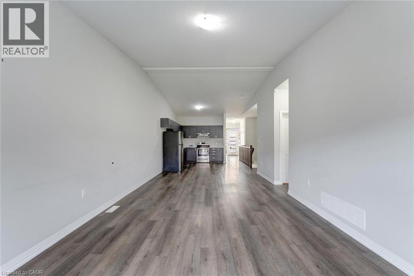
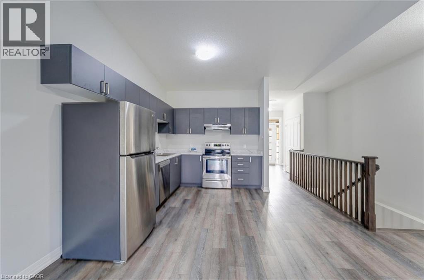
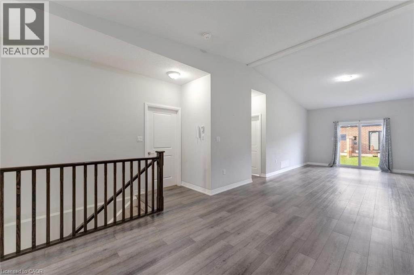
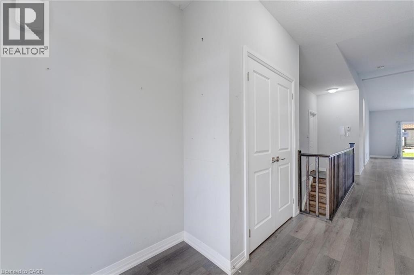
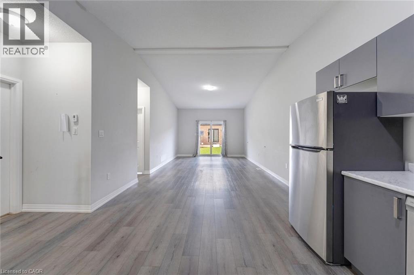
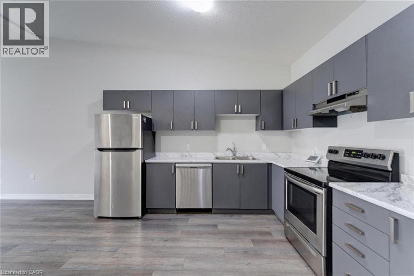
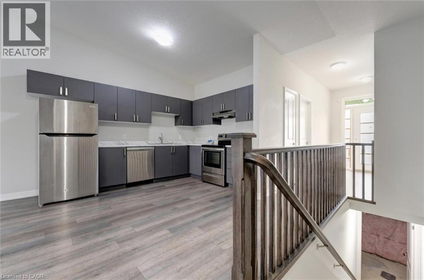
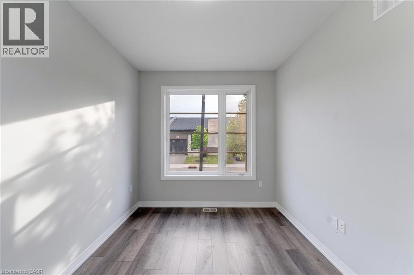
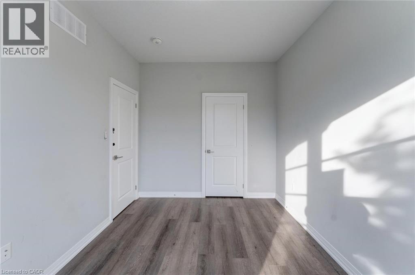
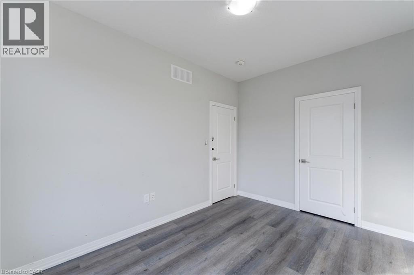
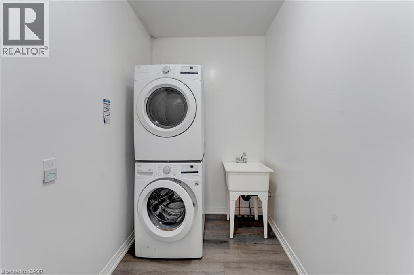
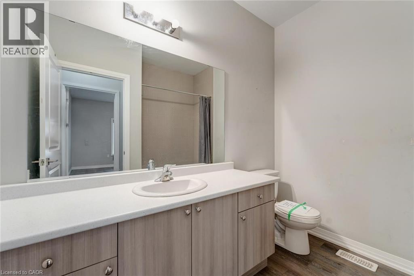
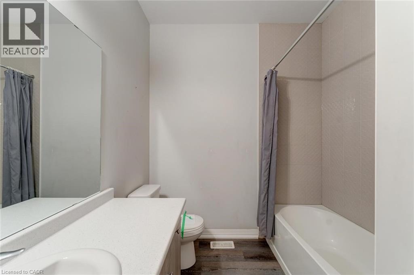
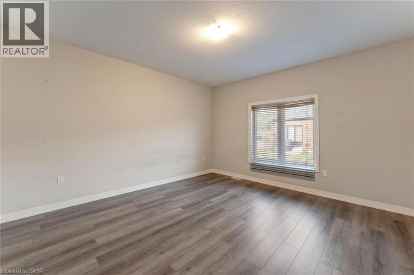
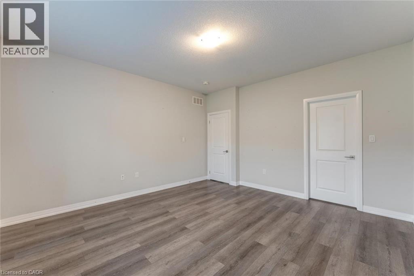
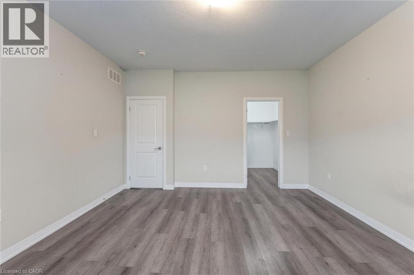
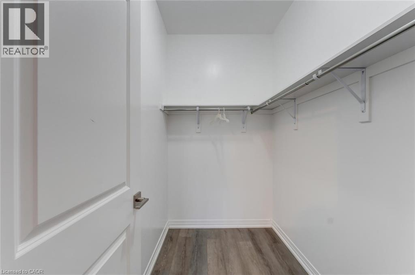
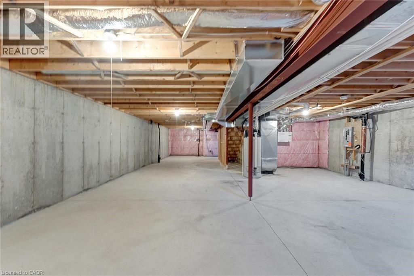
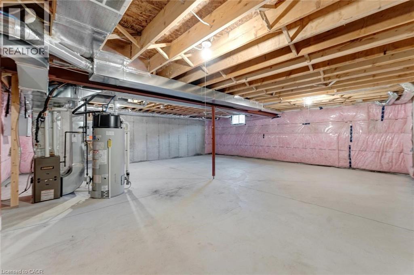
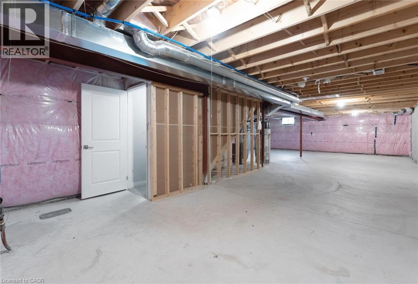
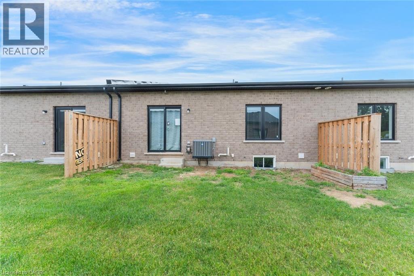
$156.14 MonthlyWelcome to this beautifully appointed bungalow townhome offering the perfect blend of modern style, comfort, and low-maintenance living. Thoughtfully designed with an open-concept layout, this home features a bright and inviting living space that seamlessly connects the kitchen, dining, and living areas. Offering two spacious bedrooms, contemporary finishes throughout, and the convenience of a separate laundry room, this home is as functional as it is stylish. The full expansive unfinished basement provides exceptional potential to create additional living space, a home gym, recreation room, or ample storage to suit your needs. Ideally situated in a desirable location close to shopping, restaurants, parks, and everyday amenities, this is an outstanding opportunity for first-time buyers, downsizers, or anyone seeking easy, carefree living. Taxes estimated as per city’s website. Property is being sold under Power of Sale. Sold as is, where is. RSA. (id:19593)
| MLS® Number | 40843464 |
| Property Type | Single Family |
| Equipment Type | Water Heater |
| Parking Space Total | 2 |
| Rental Equipment Type | Water Heater |
| Bathroom Total | 1 |
| Bedrooms Above Ground | 2 |
| Bedrooms Total | 2 |
| Architectural Style | Bungalow |
| Basement Development | Unfinished |
| Basement Type | Full (unfinished) |
| Constructed Date | 2023 |
| Construction Style Attachment | Attached |
| Cooling Type | Central Air Conditioning |
| Exterior Finish | Brick, Stone |
| Heating Fuel | Natural Gas |
| Heating Type | Forced Air |
| Stories Total | 1 |
| Size Interior | 1,150 Sqft |
| Type | Row / Townhouse |
| Utility Water | Municipal Water |
| Attached Garage |
| Access Type | Road Access |
| Acreage | No |
| Sewer | Municipal Sewage System |
| Size Depth | 94 Ft |
| Size Frontage | 28 Ft |
| Size Total Text | Unknown |
| Zoning Description | H-r4a-68 |
| Level | Type | Length | Width | Dimensions |
|---|---|---|---|---|
| Main Level | Bedroom | 9'3'' x 12'9'' | ||
| Main Level | Laundry Room | 10'3'' x 5'10'' | ||
| Main Level | 4pc Bathroom | 8'6'' x 7'4'' | ||
| Main Level | Primary Bedroom | 13'9'' x 14'6'' | ||
| Main Level | Kitchen | 16'1'' x 12'5'' | ||
| Main Level | Dining Room | 16'3'' x 8'5'' | ||
| Main Level | Living Room | 12'7'' x 14'2'' |
https://www.realtor.ca/real-estate/29960292/550-grey-street-unit-11-brantford

(855) 484-6042
(613) 733-3435
www.srrealty.ca/
www.facebook.com/SolidRockRealtyCanada/
ng.linkedin.com/company/solidrockrealty
twitter.com/Solid_R_Realty
www.instagram.com/solidrock_realty/
Contact us for more information

The trademarks REALTOR®, REALTORS®, and the REALTOR® logo are controlled by The Canadian Real Estate Association (CREA) and identify real estate professionals who are members of CREA. The trademarks MLS®, Multiple Listing Service® and the associated logos are owned by The Canadian Real Estate Association (CREA) and identify the quality of services provided by real estate professionals who are members of CREA. The trademark DDF® is owned by The Canadian Real Estate Association (CREA) and identifies CREA's Data Distribution Facility (DDF®)