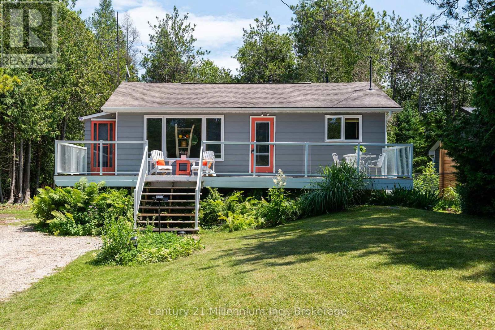
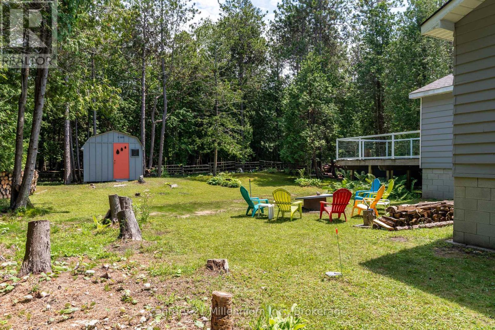
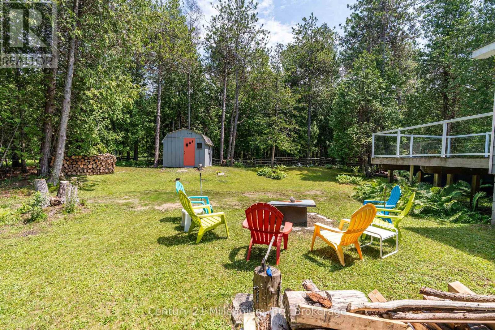
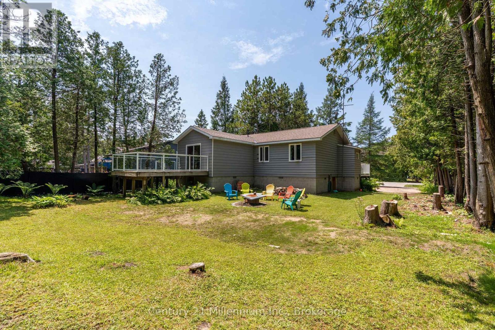
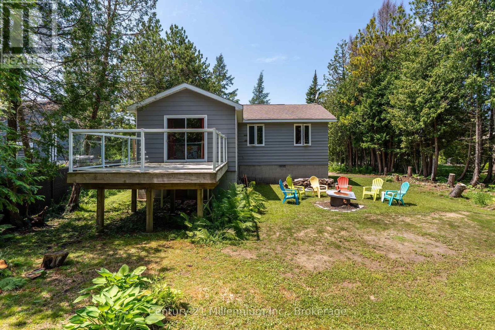
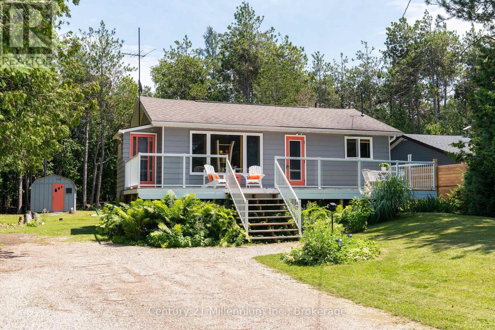
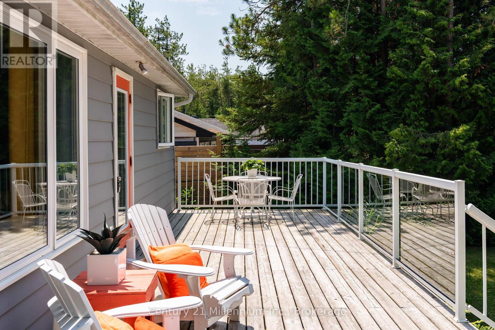
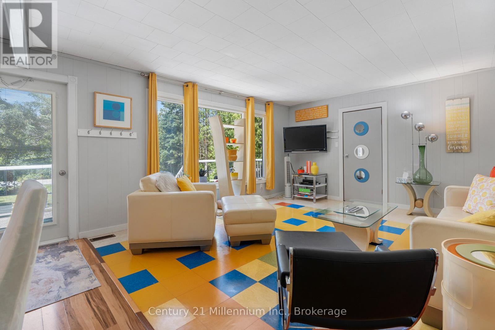
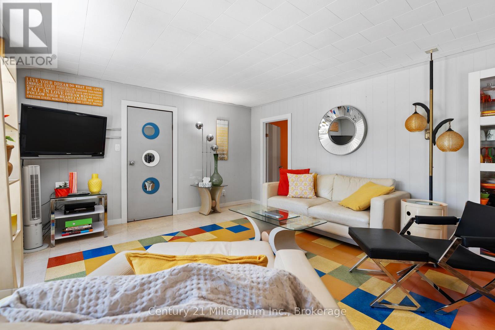
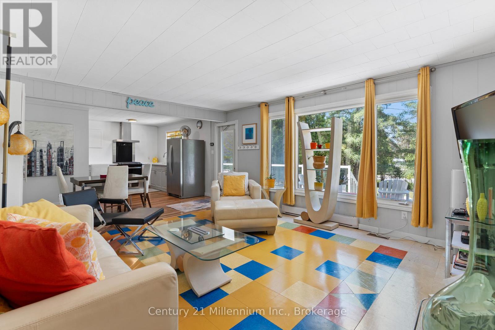
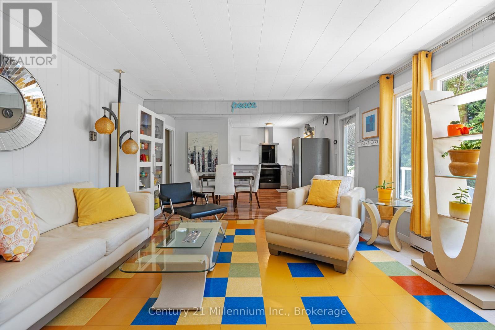
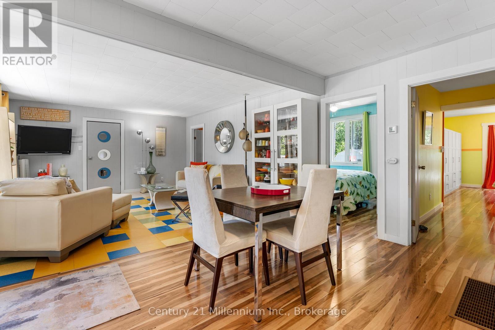
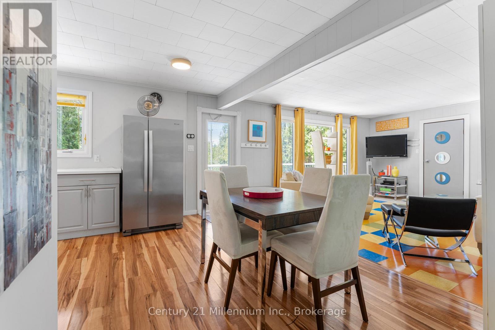
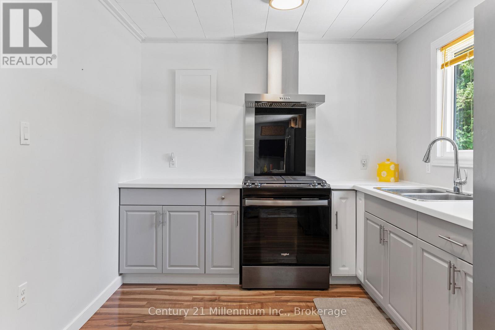
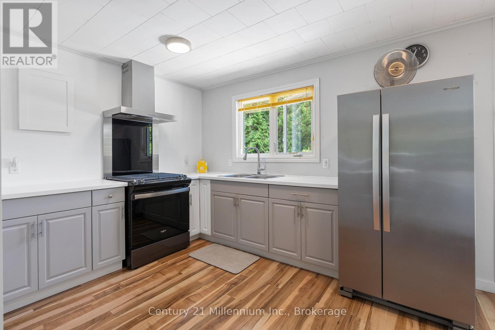
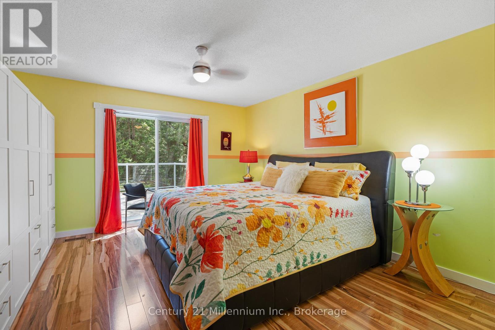
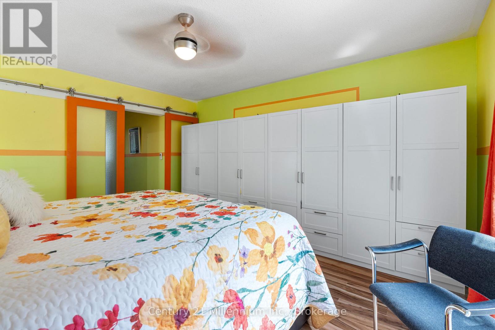
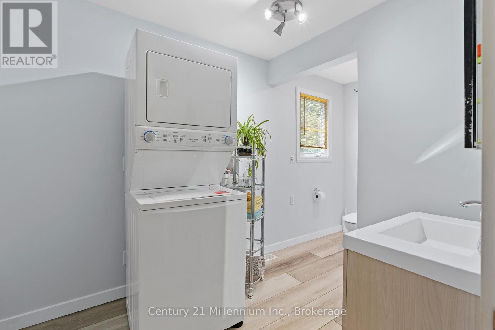
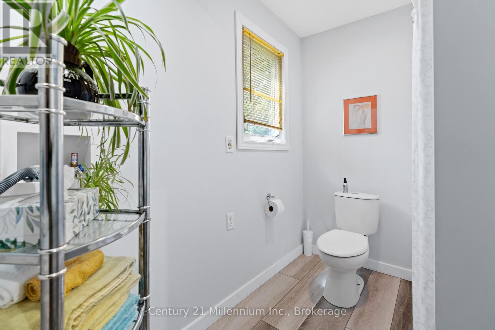
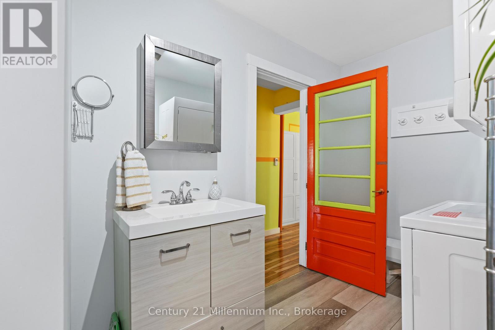
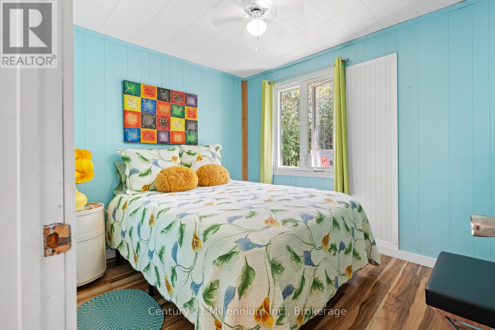
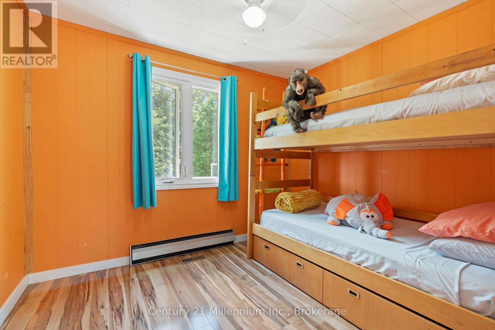
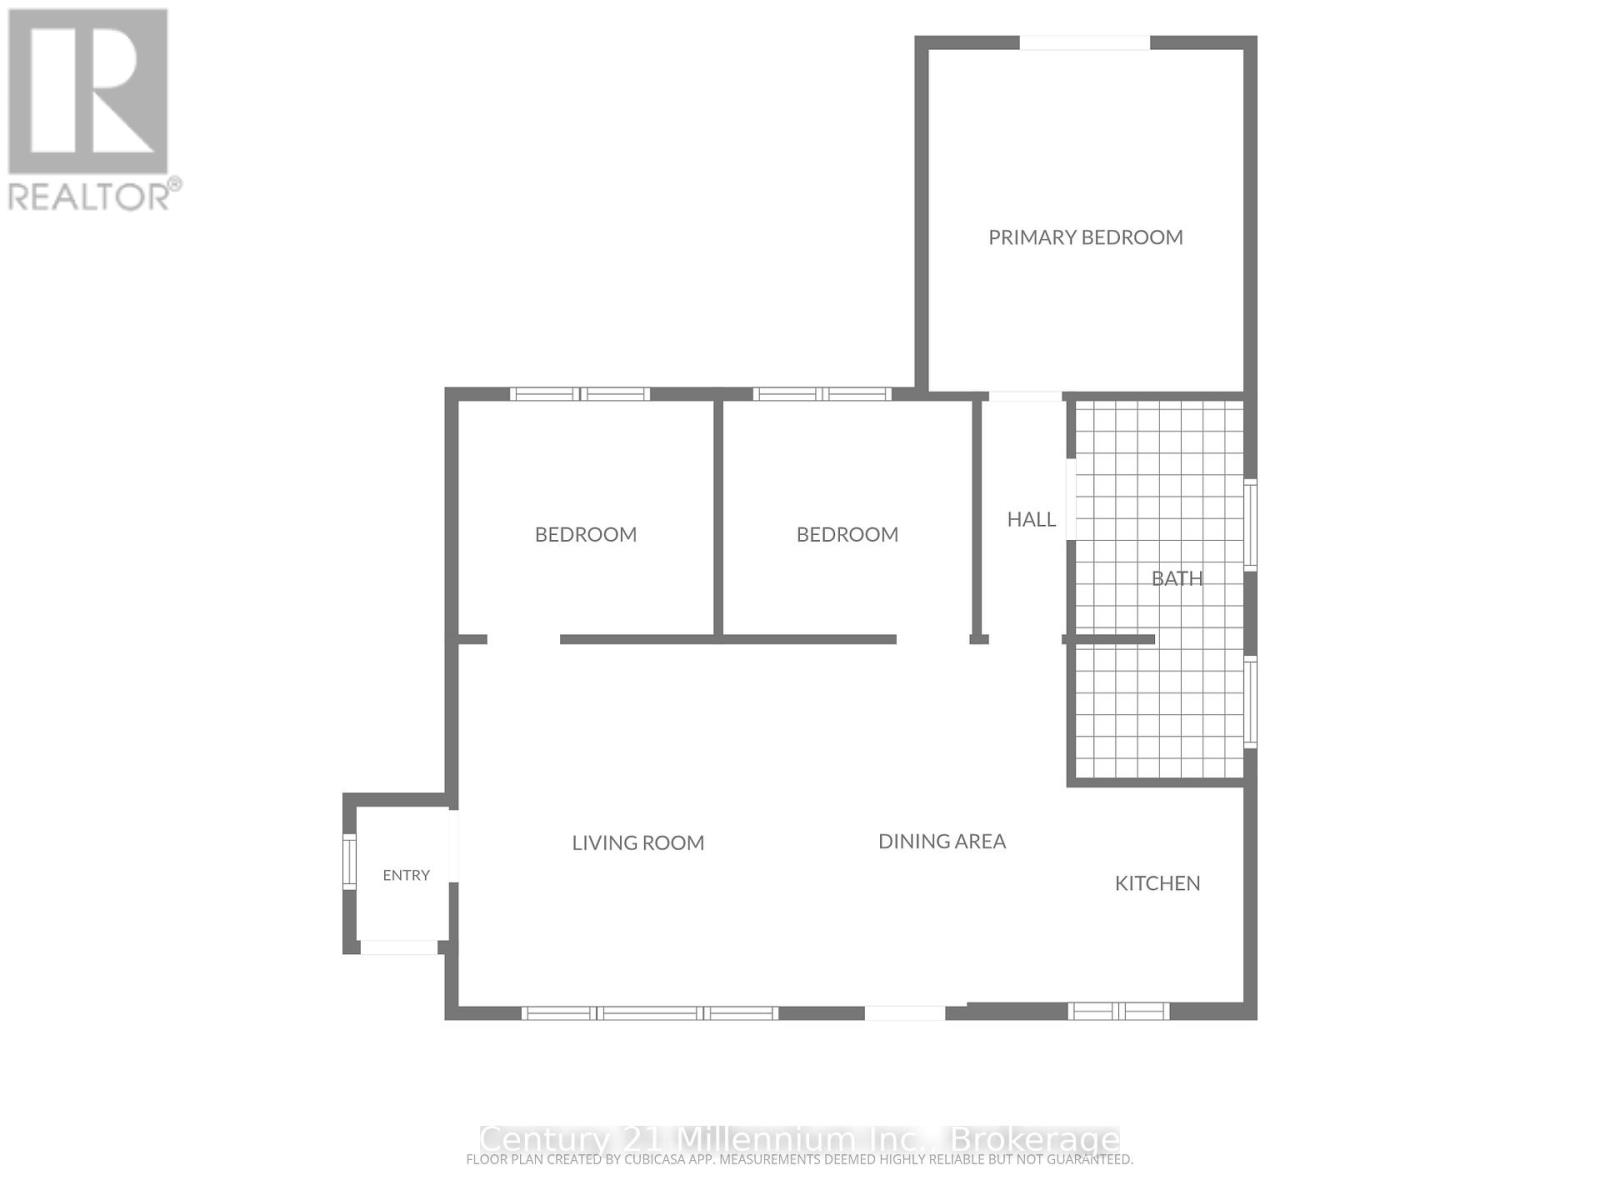
A private beach access just a two-minute walk away makes this beautifully updated cottage the perfect escape. Located just a five-minute drive from all the shops, restaurants, and attractions of Sauble Beach, this charming 3-bedroom cottage offers the ideal balance of convenience, privacy, and relaxation. Tucked back from the road and surrounded by mature trees, you'll love the peaceful setting that truly captures the essence of cottage living. Inside, the bright, welcoming interior has been thoughtfully updated, making it move-in ready with nothing left to do. The modern kitchen features updated appliances and flows into a spacious living area that's perfect for gathering with family and friends. Three comfortable bedrooms, a 4-piece bathroom with convenient main-floor laundry, and a generous primary bedroom complete the home. The primary suite also features its own private deck-an ideal spot to enjoy your morning coffee or unwind after a day at the beach. Beneath the home, a spacious crawl space houses the updated furnace and ductwork, offering added functionality and peace of mind. Whether you're searching for a four-season home, a seasonal getaway, or a turn-key cottage to start making memories, this property checks all the boxes, this is your opportunity to enjoy the very best of cottage life. (id:19593)
| MLS® Number | X13533008 |
| Property Type | Single Family |
| Community Name | South Bruce Peninsula |
| Parking Space Total | 8 |
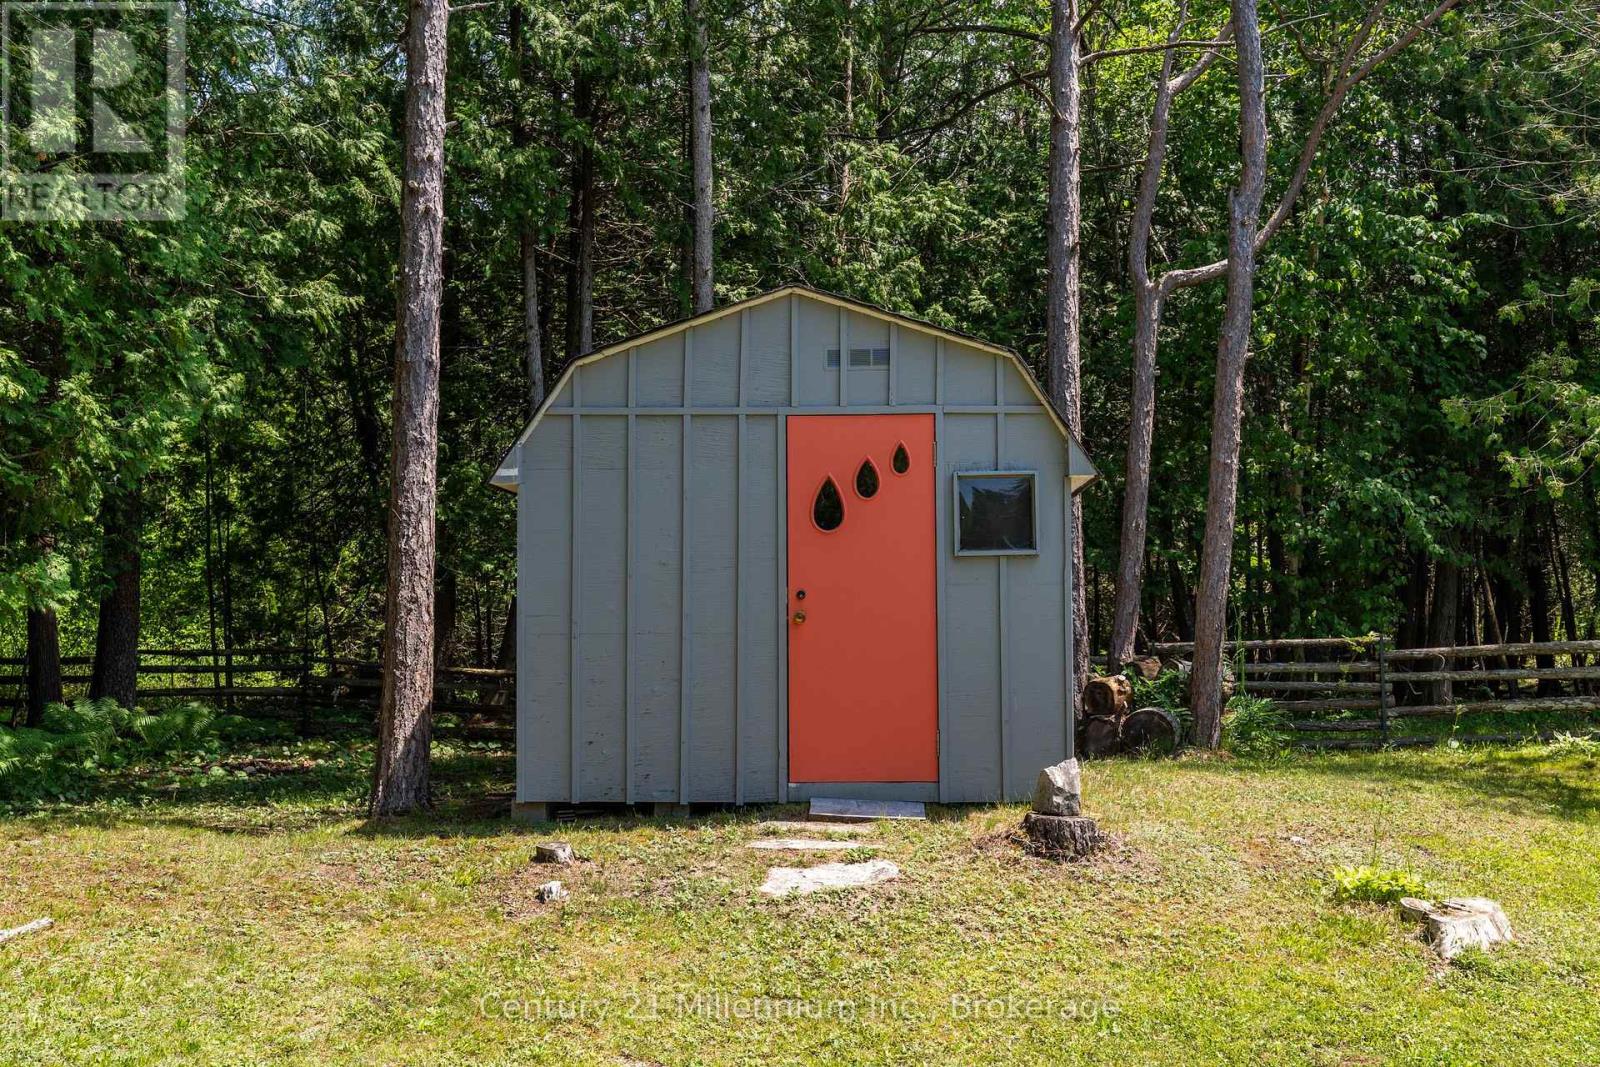
| Structure | Shed |
| Bathroom Total | 1 |
| Bedrooms Above Ground | 3 |
| Bedrooms Total | 3 |
| Appliances | Water Heater, Water Heater - Tankless, Water Softener, Water Purifier, Dryer, Stove, Washer, Refrigerator |
| Architectural Style | Bungalow |
| Basement Type | Crawl Space |
| Construction Style Attachment | Detached |
| Cooling Type | None |
| Exterior Finish | Vinyl Siding |
| Foundation Type | Block |
| Heating Fuel | Propane |
| Heating Type | Forced Air |
| Stories Total | 1 |
| Size Interior | 700 - 1,100 Sqft |
| Type | House |
| Utility Water | Drilled Well |
| No Garage |
| Acreage | No |
| Sewer | Septic System |
| Size Depth | 199 Ft ,10 In |
| Size Frontage | 78 Ft ,4 In |
| Size Irregular | 78.4 X 199.9 Ft |
| Size Total Text | 78.4 X 199.9 Ft |
| Level | Type | Length | Width | Dimensions |
|---|---|---|---|---|
| Main Level | Kitchen | 2.74 m | 2.23 m | 2.74 m x 2.23 m |
| Main Level | Living Room | 4.65 m | 4.34 m | 4.65 m x 4.34 m |
| Main Level | Dining Room | 4.36 m | 2.64 m | 4.36 m x 2.64 m |
| Main Level | Primary Bedroom | 4.4 m | 3.96 m | 4.4 m x 3.96 m |
| Main Level | Bathroom | 4.27 m | 2.08 m | 4.27 m x 2.08 m |
| Main Level | Bedroom | 3.05 m | 2.68 m | 3.05 m x 2.68 m |
| Main Level | Bedroom | 3.05 m | 2.68 m | 3.05 m x 2.68 m |
| Main Level | Other | 2.13 m | 1.22 m | 2.13 m x 1.22 m |

(866) 669-6608
c21m.ca/

(866) 669-6608
c21m.ca/
Contact us for more information

The trademarks REALTOR®, REALTORS®, and the REALTOR® logo are controlled by The Canadian Real Estate Association (CREA) and identify real estate professionals who are members of CREA. The trademarks MLS®, Multiple Listing Service® and the associated logos are owned by The Canadian Real Estate Association (CREA) and identify the quality of services provided by real estate professionals who are members of CREA. The trademark DDF® is owned by The Canadian Real Estate Association (CREA) and identifies CREA's Data Distribution Facility (DDF®)