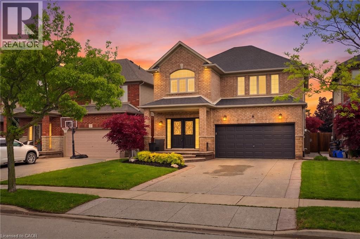
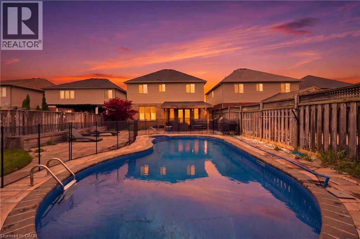
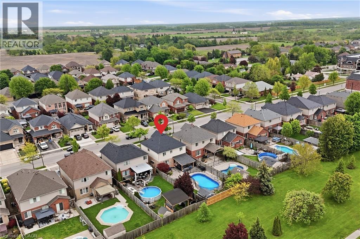
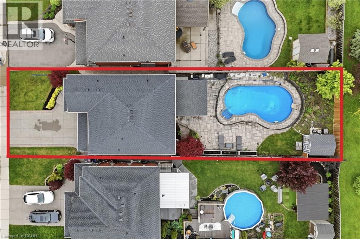
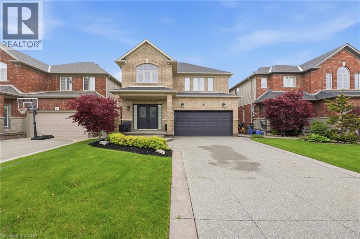
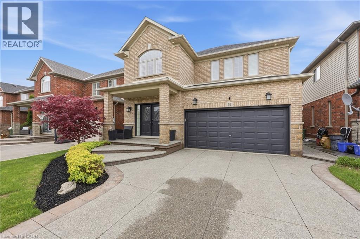
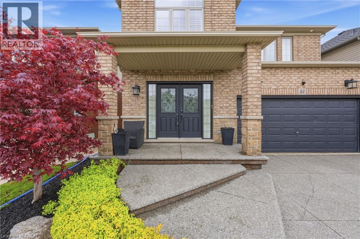
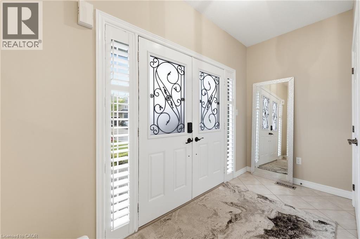
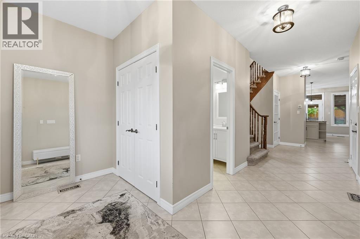
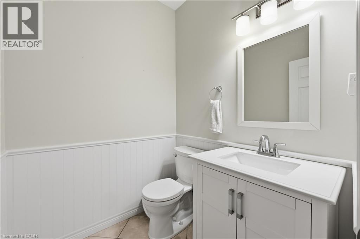
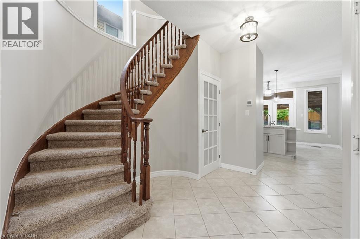
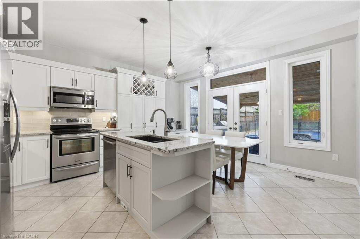
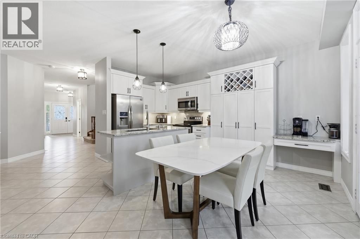
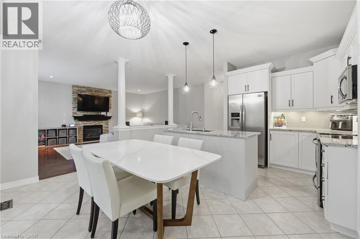
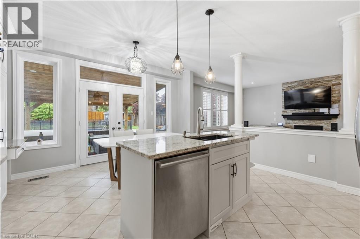
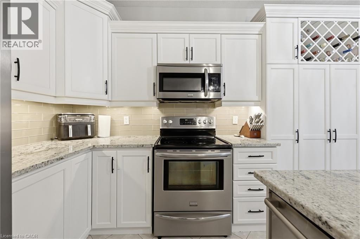
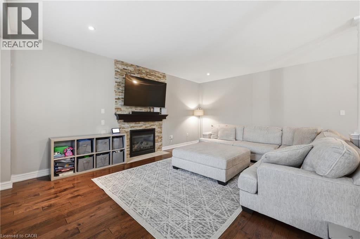
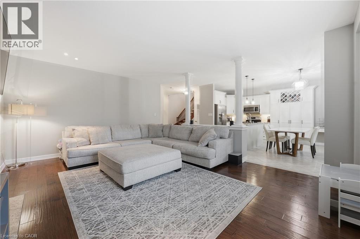
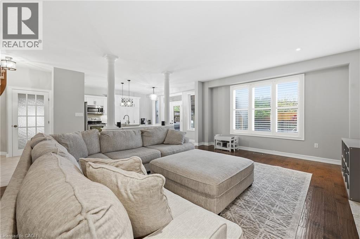
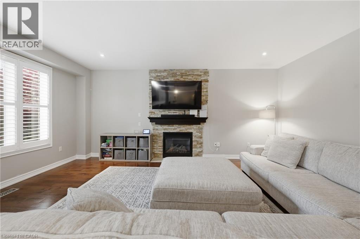
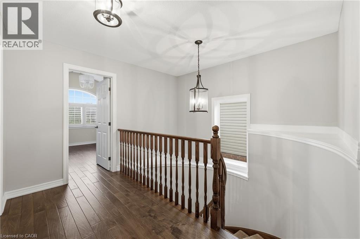
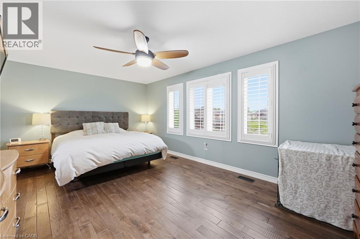
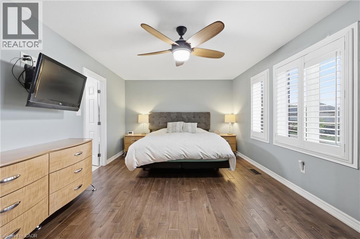
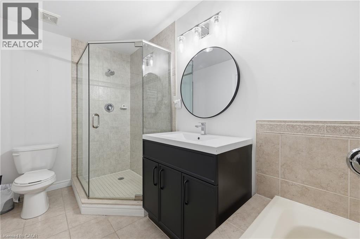
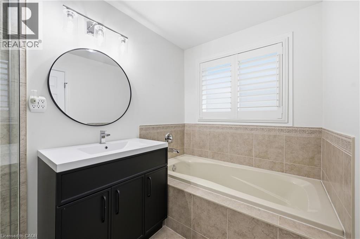
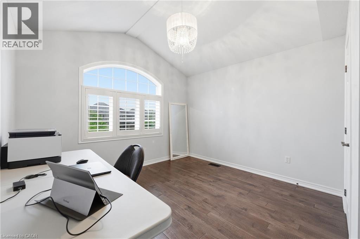
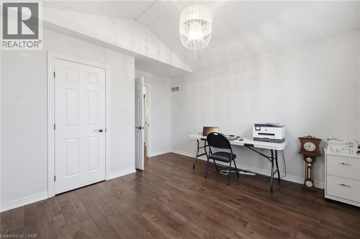
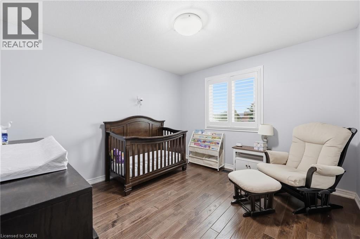
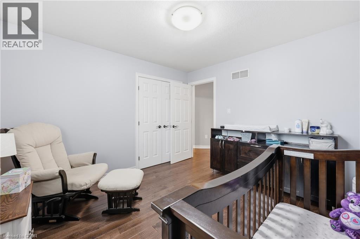
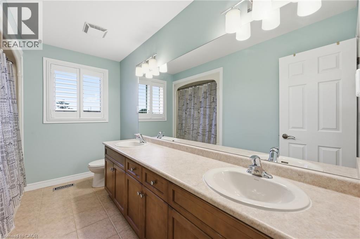
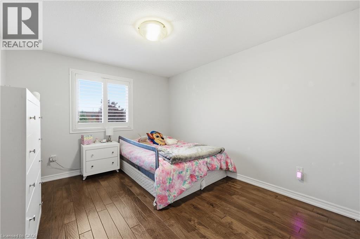
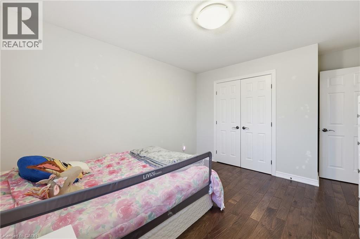
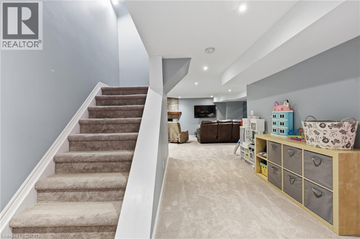
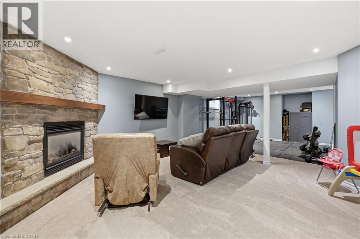
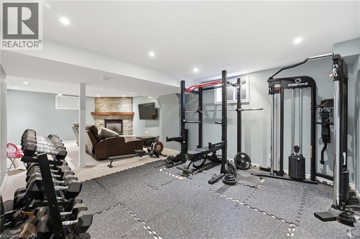
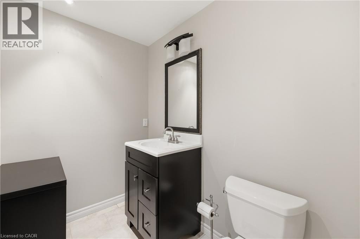
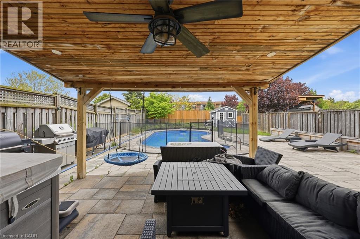
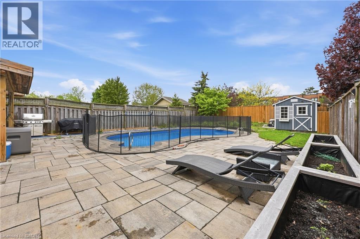
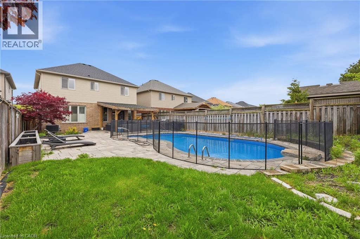
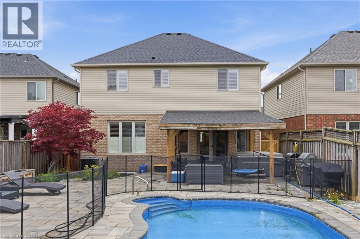
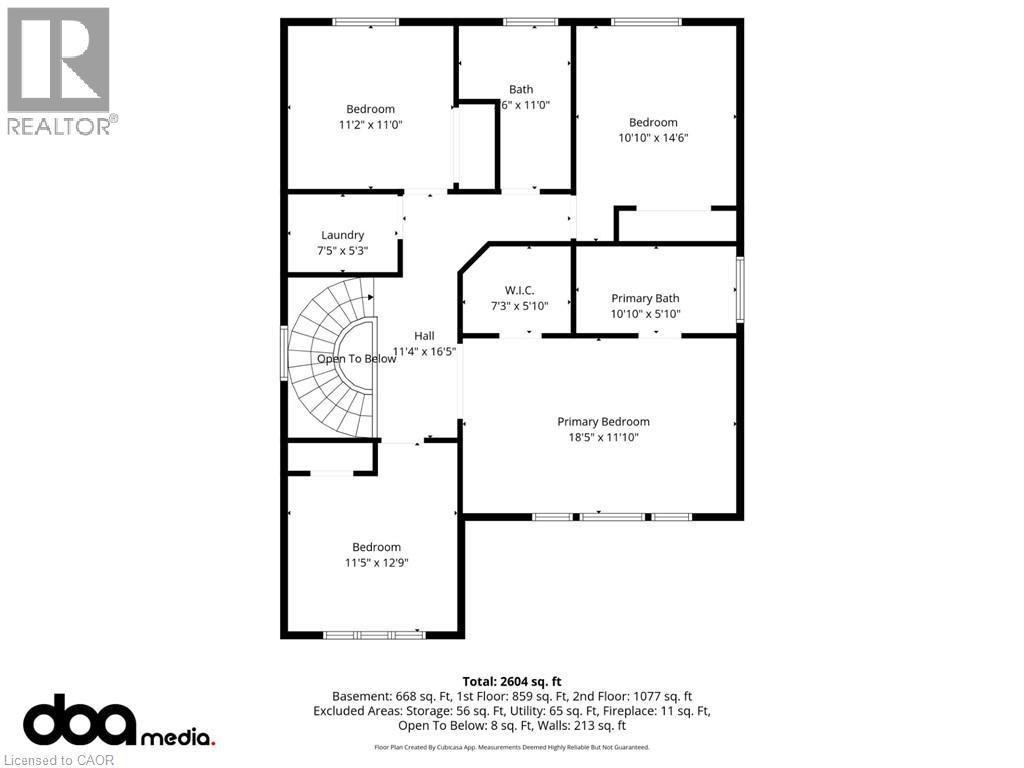
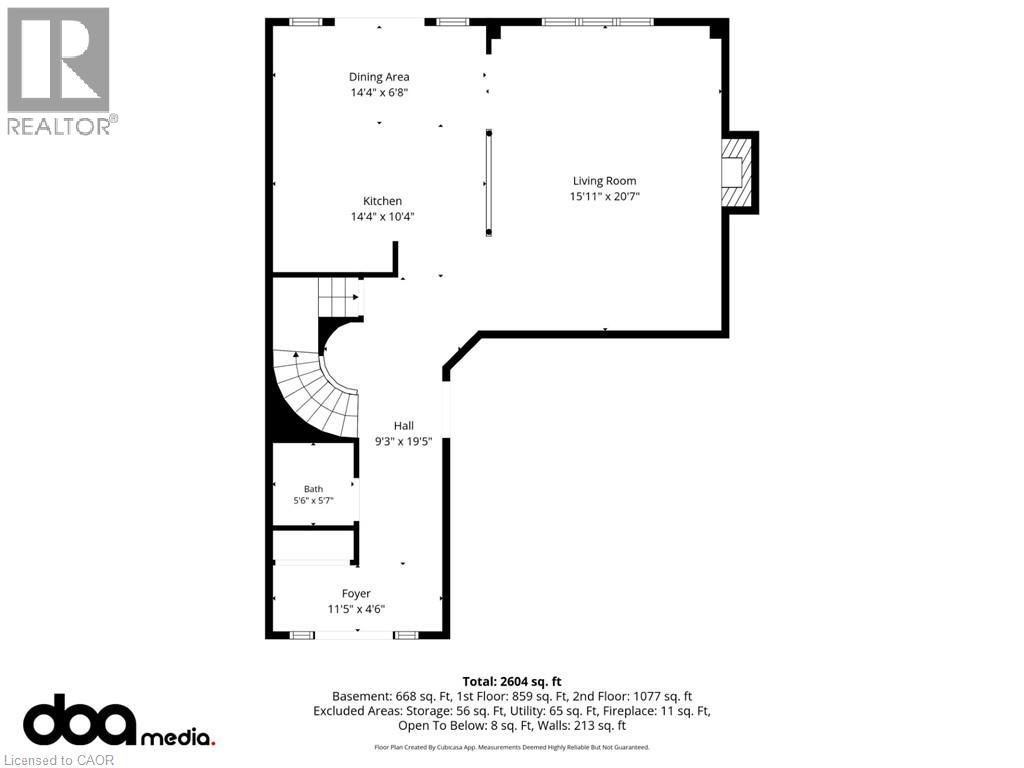
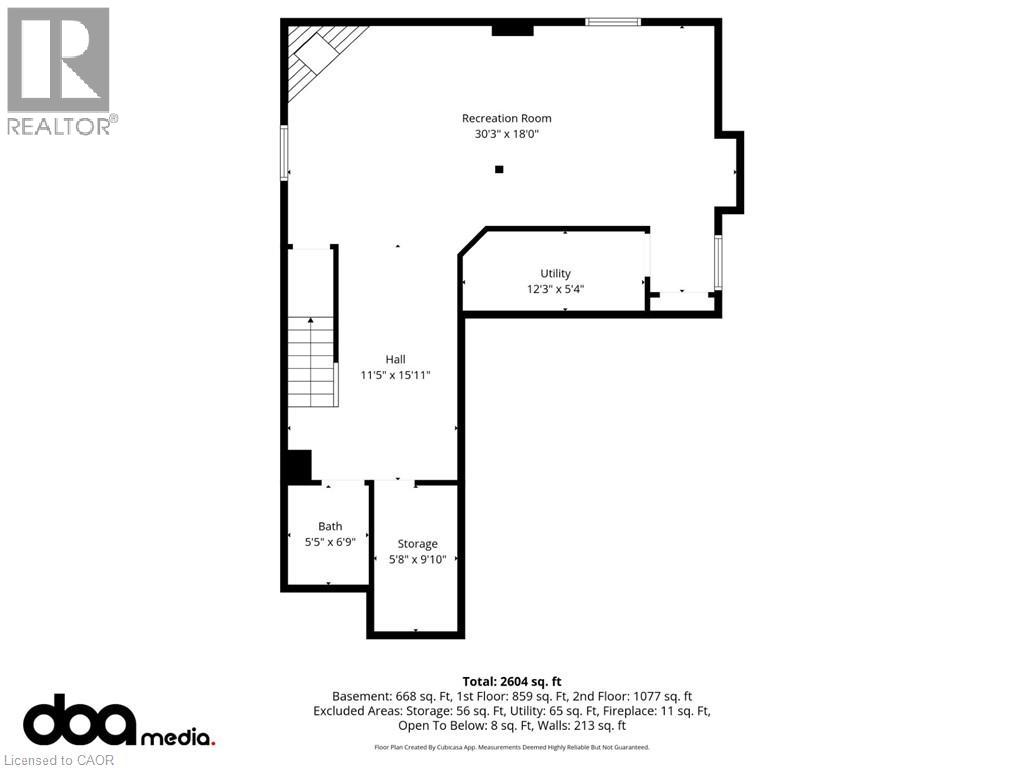
Welcome to 57 Tanglewood Drive, the kind of home that feels just as good hosting a backyard pool day as it does a quiet night in with family. With a beautifully updated interior, functional layout, and one of the most impressive backyard setups in the area, this home offers the perfect balance of everyday comfort and outdoor living. The main floor features a bright, open-concept layout with hardwood flooring, a gas fireplace, and an updated eat-in kitchen complete with granite countertops, large island, pantry, wine storage, and built-in coffee nook. Upstairs, you’ll find four generous bedrooms including a spacious primary bedroom with walk-in closet and ensuite bath, along with bedroom-level laundry and plenty of storage throughout. The professionally finished basement adds even more functional living space with a gas fireplace, additional storage, and a 2-piece bathroom. Perfect for movie nights, a kids’ play area, home gym, or guest space. But what truly makes this home stand out is the backyard. The covered stone patio, hot tub, heated saltwater inground pool, and extra-deep lot create a space that feels made for entertaining, relaxing, and spending time with family and friends all summer long. Whether it’s quiet mornings outside with a coffee or evenings spent around the pool, this backyard is something special. (id:19593)
| MLS® Number | 40833257 |
| Property Type | Single Family |
| Amenities Near By | Park, Place Of Worship, Playground, Schools, Shopping |
| Community Features | Quiet Area, Community Centre, School Bus |
| Parking Space Total | 6 |
| Pool Type | Inground Pool |
| Structure | Shed |
| Bathroom Total | 4 |
| Bedrooms Above Ground | 4 |
| Bedrooms Total | 4 |
| Appliances | Dishwasher, Dryer, Refrigerator, Stove, Washer, Microwave Built-in, Window Coverings, Hot Tub |
| Basement Development | Finished |
| Basement Type | Full (finished) |
| Constructed Date | 2007 |
| Construction Style Attachment | Detached |
| Cooling Type | Central Air Conditioning |
| Exterior Finish | Brick, Vinyl Siding |
| Fire Protection | Smoke Detectors |
| Foundation Type | Poured Concrete |
| Half Bath Total | 2 |
| Heating Fuel | Natural Gas |
| Stories Total | 2 |
| Size Interior | 2,968 Sqft |
| Type | House |
| Utility Water | Municipal Water |
| Attached Garage |
| Access Type | Road Access |
| Acreage | No |
| Land Amenities | Park, Place Of Worship, Playground, Schools, Shopping |
| Sewer | Municipal Sewage System |
| Size Depth | 148 Ft |
| Size Frontage | 39 Ft |
| Size Total Text | Under 1/2 Acre |
| Zoning Description | R4 |
| Level | Type | Length | Width | Dimensions |
|---|---|---|---|---|
| Second Level | Laundry Room | 7'5'' x 5'3'' | ||
| Second Level | Bedroom | 10'10'' x 14'6'' | ||
| Second Level | Bedroom | 11'2'' x 11'0'' | ||
| Second Level | Bedroom | 11'5'' x 12'9'' | ||
| Second Level | Full Bathroom | 10'10'' x 5'10'' | ||
| Second Level | 4pc Bathroom | 10'6'' x 11'0'' | ||
| Second Level | Primary Bedroom | 18'5'' x 11'10'' | ||
| Basement | Storage | 5'8'' x 9'10'' | ||
| Basement | Utility Room | 12'3'' x 5'4'' | ||
| Basement | 2pc Bathroom | 5'5'' x 6'9'' | ||
| Basement | Recreation Room | 30'3'' x 18'0'' | ||
| Main Level | Dining Room | 14'4'' x 6'8'' | ||
| Main Level | 2pc Bathroom | 5'6'' x 5'7'' | ||
| Main Level | Living Room | 15'11'' x 20'7'' | ||
| Main Level | Kitchen | 14'4'' x 10'4'' |
https://www.realtor.ca/real-estate/29800367/57-tanglewood-drive-hamilton

(905) 575-5478
(905) 575-7217
www.remaxescarpment.com/
Contact us for more information

The trademarks REALTOR®, REALTORS®, and the REALTOR® logo are controlled by The Canadian Real Estate Association (CREA) and identify real estate professionals who are members of CREA. The trademarks MLS®, Multiple Listing Service® and the associated logos are owned by The Canadian Real Estate Association (CREA) and identify the quality of services provided by real estate professionals who are members of CREA. The trademark DDF® is owned by The Canadian Real Estate Association (CREA) and identifies CREA's Data Distribution Facility (DDF®)