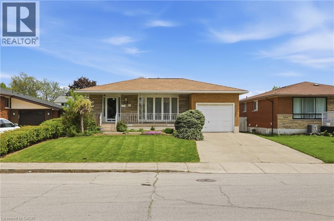
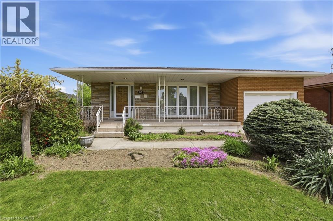
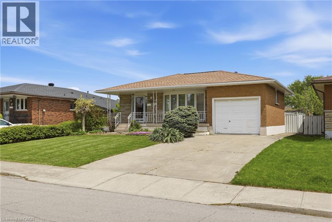
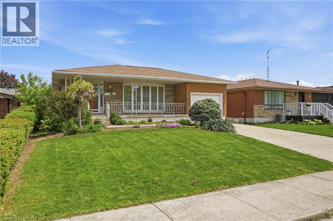
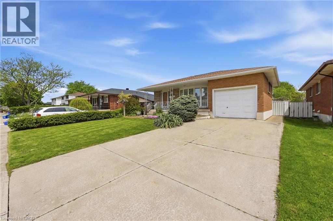
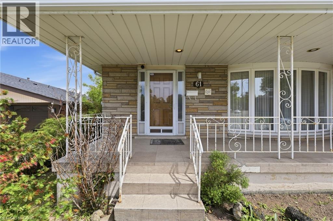
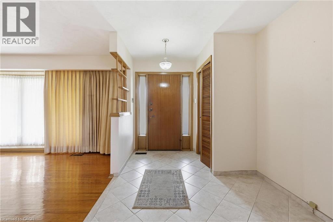
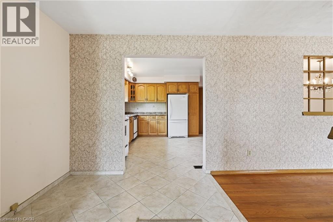
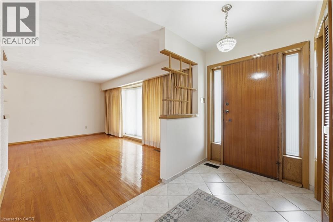
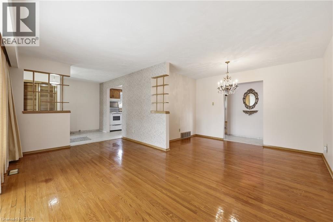
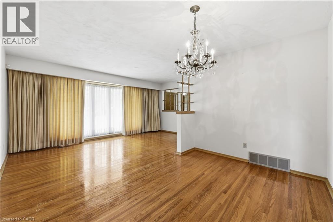
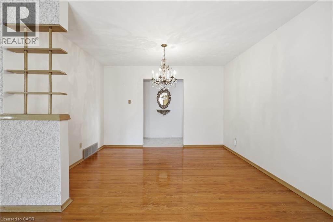
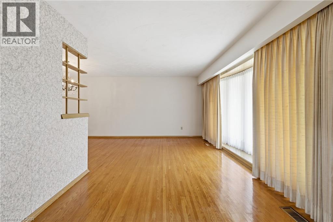
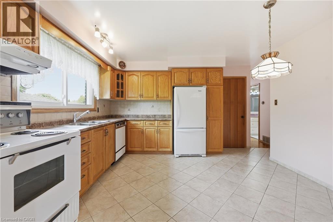
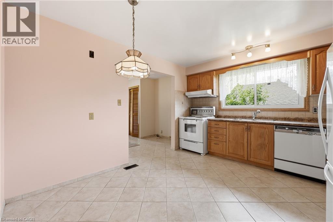
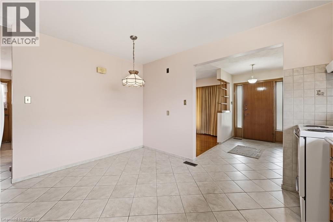
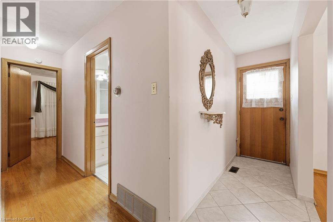
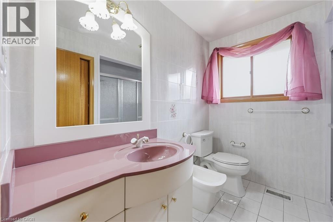
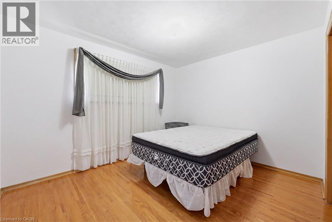
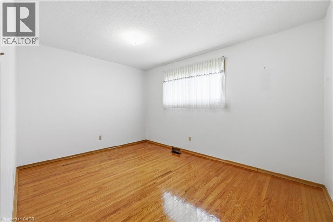
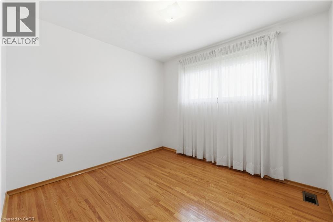
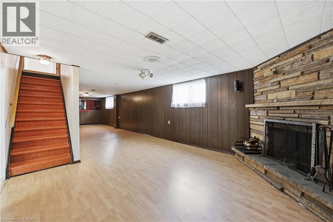
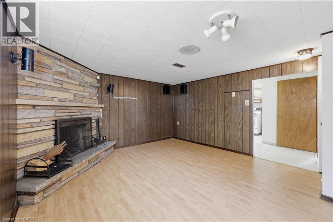
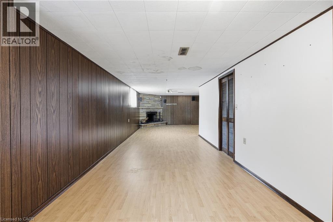
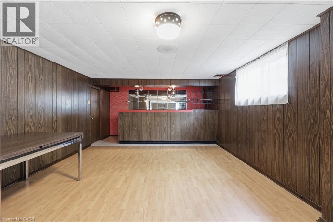
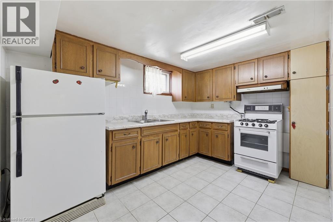
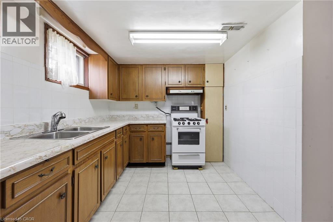
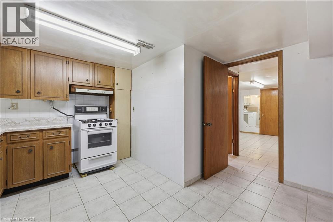
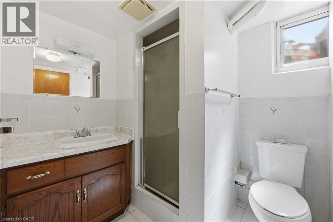
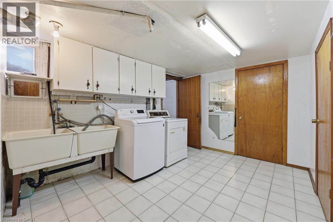
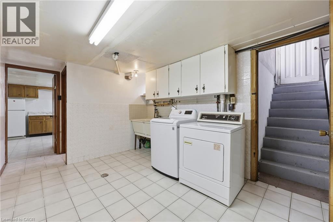
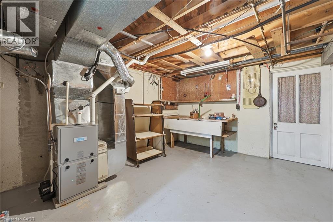
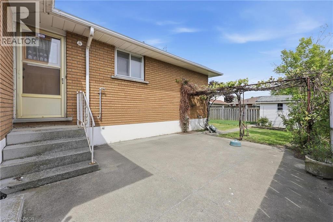
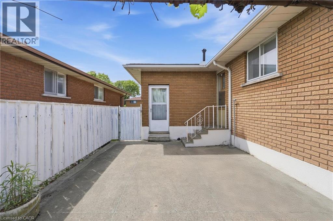
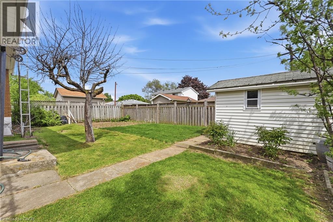
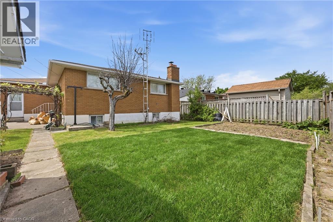
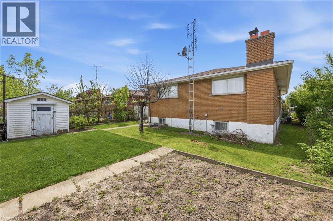
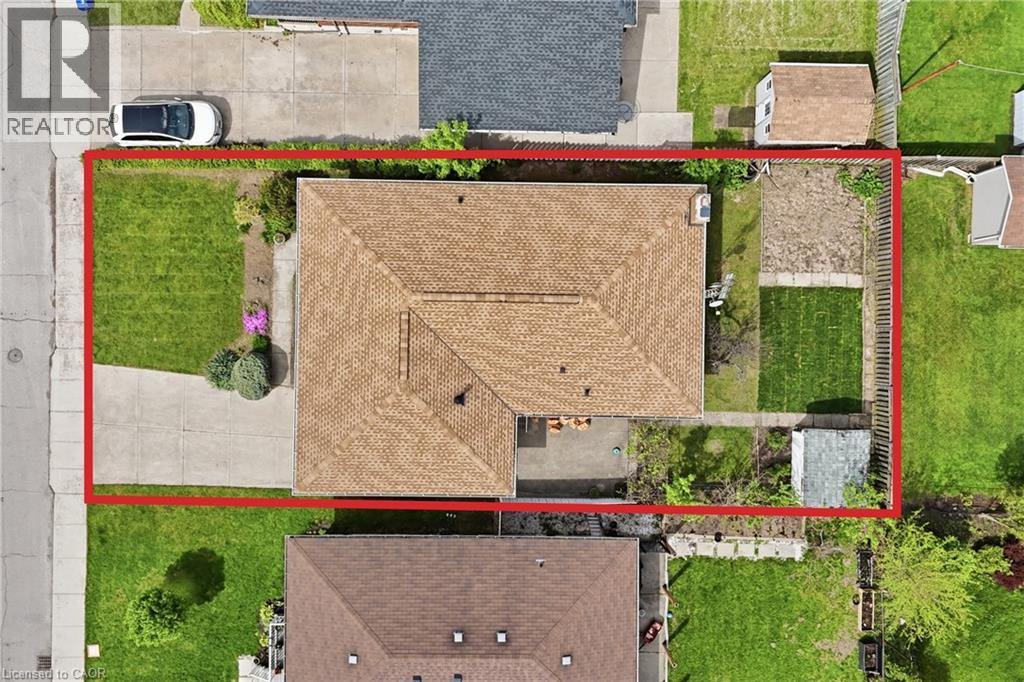
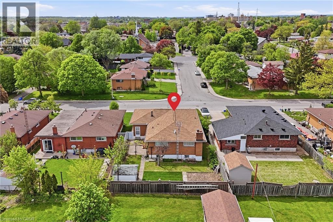
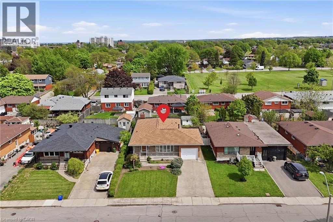
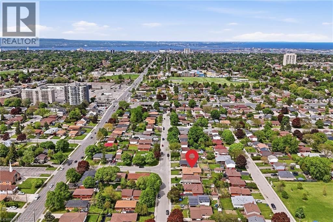
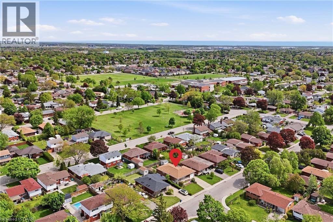
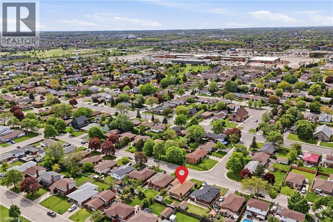
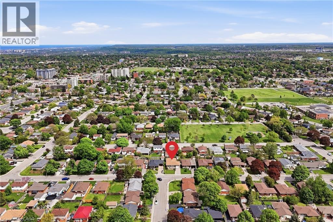
Pride of ownership shines throughout this well kept all-brick bungalow on Hamilton Mountain. Clean, lovingly maintained, and ready for its next chapter, this home just needs some updating to truly shine. The main floor offers three generous bedrooms, gleaming hardwood floors, a bright and spacious living and dining room with oversized picture windows, and a functional kitchen with ample cabinetry. Head downstairs and discover a good size family room, full second kitchen, and a bar, all with a separate entrance through the garage making it the perfect in-law suite or income generating unit for the savvy investor. Sitting on a fantastic 50 x 100 ft lot with a large private driveway offering plenty of parking. A solid home in a fantastic neighbourhood, the bones are perfect, the rest is yours to make your own. RSA (id:19593)
| MLS® Number | 40833801 |
| Property Type | Single Family |
| Features | Automatic Garage Door Opener |
| Parking Space Total | 5 |
| Bathroom Total | 2 |
| Bedrooms Above Ground | 3 |
| Bedrooms Total | 3 |
| Architectural Style | Bungalow |
| Basement Development | Finished |
| Basement Type | Full (finished) |
| Construction Style Attachment | Detached |
| Cooling Type | Central Air Conditioning |
| Exterior Finish | Brick |
| Fireplace Present | Yes |
| Fireplace Total | 1 |
| Foundation Type | Poured Concrete |
| Heating Fuel | Natural Gas |
| Heating Type | Forced Air |
| Stories Total | 1 |
| Size Interior | 1,837 Ft2 |
| Type | House |
| Utility Water | Municipal Water |
| Attached Garage |
| Access Type | Road Access |
| Acreage | No |
| Sewer | Municipal Sewage System |
| Size Depth | 100 Ft |
| Size Frontage | 50 Ft |
| Size Total Text | Under 1/2 Acre |
| Zoning Description | C |
| Level | Type | Length | Width | Dimensions |
|---|---|---|---|---|
| Basement | 3pc Bathroom | 6'3'' x 6'5'' | ||
| Basement | Kitchen | 11'10'' x 12'7'' | ||
| Basement | Recreation Room | 13'5'' x 37'8'' | ||
| Basement | Other | 13'5'' x 5'2'' | ||
| Basement | Utility Room | 11'10'' x 14'9'' | ||
| Basement | Storage | 25'7'' x 5'9'' | ||
| Basement | Laundry Room | 9'5'' x 14'10'' | ||
| Main Level | Primary Bedroom | 11'10'' x 10'3'' | ||
| Main Level | Bedroom | 13'5'' x 10'3'' | ||
| Main Level | 4pc Bathroom | 8'4'' x 7'9'' | ||
| Main Level | Bedroom | 9'10'' x 10'1'' | ||
| Main Level | Kitchen | 13'5'' x 11'5'' | ||
| Main Level | Dining Room | 11'10'' x 8'3'' | ||
| Main Level | Living Room | 17'1'' x 10'8'' | ||
| Main Level | Foyer | 8'5'' x 10'1'' |
https://www.realtor.ca/real-estate/29809192/61-bellingham-drive-hamilton

(905) 575-5478
(905) 575-7217
www.remaxescarpment.com/
Contact us for more information

The trademarks REALTOR®, REALTORS®, and the REALTOR® logo are controlled by The Canadian Real Estate Association (CREA) and identify real estate professionals who are members of CREA. The trademarks MLS®, Multiple Listing Service® and the associated logos are owned by The Canadian Real Estate Association (CREA) and identify the quality of services provided by real estate professionals who are members of CREA. The trademark DDF® is owned by The Canadian Real Estate Association (CREA) and identifies CREA's Data Distribution Facility (DDF®)