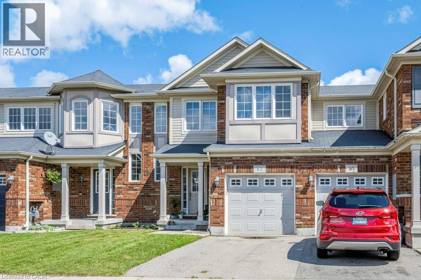
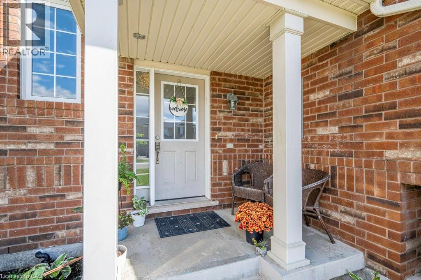
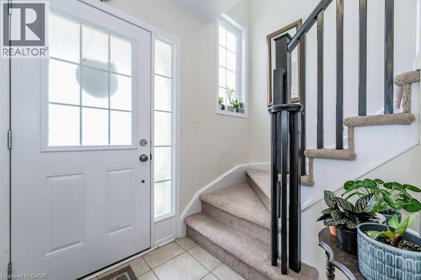
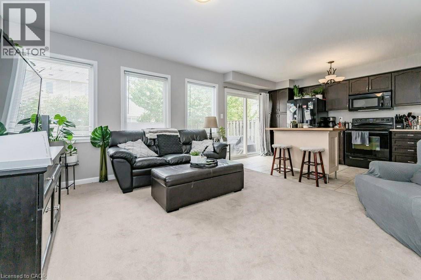
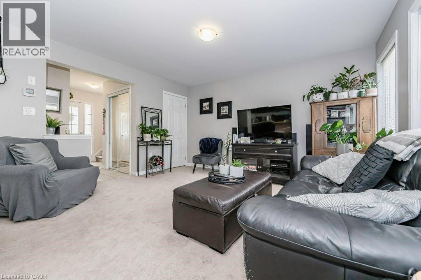
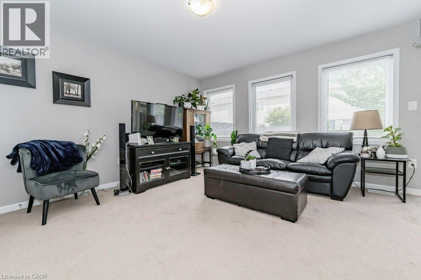
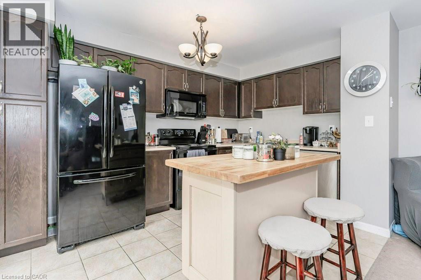
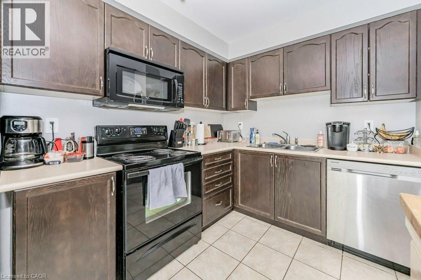
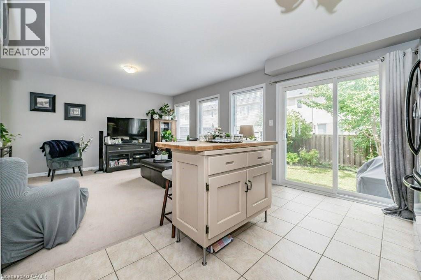
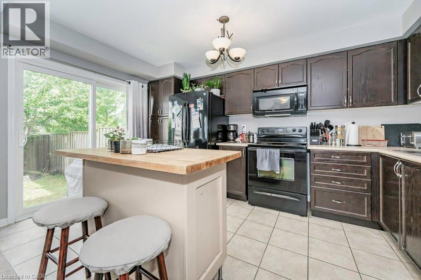
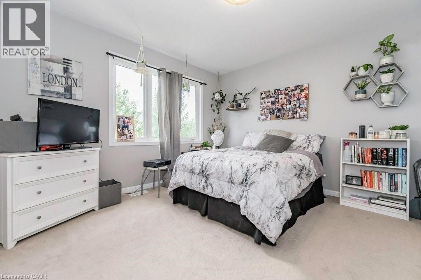
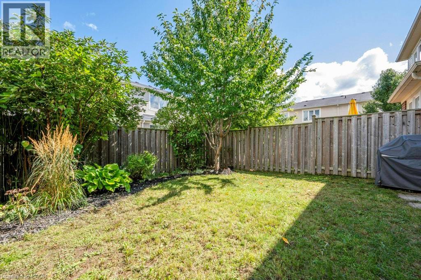
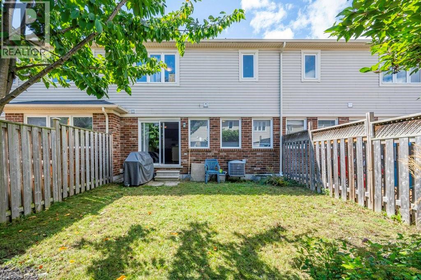
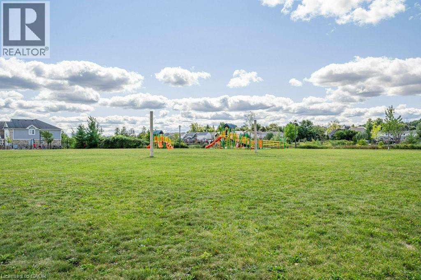
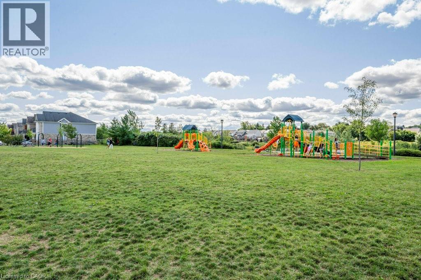
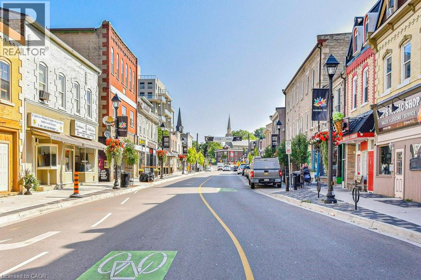
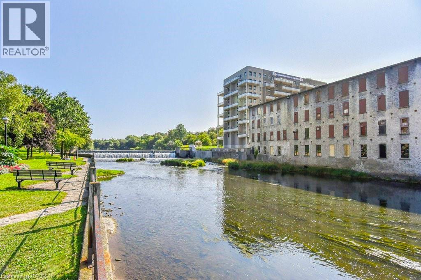
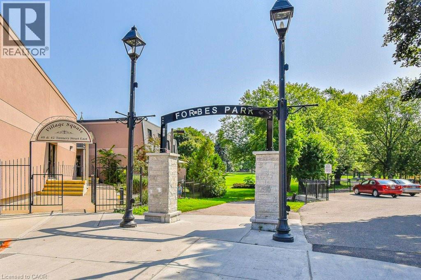
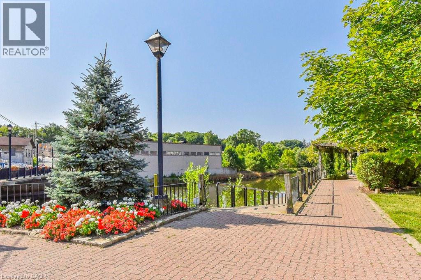
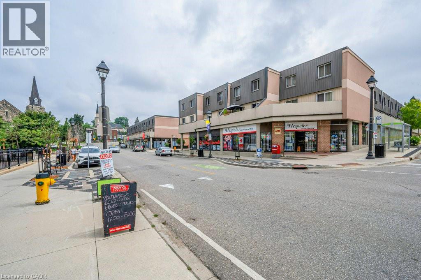
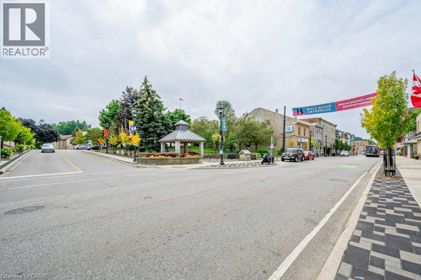
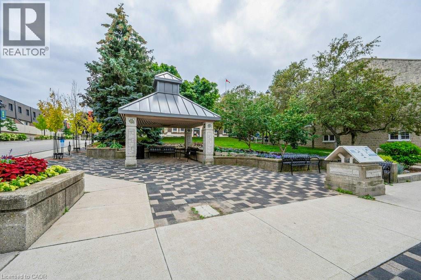
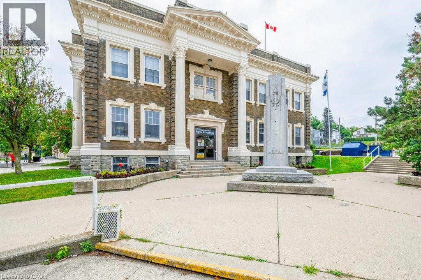
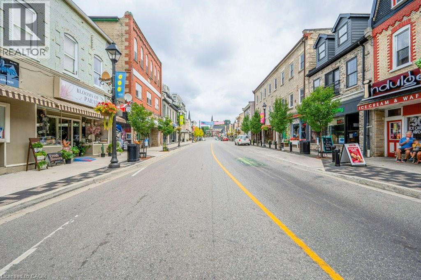
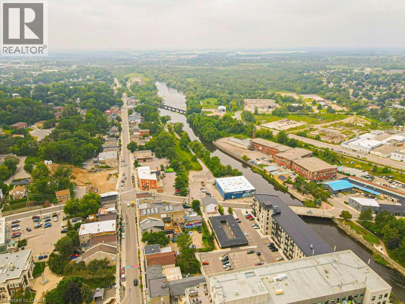
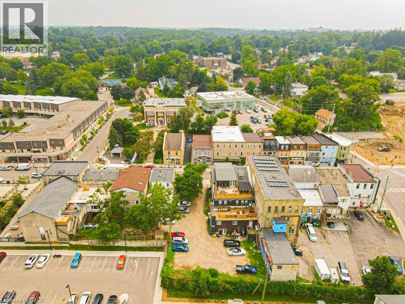
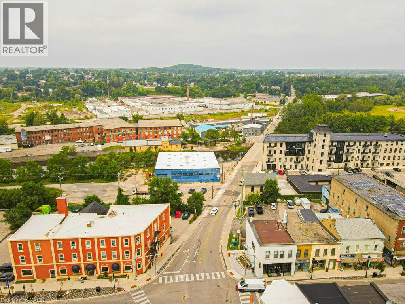
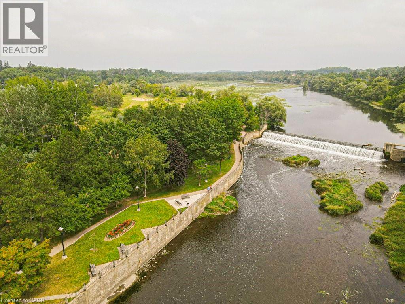
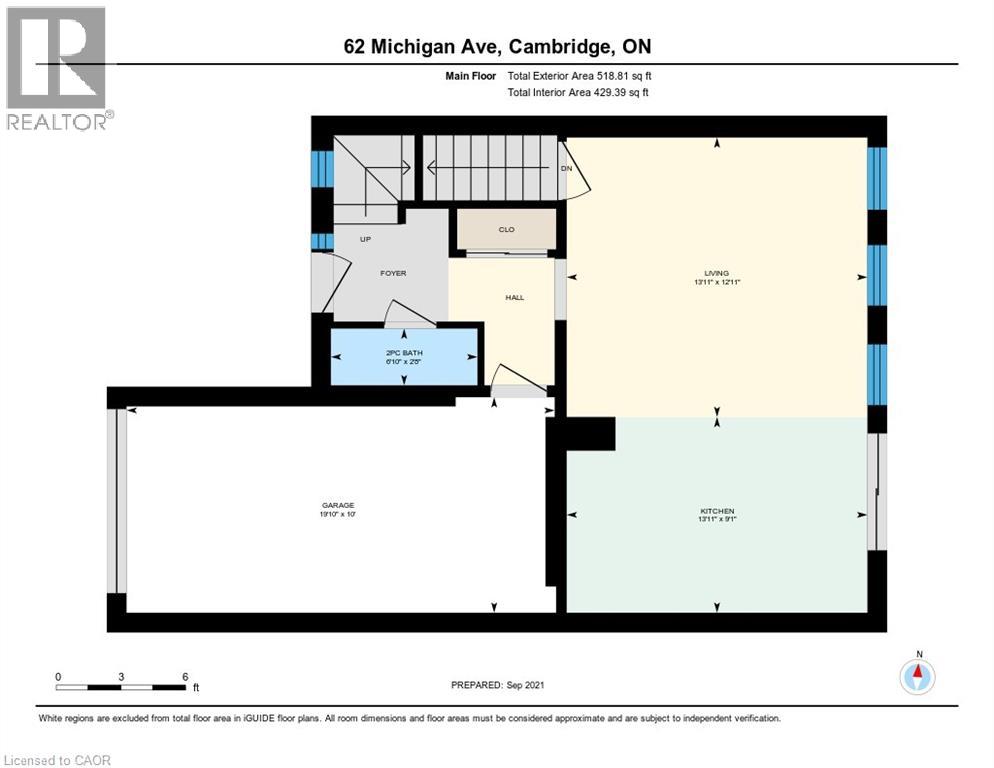
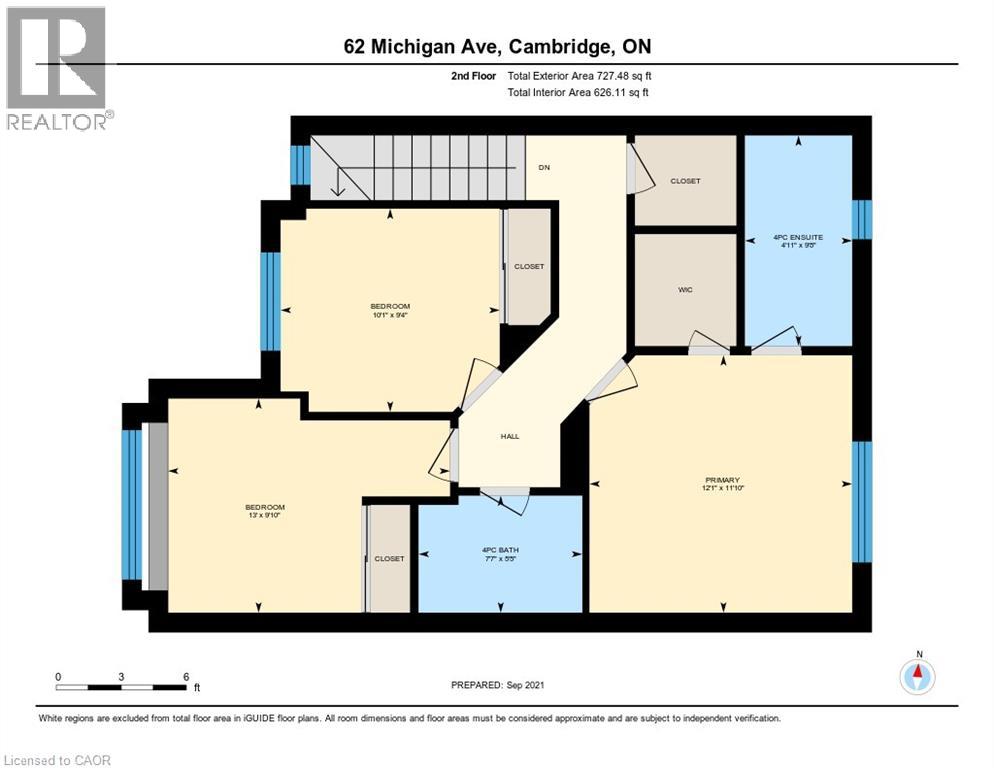
Welcome to modern townhome living in highly desirable Hespeler! This 3-bedroom, 3-bathroom townhome offers the perfect blend of contemporary comfort and everyday convenience. The bright, spacious layout features a primary retreat complete with a private 4-piece ensuite bath and walk-in closet. Two additional generously sized bedrooms and well-appointed bathrooms provide plenty of space for a growing family or remote professionals. Step outside and enjoy being just minutes away from beautiful scenic walking trails, great local schools, parks, and charming downtown Hespeler Village. Ideal for commuters with quick, effortless access to Highway 401. Don’t miss out on leasing this fantastic property! (id:19593)
| MLS® Number | 40846714 |
| Property Type | Single Family |
| Amenities Near By | Schools |
| Equipment Type | Water Heater |
| Features | Paved Driveway |
| Parking Space Total | 2 |
| Rental Equipment Type | Water Heater |
| Bathroom Total | 3 |
| Bedrooms Above Ground | 3 |
| Bedrooms Total | 3 |
| Appliances | Dishwasher, Dryer, Microwave, Refrigerator, Stove, Washer |
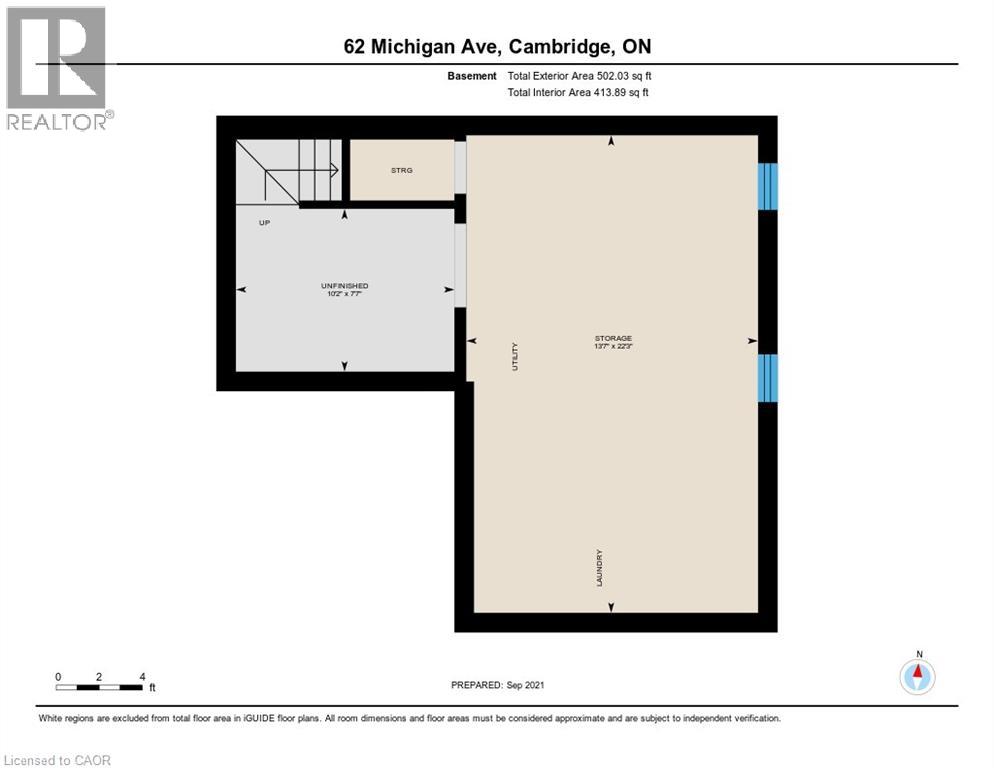
| Basement Development | Unfinished |
| Basement Type | Partial (unfinished) |
| Constructed Date | 2010 |
| Construction Style Attachment | Attached |
| Cooling Type | Central Air Conditioning |
| Exterior Finish | Brick, Vinyl Siding |
| Foundation Type | Poured Concrete |
| Half Bath Total | 1 |
| Heating Fuel | Natural Gas |
| Heating Type | Forced Air |
| Stories Total | 2 |
| Size Interior | 1,256 Sqft |
| Type | Row / Townhouse |
| Utility Water | Municipal Water |
| Detached Garage |
| Acreage | No |
| Land Amenities | Schools |
| Sewer | Municipal Sewage System |
| Size Depth | 82 Ft |
| Size Frontage | 23 Ft |
| Size Total Text | Under 1/2 Acre |
| Zoning Description | R |
| Level | Type | Length | Width | Dimensions |
|---|---|---|---|---|
| Second Level | 4pc Bathroom | Measurements not available | ||
| Second Level | 4pc Bathroom | Measurements not available | ||
| Second Level | Bedroom | 9'6'' x 9'6'' | ||
| Second Level | Bedroom | 10'0'' x 9'6'' | ||
| Second Level | Primary Bedroom | 12'0'' x 12'3'' | ||
| Main Level | 2pc Bathroom | Measurements not available | ||
| Main Level | Kitchen | 9'0'' x 14'0'' | ||
| Main Level | Great Room | 12'0'' x 14'0'' |
https://www.realtor.ca/real-estate/30021298/62-michigan-avenue-cambridge


(519) 621-2000
(519) 740-6403
Contact us for more information

The trademarks REALTOR®, REALTORS®, and the REALTOR® logo are controlled by The Canadian Real Estate Association (CREA) and identify real estate professionals who are members of CREA. The trademarks MLS®, Multiple Listing Service® and the associated logos are owned by The Canadian Real Estate Association (CREA) and identify the quality of services provided by real estate professionals who are members of CREA. The trademark DDF® is owned by The Canadian Real Estate Association (CREA) and identifies CREA's Data Distribution Facility (DDF®)