Maintenance, Insurance, Common Area Maintenance, Landscaping, Water
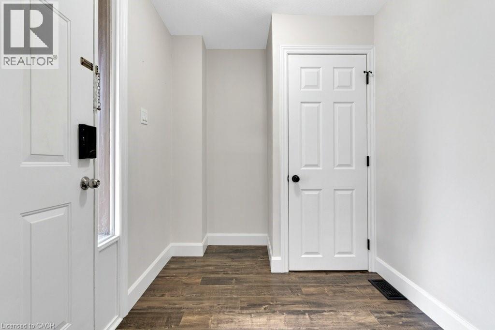
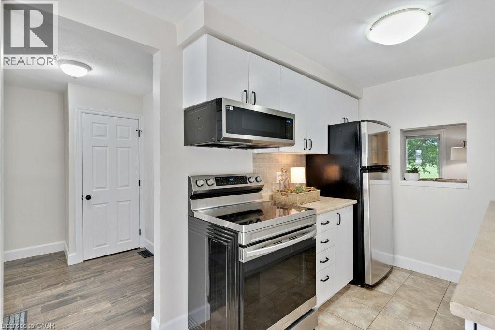
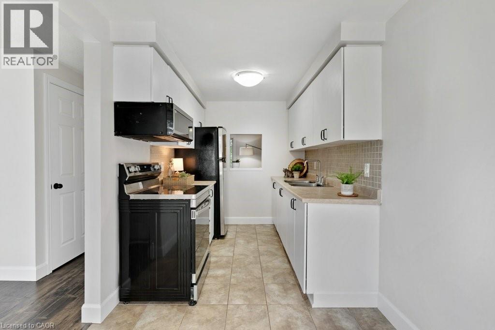
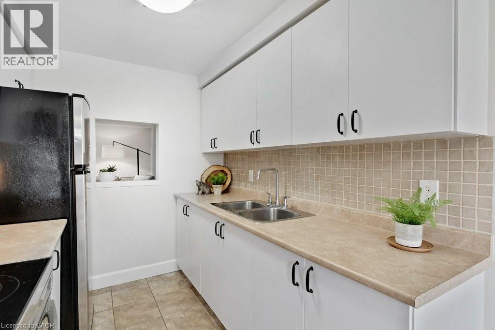
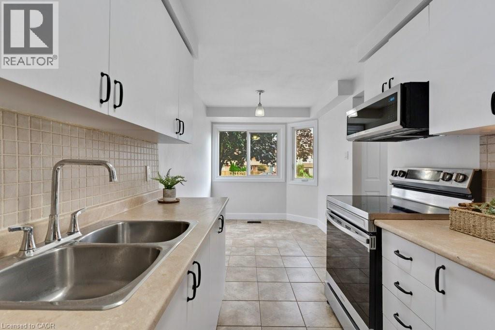
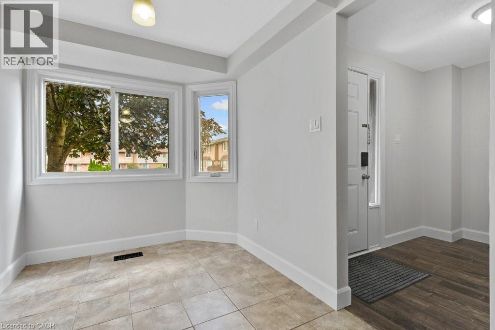
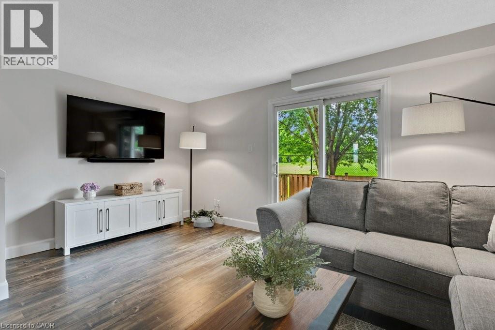
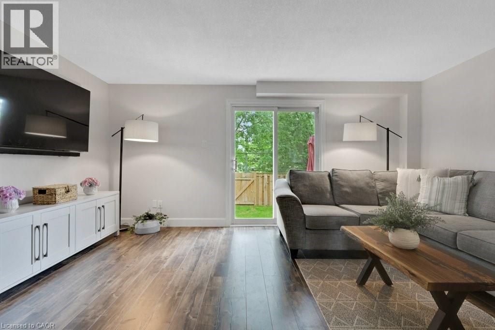
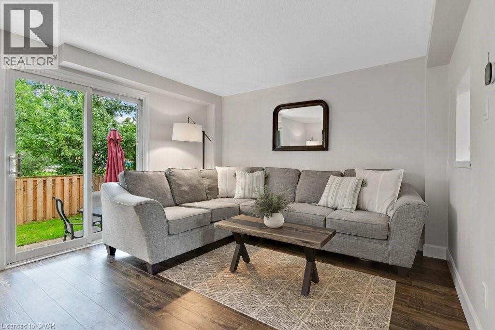
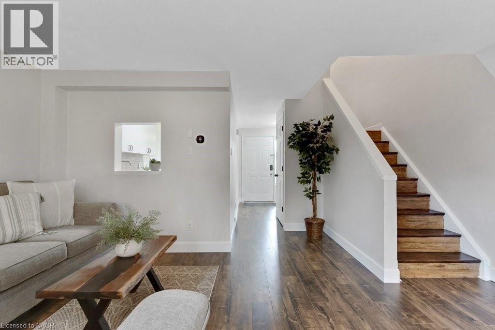
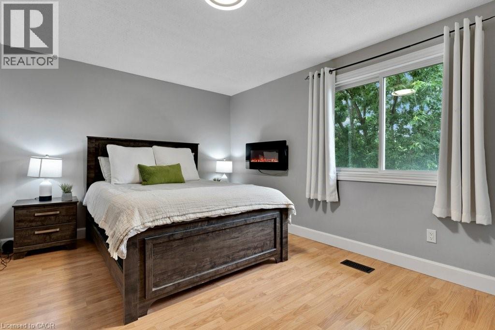
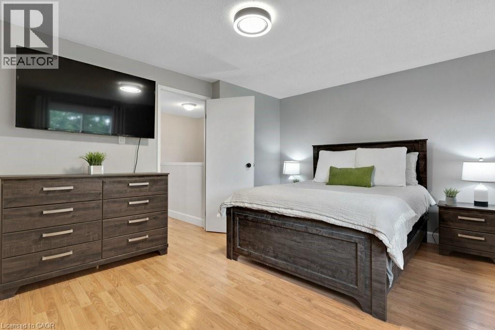
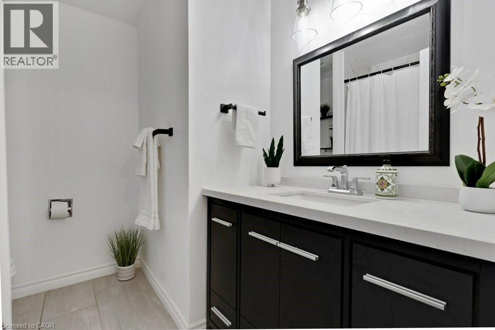
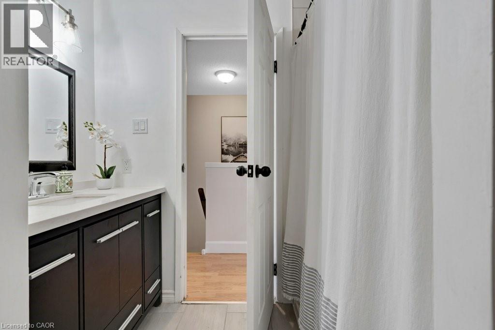
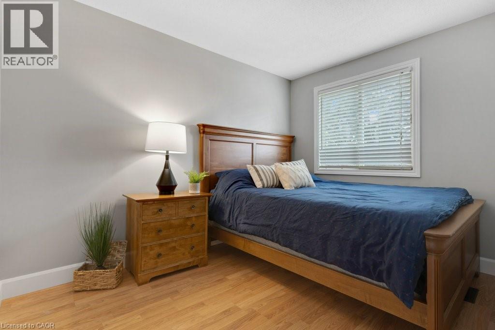
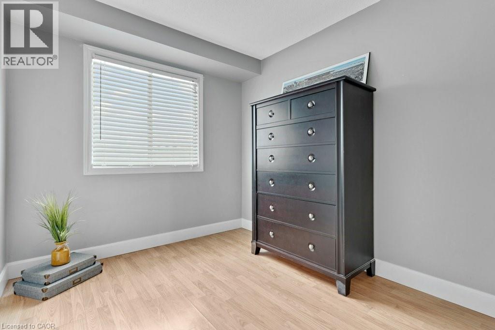
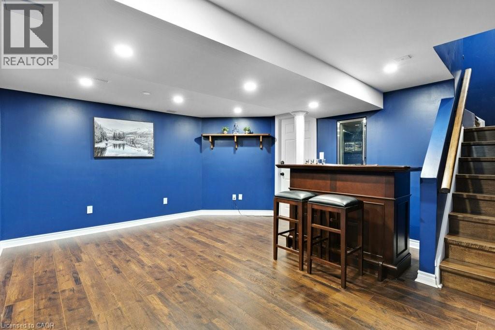
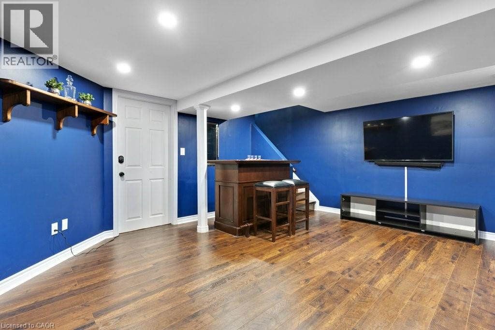
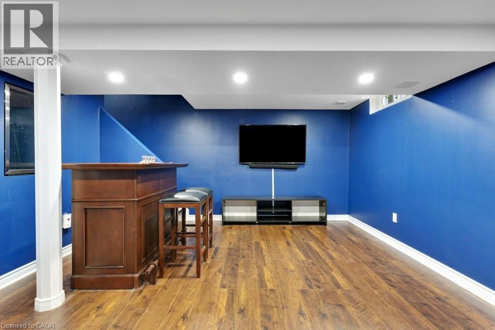
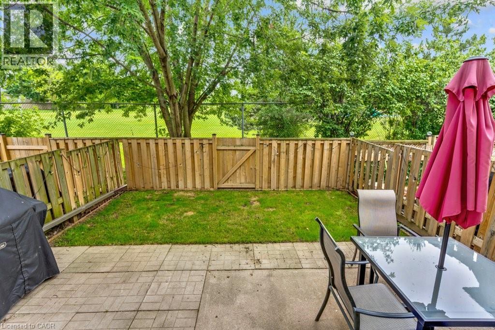
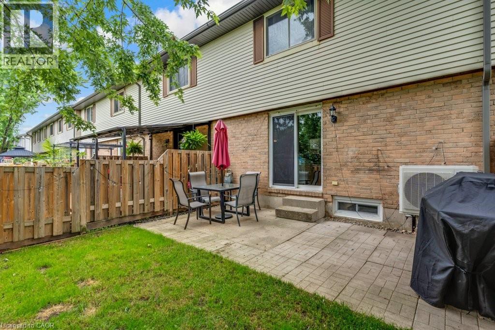
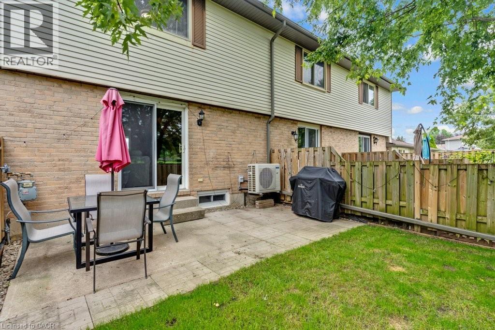
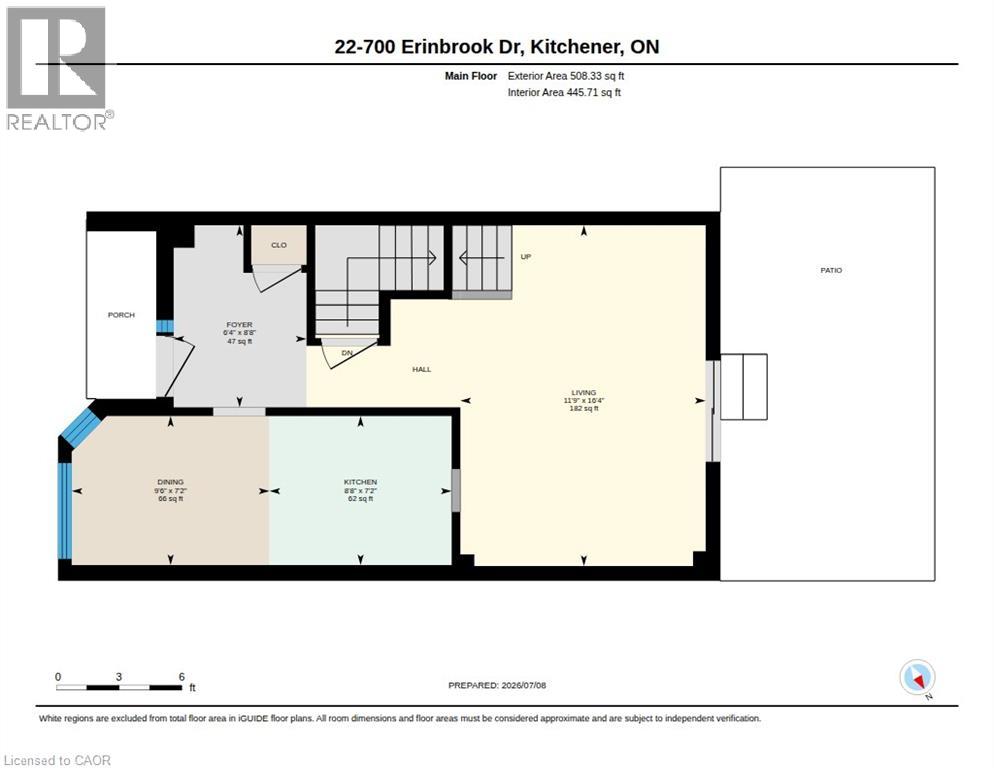
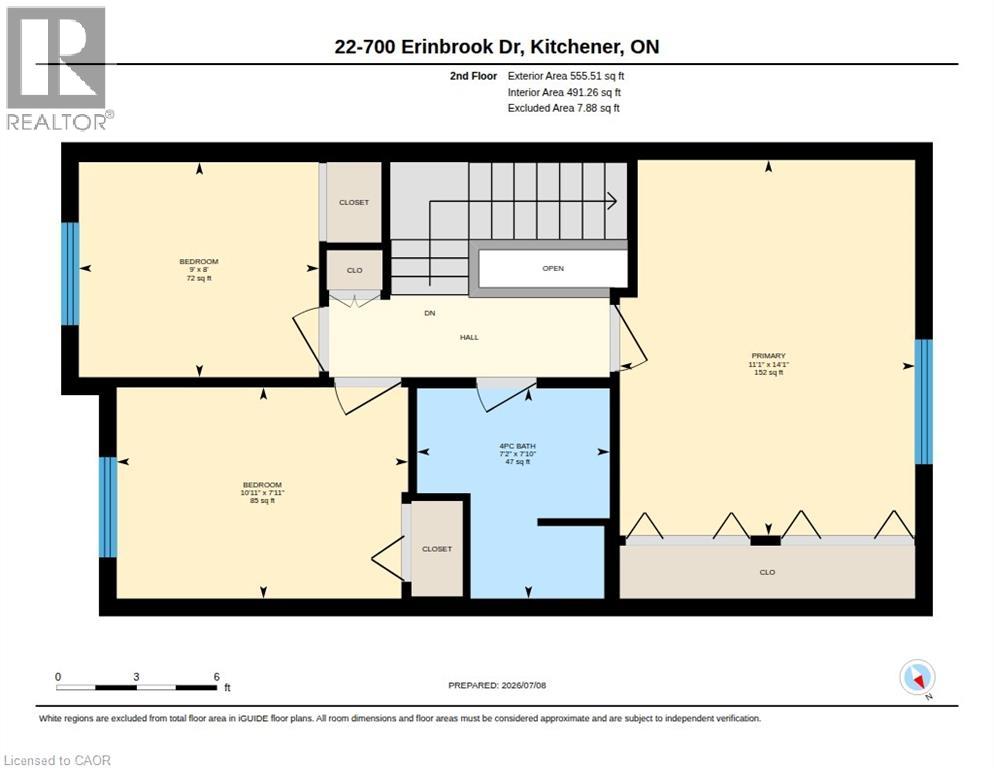
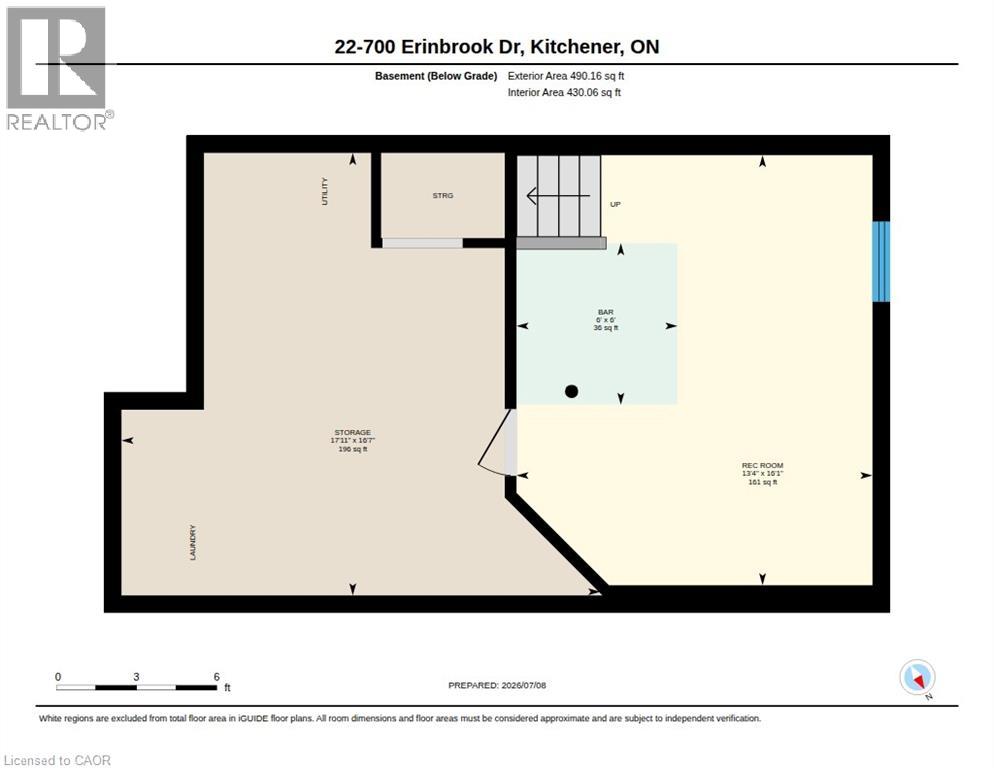
$420 MonthlyAre you looking for a 3 bedroom, 1 bathroom condo townhome located in the family friendly Country Hills neighbourhood of Kitchener that has been freshly painted and is in move in ready condition? Built in 1985 and finished on all three levels, this home offers approximately 1100 square feet of living space plus a finished lower level, along with a fenced backyard that enjoys the privacy of having no rear neighbours. Step inside and you’re greeted by a bright, functional layout. To the right of the entry is the eat in kitchen, complete with stainless steel appliances, plenty of cabinetry, a tiled backsplash, and a convenient pass through into the living room. At the back of the main floor, the spacious living room features laminate flooring and a sliding door that leads directly to the private fenced yard, which includes a small patio area and backs onto an elementary school. Upstairs, the home offers three bedrooms, all finished with laminate flooring, along with a clean and functional 4 piece family bathroom. The primary bedroom is generously sized, featuring a full wall of closet space and an electric fireplace that adds charm and comfort. The finished lower level expands your living space with a rec room highlighted by pot lights and a bar fridge—perfect for movie nights, a games area, or a home gym. Beyond the rec room, you’ll find the laundry, storage, and utility area neatly tucked away. Parking is conveniently located right out front, with Spot #22 matching the unit number for easy identification. This central Kitchener location offers excellent convenience and is close to parks, schools, amenities, public transit, shopping and trails. Please take a moment to review the 360 degree photography and the marketing video. (id:19593)
2:00 pm
Ends at:4:00 pm
| MLS® Number | 40846437 |
| Property Type | Single Family |
| Amenities Near By | Golf Nearby, Hospital, Park, Place Of Worship, Playground, Public Transit, Schools, Shopping |
| Community Features | Community Centre |
| Equipment Type | Water Heater |
| Features | Paved Driveway |
| Parking Space Total | 1 |
| Rental Equipment Type | Water Heater |
| Bathroom Total | 1 |
| Bedrooms Above Ground | 3 |
| Bedrooms Total | 3 |
| Appliances | Dryer, Refrigerator, Stove, Washer, Microwave Built-in |
| Basement Development | Finished |
| Basement Type | Full (finished) |
| Constructed Date | 1985 |
| Construction Style Attachment | Attached |
| Cooling Type | Central Air Conditioning |
| Exterior Finish | Brick, Vinyl Siding |
| Fire Protection | Smoke Detectors |
| Fireplace Fuel | Electric |
| Fireplace Present | Yes |
| Fireplace Total | 1 |
| Fireplace Type | Other - See Remarks |
| Foundation Type | Poured Concrete |
| Heating Fuel | Natural Gas |
| Heating Type | Forced Air |
| Stories Total | 2 |
| Size Interior | 1,260 Sqft |
| Type | Row / Townhouse |
| Utility Water | Municipal Water |
| Access Type | Road Access, Highway Access |
| Acreage | No |
| Fence Type | Fence |
| Land Amenities | Golf Nearby, Hospital, Park, Place Of Worship, Playground, Public Transit, Schools, Shopping |
| Sewer | Municipal Sewage System |
| Size Total Text | Under 1/2 Acre |
| Zoning Description | R2b |
| Level | Type | Length | Width | Dimensions |
|---|---|---|---|---|
| Second Level | 4pc Bathroom | Measurements not available | ||
| Second Level | Bedroom | 8'1'' x 9'1'' | ||
| Second Level | Bedroom | 10'11'' x 8'1'' | ||
| Second Level | Primary Bedroom | 14'1'' x 11'1'' | ||
| Lower Level | Laundry Room | Measurements not available | ||
| Lower Level | Recreation Room | 16'1'' x 13'4'' | ||
| Main Level | Living Room | 16'4'' x 11'9'' | ||
| Main Level | Dinette | 9'6'' x 7'2'' | ||
| Main Level | Kitchen | 8'8'' x 7'2'' |
https://www.realtor.ca/real-estate/30009617/700-erinbrook-drive-unit-22-kitchener

(519) 740-9595

(519) 740-9595
Contact us for more information

The trademarks REALTOR®, REALTORS®, and the REALTOR® logo are controlled by The Canadian Real Estate Association (CREA) and identify real estate professionals who are members of CREA. The trademarks MLS®, Multiple Listing Service® and the associated logos are owned by The Canadian Real Estate Association (CREA) and identify the quality of services provided by real estate professionals who are members of CREA. The trademark DDF® is owned by The Canadian Real Estate Association (CREA) and identifies CREA's Data Distribution Facility (DDF®)