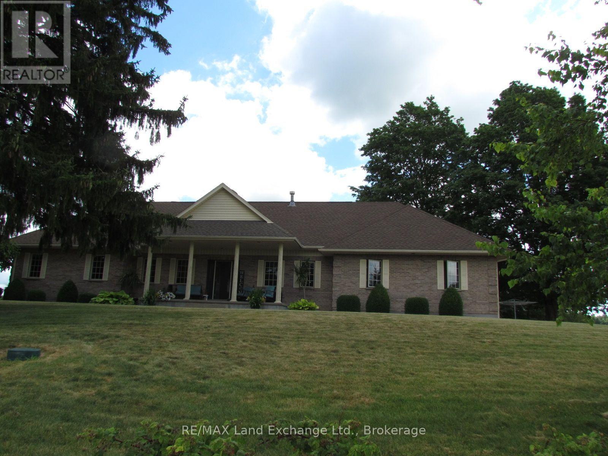
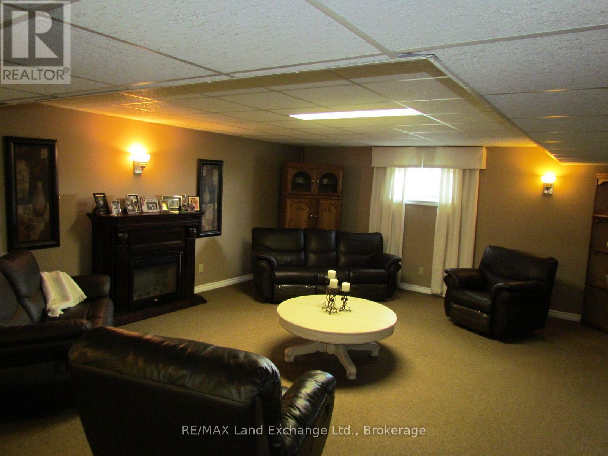
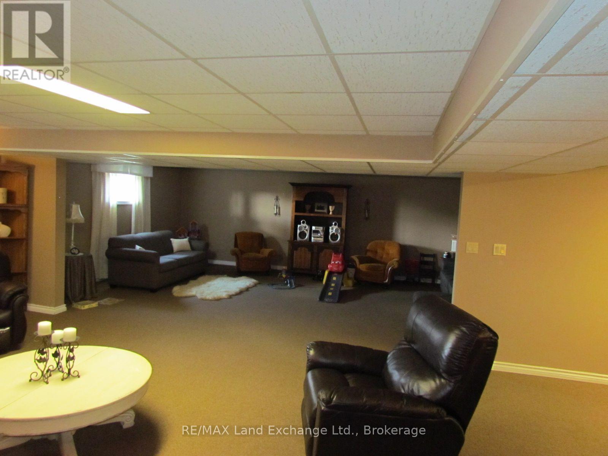
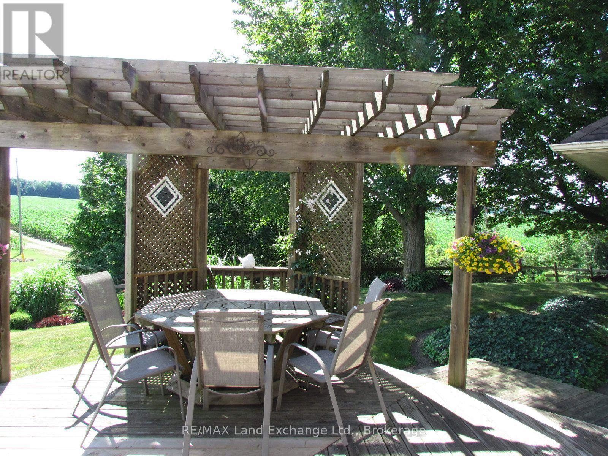
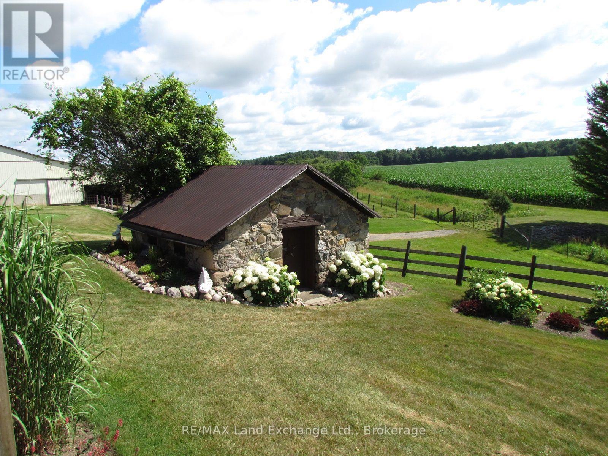
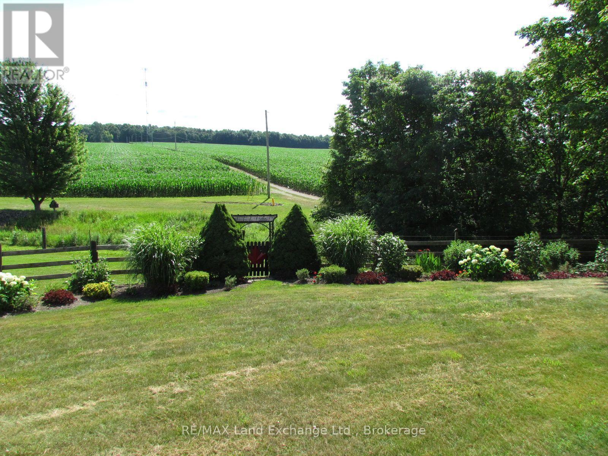
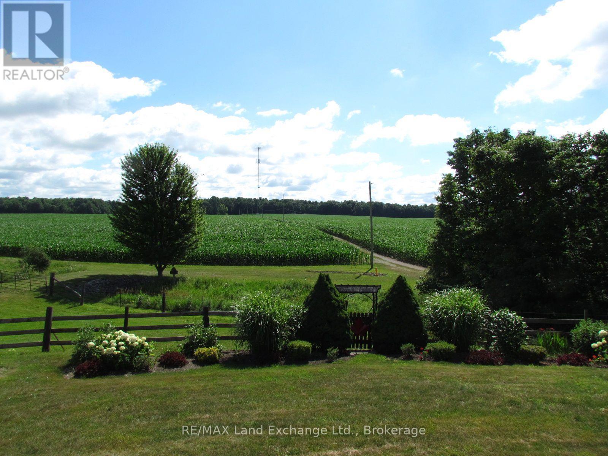
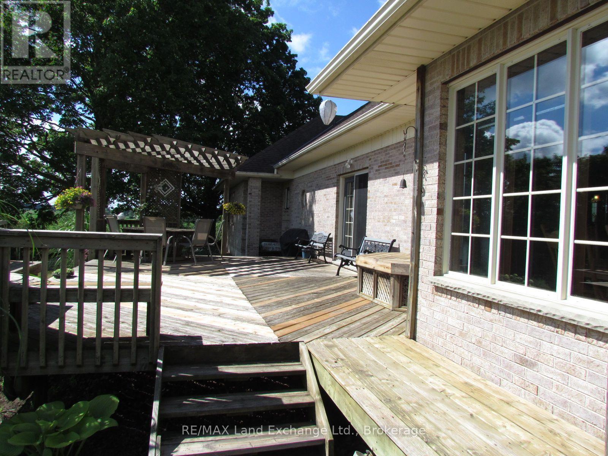
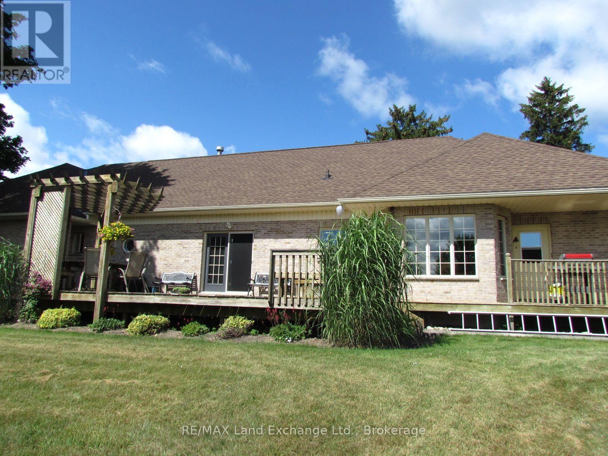
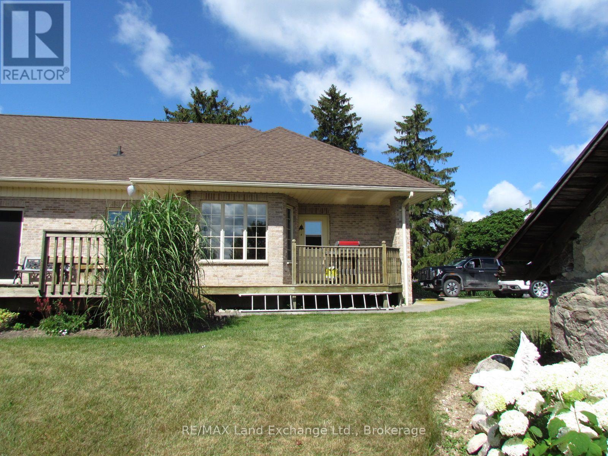
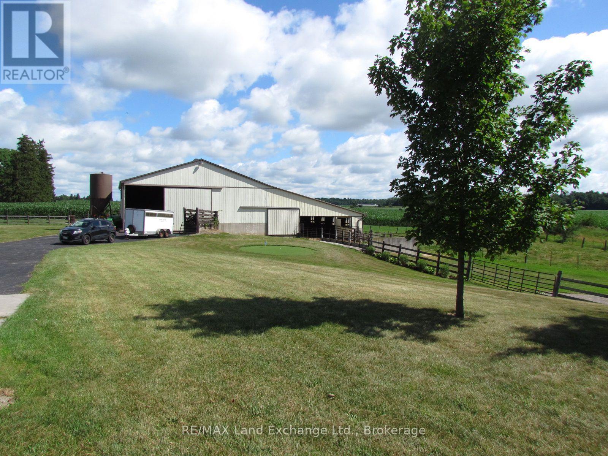
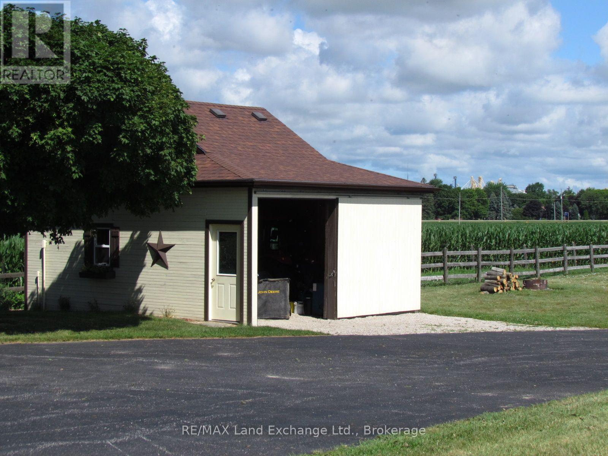
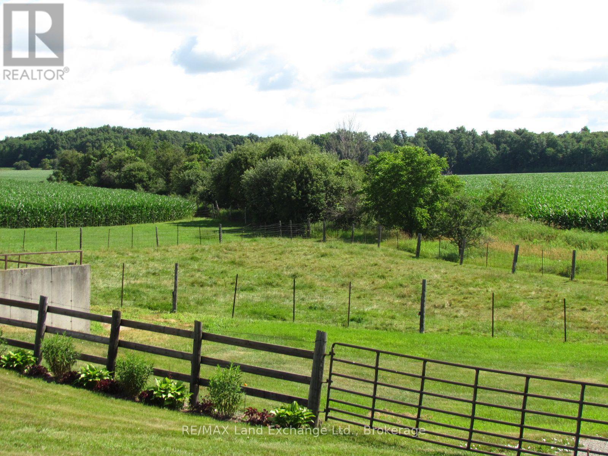
100 ACRE FARM ON HWY 4 JUST SOUTH OF HENSALL. THIS PROPERTY FEATURES A BEAUTIFUL 4-5 BEDROOM BUNGALOW BUILT IN 1992 AND EXCEPTIONALLY WELL MAINTAINED, A SMALL BARN BUILT IN 1991 & 85 ACRES AVAILABLE. 80 OF WHICH ARE SYSTEMATICALLY TILED. THE TREE LINES DRIVEWAY IS PAVED AND LANDSCAPED. THE FARM ALSO HAS A BILLBOARD & CELL TOWER THAT PROVIDE EXTRA INCOME. TRULY A TOP FARM IN A TOP AREA. (id:19593)
| MLS® Number | X13551178 |
| Property Type | Agriculture |
| Community Name | Tuckersmith |
| Farm Type | Farm |
| Features | Lane |
| Parking Space Total | 5 |
| Structure | Barn, Barn, Shed |
| Bathroom Total | 3 |
| Bedrooms Above Ground | 4 |
| Bedrooms Total | 4 |
| Amenities | Fireplace(s) |
| Appliances | Oven - Built-in, Dishwasher, Dryer, Freezer, Microwave, Washer, Window Coverings, Refrigerator |
| Architectural Style | Bungalow |
| Basement Type | Full |
| Cooling Type | Central Air Conditioning |
| Exterior Finish | Brick |
| Fireplace Present | Yes |
| Fireplace Total | 1 |
| Foundation Type | Concrete |
| Half Bath Total | 1 |
| Heating Fuel | Natural Gas |
| Heating Type | Forced Air |
| Stories Total | 1 |
| Size Interior | 1,500 - 2,000 Sqft |
| Utility Water | Drilled Well |
| Attached Garage | |
| Garage |
| Acreage | Yes |
| Size Depth | 3300 Ft |
| Size Frontage | 1320 Ft |
| Size Irregular | 1320 X 3300 Ft |
| Size Total Text | 1320 X 3300 Ft|100+ Acres |
| Zoning Description | Ag1 + Ne- |
| Level | Type | Length | Width | Dimensions |
|---|---|---|---|---|
| Lower Level | Bedroom | 3.6576 m | 3.9624 m | 3.6576 m x 3.9624 m |
| Lower Level | Recreational, Games Room | 6.096 m | 9.7536 m | 6.096 m x 9.7536 m |
| Lower Level | Bathroom | 2.4384 m | 1.2192 m | 2.4384 m x 1.2192 m |
| Lower Level | Utility Room | 6.4008 m | 3.6576 m | 6.4008 m x 3.6576 m |
| Lower Level | Other | 7.62 m | 4.572 m | 7.62 m x 4.572 m |
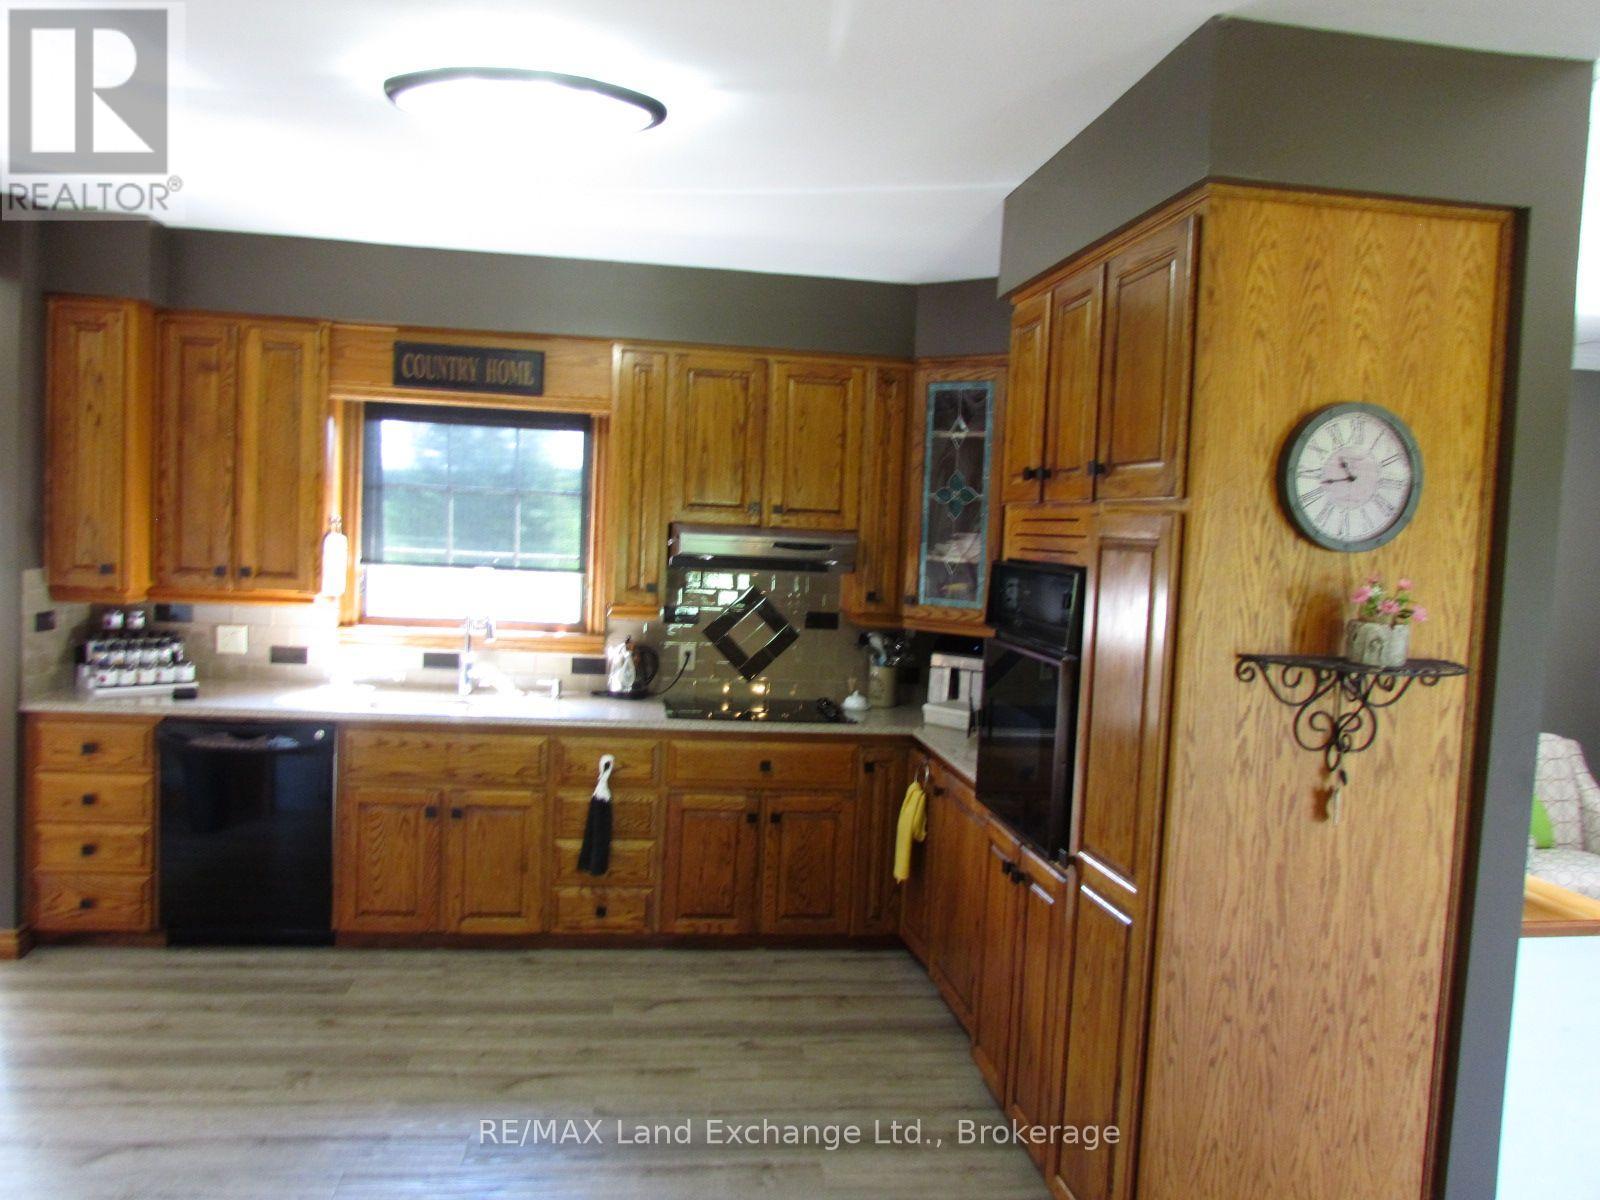
| Main Level | Kitchen | 3.9624 m | 3.9624 m | 3.9624 m x 3.9624 m |
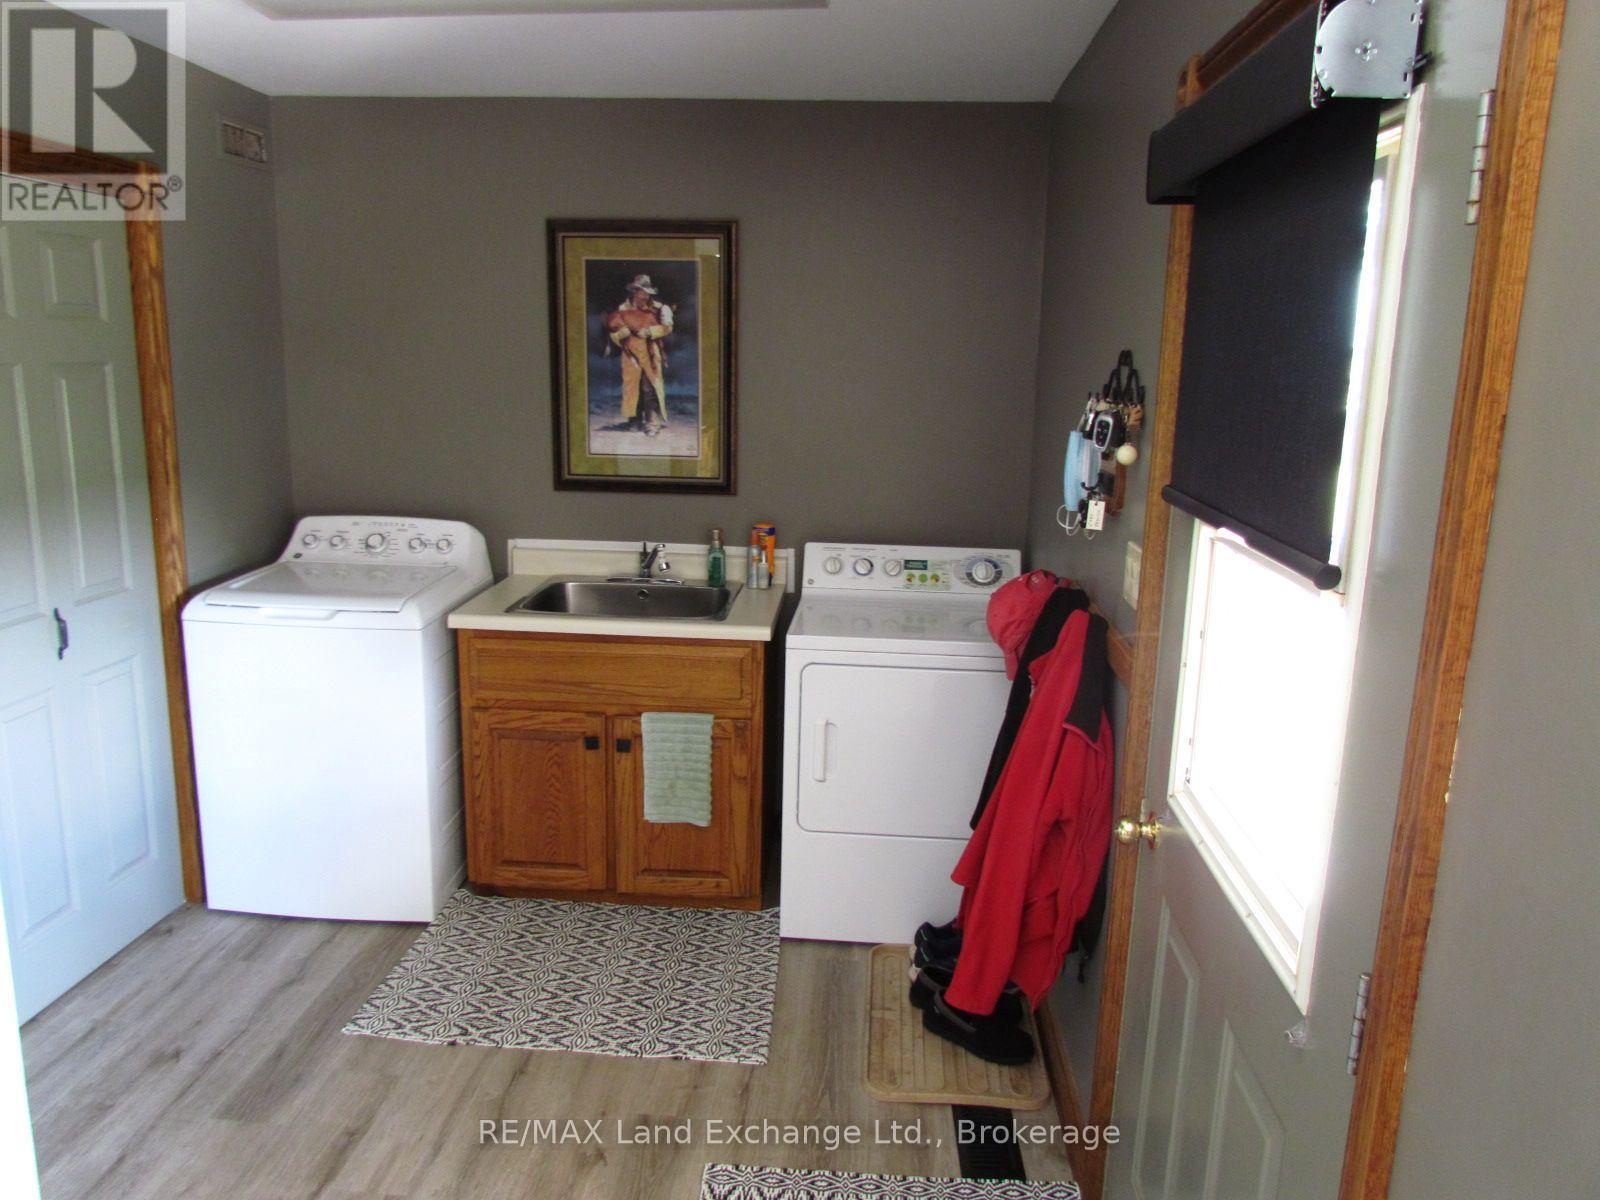
| Main Level | Laundry Room | 2.4384 m | 2.4384 m | 2.4384 m x 2.4384 m |
| Main Level | Dining Room | 2.4384 m | 3.6576 m | 2.4384 m x 3.6576 m |
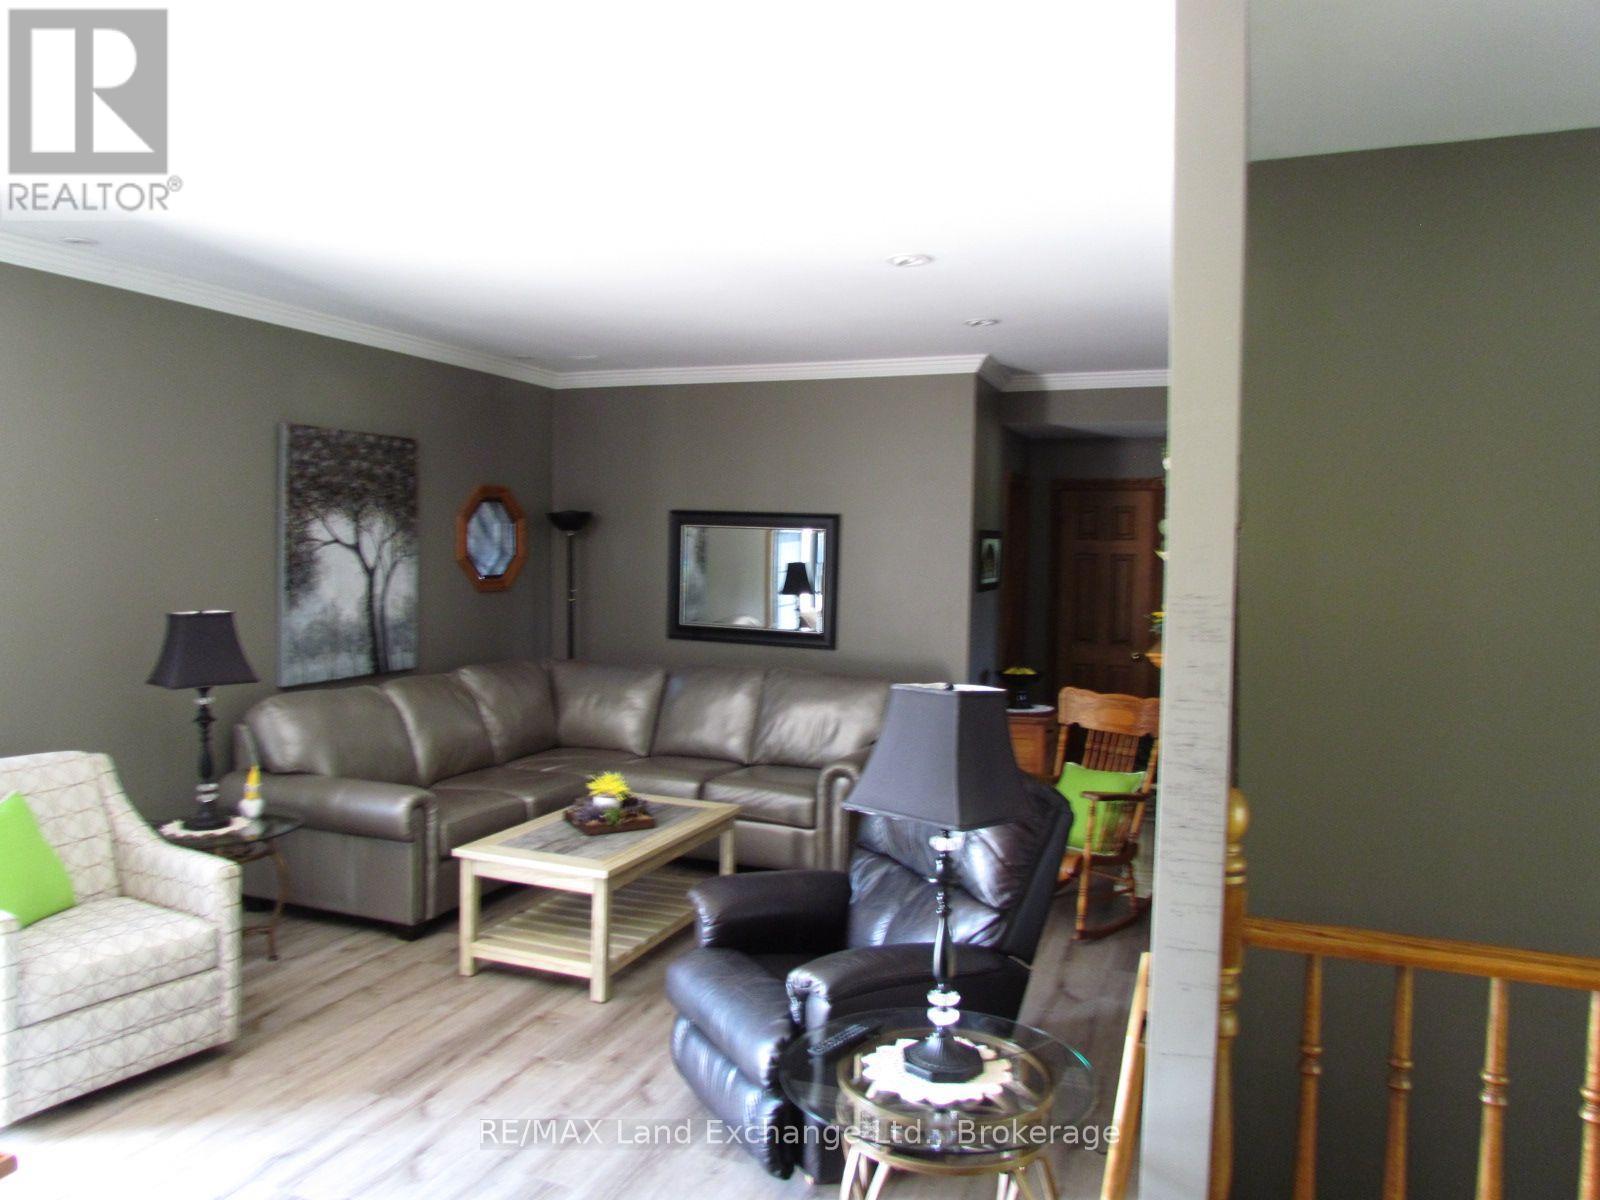
| Main Level | Sitting Room | 3.9624 m | 3.9624 m | 3.9624 m x 3.9624 m |
| Main Level | Family Room | 5.7912 m | 3.9624 m | 5.7912 m x 3.9624 m |
| Main Level | Primary Bedroom | 5.7912 m | 3.9624 m | 5.7912 m x 3.9624 m |
| Main Level | Bedroom | 3.6576 m | 3.9624 m | 3.6576 m x 3.9624 m |
| Main Level | Bedroom | 3.6576 m | 3.6576 m | 3.6576 m x 3.6576 m |
| Main Level | Office | 3.3658 m | 3.6576 m | 3.3658 m x 3.6576 m |
| Main Level | Bathroom | 2.5908 m | 2.1336 m | 2.5908 m x 2.1336 m |
| Electricity | Installed |
https://www.realtor.ca/real-estate/30019942/72540-london-road-huron-east-tuckersmith-tuckersmith

(519) 364-4747
(519) 364-4717
www.remaxlandexchange.ca/

(519) 364-4747
(519) 364-4717
www.remaxlandexchange.ca/
Contact us for more information

The trademarks REALTOR®, REALTORS®, and the REALTOR® logo are controlled by The Canadian Real Estate Association (CREA) and identify real estate professionals who are members of CREA. The trademarks MLS®, Multiple Listing Service® and the associated logos are owned by The Canadian Real Estate Association (CREA) and identify the quality of services provided by real estate professionals who are members of CREA. The trademark DDF® is owned by The Canadian Real Estate Association (CREA) and identifies CREA's Data Distribution Facility (DDF®)