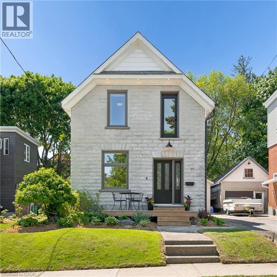
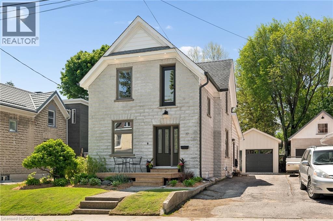
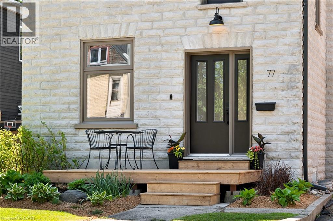
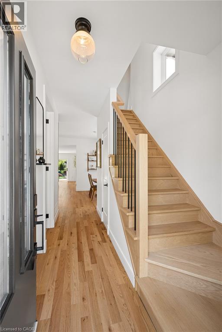
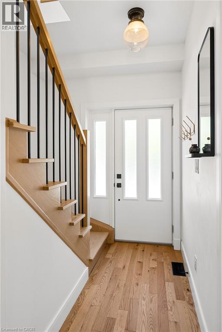
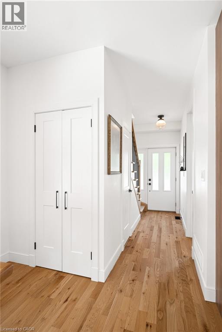
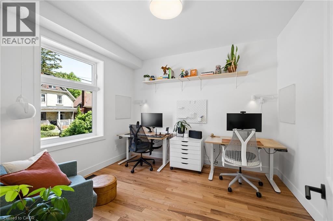
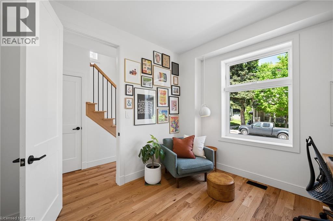
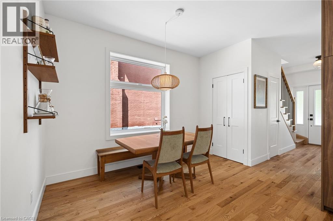
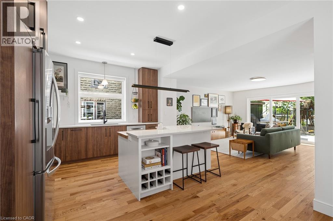
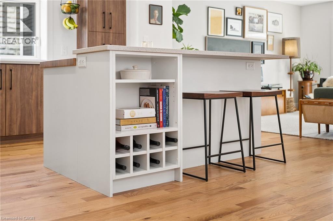
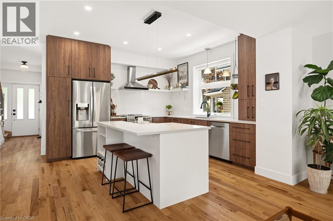
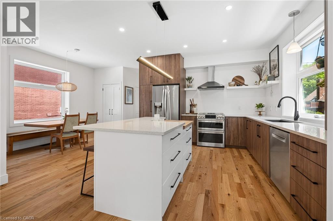
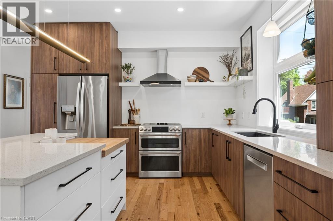
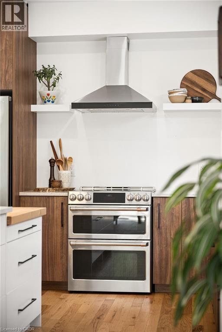
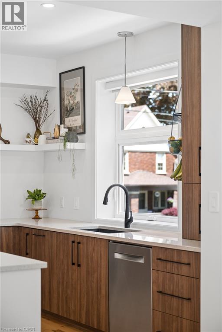
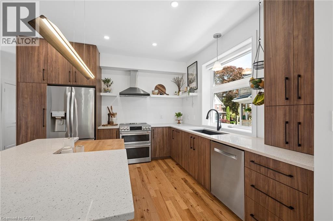
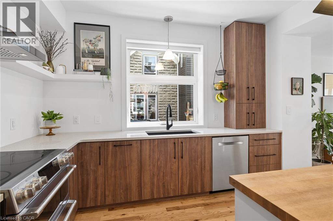
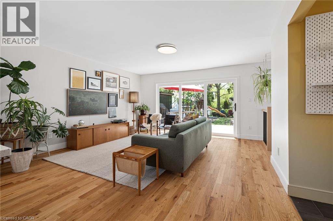
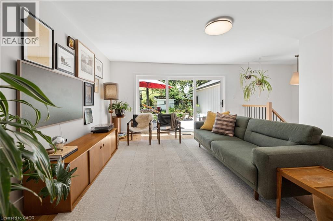
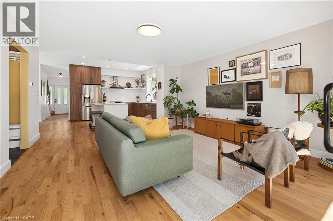
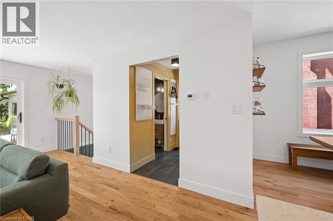
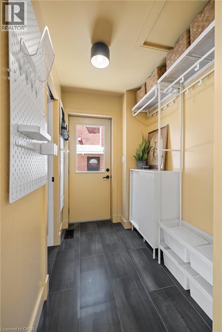
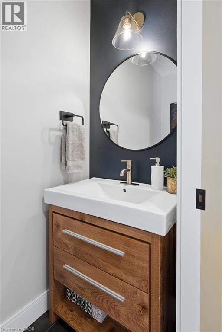
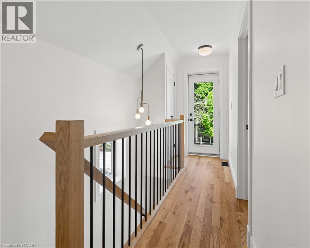
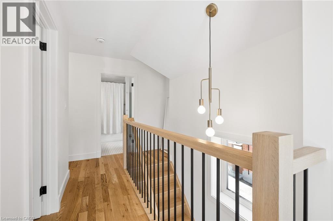
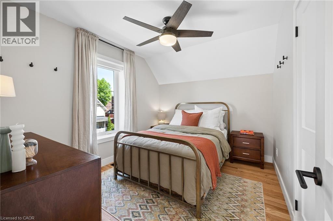
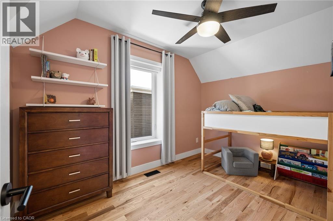
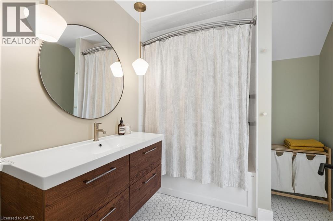
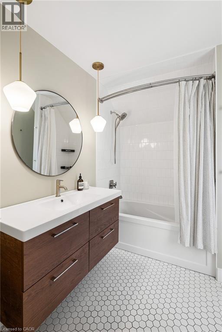
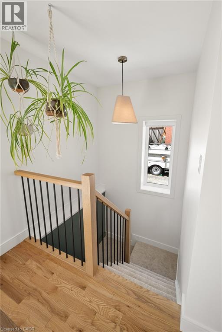
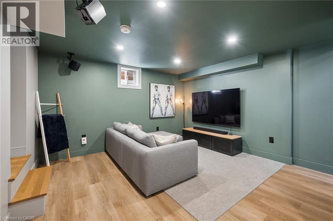
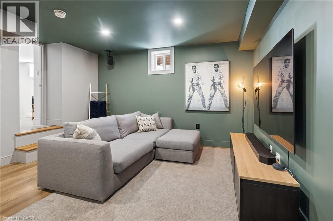
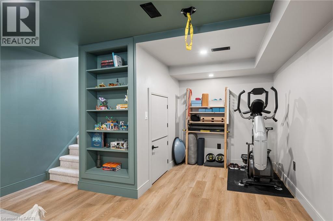
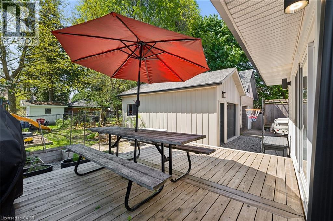
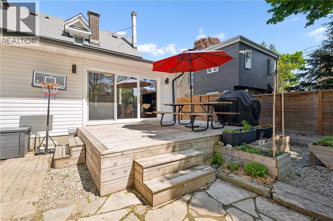
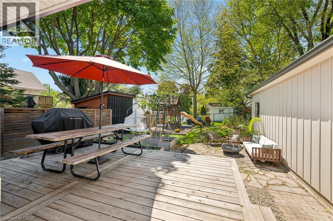
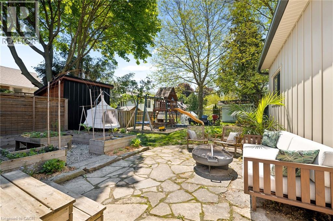
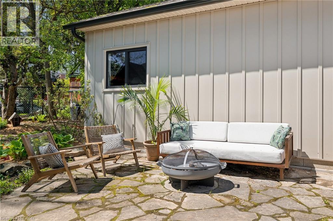
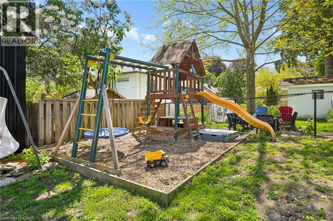
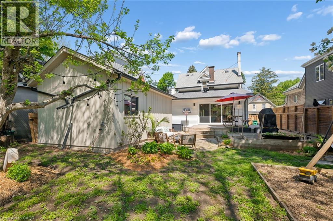
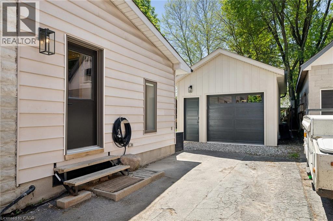
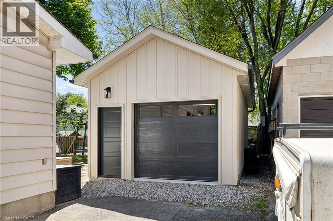
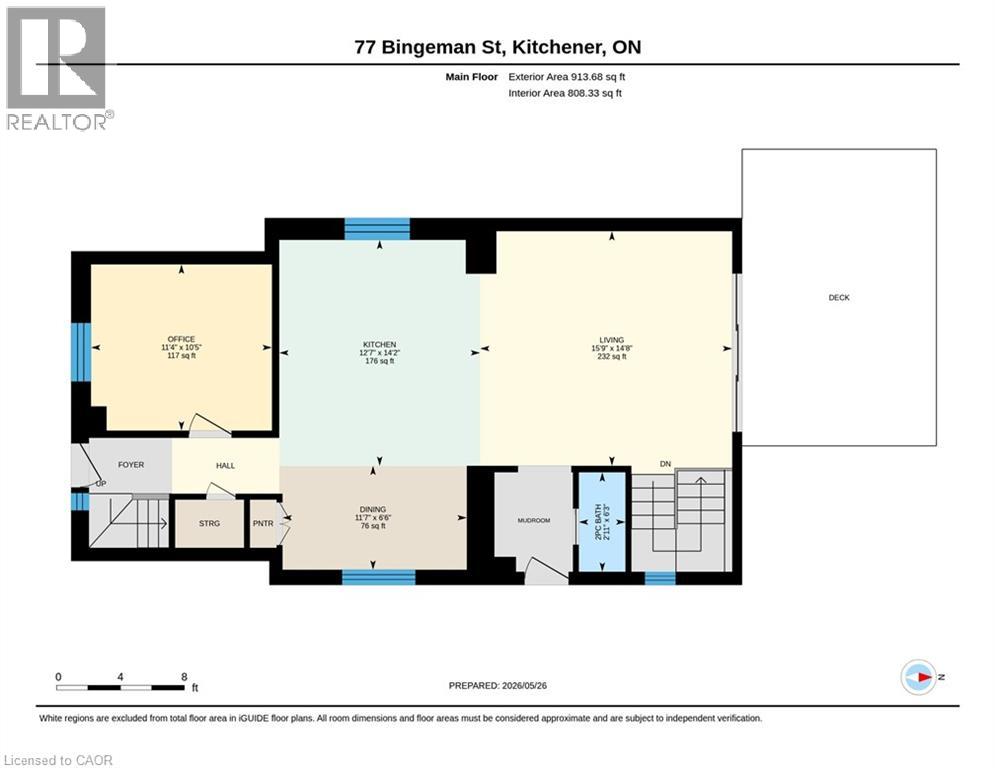
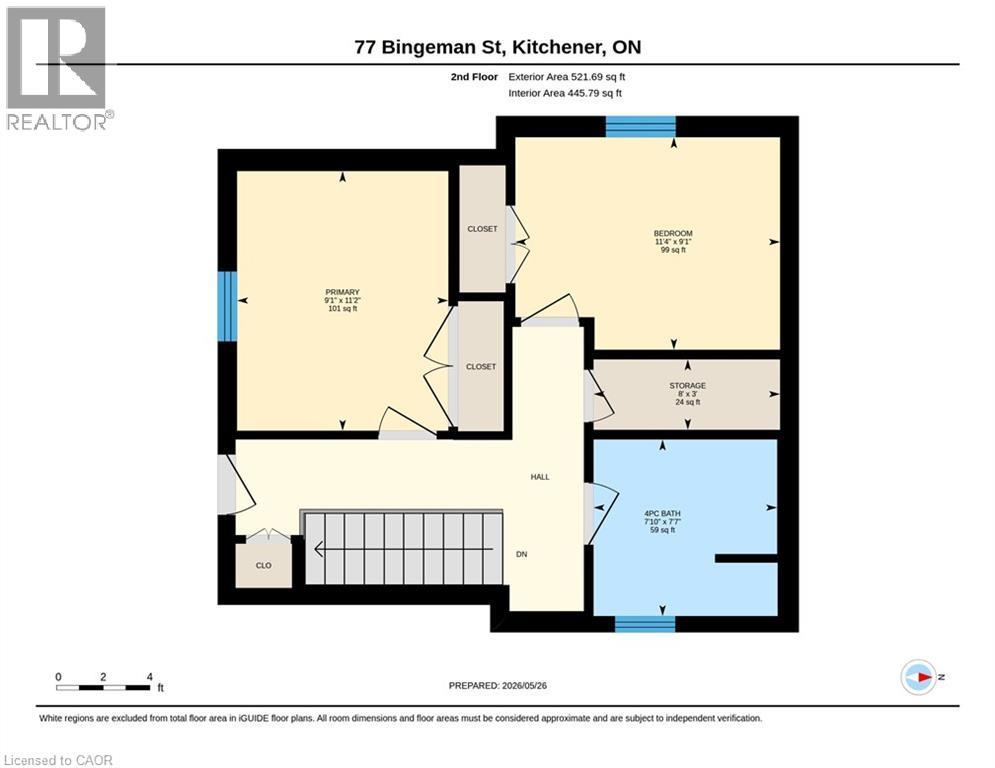
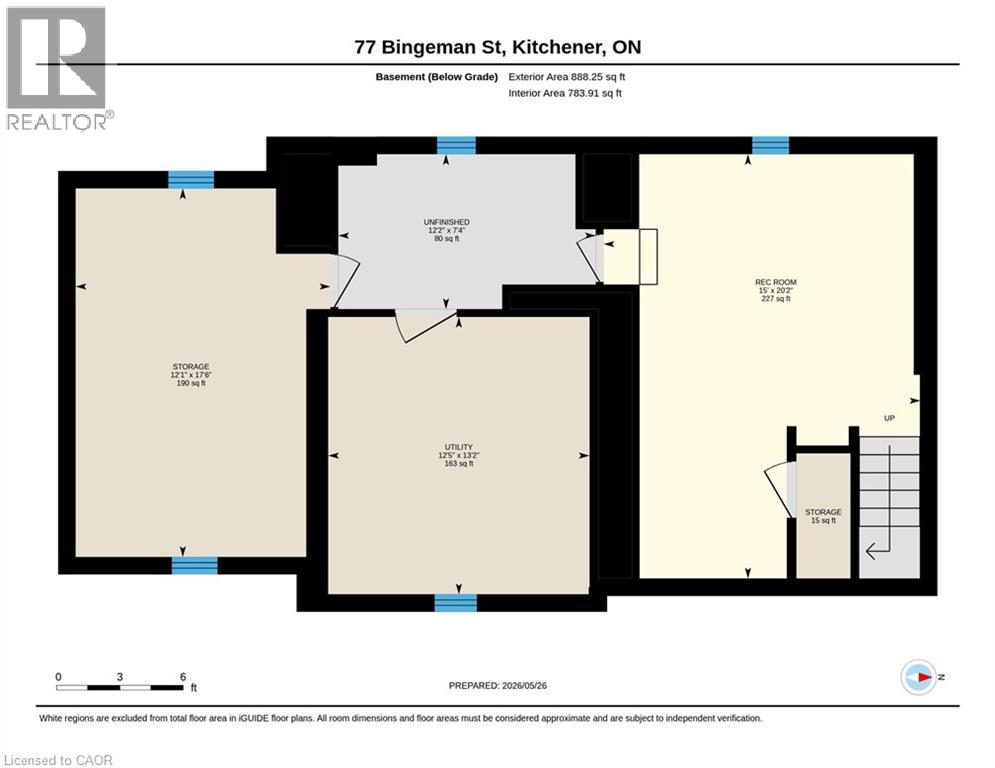
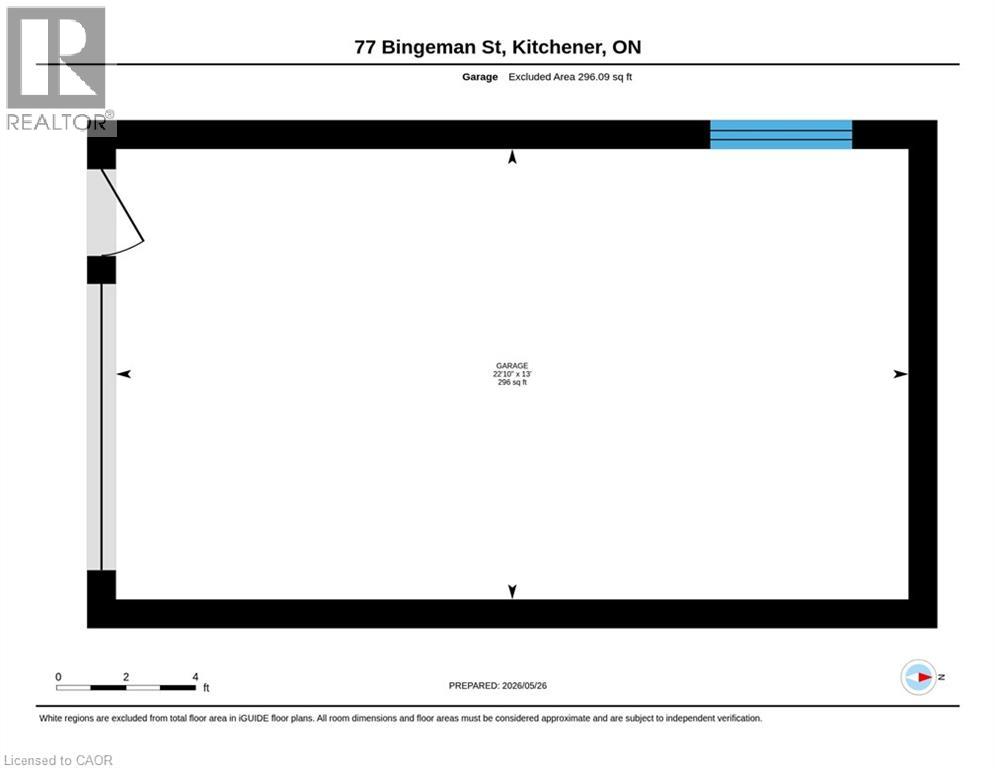
Located in the desirable EASTWARD this century home has been fully RENOVATED from top to bottom! From the moment you walk into this home you can feel the love and care that was put into this renovation. The open concept main floor features a well thought out custom Olympic built (2020) kitchen that truly is the heart of the home. Featuring quartz countertops, built-in butcher block, stainless steel appliances, pot lights & loads of storage - including numerous pots & pans drawers. The main floor is flooded with natural light & offers great sight lines to the backyard, with an oversized slider leading directly to the backyard. Outside offers plenty of space for playing & entertaining with a great play area for the kids and a large deck - complete with gas BBQ or fire pit hook up! Upstairs you'll find 2 bedrooms and a beautifully updated main bathroom with designer lighting. This basement is bigger than it looks! The cozy rec room is the perfect spot to hang out and watch movies! There's plenty of room for storage or additional living space if needed! Last but not least is the newly (2025) built 13ft x 22ft garage, a real rarity for this neighbourhood! Complete with its own 100amp service! Nothing has been left untouched in this home, in 2020 it was completely renovated, with new windows, furnace, a/c, kitchen, flooring, plumbing, electrical & more! Close to shopping, schools, transit, the highway, parks & downtown. (id:19593)
| MLS® Number | 40833862 |
| Property Type | Single Family |
| Amenities Near By | Park, Place Of Worship, Playground, Public Transit, Schools, Shopping |
| Equipment Type | Water Heater |
| Features | Sump Pump, Automatic Garage Door Opener |
| Parking Space Total | 5 |
| Rental Equipment Type | Water Heater |
| Bathroom Total | 2 |
| Bedrooms Above Ground | 3 |
| Bedrooms Total | 3 |
| Appliances | Dishwasher, Dryer, Freezer, Refrigerator, Stove, Water Softener, Washer, Hood Fan, Garage Door Opener |
| Architectural Style | 2 Level |
| Basement Development | Partially Finished |
| Basement Type | Full (partially Finished) |
| Constructed Date | 1900 |
| Construction Material | Concrete Block, Concrete Walls |
| Construction Style Attachment | Detached |
| Cooling Type | Central Air Conditioning |
| Exterior Finish | Concrete, Vinyl Siding |
| Fixture | Ceiling Fans |
| Foundation Type | Block |
| Half Bath Total | 1 |
| Heating Fuel | Natural Gas |
| Heating Type | Forced Air |
| Stories Total | 2 |
| Size Interior | 2,323 Ft2 |
| Type | House |
| Utility Water | Municipal Water |
| Detached Garage |
| Access Type | Highway Access |
| Acreage | No |
| Land Amenities | Park, Place Of Worship, Playground, Public Transit, Schools, Shopping |
| Sewer | Municipal Sewage System |
| Size Depth | 111 Ft |
| Size Frontage | 44 Ft |
| Size Irregular | 0.11 |
| Size Total | 0.11 Ac|under 1/2 Acre |
| Size Total Text | 0.11 Ac|under 1/2 Acre |
| Zoning Description | R5 |
| Level | Type | Length | Width | Dimensions |
|---|---|---|---|---|
| Second Level | Storage | 3'0'' x 8'0'' | ||
| Second Level | Primary Bedroom | 11'2'' x 9'1'' | ||
| Second Level | Bedroom | 9'1'' x 11'4'' | ||
| Second Level | 4pc Bathroom | 7'7'' x 710' | ||
| Basement | Utility Room | 13'2'' x 12'5'' | ||
| Basement | Other | 7'4'' x 12'2'' | ||
| Basement | Storage | 17'6'' x 12'1'' | ||
| Basement | Recreation Room | 20'2'' x 15'0'' | ||
| Main Level | Bedroom | 10'5'' x 11'4'' | ||
| Main Level | Living Room | 14'8'' x 15'9'' | ||
| Main Level | Kitchen | 14'2'' x 12'7'' | ||
| Main Level | Dining Room | 6'6'' x 11'7'' | ||
| Main Level | 2pc Bathroom | 6'3'' x 2'11'' |
https://www.realtor.ca/real-estate/29813705/77-bingeman-street-kitchener

(519) 888-7110
www.remaxsolidgold.biz/
Contact us for more information

The trademarks REALTOR®, REALTORS®, and the REALTOR® logo are controlled by The Canadian Real Estate Association (CREA) and identify real estate professionals who are members of CREA. The trademarks MLS®, Multiple Listing Service® and the associated logos are owned by The Canadian Real Estate Association (CREA) and identify the quality of services provided by real estate professionals who are members of CREA. The trademark DDF® is owned by The Canadian Real Estate Association (CREA) and identifies CREA's Data Distribution Facility (DDF®)