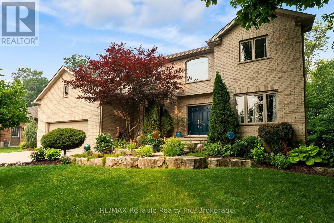
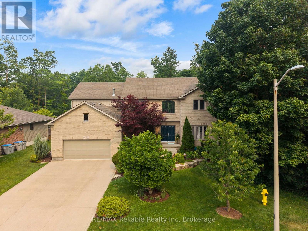
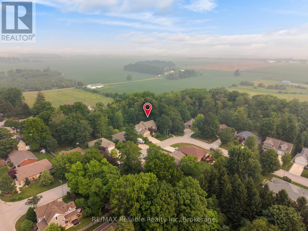
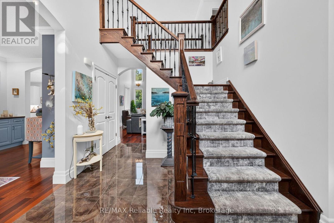
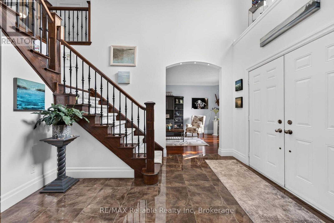
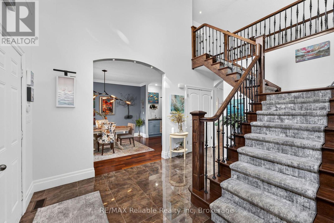
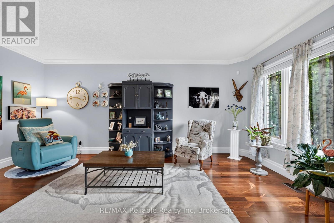
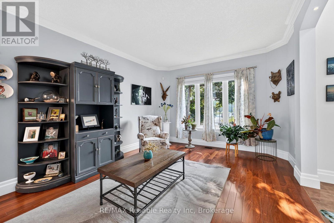
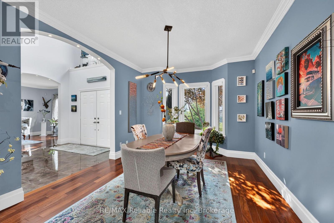
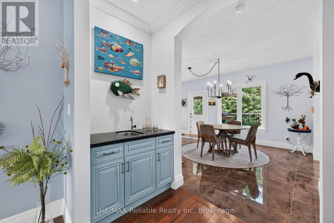
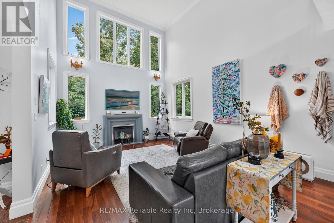
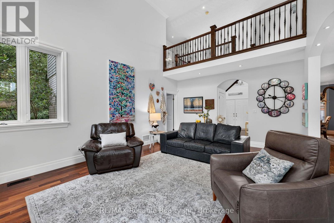
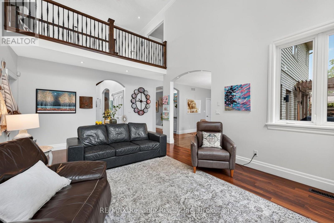
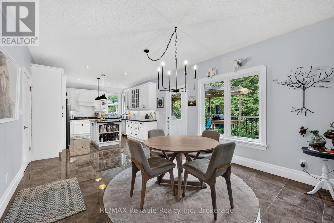
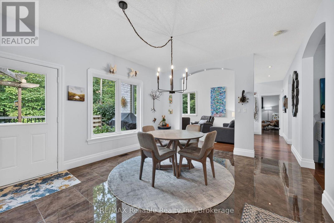
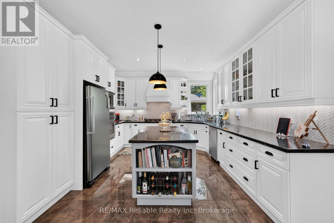
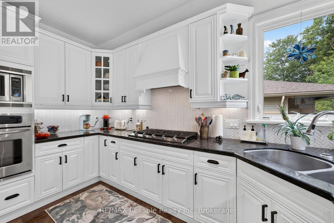
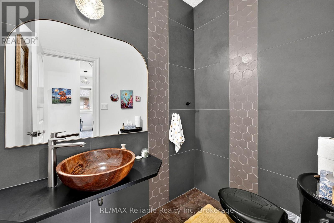
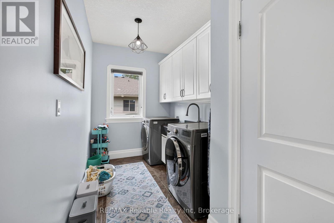
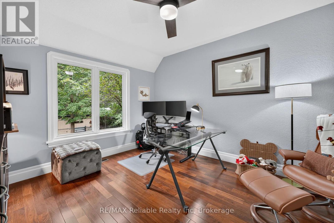
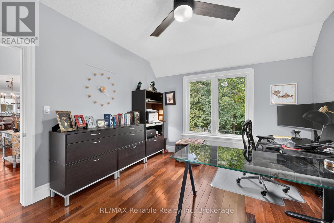
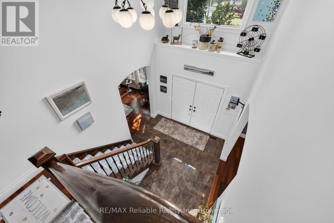
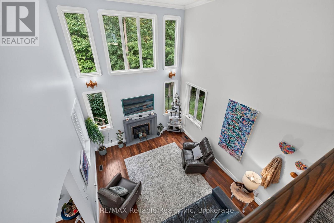
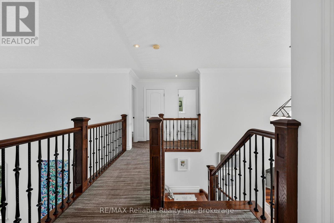
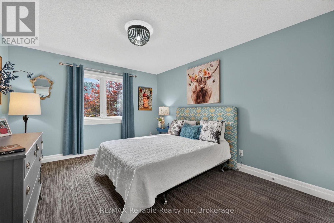
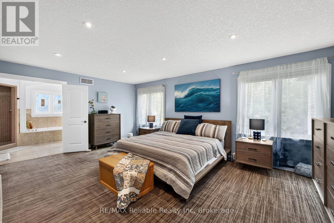
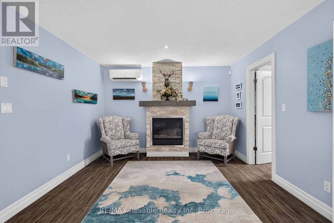
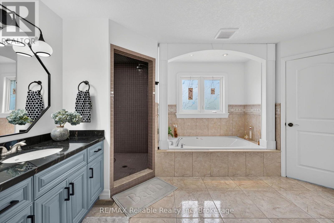
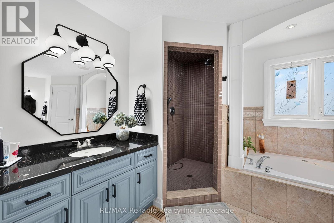
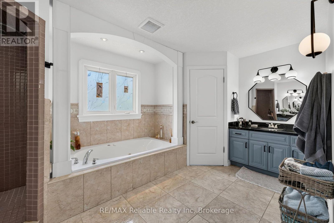
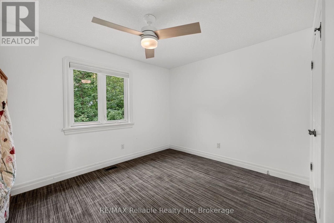
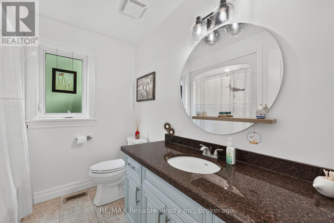
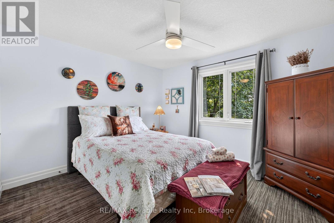
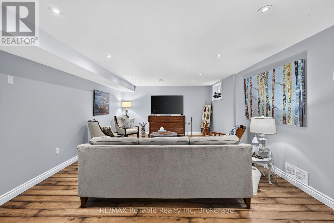
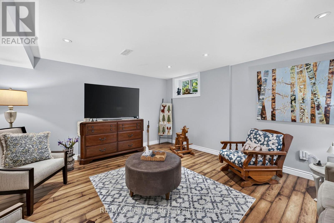
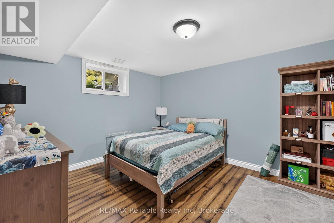
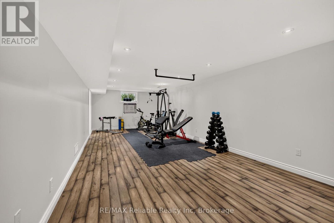
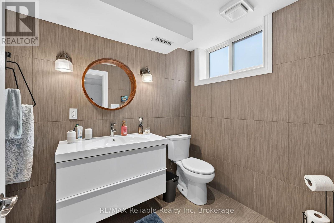
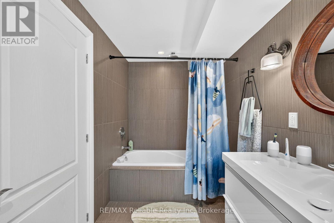
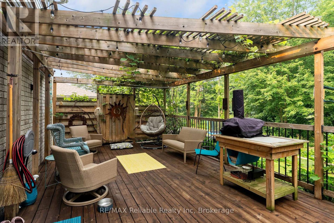
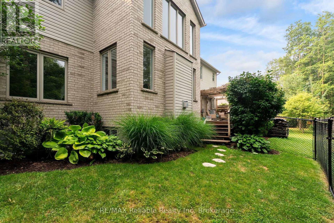
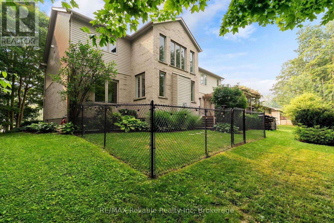
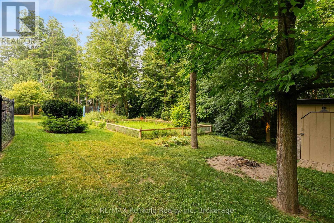
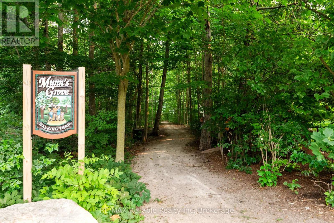
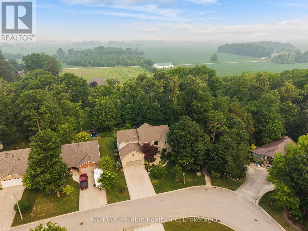
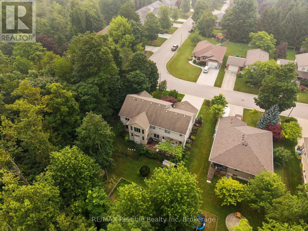
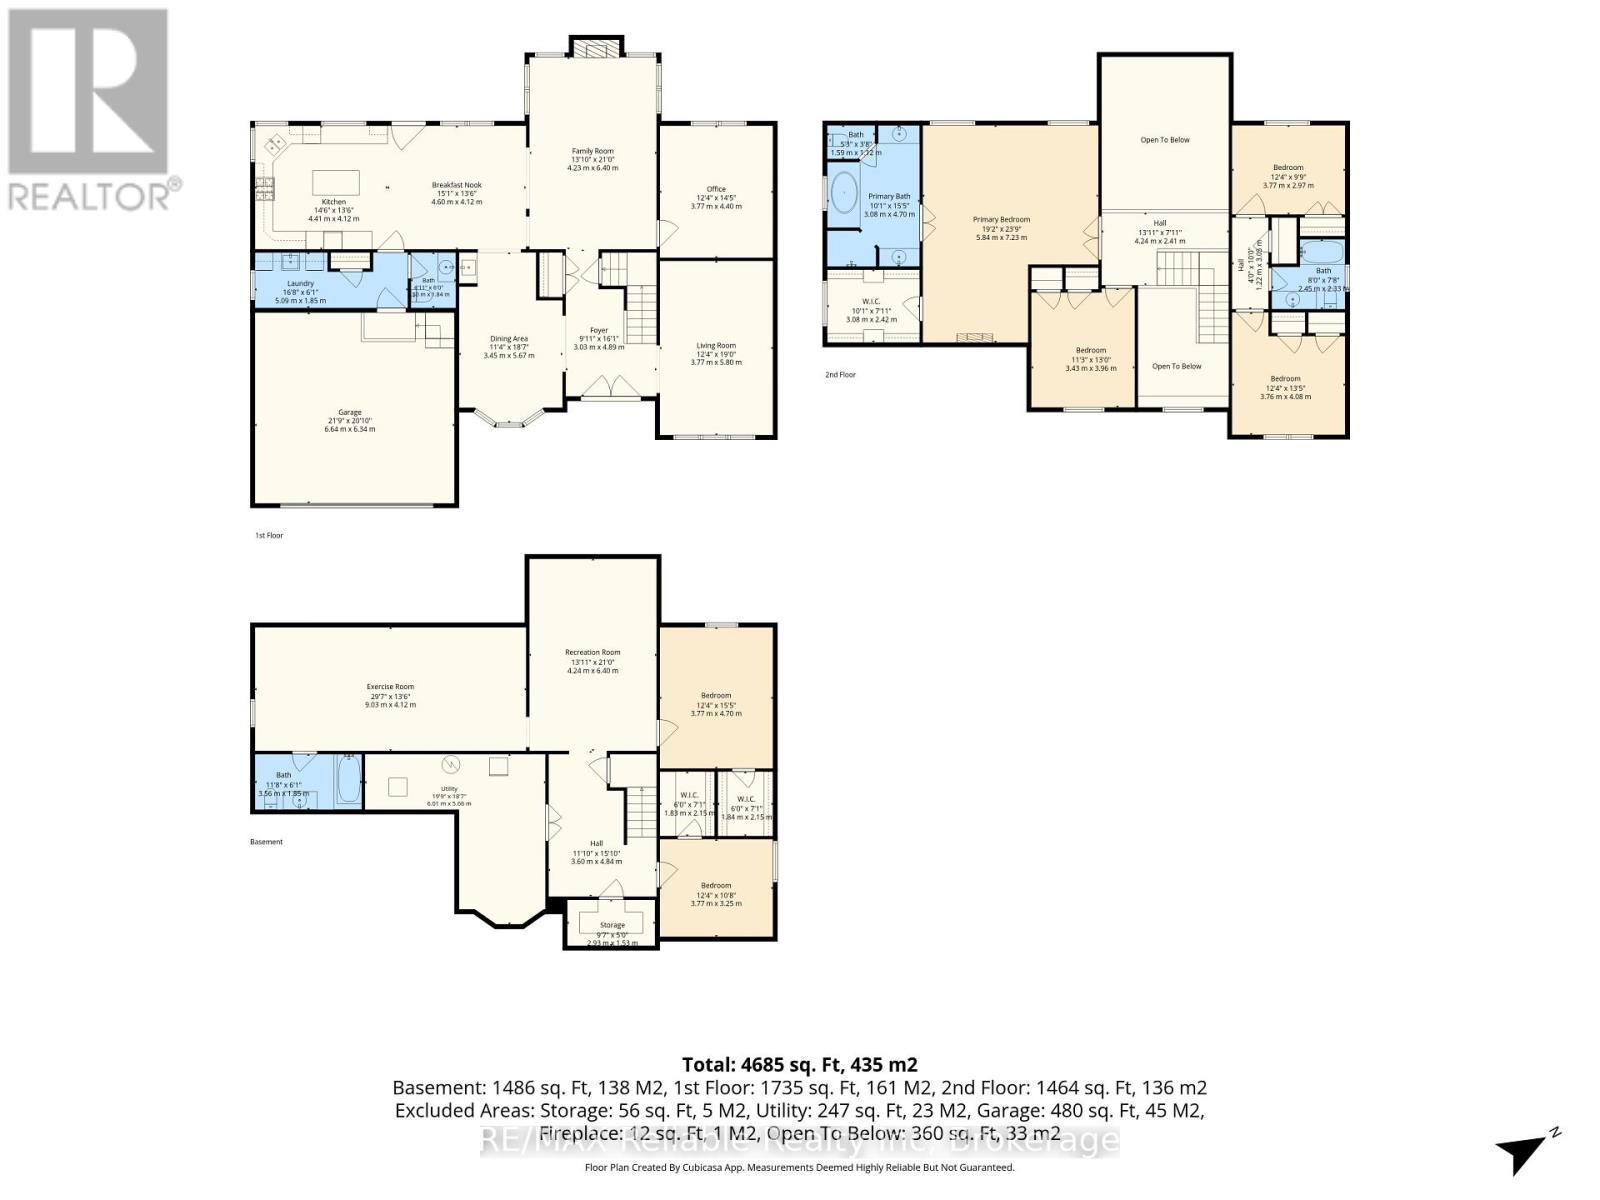
Welcome to 77 West Street, Seaforth-a timeless two-storey brick home offering exceptional space, classic curb appeal, and pride of ownership throughout. Boasting just over 3,000 square feet of well-maintained living space, this impressive residence is designed for comfortable family living and effortless entertaining. The heart of the home is the great-sized kitchen, featuring an abundance of cupboard space, a large centre island and a bright ear-in dining area overlooking the peaceful beautiful treed backyard. A separate formal dining room provides the perfect setting for family dinners and special occasions. The main floor also offers a welcoming family room with a cozy gas fireplace, a convenient office area for working from home, a spacious living room ideal for relaxing or entertaining, plus a two-piece bathroom combined with the laundry area. Upper level, you will find four generous bedrooms. The impressive primary suite is accessed through double doors and features a private luxurious 5 piece ensuite complete with a Jacuzzi tub, and plenty of space to unwind plus a balcony area overlooking main level areas. The fully finished lower level adds even more living space with a large 13 x 21' recreation room, two additional bedrooms, an exercise room, and full four piece bath plus lots of storage area. With 6 bedrooms, multiple living areas and a thoughtfully designed layout this exceptional home is ideal for growing families or those who love to entertain. (id:19593)
| MLS® Number | X13573466 |
| Property Type | Single Family |
| Community Name | Seaforth |
| Amenities Near By | Golf Nearby, Hospital, Place Of Worship, Schools |
| Equipment Type | Water Softener |
| Features | Irregular Lot Size, Conservation/green Belt |
| Parking Space Total | 6 |
| Rental Equipment Type | Water Softener |
| Bathroom Total | 4 |
| Bedrooms Above Ground | 4 |
| Bedrooms Below Ground | 2 |
| Bedrooms Total | 6 |
| Appliances | Central Vacuum, Range, Water Heater, Dryer, Stove, Washer, Window Coverings, Refrigerator |
| Basement Development | Finished |
| Basement Type | Full (finished) |
| Construction Style Attachment | Detached |
| Cooling Type | Central Air Conditioning |
| Exterior Finish | Brick |
| Fireplace Present | Yes |
| Foundation Type | Poured Concrete |
| Half Bath Total | 4 |
| Heating Fuel | Natural Gas |
| Heating Type | Forced Air |
| Stories Total | 2 |
| Size Interior | 3,000 - 3,500 Sqft |
| Type | House |
| Utility Water | Municipal Water |
| Attached Garage | |
| Garage |
| Acreage | No |
| Land Amenities | Golf Nearby, Hospital, Place Of Worship, Schools |
| Sewer | Sanitary Sewer |
| Size Frontage | 68 Ft ,7 In |
| Size Irregular | 68.6 Ft ; 173.24fx168.54fx142.07fx67.69ft |
| Size Total Text | 68.6 Ft ; 173.24fx168.54fx142.07fx67.69ft|under 1/2 Acre |
| Zoning Description | Residential |
| Level | Type | Length | Width | Dimensions |
|---|---|---|---|---|
| Second Level | Bedroom | 3.43 m | 4.06 m | 3.43 m x 4.06 m |
| Second Level | Primary Bedroom | 9.6 m | 7.67 m | 9.6 m x 7.67 m |
| Second Level | Foyer | 5.59 m | 2.87 m | 5.59 m x 2.87 m |
| Second Level | Bedroom | 3.78 m | 4.27 m | 3.78 m x 4.27 m |
| Second Level | Bedroom | 3.78 m | 3.05 m | 3.78 m x 3.05 m |
| Basement | Other | 9.03 m | 4.12 m | 9.03 m x 4.12 m |
| Basement | Recreational, Games Room | 4.24 m | 6.4 m | 4.24 m x 6.4 m |
| Basement | Bedroom | 3.77 m | 4.7 m | 3.77 m x 4.7 m |
| Basement | Bedroom | 3.77 m | 3.25 m | 3.77 m x 3.25 m |
| Basement | Bathroom | 3.56 m | 1.85 m | 3.56 m x 1.85 m |
| Basement | Utility Room | 6.01 m | 5.06 m | 6.01 m x 5.06 m |
| Main Level | Living Room | 3.66 m | 5.84 m | 3.66 m x 5.84 m |
| Main Level | Office | 3.66 m | 4.27 m | 3.66 m x 4.27 m |
| Main Level | Family Room | 4.27 m | 6.35 m | 4.27 m x 6.35 m |
| Main Level | Foyer | 3.05 m | 4.93 m | 3.05 m x 4.93 m |
| Main Level | Dining Room | 3.51 m | 5.38 m | 3.51 m x 5.38 m |
| Main Level | Other | 4.8 m | 3.86 m | 4.8 m x 3.86 m |
| Main Level | Kitchen | 4.27 m | 3.86 m | 4.27 m x 3.86 m |
| Main Level | Laundry Room | 5.18 m | 1.98 m | 5.18 m x 1.98 m |
https://www.realtor.ca/real-estate/30044319/77-west-street-huron-east-seaforth-seaforth


(519) 527-1577
www.remax-reliable.com/
Contact us for more information

The trademarks REALTOR®, REALTORS®, and the REALTOR® logo are controlled by The Canadian Real Estate Association (CREA) and identify real estate professionals who are members of CREA. The trademarks MLS®, Multiple Listing Service® and the associated logos are owned by The Canadian Real Estate Association (CREA) and identify the quality of services provided by real estate professionals who are members of CREA. The trademark DDF® is owned by The Canadian Real Estate Association (CREA) and identifies CREA's Data Distribution Facility (DDF®)