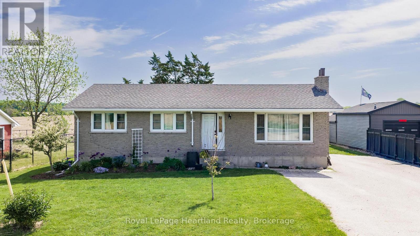
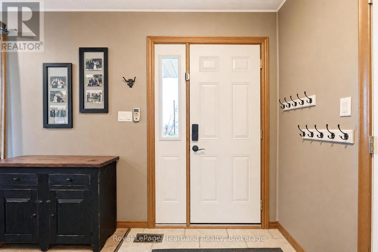
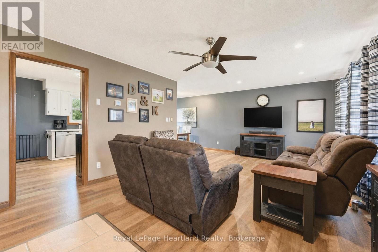
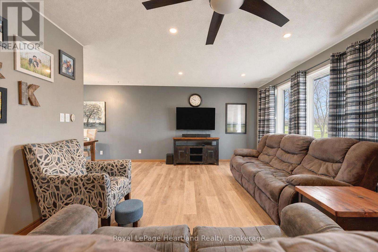
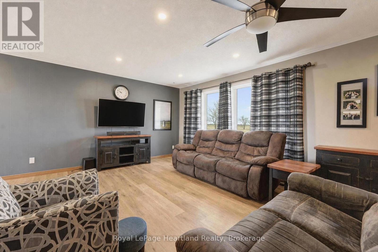
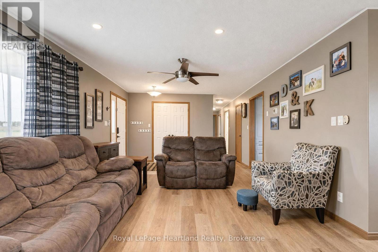
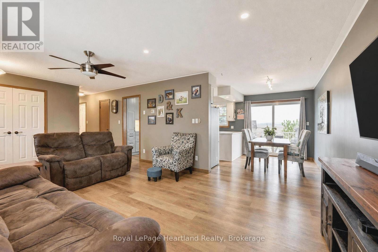
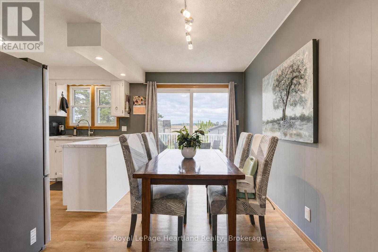
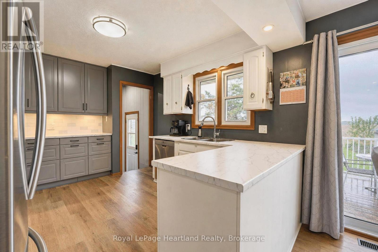
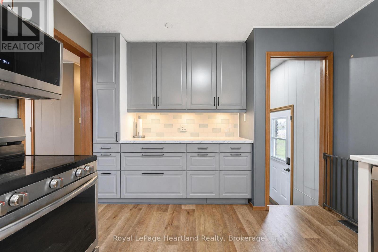
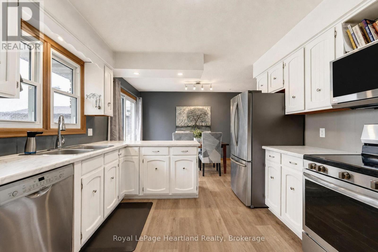
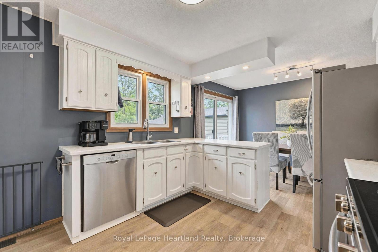
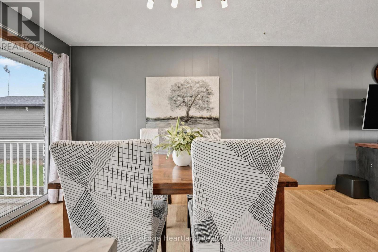
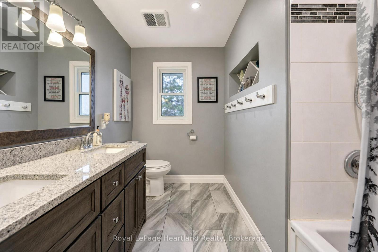
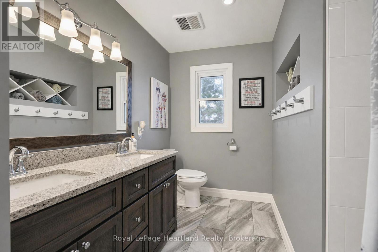
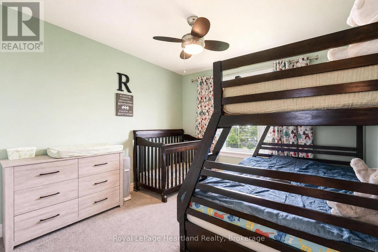
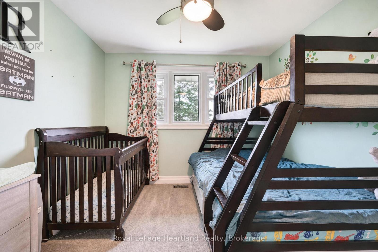
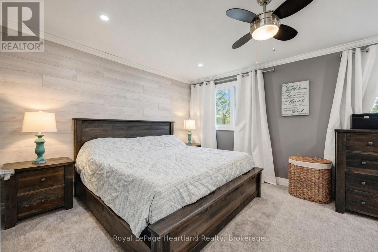
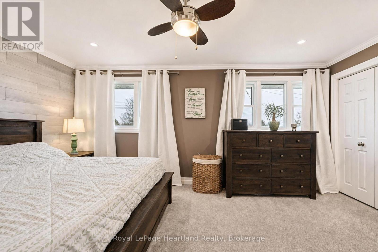
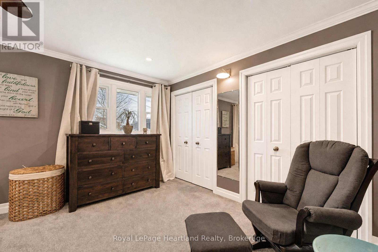
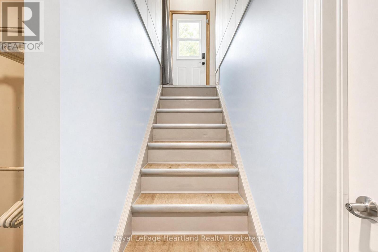
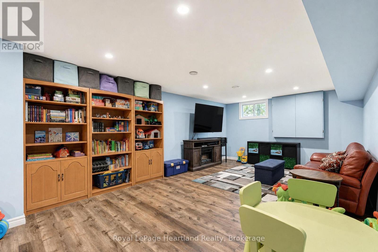
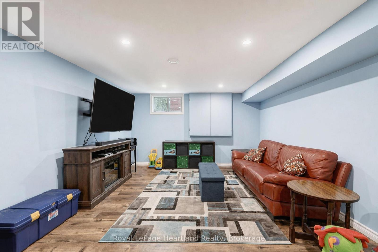
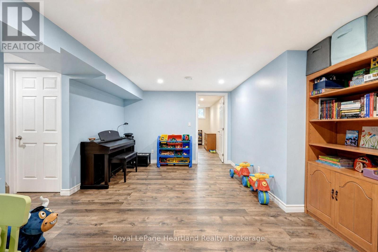
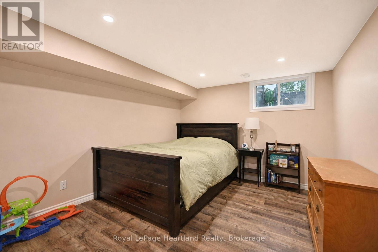
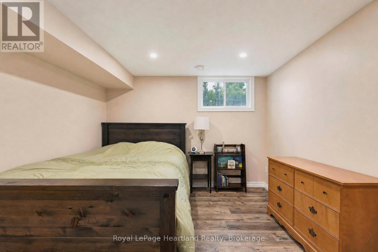
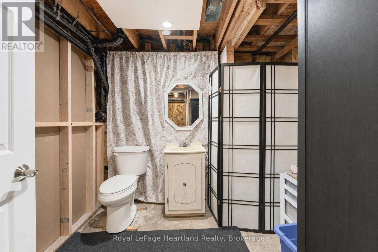
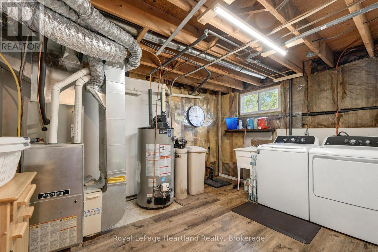
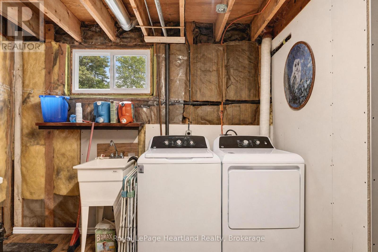
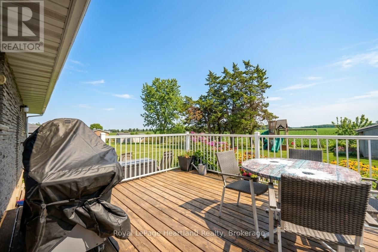
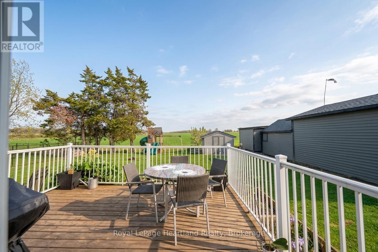
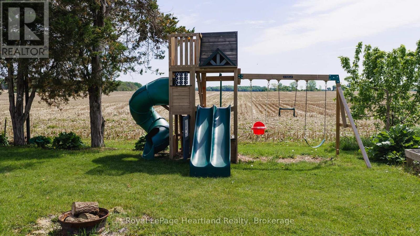
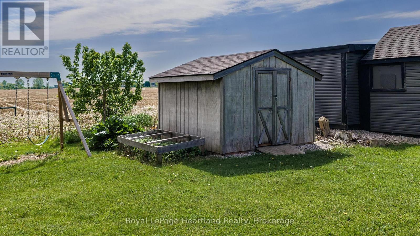
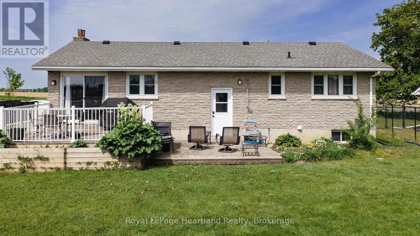
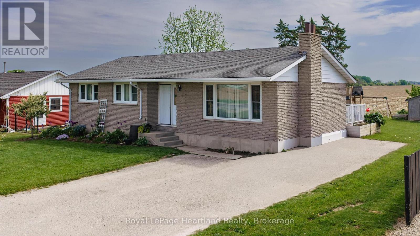
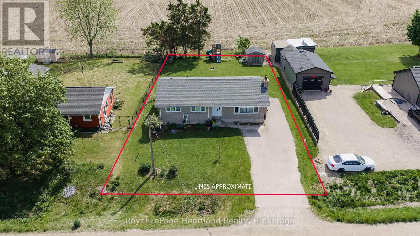
Welcome to peaceful country living just minutes from town. Situated on a beautifully maintained property, this charming home offers the perfect blend of privacy, comfort, and thoughtful updates throughout. Inside, you'll find bright and inviting living spaces with a functional layout ideal for families and entertaining. The kitchen has been refreshed with updated cabinetry, new countertops (2026), and new flooring (2025), while the renovated bathroom with heated floors and updated basement rec room provide modern comfort and additional living space. Major updates include furnace & A/C (2019), roof (2011), water heater (2017), sump pump updates, newer appliances, deck improvements, and a new back door (2024), offering peace of mind for years to come. The finished lower level adds valuable extra space with a rec room, bedroom area, updated laundry flooring completed in 2024, and a convenient 2-piece bathroom already roughed-in for a future shower. Outside, enjoy a private yard with mature landscaping, garden boxes, BBQ gas hookup, and plenty of room to relax or entertain. Built in 1978 with a poured concrete foundation, town water, and septic system, this property combines rural charm with practical convenience. A rare opportunity to enjoy quiet country living with modern updates already done. (id:19593)
| MLS® Number | X13204124 |
| Property Type | Single Family |
| Community Name | Tuckersmith |
| Amenities Near By | Hospital, Park, Place Of Worship, Schools |
| Community Features | Community Centre |
| Equipment Type | None |
| Features | Flat Site, Level, Paved Yard, Sump Pump |
| Parking Space Total | 6 |
| Rental Equipment Type | None |
| Structure | Deck, Shed |
| Bathroom Total | 2 |
| Bedrooms Above Ground | 2 |
| Bedrooms Below Ground | 1 |
| Bedrooms Total | 3 |
| Age | 31 To 50 Years |
| Appliances | Water Heater, Water Meter, Water Softener, Dishwasher, Dryer, Freezer, Microwave, Oven, Range, Washer, Refrigerator |
| Architectural Style | Bungalow |
| Basement Development | Finished |
| Basement Type | N/a (finished) |
| Construction Style Attachment | Detached |
| Cooling Type | Central Air Conditioning |
| Exterior Finish | Brick |
| Fire Protection | Smoke Detectors |
| Foundation Type | Concrete |
| Half Bath Total | 1 |
| Heating Fuel | Natural Gas |
| Heating Type | Forced Air |
| Stories Total | 1 |
| Size Interior | 1,100 - 1,500 Ft2 |
| Type | House |
| Utility Water | Municipal Water |
| No Garage |
| Acreage | No |
| Land Amenities | Hospital, Park, Place Of Worship, Schools |
| Landscape Features | Landscaped |
| Sewer | Septic System |
| Size Depth | 110 Ft |
| Size Frontage | 62 Ft ,6 In |
| Size Irregular | 62.5 X 110 Ft |
| Size Total Text | 62.5 X 110 Ft|under 1/2 Acre |
| Zoning Description | Ag4 |
| Cable | Installed |
| Electricity | Installed |
| Wireless | Available |
| Electricity Connected | Connected |
| Natural Gas Available | Available |
| Telephone | Connected |
https://www.realtor.ca/real-estate/29814672/77292-london-road-huron-east-tuckersmith-tuckersmith


(519) 235-4949
(519) 235-0690
www.rlpheartland.ca/
Contact us for more information

The trademarks REALTOR®, REALTORS®, and the REALTOR® logo are controlled by The Canadian Real Estate Association (CREA) and identify real estate professionals who are members of CREA. The trademarks MLS®, Multiple Listing Service® and the associated logos are owned by The Canadian Real Estate Association (CREA) and identify the quality of services provided by real estate professionals who are members of CREA. The trademark DDF® is owned by The Canadian Real Estate Association (CREA) and identifies CREA's Data Distribution Facility (DDF®)