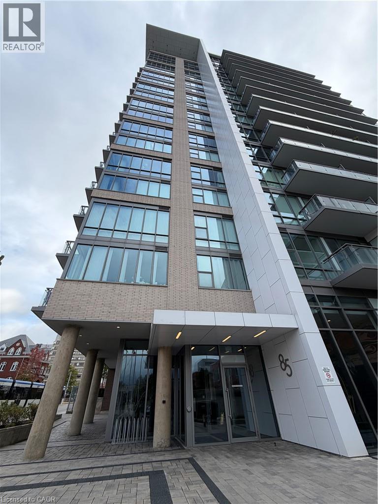
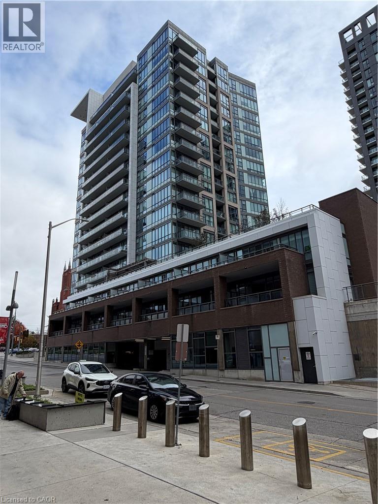
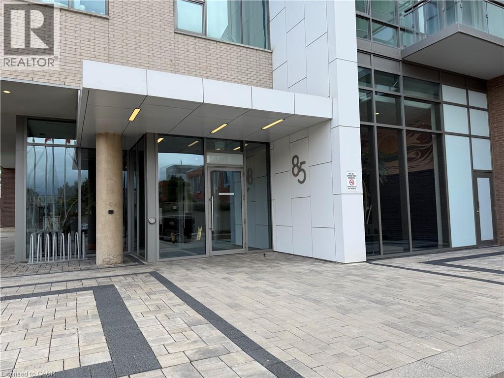
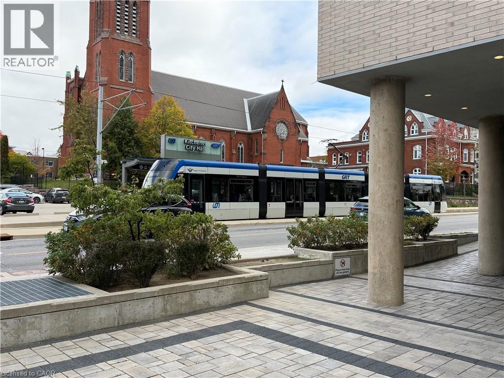
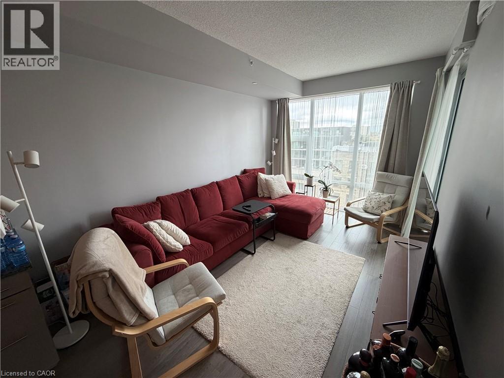
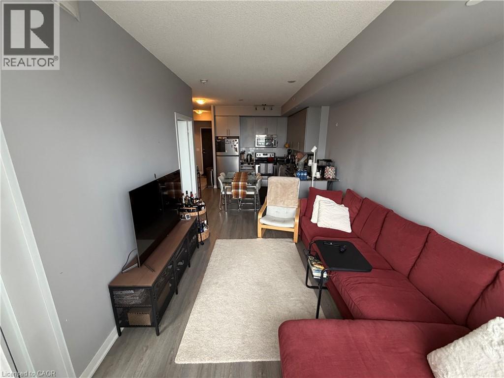
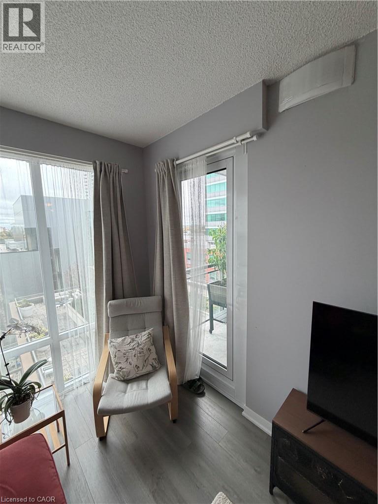
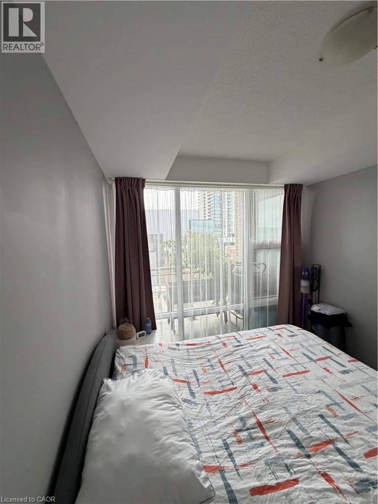
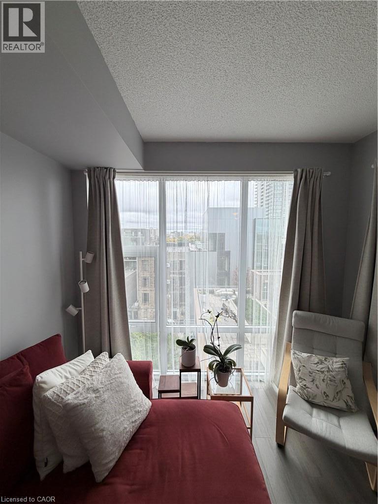
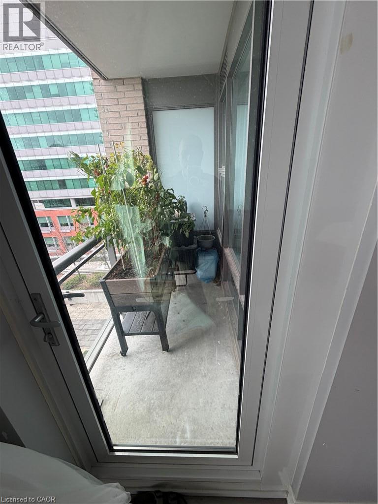
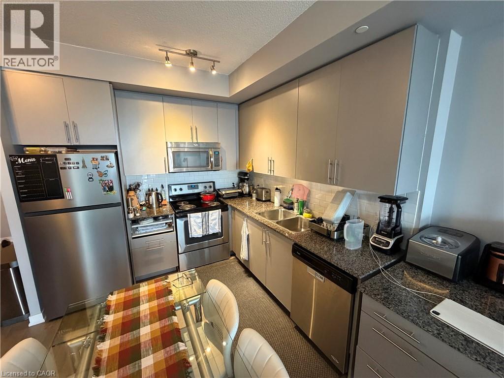
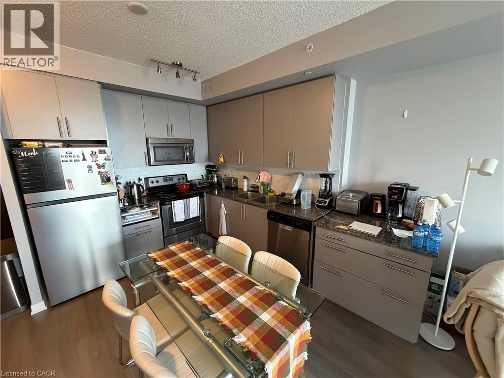
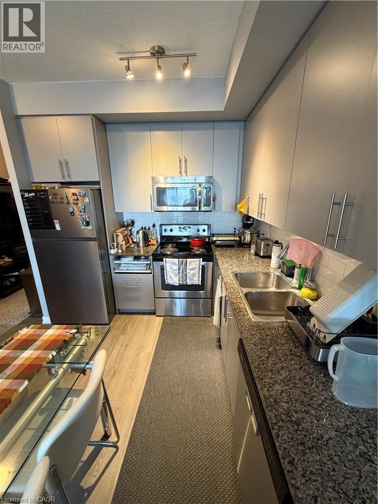
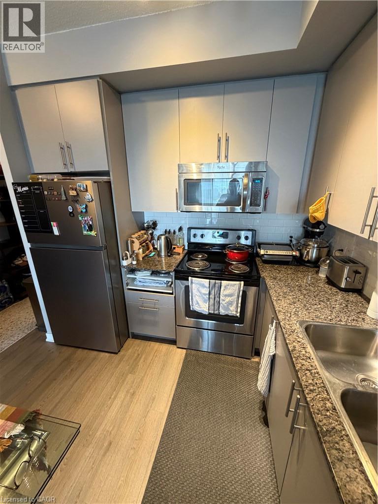
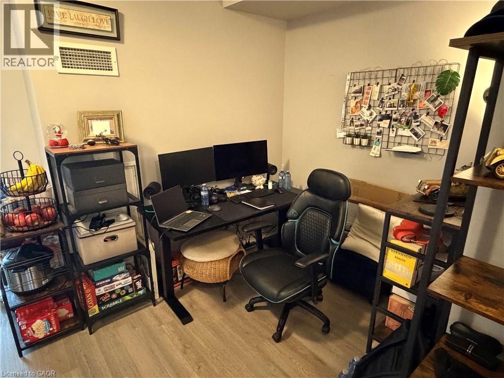
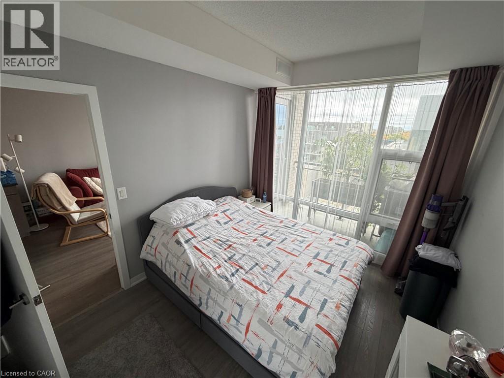
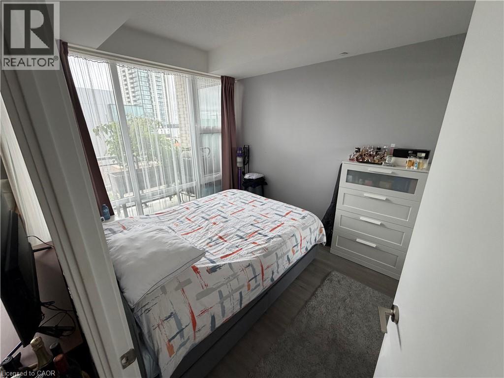
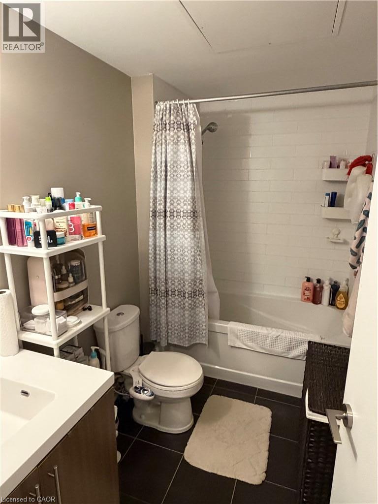
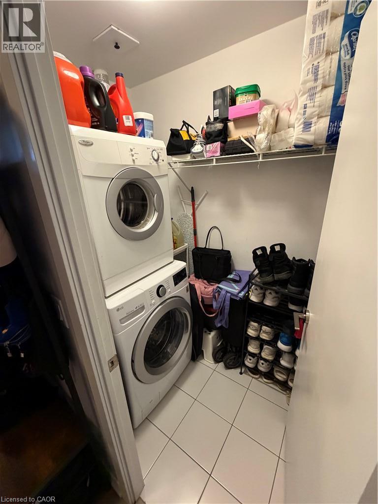
UNIT HAS BEEN RENTED PENDING DEPOSIT - Available for Occupancy December 1, 2026. Live in the Kitchener Core just steps to restaurants, park, library and with LRT right at the front door. This large 660 sq ft - 1 Bedroom plus Den is waiting for you to move into one of Kitchener's best new addresses. Nicely upgraded including kitchen with stone countertop & Stainless Appliances (Fridge, Stove, Dishwasher, Microwave) and small island. In-suite stackablewasher dryer, den/office space, walkout living room to balcony with glass railings and great west views toward downtown and Victoria Park. Includes 1 parking space (#38 - P2) and storage locker (66-A120) Includes Heat & Water - Tenant responsible for Hydro, Cable, Internet. Ammenities include: Concierge service, party room, exercise room, rooftop/garden patio, guest suite Non-Smoking Unit. (id:19593)
| MLS® Number | 40874226 |
| Property Type | Single Family |
| Amenities Near By | Park, Public Transit, Shopping |
| Features | Balcony |
| Parking Space Total | 1 |
| Storage Type | Locker |
| Bathroom Total | 1 |
| Bedrooms Above Ground | 1 |
| Bedrooms Below Ground | 1 |
| Bedrooms Total | 2 |
| Amenities | Exercise Centre, Guest Suite, Party Room |
| Appliances | Dishwasher, Dryer, Refrigerator, Stove, Washer, Microwave Built-in |
| Architectural Style | Other |
| Basement Type | None |
| Constructed Date | 2017 |
| Construction Style Attachment | Attached |
| Cooling Type | Central Air Conditioning |
| Exterior Finish | Brick Veneer |
| Heating Type | Forced Air |
| Stories Total | 1 |
| Size Interior | 660 Sqft |
| Type | Apartment |
| Utility Water | Municipal Water |
| Underground | |
| None |
| Acreage | No |
| Land Amenities | Park, Public Transit, Shopping |
| Sewer | Municipal Sewage System |
| Size Total Text | Unknown |
| Zoning Description | D1 |
| Level | Type | Length | Width | Dimensions |
|---|---|---|---|---|
| Main Level | Den | 7'8'' x 7'6'' | ||
| Main Level | 4pc Bathroom | Measurements not available | ||
| Main Level | Kitchen | 9'0'' x 9'0'' | ||
| Main Level | Living Room | 18'0'' x 10'0'' | ||
| Main Level | Bedroom | 11'1'' x 9'4'' |
https://www.realtor.ca/real-estate/30446658/85-w-duke-street-w-unit-509-kitchener


(519) 885-0200
(519) 885-4914
www.remaxtwincity.com/
Contact us for more information

The trademarks REALTOR®, REALTORS®, and the REALTOR® logo are controlled by The Canadian Real Estate Association (CREA) and identify real estate professionals who are members of CREA. The trademarks MLS®, Multiple Listing Service® and the associated logos are owned by The Canadian Real Estate Association (CREA) and identify the quality of services provided by real estate professionals who are members of CREA. The trademark DDF® is owned by The Canadian Real Estate Association (CREA) and identifies CREA's Data Distribution Facility (DDF®)