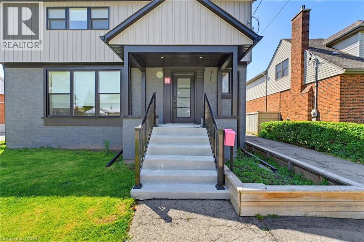
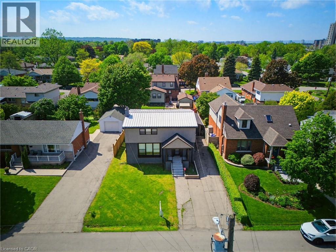
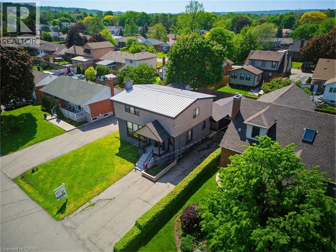
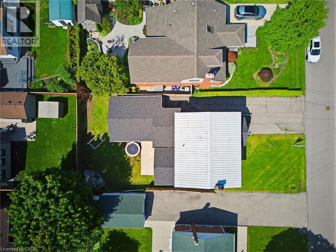
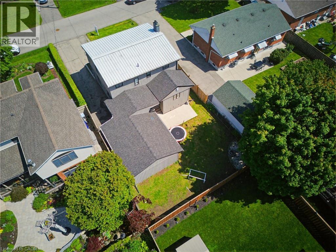
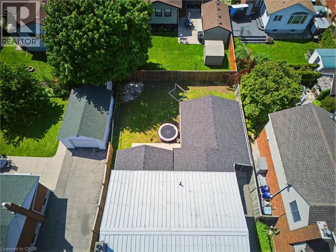
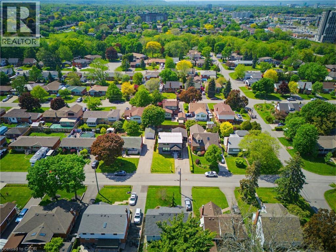
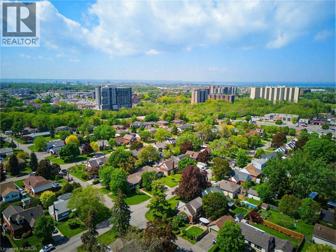
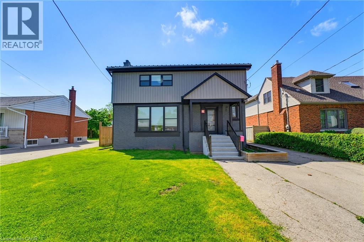
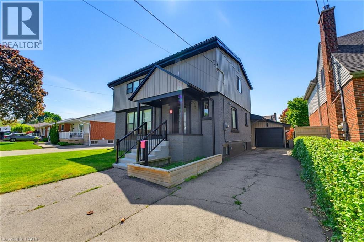
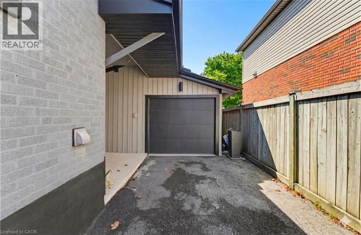
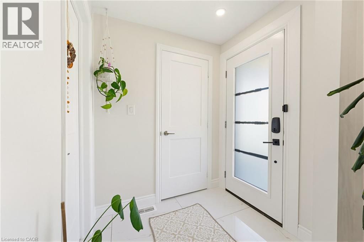
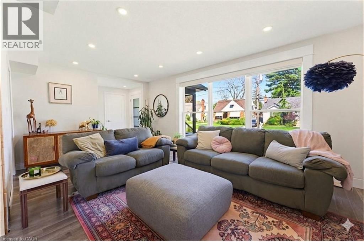
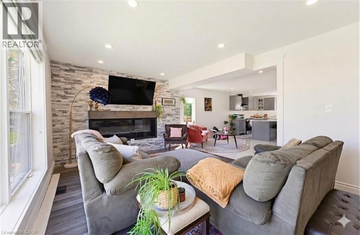
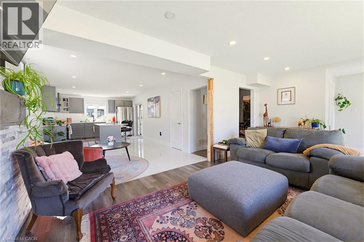
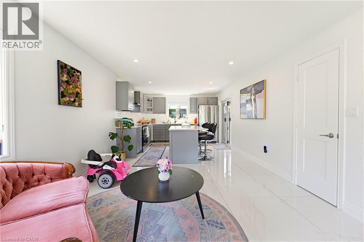
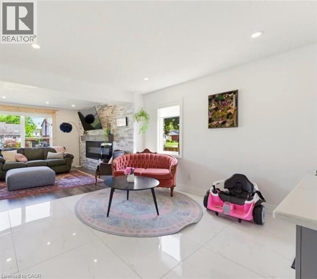
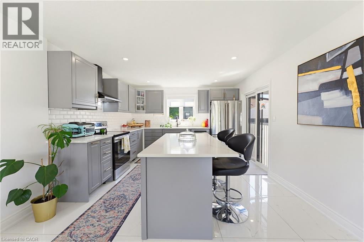
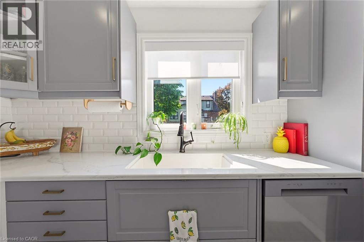
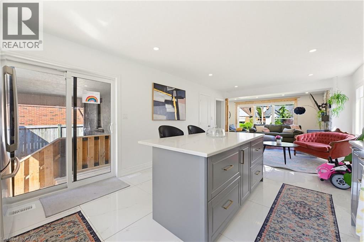
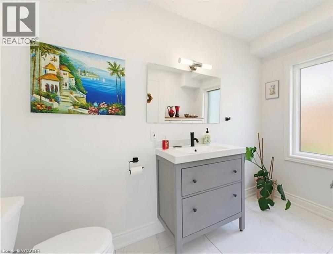
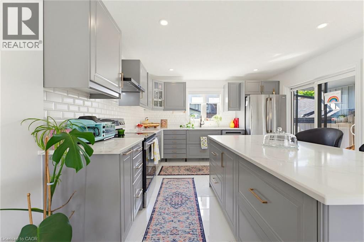
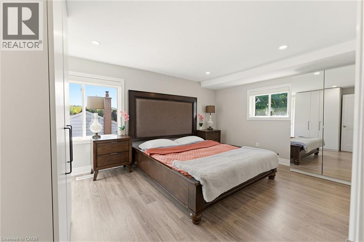
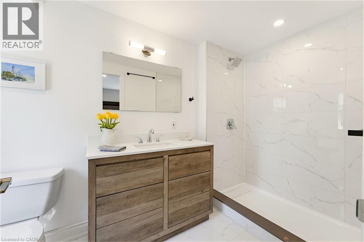
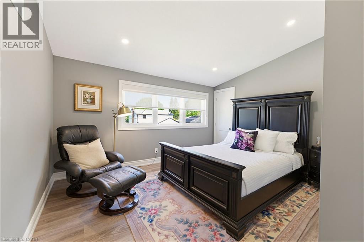
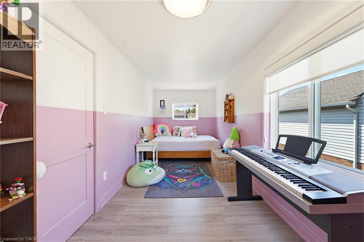
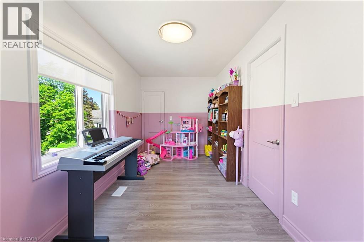
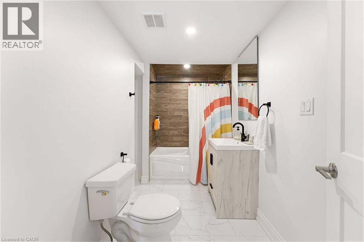
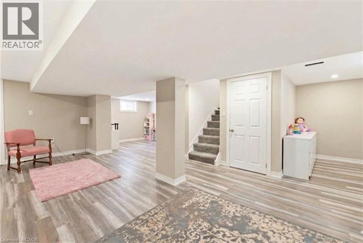
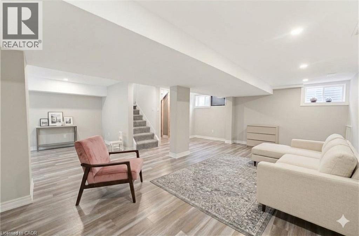
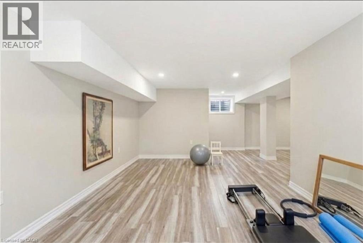
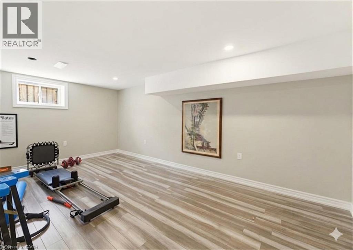
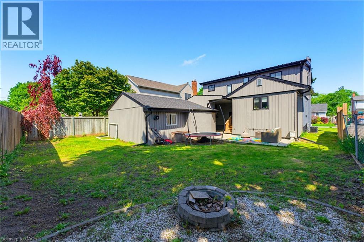
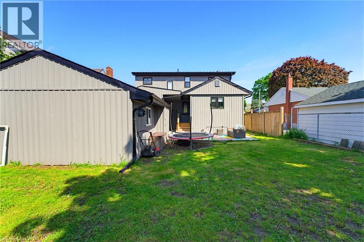
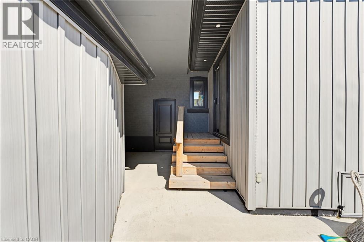
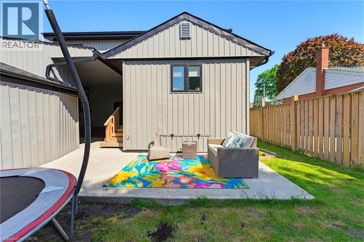
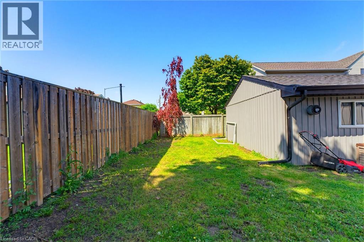
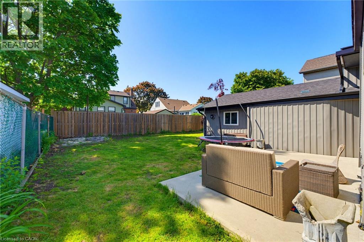
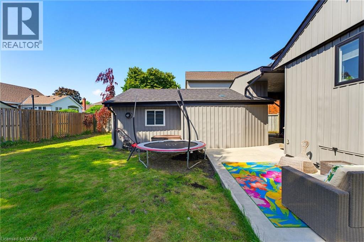
Step into this beautifully renovated, turn-key detached home that perfectly blends modern luxury with everyday functionality. Situated in a highly desirable, family-friendly neighbourhood, this property offers incredible value and high-end finishes from top to bottom. The heart of the home boasts a spacious, beautifully renovated kitchen featuring a large centre island, elegant subway tile backsplash, an undermount farmhouse sink, and sleek tiled flooring. The bright & cozy living room is flooded with natural light from large, street-facing windows, and features a stunning ledgestone accent wall with a sleek electric fireplace. Enjoy the ultimate convenience of a main-floor laundry room/mudroom and a freshly renovated 2-piece powder room styled in timeless, subtle white and gray tones. The upper level is home to three generous sized bedrooms; all featuring contemporary gray laminate flooring, sleek custom window blinds, and updated windows. Included is the primary bedroom and modern 3-piece ensuite with stylish open shower. A beautifully updated 4-piece main bath will be your new favourite place to relax and unwind! A large rec room in the basement is ideal for the kids to make their own, and lots of storage is an added bonus. A separate side entrance offers convenient everyday access. Outside, the oversized single-car garage is a hobbyist’s dream! This huge space includes electricity, space for a workshop and tons of storage room. The private backyard is the perfect place to enjoy time with family on the back patio. Walking distance to schools, this home is ideal for young families looking for a great neighbourhood to raise their children in. WELCOME HOME! (id:19593)
| MLS® Number | 40833803 |
| Property Type | Single Family |
| Amenities Near By | Hospital, Park, Place Of Worship, Public Transit, Schools |
| Community Features | Community Centre |
| Equipment Type | Water Heater |
| Features | Conservation/green Belt, Paved Driveway |
| Parking Space Total | 6 |
| Rental Equipment Type | Water Heater |
| Bathroom Total | 3 |
| Bedrooms Above Ground | 3 |
| Bedrooms Total | 3 |
| Appliances | Dishwasher, Dryer, Refrigerator, Stove, Water Meter, Washer, Window Coverings |
| Basement Development | Finished |
| Basement Type | Full (finished) |
| Constructed Date | 1947 |
| Construction Style Attachment | Detached |
| Cooling Type | Central Air Conditioning |
| Exterior Finish | Brick, Vinyl Siding |
| Fireplace Fuel | Electric |
| Fireplace Present | Yes |
| Fireplace Total | 1 |
| Fireplace Type | Other - See Remarks |
| Foundation Type | Block |
| Half Bath Total | 1 |
| Heating Fuel | Natural Gas |
| Heating Type | Forced Air |
| Stories Total | 2 |
| Size Interior | 2,153 Sqft |
| Type | House |
| Utility Water | Municipal Water |
| Detached Garage |
| Access Type | Road Access |
| Acreage | No |
| Land Amenities | Hospital, Park, Place Of Worship, Public Transit, Schools |
| Sewer | Municipal Sewage System |
| Size Depth | 98 Ft |
| Size Frontage | 50 Ft |
| Size Total Text | Under 1/2 Acre |
| Zoning Description | R2 |
| Level | Type | Length | Width | Dimensions |
|---|---|---|---|---|
| Second Level | Primary Bedroom | 15'3'' x 12'0'' | ||
| Second Level | Full Bathroom | Measurements not available | ||
| Second Level | Bedroom | 13'0'' x 11'2'' | ||
| Second Level | 3pc Bathroom | Measurements not available | ||
| Second Level | Bedroom | 19'7'' x 7'2'' | ||
| Basement | Utility Room | 12'10'' x 7'11'' | ||
| Basement | Recreation Room | 28'4'' x 24'9'' | ||
| Main Level | 2pc Bathroom | Measurements not available | ||
| Main Level | Living Room | 25'9'' x 11'5'' | ||
| Main Level | Eat In Kitchen | 12'0'' x 11'8'' | ||
| Main Level | Laundry Room | 12'11'' x 7'2'' | ||
| Main Level | Pantry | 9'3'' x 4'7'' |
https://www.realtor.ca/real-estate/29810469/91-first-street-n-stoney-creek


(905) 648-4451
(905) 648-7393
www.royallepagestate.ca/

(905) 648-4451
(905) 648-7393
www.royallepagestate.ca/
Contact us for more information

The trademarks REALTOR®, REALTORS®, and the REALTOR® logo are controlled by The Canadian Real Estate Association (CREA) and identify real estate professionals who are members of CREA. The trademarks MLS®, Multiple Listing Service® and the associated logos are owned by The Canadian Real Estate Association (CREA) and identify the quality of services provided by real estate professionals who are members of CREA. The trademark DDF® is owned by The Canadian Real Estate Association (CREA) and identifies CREA's Data Distribution Facility (DDF®)