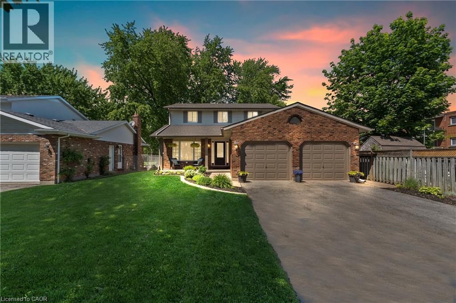
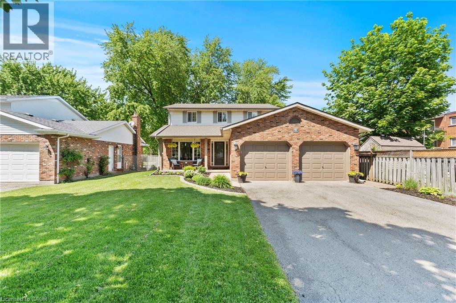
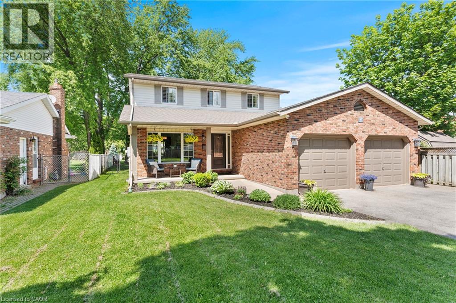
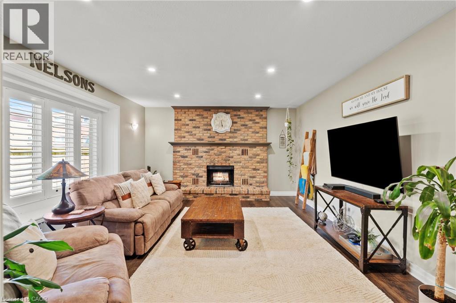
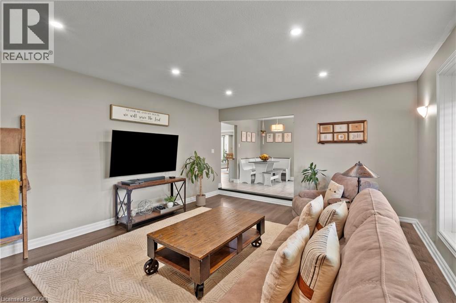
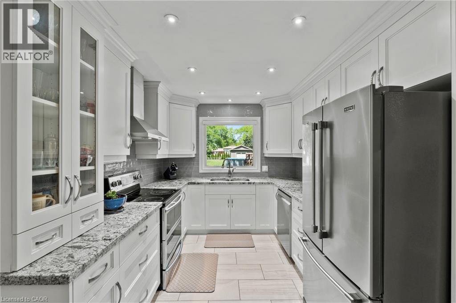
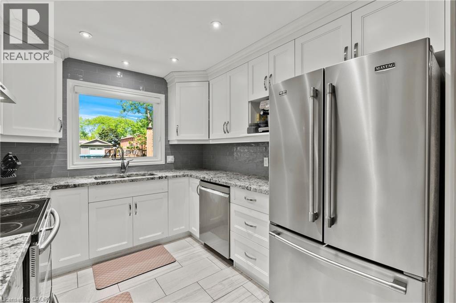
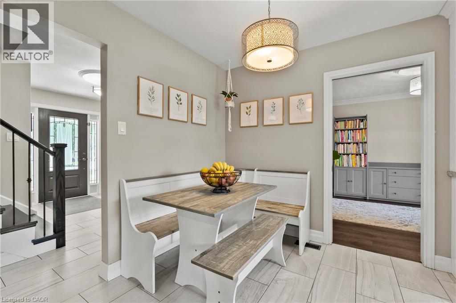
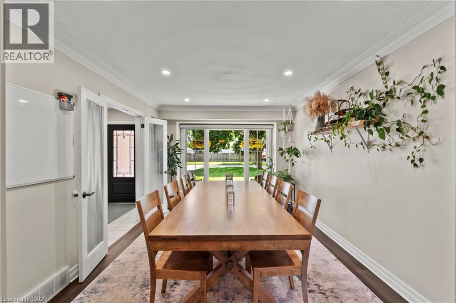
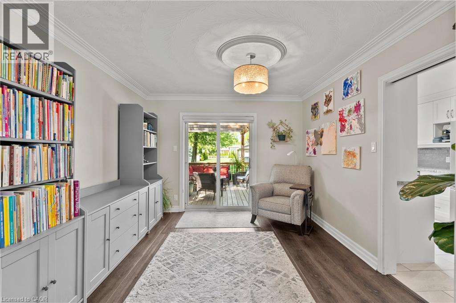
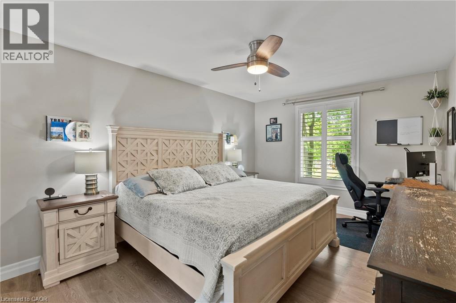
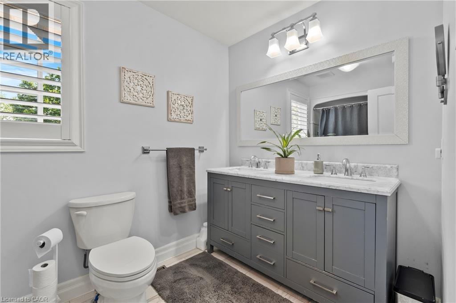
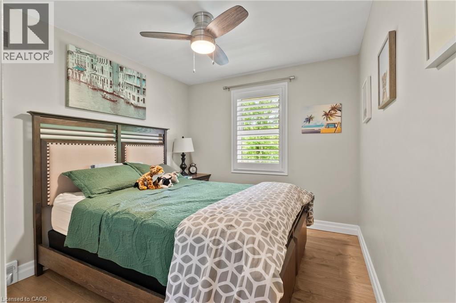
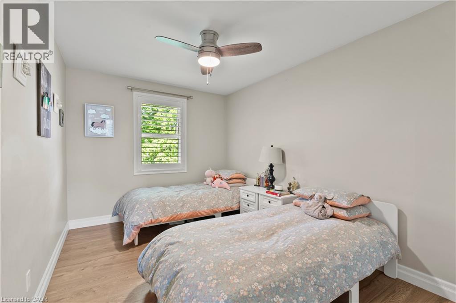
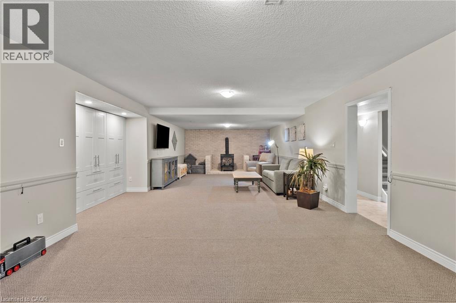
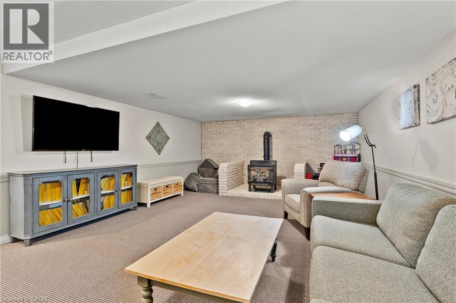
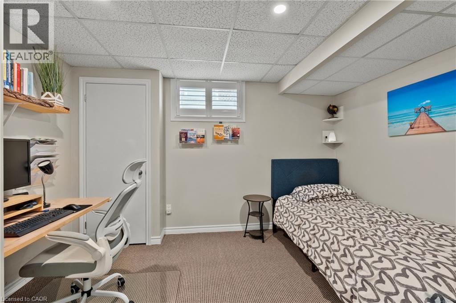
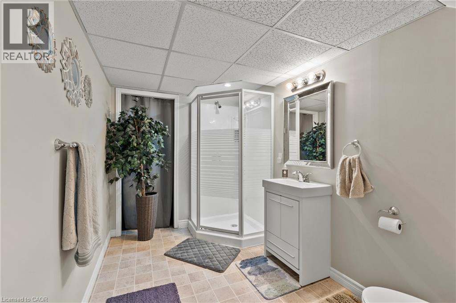
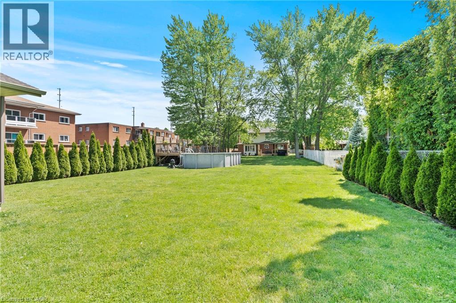
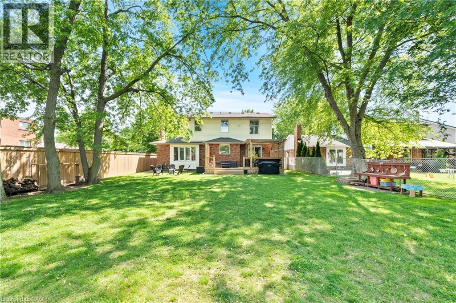
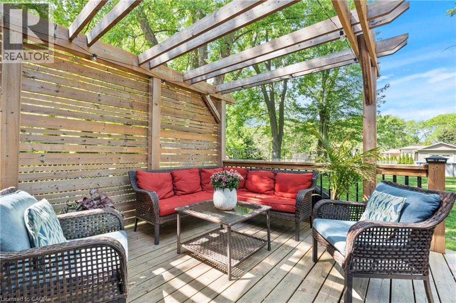
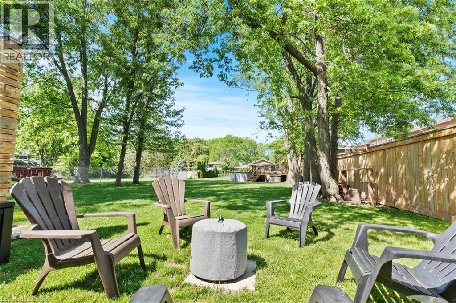
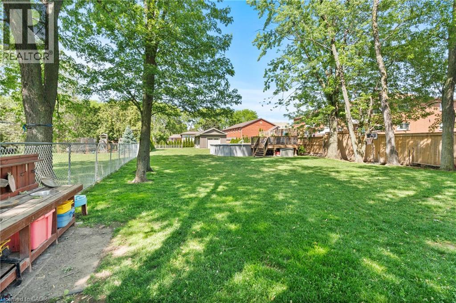
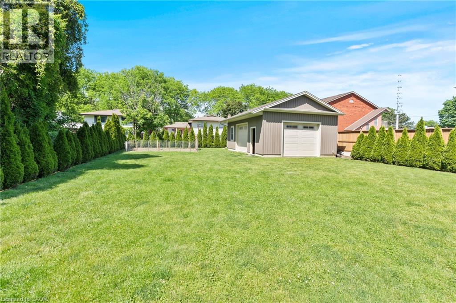
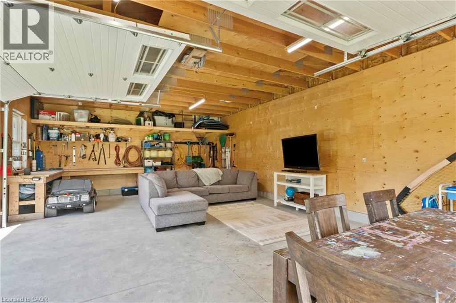
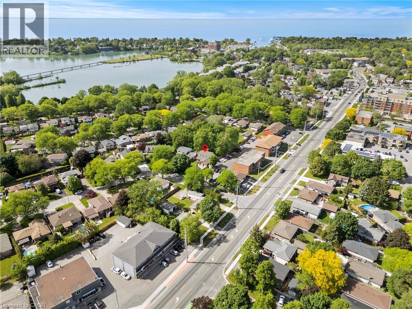
Welcome to 95 Ziraldo Road, St. Catharines, a beautifully updated property offering the perfect blend of peaceful rural living with the conveniences of all amenities just minutes away. This spacious home features 3+ 1 bedrooms, bright and inviting living spaces, an updated kitchen, and plenty of room for families seeking privacy and space to enjoy. Situated on an expansive lot, tenants will appreciate the serene setting, mature surroundings, and ample outdoor space rarely found within city limits. Enjoy the rare opportunity to live in a quiet setting with the convenience of being approximately a 15–20 minute walk to Port Dalhousie and Lakeside Park Beach, where you can enjoy the waterfront, walking trails, restaurants, and community atmosphere. Conveniently located close to schools, shopping, restaurants, major highways, and all amenities, this property truly offers country living in the city. Please note that the existing above-ground pool and hot tub are not included in the lease as they are in the process of being removed from the property. (id:19593)
| MLS® Number | 40848431 |
| Property Type | Single Family |
| Amenities Near By | Park, Place Of Worship, Playground, Schools, Shopping |
| Parking Space Total | 8 |
| Bathroom Total | 3 |
| Bedrooms Above Ground | 3 |
| Bedrooms Below Ground | 1 |
| Bedrooms Total | 4 |
| Appliances | Dishwasher, Dryer, Refrigerator, Stove, Washer, Window Coverings |
| Basement Development | Finished |
| Basement Type | Full (finished) |
| Construction Style Attachment | Detached |
| Cooling Type | Central Air Conditioning |
| Exterior Finish | Brick, Vinyl Siding |
| Fixture | Ceiling Fans |
| Half Bath Total | 1 |
| Heating Type | Forced Air |
| Stories Total | 2 |
| Size Interior | 1,906 Sqft |
| Type | House |
| Utility Water | Municipal Water |
| Attached Garage |
| Access Type | Highway Access, Highway Nearby |
| Acreage | No |
| Land Amenities | Park, Place Of Worship, Playground, Schools, Shopping |
| Sewer | Municipal Sewage System |
| Size Depth | 324 Ft |
| Size Frontage | 49 Ft |
| Size Total Text | 1/2 - 1.99 Acres |
| Zoning Description | R1 |
| Level | Type | Length | Width | Dimensions |
|---|---|---|---|---|
| Second Level | 4pc Bathroom | 11'3'' x 5'11'' | ||
| Second Level | Bedroom | 9'2'' x 12'0'' | ||
| Second Level | Bedroom | 8'11'' x 12'9'' | ||
| Second Level | Primary Bedroom | 10'9'' x 15'7'' | ||
| Lower Level | 3pc Bathroom | 10'1'' x 6'9'' | ||
| Lower Level | Recreation Room | 35'11'' x 18'8'' | ||
| Lower Level | Bedroom | 10'9'' x 12'3'' | ||
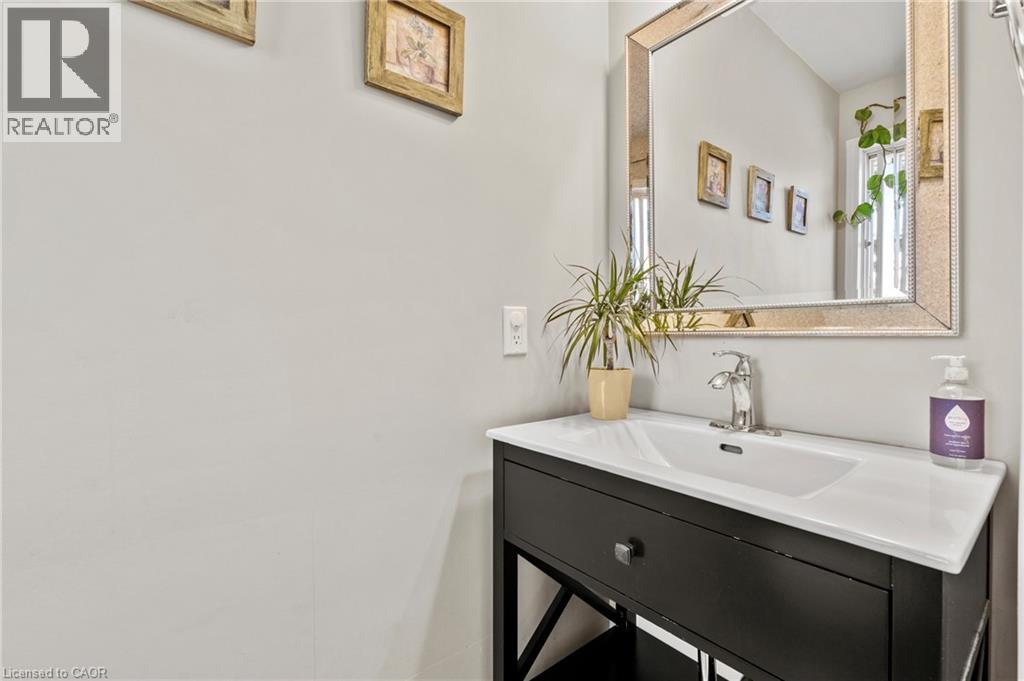
| Main Level | 2pc Bathroom | 6'9'' x 2'11'' | ||
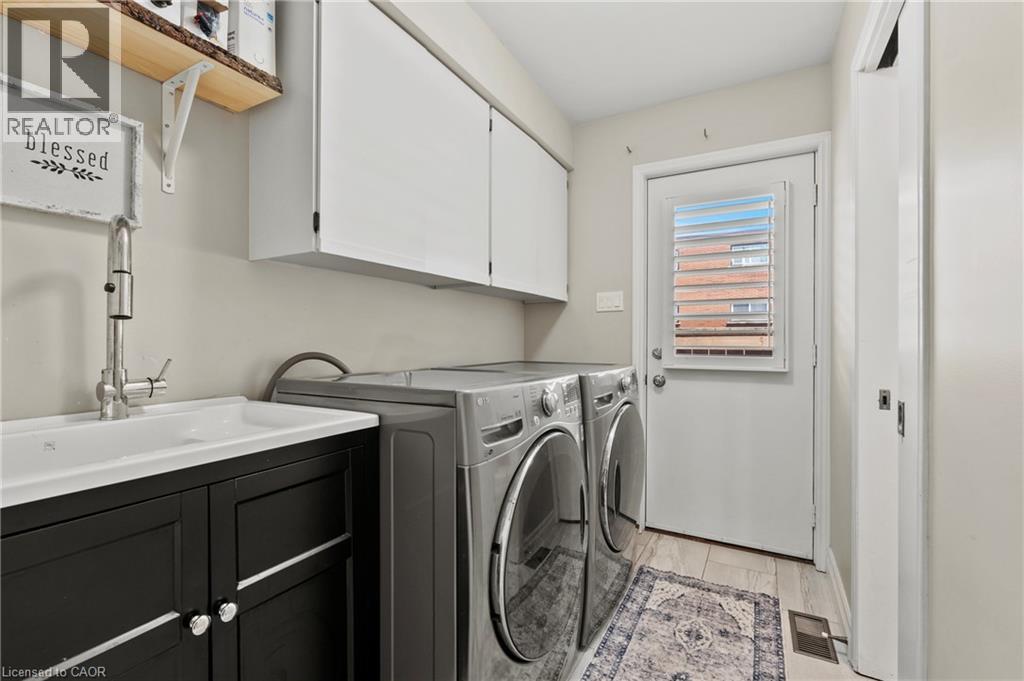
| Main Level | Laundry Room | 8'11'' x 5'3'' | ||
| Main Level | Living Room | 20'10'' x 14'8'' | ||
| Main Level | Breakfast | 8'11'' x 7'1'' | ||
| Main Level | Kitchen | 8'11'' x 11'7'' | ||
| Main Level | Family Room | 10'9'' x 12'0'' | ||
| Main Level | Dining Room | 10'9'' x 16'4'' |
https://www.realtor.ca/real-estate/30038810/95-ziraldo-road-st-catharines
(866) 530-7737
www.exprealty.ca/
Contact us for more information

The trademarks REALTOR®, REALTORS®, and the REALTOR® logo are controlled by The Canadian Real Estate Association (CREA) and identify real estate professionals who are members of CREA. The trademarks MLS®, Multiple Listing Service® and the associated logos are owned by The Canadian Real Estate Association (CREA) and identify the quality of services provided by real estate professionals who are members of CREA. The trademark DDF® is owned by The Canadian Real Estate Association (CREA) and identifies CREA's Data Distribution Facility (DDF®)