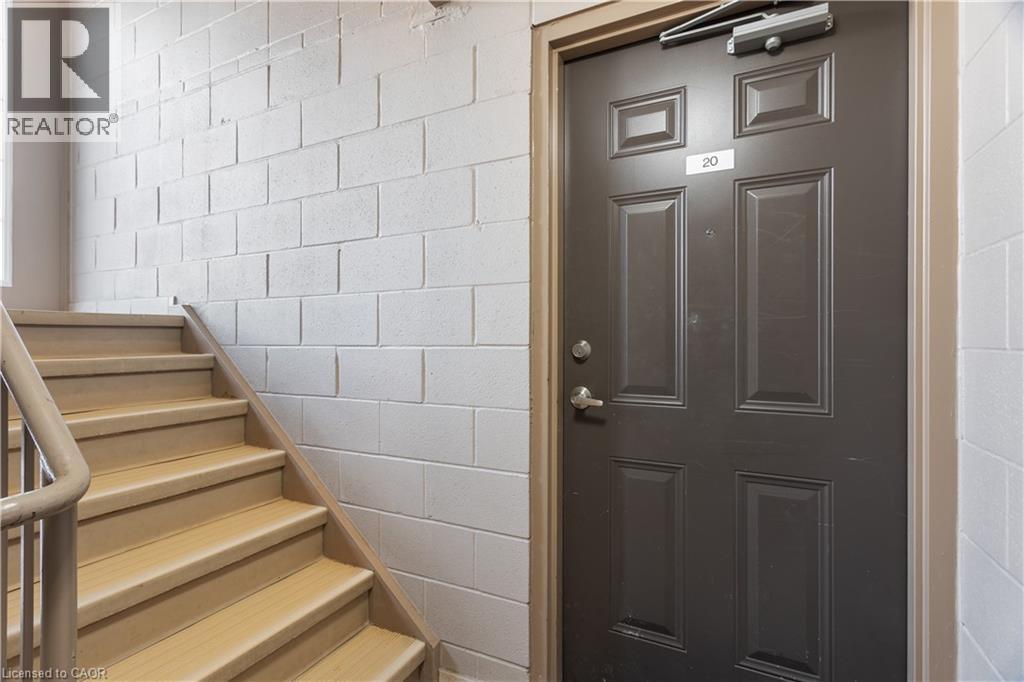
1 Bedroom
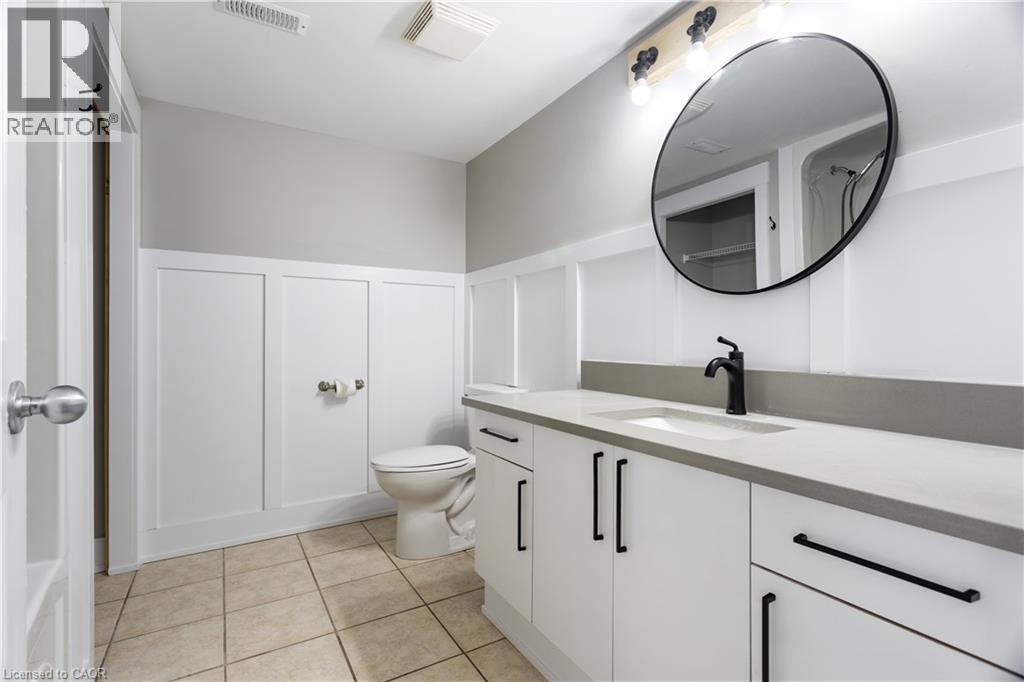
1 Bathroom
114 sqft
Central Air Conditioning
Forced Air
$1,095 Monthly
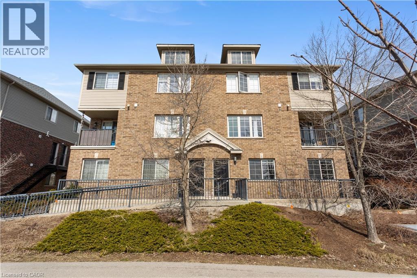
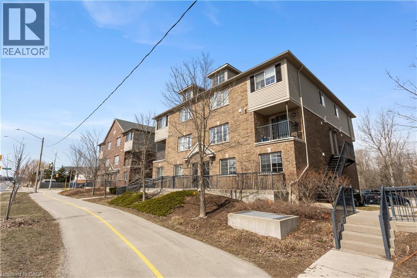
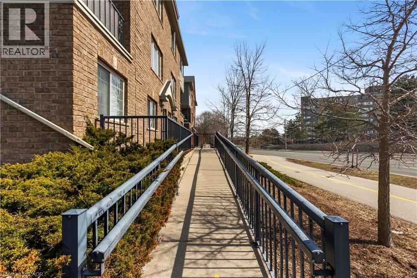
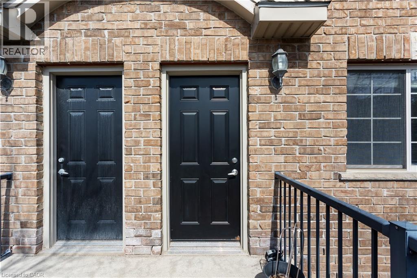
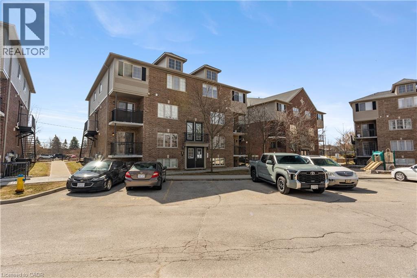
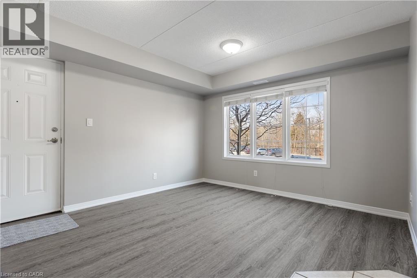
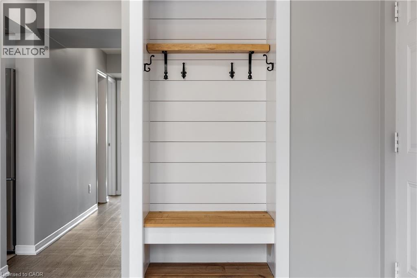
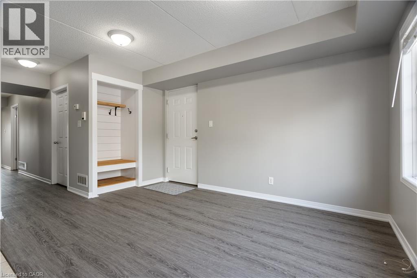
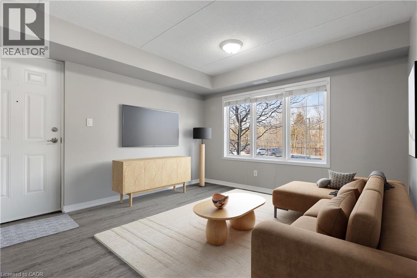
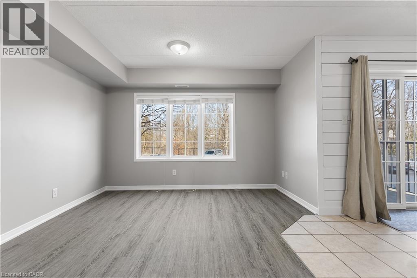
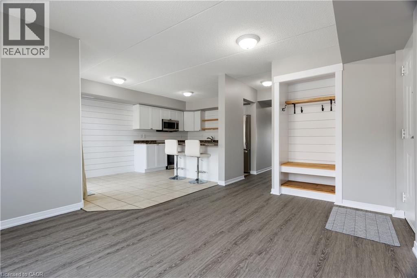
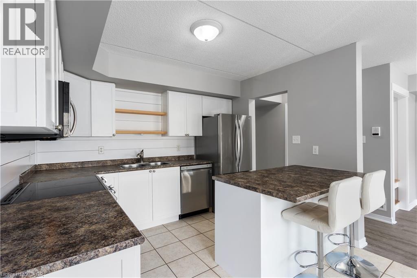
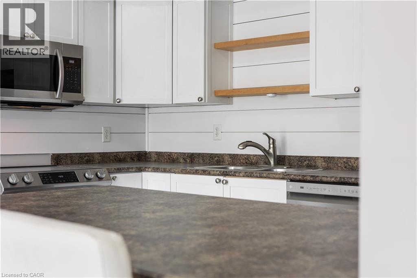
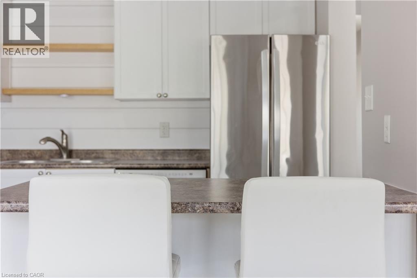
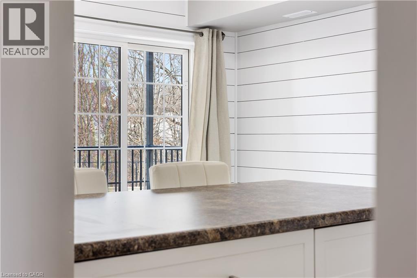
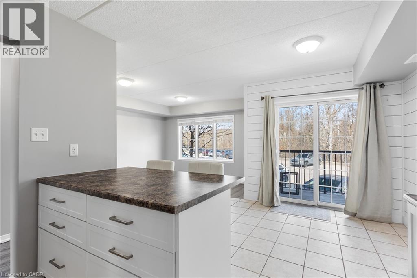
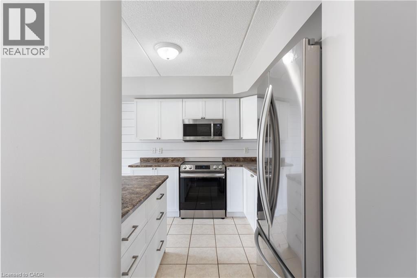
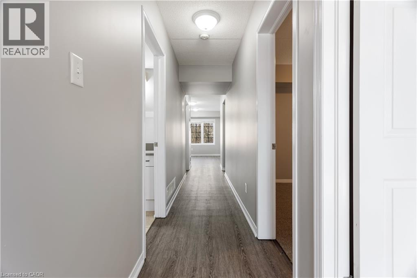
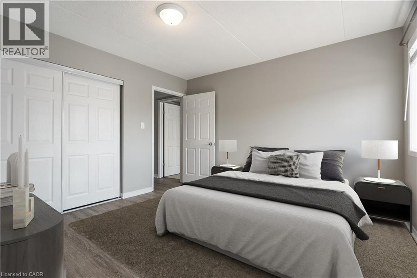
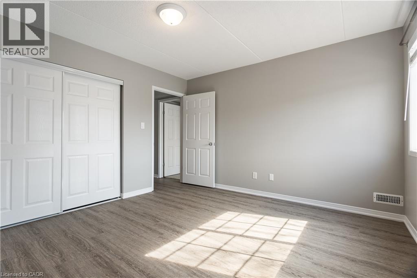
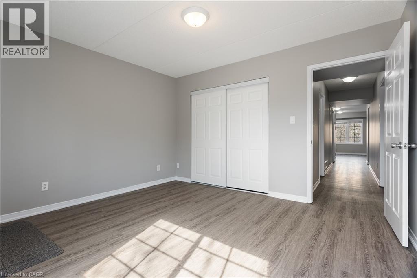
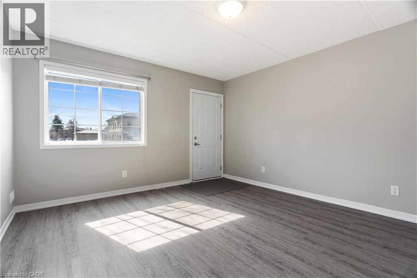
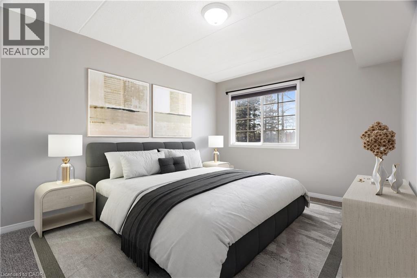
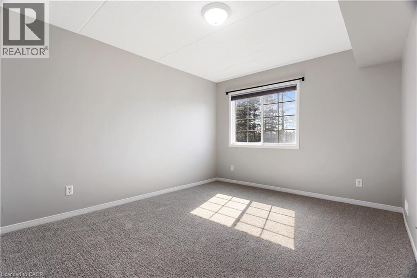
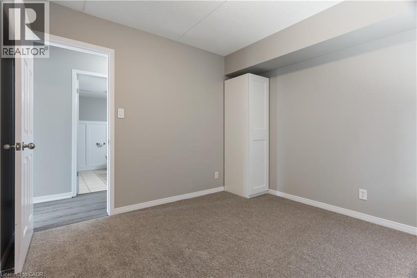
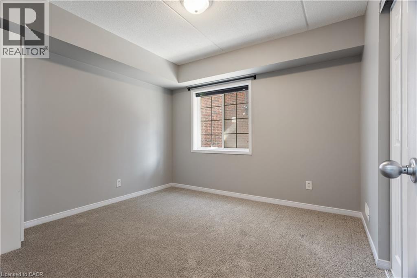
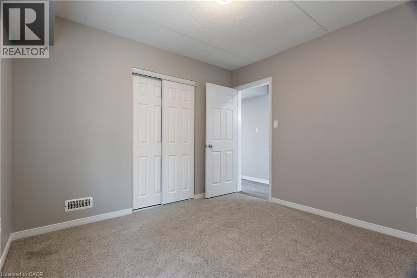
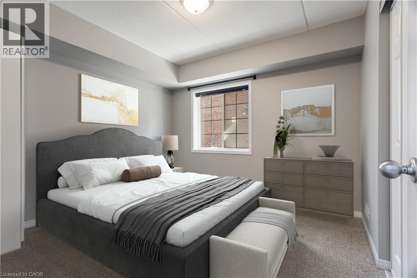
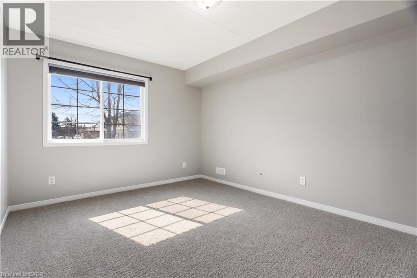
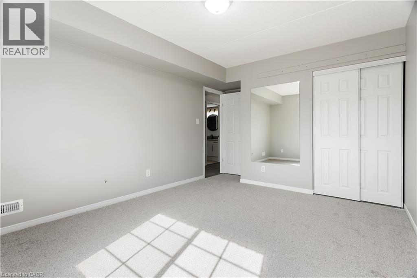
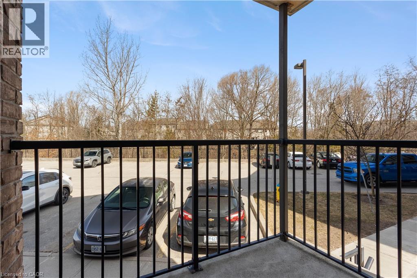
**ROOM RENTAL** ALL-INCLUSIVE, FURNISHED ROOM AT 950 HIGHLAND RD W! Welcome to an immaculately maintained, premium home offering the ultimate turnkey living experience. This is not your typical cramped rental. You are leasing one spacious, light-filled bedroom that comes fully furnished with a comfortable bed and a dedicated work desk, making it entirely move-in ready—just bring your suitcases. The best part is absolute peace of mind with a true all-inclusive rate that completely covers all utilities, including heat, hydro, water, and high-speed internet, plus your own private parking space is included in the price. Tenants will enjoy shared access to the main living areas, highlighted by a highly spacious layout and an absolutely beautiful, upgraded kitchen. The entire home is spotlessly clean, quiet, and meticulously cared for. Location is unbeatable right at Highland and Ira Needles, putting you mere minutes from The Boardwalk for prime shopping, dining, gyms, and groceries, alongside swift access to public transit and the highway. We are strictly seeking a highly qualified, clean, and respectful individual who appreciates a premium, well-kept living space. Do not wait on this one—schedule your private walkthrough today before it is scooped up! (id:19593)
Property Details
|
MLS® Number
|
40834296 |
|
Property Type
|
Single Family |
|
Amenities Near By
|
Golf Nearby, Hospital, Park, Place Of Worship, Playground, Public Transit, Schools, Shopping, Ski Area |
|
Community Features
|
Community Centre, School Bus |
|
Features
|
Conservation/green Belt, Balcony, Paved Driveway, No Pet Home |
|
Parking Space Total
|
1 |
|
Structure
|
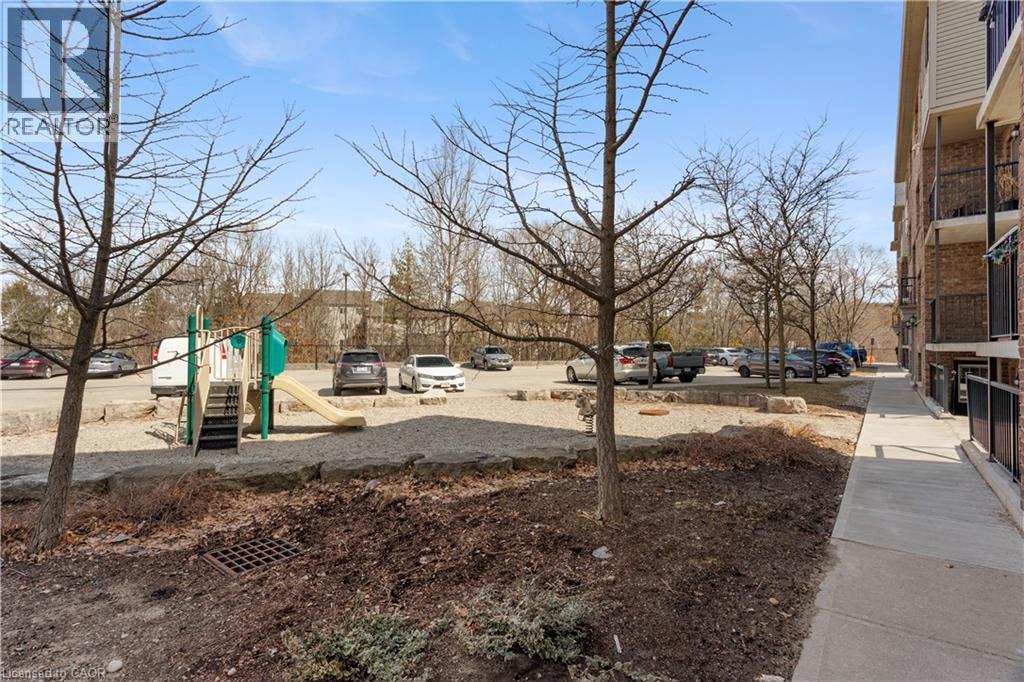
Playground |
|
View Type
|
City View |
Building
|
Bathroom Total
|
1 |
|
Bedrooms Above Ground
|
1 |
|
Bedrooms Total
|
1 |
|
Appliances
|
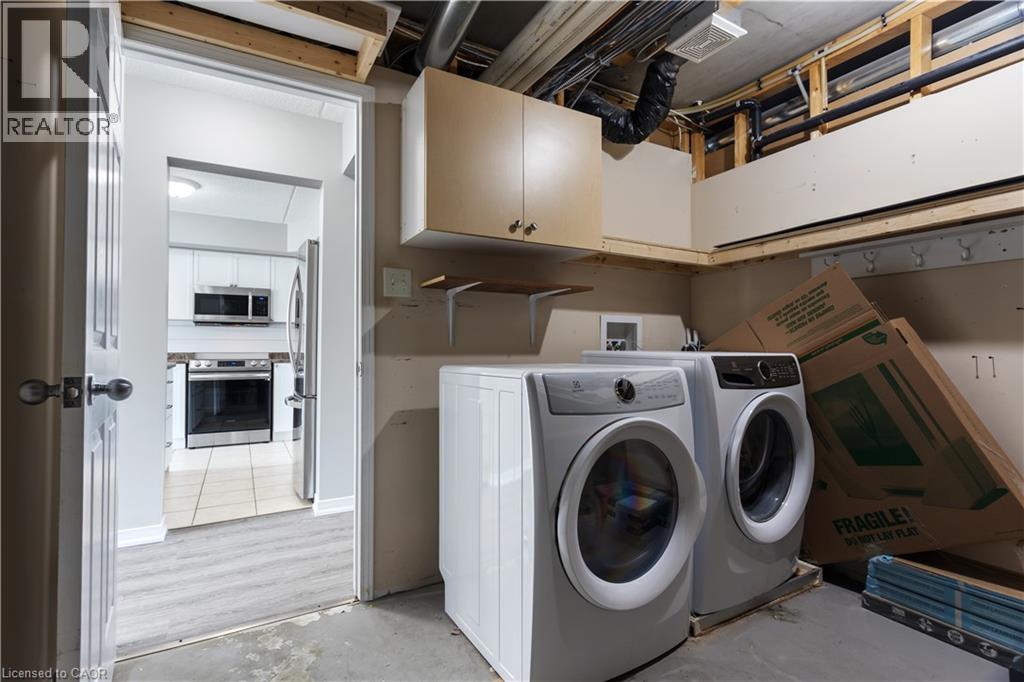
Dishwasher, Dryer, Refrigerator, Stove, Water Softener, Washer |
|
Basement Type
|
None |
|
Constructed Date
|
2009 |
|
Construction Style Attachment
|
Attached |
|
Cooling Type
|
Central Air Conditioning |
|
Exterior Finish
|
Aluminum Siding, Brick |
|
Foundation Type
|
Poured Concrete |
|
Heating Type
|
Forced Air |
|
Stories Total
|
1 |
|
Size Interior
|
114 Sqft |
|
Type
|
Apartment |
|
Utility Water
|
Municipal Water |
Parking
Land
|
Access Type
|
Highway Access, Highway Nearby |
|
Acreage
|
No |
|
Land Amenities
|
Golf Nearby, Hospital, Park, Place Of Worship, Playground, Public Transit, Schools, Shopping, Ski Area |
|
Sewer
|
Municipal Sewage System |
|
Size Total Text
|
Unknown |
|
Zoning Description
|
Res -1 |
Rooms
| Level |
Type |
Length |
Width |
Dimensions |
|
Main Level |
3pc Bathroom |
|
|
Measurements not available |
|
Main Level |
Living Room |
|
|
13'4'' x 11'11'' |
|
Main Level |
Utility Room |
|
|
Measurements not available |
|
Main Level |
Kitchen |
|
|
10'7'' x 8'4'' |
|
Main Level |
Dining Room |
|
|
8'3'' x 8'3'' |
|
Main Level |
Bedroom |
|
|
10'9'' x 15'9'' |
Utilities
|
Cable
|
Available |
|
Electricity
|
Available |
|
Telephone
|
Available |
https://www.realtor.ca/real-estate/29815843/950-highland-road-w-unit-20-kitchener
Saul Tahuite
Salesperson
(519) 721-7274
Flux Realty
196 Victoria St. S.,
Kitchener,
Ontario
N2G 2B9
(226) 336-7668
www.fluxrealty.ca/