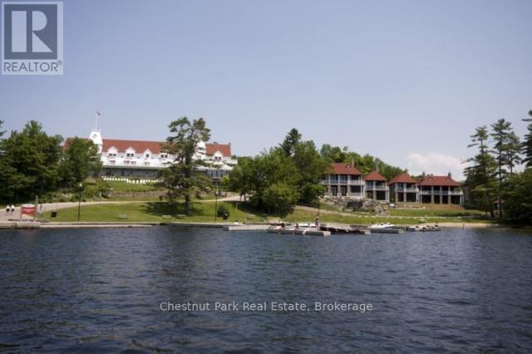
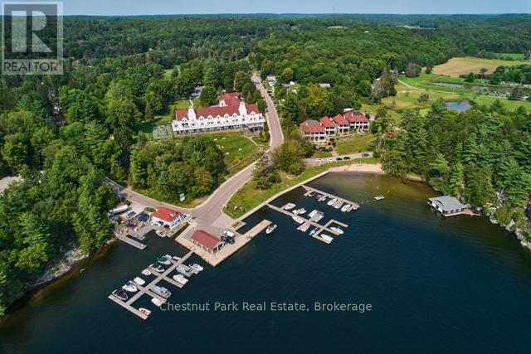
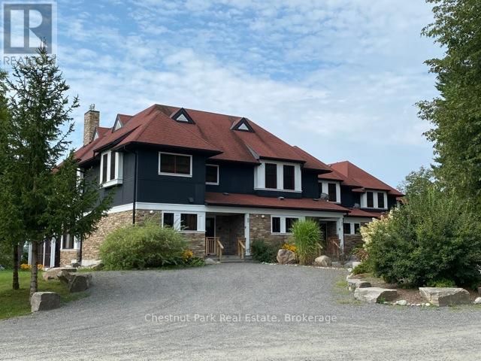
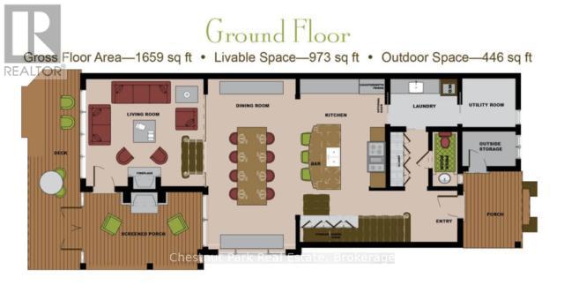
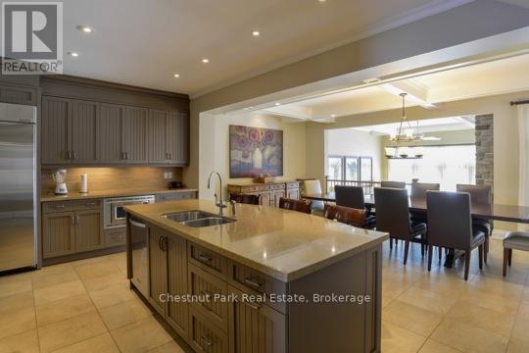
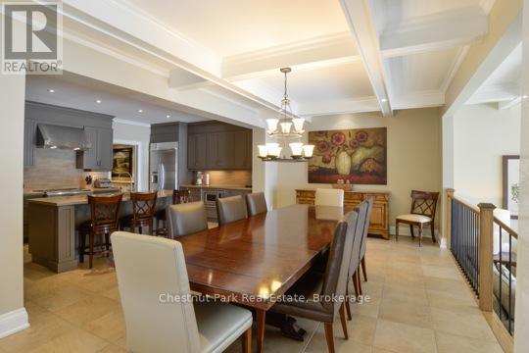
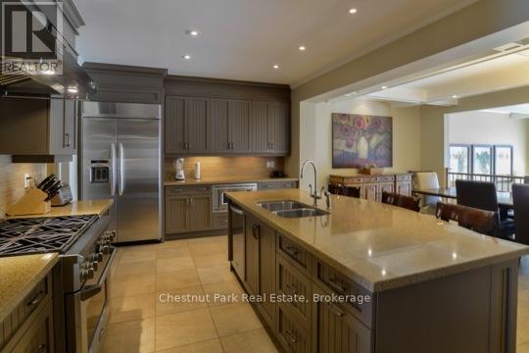
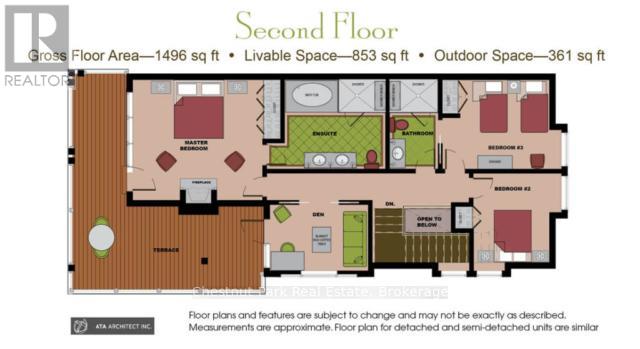
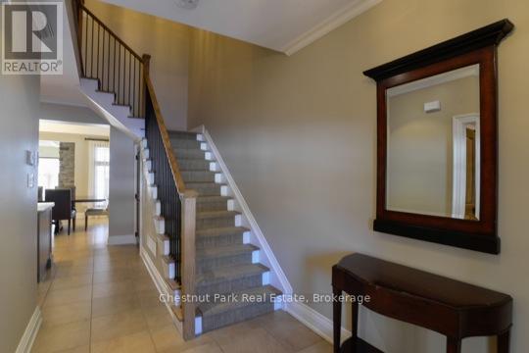
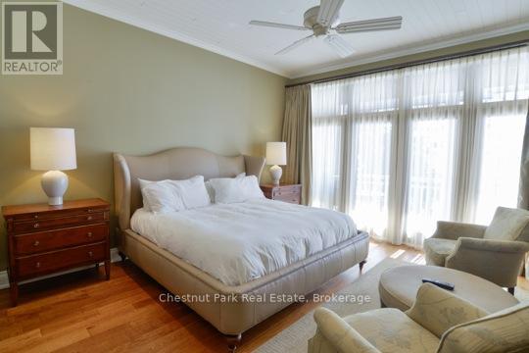
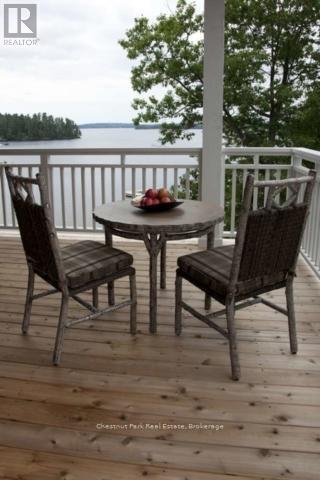
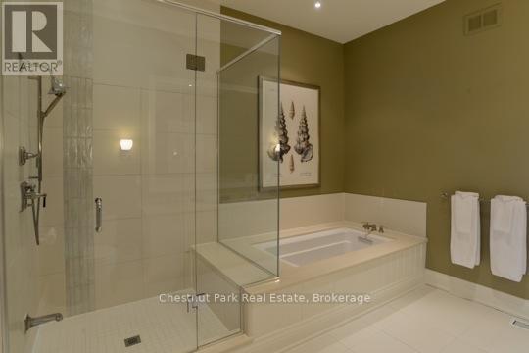
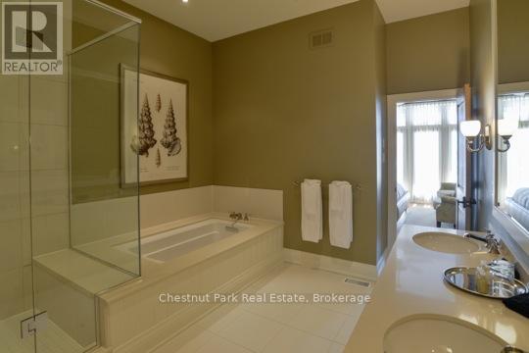
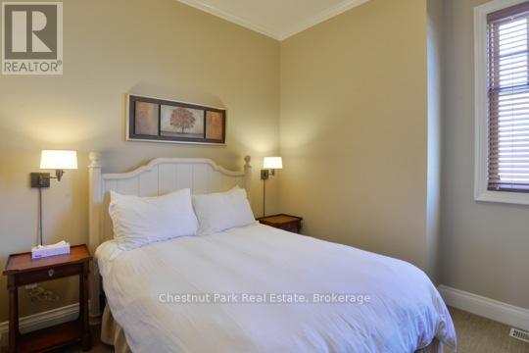
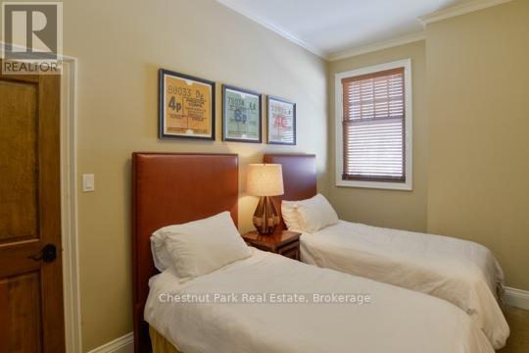
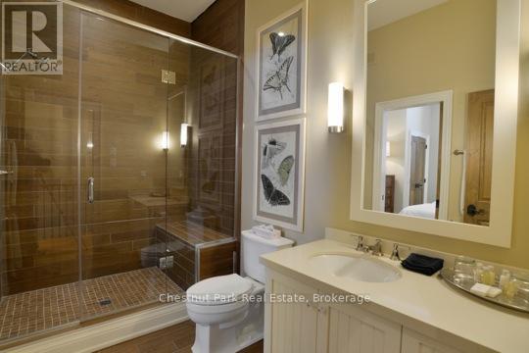
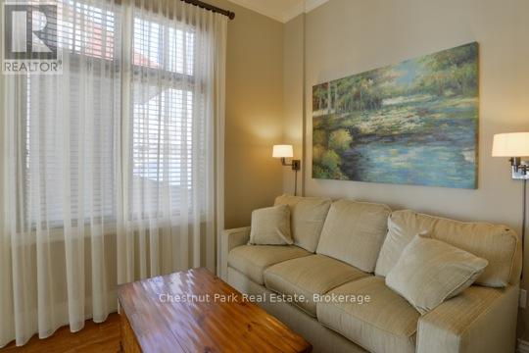
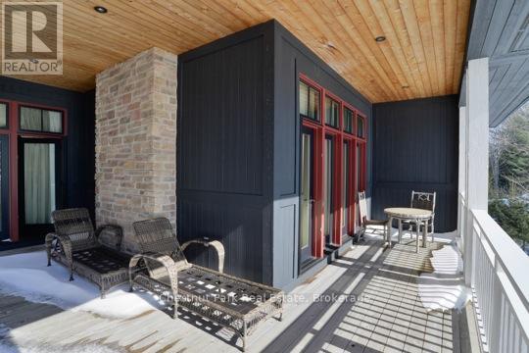
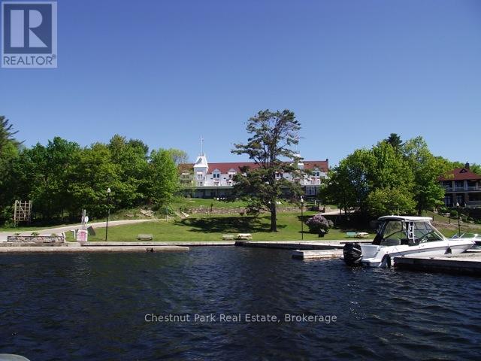
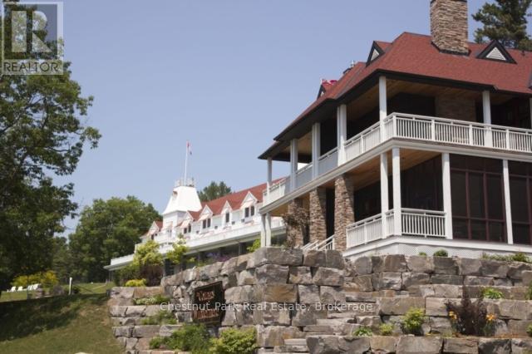
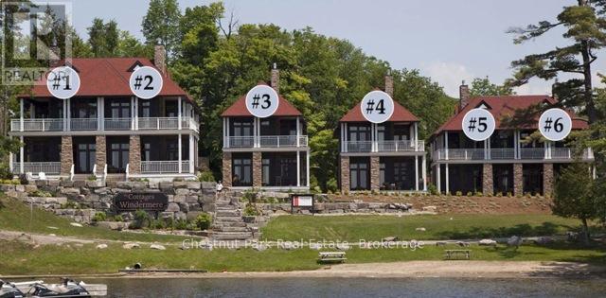
CHECK OUT THIS AFFORDABLE WAY TO ENJOY A LUXURY MUSKOKA COTTAGE LIFESTYLE - Overlooking beautiful Lake Rosseau, The Cottages at Windermere is a pet-free EQUITY fractional ownership property. Cottage #5 is special - it only has 4 owners, with each having 12 WEEKS usage. IMAGINE having COMPLETELY CAREFREE time at the cottage where someone else looks after all of the maintenance and you just get to relax & enjoy. South-west exposure, amazing lake views & sunsets abound. Sand beach, public docking, marina amenities & golf course are also conveniently at hand. Plenty of room for family and friends - sleeps 8 with 3BRs plus den. 2,275 sq.ft. interior plus over 800 sq.ft. of outdoor space to enjoy. Property sits adjacent to the historic Windermere House lakeside resort where 5-star service at restaurants, spa and more are only steps away & now open 4 seasons. How does it work? YOU WILL ENJOY the same EIGHT (8) Fixed weeks EVERY YEAR, plus there are FOUR (4) MORE floating weeks included with Cottage 5 Fraction 12SA in every calendar year. A detailed schedule of weeks and FAQ's are available upon request. Act fast and your family, friends and/or renters can start enjoying all that Muskoka has to offer - right from this prime location on Lake Rosseau shores! PLEASE NOTE: 24 weeks of ownership in Cottage #5 is also available (buy both C5-12SA and C5-12SC) if desired - inquire for details and ask about the TRY BEFORE YOU BUY option. (id:19593)
| MLS® Number | X13216302 |
| Property Type | Single Family |
| Community Name | Watt |
| Amenities Near By | Golf Nearby, Beach, Marina |
| Easement | Unknown |
| Features | Cul-de-sac, Irregular Lot Size, Level, Guest Suite |
| Parking Space Total | 2 |
| Pool Type | Inground Pool, Outdoor Pool |
| Structure | Deck, Porch, Shed, Dock |
| View Type | View, Lake View, Direct Water View |
| Water Front Type | Waterfront |
| Bathroom Total | 3 |
| Bedrooms Above Ground | 3 |
| Bedrooms Total | 3 |
| Amenities | Fireplace(s), Security/concierge |
| Appliances | Central Vacuum |
| Basement Type | Crawl Space |
| Construction Style Attachment | Semi-detached |
| Cooling Type | Central Air Conditioning |
| Exterior Finish | Wood, Stone |
| Fireplace Present | Yes |
| Fireplace Total | 3 |
| Foundation Type | Block |
| Half Bath Total | 1 |
| Heating Fuel | Propane |
| Heating Type | Forced Air |
| Stories Total | 2 |
| Size Interior | 2,000 - 2,500 Ft2 |
| Type | House |
| Utility Water | Drilled Well |
| No Garage |
| Access Type | Year-round Access, Marina Docking, Public Docking |
| Acreage | Yes |
| Land Amenities | Golf Nearby, Beach, Marina |
| Landscape Features | Landscaped |
| Sewer | Septic System |
| Size Frontage | 165 Ft |
| Size Irregular | 165 Ft |
| Size Total Text | 165 Ft|2 - 4.99 Acres |
| Zoning Description | C1d |
| Level | Type | Length | Width | Dimensions |
|---|---|---|---|---|
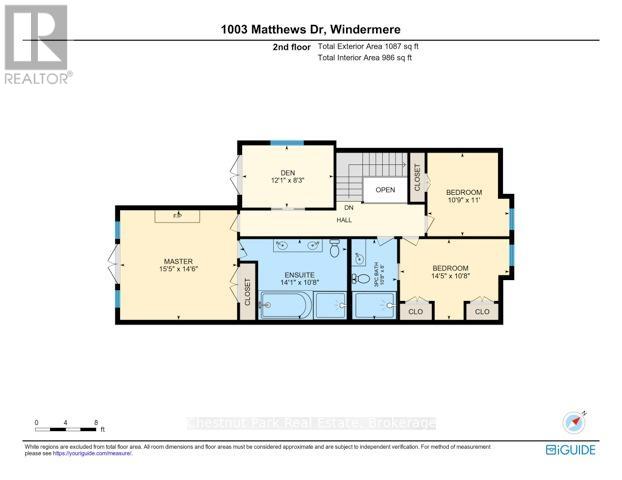
| Second Level | Den | 3.68 m | 2.51 m | 3.68 m x 2.51 m |
| Second Level | Bedroom | 3.27 m | 3.35 m | 3.27 m x 3.35 m |
| Second Level | Bedroom | 4.39 m | 3.25 m | 4.39 m x 3.25 m |
| Second Level | Bathroom | 3.25 m | 1.82 m | 3.25 m x 1.82 m |
| Second Level | Primary Bedroom | 4.69 m | 4.41 m | 4.69 m x 4.41 m |
| Second Level | Bathroom | 4.29 m | 3.25 m | 4.29 m x 3.25 m |
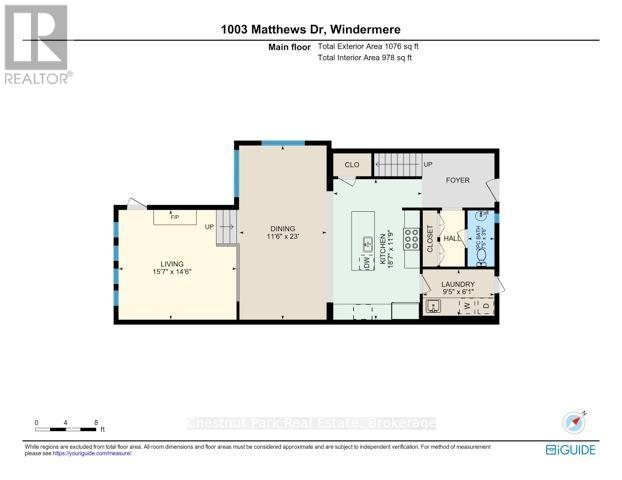
| Main Level | Kitchen | 5.66 m | 3.58 m | 5.66 m x 3.58 m |
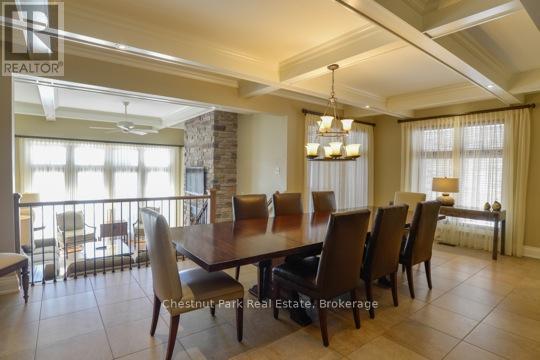
| Main Level | Dining Room | 3.5 m | 7.01 m | 3.5 m x 7.01 m |
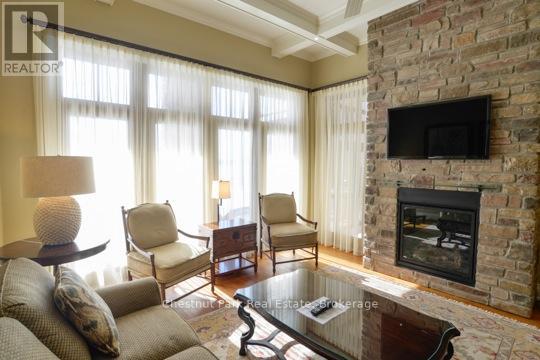
| Main Level | Living Room | 4.74 m | 4.41 m | 4.74 m x 4.41 m |
| Main Level | Other | 3.04 m | 4.87 m | 3.04 m x 4.87 m |
| Main Level | Bathroom | 2.26 m | 1.06 m | 2.26 m x 1.06 m |
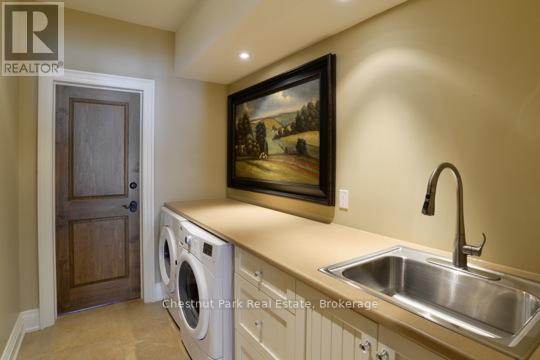
| Main Level | Laundry Room | 2.87 m | 1.85 m | 2.87 m x 1.85 m |
| Main Level | Utility Room | 2.13 m | 2.43 m | 2.13 m x 2.43 m |
| Wireless | Available |
https://www.realtor.ca/real-estate/29827068/c5-12sa-1003-matthews-drive-muskoka-lakes-watt-watt

(705) 765-6878
(705) 765-7330
www.chestnutpark.com/

(705) 765-6878
(705) 765-7330
www.chestnutpark.com/
Contact us for more information

The trademarks REALTOR®, REALTORS®, and the REALTOR® logo are controlled by The Canadian Real Estate Association (CREA) and identify real estate professionals who are members of CREA. The trademarks MLS®, Multiple Listing Service® and the associated logos are owned by The Canadian Real Estate Association (CREA) and identify the quality of services provided by real estate professionals who are members of CREA. The trademark DDF® is owned by The Canadian Real Estate Association (CREA) and identifies CREA's Data Distribution Facility (DDF®)