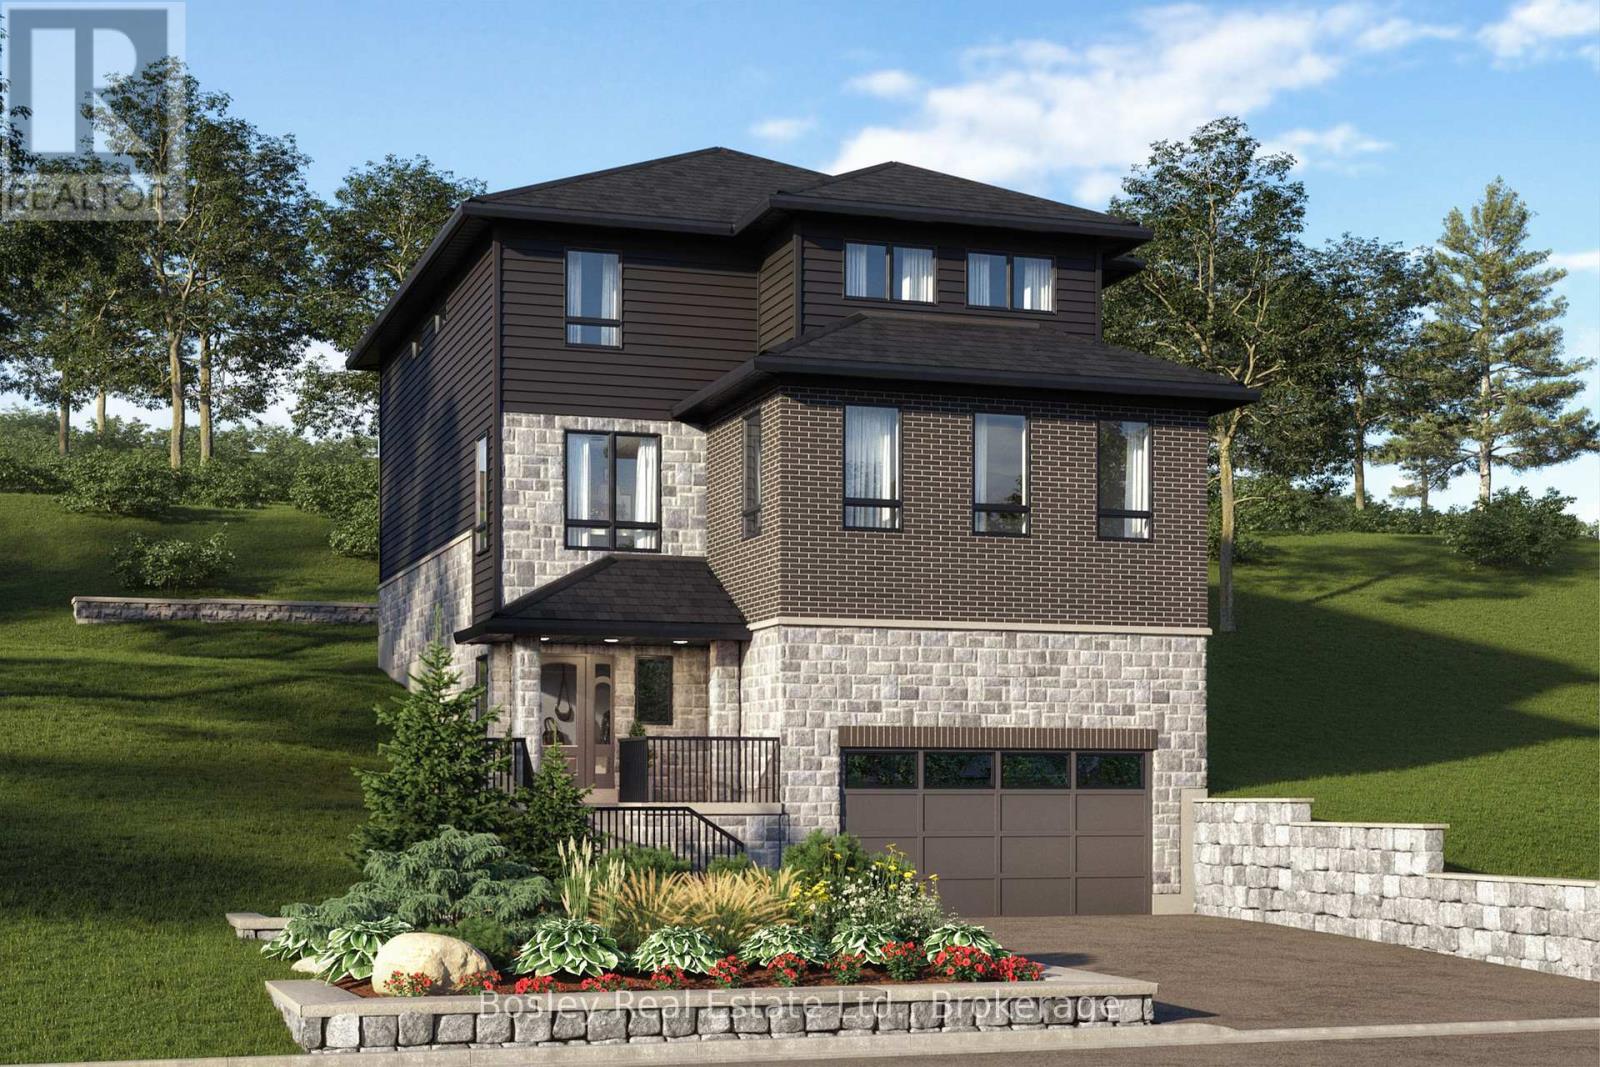
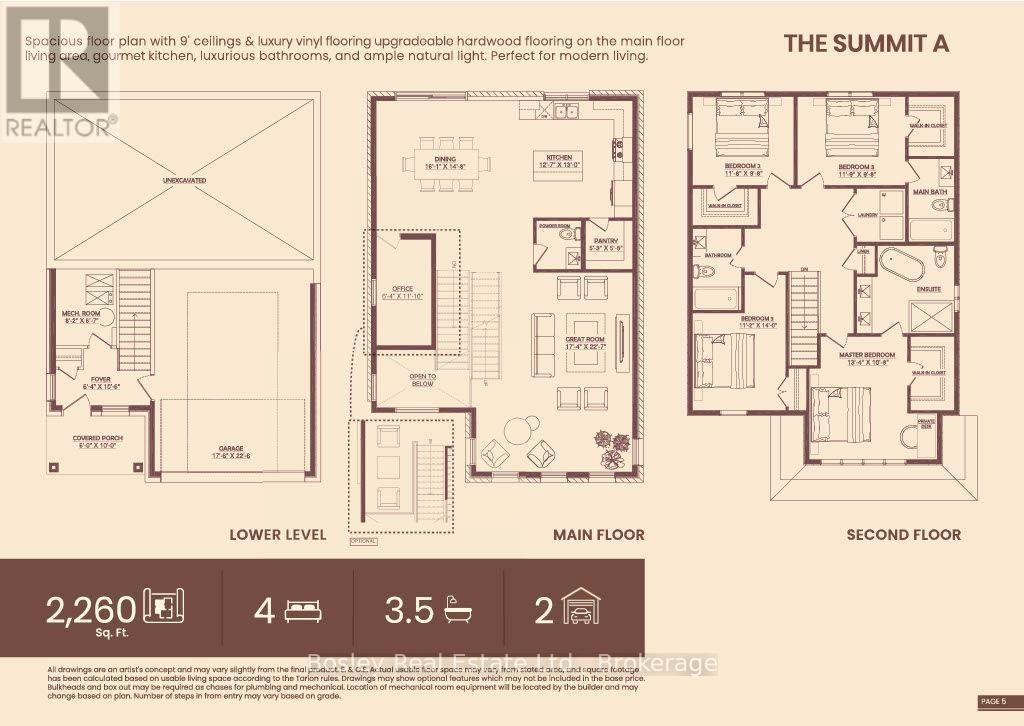
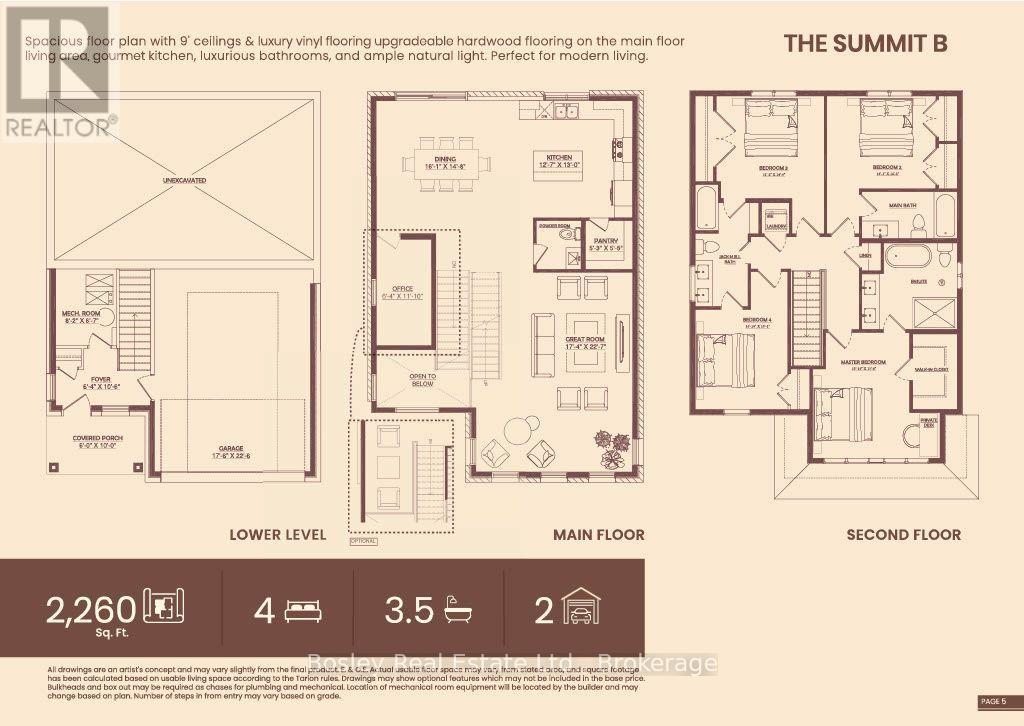
Build Your Dream Home in the Charming Village of Rockwood! Don't miss this exciting opportunity to build your dream home with Crescent Homes in the beautiful Village of Rockwood! We currently have three stunning lots available and three thoughtfully designed floor plans to choose from, offering options to suit a variety of family needs and budgets. Available Models & Pricing: 3,400 sq. ft. - $1,219,000, 2,877 sq. ft. - $ 1,173,000, and 2,260 sq. ft. - $999,900. These beautiful homes feature impressive 9-foot ceilings, a carpet-free main floor, a gourmet kitchen, four spacious bedrooms, three full bathrooms, an additional powder room, and the convenience of second-floor laundry. With generous living spaces and quality design, there's room for the whole family to live, grow, and make lasting memories. Discover the possibilities of building a brand-new home in Rockwood, where small-town charm meets everyday convenience. With three lots and three floor plans available, now is the time to explore your options! Contact us today to learn more and find the perfect home for your family. Your dream home awaits! (id:19593)
| MLS® Number | X14138056 |
| Property Type | Single Family |
| Community Name | Rockwood |
| Amenities Near By | Beach |
| Parking Space Total | 4 |
| Bathroom Total | 4 |
| Bedrooms Above Ground | 4 |
| Bedrooms Total | 4 |
| Basement Type | None |
| Construction Style Attachment | Detached |
| Cooling Type | None |
| Exterior Finish | Brick Veneer, Aluminum Siding |
| Foundation Type | Poured Concrete |
| Half Bath Total | 1 |
| Heating Fuel | Natural Gas |
| Heating Type | Forced Air |
| Stories Total | 2 |
| Size Interior | 2,000 - 2,500 Sqft |
| Type | House |
| Utility Water | Municipal Water |
| Attached Garage | |
| Garage |
| Acreage | No |
| Land Amenities | Beach |
| Sewer | Sanitary Sewer |
| Size Depth | 182 Ft |
| Size Frontage | 45 Ft ,6 In |
| Size Irregular | 45.5 X 182 Ft |
| Size Total Text | 45.5 X 182 Ft |
| Surface Water | River/stream |
| Level | Type | Length | Width | Dimensions |
|---|---|---|---|---|
| Second Level | Primary Bedroom | 4.06 m | 3.25 m | 4.06 m x 3.25 m |
| Second Level | Bedroom 2 | 3.56 m | 2.95 m | 3.56 m x 2.95 m |
| Second Level | Bedroom 3 | 3.58 m | 2.95 m | 3.58 m x 2.95 m |
| Second Level | Bedroom 4 | 3.4 m | 4.27 m | 3.4 m x 4.27 m |
| Lower Level | Foyer | 1.93 m | 3.2 m | 1.93 m x 3.2 m |
| Lower Level | Utility Room | 2.49 m | 2.01 m | 2.49 m x 2.01 m |
| Main Level | Great Room | 5.28 m | 6.88 m | 5.28 m x 6.88 m |
| Main Level | Kitchen | 3.66 m | 3.96 m | 3.66 m x 3.96 m |
| Main Level | Dining Room | 4.9 m | 4.47 m | 4.9 m x 4.47 m |
https://www.realtor.ca/real-estate/30467251/lot-3-george-street-guelpheramosa-rockwood-rockwood

(226) 314-1600
www.bosleyrealestate.com/
Contact us for more information

The trademarks REALTOR®, REALTORS®, and the REALTOR® logo are controlled by The Canadian Real Estate Association (CREA) and identify real estate professionals who are members of CREA. The trademarks MLS®, Multiple Listing Service® and the associated logos are owned by The Canadian Real Estate Association (CREA) and identify the quality of services provided by real estate professionals who are members of CREA. The trademark DDF® is owned by The Canadian Real Estate Association (CREA) and identifies CREA's Data Distribution Facility (DDF®)