
Hamilton, Ontario
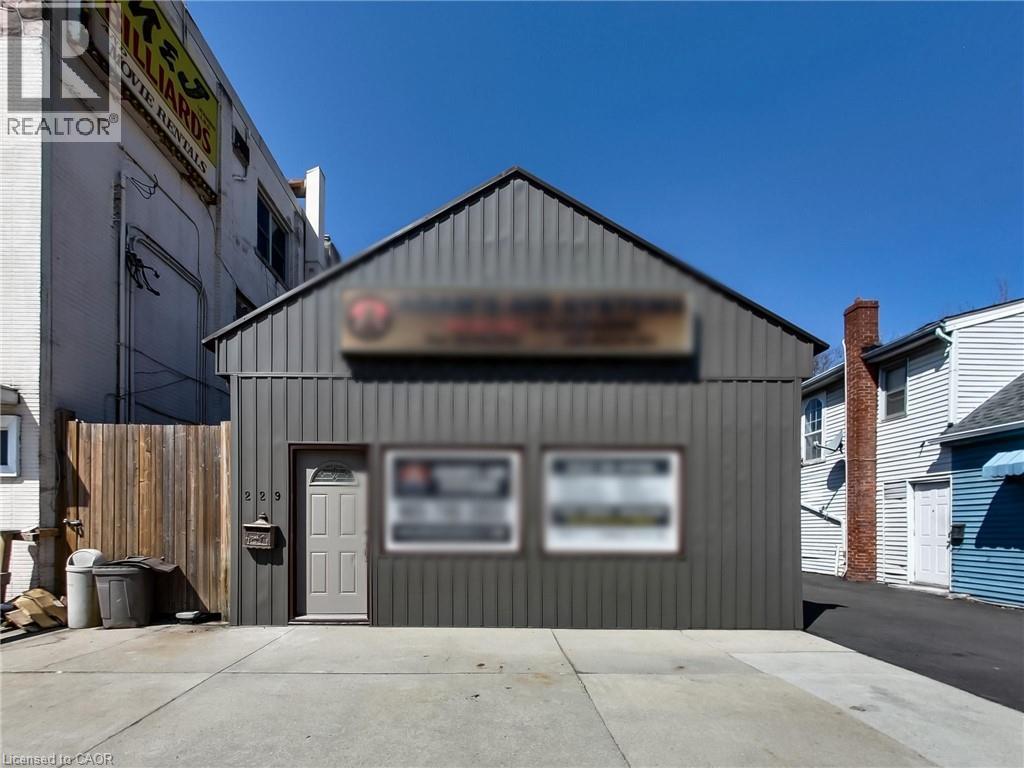
Excellent mixed-use investment opportunity in a high-visibility location at 229 Parkdale Ave N in Hamilton. This versatile property features a commercial storefront at the front along with three 1-bedroom residential units, offering multiple income streams and strong upside potential for investors or owner-operators. The property benefits from convenient on-site parking located at the side and rear of the building, a rare and valuable feature in this area. Positioned along a busy corridor, the commercial unit enjoys excellent exposure and accessibility, making it ideal for a variety of business uses. Currently, one of the residential units is tenanted at $1,400 per month, with hydro and gas shared among the units. The tenant is actively seeking alternative accommodations, presenting a near-term opportunity for the buyer to set new market rents or occupy the unit. The remaining units and commercial space offer significant potential for lease-up or repositioning to maximize income. The building is serviced by one hydro meter and one gas meter, providing an opportunity for future optimization. Ideal for investors looking to add value through renovations, improved management, or full occupancy. Located close to major routes, public transit, and amenities, this is a rare opportunity to acquire a mixed-use property in a growing area with long-term potential. (id:19593)
Hamilton, Ontario
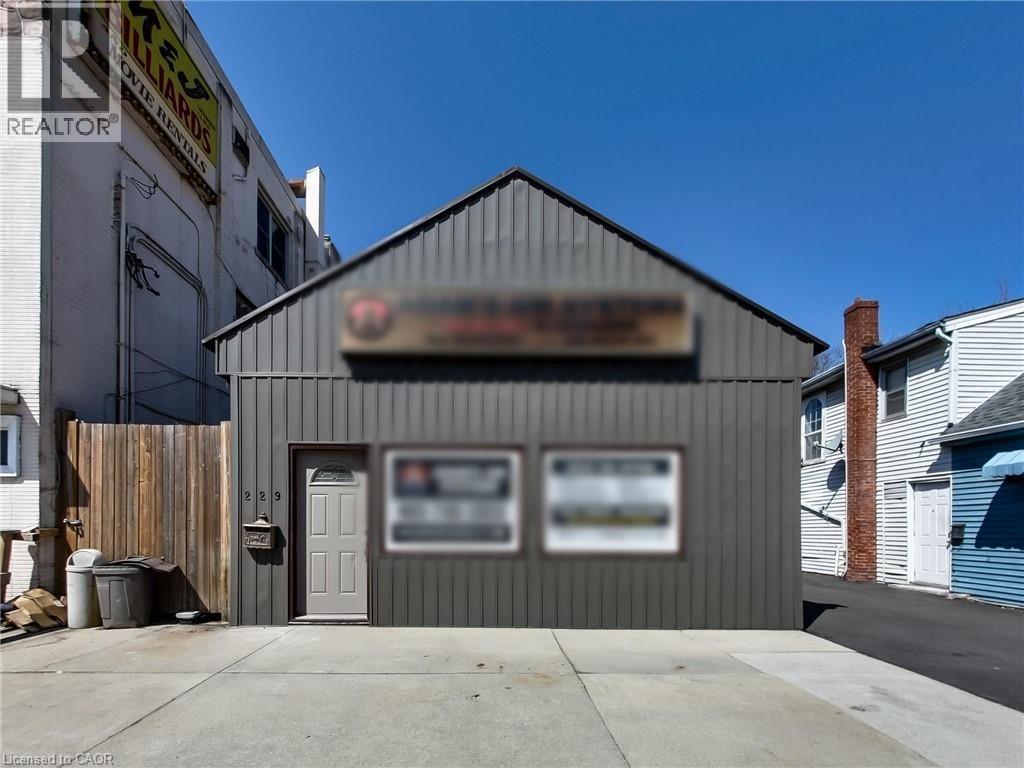
Excellent mixed-use investment opportunity in a high-visibility location at 229 Parkdale Ave N in Hamilton. This versatile property features a commercial storefront at the front along with three 1-bedroom residential units, offering multiple income streams and strong upside potential for investors or owner-operators. The property benefits from convenient on-site parking located at the side and rear of the building, a rare and valuable feature in this area. Positioned along a busy corridor, the commercial unit enjoys excellent exposure and accessibility, making it ideal for a variety of business uses. Currently, one of the residential units is tenanted at $1,400 per month, with hydro and gas shared among the units. The tenant is actively seeking alternative accommodations, presenting a near-term opportunity for the buyer to set new market rents or occupy the unit. The remaining units and commercial space offer significant potential for lease-up or repositioning to maximize income. The building is serviced by one hydro meter and one gas meter, providing an opportunity for future optimization. Ideal for investors looking to add value through renovations, improved management, or full occupancy. Located close to major routes, public transit, and amenities, this is a rare opportunity to acquire a mixed-use property in a growing area with long-term potential. (id:19593)
Hamilton, Ontario
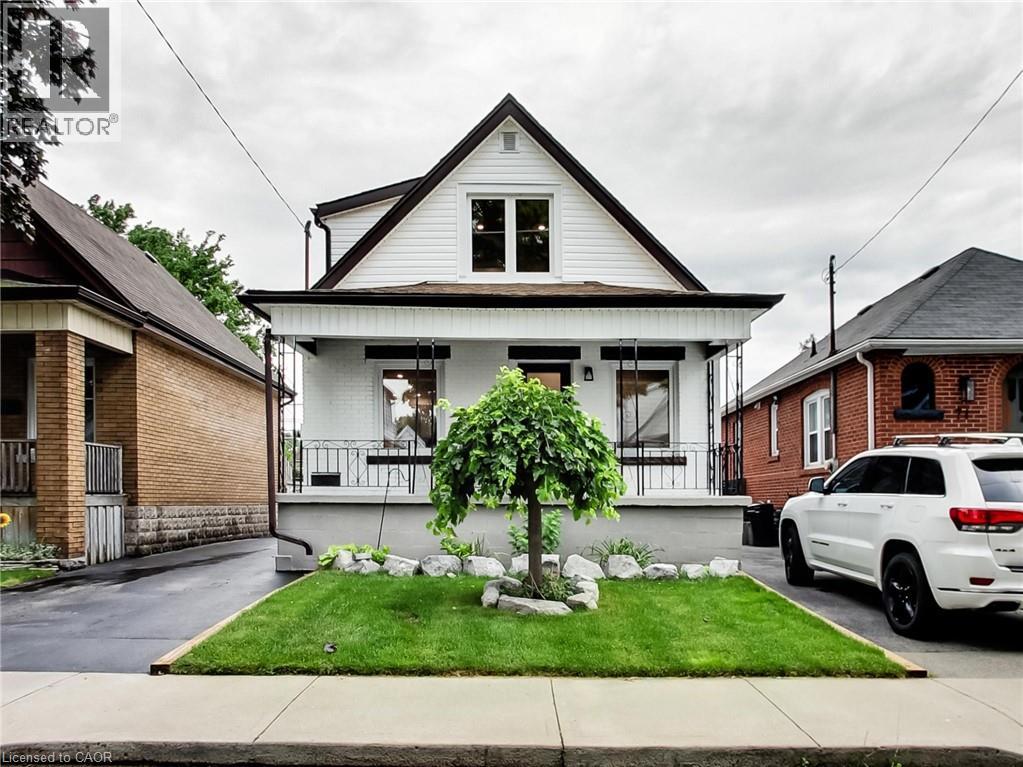
Completely renovated from top to bottom, this stunning home blends timeless character with modern finishes in one move-in-ready package. The bright, open-concept main floor is filled with natural light and showcases luxury vinyl flooring, pot lights, and a beautifully designed kitchen featuring quartz countertops, stainless steel appliances, and ample cabinetry. The main level also offers a spacious bedroom, convenient main-floor laundry, and a beautifully finished 4-piece bathroom. Upstairs, you'll find two generous bedrooms with large windows, plenty of storage, and another stylish 4-piece bathroom complete with a subway tile surround and matte black fixtures. The fully finished lower level provides even more living space with a large recreation room, an additional bedroom, a convenient wet bar, and plenty of storage—perfect for entertaining, overnight guests, a home office, gym, or family movie nights. Step outside to enjoy the newly built rear deck overlooking a private, fully fenced backyard with plenty of room for kids, pets, and summer gatherings. The detached garage with a new garage door offers additional parking, storage, or workshop space. Extensively renovated throughout, this home offers the perfect blend of style, comfort, and functionality, making it an exceptional opportunity for first-time buyers, growing families, or anyone looking for a truly move-in-ready home. Ideally located close to schools, parks, shopping, restaurants, public transit, and highway access, this beautifully updated property is one you won't want to miss. (id:19593)
Hamilton, Ontario
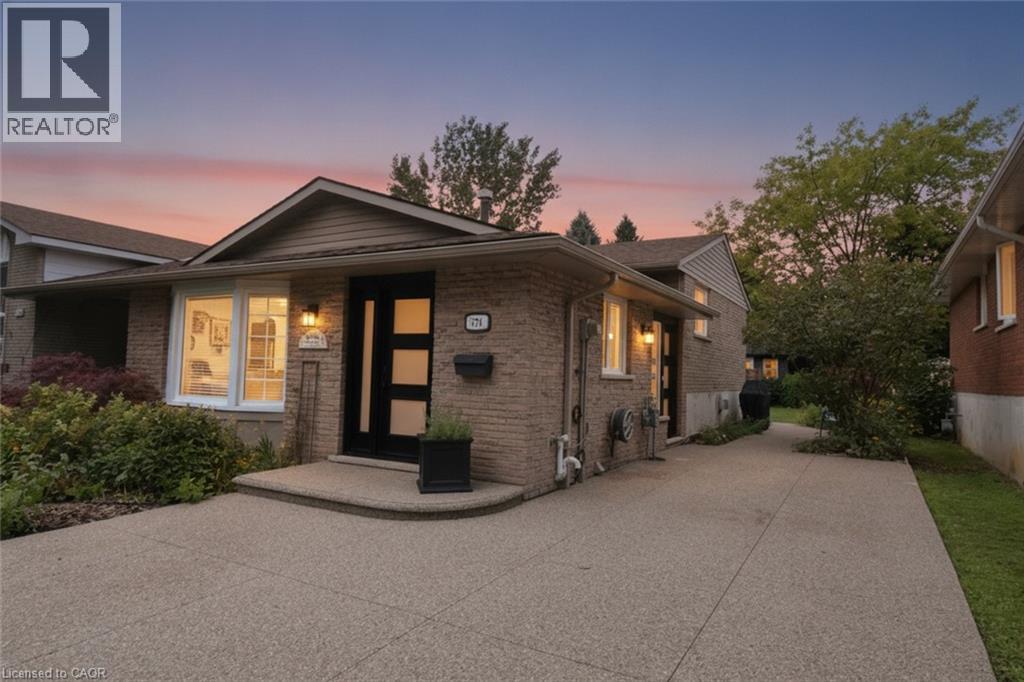
Welcome to 374 Brigadoon Drive — WOW! This move-in-ready 4-level backsplit offers space, style and privacy in a home that truly stands out! This beautifully maintained 3-bedroom, 2-bathroom 4-level backsplit is attached only at the neighbouring roofline, with no common walls, giving you the privacy and feel of a detached home. Inside, you’ll appreciate the gleaming hardwood floors and a bright, welcoming layout designed for comfortable family living and entertaining. The main level features a spacious living room open to the dining area, creating an easy, airy flow into the generous eat-in kitchen with plenty of cabinetry, workspace and room for meals on the go. Upstairs, three comfortable bedrooms are complemented by a stunning 4-piece bathroom with quartz counters and a skylight — a stylish and beautifully finished space filled with natural light. The lower level is a true showstopper, featuring an impressive 22' x 20' family room with a cozy gas fireplace, perfect for movie nights, game days, entertaining or simply kicking back with the family. A sharp 2-piece bathroom adds extra convenience. The bottom level provides excellent storage and laundry area. Outside, enjoy your private backyard retreat with patio and gazebo, mature greenery and garden shed — ideal for morning coffee, summer gatherings or simply enjoying your own outdoor space. Conveniently close to parks, schools, shopping, transit and major amenities, making everyday living easy and enjoyable. Privacy, space, style, outstanding features and move-in-ready appeal — 374 Brigadoon Drive checks all the boxes! Come see it, fall in love and make it yours! (id:19593)

Guelph, Ontario
Welcome to this stunning and spacious 3-bedroom, 2-full bathroom corner unit in the highly sought-after Woodlawn Tower Tree Condominiums! This beautifully updated condo features a newer Sutcliffe kitchen, complete with gleaming quartz countertops, soft-closing drawers, a newer appliance package (dishwasher, stove, fridge, and new microwave 2026), a stylish new backsplash, and under-cabinet lighting that adds warmth and functionality to the space. Both bathrooms have been refreshed with new toilets, and the guest bathroom showcases a newer bathtub surround. Comfort is a priority throughout the home, with new ceiling fans in all bedrooms and custom-built closet organizers in two of the bedroom closets. The wall A/C unit is only five years old, and the seller is also including two portable A/C units to ensure your comfort all summer long. Step outside to the large, private enclosed balcony, perfect for enjoying three seasons of peaceful relaxation. Overlooking the scenic walking trails of Riverside Park, the balcony provides a serene, tree-shaded retreat filled with birdsong. From the living room, you'll also enjoy views of the tennis courts and pool area. Tastefully decorated throughout, the unit features laminate flooring and ceramic tile in high-traffic areas. The primary bedroom includes laminate floors and its own 3-piece ensuite bathroom. Additional highlights include ample storage, en-suite laundry, and all appliances included for your convenience. Condo fees cover heat, water, parking, and access to all of the wonderful amenities this well-maintained complex offers. Book your private showing today-you will not be disappointed! (id:19593)
Brantford, Ontario
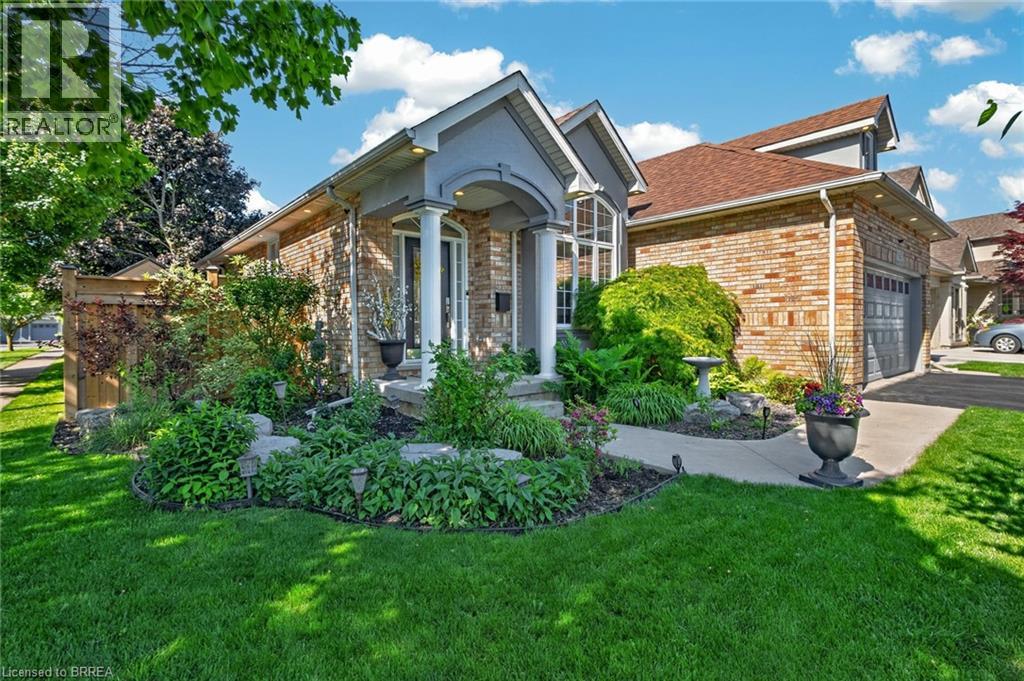
HOT HUMID, SUMMER DAYS ARE HERE - STILL TIME TO ENJOY YOUR VERY OWN SWIMMING POOL THIS SUMMER IN YOUR OWN BACKYARD OASIS. QUICK CLOSING TOO. Welcome to this well maintained 3-bedroom, 2-bathroom all brick bungalow with double car garage.It is situated in one of Brantford's most desirable neighbourhoods, offering over 2441 sq. ft. of finished living space. This home features a spacious layout designed for comfort and functionality. The high vaulted ceilings in the entrance foyer, living room with gas fireplace, and adjoining dining room and kitchen provide the feeling of a true great room, filled with natural light from large windows (with automatic window shades) which overlook the stunning oasis of the fully fenced private backyard. You will enjoy the beautifully landscaped backyard consisting of a heated saltwater pool installed in 2020, with an ample area of stamped concrete surrounding the pool and a large wooden deck constructed in 2023, all ideal for entertaining family and friends. The main-level primary bedroom offers ample space, a generous walk-in closet, and a luxurious 4-piece ensuite complete with a soaker tub, under-sink storage, and a glass stand-up shower completed in 2022. The main living area (including the primary bedroom) is equipped with luxury vinyl flooring. The finished basement expands your living space with a second cozy gas fireplace, a spacious third bedroom, and abundant storage space and an updated bathroom. Major updates include a high efficiency furnace in 2025 and new Frigidaire dishwasher. There is convenient access to the garage with the laundry room on the main floor. Conveniently located near Highway 403, shopping (Costco, Food Basics, Farm Boy, Walmart, Zehrs) , parks, golf, and more — this family home truly is a must see! (id:19593)
Cathcart, Ontario
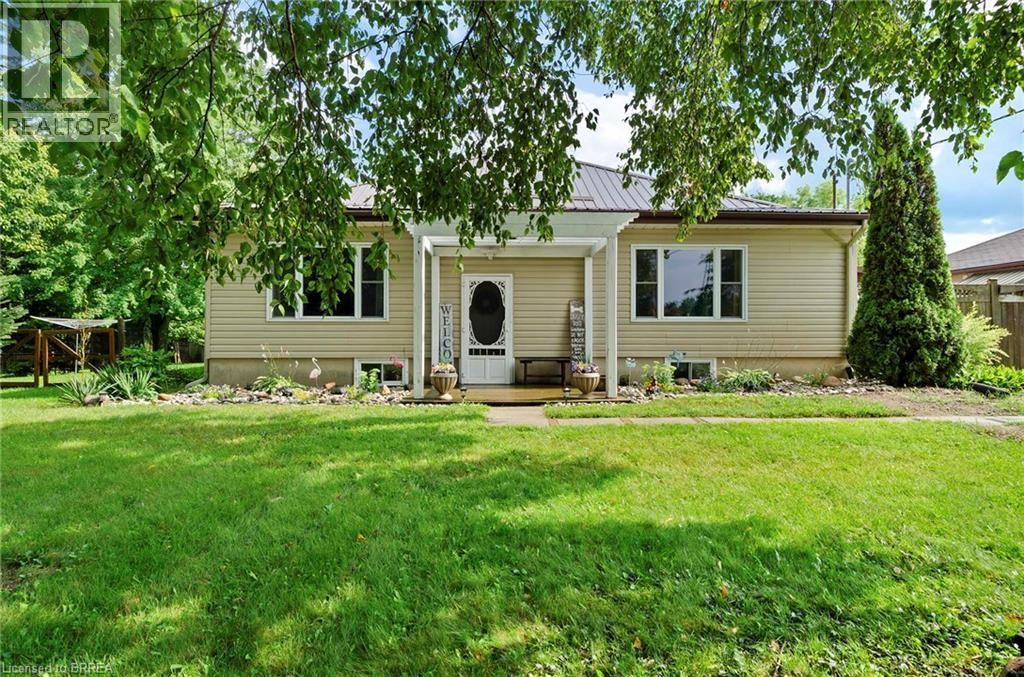
Country living with room to breathe! Welcome to 251 County Road 53, a charming home situated on approximately 1.33 acres in the County of Brant. Offering a great combination of country space and comfortable modern living, this property is an excellent opportunity for buyers looking to escape the subdivision without giving up everyday convenience. Inside, you'll find a bright and inviting interior with updated flooring, recessed lighting and a fresh, modern feel throughout. The updated kitchen features crisp white cabinetry, contemporary finishes and stainless-steel appliances, creating a functional space for everyday living and entertaining. Step outside and enjoy what country living is all about. The spacious 1.33-acre property offers plenty of room for kids, pets, gardens and outdoor activities, while mature trees provide a private, established setting. A covered rear deck provides the perfect spot for summer dinners, BBQs or simply relaxing at the end of the day. With over an acre of property, ample outdoor space and a move-in-ready interior, 251 County Road 53 offers the lifestyle and breathing room that can be hard to find in town. Your own piece of the country is waiting! (id:19593)
Mississauga, Ontario
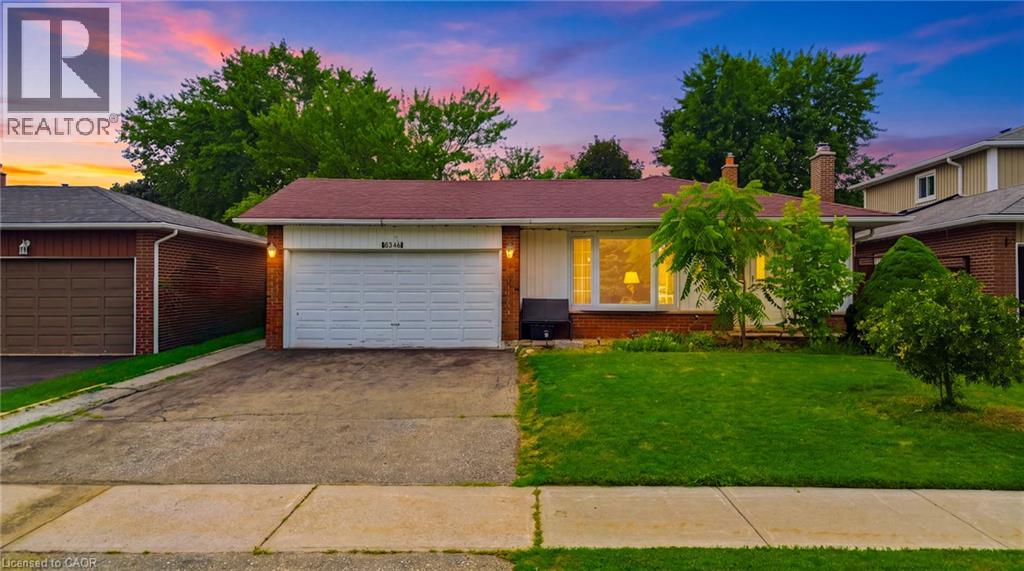
Welcome to this beautifully renovated and meticulously maintained 3+1 bedroom bungalow, perfectly situated on an impressive 50 x 126 ft lot in the highly desirable Meadowvale community. Designed for comfortable family living and effortless entertaining, this home features a bright open-concept living and dining area with a walkout to a covered patio overlooking the fully fenced backyard. The stylish kitchen is the heart of the home, showcasing a large centre island with a breakfast bar, ample cabinetry, and quality finishes. Gleaming hardwood floors add warmth and elegance throughout the main level. The fully finished basement offers exceptional flexibility with an additional bedroom, a 3-piece bathroom, and a separate side entrance—ideal for extended family, in-laws, or investors seeking income potential. Completing the home is a spacious 2-car garage and a private backyard perfect for relaxing or entertaining. Ideally located just minutes from Meadowvale GO Station, Highways 403 and 407, Erin Mills Town Centre, theatres, community centres, top-rated schools, and Credit Valley Hospital. A fantastic opportunity in one of Mississauga's most sought-after neighbourhoods! (id:19593)
Kitchener, Ontario
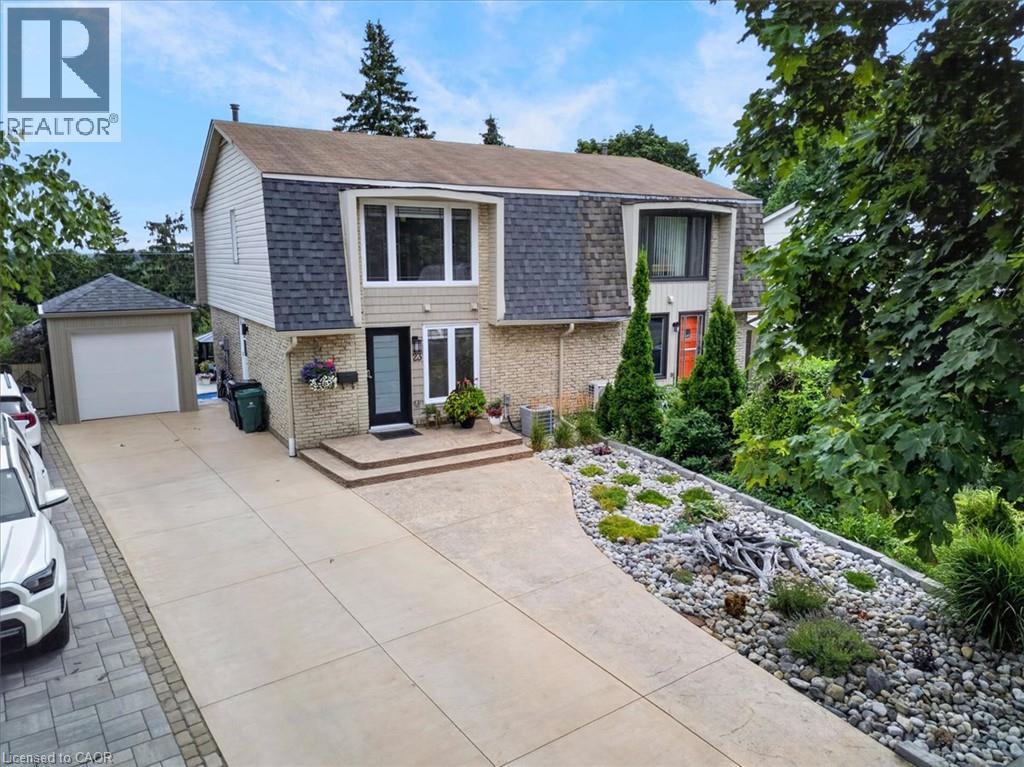
RESORT-LIKE LIVING in your own home! Absolutely stunning property steps from McLennan Park in Laurentian Hills. Pride of Ownership! Professionally renovated with quality materials & attention to detail that is hard to find. Backyard with inground pool/hot tub/patio combination unlike any other. The expansive stamped concrete patio offers the ultimate space for BBQing, family/friends gathering & pool parties. The pool house contains a changing room & equipment. The house offers a great street curb appeal with attractive facade & concrete driveway accommodating 3 car parking. The interior has been beautifully transformed with recent upgrades throughout including fantastic new kitchen with ample full height cabinetry & quartz countertop & backsplash. The open concept stylish Living & Dining area features a huge picture window offering views out your private oasis with pool. The 2 piece Powder room completes the main floor. The upper floor offers 5 piece updated Bathroom & 3 good sized Bedrooms including large Primary with large window & motorized blinds. The walkout basement provides a large Recroom with modern electric fireplace & french doors to a large fenced backyard. Updates & renovations include: backyard reno with pool house with hydro, pool liner, pool stairs, electric & concrete patio (2021), pool heater core rebuilt (2024), hot tub (2019), new eavestroughs, siding, Mansard roof shingles (2025), windows (range from 2-12 years old) - some double & some triple pane, underground draining system, new concrete driveway (2021), new kitchen, main floor flooring, main 2 piece powder room (2026), completely renovated basement (2021), second floor reno (2020), attic insulation R80 updated 2024. Beautiful immaculate property - just move in, relax & enjoy. Close to amenities including schools, Sunrise Centre, Forest Glen Plaza, Alpine Mall, short walk to Lions & McLennan Parks, green space, children's playground, easy access to public transit, expressway & minutes to 401. (id:19593)
Oakville, Ontario
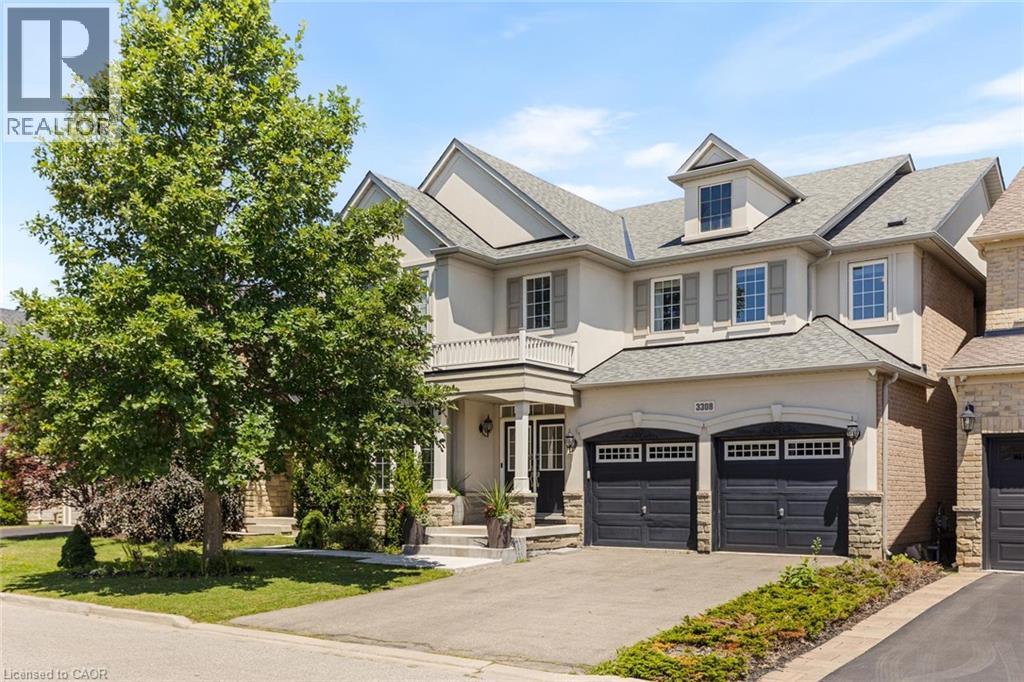
Welcome to this exquisite 4+2 bedroom executive home with a double-car garage, nestled in Oakville's prestigious Bronte Creek community. Combining timeless elegance, exceptional living space, and outstanding functionality, this impressive home is perfectly located just steps from scenic walking and biking trails, Colonel William Woods Park, and Bronte Creek Provincial Park, offering an exceptional lifestyle for families and outdoor enthusiasts. A grand double-door entry welcomes you into a beautifully appointed interior featuring rich hardwood flooring, elegant French doors, a stunning bow window, and thoughtfully designed living spaces. The chef-inspired kitchen is the heart of the home, showcasing Wolf & Sub-Zero appliances, porcelain tile flooring, a spacious breakfast area, abundant cabinetry, and generous workspace—perfect for everyday living and entertaining. The formal dining room is ideal for hosting memorable gatherings, while the inviting family room features a cozy fireplace, creating the perfect place to relax. The upper level offers 3 full bathrooms highlighted by a luxurious primary retreat complete with a walk-in closet and a spa-inspired 5-piece ensuite. Three additional generously sized bedrooms and a dedicated home office provide ample space for growing families and those working from home. The professionally finished walkout basement significantly expands the living space, featuring a large recreation room, a second kitchen, two spacious bedrooms, two full bathrooms, a second fireplace, and two separate walk-up entrances to the backyard—ideal for extended family, multi-generational living, or entertaining. Additional features include a convenient main-floor laundry room and the highly desirable benefit of no sidewalk, no street lamp, and no hydro boxes on the property, providing enhanced curb appeal, additional parking, and added privacy. This exceptional home offers the perfect blend of luxury, comfort, and an unbeatable Bronte Creek location. (id:19593)
Beamsville, Ontario
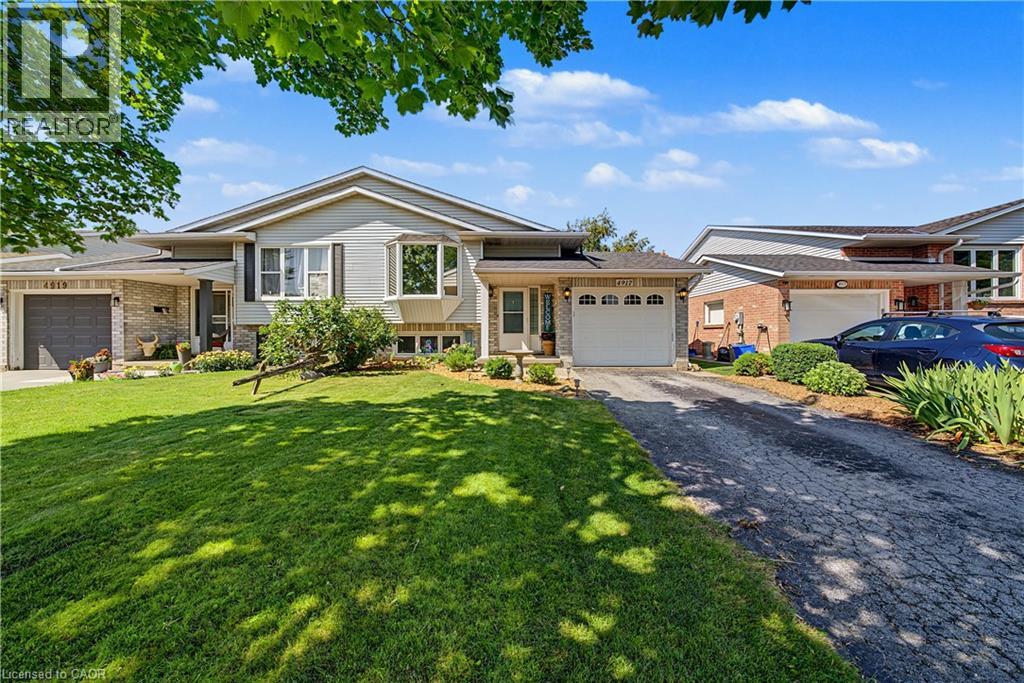
Welcome to 4917 Homestead Drive in Beamsville, a beautifully maintained raised ranch semi-detached home offering 2+2 bedrooms, 2 bathrooms, and a functional layout ideal for families, first-time buyers, or those looking to downsize. The bright main level features engineered hardwood flooring throughout the principal living areas, creating a warm and inviting atmosphere. The spacious living and dining areas flow seamlessly into the kitchen, which offers convenient access to the backyard deck, making it perfect for everyday living and entertaining.The newly finished lower level, completed in May 2026, features new flooring and baseboards and provides exceptional additional living space with two bedrooms and a spacious recreation room, offering flexibility for a growing family, home office, gym, or guest accommodations. The lower level also features direct access to the garage and a walk-up to the side yard, adding convenience and functionality. Step outside to your fully fenced backyard oasis featuring a large deck with a natural gas BBQ hookup, a canopy, a gazebo, a relaxing hot tub, and an outdoor storage shed - creating the perfect space for entertaining family and friends or enjoying peaceful evenings outdoors. Situated in a desirable Beamsville neighbourhood, this home is conveniently located close to parks, schools, shopping, wineries, restaurants, and offers quick access to the QEW, making commuting a breeze. The property was not affected by the recent rainfall, providing added peace of mind. This home combines comfortable living spaces, thoughtful updates, and a fantastic outdoor setting, making it a wonderful place to call home. (id:19593)
Caistor Centre, Ontario
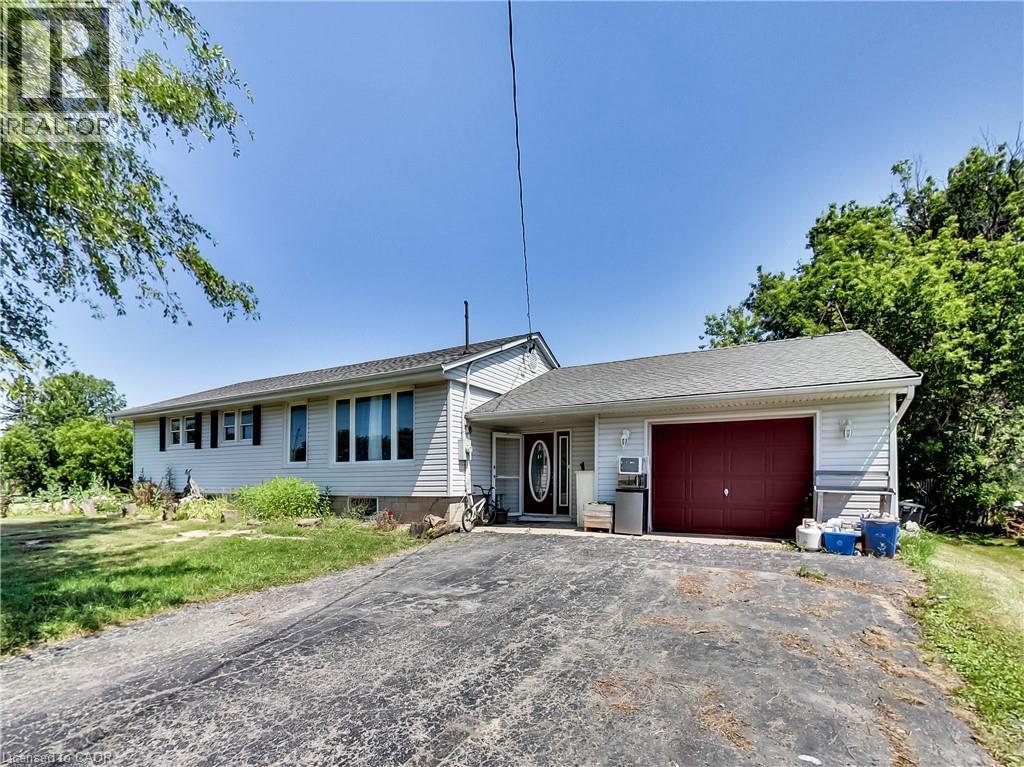
Welcome to 9183 Silver Street in Caistor Centre, where country living meets endless opportunity. This 3-bedroom, 2-bath bungalow is one of the best-priced country properties on the market, offering the perfect opportunity for a couple, growing family, or anyone looking to put down roots and create a home that truly reflects their own style and vision. Move in comfortably today while adding your own personal touches over time to make it uniquely yours. Set on a spacious country property, this home offers the lifestyle so many buyers are searching for. Whether you're a tradesperson needing room for trailers, equipment, and tools, someone looking for a workshop or hobby space, or you've always dreamed of having large gardens, fresh vegetables, and even a few chickens, this property gives you the freedom and space to make it happen. The oversized driveway offers ample parking for work vehicles, recreational toys, family, and friends, while the garage with dedicated hobby shop is ideal for projects, storage, or your own workshop. Relax on the large backyard deck, enjoy the peaceful surroundings, and experience everything country living has to offer, all while being less than 15 minutes from both Smithville and Binbrook. Extensive updates have already been completed, including a new septic tank and rebuilt, waterproofed front foundation wall in 2022, a new furnace, air conditioner, water heater, roof, flashing, and water pump in 2023, a waterproofed cistern in 2024, updated appliances, a whole-home UV water filtration system, reverse osmosis drinking water system, and a new dishwasher in 2025, providing added peace of mind for the next owners. If you've been searching for an affordable country property with space to grow, room for your hobbies or business, and the opportunity to create your dream home. Bring your ideas, your family, and your vision this is your chance to enjoy the country lifestyle while building lasting memories. (id:19593)