
Hamilton, Ontario
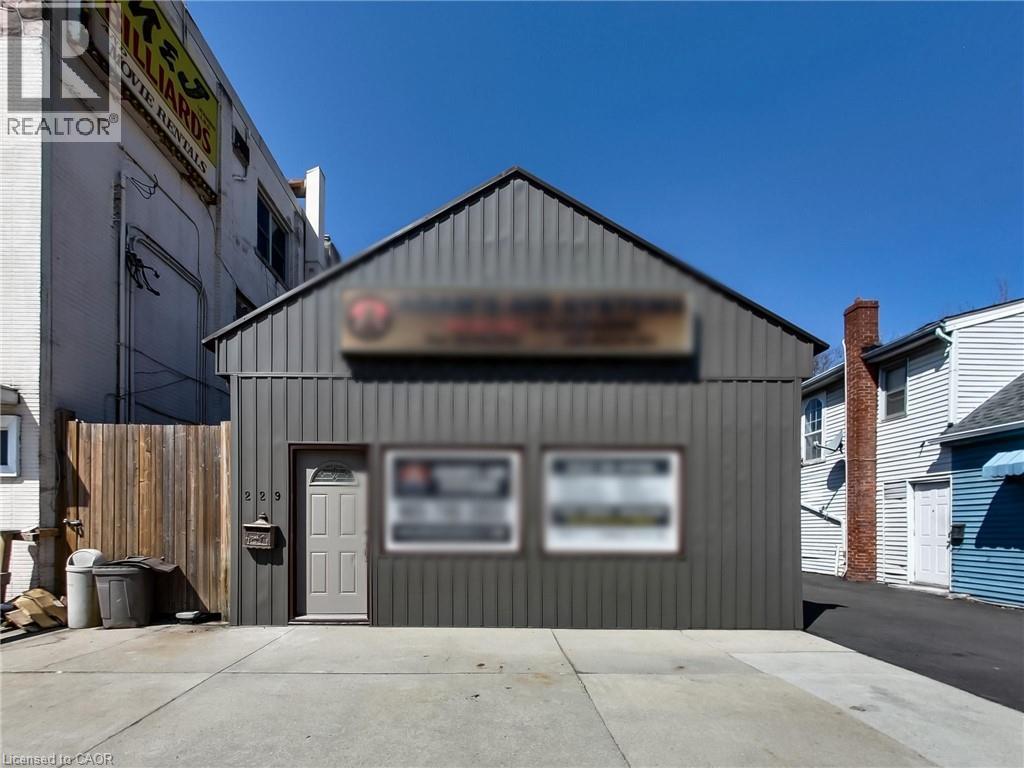
Excellent mixed-use investment opportunity in a high-visibility location at 229 Parkdale Ave N in Hamilton. This versatile property features a commercial storefront at the front along with three 1-bedroom residential units, offering multiple income streams and strong upside potential for investors or owner-operators. The property benefits from convenient on-site parking located at the side and rear of the building, a rare and valuable feature in this area. Positioned along a busy corridor, the commercial unit enjoys excellent exposure and accessibility, making it ideal for a variety of business uses. Currently, one of the residential units is tenanted at $1,400 per month, with hydro and gas shared among the units. The tenant is actively seeking alternative accommodations, presenting a near-term opportunity for the buyer to set new market rents or occupy the unit. The remaining units and commercial space offer significant potential for lease-up or repositioning to maximize income. The building is serviced by one hydro meter and one gas meter, providing an opportunity for future optimization. Ideal for investors looking to add value through renovations, improved management, or full occupancy. Located close to major routes, public transit, and amenities, this is a rare opportunity to acquire a mixed-use property in a growing area with long-term potential. (id:19593)
Hamilton, Ontario
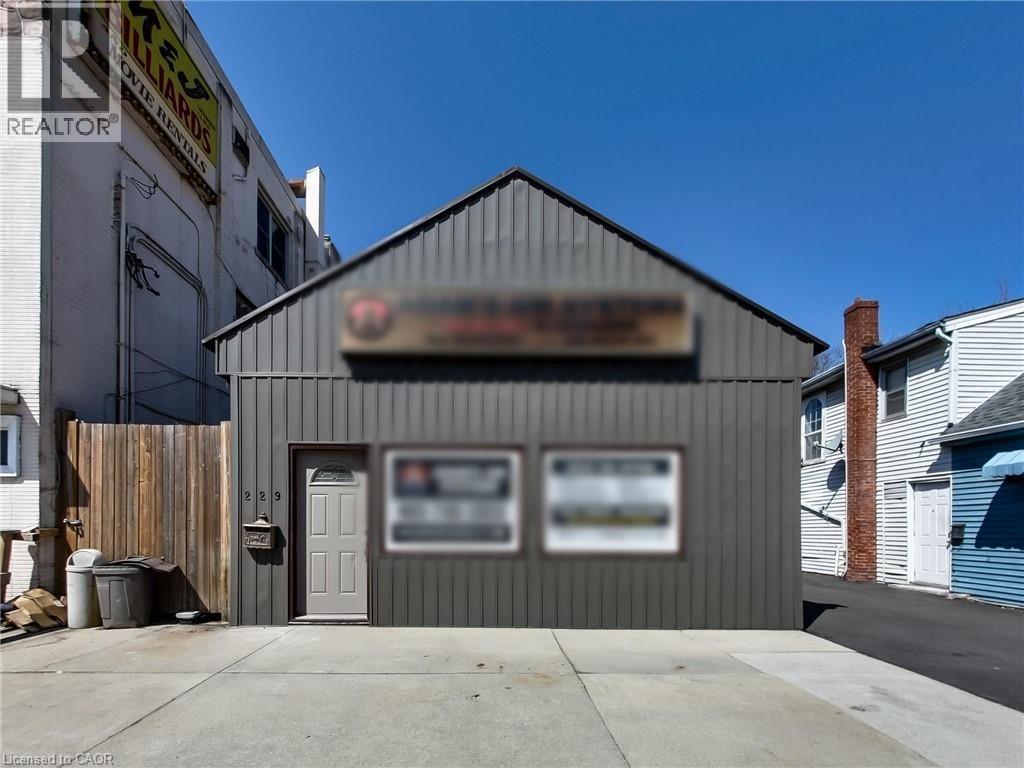
Excellent mixed-use investment opportunity in a high-visibility location at 229 Parkdale Ave N in Hamilton. This versatile property features a commercial storefront at the front along with three 1-bedroom residential units, offering multiple income streams and strong upside potential for investors or owner-operators. The property benefits from convenient on-site parking located at the side and rear of the building, a rare and valuable feature in this area. Positioned along a busy corridor, the commercial unit enjoys excellent exposure and accessibility, making it ideal for a variety of business uses. Currently, one of the residential units is tenanted at $1,400 per month, with hydro and gas shared among the units. The tenant is actively seeking alternative accommodations, presenting a near-term opportunity for the buyer to set new market rents or occupy the unit. The remaining units and commercial space offer significant potential for lease-up or repositioning to maximize income. The building is serviced by one hydro meter and one gas meter, providing an opportunity for future optimization. Ideal for investors looking to add value through renovations, improved management, or full occupancy. Located close to major routes, public transit, and amenities, this is a rare opportunity to acquire a mixed-use property in a growing area with long-term potential. (id:19593)
Hamilton, Ontario
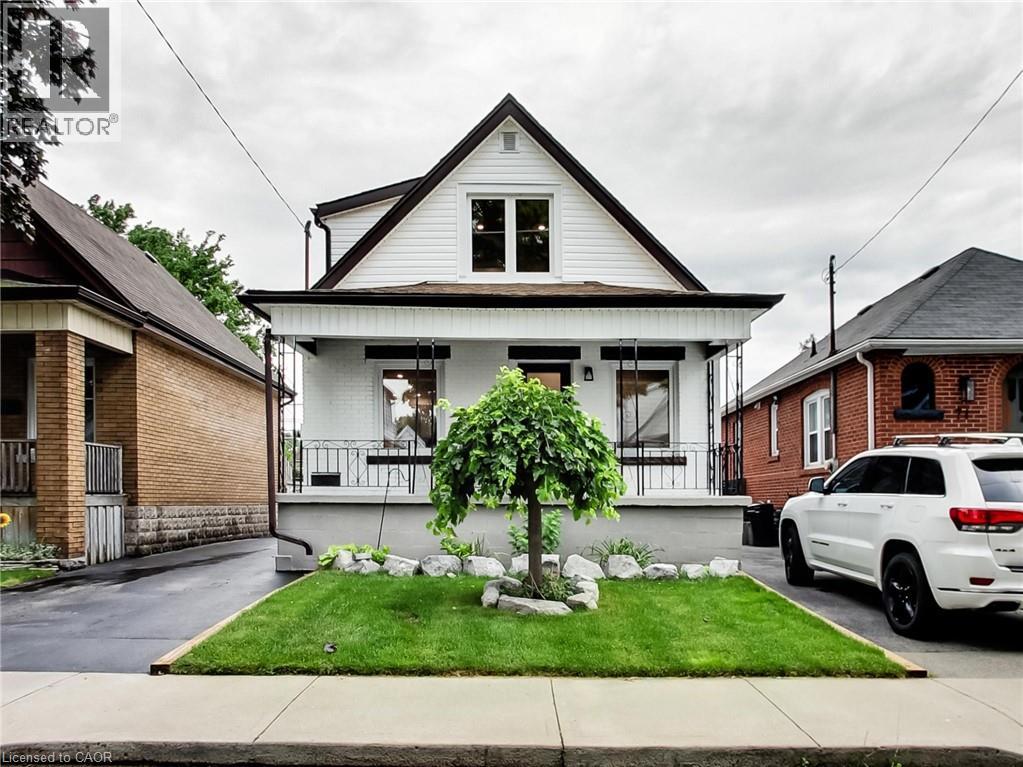
Completely renovated from top to bottom, this stunning home blends timeless character with modern finishes in one move-in-ready package. The bright, open-concept main floor is filled with natural light and showcases luxury vinyl flooring, pot lights, and a beautifully designed kitchen featuring quartz countertops, stainless steel appliances, and ample cabinetry. The main level also offers a spacious bedroom, convenient main-floor laundry, and a beautifully finished 4-piece bathroom. Upstairs, you'll find two generous bedrooms with large windows, plenty of storage, and another stylish 4-piece bathroom complete with a subway tile surround and matte black fixtures. The fully finished lower level provides even more living space with a large recreation room, an additional bedroom, a convenient wet bar, and plenty of storage—perfect for entertaining, overnight guests, a home office, gym, or family movie nights. Step outside to enjoy the newly built rear deck overlooking a private, fully fenced backyard with plenty of room for kids, pets, and summer gatherings. The detached garage with a new garage door offers additional parking, storage, or workshop space. Extensively renovated throughout, this home offers the perfect blend of style, comfort, and functionality, making it an exceptional opportunity for first-time buyers, growing families, or anyone looking for a truly move-in-ready home. Ideally located close to schools, parks, shopping, restaurants, public transit, and highway access, this beautifully updated property is one you won't want to miss. (id:19593)
Hamilton, Ontario
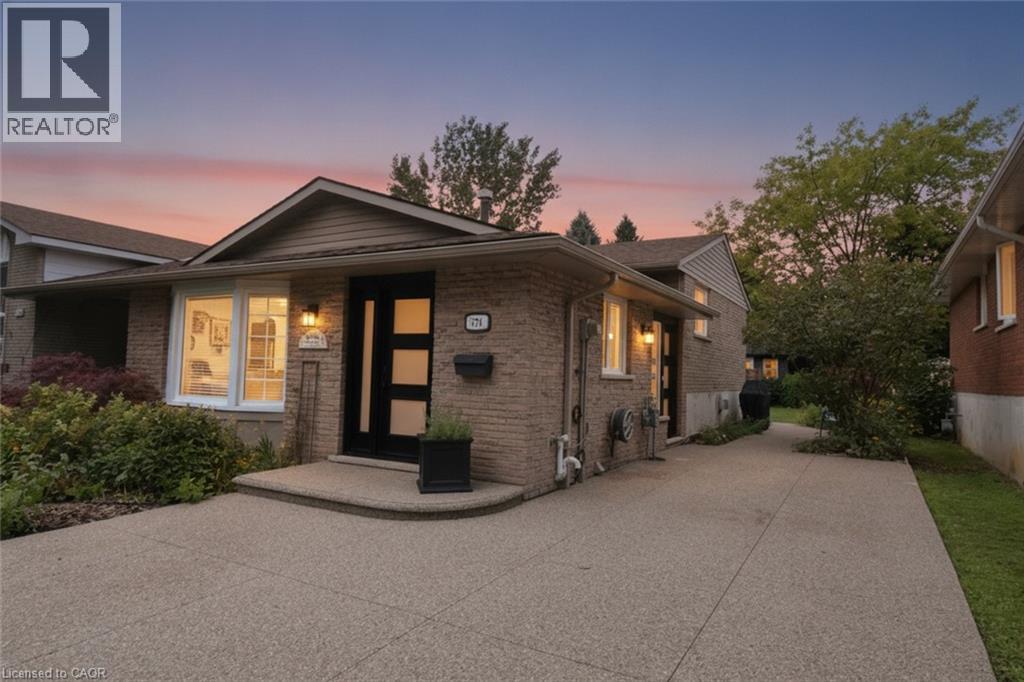
Welcome to 374 Brigadoon Drive — WOW! This move-in-ready 4-level backsplit offers space, style and privacy in a home that truly stands out! This beautifully maintained 3-bedroom, 2-bathroom 4-level backsplit is attached only at the neighbouring roofline, with no common walls, giving you the privacy and feel of a detached home. Inside, you’ll appreciate the gleaming hardwood floors and a bright, welcoming layout designed for comfortable family living and entertaining. The main level features a spacious living room open to the dining area, creating an easy, airy flow into the generous eat-in kitchen with plenty of cabinetry, workspace and room for meals on the go. Upstairs, three comfortable bedrooms are complemented by a stunning 4-piece bathroom with quartz counters and a skylight — a stylish and beautifully finished space filled with natural light. The lower level is a true showstopper, featuring an impressive 22' x 20' family room with a cozy gas fireplace, perfect for movie nights, game days, entertaining or simply kicking back with the family. A sharp 2-piece bathroom adds extra convenience. The bottom level provides excellent storage and laundry area. Outside, enjoy your private backyard retreat with patio and gazebo, mature greenery and garden shed — ideal for morning coffee, summer gatherings or simply enjoying your own outdoor space. Conveniently close to parks, schools, shopping, transit and major amenities, making everyday living easy and enjoyable. Privacy, space, style, outstanding features and move-in-ready appeal — 374 Brigadoon Drive checks all the boxes! Come see it, fall in love and make it yours! (id:19593)

Guelph, Ontario
Welcome to this stunning and spacious 3-bedroom, 2-full bathroom corner unit in the highly sought-after Woodlawn Tower Tree Condominiums! This beautifully updated condo features a newer Sutcliffe kitchen, complete with gleaming quartz countertops, soft-closing drawers, a newer appliance package (dishwasher, stove, fridge, and new microwave 2026), a stylish new backsplash, and under-cabinet lighting that adds warmth and functionality to the space. Both bathrooms have been refreshed with new toilets, and the guest bathroom showcases a newer bathtub surround. Comfort is a priority throughout the home, with new ceiling fans in all bedrooms and custom-built closet organizers in two of the bedroom closets. The wall A/C unit is only five years old, and the seller is also including two portable A/C units to ensure your comfort all summer long. Step outside to the large, private enclosed balcony, perfect for enjoying three seasons of peaceful relaxation. Overlooking the scenic walking trails of Riverside Park, the balcony provides a serene, tree-shaded retreat filled with birdsong. From the living room, you'll also enjoy views of the tennis courts and pool area. Tastefully decorated throughout, the unit features laminate flooring and ceramic tile in high-traffic areas. The primary bedroom includes laminate floors and its own 3-piece ensuite bathroom. Additional highlights include ample storage, en-suite laundry, and all appliances included for your convenience. Condo fees cover heat, water, parking, and access to all of the wonderful amenities this well-maintained complex offers. Book your private showing today-you will not be disappointed! (id:19593)
Brantford, Ontario
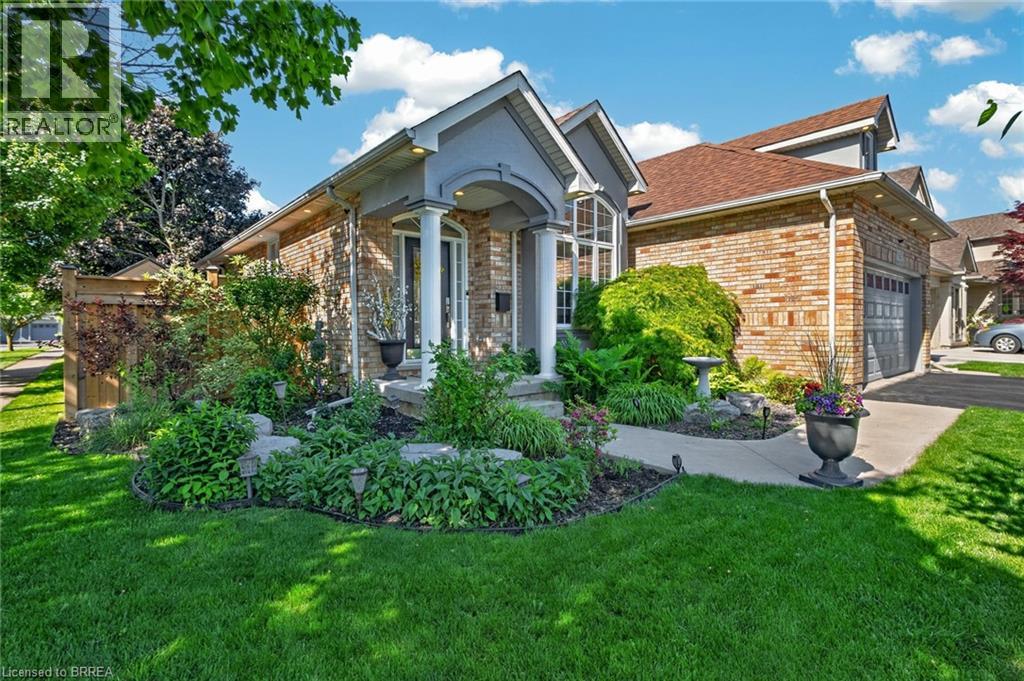
HOT HUMID, SUMMER DAYS ARE HERE - STILL TIME TO ENJOY YOUR VERY OWN SWIMMING POOL THIS SUMMER IN YOUR OWN BACKYARD OASIS. QUICK CLOSING TOO. Welcome to this well maintained 3-bedroom, 2-bathroom all brick bungalow with double car garage.It is situated in one of Brantford's most desirable neighbourhoods, offering over 2441 sq. ft. of finished living space. This home features a spacious layout designed for comfort and functionality. The high vaulted ceilings in the entrance foyer, living room with gas fireplace, and adjoining dining room and kitchen provide the feeling of a true great room, filled with natural light from large windows (with automatic window shades) which overlook the stunning oasis of the fully fenced private backyard. You will enjoy the beautifully landscaped backyard consisting of a heated saltwater pool installed in 2020, with an ample area of stamped concrete surrounding the pool and a large wooden deck constructed in 2023, all ideal for entertaining family and friends. The main-level primary bedroom offers ample space, a generous walk-in closet, and a luxurious 4-piece ensuite complete with a soaker tub, under-sink storage, and a glass stand-up shower completed in 2022. The main living area (including the primary bedroom) is equipped with luxury vinyl flooring. The finished basement expands your living space with a second cozy gas fireplace, a spacious third bedroom, and abundant storage space and an updated bathroom. Major updates include a high efficiency furnace in 2025 and new Frigidaire dishwasher. There is convenient access to the garage with the laundry room on the main floor. Conveniently located near Highway 403, shopping (Costco, Food Basics, Farm Boy, Walmart, Zehrs) , parks, golf, and more — this family home truly is a must see! (id:19593)
Cathcart, Ontario
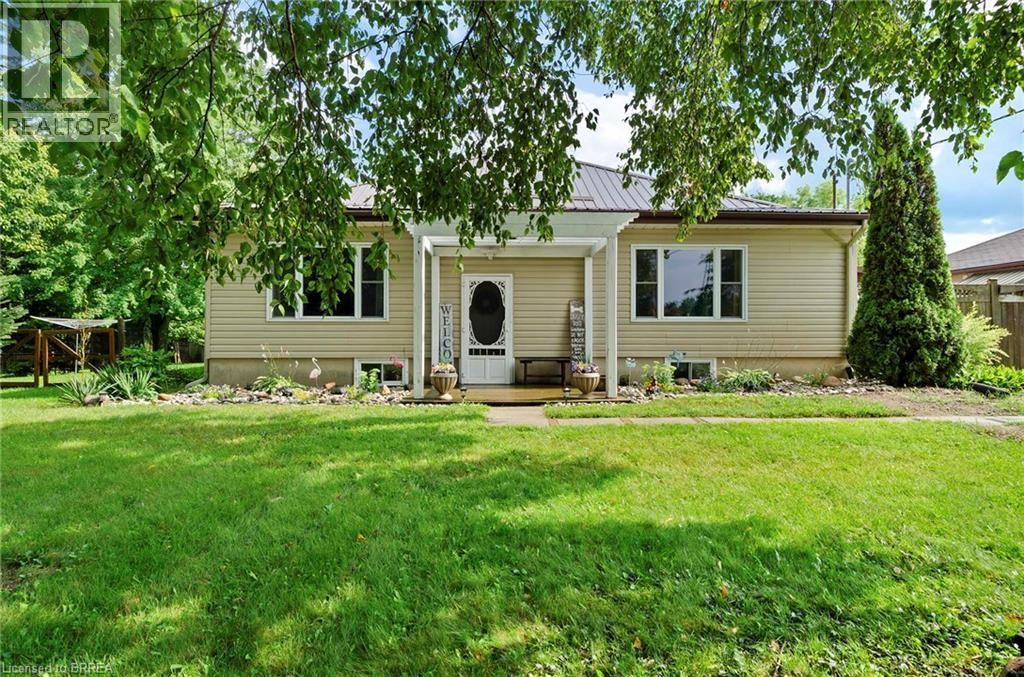
Country living with room to breathe! Welcome to 251 County Road 53, a charming home situated on approximately 1.33 acres in the County of Brant. Offering a great combination of country space and comfortable modern living, this property is an excellent opportunity for buyers looking to escape the subdivision without giving up everyday convenience. Inside, you'll find a bright and inviting interior with updated flooring, recessed lighting and a fresh, modern feel throughout. The updated kitchen features crisp white cabinetry, contemporary finishes and stainless-steel appliances, creating a functional space for everyday living and entertaining. Step outside and enjoy what country living is all about. The spacious 1.33-acre property offers plenty of room for kids, pets, gardens and outdoor activities, while mature trees provide a private, established setting. A covered rear deck provides the perfect spot for summer dinners, BBQs or simply relaxing at the end of the day. With over an acre of property, ample outdoor space and a move-in-ready interior, 251 County Road 53 offers the lifestyle and breathing room that can be hard to find in town. Your own piece of the country is waiting! (id:19593)
Mississauga, Ontario
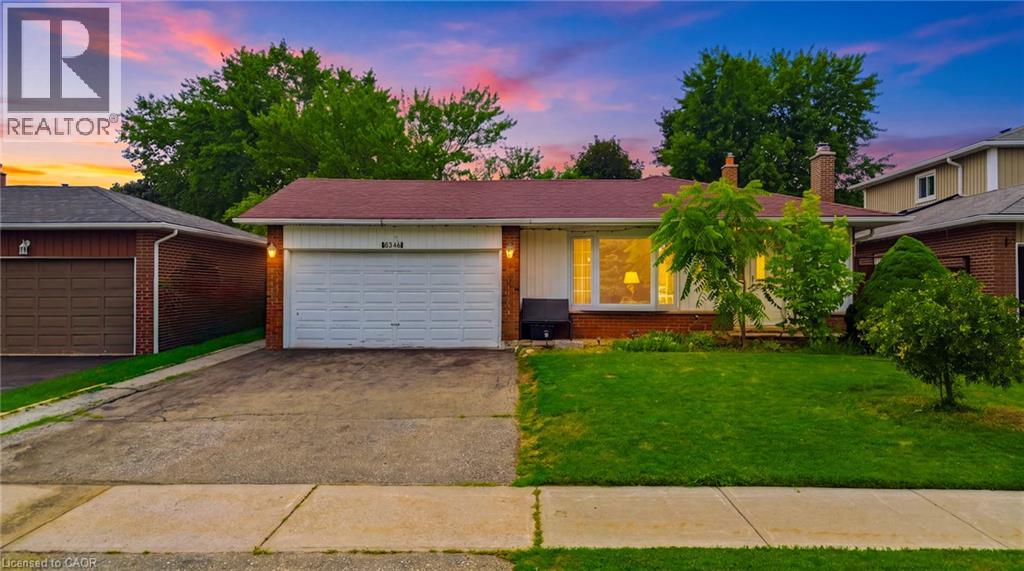
Welcome to this beautifully renovated and meticulously maintained 3+1 bedroom bungalow, perfectly situated on an impressive 50 x 126 ft lot in the highly desirable Meadowvale community. Designed for comfortable family living and effortless entertaining, this home features a bright open-concept living and dining area with a walkout to a covered patio overlooking the fully fenced backyard. The stylish kitchen is the heart of the home, showcasing a large centre island with a breakfast bar, ample cabinetry, and quality finishes. Gleaming hardwood floors add warmth and elegance throughout the main level. The fully finished basement offers exceptional flexibility with an additional bedroom, a 3-piece bathroom, and a separate side entrance—ideal for extended family, in-laws, or investors seeking income potential. Completing the home is a spacious 2-car garage and a private backyard perfect for relaxing or entertaining. Ideally located just minutes from Meadowvale GO Station, Highways 403 and 407, Erin Mills Town Centre, theatres, community centres, top-rated schools, and Credit Valley Hospital. A fantastic opportunity in one of Mississauga's most sought-after neighbourhoods! (id:19593)
Kitchener, Ontario
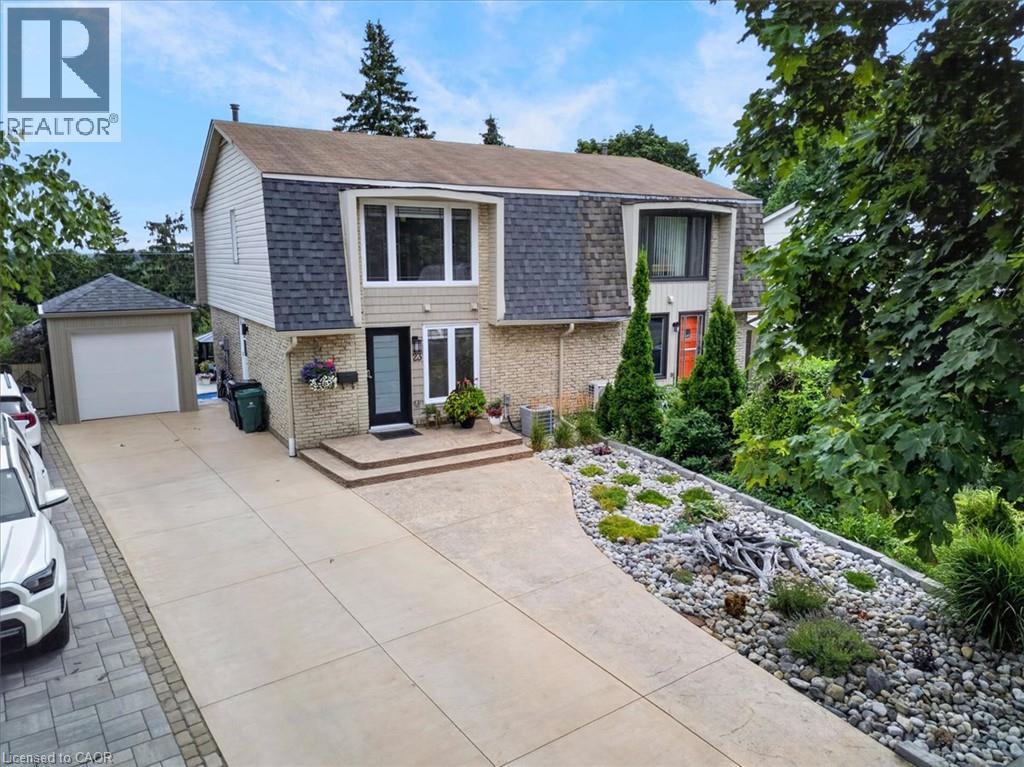
RESORT-LIKE LIVING in your own home! Absolutely stunning property steps from McLennan Park in Laurentian Hills. Pride of Ownership! Professionally renovated with quality materials & attention to detail that is hard to find. Backyard with inground pool/hot tub/patio combination unlike any other. The expansive stamped concrete patio offers the ultimate space for BBQing, family/friends gathering & pool parties. The pool house contains a changing room & equipment. The house offers a great street curb appeal with attractive facade & concrete driveway accommodating 3 car parking. The interior has been beautifully transformed with recent upgrades throughout including fantastic new kitchen with ample full height cabinetry & quartz countertop & backsplash. The open concept stylish Living & Dining area features a huge picture window offering views out your private oasis with pool. The 2 piece Powder room completes the main floor. The upper floor offers 5 piece updated Bathroom & 3 good sized Bedrooms including large Primary with large window & motorized blinds. The walkout basement provides a large Recroom with modern electric fireplace & french doors to a large fenced backyard. Updates & renovations include: backyard reno with pool house with hydro, pool liner, pool stairs, electric & concrete patio (2021), pool heater core rebuilt (2024), hot tub (2019), new eavestroughs, siding, Mansard roof shingles (2025), windows (range from 2-12 years old) - some double & some triple pane, underground draining system, new concrete driveway (2021), new kitchen, main floor flooring, main 2 piece powder room (2026), completely renovated basement (2021), second floor reno (2020), attic insulation R80 updated 2024. Beautiful immaculate property - just move in, relax & enjoy. Close to amenities including schools, Sunrise Centre, Forest Glen Plaza, Alpine Mall, short walk to Lions & McLennan Parks, green space, children's playground, easy access to public transit, expressway & minutes to 401. (id:19593)
Oakville, Ontario
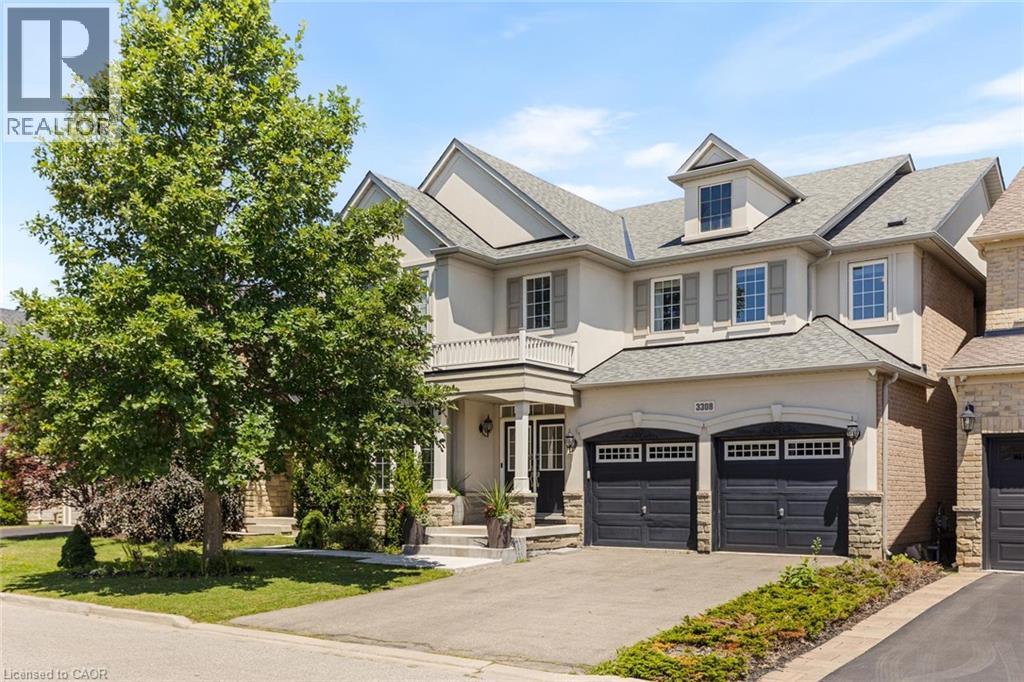
Welcome to this exquisite 4+2 bedroom executive home with a double-car garage, nestled in Oakville's prestigious Bronte Creek community. Combining timeless elegance, exceptional living space, and outstanding functionality, this impressive home is perfectly located just steps from scenic walking and biking trails, Colonel William Woods Park, and Bronte Creek Provincial Park, offering an exceptional lifestyle for families and outdoor enthusiasts. A grand double-door entry welcomes you into a beautifully appointed interior featuring rich hardwood flooring, elegant French doors, a stunning bow window, and thoughtfully designed living spaces. The chef-inspired kitchen is the heart of the home, showcasing Wolf & Sub-Zero appliances, porcelain tile flooring, a spacious breakfast area, abundant cabinetry, and generous workspace—perfect for everyday living and entertaining. The formal dining room is ideal for hosting memorable gatherings, while the inviting family room features a cozy fireplace, creating the perfect place to relax. The upper level offers 3 full bathrooms highlighted by a luxurious primary retreat complete with a walk-in closet and a spa-inspired 5-piece ensuite. Three additional generously sized bedrooms and a dedicated home office provide ample space for growing families and those working from home. The professionally finished walkout basement significantly expands the living space, featuring a large recreation room, a second kitchen, two spacious bedrooms, two full bathrooms, a second fireplace, and two separate walk-up entrances to the backyard—ideal for extended family, multi-generational living, or entertaining. Additional features include a convenient main-floor laundry room and the highly desirable benefit of no sidewalk, no street lamp, and no hydro boxes on the property, providing enhanced curb appeal, additional parking, and added privacy. This exceptional home offers the perfect blend of luxury, comfort, and an unbeatable Bronte Creek location. (id:19593)
Beamsville, Ontario
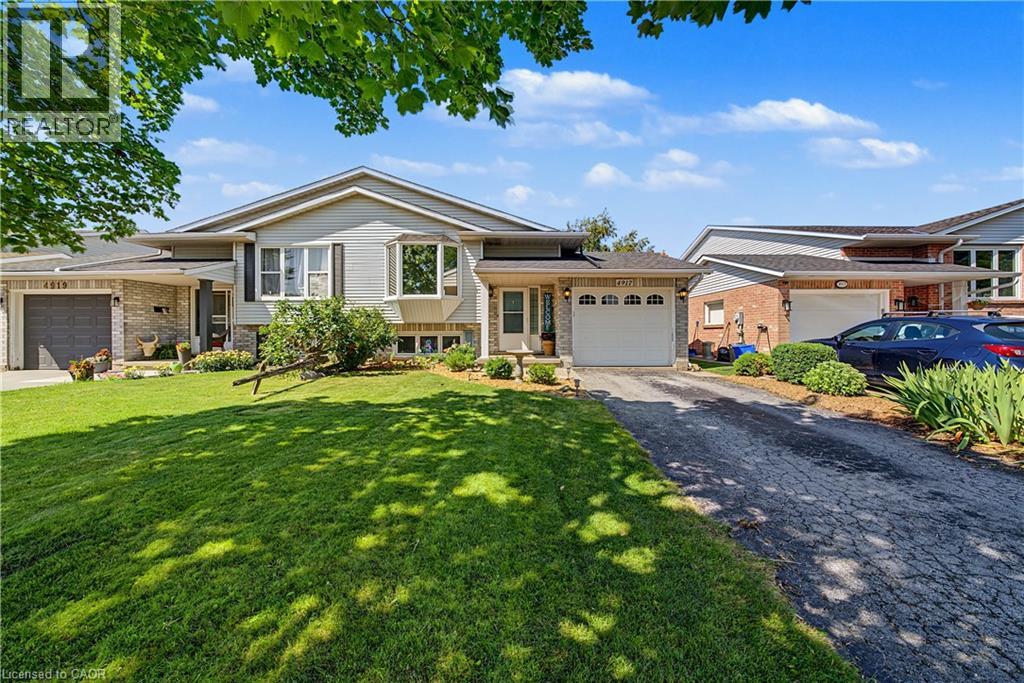
Welcome to 4917 Homestead Drive in Beamsville, a beautifully maintained raised ranch semi-detached home offering 2+2 bedrooms, 2 bathrooms, and a functional layout ideal for families, first-time buyers, or those looking to downsize. The bright main level features engineered hardwood flooring throughout the principal living areas, creating a warm and inviting atmosphere. The spacious living and dining areas flow seamlessly into the kitchen, which offers convenient access to the backyard deck, making it perfect for everyday living and entertaining.The newly finished lower level, completed in May 2026, features new flooring and baseboards and provides exceptional additional living space with two bedrooms and a spacious recreation room, offering flexibility for a growing family, home office, gym, or guest accommodations. The lower level also features direct access to the garage and a walk-up to the side yard, adding convenience and functionality. Step outside to your fully fenced backyard oasis featuring a large deck with a natural gas BBQ hookup, a canopy, a gazebo, a relaxing hot tub, and an outdoor storage shed - creating the perfect space for entertaining family and friends or enjoying peaceful evenings outdoors. Situated in a desirable Beamsville neighbourhood, this home is conveniently located close to parks, schools, shopping, wineries, restaurants, and offers quick access to the QEW, making commuting a breeze. The property was not affected by the recent rainfall, providing added peace of mind. This home combines comfortable living spaces, thoughtful updates, and a fantastic outdoor setting, making it a wonderful place to call home. (id:19593)
Caistor Centre, Ontario
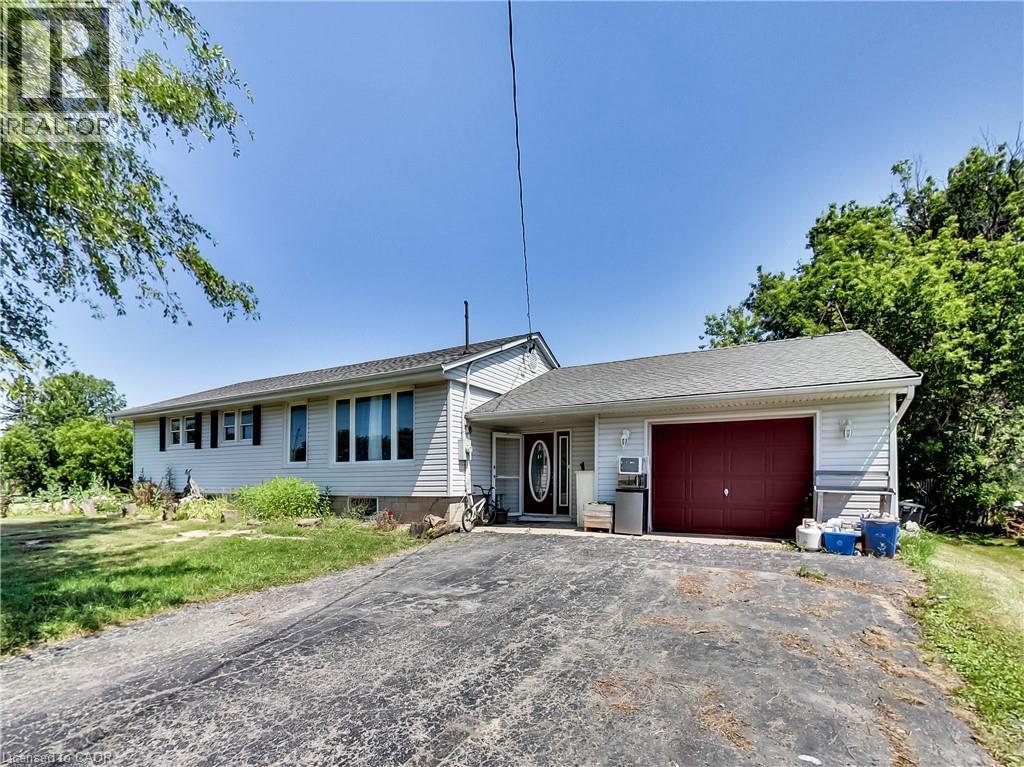
Welcome to 9183 Silver Street in Caistor Centre, where country living meets endless opportunity. This 3-bedroom, 2-bath bungalow is one of the best-priced country properties on the market, offering the perfect opportunity for a couple, growing family, or anyone looking to put down roots and create a home that truly reflects their own style and vision. Move in comfortably today while adding your own personal touches over time to make it uniquely yours. Set on a spacious country property, this home offers the lifestyle so many buyers are searching for. Whether you're a tradesperson needing room for trailers, equipment, and tools, someone looking for a workshop or hobby space, or you've always dreamed of having large gardens, fresh vegetables, and even a few chickens, this property gives you the freedom and space to make it happen. The oversized driveway offers ample parking for work vehicles, recreational toys, family, and friends, while the garage with dedicated hobby shop is ideal for projects, storage, or your own workshop. Relax on the large backyard deck, enjoy the peaceful surroundings, and experience everything country living has to offer, all while being less than 15 minutes from both Smithville and Binbrook. Extensive updates have already been completed, including a new septic tank and rebuilt, waterproofed front foundation wall in 2022, a new furnace, air conditioner, water heater, roof, flashing, and water pump in 2023, a waterproofed cistern in 2024, updated appliances, a whole-home UV water filtration system, reverse osmosis drinking water system, and a new dishwasher in 2025, providing added peace of mind for the next owners. If you've been searching for an affordable country property with space to grow, room for your hobbies or business, and the opportunity to create your dream home. Bring your ideas, your family, and your vision this is your chance to enjoy the country lifestyle while building lasting memories. (id:19593)
Hamilton, Ontario
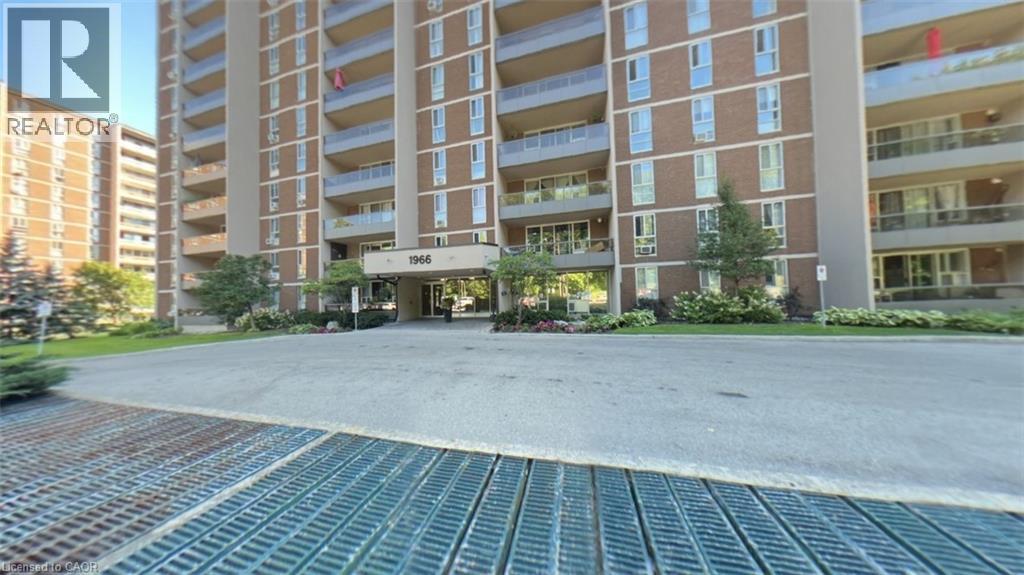
Welcome to Unit 306 at 1966 Main Street West in Hamilton — a spacious and beautifully designed 3-bedroom condo offering the perfect blend of comfort, functionality, and location. This bright unit features a modern open-concept layout that seamlessly connects the living room, dining area, and kitchen, making it ideal for both everyday living and entertaining. The kitchen is equipped with stainless steel appliances, including a dishwasher, and offers exceptional storage with two oversized pantry cupboards. The primary bedroom is a true retreat, complete with a walk-in closet and private ensuite bathroom. Two additional bedrooms provide flexibility for family, guests, or a home office. Step out onto your private balcony and enjoy peaceful views overlooking landscaped gardens and mature trees that surround the building, creating a serene setting. A bonus 4 ft by 9 ft storage room offers even more space, perfect for use as an additional pantry or organized storage area. Conveniently located just minutes from McMaster University and Hospital, with quick access to Highway 403, this condo is ideal for commuters, professionals, or investors. The unit also includes one underground parking space and locker (#17), along with ample visitor parking. A fantastic opportunity to own a spacious condo in a highly sought-after location! (id:19593)
West Lincoln, Ontario
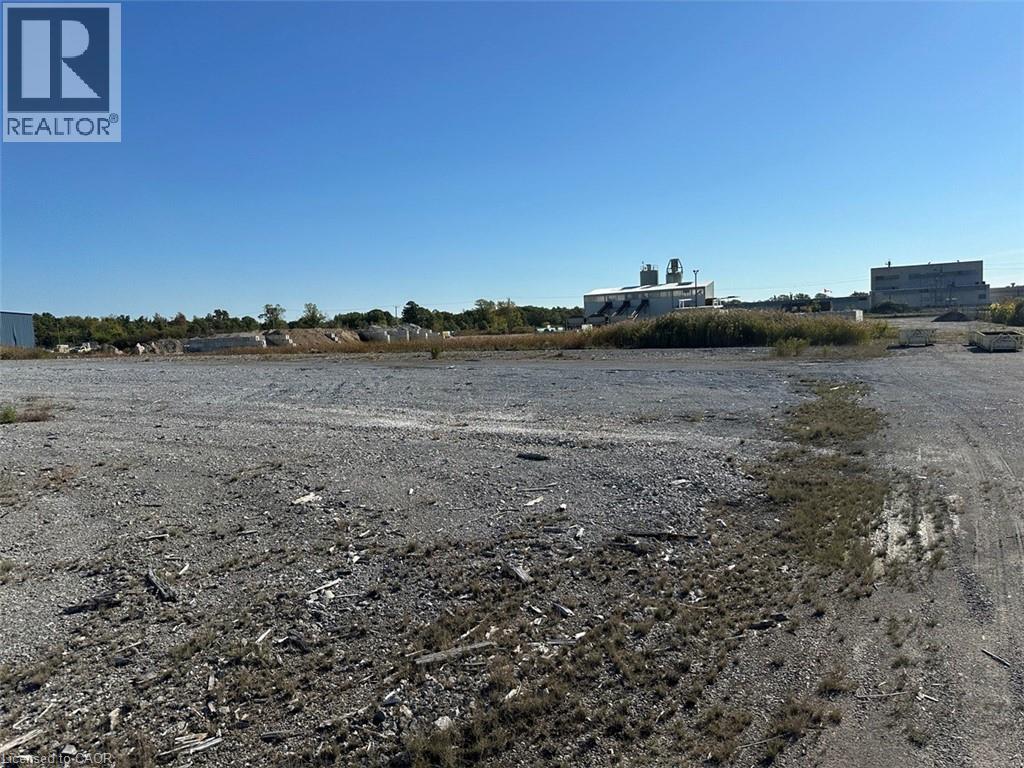
Prime commercial land opportunity in the growing Township of West Lincoln. This offering consists of one of two proposed severed parcels, each approximately 1.67 acres, with the buyer having the flexibility to choose between Parcel 1 or Parcel 2. Ideally situated at the corner of Clifford Street and Skyway Road, this property offers excellent exposure, strong accessibility, and a strategic location for a variety of commercial and industrial uses. Zoned M1, the property permits a wide range of industrial and employment uses. Services are available at the lot line, providing added convenience for future development and reducing upfront servicing costs. The severance process is currently underway and is expected to be completed within the next couple of months, allowing buyers the opportunity to secure a parcel in advance in a limited supply market. This is an outstanding opportunity for investors, developers, and business owners looking to establish or expand in a growing commercial area with excellent long-term potential. To make this opportunity even more attractive, the Seller is willing to consider Vendor Take-Back (VTB) financing for qualified purchasers, offering additional flexibility and financing options. Rarely do opportunities like this become available, combining M1 zoning, services at the lot line, flexible financing options, and strong development potential in one package. (id:19593)
Waterdown, Ontario
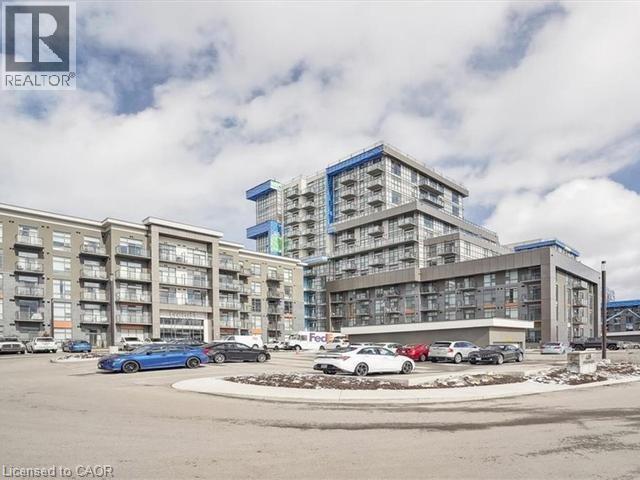
Make this stylish new condo your home. 2 Bedrooms 1 Bathroom. 737 square feet. Modern finishes. Plenty of amenities with a gym, party room, media room, walking trails and more. This condo is located in the heart of Waterdown just a 5 minute drive from the Aldershot GO station. Available to be moved into immediately. Available August 23rd, 2026. (id:19593)
Fonthill, Ontario
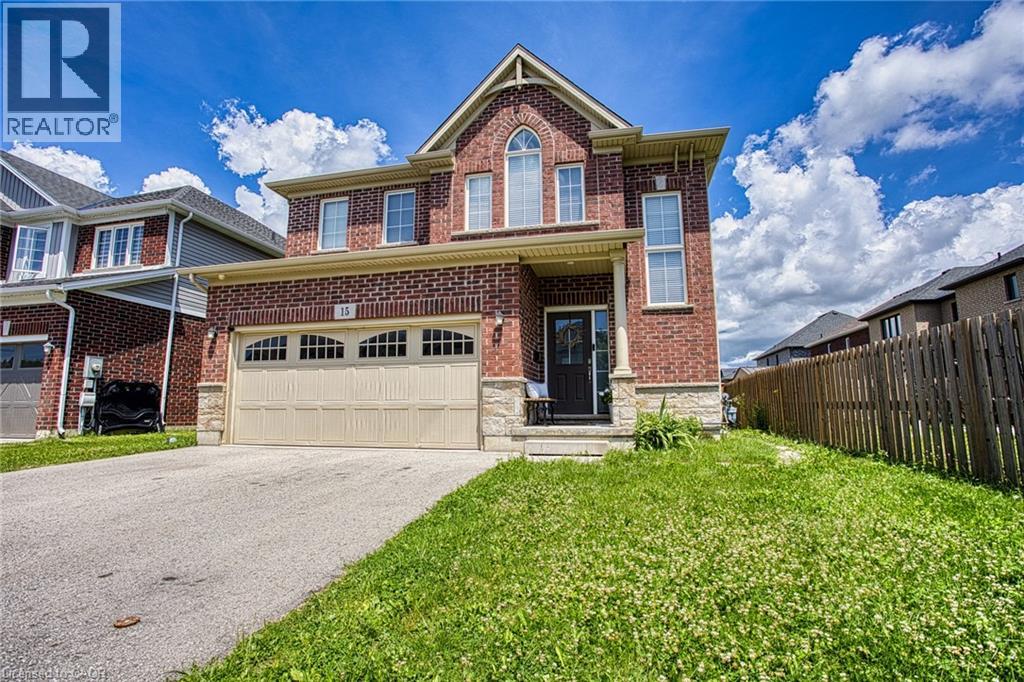
This bright and well-maintained 1+1 bedroom basement apartment offers comfortable living in a quiet, family-friendly neighbourhood. Featuring a functional layout with a spacious primary bedroom plus a versatile second room that's perfect for a home office, guest room, or additional bedroom, this unit is ideal for professionals, couples, or small families. Enjoy the convenience of private in-unit laundry, one dedicated parking space, and a thoughtfully designed living area that makes the most of the space. Located close to parks, schools, shopping, restaurants, and easy highway access, you'll enjoy the perfect balance of peaceful residential living and everyday convenience. Don't miss this excellent opportunity to lease a clean, move-in-ready home in one of Pelham's most desirable communities. (id:19593)
Kitchener, Ontario
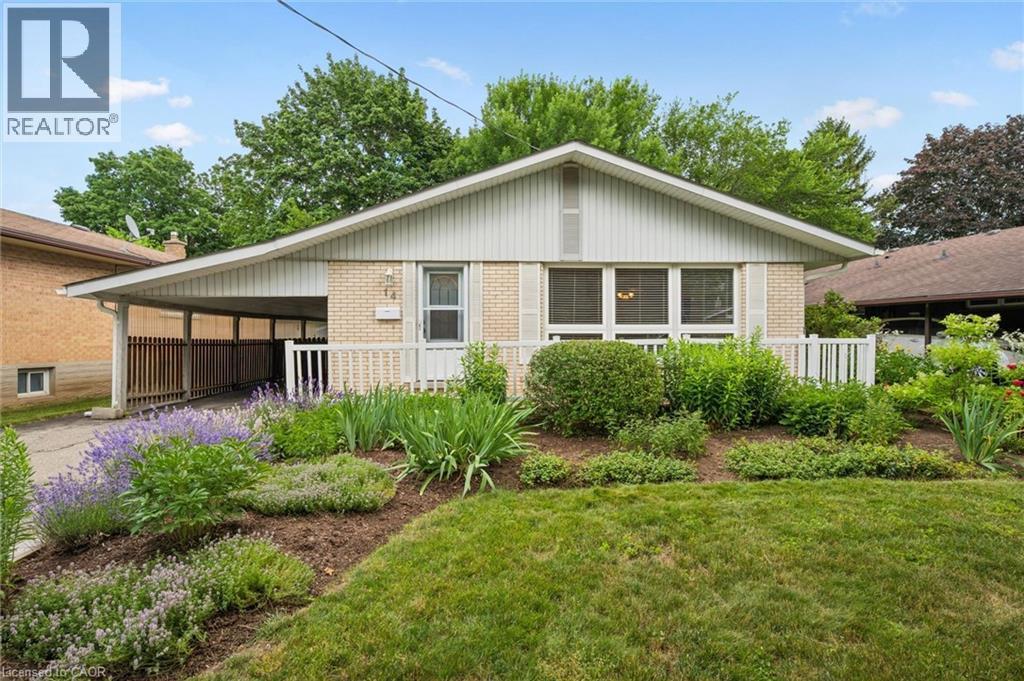
Lovely, well maintained forest hill 3 level backsplit. Features 3 Bed up / 1 in lower level. 1.5 bath could easily become 3pc on lower level. Kitchen updated, cabinets/counter. Flooring main FL - Hardwood has been refinished. Many newer windows - 4pc bath was updated 8 years ago. furnace is 9 yrs old roof was done in 2015 hot water tank is rented , water softener is owned but older, lovely flower gardens in both front and back yards. a carport and single drive allows for parking for 3 cars. Some photos are virtually staged. (id:19593)
Grand Valley, Ontario
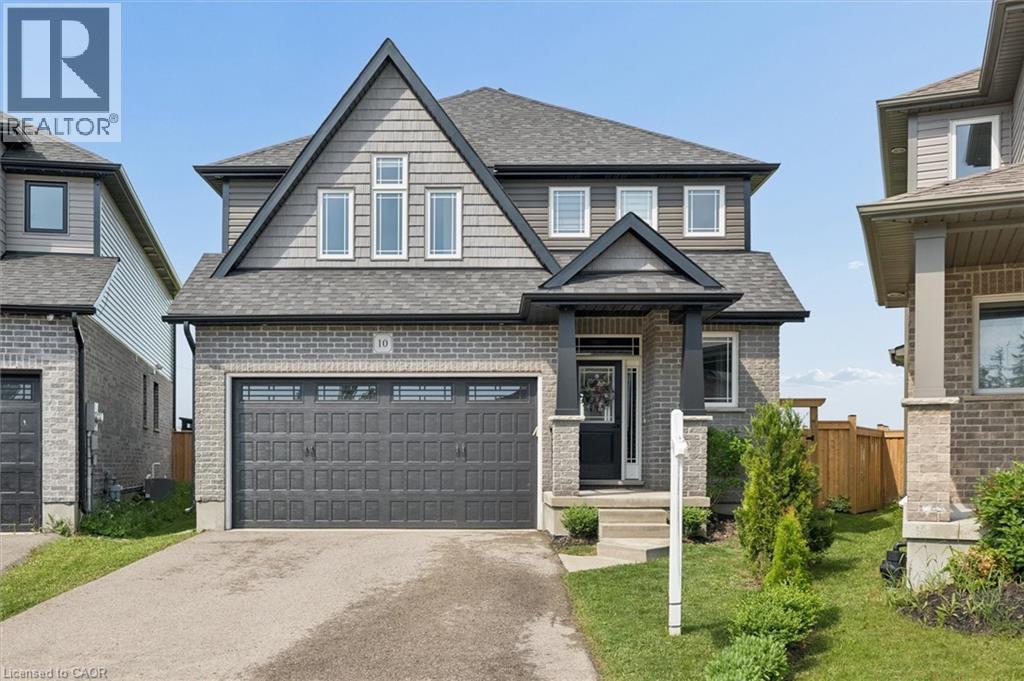
Welcome to 10 Sparrow Crescent-set on a premium lot backing onto open green space, this beautifully maintained 3-bedroom home offers the perfect blend of modern design and everyday functionality in the growing community of Grand Valley. Built with quality craftsmanship and thoughtfully upgraded throughout, the home features a bright, open-concept main floor with 9-foot ceilings and large windows that fill the space with natural light. The living area is anchored by a stylish built-in fireplace, creating a warm and inviting atmosphere ideal for both relaxing and entertaining. The kitchen is designed to impress, complete with quartz countertops, stainless steel appliances, a marble backsplash, and an oversized island that offers ample prep space and seating. The layout flows seamlessly into the dining and living areas, making it perfect for hosting. Upstairs, you'll find well-appointed bedrooms including a spacious primary suite with a double-sink ensuite, along with upgraded bathrooms throughout the home. The thoughtful layout offers both comfort and functionality for everyday living. The partially finished basement provides additional living space with the opportunity to customize and complete it to suit your needs-ideal for a recreation area, home office, or guest space. Outside, enjoy a large backyard with no rear neighbours, offering privacy and unobstructed views-an ideal setting for outdoor living. With parking for up to 4 vehicles and located in a quiet, family-friendly neighbourhood close to local amenities, this home checks all the boxes. A/C (2026) (id:19593)
Grimsby, Ontario
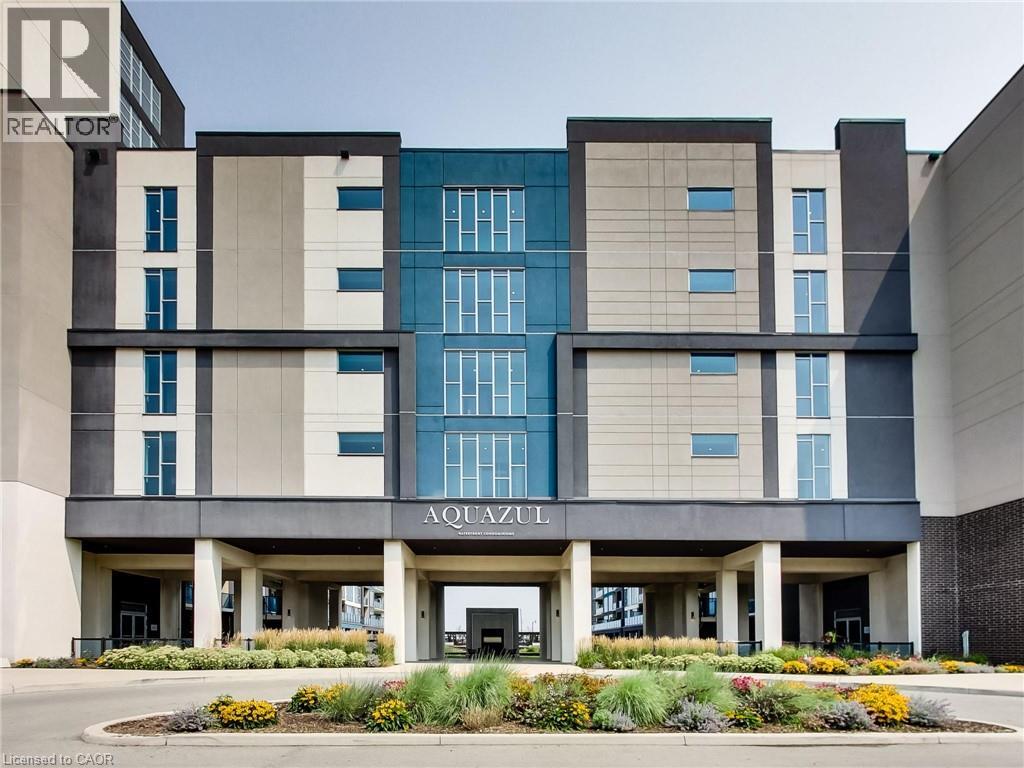
Welcome to Unit 318 at the highly sought-after Aquazul Condominiums, where modern lakeside living meets exceptional convenience. Perfectly positioned on the same floor as the building's premium amenities, this beautifully maintained one-bedroom plus den suite offers effortless access to the fitness centre, games room, and party room an enviable location within the building. Designed with comfort and style in mind, the bright open-concept layout is complemented by upgraded lighting throughout, along with stylish upgraded kitchen and bathroom faucets that add a contemporary touch. The versatile den provides the perfect space for a home office, reading nook, or guest area, while the spacious bedroom offers a relaxing retreat. Step onto your private balcony and take in breathtaking views of both Lake Ontario and the Niagara Escarpment, creating the perfect backdrop for your morning coffee or evening unwind. Aquazul offers an exceptional resort-inspired lifestyle with first-class amenities including an outdoor pool, fitness centre, games room, party room, theatre/media lounge, and beautifully landscaped outdoor spaces. Located in the heart of Grimsby on the Lake, you'll enjoy walking access to waterfront trails, parks, boutique shops, cafes, restaurants, and the beach, with Costco and everyday conveniences just minutes away. Commuters will appreciate quick access to the QEW, making travel to Hamilton, Niagara, and the GTA effortless. Whether you're a first-time buyer, downsizer, or investor, this exceptional suite combines an unbeatable location, scenic views, and an outstanding lifestyle in one of Grimsby's most desirable waterfront communities. (id:19593)
Hamilton, Ontario
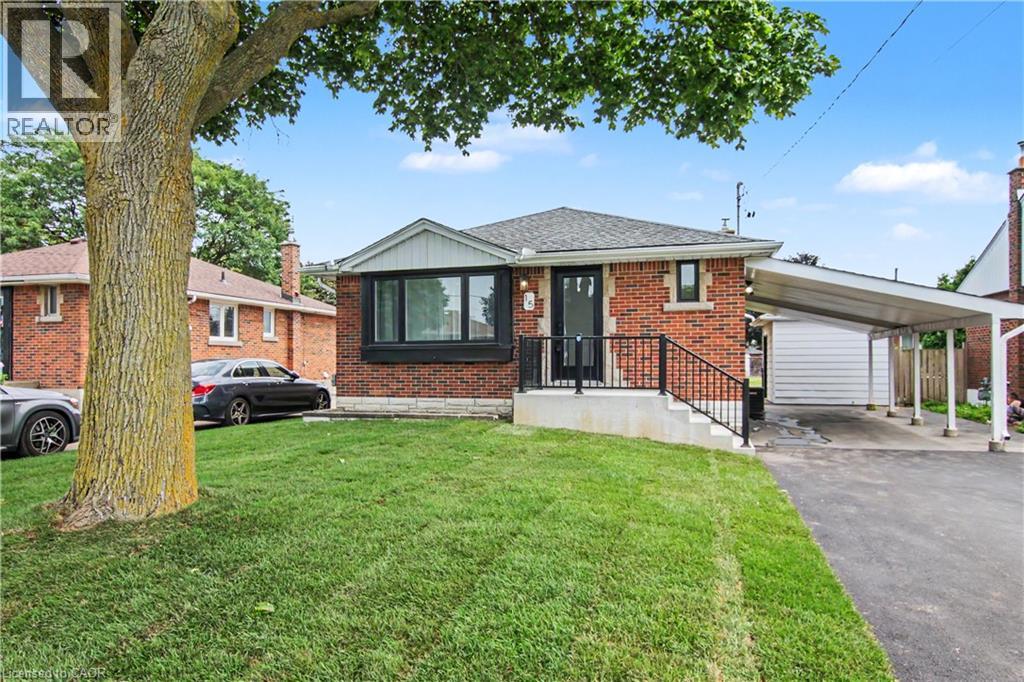
Great family home can double as an investment opportunity in quiet east end mountain neighborhood. Main level has 3 bedrooms, lower level has 2 bedrooms. Complete remodel 6 years ago with 200 amp service. Each unit has its own entrance. SS appliances, B/I dishwasher, Washer/Dryer included in both units. Great finishes throughout including quartz counter tops. Large backyard with shed. Call for details. (id:19593)
Waterloo, Ontario
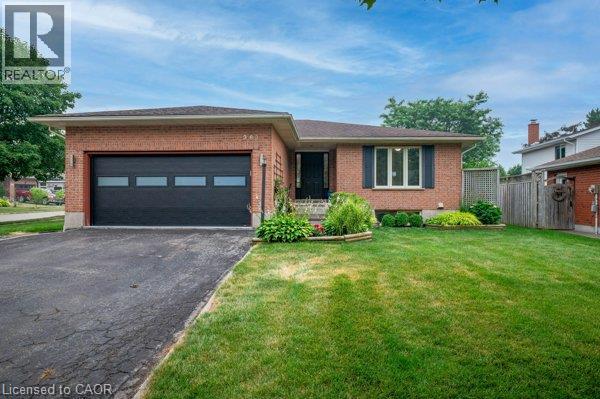
Welcome to this bright, open-concept bungalow nestled in Waterloo’s highly desirable Lakeshore North neighborhood. Perfect for anyone seeking convenient main-floor living in a vibrant, established community. You'll love the luxurious main floor bathroom boasting a custom, spa-like 5-piece privilege ensuite bath and the convenience of main floor laundry. This bright and airy home features custom finishes like 9' ceilings, hardwood flooring, 5 1/4 baseboards and pot lights. The sunken living room is an inviting space perfect for relaxation and offering a seamless transition to outdoor living. The sunny, private backyard is beautifully landscaped and fenced on 3 sides. The design is perfect for entertaining and outdoor enjoyment with a durable composite deck complete with a natural gas BBQ hookup. The rec room has space for all your toys including a snooker table. The lower level also has 9' ceilings and could accommodate an inlaw suite with a private bedroom and a 3 piece bathroom. There's plenty of parking with a double garage and 3 spots outside for family and friends. All this located in one of Waterloo's premier communities, offering a peaceful, active lifestyle with everything you need just minutes away. It's located just steps from the quiet paths of Pinebrook Park and within close proximity to the stunning trails and reservoir at the Laurel Creek Conservation Area. Add in excellent local schools, community playgrounds, and the nearby Albert McCormick Community Centre and library. Enjoy easy access to premium shopping and dining at St Jacobs Farmers Market, Conestoga Mall, local grocery stores, and essential services. It's also conveniently located near the new hospital, tech park and the University of Waterloo, major transit routes, the LRT, and Highway 85. Don't miss the rare opportunity to own a turnkey bungalow in this highly coveted, friendly neighborhood! (id:19593)
Hamilton, Ontario
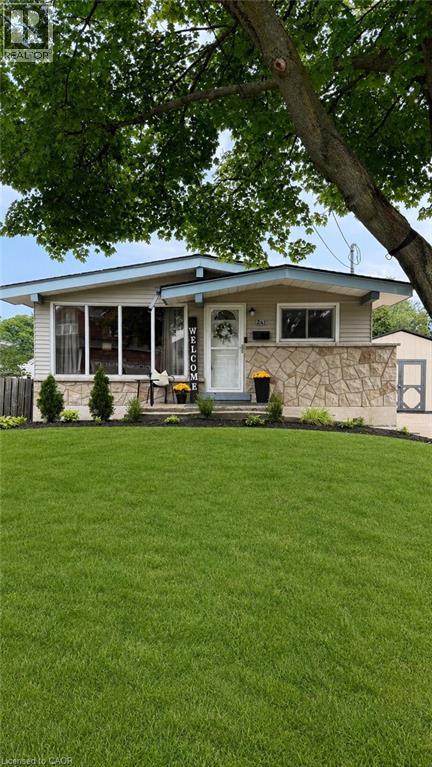
LOCATION LOCATION LOCATION - Welcome to this charming bungalow offering the perfect blend of functionalist and opportunity in PRIME central mountain location! Just steps from Lime Ridge Mall, this home is ideal for families, investors, or those looking for flexible living space. Step inside to a bright kitchen featuring ceramic flooring and convenient access to the backyard-perfect for summer BBQs and easy entertaining. The open-concept living and dining areas showcases rustic hardwood floors and vaulted ceiling, creating an airy, inviting space to relax and host. The main level offers three well-sized bedrooms, including one with its own separate back entry-ideal for added privacy or home-based business potential-along with a full bathroom. Downstairs, the fully finished basement with a separate entrance opens the door to incredible versatility. Currently used as a recreation room and guest quarters with powder bath, this space offers excellent potential for an in-law suite or additional living area. You'll also find three separate storage spaces, ensuring plenty of room to stay organized. Outside, enjoy an oversized backyard complete with a deck-perfect for entertaining, gardening, or simply unwinding. A concrete driveway with parking for three cards adds everyday convenience. Located within walking distance to shopping, amenities, and transit, this home delivers comfort, flexibility, and unbeatable value. RSA (id:19593)
Guelph, Ontario
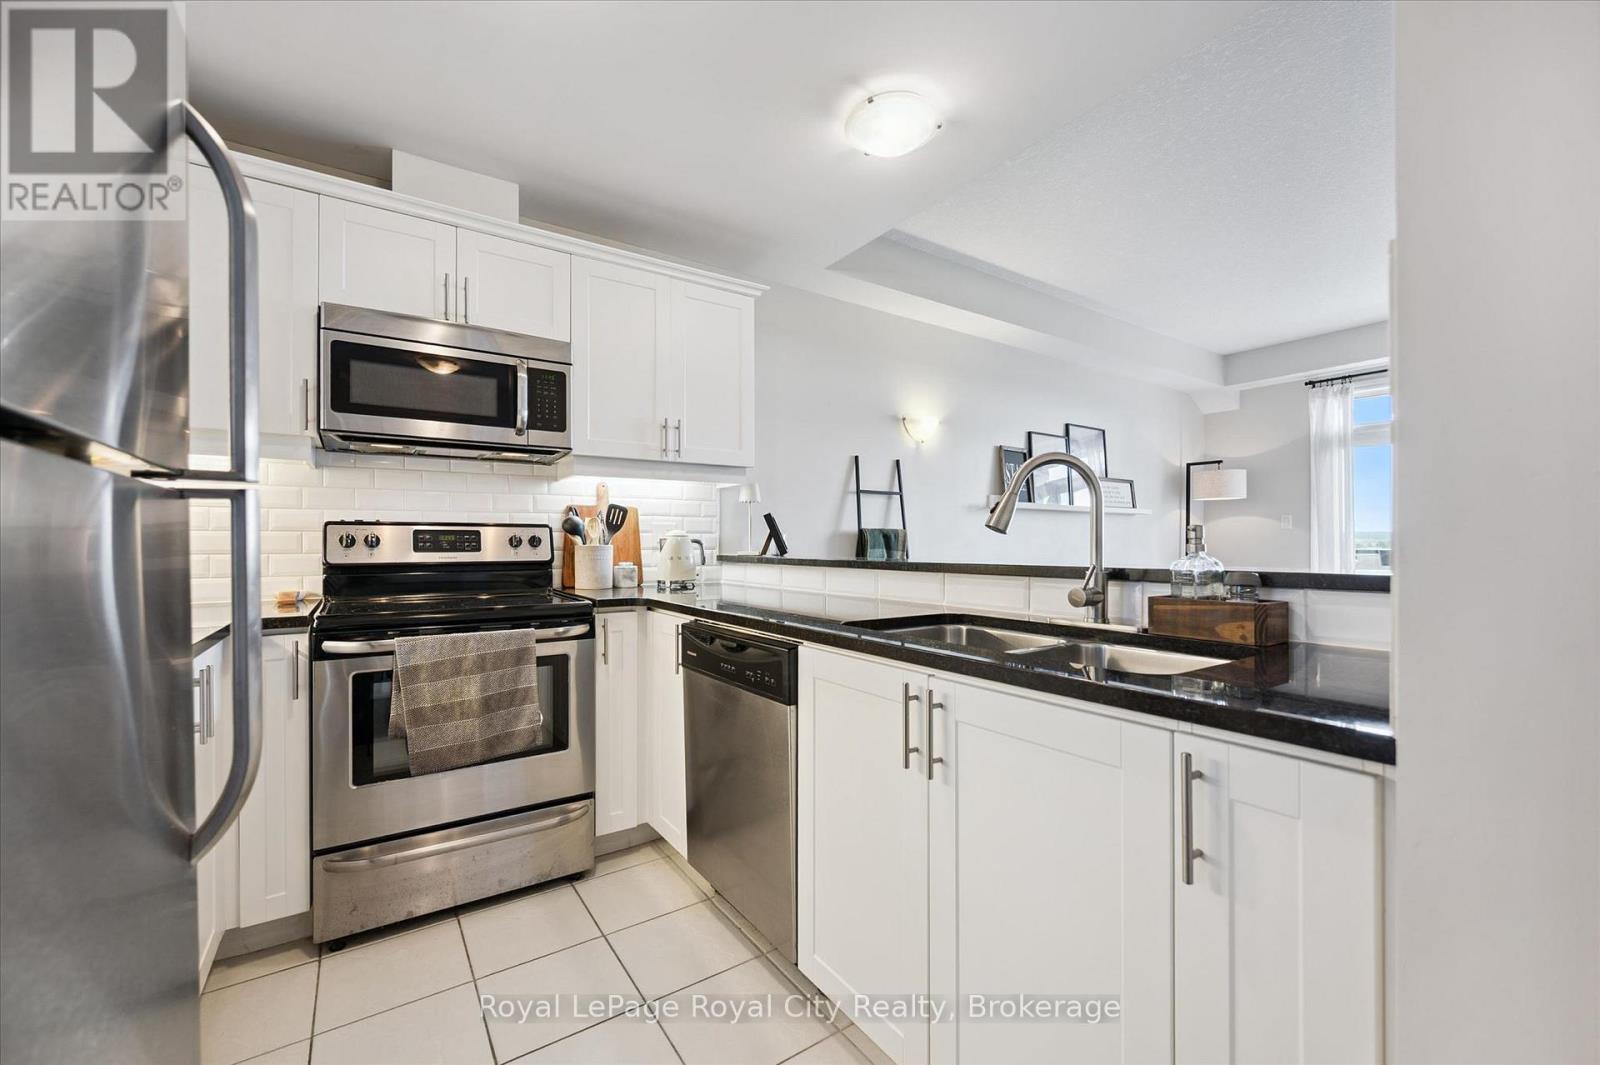
Absolutely gorgeous and move-in ready! This bright, stylish top floor, end-unit South End Guelph condo is dressed to impress with granite countertops, wood-look flooring, and soft, neutral finishes that make decorating a breeze. Offering over 810 sq. ft., it features two bedrooms and two full bathrooms, including a lovely primary suite with its own ensuite and a glass-enclosed shower. The open-concept layout feels fresh and inviting perfect for hosting friends with an updated kitchen complete with stainless steel appliances and a chic backsplash overlooking the living and dining area. Step through the patio doors to your private balcony, ideal for morning coffee or unwinding after a long day. Youll also enjoy an underground parking spot, plus building perks like a well-equipped gym, event/party room, and plenty of visitor parking. Just minutes from the University of Guelph, everyday conveniences, and the 401, its a beautiful choice for both homebuyers and investors. (id:19593)
Parry Sound, Ontario
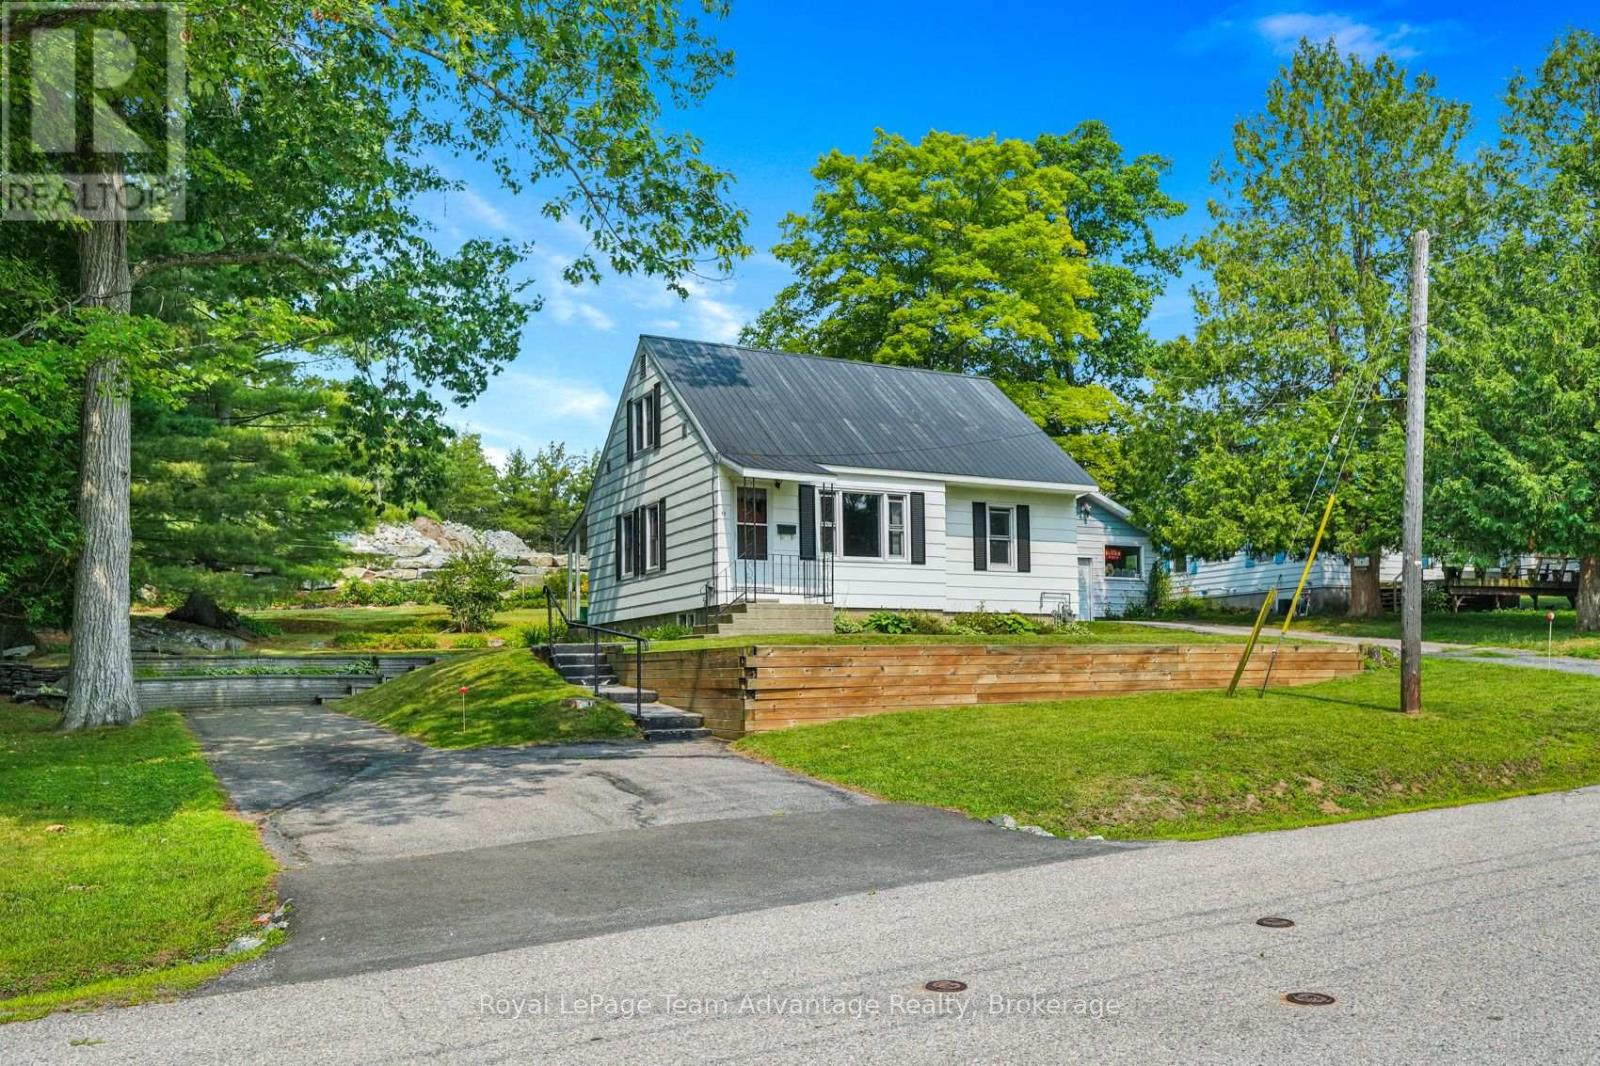
Some homes are about what's new. This one is about what comes next. Owned by the same family since 1977 this longtime Parry Sound home is ready for its next chapter and a new family to make it their own. Set in an established in-town neighbourhood within walking distance of schools and everyday amenities, it's a location that makes day-to-day family life a little easier. The main floor offers a comfortable living room, primary bedroom, four-piece bathroom and a smaller eat-in kitchen with space for a table. An additional room currently used as a dining room provides flexible main-floor living space. Upstairs are two more bedrooms with closets along with two additional storage closets. The full basement provides laundry, utilities and plenty of practical storage. Natural gas forced-air heating and central air conditioning keep things comfortable throughout the seasons. Outside you'll find a paved driveway and established landscaping on a level lot of approximately a quarter acre. After nearly 50 years with the same owners this is a home with history and an opportunity for the next family to create some of their own. It has been enjoyed as it is for many years and the next owners can decide what they want to update change or simply enjoy. If you've been looking for a detached home in town where you can put down roots and make it yours overtime 13 Burritt Street may be the place to start. (id:19593)
Kincardine, Ontario
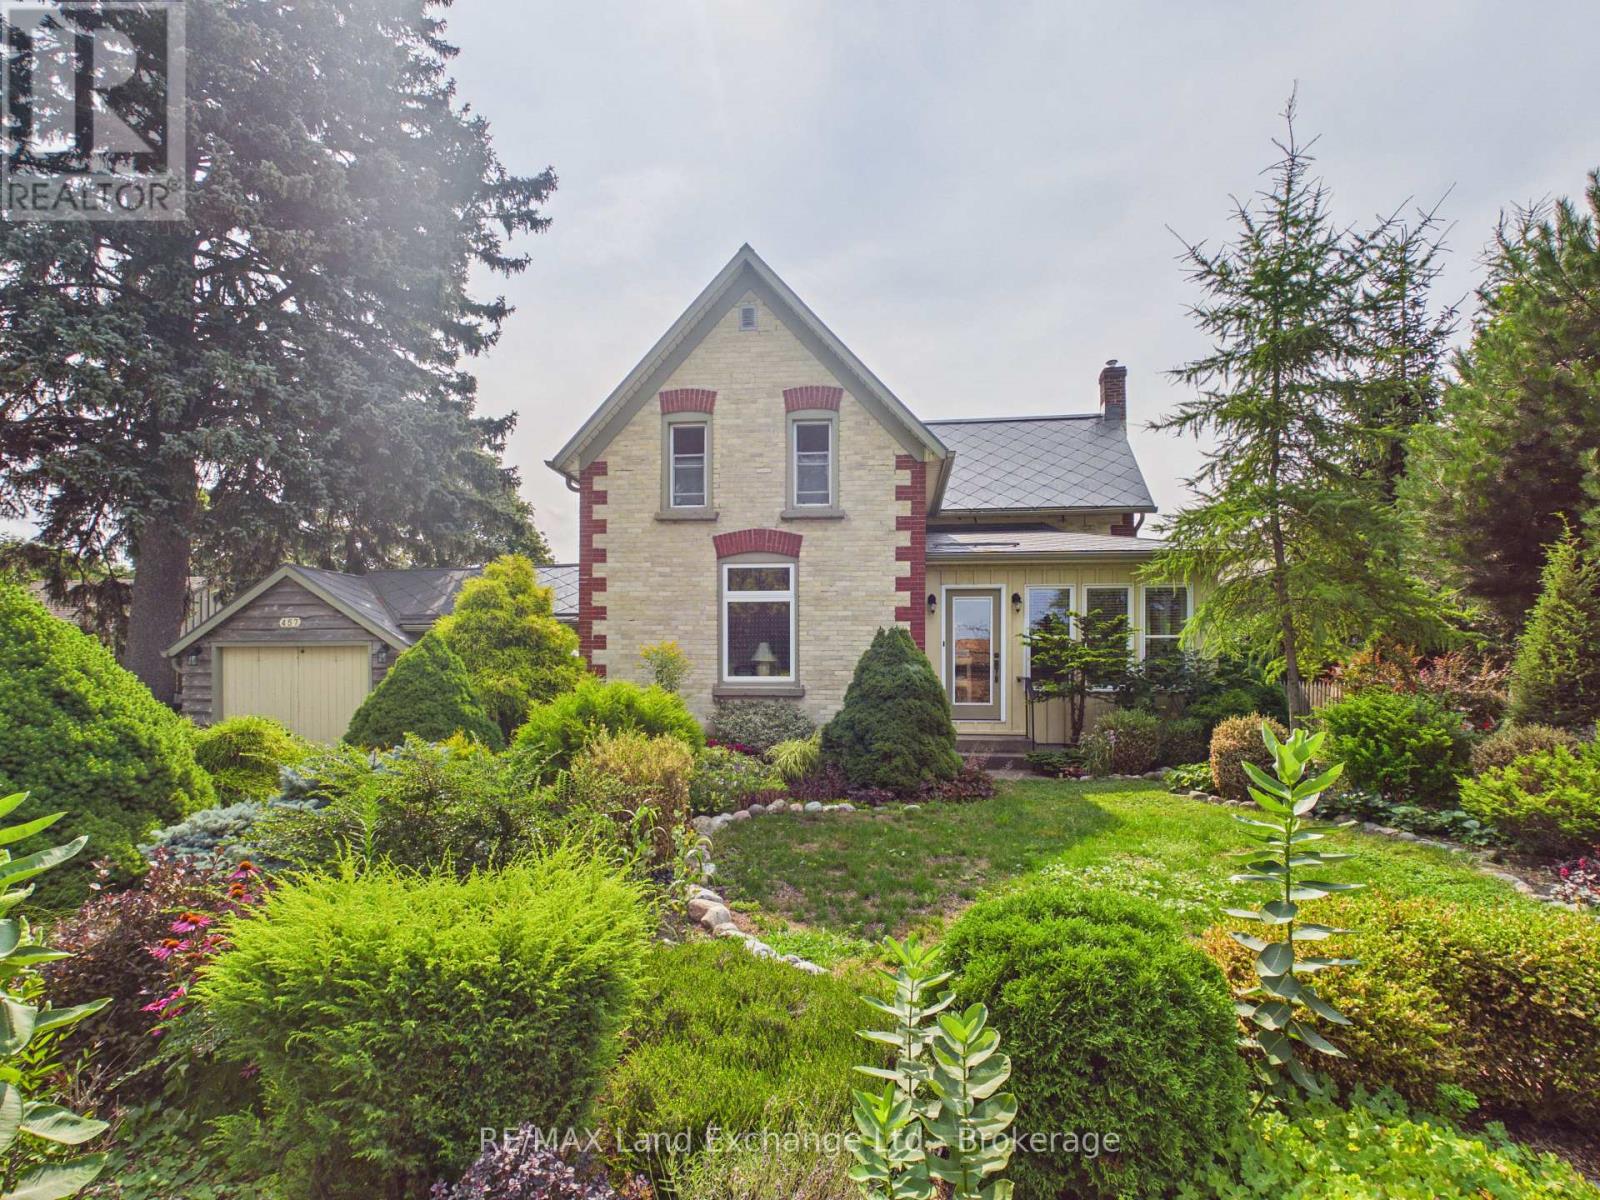
Situated Along Kincardine's Penetangore Row sits this stunning century-old yellow brick home ideally situated directly across from beach and lake access, just a 30-second walk to the beach and only a three-minute stroll to Kincardine's main harbour and beach volleyball.Set on an incredible 82 x 246 ft fully fenced and beautifully landscaped lot, the property offers an impressive backyard oasis complete with an in-ground saltwater pool-perfect for summer entertaining and relaxing.The home has been thoughtfully upgraded while retaining its timeless character. Recent improvements include a steel roof, heat pump with electric backup, and central heating and air conditioning.Upstairs, you'll find three generously sized bedrooms and a three-piece bathroom. The main floor features a four-piece bathroom and an abundance of inviting spaces for reading, relaxing, and entertaining.The functional eat-in kitchen includes an attached front sitting room and a rear recreation room overlooking the beautifully landscaped yard and pool. A formal dining room and additional sitting area complete the spacious and welcoming main floor.With its exceptional location, expansive lot, private pool, and charming character, this is a rare opportunity to enjoy the best of Kincardine living-just steps from the lake, harbour, and beach. (id:19593)
Guelph, Ontario
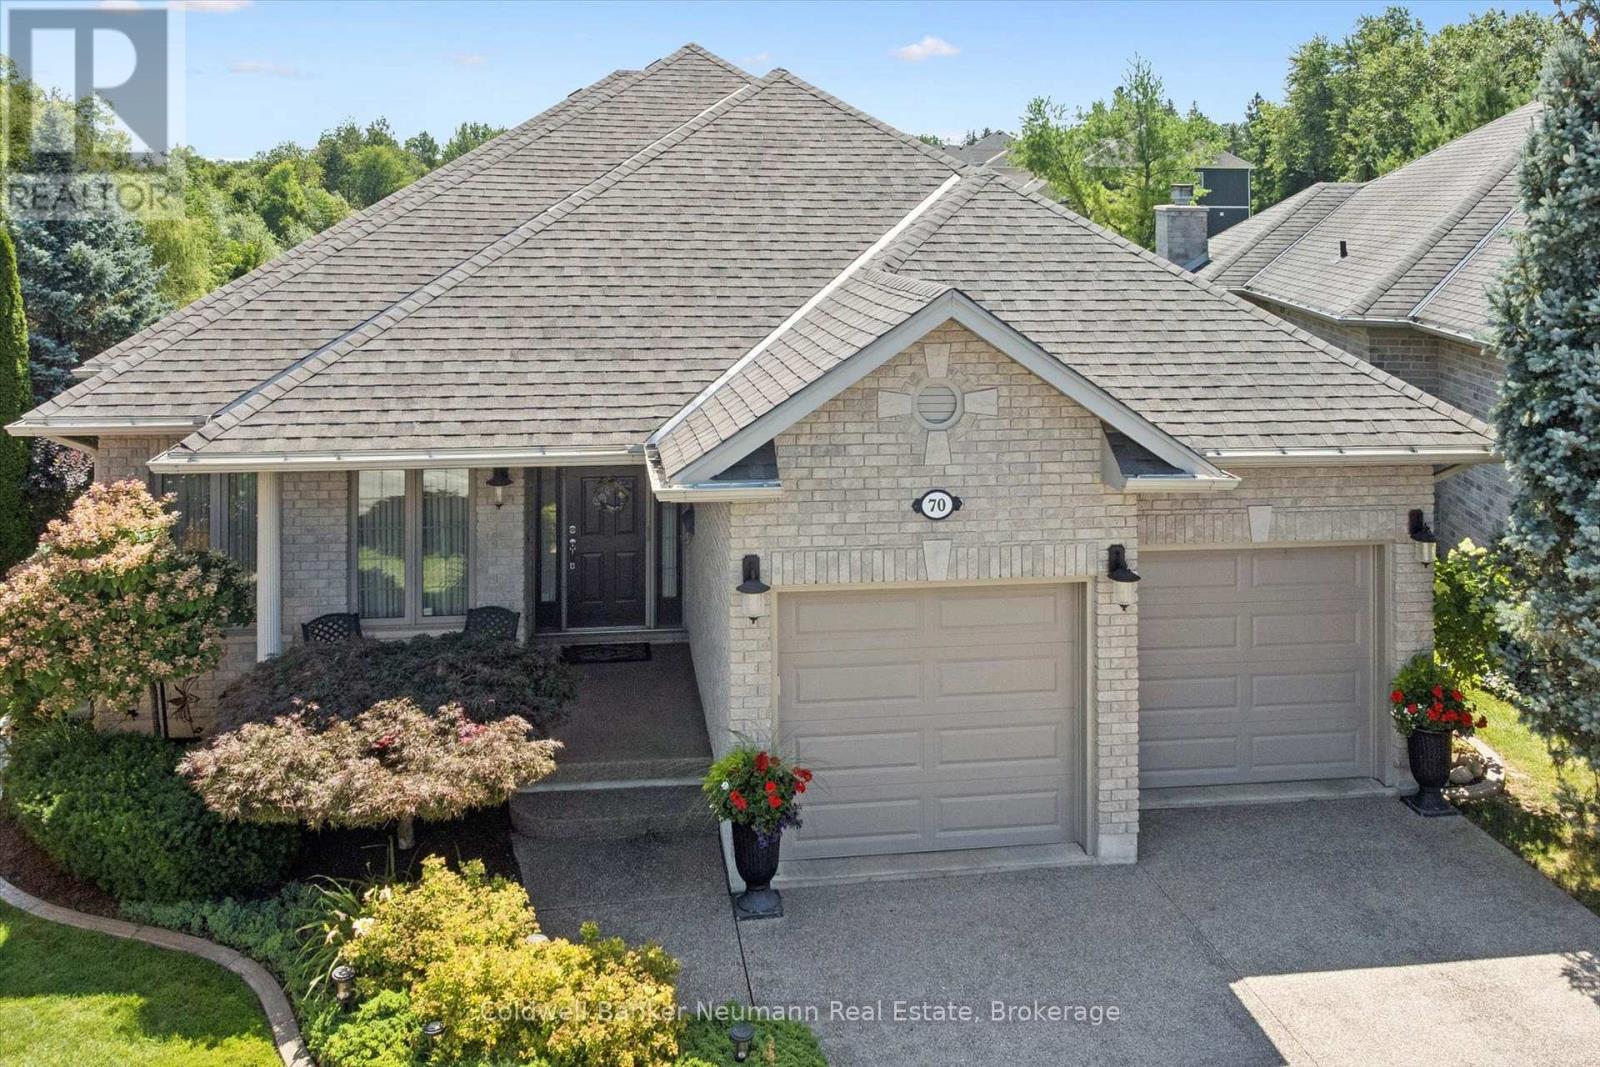
Welcome to this beautifully maintained one-owner bungalow, nestled on a quiet cul-de-sac in Guelph's highly sought after south end, backing onto peaceful greenery. This exceptional home offers privacy, quality and unbeatable location. Boasting impressive 9ft. ceilings, rich hardwood flooring, and quality finishes throughout, this home combines elegance, comfort, and exceptional pride of ownership. As you enter, you are welcomed by a bright and inviting living room, the perfect place to relax or entertain guests. The heart of the home is the custom cherry wood kitchen, complete with granite countertops and ample cabinetry. Adjacent to the kitchen is a spacious dining area, perfect for family dinners and entertaining, along with a warm and inviting family room that creates the ideal gathering space. Just off the kitchen, step out onto the upper deck, perfect for summer BBQ's, morning coffee, or simply enjoying the tranquil views. The spacious main floor features a generous primary bedroom with a large walk-in closet and private ensuite, along with a second well sized bedroom, making everyday living both comfortable and convenient. It does not stop here! The fully professionally finished basement by the builder is designed for entertaining and extended living. A custom cherry wood bar with granite counters just adds to this beautiful basement. It is complemented by two versatile sitting areas, perfect for hosting and enjoying movie nights. The lower level also features two additional large bedrooms, a dedicated office, a full utility room and generous space for storage. Walk out to a private, concrete lower deck surrounded by beautifully landscaped, gardens. Enjoy a peaceful, nature-inspired backyard setting where you may spot local wildlife, including deer and coyotes. This exceptional bungalow delivers comfort, ample space, and and elevated lifestyle in Guelph's desirable South end. You won't want to miss this one! (id:19593)
Huntsville, Ontario
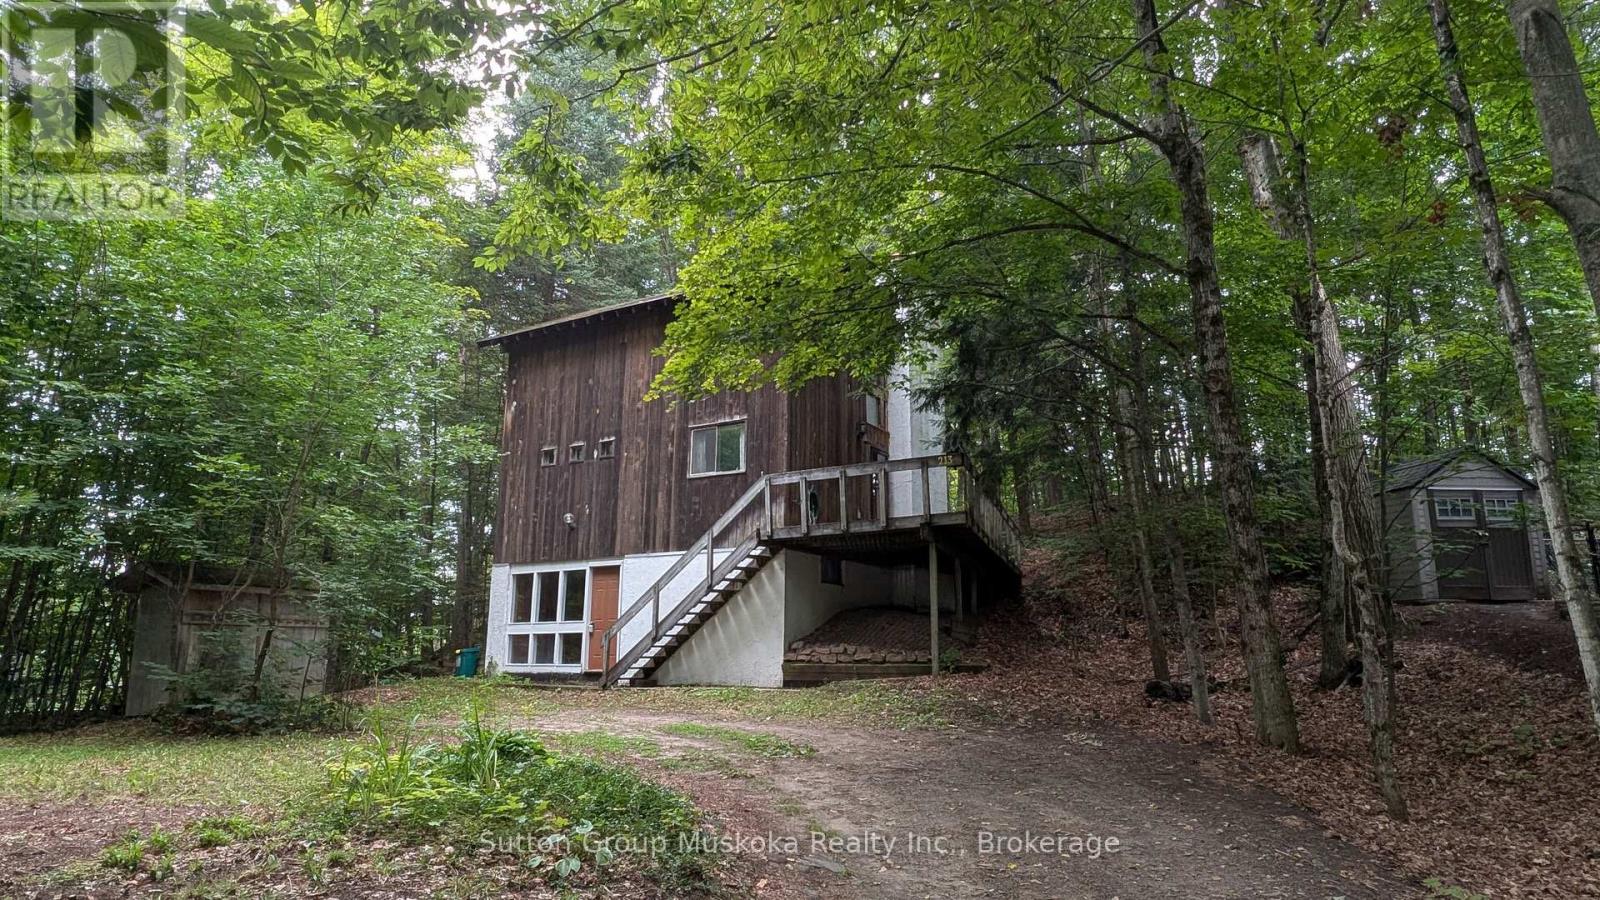
Welcome to the cottage! Proudly owned and enjoyed by the same family since 1976, this charming year-round two-bedroom home is located in the heart of Hidden Valley, just steps from the Hidden Valley Ski Hill. The home offers an inviting layout featuring two wood-burning fireplaces, one in the living room which also features vaulted ceilings. From the living room there is access to a spacious wrap-around deck, creating an ideal setting for outdoor entertaining or relaxing among the trees. This treed property offers excellent privacy and a true cottage atmosphere. The main level of the home also includes a large kitchen and full bathroom. The upper-level features two bedrooms. The full basement is easily accessible with a walk-in entrance from the parking area and provides plenty of space for storage, recreation or a future third bedroom. Ownership provides the opportunity to join the Hidden Valley Property Owners Association, offering access to a beach area on Peninsula Lake. Association members can also access a boat launch, while docking is available subject to availability. Outdoor enthusiasts will love the mountain biking trails located on the slopes of Hidden Valley Ski Hill, while golfers are just minutes from Deerhurst Resort and Grandview, a ClubLink property. Downtown Huntsville is only a short drive away, offering shopping, restaurants, entertainment and year-round amenities. Algonquin Park is approximately 20 minutes east along Highway 60. Whether you're looking for a year-round home or a four-season cottage getaway, this property offers the perfect opportunity to enjoy the best of Hidden Valley and Muskoka. (id:19593)
Guelph, Ontario
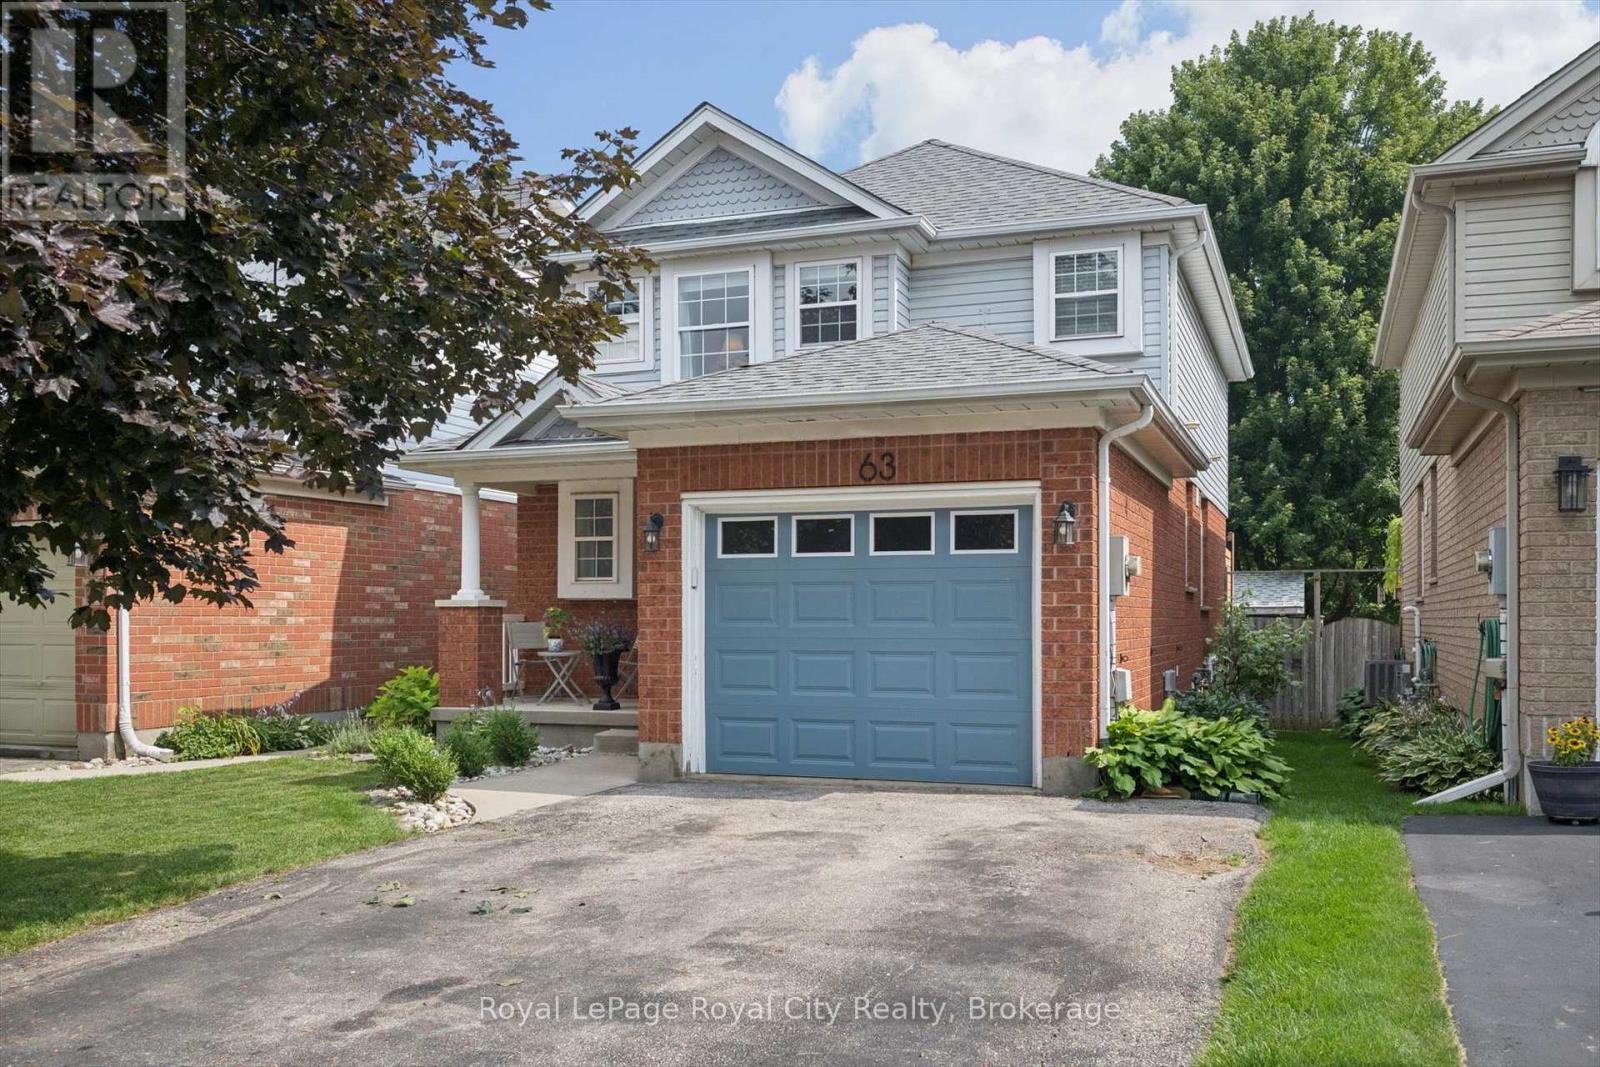
Ideally located directly across from Starview Crescent Park, this beautifully updated family home offers a fantastic setting close to green space, recreation and great schools. With 1,464 sq. ft. above grade plus 536 sq. ft. of finished basement space, there's plenty of room for the whole family. The main floor features an updated kitchen with quartz countertops, stainless steel appliances and a chef's dream, a professional grade 36" 6-burner KitchenAid gas range, along with a formal dining area, living room, and convenient 2-piece bath. Upstairs are three spacious bedrooms, including a generous primary bedroom with a rough-in for a future ensuite. The basement was renovated approximately two years ago and offers a large rec room plus a separate den, perfect for a home office or additional living space. Outside, enjoy a fully fenced backyard ideal for kids, pets and entertaining. Additional updates include a new washer and dryer (2025), A/C (approx 3 yrs old) and a replaced garage door. A move-in-ready home in a family-friendly neighbourhood with the park right outside your front door! (id:19593)
Greater Sudbury, Ontario
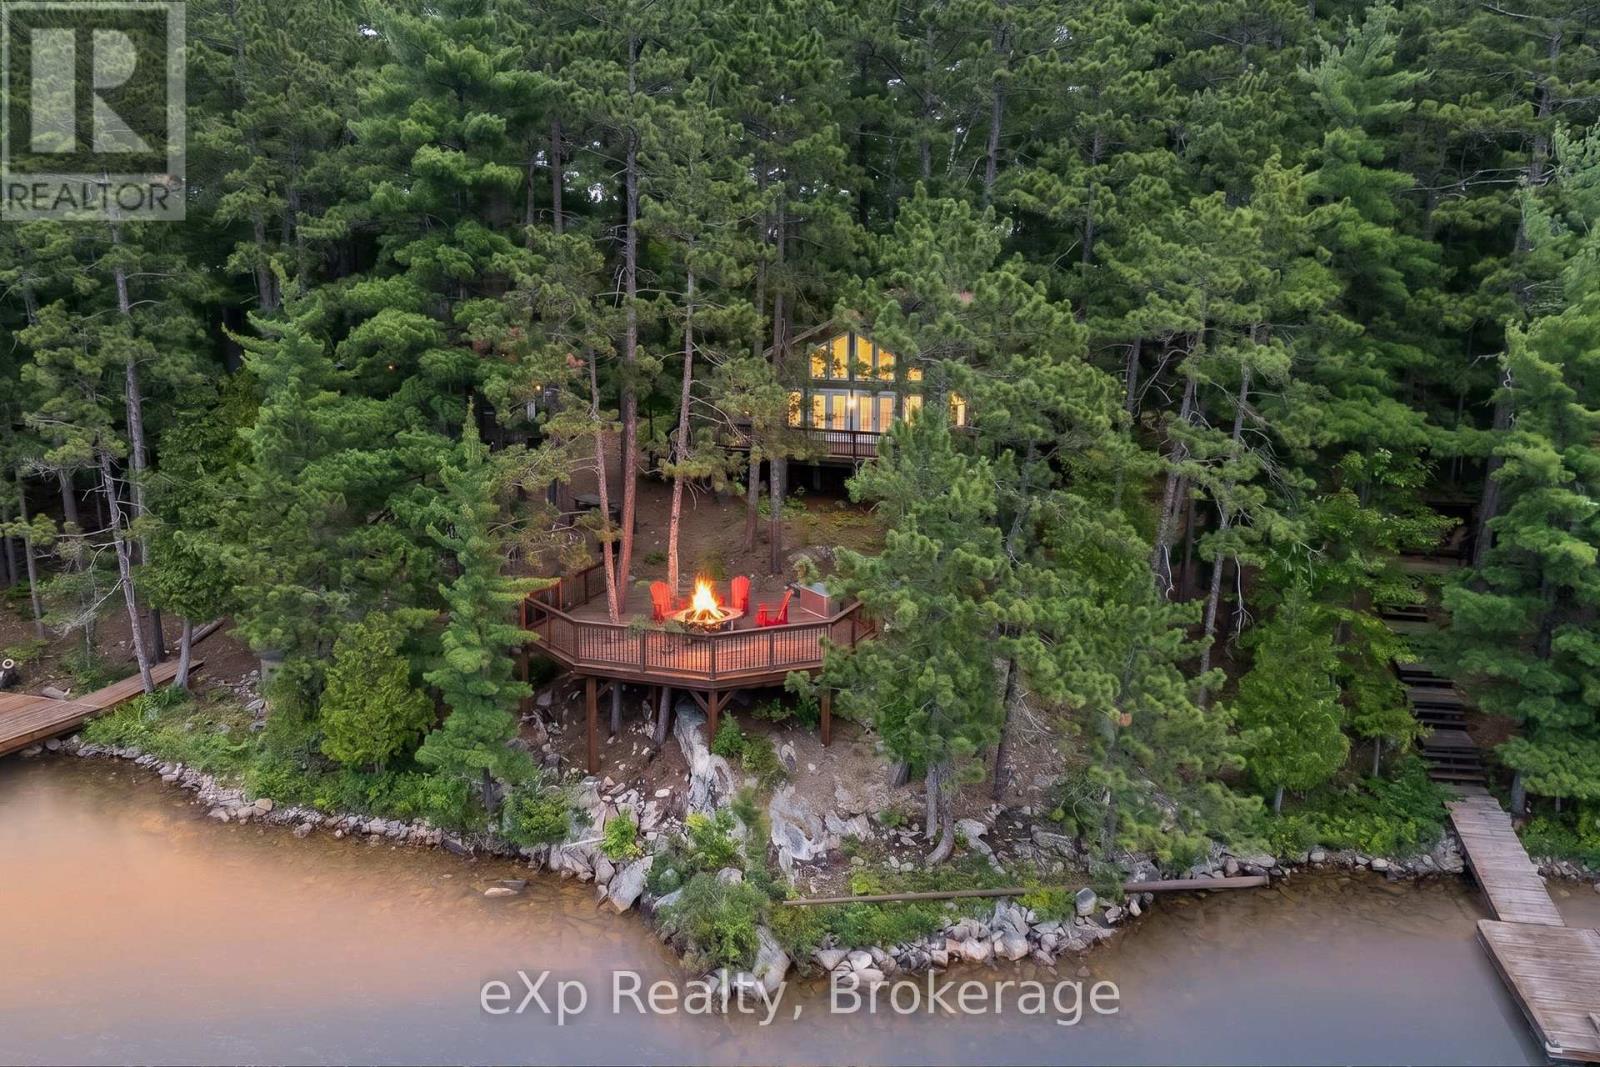
Old listing Welcome to one of Lake Panache's most exceptional waterfront retreats. Nestled in an exclusive, sheltered bay with all-day sun, this private boat-access property offers the perfect blend of timeless cottage character, quality craftsmanship, and effortless ownership-simply arrive, put your bags down, and start enjoying the lake.Designed to comfortably sleep up to 15 guests, the property is ideal for large families and entertaining. The main cottage features an inviting open-concept kitchen, dining, and living area, complemented by two bedrooms, a full bathroom, and a separate guest cabin for additional accommodations.Outside is where this property truly shines. Crystal-clear water, excellent depth off the dock, a clean natural shoreline, two docks including one with a boat slip, a traditional wood-fired sauna, and a spacious workshop create the ultimate Northern Ontario waterfront experience. Surrounded by mature trees, you'll enjoy unmatched privacy while being just a short boat ride from the marina, with shuttle service available.Whether you're swimming, fishing, boating, or simply taking in the peaceful surroundings, this is the kind of property families hold onto for generations. Opportunities like this on Lake Panache are few and far between. (id:19593)
Seguin, Ontario
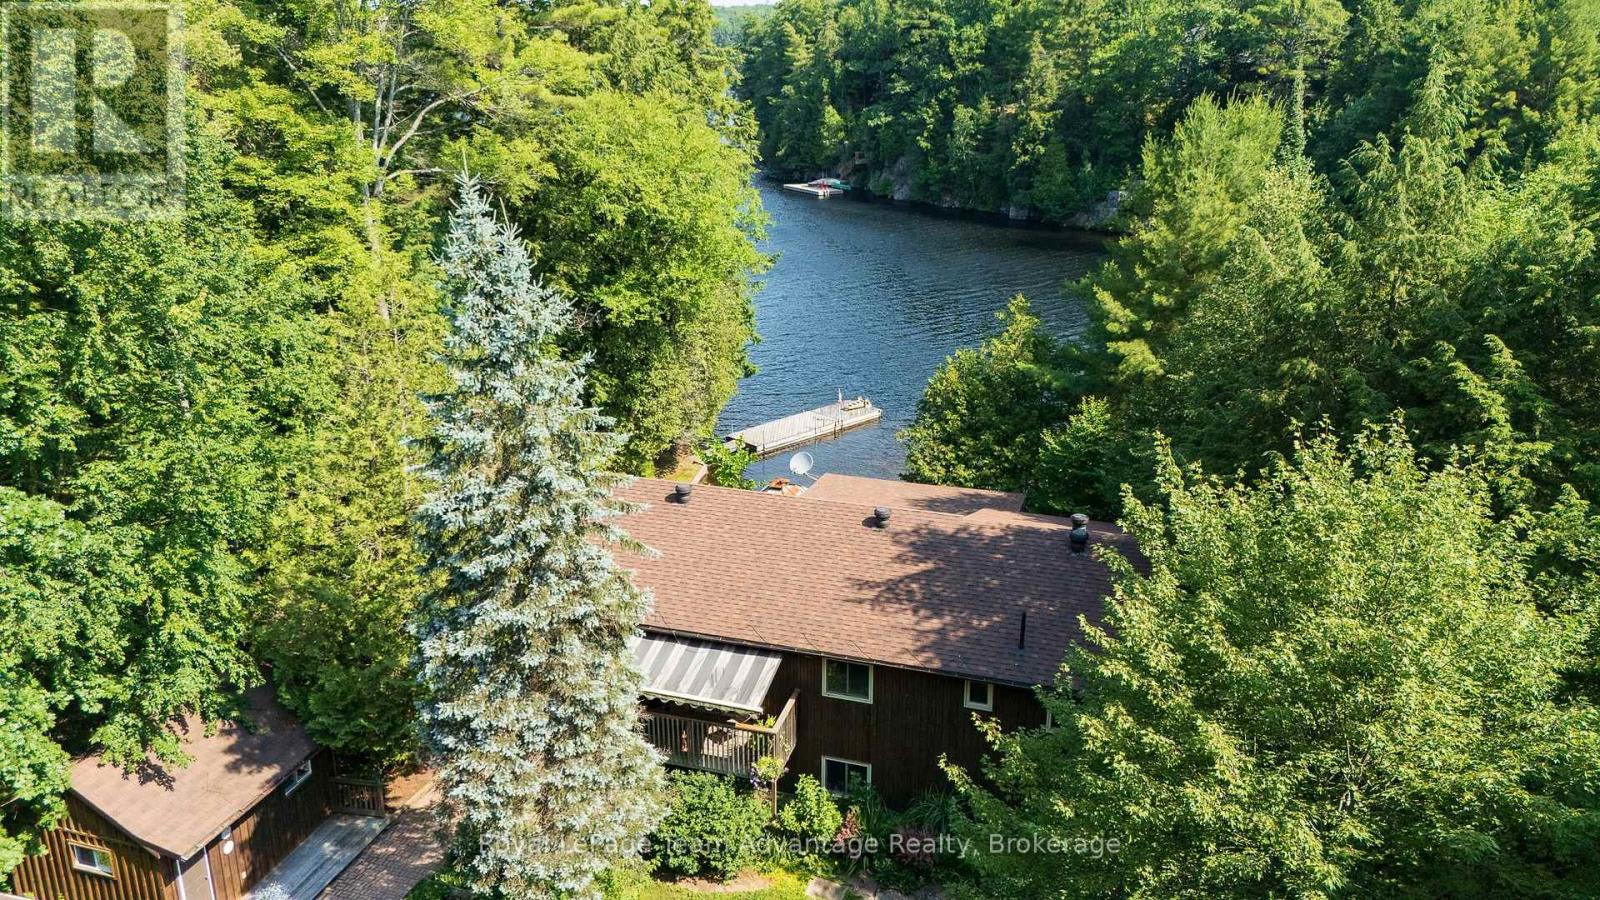
Set along the shores of Oastler Lake this private year-round waterfront home offers over 200 feet of shoreline and a peaceful, private setting. This well-maintained 3-bedroom, 2-bath home offers the perfect balance of comfort, functionality and lakeside living. The open-concept kitchen and dining area flows into the spacious living room while the peaceful three-season sunroom provides the perfect place to relax and take in the lake views. The fully finished lower level adds exceptional living space with a rec room, office, 3-piece bath and laundry area. Stay comfortable in every season with a heat pump offering efficient heating and air conditioning, complemented by a propane fireplace and baseboard heat. Outside you'll find a covered front deck, beautifully maintained mature gardens, a spacious driveway with ample parking, a detached single-car garage with an attached workshop plus a charming she shed with the potential to be converted into a bunkie for additional guest accommodations. Whether you're searching for a year-round waterfront home, family cottage or peaceful lakeside retreat this exceptional Oastler Lake property offers the privacy, space and lifestyle you've been looking for. (id:19593)
Northern Bruce Peninsula, Ontario
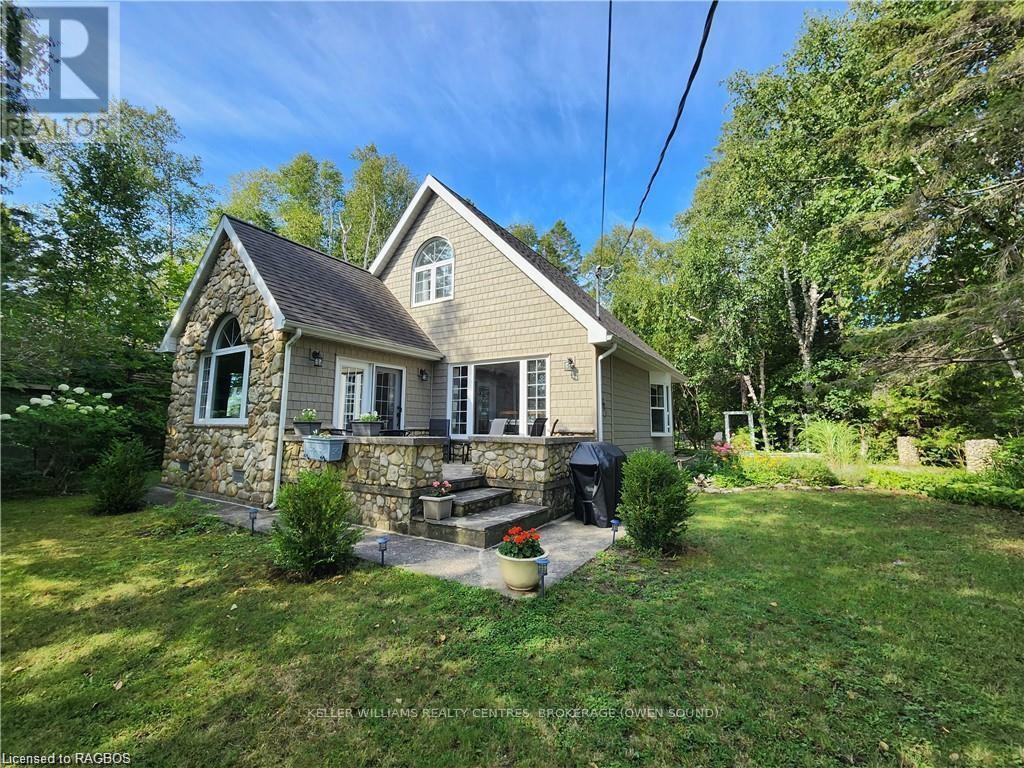
Discover the Isthmus Bay Hideaway, a stunning 3-bdrm, 2-bthrm home for lease on a private lot nestled on the coveted waters of 'Isthmus Bay.' Wake up to a backdrop of striking blue waters and scenic views of the escarpment. An open-concept main floor between the kitchen, dining room, and living area, perfect for entertaining guests. Enjoy the captivating water views from this space under Cathedral ceilings. The main floor also hosts a convenient 3-piece bathroom, a laundry/utility room, and a generously sized bedroom with a cozy fireplace. The second floor has a spacious master bdrm with a large closet along with another 3-piece bthrm featuring a charming claw-foot tub and a 3rd bdrm. Outside, the picturesque views from the front porch, relish in the privacy of the well-treed backyard. The property shares ownership in a waterfront parcel across the road, providing access to a beautiful natural shoreline and a bay perfect for swimming, boating, and fishing. This property is just minutes from Lion's Head where you'll find restaurants, stores, a marina, a park, a school, a hospital, hiking trails, and more. Getaway at the Isthmus Bay Hideaway, a home boasting numerous updates with stunning shoreline views in a highly sought-after location. Don't miss the chance to lease a property offering the perfect blend of comfort, convenience, and natural beauty. Potential renters will be required to fill a rental application. (id:19593)
Sudbury Remote Area, Ontario
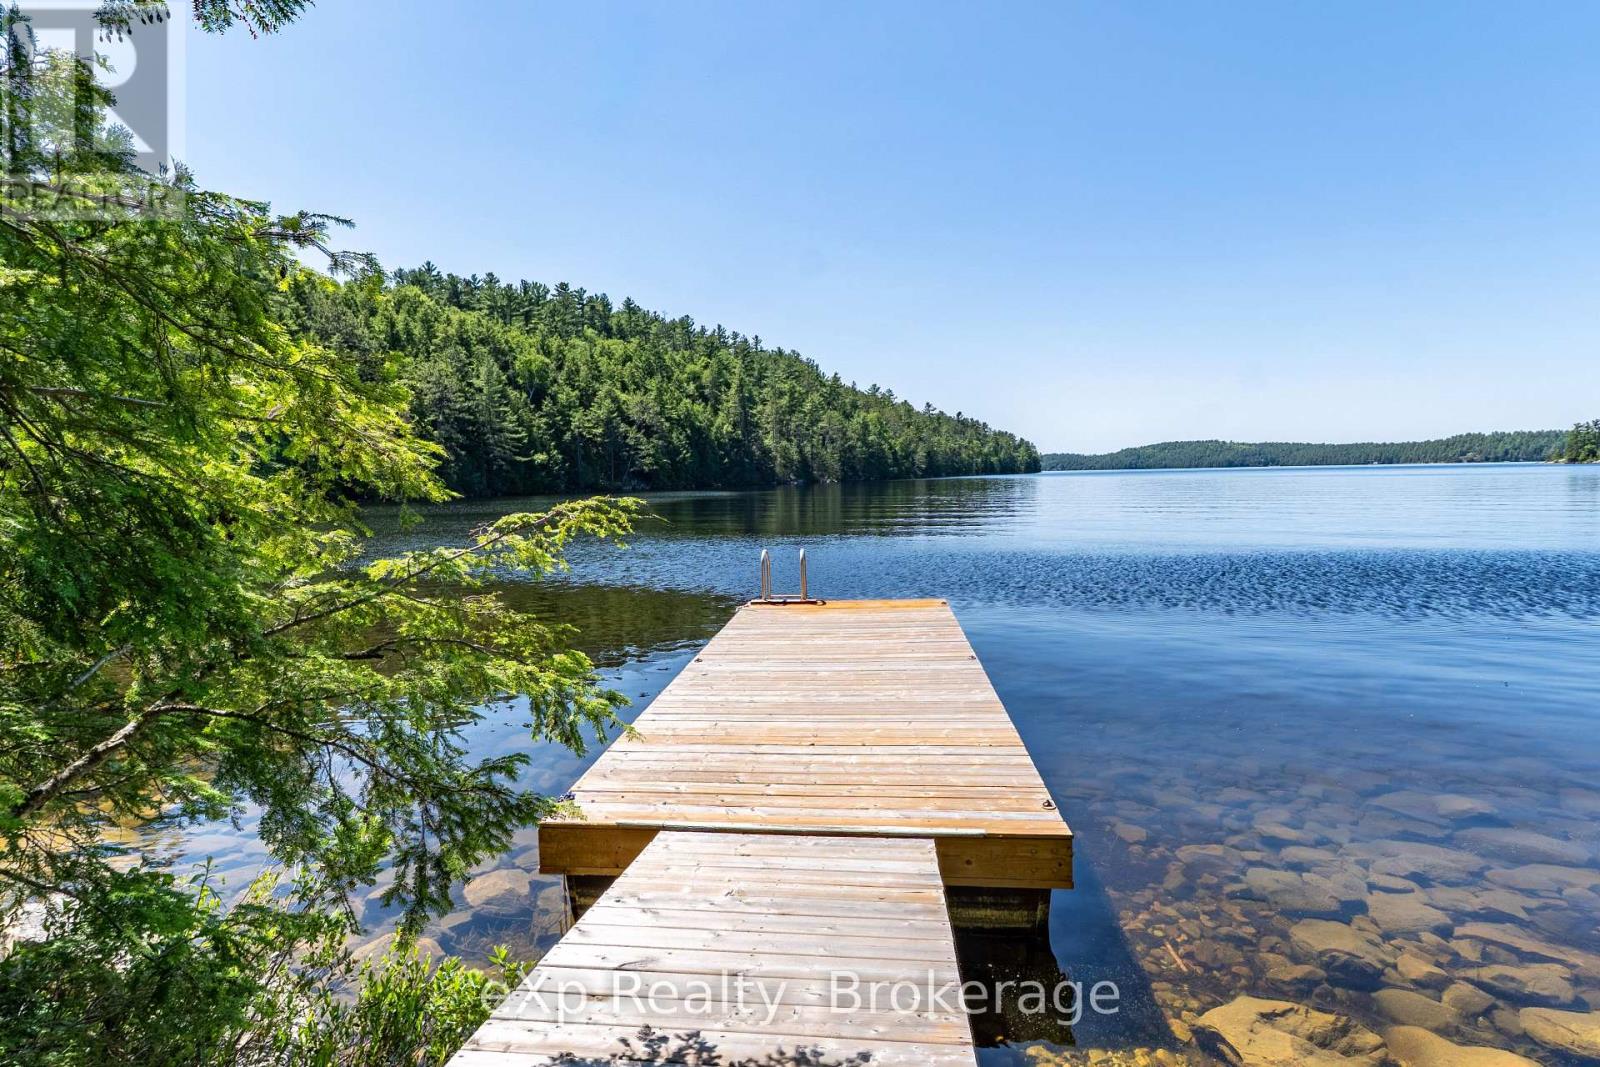
Nestled along the shores of Lake Panache, this private boat-access log cabin offers an incredible opportunity to enjoy the beauty of Northern Ontario. Surrounded by Crown land and set on over an acre of waterfront property, this peaceful retreat features 2 bedrooms, an open living space warmed by a wood stove, and everything you need to escape the everyday. Outside, enjoy a spacious dock, shallow sandy shoreline, a wood-burning sauna with its own wood stove and change room, and endless opportunities for fishing, boating, swimming, and exploring one of the area's most sought-after lakes. Whether you're looking for a weekend getaway or a place to create lasting family memories, this secluded waterfront property delivers the ultimate cottage experience. (id:19593)
Guelph/eramosa, Ontario
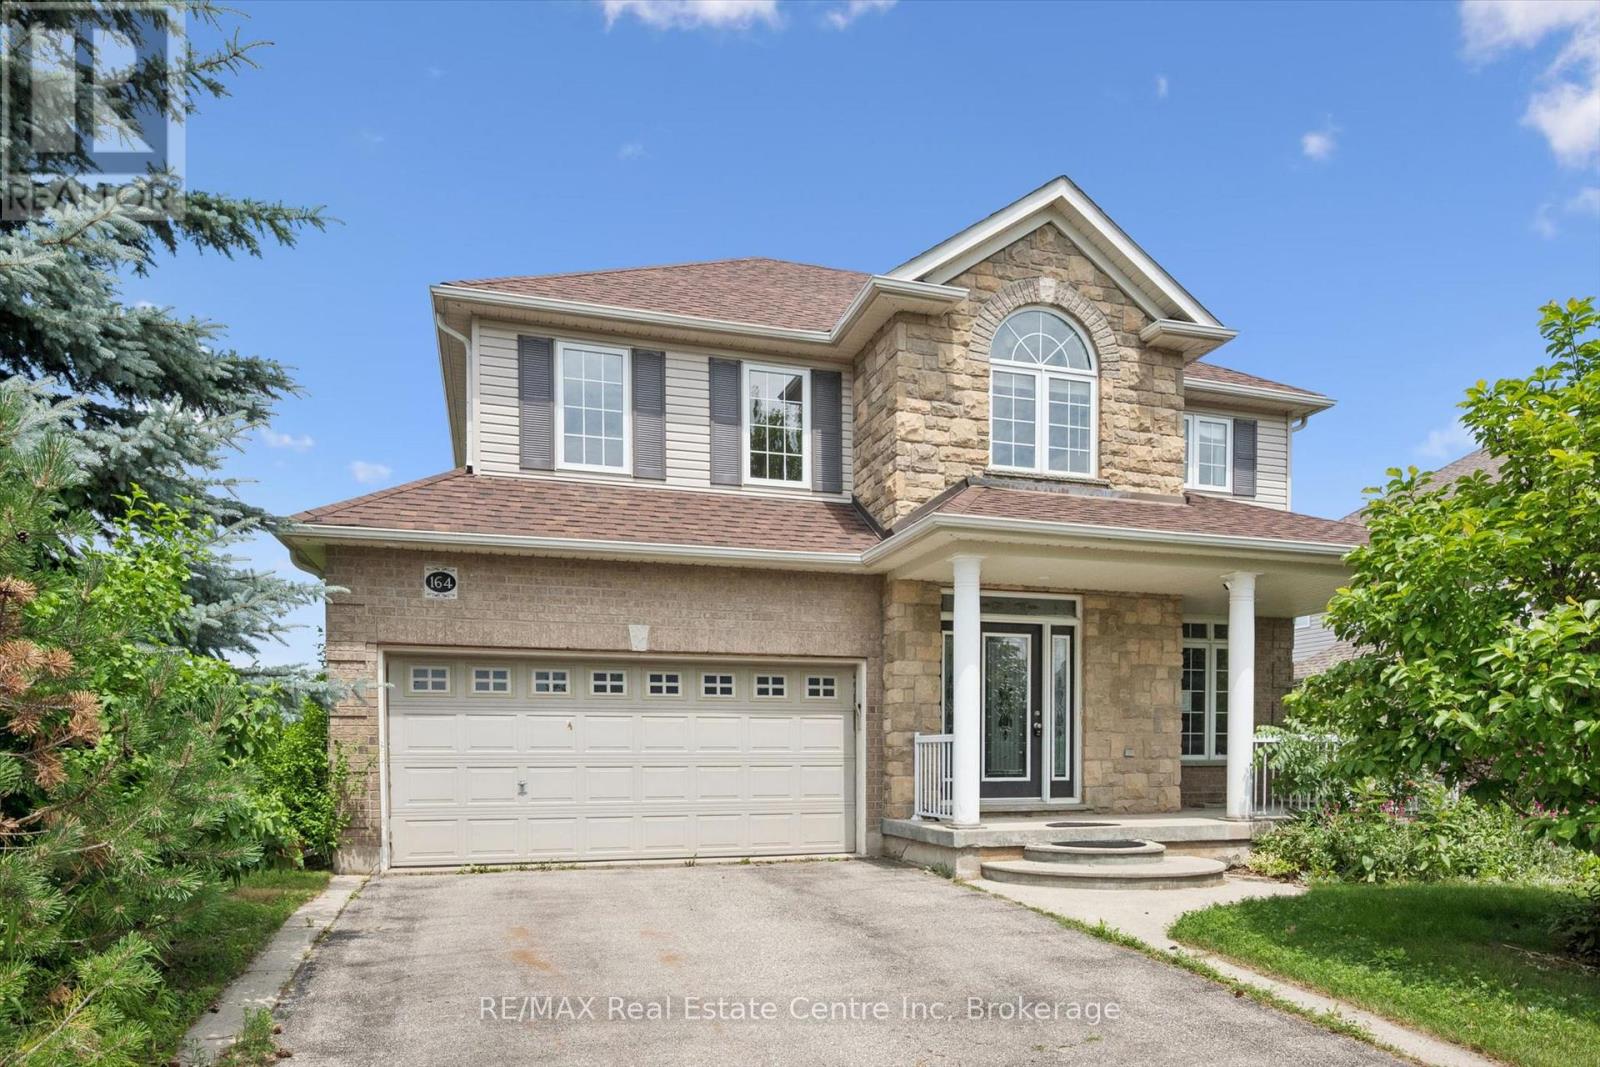
Large family home in desirable Rockwood neighbourhood! Incredible opportunity backing onto pond with full walkout basement. 4+1 bedrooms, 3.5 bathrooms. You're first greeted by a charming front porch, once inside a large foyer opens to a formal living room or great home office complete with french doors and a formal dining room beyond. The huge eat-in-kitchen is with plenty of storage and counter space opens to the stunning main floor family room with vaulted ceilings and a wall of windows overlooking the pond. Upstairs you'll find the primary with ensuite and walkin closet, 3 other generous size bedrooms plus a unique den with vaulted ceiling and built-ins. The walkout lower level is mostly finished and is currently setup with kitchen area, massive living space, 1 den/bedroom and a full bath. An attached 2 car garage situated on a nice lot complete this ideal opportunity. Book your private showing today! (id:19593)
Kingston, Ontario
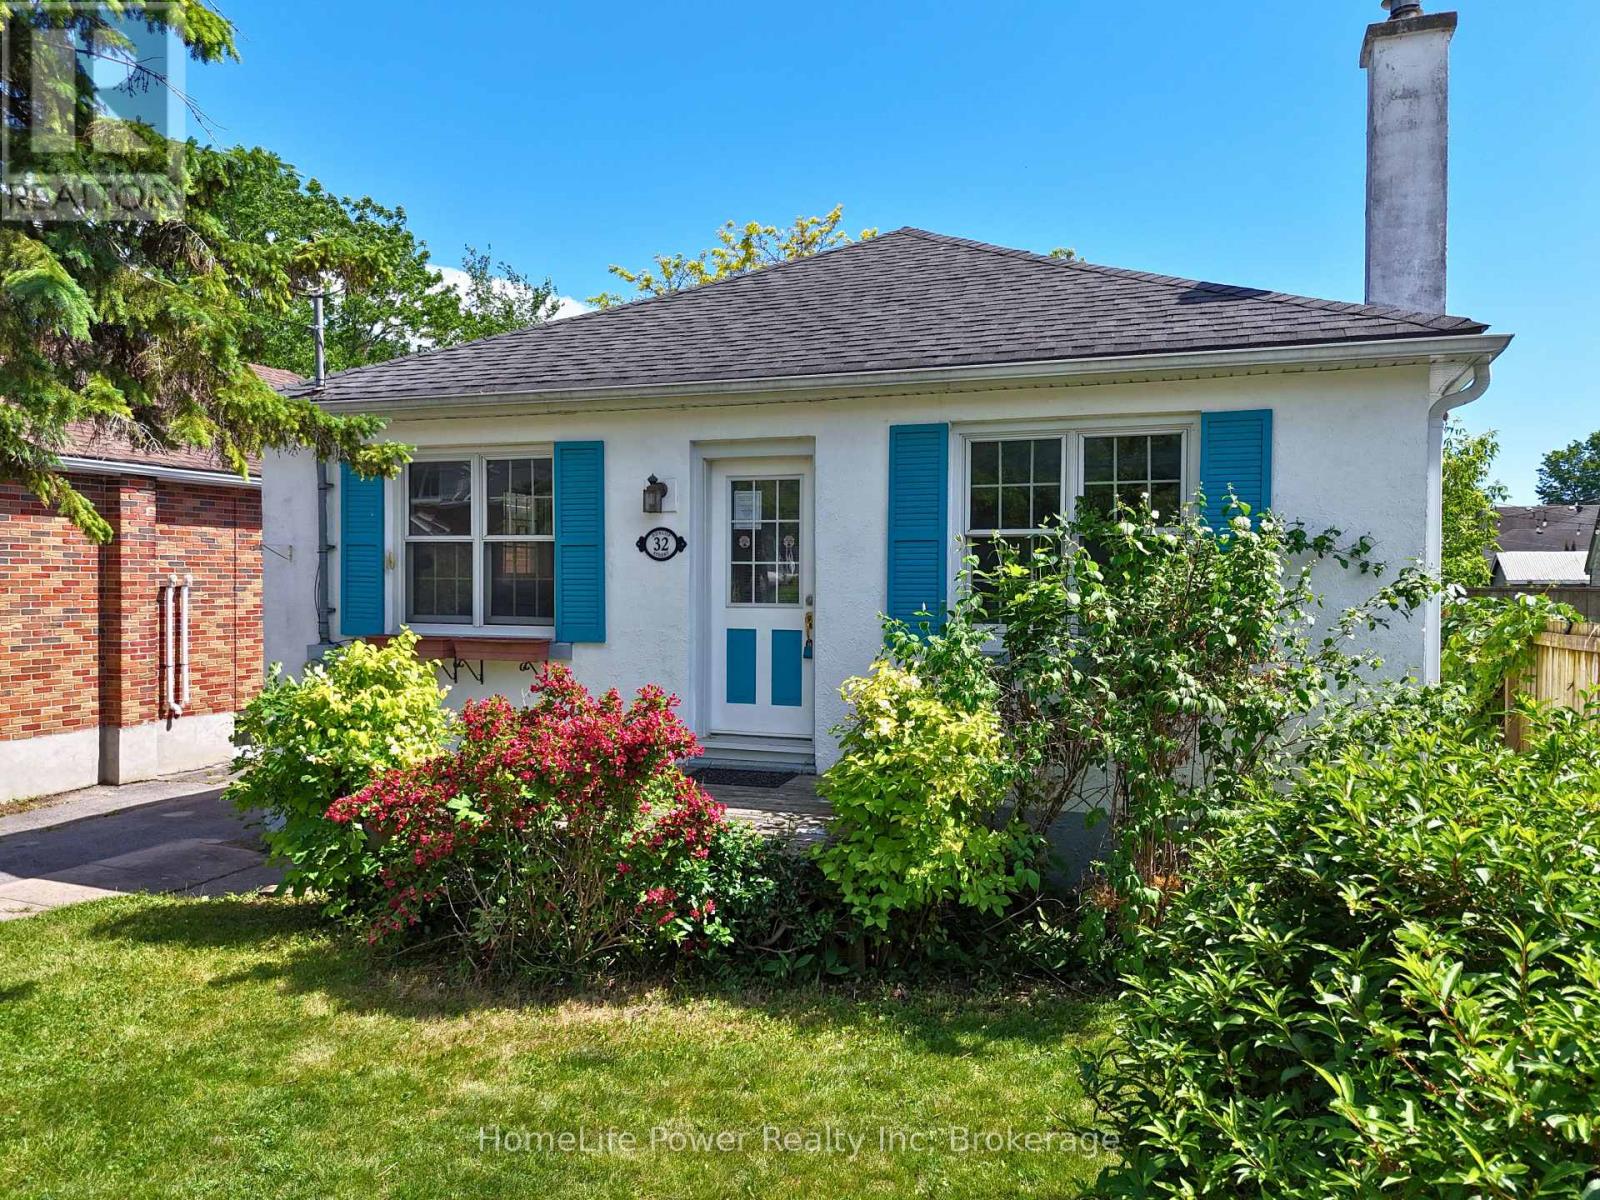
Charming three-bedroom detached bungalow in Williamsville, one block south of Princess Street in central Kingston. Situated on an approximate 40 x 105 ft lot, the property offers a rare blend of privacy and convenience in one of Kingston's most established and walkable neighbourhoods.The main floor is approximately 1,176 sq ft with a living room anchored by built-in wood cabinetry and shelving through an arched doorway - the kind of character detail that doesn't get built anymore. Eat-in kitchen with a combined dining area. Hardwood floors through the main living spaces. Three bedrooms, two with views to the backyard, and a 4-piece bath with original tilework. The full unfinished basement adds over 1,150 sq ft of potential below grade. A separate side entrance off the driveway steps down to the basement or up to the main-floor hall - a practical layout that may lend well to a potential in-law suite or just to get some additional living space. Laundry, utility, and sump pump are on this level. Out back, a fully fenced yard with mature greenery, a detached garden studio - usable as a potential home office, workshop, or creative space - and a separate storage shed. Private driveway fits 3 cars. Central Kingston living at its most convenient. Two universities, a major hospital, parks, sports venues, and the downtown core are all within easy reach. Transit runs along Princess Street and the Lake Ontario waterfront is minutes south. This is a neighbourhood people stay in. Offered under Power of Sale, as-is/where-is. No representations or warranties. All measurements approximate. E&OE (id:19593)
Guelph, Ontario
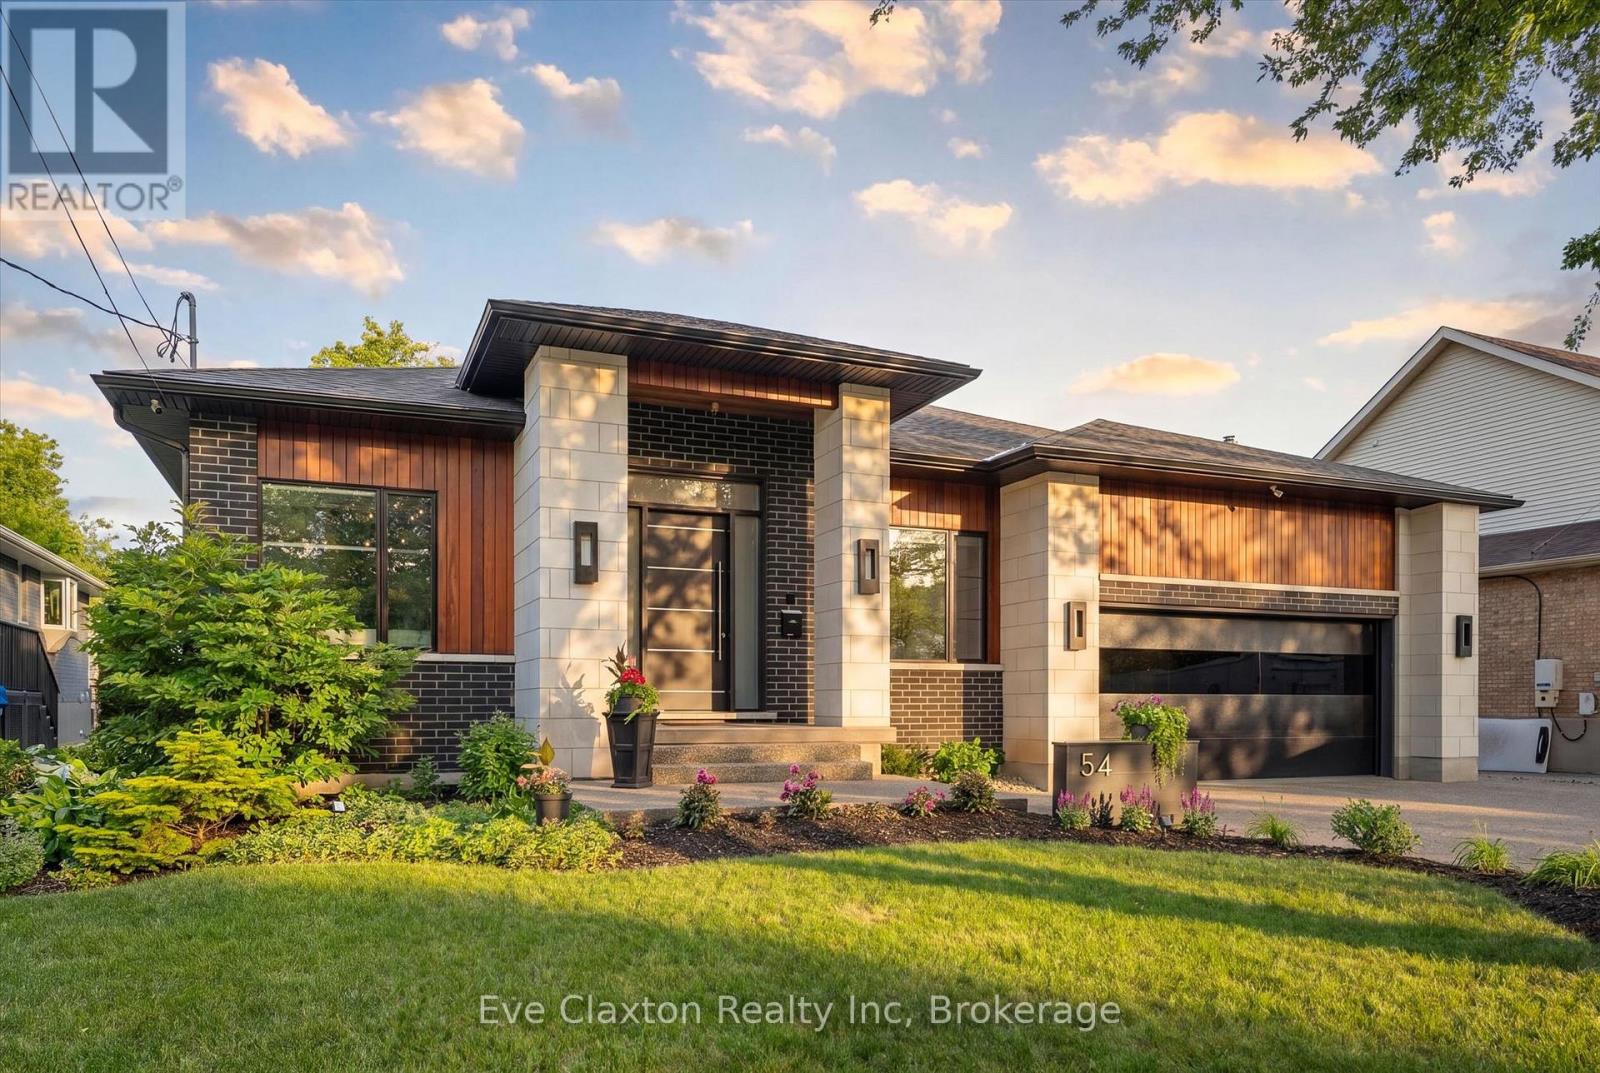
Situated on a private 66 x 150 ft. lot in Guelph's Old University neighbourhood, this exceptional custom-built bungalow offers a rare opportunity to own one of the city's finest luxury residences. Located on a quiet, tree-lined street just minutes from downtown Guelph, parks, trails, shopping, dining, schools, and GO Transit, this home delivers an exceptional blend of luxury, privacy, and convenience.Offering nearly 6,000 sq. ft. of beautifully finished living space, the residence features soaring ceilings up to 14 feet, premium finishes, custom millwork, and integrated smart home technology. Designed for both everyday living and entertaining, every detail reflects outstanding craftsmanship.The chef-inspired kitchen is appointed with premium built-in appliances, an oversized island, walk-in pantry, and dedicated servery. The open-concept design flows seamlessly into expansive living and dining areas highlighted by a dramatic linear fireplace, Legrand lighting, surround sound, wireless Hunter Douglas blinds, and a striking open-tread staircase with glass railings.The fully finished lower level features oversized windows, radiant in-floor heating, a spacious recreation room, dedicated gym with indoor sauna, private office, theatre room, two additional bedrooms, and a full bathroom, providing exceptional space for family, guests, or multi-generational living. A spacious garage with epoxy flooring is equipped with dual Tesla Level 2 chargers and offers generous storage.Outside, the professionally landscaped, fully fenced backyard creates a private retreat with a covered patio, extensive concrete hardscaping, and a premium hot tub. Over $100,000 in additional upgrades include approximately $80,000 in premium home theatre equipment, epoxy garage flooring, the hot tub, sauna, and Tesla charging system. Immaculately maintained and completely move-in ready, this remarkable property represents luxury bungalow living in one of Guelph's most sought-after neighbourhoods. (id:19593)
Gravenhurst, Ontario
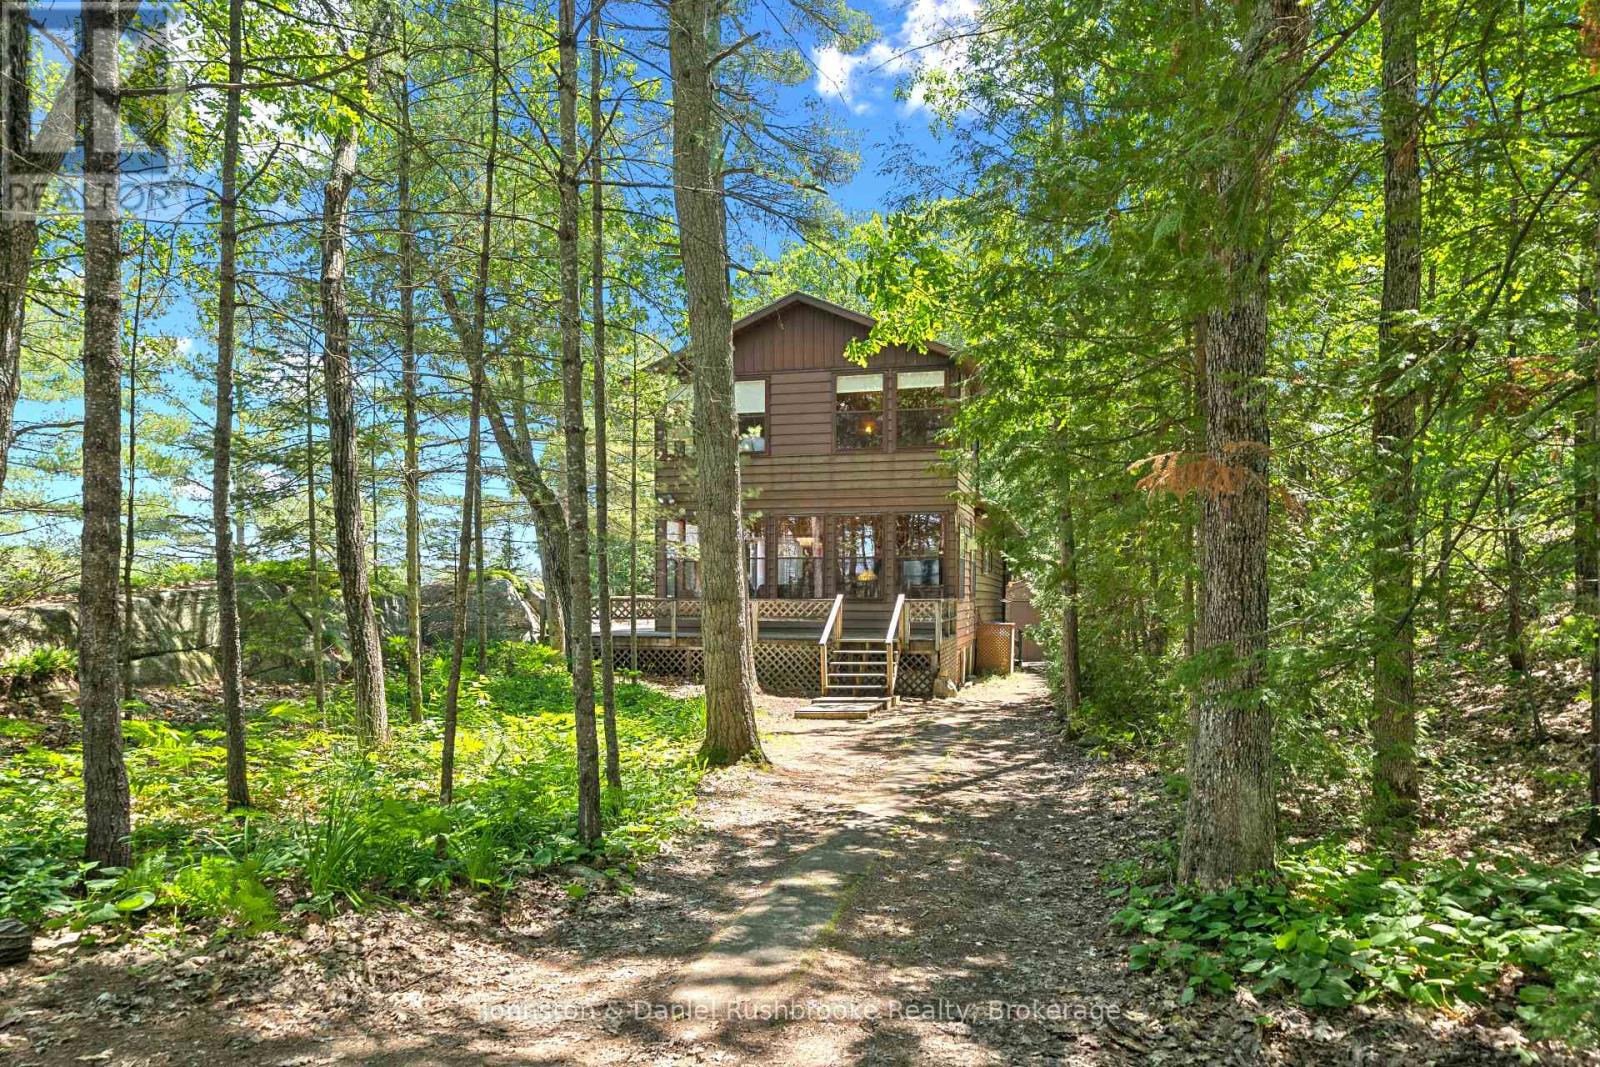
Enjoy classic Muskoka summers on sought-after Muldrew Lake. Set on 1.27 acres with 200 feet of beautiful north east facing shoreline, this charming three season cottage is just 1.5 hours from the GTA. Positioned on a double lot surrounded by mature forest and timeless Muskoka granite outcroppings, the setting offers privacy, space to explore and the relaxed pace that has drawn families to Muldrew Lake for generations.The bright, three bedroom, one bathroom cottage with pine accents and white walls provides a comfortable place to gather after a day on the water. A spacious wraparound deck extends the living space outdoors, creating the perfect setting for family meals, morning coffee overlooking the lake, or evenings spent listening to the sounds of nature. Down at the shoreline, the dock quickly becomes the heart of summer, whether you're swimming, boating, or simply spending time with family and friends. Year-round road access makes getting here easy, while a separately deeded lot containing the driveway is included in the sale, offering added privacy. Ideally located just minutes from Gravenhurst and close to Muskoka Bay Golf Resort, with Bala and Bracebridge only about 30 minutes away, you'll enjoy easy access to golf, dining, shopping and all that Muskoka has to offer while still feeling wonderfully removed from it all. Whether you're looking for a family cottage to enjoy today, a place to update over time, or a beautiful setting for a future build, this special Muldrew Lake property offers the opportunity to create lasting memories on one of Muskoka's most popular lakes. (id:19593)
Lake Of Bays, Ontario
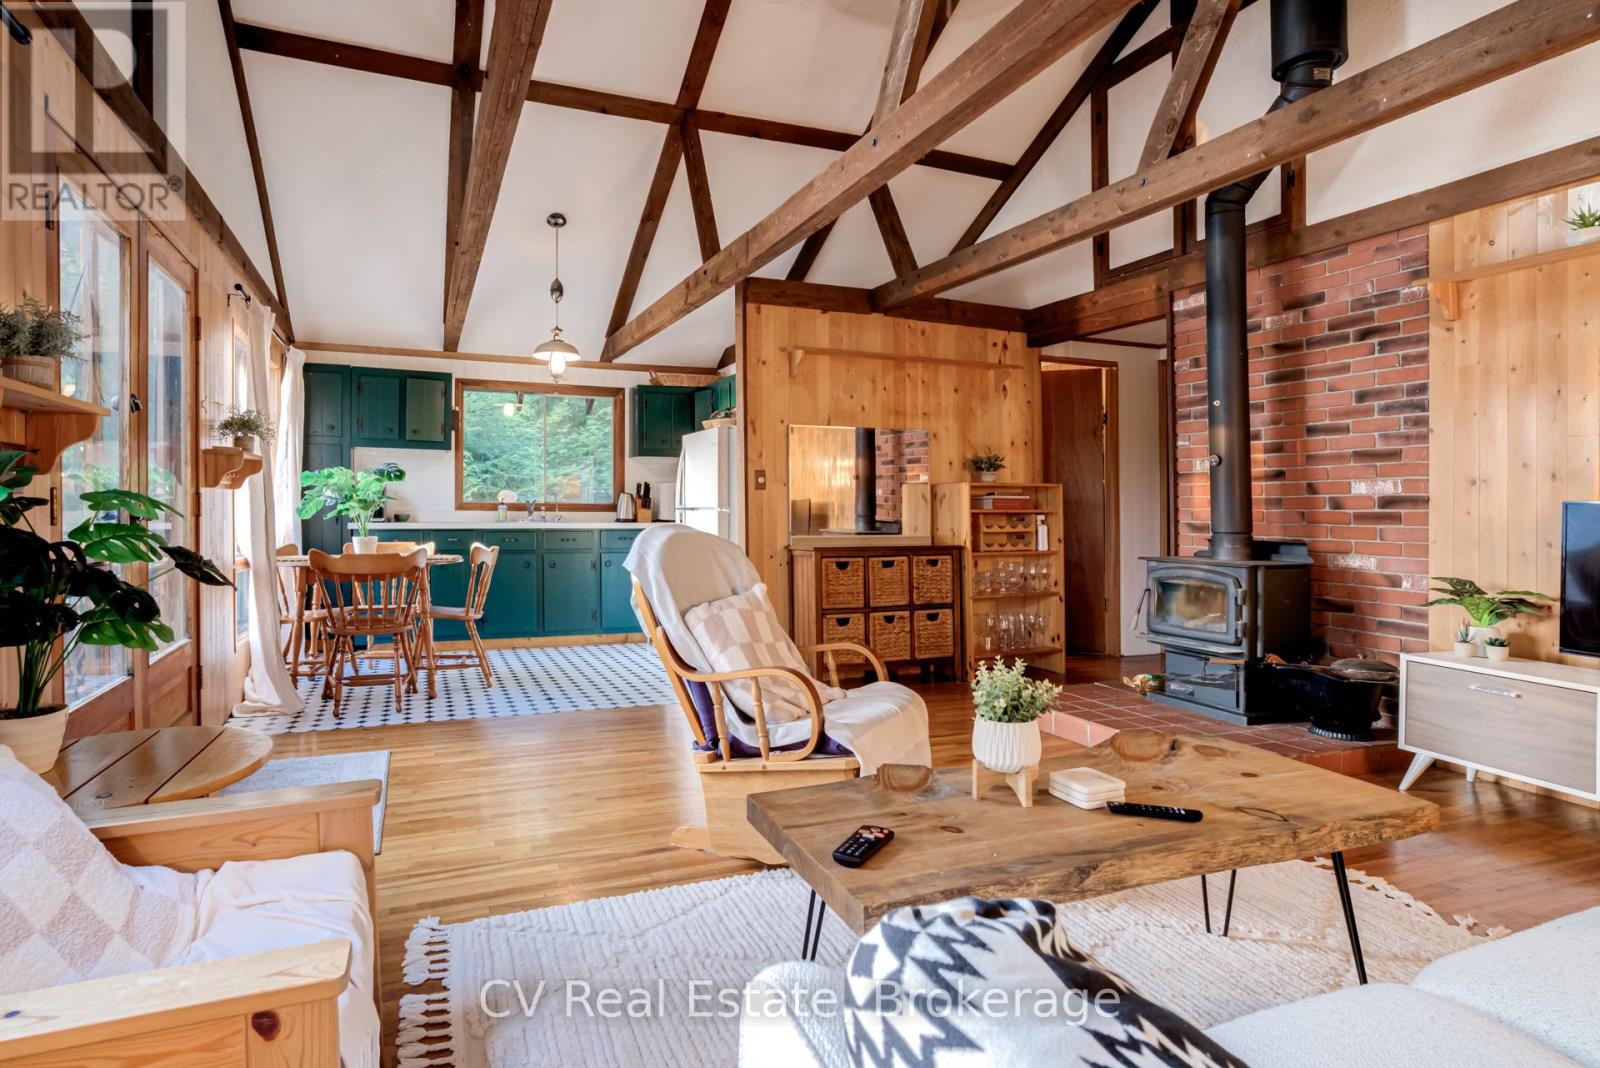
Charming 3-bedroom Muskoka cottage with coveted western exposure on Chub Lake in Lake of Bays, just minutes from Dorset and Baysville. Nestled on a beautifully treed lot with 115 feet of clean waterfront, the property offers a mix of deep and shallow water entry along a natural rock shoreline, making it ideal for swimmers, boaters, and families of all ages. Spend long summer days on the water and take in breathtaking sunset views from the dock or expansive lakeside deck. Inside, the cottage showcases a bright open-concept design with vaulted ceilings, exposed beams, hardwood floors, and warm pine finishes throughout. Large windows fill the space with natural light while framing picturesque lake views. Recent improvements include an updated kitchen, refreshed bathroom, new electrical panel, rebuilt crib dock, new deck, new water pump, and fresh paint throughout, providing added comfort and peace of mind. Set on a gently elevated point and surrounded by mature trees, the property enjoys exceptional privacy and a true cottage-country setting. Being offered fully furnished and turnkey, including appliances, canoe, and aluminum fishing boat with electric trolling motor, it's ready to be enjoyed from day one. Three well-sized bedrooms and a refreshed 3-piece bathroom provide comfortable accommodations for family and guests. Conveniently located near Crown land, hiking trails, Dorset's Robinson's General Store, the Dorset Lookout Tower, and just 30 minutes from Algonquin Provincial Park. A fantastic opportunity to own a classic Muskoka waterfront cottage with spectacular sunsets, excellent privacy, and an authentic lakeside lifestyle. (id:19593)
Dysart Et Al, Ontario
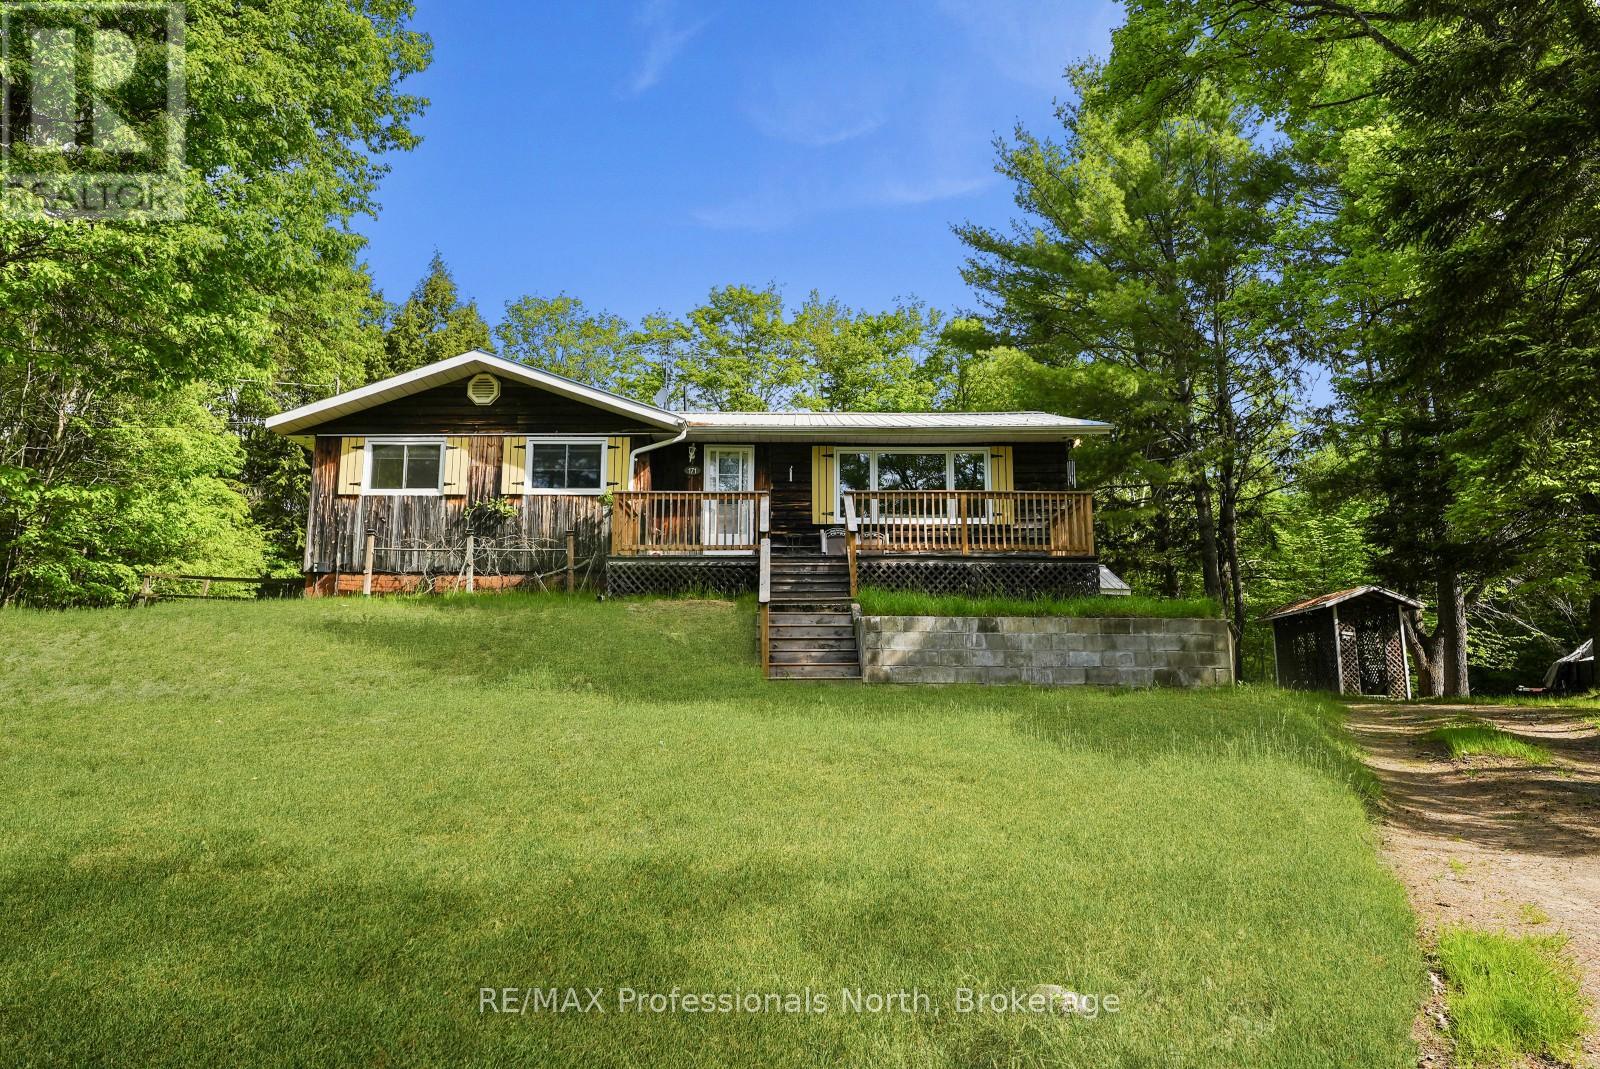
Located in the heart of the Village of Haliburton, this family home is ready for your vision and offers a fantastic opportunity to create a space tailored to your needs. Enjoy the convenience of being close to schools, grocery stores, restaurants, healthcare services, parks, local shops, the library, and all the amenities that make village living so desirable. Set on a lot of just over half an acre, the property provides plenty of outdoor space for family activities, gardening, or future improvements. A detached 30' x 24' garage offers excellent storage and workspace for vehicles, tools, and recreational equipment. The home offers just over 1,200 sq ft on the main level, featuring an open-concept kitchen and dining area that flows into a large living room, creating a functional layout for everyday living and entertaining. A 14' x 16' sunroom provides additional living space and a bright spot to relax throughout the seasons. The main floor also includes 3 bedrooms and 2 bathrooms, making it well suited for families. The full walkout basement offers an additional 1,200+ sq ft and presents excellent potential for expanded living space, a recreation room, workshop, storage, or future finishing projects. With nearly 2,500 sq ft across both levels, there is plenty of room to customize the home to suit your needs. With a great location, generous lot size, detached garage, and endless potential, this property is an excellent opportunity to put down roots in one of Haliburton County's most sought-after communities. (id:19593)

North Perth, Ontario
Welcome to 800 Tremaine Avenue S, a warm and character-filled home set on a spacious, mature lot with exceptional indoor and outdoor functionality. Offering both a three-car attached garage and a fully detached shop/garage, this property provides outstanding space for vehicles, storage, hobbies, equipment, or a home-based workshop. Inside, custom wood finishes add timeless character throughout. The main living area features a soaring cathedral ceiling and large windows that fill the home with natural light, while the inviting family room showcases beautiful wood detailing, a cozy fireplace, and plenty of space to gather with family and friends. The spacious kitchen and dining area are well-suited for everyday living and entertaining, complete with the unique bonus of an indoor gas BBQ. The home offers three bedrooms and two bathrooms, including a bathroom with a relaxing whirlpool tub. Outside, the expansive lot features mature trees, generous parking, a gazebo, and plenty of room to garden, relax, work, or play. The three-car attached garage provides convenient everyday access, while the separate detached shop/garage offers even more versatility for hobbyists, tradespeople, collectors, or anyone needing additional workspace and storage. A truly special property offering warmth, character, exceptional garage and workshop space, and endless potential for its next owners. (id:19593)
Guelph/eramosa, Ontario
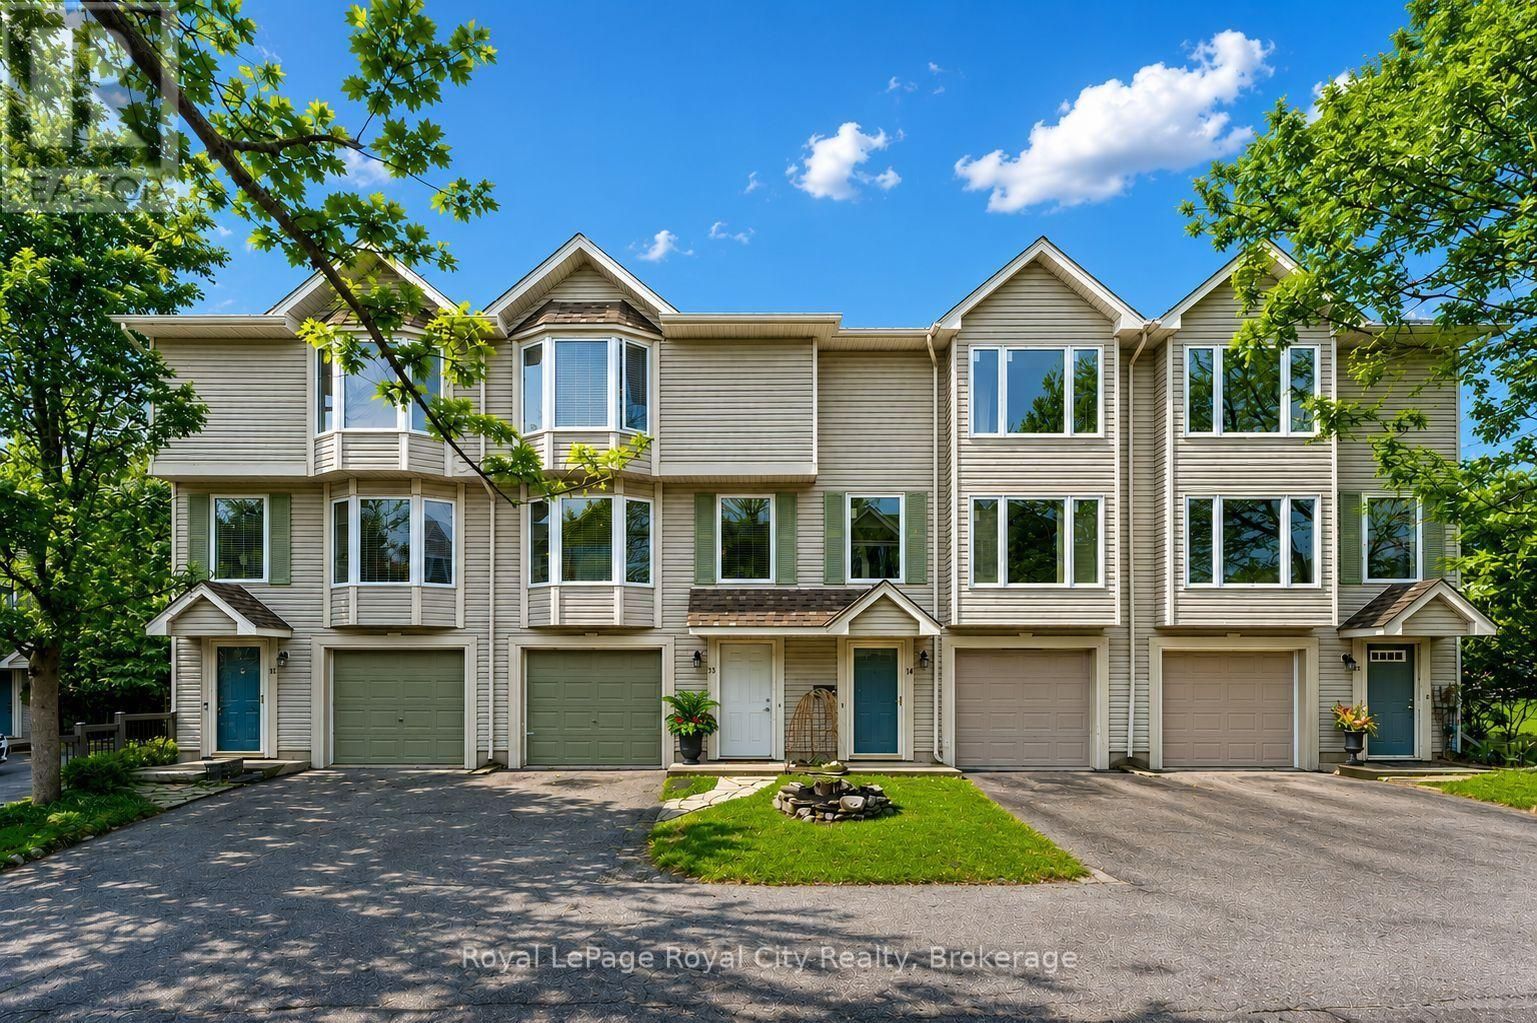
Welcome to your ultimate low-maintenance lifestyle retreat, perfectly positioned directly across from the stunning Rockwood Conservation Area with scenic walking trails quite literally at your doorstep. This beautiful 3-storey townhome condo features a bright, carpet-free, open-concept living room and kitchen illuminated by modern pot-lights-creating a warm, sophisticated atmosphere that is perfect for both quiet evenings and effortless entertaining. Step out from the main living space directly onto your private backyard deck, which backs onto peaceful green space with no rear neighbors. The home offers incredible structural flexibility, including a spacious third-floor primary bedroom alongside two additional well-appointed bedrooms, as well as a versatile main-floor bonus room ideal for a private home office or den. Complete with a freshly renovated 2-piece powder room (2026) and a dedicated laundry area with seamless inside access to the single-car garage, every detail balances comfort and convenience. While completely immersed in nature, you are just minutes from daily essentials with grocery stores and restaurants within walking distance, alongside quick access to the University of Guelph and a short 15-minute drive to Downtown Guelph and the Hwy 401. Whether you are a first-time buyer, a growing family, or looking to downsize without compromising on nature, this spectacular property is ready for its next chapter. (id:19593)
North Perth, Ontario
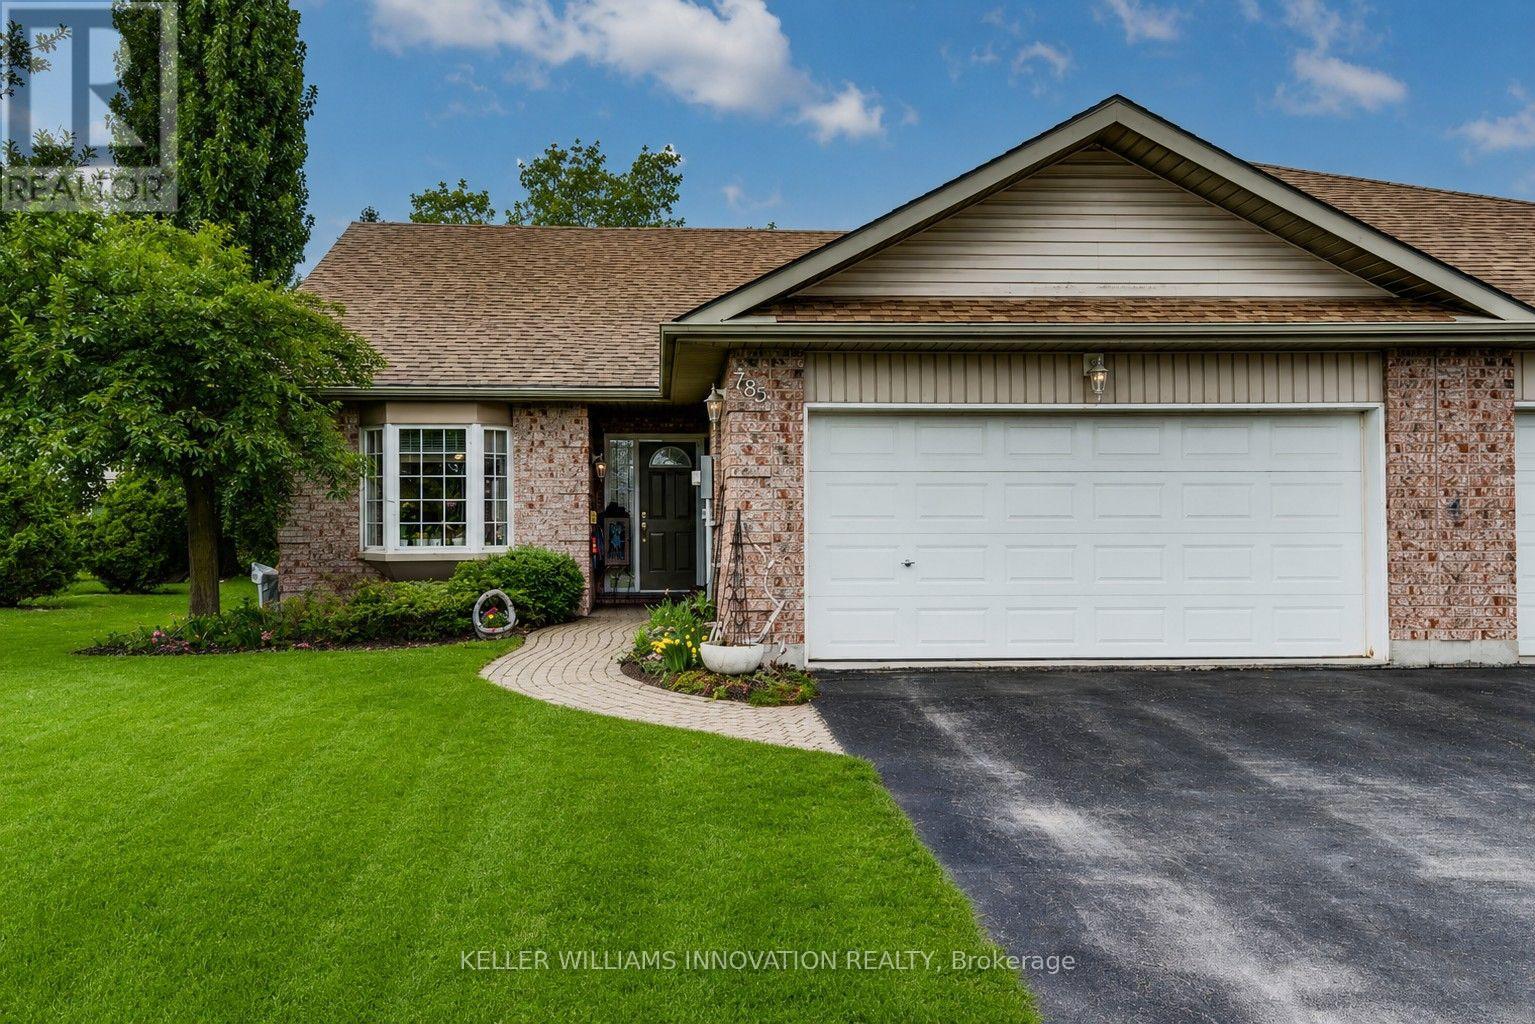
END UNIT in spacious townhouse bungalow. Perfect location to retire, downsize, or get started in the market. The home features a bright living room with vaulted ceiling, eat-in kitchen and dining nook, as well master bedroom with ensuite, second bedroom/guestroom, second full four-piece bath, and laundry - all on the main floor. Downstairs you can relax in the large rec room with gas fireplace and three-piece bath, plus make use of the spacious unfinished portion for a workshop, lots of storage, or extra bedroom. Outside, in addition to the double car garage, enjoy the private and well landscaped backyard with rear patio and sitting area. Just minutes to shopping and downtown but set off on a quiet side street, 782 Lavery could be the perfect spot for you! Contact your favourite realtor today to book a private showing. (id:19593)
North Perth, Ontario
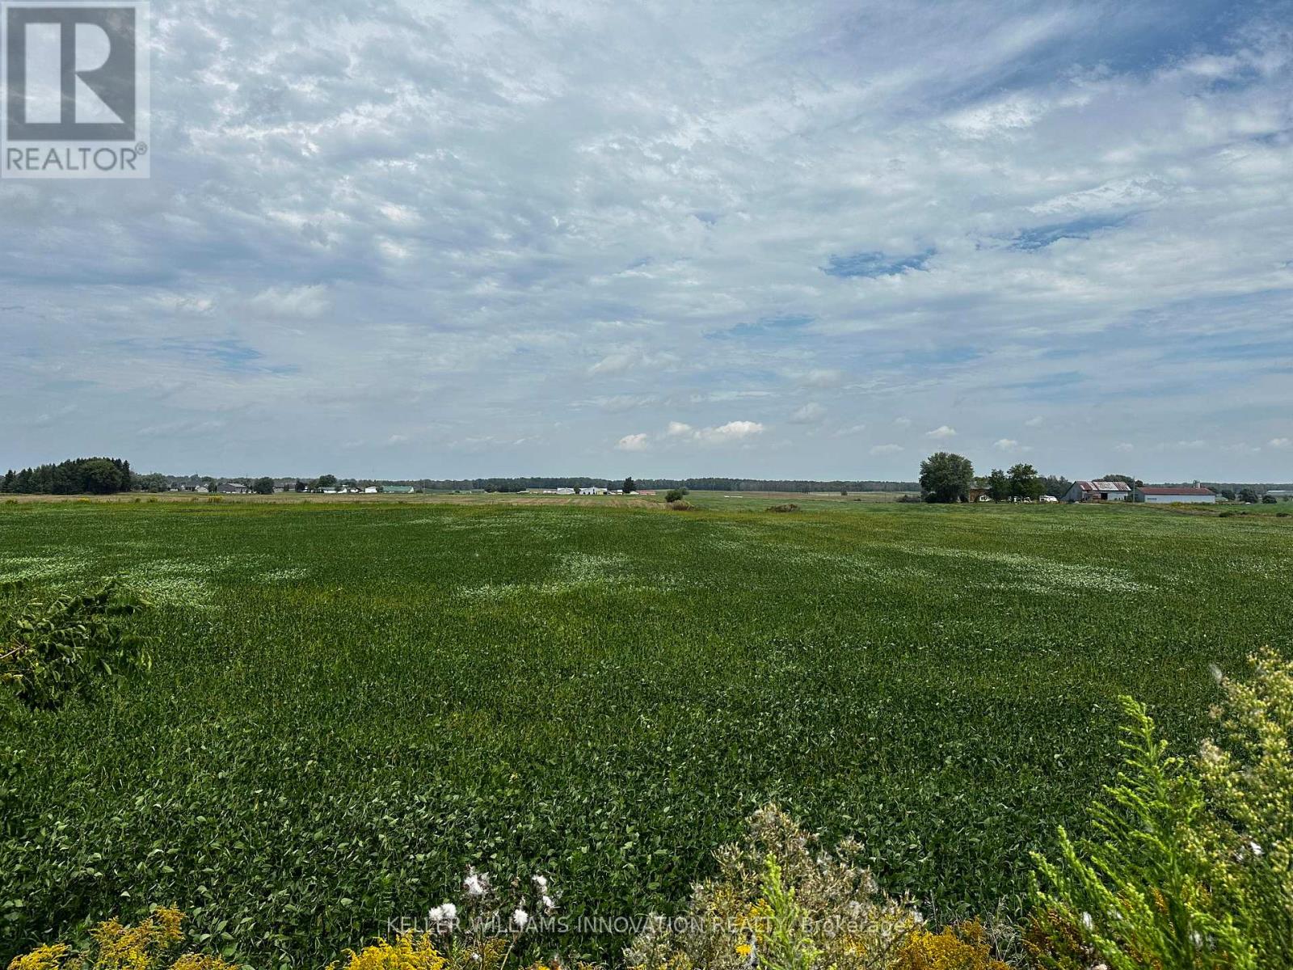
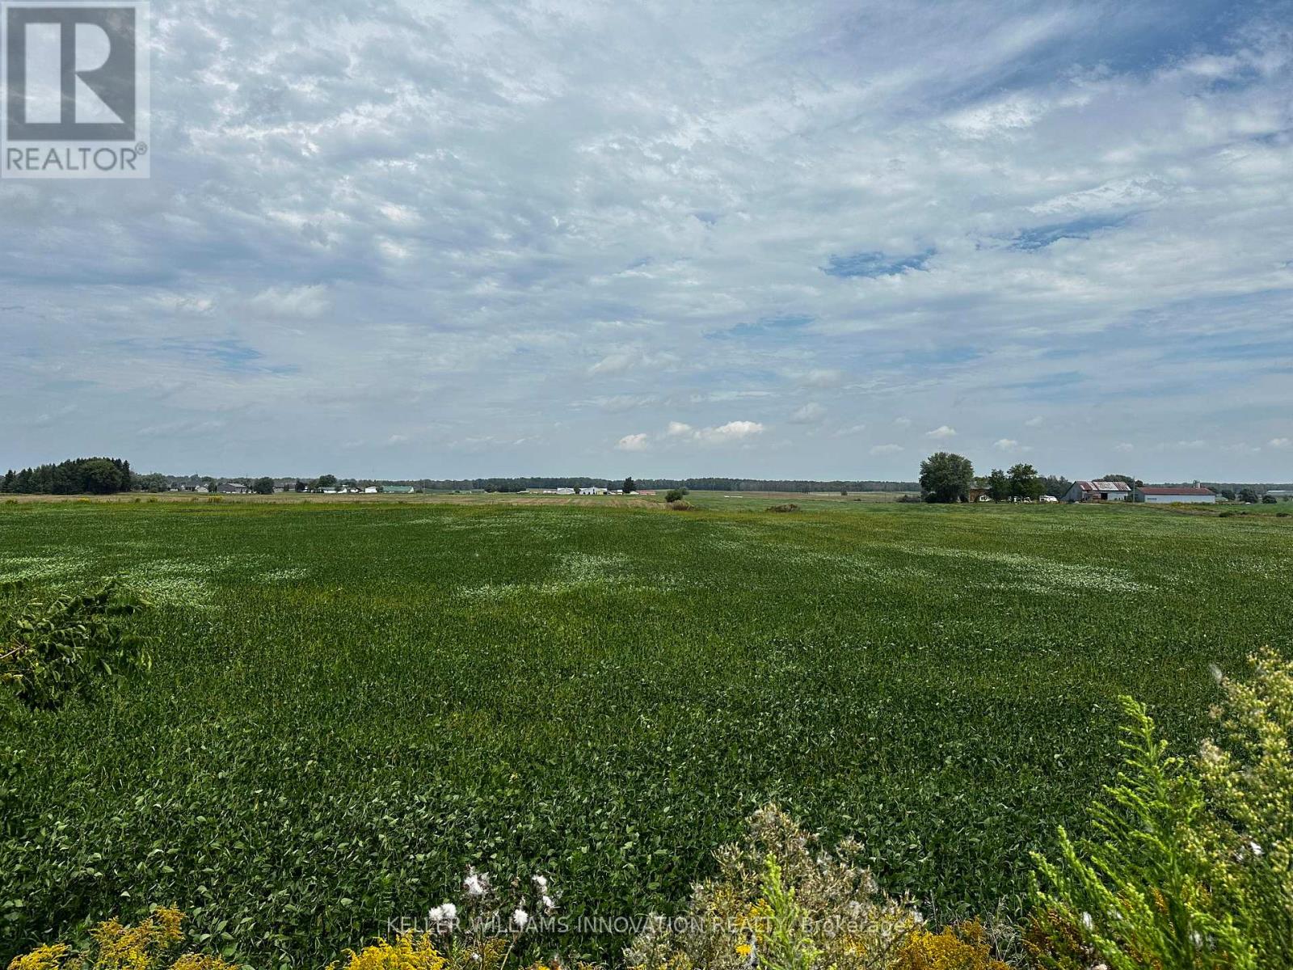
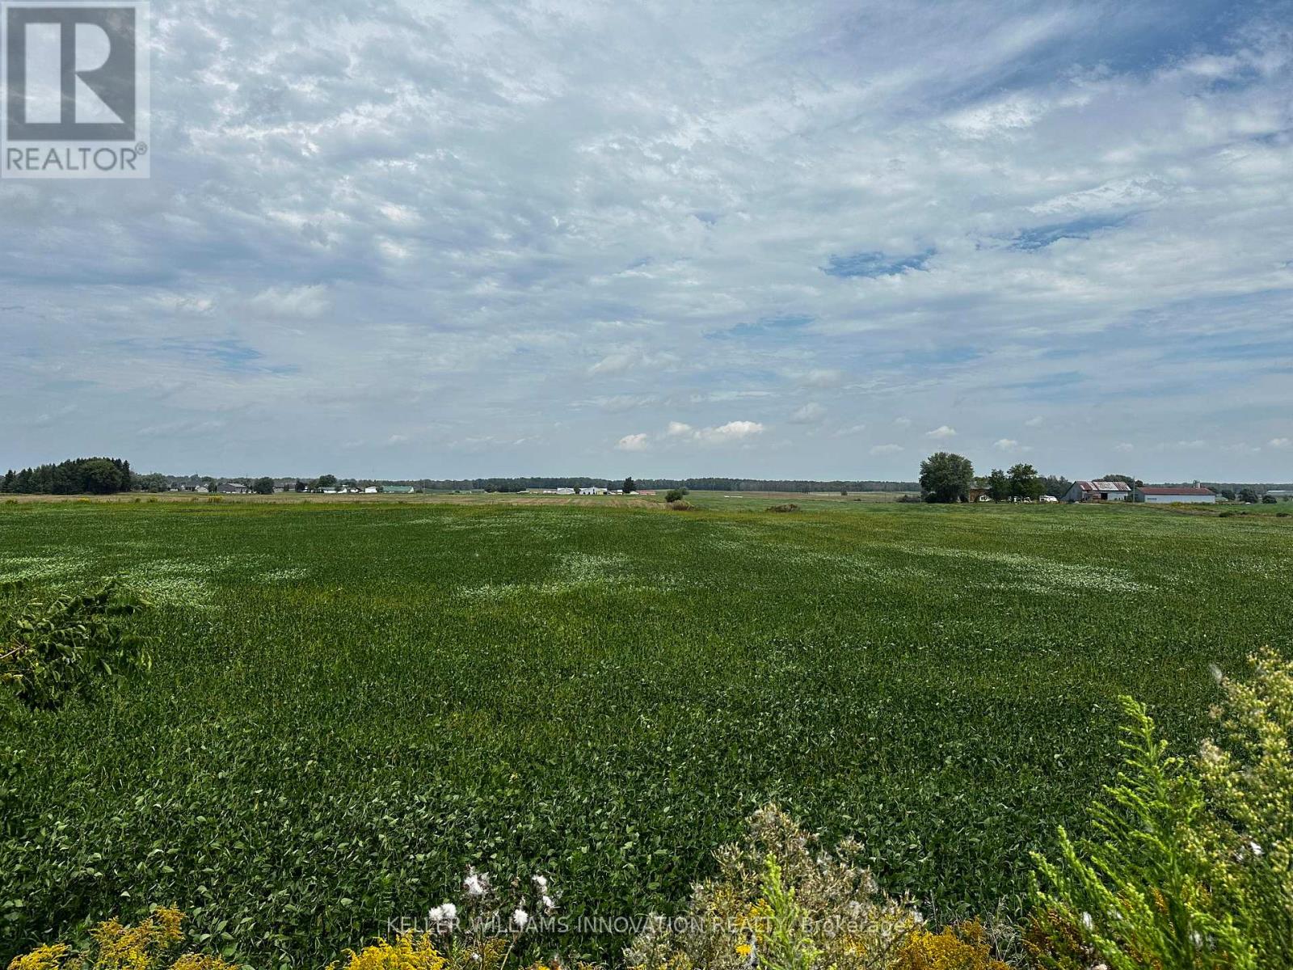
HALF ACRE ESTATE LOTS - ONLY 3 AVAILABLE! Build your custom dream home on one of 3 exclusive estate lots with scenic farmland views. Located at the edge of Listowel, these lots are on municipal services but provide that hard to find country setting and serenity. Build ready, no developer or development restrictions. Get yours before they're gone. Builders terms available for purchase of all 3 lots. (id:19593)
North Perth, Ontario
HALF ACRE ESTATE LOTS - ONLY 3 AVAILABLE! Build your custom dream home on one of 3 exclusive estate lots with scenic farmland views. Located at the edge of Listowel, these lots are supplied by municipal services but provide that hard to find country setting and serenity. Build ready, no developer or development restrictions. Get yours before they're gone. Builders terms available for purchase of all 3 lots. (id:19593)
North Perth, Ontario
HALF ACRE ESTATE LOTS - ONLY 3 AVAILABLE! Build your custom dream home on one of 3 exclusive estate lots with scenic farmland views. Located at the edge of Listowel, these lots are on municipal services but provide that hard to find country setting and serenity. Build ready, no developer or development restrictions. Get yours before they're gone. Builders terms available for purchase of all 3 lots. (id:19593)
Collingwood, Ontario
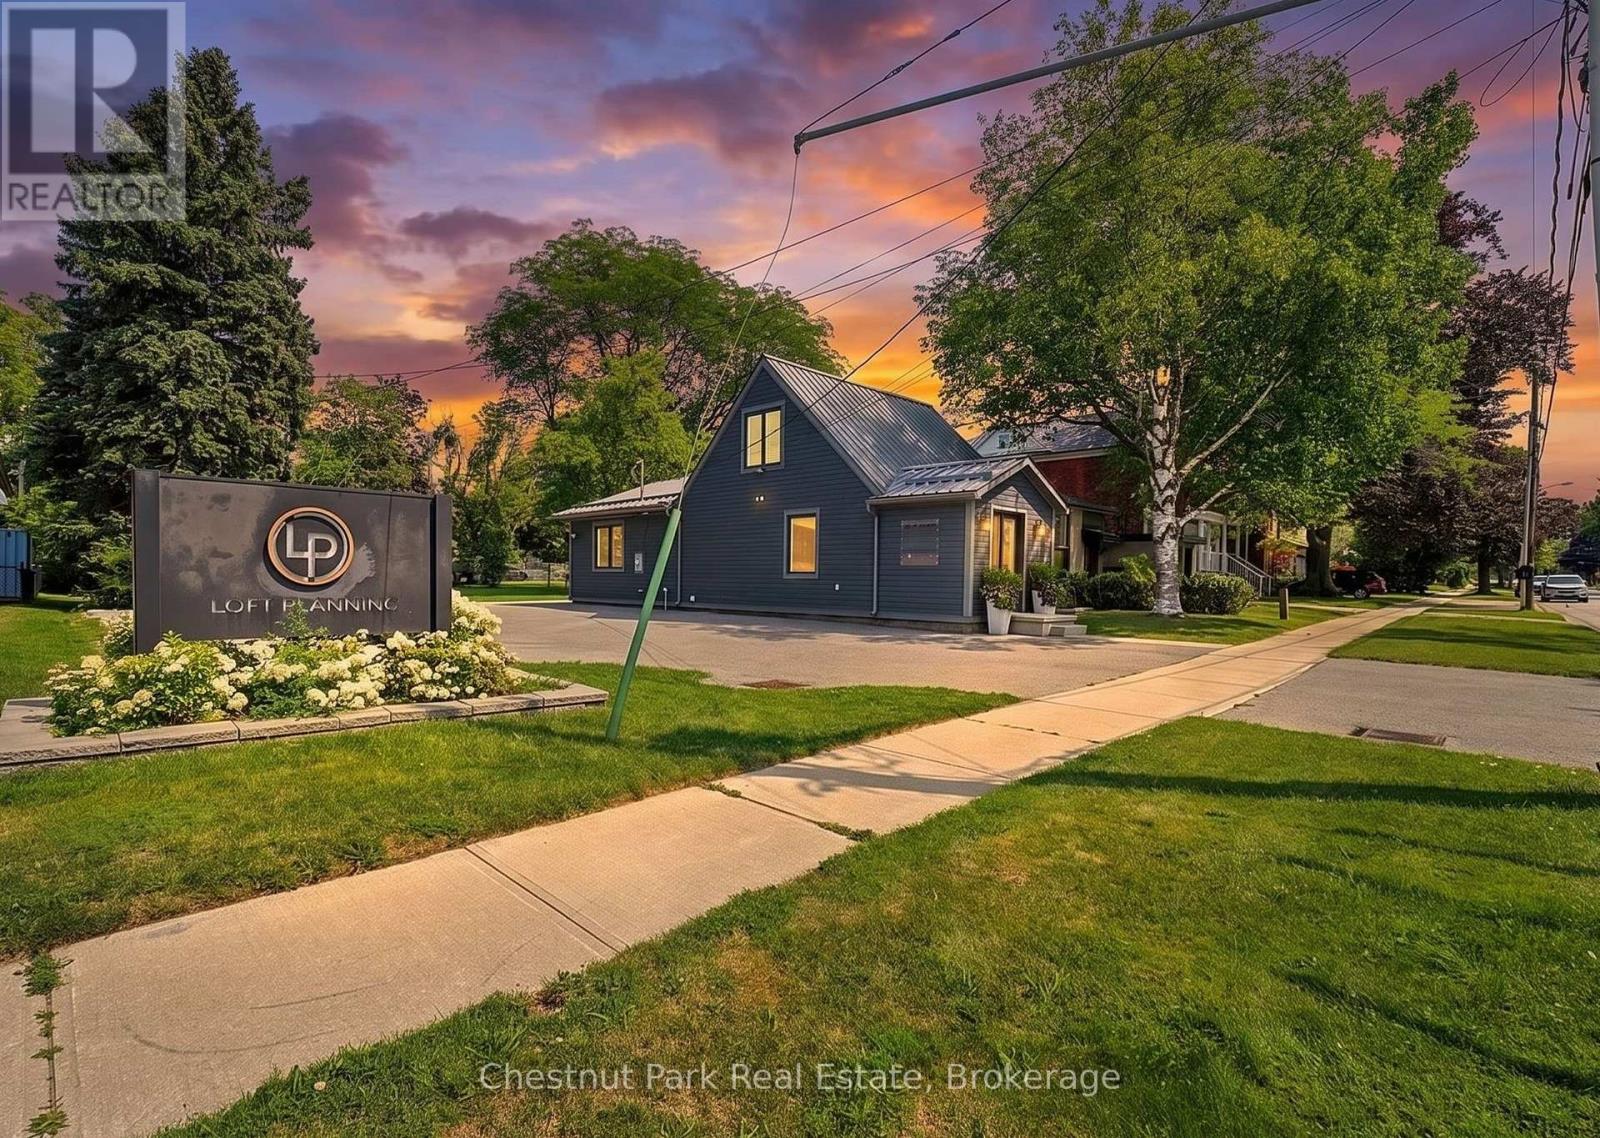
Position your growing business in this beautifully renovated, stand-alone office building at 25 Maple Street, ideally located just two blocks from Downtown Collingwood's vibrant Hurontario Street. Zoned C4 Commercial, the property offers a wide range of permitted uses under the Town of Collingwood's zoning bylaw, providing excellent flexibility for a variety of businesses and professional services. Located just the second building on Maple Street from First Street (Highway 26), the property benefits from convenient access and excellent visibility from one of Collingwood's main thoroughfares. Dedicated monument signage and building signage are available to maximize your business exposure. Recently renovated from top to bottom, the building offers a functional and professional layout with everything your business needs: a generous reception area, three large main-floor offices, boardroom, kitchenette/staff room, washroom, plus two private offices on the second level. The building is wheelchair accessible and has 1 dedicated handicap parking spot. Outside, the property features six exclusive-use parking spaces, a large rear yard, and easy access for staff and clients.Available immediately. The landlord is flexible and willing to entertain lease terms from 1 to 3 years, with options to renew, making this an excellent opportunity for both established businesses and growing enterprises. The building comes furnished with tasteful office furniture, or can be delivered totally vacant if desired. Tenant is responsible for snow removal, utilities, phone, internet, and contents insurance in addition to the posted rental rate. Move-in ready and professionally presented - 25 Maple Street is an ideal new home for your business in Collingwood. (id:19593)
Collingwood, Ontario
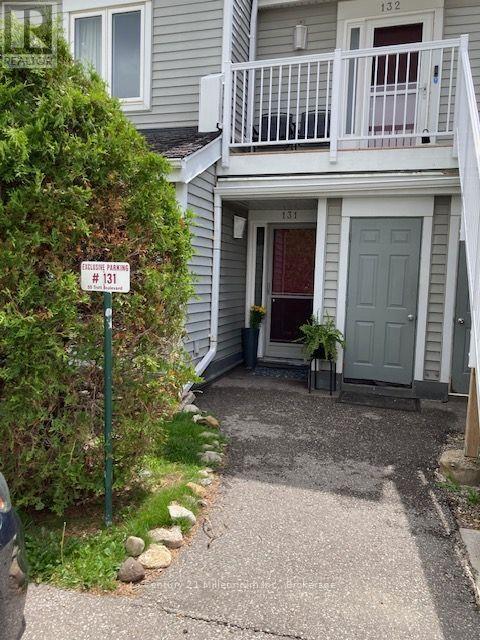
Welcome to this bright and spacious ground floor 2 bedroom, 2 bath condo located in one of Collingwood's desirable, close to the Bay, residential areas! Just minutes' walk to the waterfront and quick access to downtown, shopping, dining and aIl amenities - including the Village at Blue! This condo offers the perfect blend of convenience and four season living. The inviting wood burning fireplace adds warmth and ambiance after a day on the slopes or enjoying the area's many outdoor activities. Efficient forced air gas heating and central air conditioning ensure year round comfort. The primary bedroom has an ensuite, newer carpet, there is a second bedroom and an additional 3 pc bath. Enjoy the walkouts to a quiet, private patio overlooking a peaceful mature treed common area - an ideal spot for morning coffee or unwinding at the end of the day. The open concept living area and kitchen features newer flooring, granite countertops, stylish backsplash, and stainless steel appliances. A washer and dryer are also included for added convenience. Ideal for a skier's/summer getaway, retirees or for those downsizing. Economical living in Collingwood, one of Ontario's best premier life style experiences! This condo comes with one designated parking space plus ample guest parking for visitors (id:19593)
Cambridge, Ontario
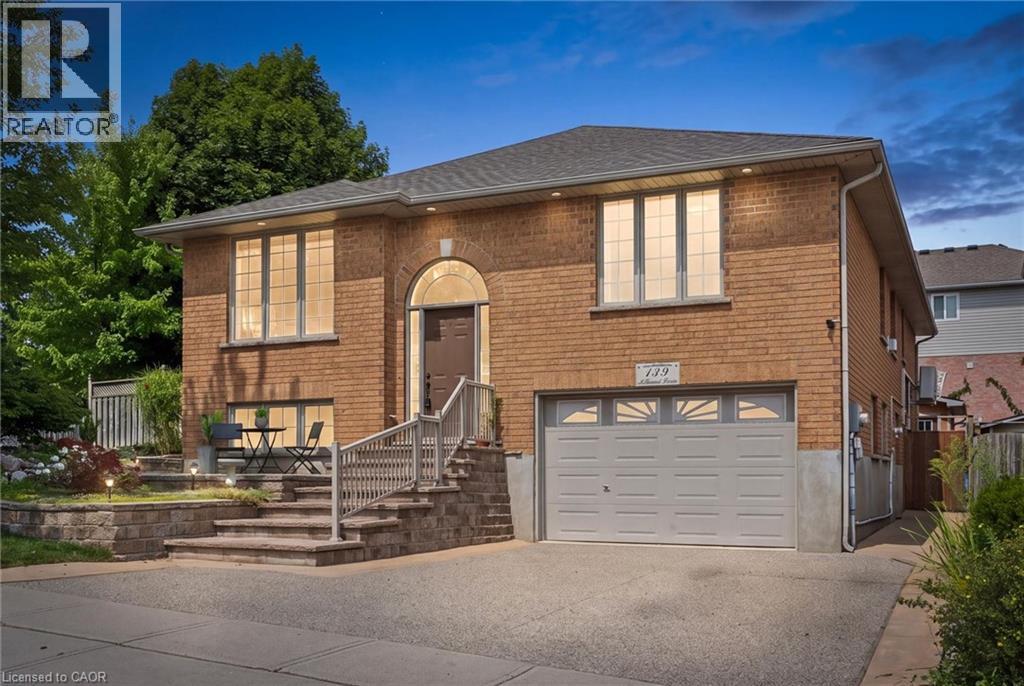
Welcome to 139 Attwood Drive, a one-owner custom-built Dunnink Homes raised bungalow offering over 3,000 sq. ft. of finished living space, exceptional craftsmanship, and remarkable versatility. Located in one of Cambridge's most desirable family neighbourhoods, just steps from Mother Teresa Catholic Elementary School and Saginaw Public School, this meticulously maintained home is ideal for families, multigenerational living, or buyers seeking additional rental income. The spacious main residence is designed for comfortable everyday living, featuring a bright eat-in kitchen with abundant cabinetry and a walkout to the rear deck, a sun-filled living room, and a generous primary suite complete with a private ensuite featuring a corner soaker tub and separate shower. A second spacious bedroom, a versatile den or home office, and a beautifully appointed main bathroom with double sinks complete the upper level. The lower level offers an additional bedroom, a large utility and storage room, direct access to the oversized single garage, and its own ensuite laundry. A true highlight is the fully legal self-contained secondary suite, professionally constructed in 2020 with City of Cambridge permits and its own civic address. Complete with a private entrance, separate driveway, dedicated heating and cooling system, separate water meter, owned hot water tank, ensuite laundry, a spacious bedroom, full bathroom, and an open-concept kitchen and living area, it offers outstanding flexibility for extended family or valuable rental income. The suite is currently occupied by a long-term month-to-month tenant. Additional updates include roof shingles (2021), updated furnaces and central air conditioning (2019/2022), two owned hot water tanks, and the quality craftsmanship Dunnink Homes has built its reputation on. Rarely does a home combine custom construction, exceptional flexibility, and a premium family location so seamlessly. 139 Attwood Drive is a truly rare opportunity. (id:19593)
Kitchener, Ontario
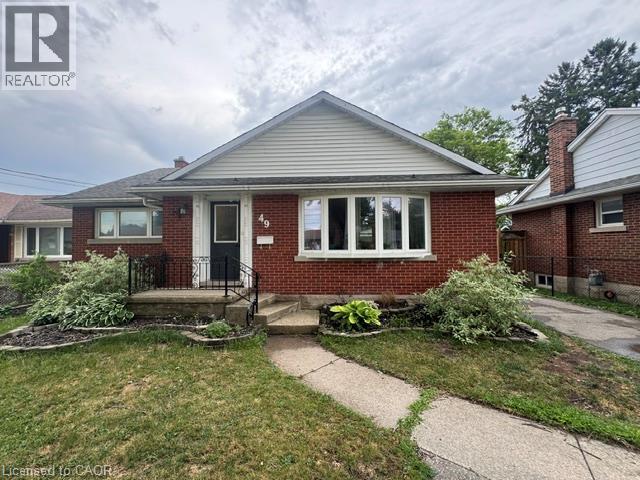
**AVAILABLE SEPTEMBER 1ST** This Gorgeously Renovated Main Floor Rental Is Waiting For You! The Stunning 3 Bedroom In Kitchener Features Modern Vinyl Floors, Ensuite Laundry And Lots Of Storage Space! Beautiful Kitchen With Modern White Cabinets, Stainless Steel Appliances, And Black Matte Hardware! Spacious Fenced-In Backyard With Deck! Includes 2 Parking Spaces On Driveway! Detached Garage & Shed For Extra Storage (Not For Vehicles). NOTE - Tenant To Pay For 60% Of Utilities. (id:19593)