
Severn, Ontario
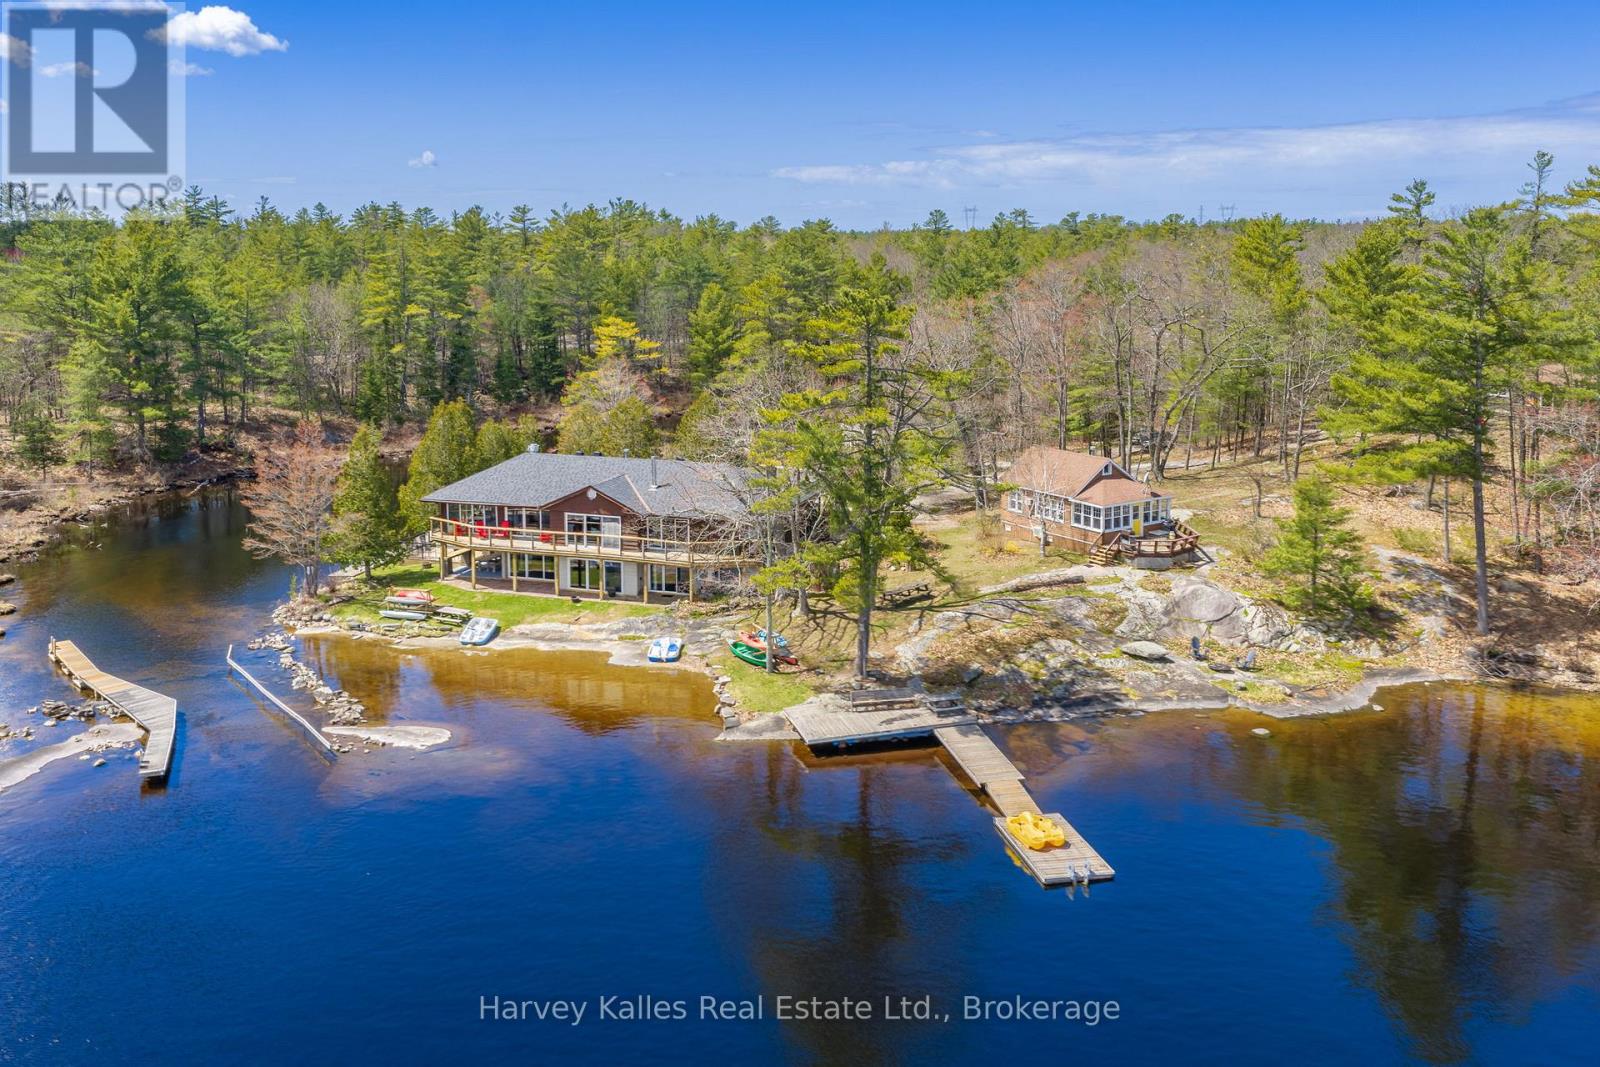
Where boutique lodge vibes meet laid-back adventure, this extraordinary Tea Lake compound offers a rare opportunity to own not one, but 3 fully equipped waterfront cottages on a spectacular peninsula-like setting with 331' of south-facing shoreline. With panoramic lake views and incredible privacy this is the ultimate setup for investors, multi-generational families, or companies seeking an unforgettable corporate retreat. The main cottage sits right at the water's edge and spans over 4,000 sq. ft., featuring 4 bedrooms, 4 bathrooms, a walkout lower level, and expansive entertaining spaces designed for hosting large gatherings. A massive dining area with an industrial built-in BBQ and commercial-style ventilation creates the ultimate lakeside entertaining experience. The second cottage offers 2 bedrooms, a 3-piece bathroom, a full kitchen, a comfortable living space, private deck, stunning lake views, and easy access to the dock and the waterfront. The third cottage is perfectly tucked away for added privacy while still enjoying lake views. Featuring 3 bedrooms, a 3-piece bathroom, a full kitchen, a cozy sitting area, and a propane fireplace, this cottage is ideal for relaxed evenings at the lake. The property is ready for immediate enjoyment or to explore rental income potential. A 2-car detached garage, multiple private outdoor areas, fire pits, picnic spaces, excellent swimming, boating, fishing, and docking complete the experience. Located just 90 minutes north of Toronto and a short boat ride to the iconic Big Chute Marine Railway on the historic Trent-Severn Waterway, this property sits beside a quiet channel connecting Tea Lake directly to the Severn River, placing endless boating and cottage country adventures right at your doorstep. (id:19593)
Burk's Falls, Ontario
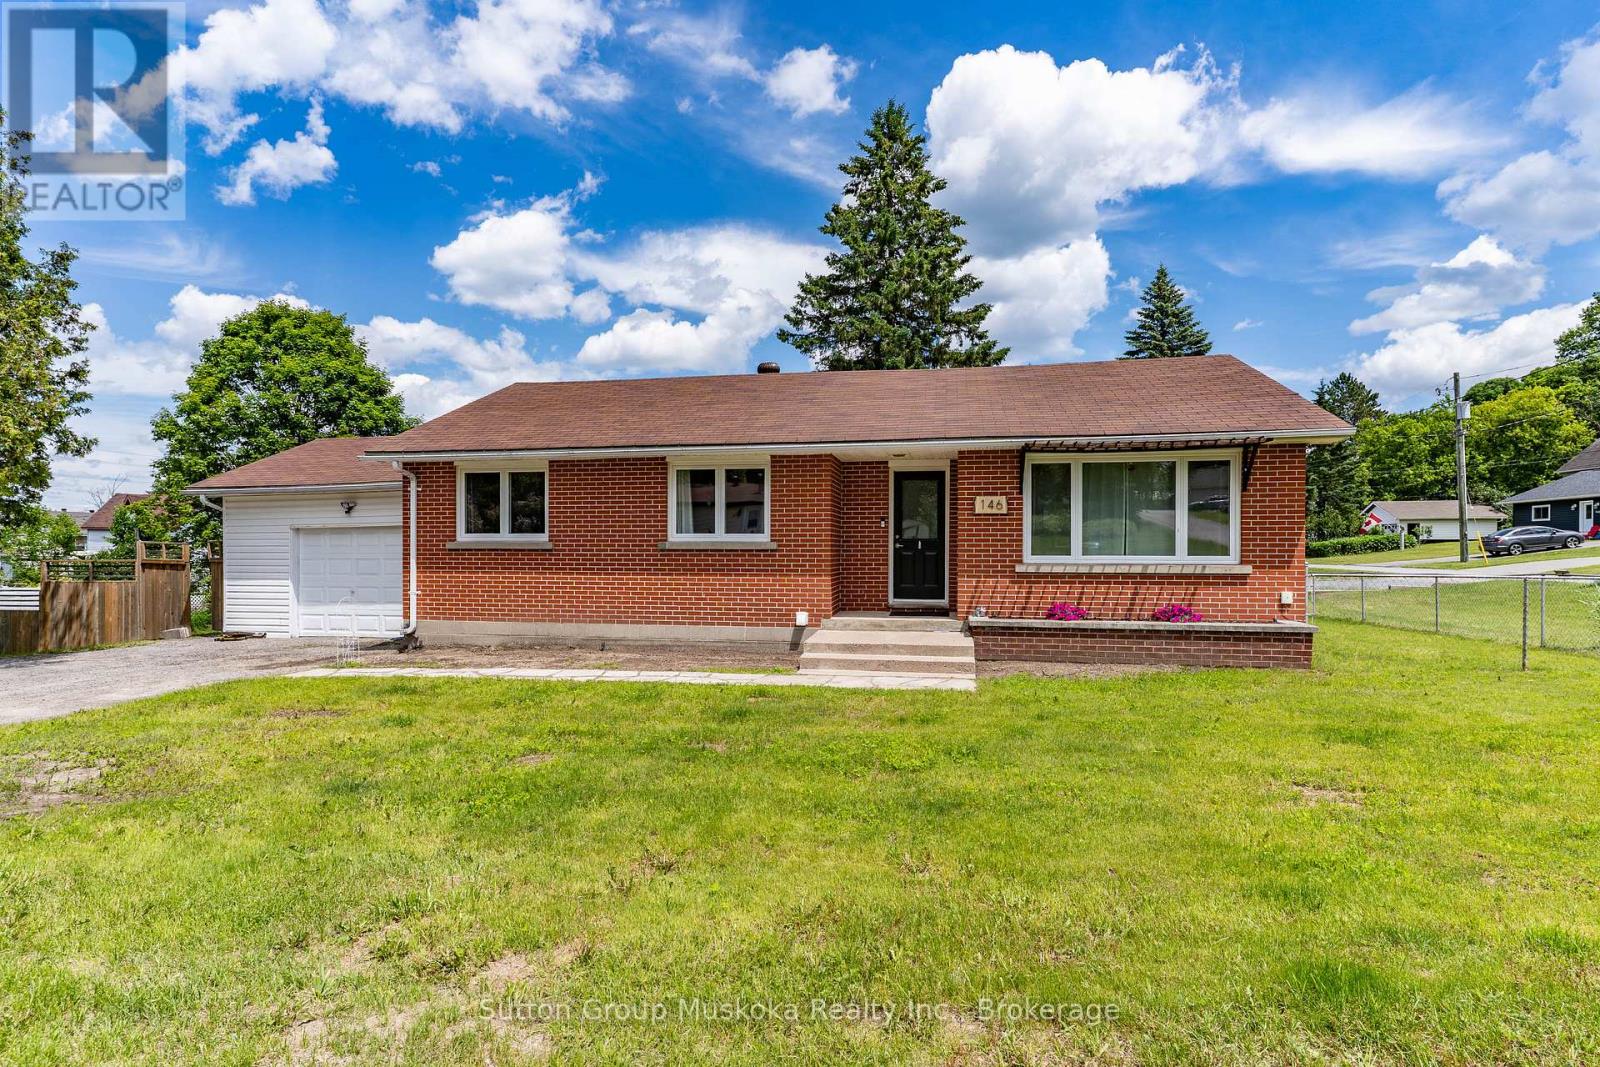
Experience the charm of northern small-town living, minus the premium price tag. This beautifully updated bungalow is tucked into a quiet, well-kept neighborhood in the heart of Burk's Falls, and it checks all the boxes for families, retirees, or investors. The heart of the home features a freshly renovated, bright, open-concept kitchen, living room and dining room, that maximizes natural light providing a spacious feel perfect for both relaxation and entertaining. The main level features 3 bedrooms and 1 bathroom with the lower level an additional bedroom and bathroom. The lower level features its own separate entrance making it ideal for rental income potential. No more scraping windshields in the winter. Enjoy the convenience of an attached single-car garage with ample driveway parking. Outside the home sits on a very attractive, spacious corner lot with plenty of yard to garden, or let the kids and pets roam. Burk's Falls gives you small-town charm with big convenience. You're just 25 minutes from Arrowhead Provincial Park, 30 minutes to Huntsville for additional shopping, healthcare, and dining, and a little over 1 hour to Algonquin Park for year-round outdoor adventure - it's all within reach ! This one won't last ! Move-in ready upstairs, income-ready downstairs, and located where people actually want to live. ** This is a linked property.** (id:19593)
Fort Erie, Ontario
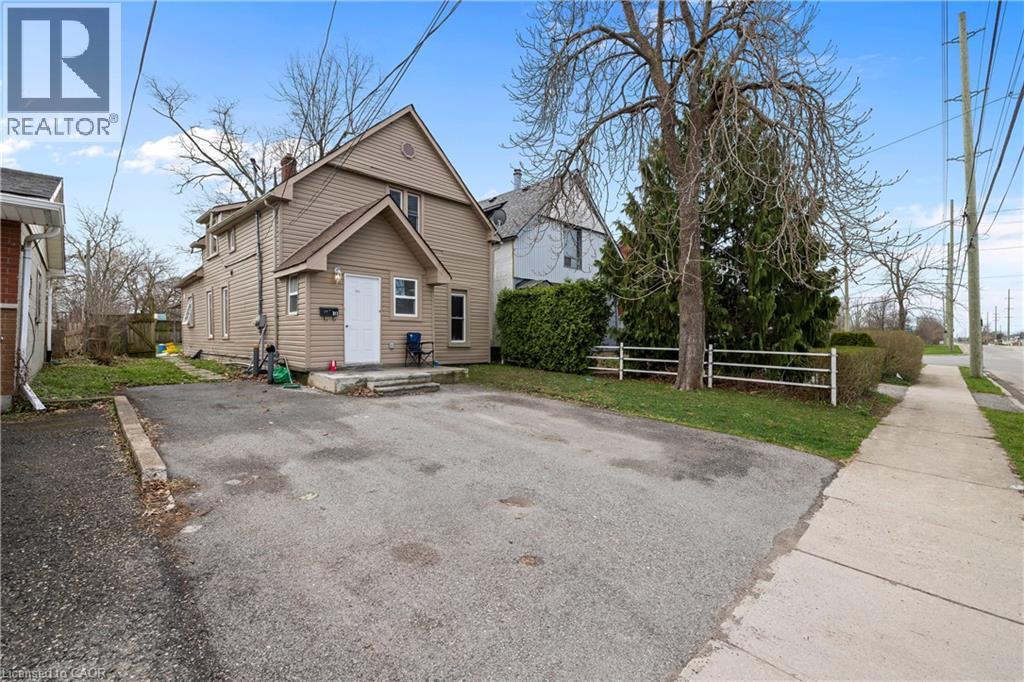
Fully renovated in 2022, this Central Fort Erie duplex combines modern interiors with major mechanical reliability. The property features a 2025 furnace alongside a 2022 air conditioning system and roof. The functional layout is divided into two distinct units. The main floor unit will pay $2000 all inclusive as of August 1. The upper floor unit generated $1,700 monthly but is currently vacant. The appliance package includes two fridges, two stoves, one washer, and one dryer. Situated in a quiet residential pocket on Gilmore Road, the home is steps from green space and local amenities. This property offers a turnkey investment or a multi-generational living arrangement with clear utility separation and long-term structural peace of mind. (id:19593)
North Perth, Ontario
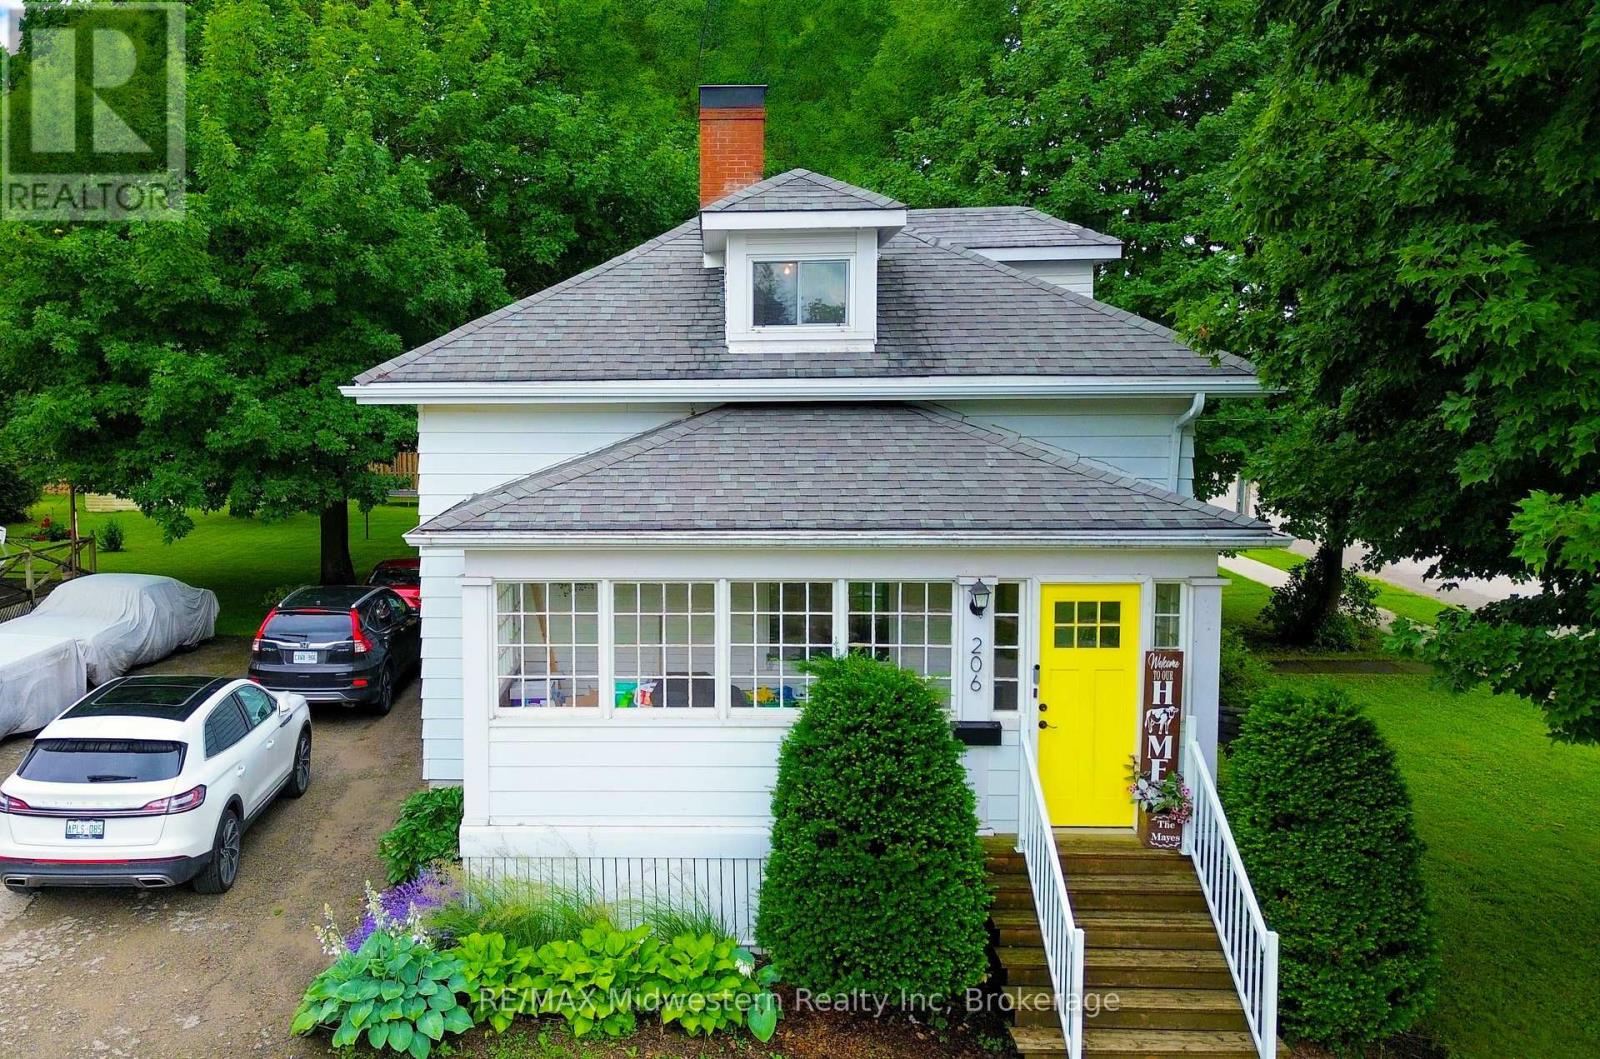
Experience refined living in this thoughtfully modernized home, where premium updates and effortless comfort come together seamlessly. With a 2021 furnace and AC, upgraded windows, and a beautifully appointed, fully functional kitchen, every detail speaks to quality. The separate dining room and expansive living area create an elegant backdrop for entertaining, while the stylish mudroom adds everyday convenience with a polished touch. Upstairs, the oversized primary suite offers a serene retreat, and the private back deck is the perfect place to savor your morning coffee. All of this sits gracefully on a manageable, well-kept lot designed for easy luxury living (id:19593)
Waterloo, Ontario
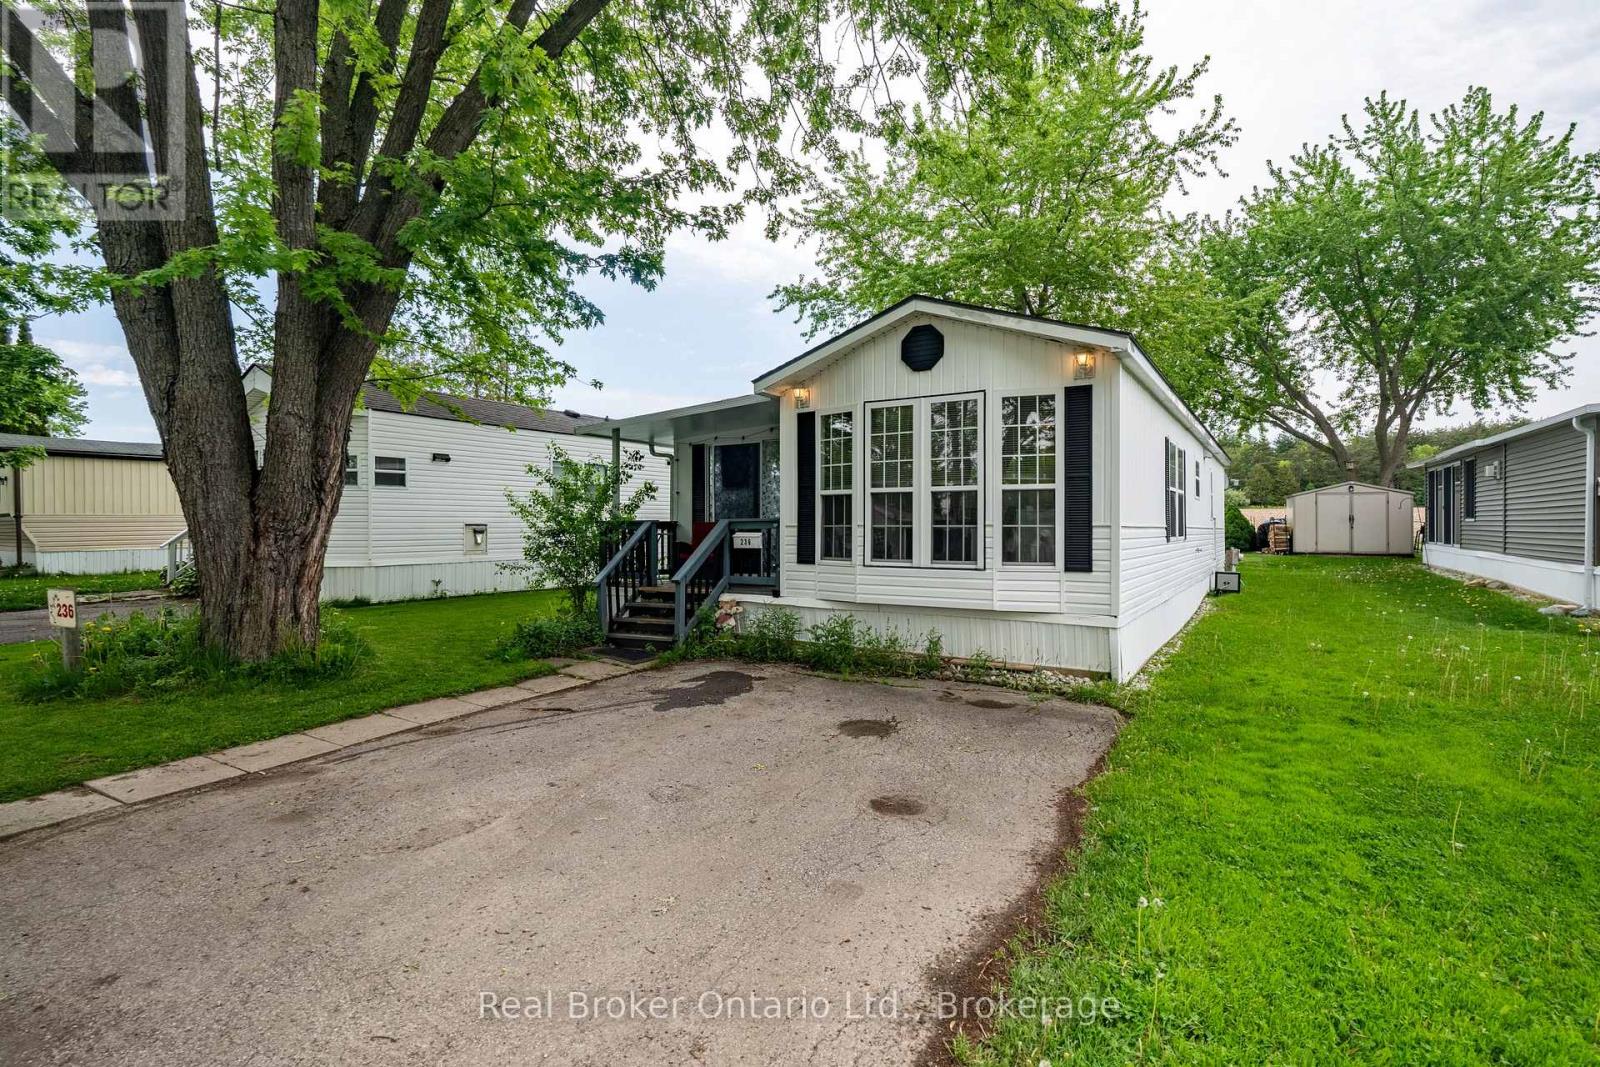
Welcome to 580 Beaver Creek Road, Unit 236, located in the charming community of Green Acre Park near the beautiful Laurel Creek Conservation Area in Waterloo. This bright and spacious 2-bedroom model trailer offers an affordable opportunity for downsizers, seasonal living, or anyone looking to step out of the rental market. Step inside to a sun-filled and versatile sunroom and imagine what you can do to this space. Bonus is that the Heat pump (heating/cooling) was newly added in 2024 by Aire One. The living room is filled with natural light and flows seamlessly into the kitchen, creating a functional and comfortable living space. Larger than it appears, this home offers a cozy cottage feel with the convenience of nearby city amenities. Backing onto peaceful farmers' fields, this unit enjoys added privacy and a serene setting in one of the park's desirable locations. Green Acre Park offers fantastic community amenities, including a swimming pool, games room, playground, and catch-and-release fishing pond, providing plenty of opportunities for outdoor enjoyment and recreation. Land Lease fee $10,190.00 + $111.25 for large trailer fee. Green Acre Park is closed for the months of Januray and February. Enjoy the benefits of 10-month seasonal living, with the park closed during January and February-perfect timing to escape somewhere warm for the winter. A wonderful opportunity to enjoy relaxed living in a welcoming community setting. (id:19593)
Simcoe, Ontario
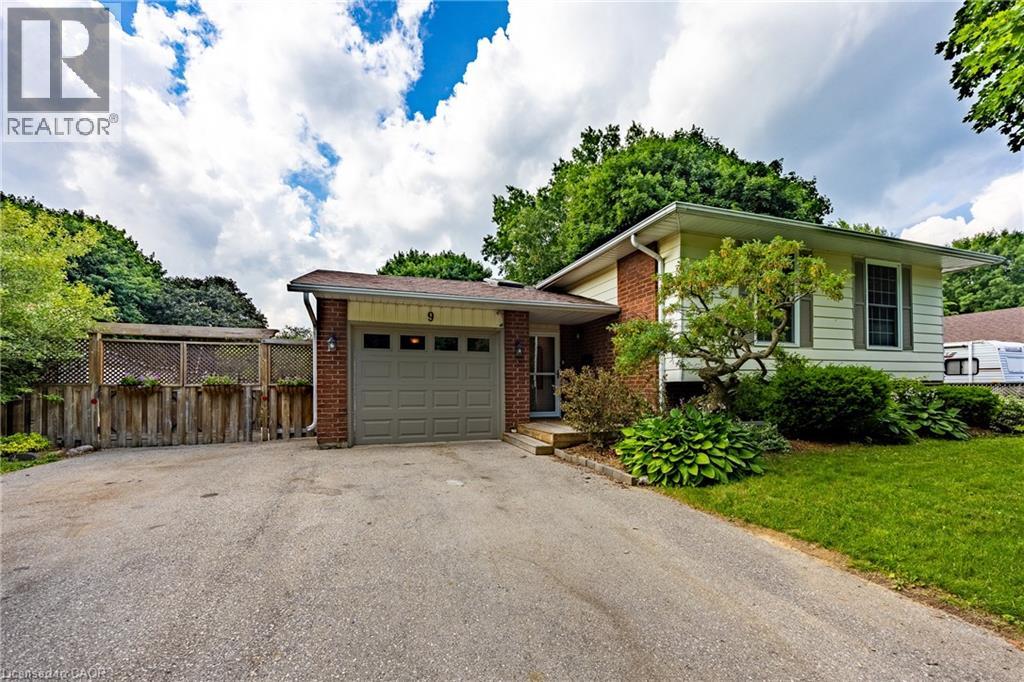
Welcome to 9 Adams Lane, an impeccably updated 3-bedroom family home nestled in a highly desirable Simcoe neighbourhood—central to shopping, schools, recreation, parks and trails. This property is situated on a generous, beautifully landscaped lot featuring a professionally renovated inground pool, a charming gazebo, a dedicated fire pit area, and a fully fenced yard framed by mature trees. Inside, the main floor offers loads of living space with custom accents throughout the house and a bright, open-concept layout combining the living room, dining area, and a chef’s kitchen complete with an oversized island, stainless steel appliances, and gleaming hardwood floors. The completely finished lower level boasts a gas fireplace, wood floors and incredible versatility, currently featuring two spacious rec rooms—one of which could easily be repurposed as a spacious fourth bedroom with a walk-in closet. This level also includes a handy 2-piece bath, a full laundry room complete with a utility sink and laundry chute, and plenty of extra storage space. Loaded with mechanical upgrades, 9 Adams Lane features large, maintenance-free vinyl windows, a high-efficiency gas furnace, central air, and an owned hot water heater. It operates on municipal water while also utilizing an onsite well with a pump (updated in 2022) dedicated to outdoor watering, car washing and filling the pool. An attached single-car garage and a double-wide paved driveway complete this exceptional property. Click on the links for video walkthrough, interactive floorplan and reach out today to book your private showing! (id:19593)
West Grey, Ontario
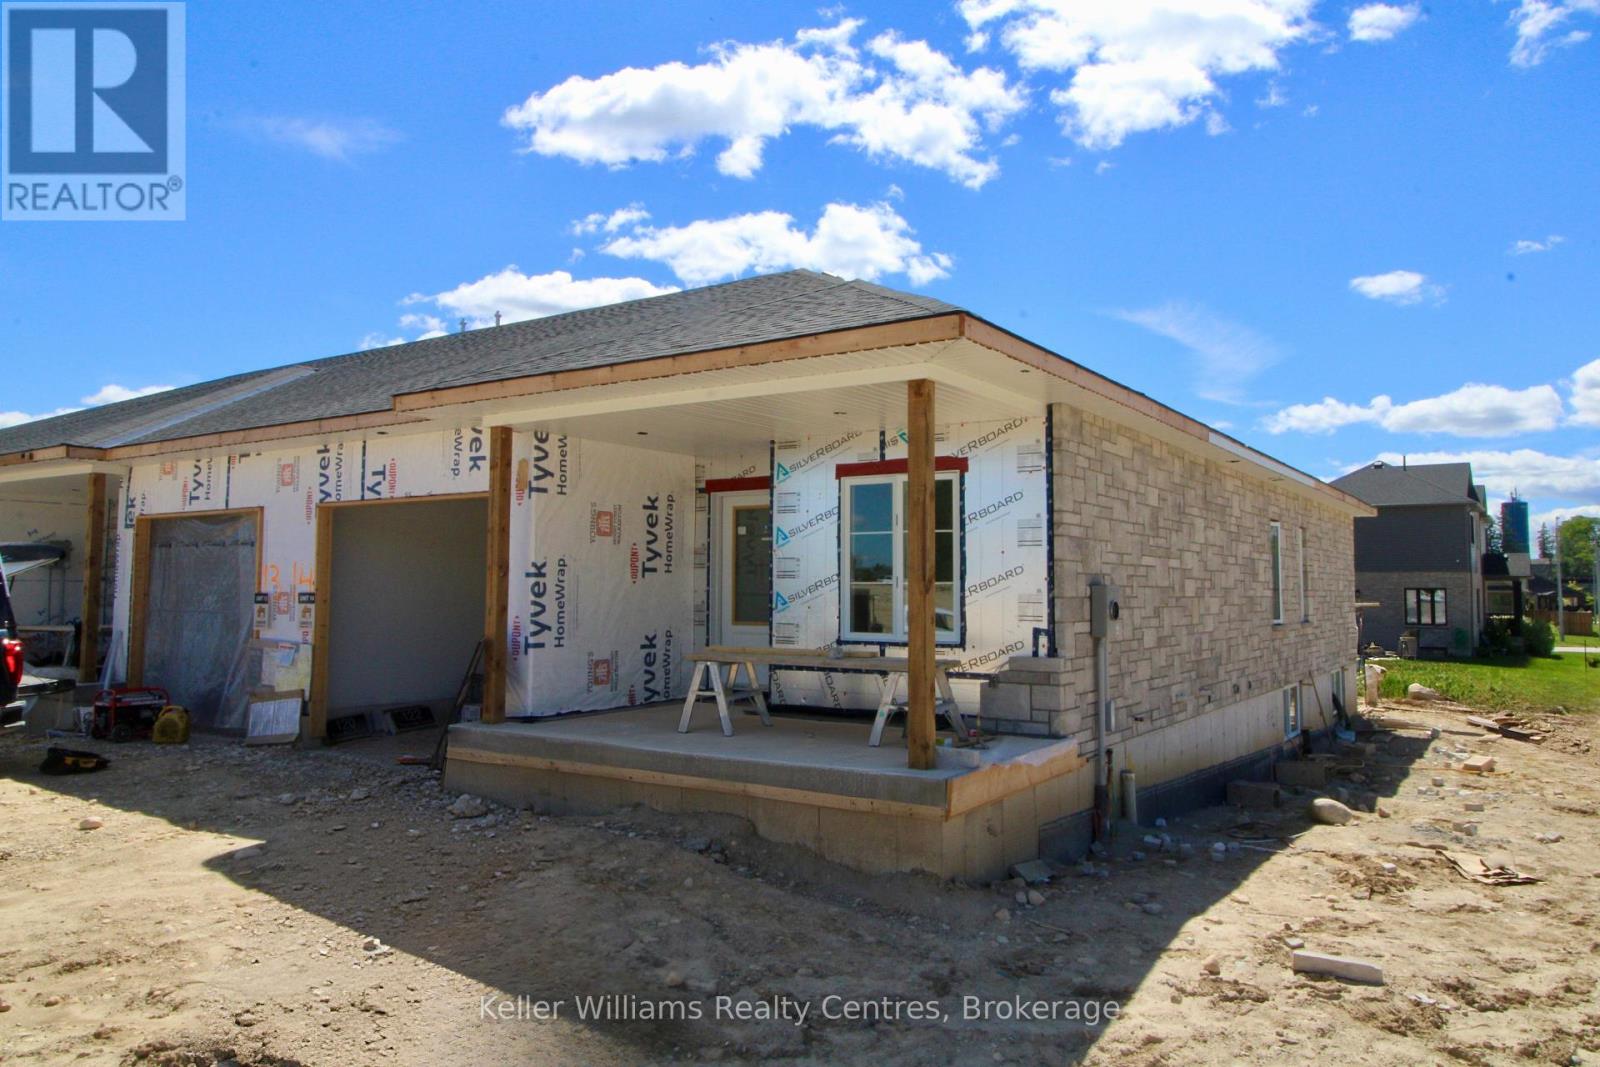
Beautifully finished end-unit townhome by Candue Homes located on Tremble Drive in Durham. This thoughtfully designed home offers stylish finishes, functional living space, and the convenience of low-maintenance living.The bright open-concept main floor features a custom kitchen with quartz countertops, an island with overhang for barstool seating, and all appliances included. The living room offers an electric fireplace with shiplap surround and a walkout to the back deck, creating the perfect space to relax or entertain. The main level also includes two bedrooms, including a spacious primary bedroom with a walk-in closet, along with a beautifully finished bathroom featuring quartz countertops.The fully finished basement provides plenty of additional living space with a large rec room, two more bedrooms, a second bathroom, and ample storage space.Additional highlights include an attached garage, paved driveway, sodded yard, and Tarion warranty coverage for added peace of mind. A quality-built home with modern finishes throughout, located in a growing community close to amenities. Interior photos are of a similar home by the builder. (id:19593)
West Grey, Ontario
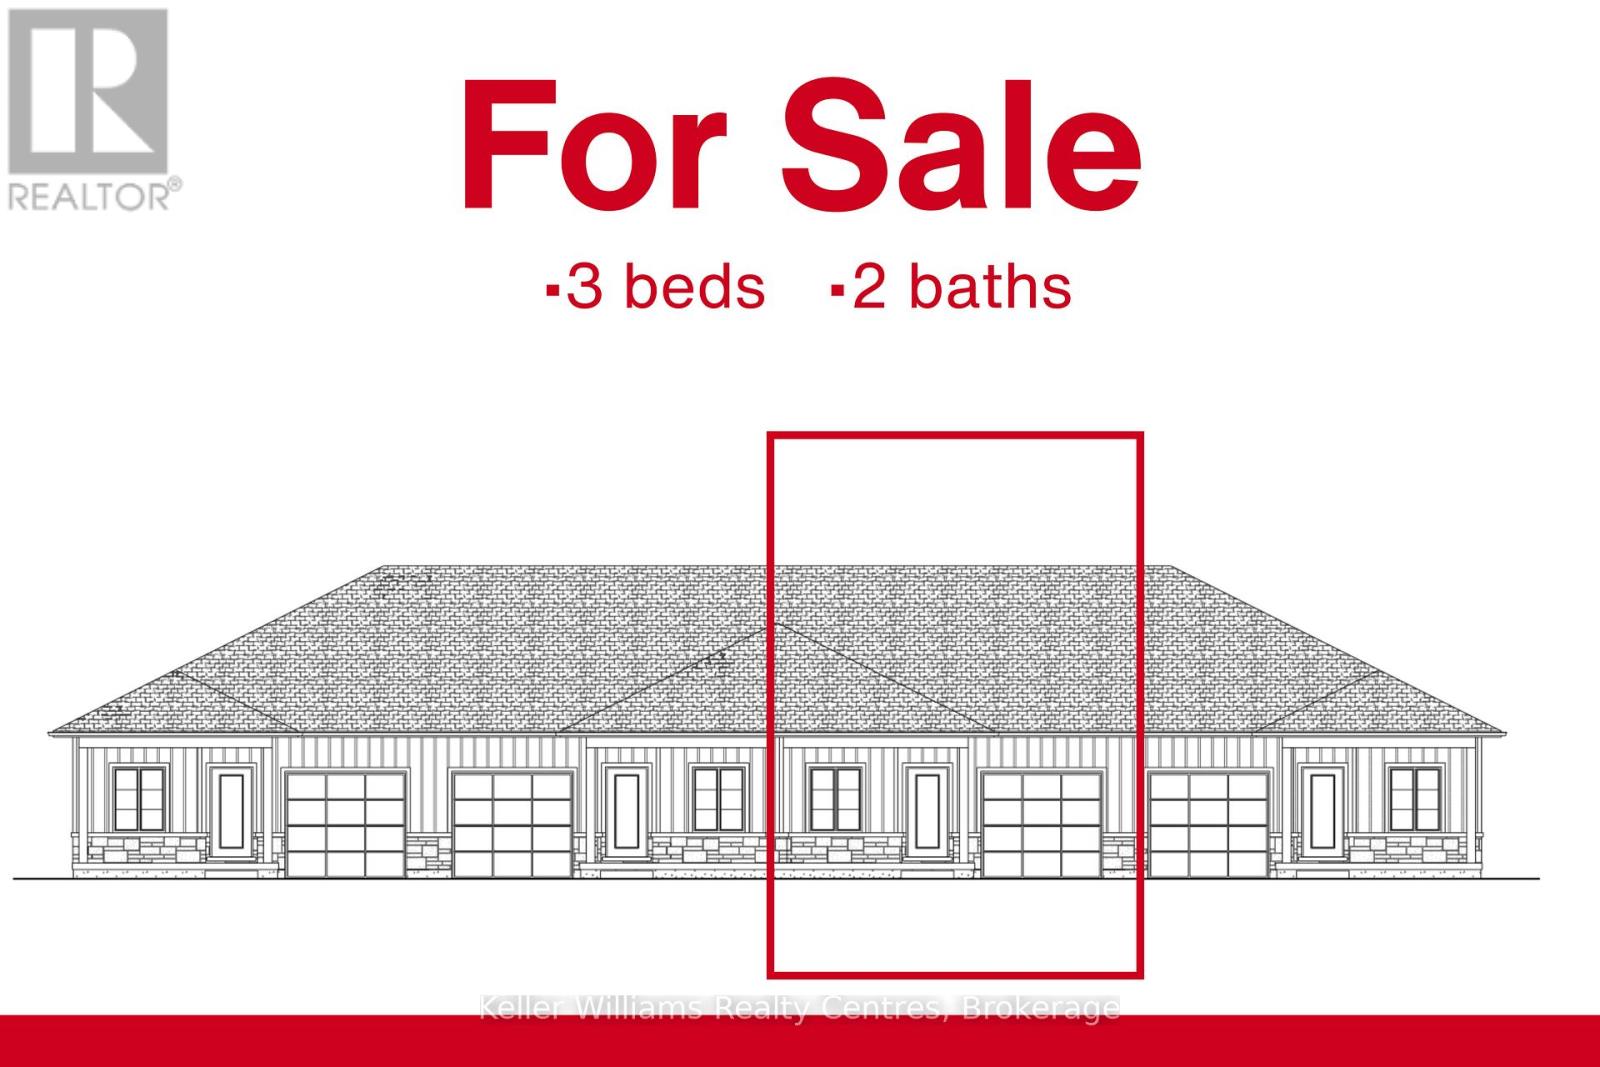
Beautifully finished townhome by Candue Homes located on Tremble Drive in Durham. This thoughtfully designed home offers stylish finishes, functional living space, and the convenience of low-maintenance living. The bright open-concept main floor features a custom kitchen with quartz countertops, an island with overhang for barstool seating, and all appliances included. The living room offers an electric fireplace with shiplap surround and a walkout to the back deck, creating the perfect space to relax or entertain. The main level also includes two bedrooms, including a spacious primary bedroom with a walk-in closet, along with a beautifully finished bathroom featuring quartz countertops.The fully finished basement provides plenty of additional living space with a large rec room, another bedroom, office, a second bathroom, and ample storage space. Additional highlights include an attached garage, paved driveway, sodded yard, and Tarion warranty coverage for added peace of mind. A quality-built home with modern finishes throughout, located in a growing community close to amenities. Interior photos are of a similar home by the builder. (id:19593)
Grimsby, Ontario
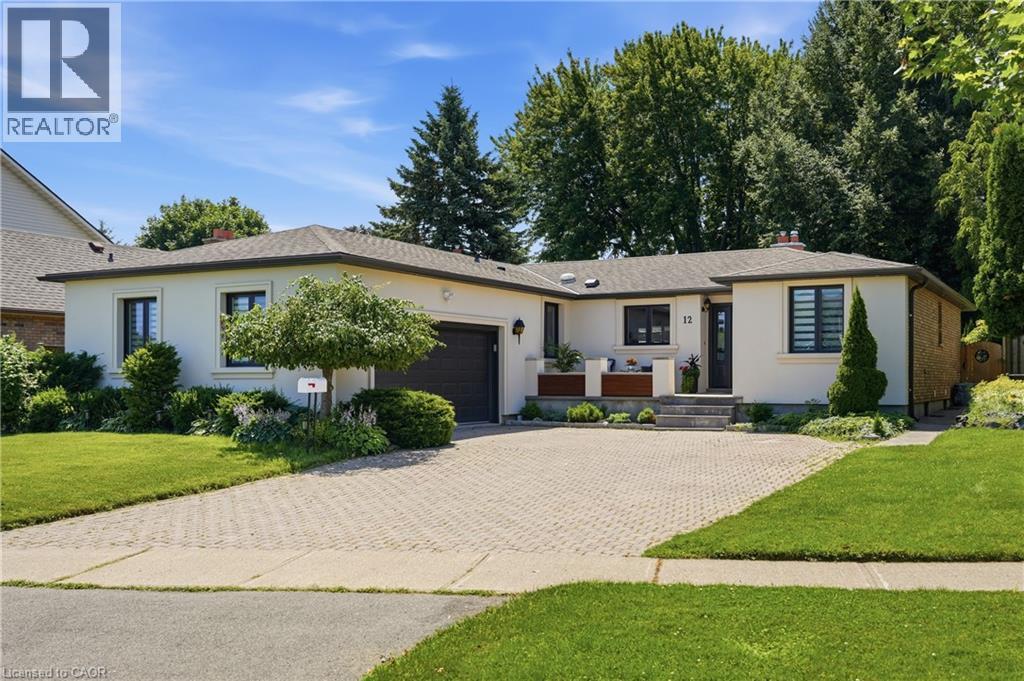
Your dream lakeside oasis awaits. Welcome to this beautifully renovated bungalow, ideally situated just steps from Bal Harbour Lakefront Park. Completely transformed from top to bottom in 2022, this exceptional residence showcases a refined blend of contemporary design, luxurious finishes, and effortless everyday living in one of the area’s most desirable lakeside communities. The thoughtfully designed interior features a bright, open-concept layout with a seamless connection between the living, dining, and kitchen spaces, complemented by a separate family room offering additional comfort and versatility. Modern finishes, abundant natural light, and carefully curated details create a warm and sophisticated atmosphere throughout. The stunning chef’s kitchen serves as the heart of the home, featuring premium Thermador appliances, custom cabinetry, oversized island, built-in wine fridge, and espresso machine. Designed for both everyday living and elevated entertaining, this exceptional space combines timeless style with exceptional functionality. The fully finished lower level provides additional living space with a spacious recreation area, bedroom, and private spa-inspired retreat complete with a Jacuzzi tub. Perfect for guests, relaxation, or extended family living, this versatile level adds remarkable flexibility to the home. The private backyard sanctuary offers a peaceful retreat designed for year-round enjoyment. Professionally landscaped grounds, a covered patio, and a tranquil outdoor setting create the perfect backdrop for morning coffee, summer gatherings, and evenings under the stars. Additional updates include windows and doors (2022), flooring (2022), main-level bathrooms (2022), and pot lights (2022). Ideally located just moments from Lake Ontario, waterfront parks, scenic trails, and local amenities, this remarkable bungalow presents a rare opportunity to experience refined lakeside living in a sought-after community. (id:19593)
Hamilton, Ontario
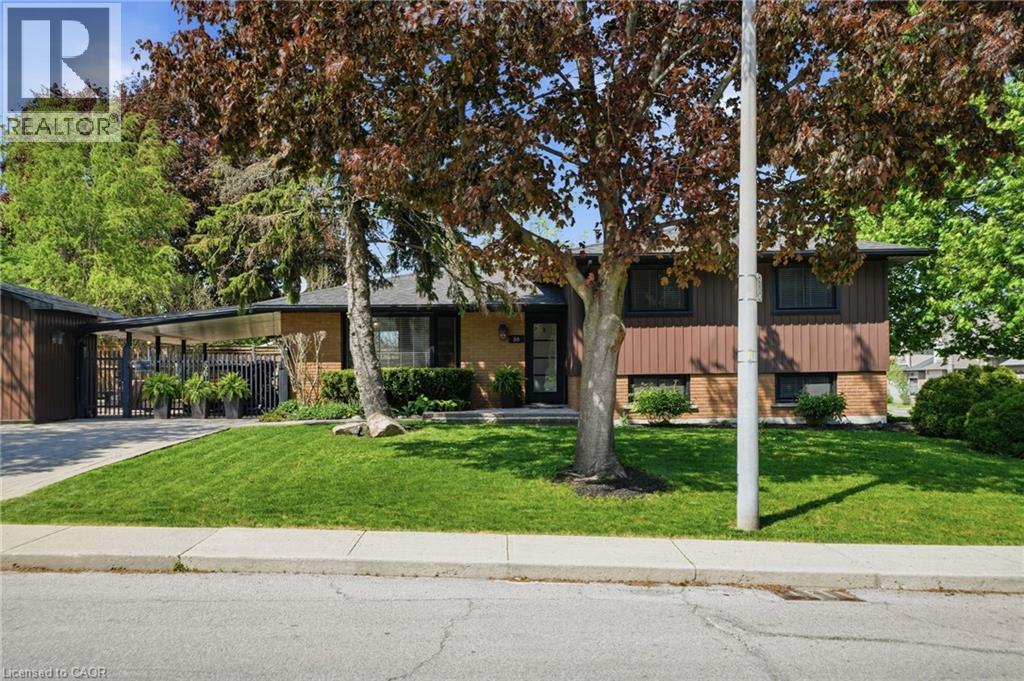
Welcome to 66 Purnell Drive! Located on the Hamilton West Mountain in a prime family friendly neighbourhood. This stunning Side Split home offers exceptional curb appeal and sits on a huge corner double lot that measures 88.54 sq ft by 120.00 sq ft. Professionally renovated from inside and out, this elegant and timeless home offers 3 well sized bedrooms, 2 updated kitchens, 2 updated bathrooms and over 1600 sq ft of exceptionally finished living space. The open concept main level offers a bright and inviting layout with a spacious living room, dining area, and modern kitchen featuring a large island, ample cabinetry and plenty of natural light. Upstairs you will find three well appointed bedrooms with lots of natural light, plenty of closets and a 5-piece bathroom providing comfort and functionality for the whole family. The lower level adds refined living space ideal for recreation, home office or guest accommodations, featuring a kitchen with new appliances, 3 -piece bathroom, utility closet with washer, dryer. Basement has its own side entrance and would be a great fit for an in-law setup or possible income potential. The large fenced in backyard, with carport, offers plenty of space for outdoor living and entertainment. Featuring a large shed for all your garden tools and extra things. Set within a highly sought-after neighbourhood close to all amenities, parks, top-notch schools, grocery stores, highway access, shopping plazas, places of worship and public transit. This extensively upgraded beautiful home offers move-in-ready living with exceptional comfort, quality and modern appeal perfect for the first time buyers, growing family, downsizers or those looking for a turnkey property with long term potential. (id:19593)
Parry Sound, Ontario
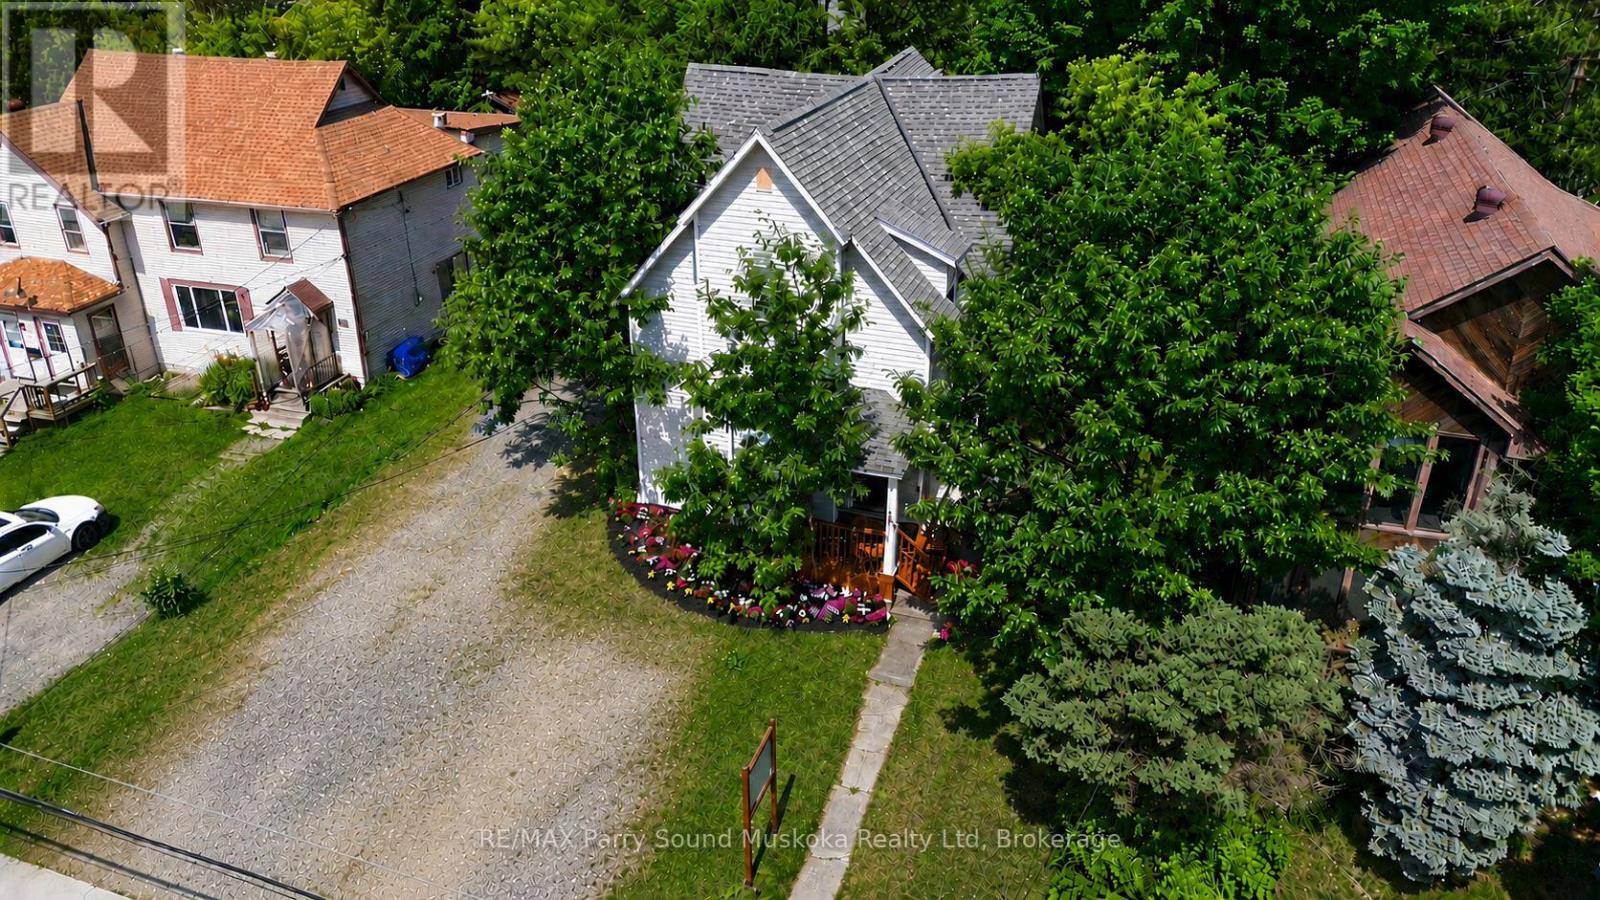
Exceptional investment opportunity. Prime commercial location in the heart of downtown Parry Sound located on a large lot. This beautifully fully restored century home blends timeless character w/modern updates while preserving its historic architecture, high ceilings, new flooring throughout, large bright windows, ceiling fans & freshly painted. A blank canvas to make your own, being fully vacant & move-in ready, a rare opportunity. Currently configured as two self-contained levels, this versatile commercial property offers endless possibilities such as live/work space, offices, retail, short- & long-term rentals. Ideal for entrepreneurs, small business owners, remote workspace while at the cottage, investors, or those seeking flexibility. With a lack of residential rentals, prime, exposure locations, downtown parking & visitor accommodations, this is a strong cottage country dream investment come true!Enjoy outstanding exposure in the commercial district w/signage opportunities, 3 separate entrances, 2 driveways, plenty of front & rear parking, a basement for storage, a rear platform deck, a concrete patio, mature trees & colourful gardens. New high-efficiency appliances add modern convenience while maintaining the home's unique charm.Leave the car behind & walk to the waterfront, beach, restaurants, boutique shops, schools, theatre, arts & cultural venues, tourist attractions, boat tours, plane rides, boat launches & everything vibrant downtown Parry Sound has to offer. Located in the renowned Georgian Bay region & the hometown of Bobby Orr, this property is perfectly positioned for attraction of many kinds.An outstanding opportunity for investors seeking strong income potential through short-term or long-term rentals or business owners looking for a highly visible location in one of Ontario's most desirable waterfront communities. Click on the media arrow below on the REALTOR.ca listing to view the video, floor plans, 3-D imaging & additional pictures. (id:19593)
Bluewater, Ontario
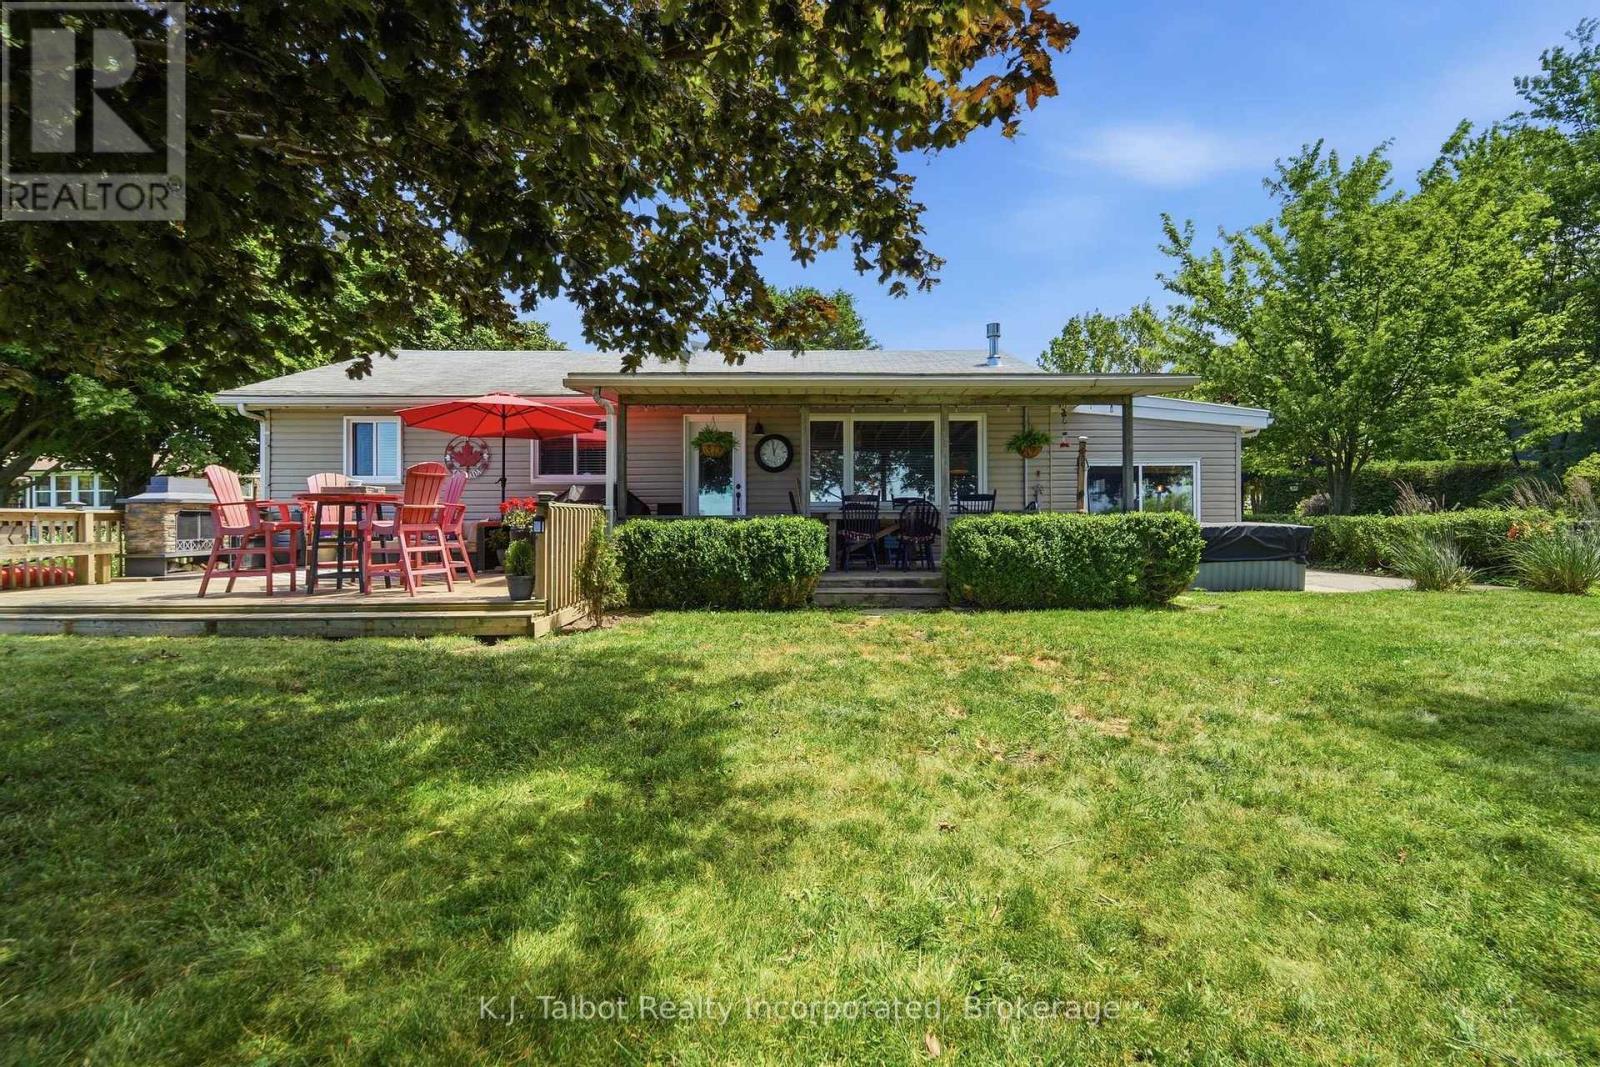
Fabulous views of the lake, sophisticated yet comfortable newly updated decor. Renovated from top to bottom with no detail missed. 3 generous bedrooms with king size beds, well designed and organized modern kitchen with all the amenities. The living room offers a breathtaking view of the lake and a gas fireplace with built in shelving. A recently updated luxury 4 piece bath, and a sunroom that is also a separate guest room with is an access to the side yard and a 2 pc bath, Laundry & utility room finish the main cottage. From the private front porch you can enjoy a morning or evening beverage with some shade . The full length back deck offers a covered portion for dining and relaxing and an open section with an out door fireplace. The gorgeous double lot with 120 feet of frontage on the lake has private stairs to the beach and a firepit for family gatherings and toasting marshmallows while watching the world renowned sun sets. There is an outdoor shower to wash the away the sand and a wonderful little bunkie to house extra guests or for a cozy getaway for quiet time with a favorite book. This property has it all and has been lovingly updated, maintained and enjoyed. The pride of ownership is apparent everywhere you look. Just move in and enjoy. (id:19593)