
Brantford, Ontario
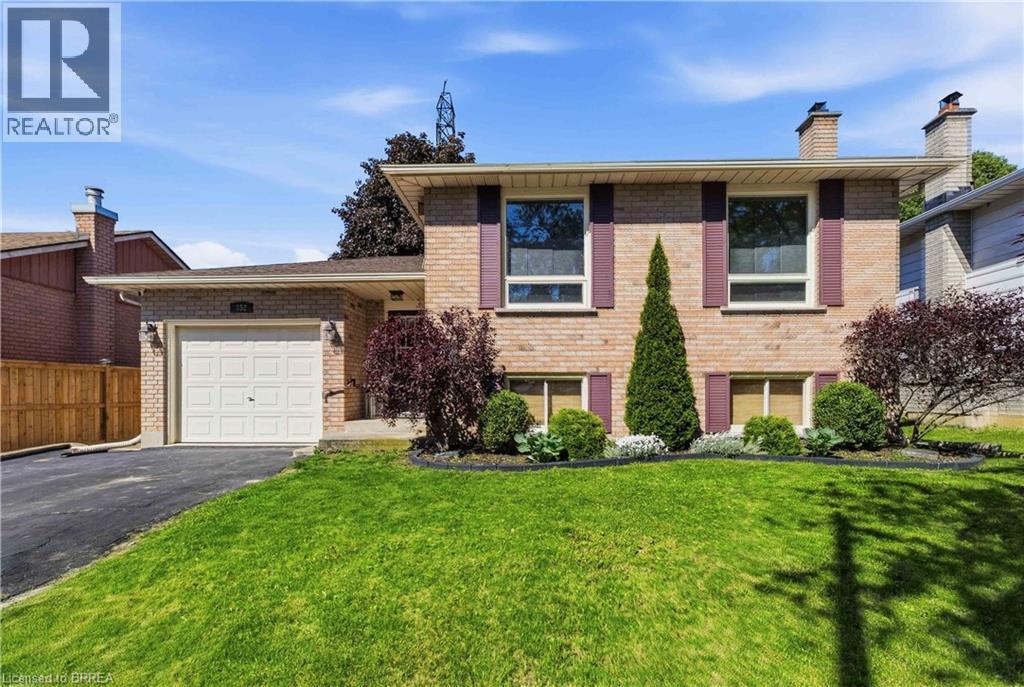
Welcome to this raised ranch located in the highly sought-after Lynden Hills neighbourhood, offering the perfect blend of comfort, functionality, and family-friendly living. The upper level features a warm and inviting living and dining room complete with a cozy gas fireplace, custom blinds and large bright windows that fill the space with natural light. The kitchen offers solid wood cabinetry, ample storage, ideal for entertaining or everyday meal prep. A spacious primary bedroom, second bedroom, and a well-appointed 4-piece bathroom complete the main floor. The lower level provides the perfect space for relaxing with family and creating lasting memories, highlighted by a second gas fireplace for added warmth and charm. Two additional bedrooms offer flexibility for teenagers, guest accommodations, or home office space, while a convenient 3-piece bathroom adds extra functionality. Enjoy direct access to the fully fenced backyard through the foyer, where you’ll find a patio and storage shed, perfect for outdoor entertaining and summer enjoyment. Enjoy gardening with raised garden beds featuring strawberries, rhubarb, raspberries, and blackberries that return year after year. Additional updates include a new furnace and air conditioner in 2022, along with a new roof in 2016. Conveniently located close to excellent schools, shopping, and highway access, this home is ideal for growing families and commuters alike. (id:19593)
Simcoe, Ontario
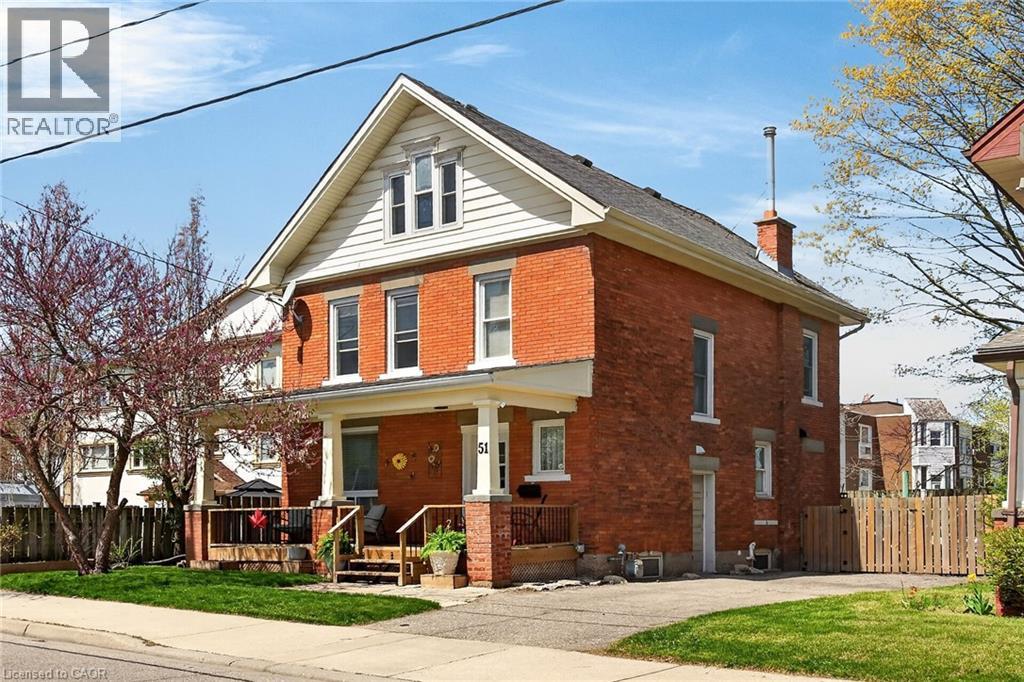
Welcome to 51 Stanley Street where pride of ownership resonates through this well maintained/updated home, located in the heart of Simcoe, enjoying close proximity to schools, churches, parks, arenas, public pool, Lynn hiking/biking trail, eclectic downtown shops/eateries & business core. This solid 2.5 storey brick home is positioned proudly on 45'x74' mature lot showcasing 7'x22' quaint covered porch incs extensive recent renovations completed. The spacious main level Introduces updated kitchen - ftrs quartz counters, designer island, adjacent dining room, sporting patio door walk-out to newer 22x14 treated wood deck, continues to comfortable living room, Inviting front foyer plus unique 2pc bath complete main floor design. Gleaming engineered “hand-scraped” flooring throughout M/F compliment neutral modern décor. Gorgeous new 4 pc bath highlights the 3 bedroom upper level. Partially finished attic incs original board flooring and is currently in a remodeling state that can be completed with your own personal touches & excellent potential to add more finished SF. Full basement with decent ceiling height houses newer n/g furnace & 100 amp hydro panel ... rec room or storage space potential. Extras inc vinyl clad windows, asphalt side drive & fenced rear yard. Call today for your own private viewing. AIA (id:19593)
Guelph, Ontario
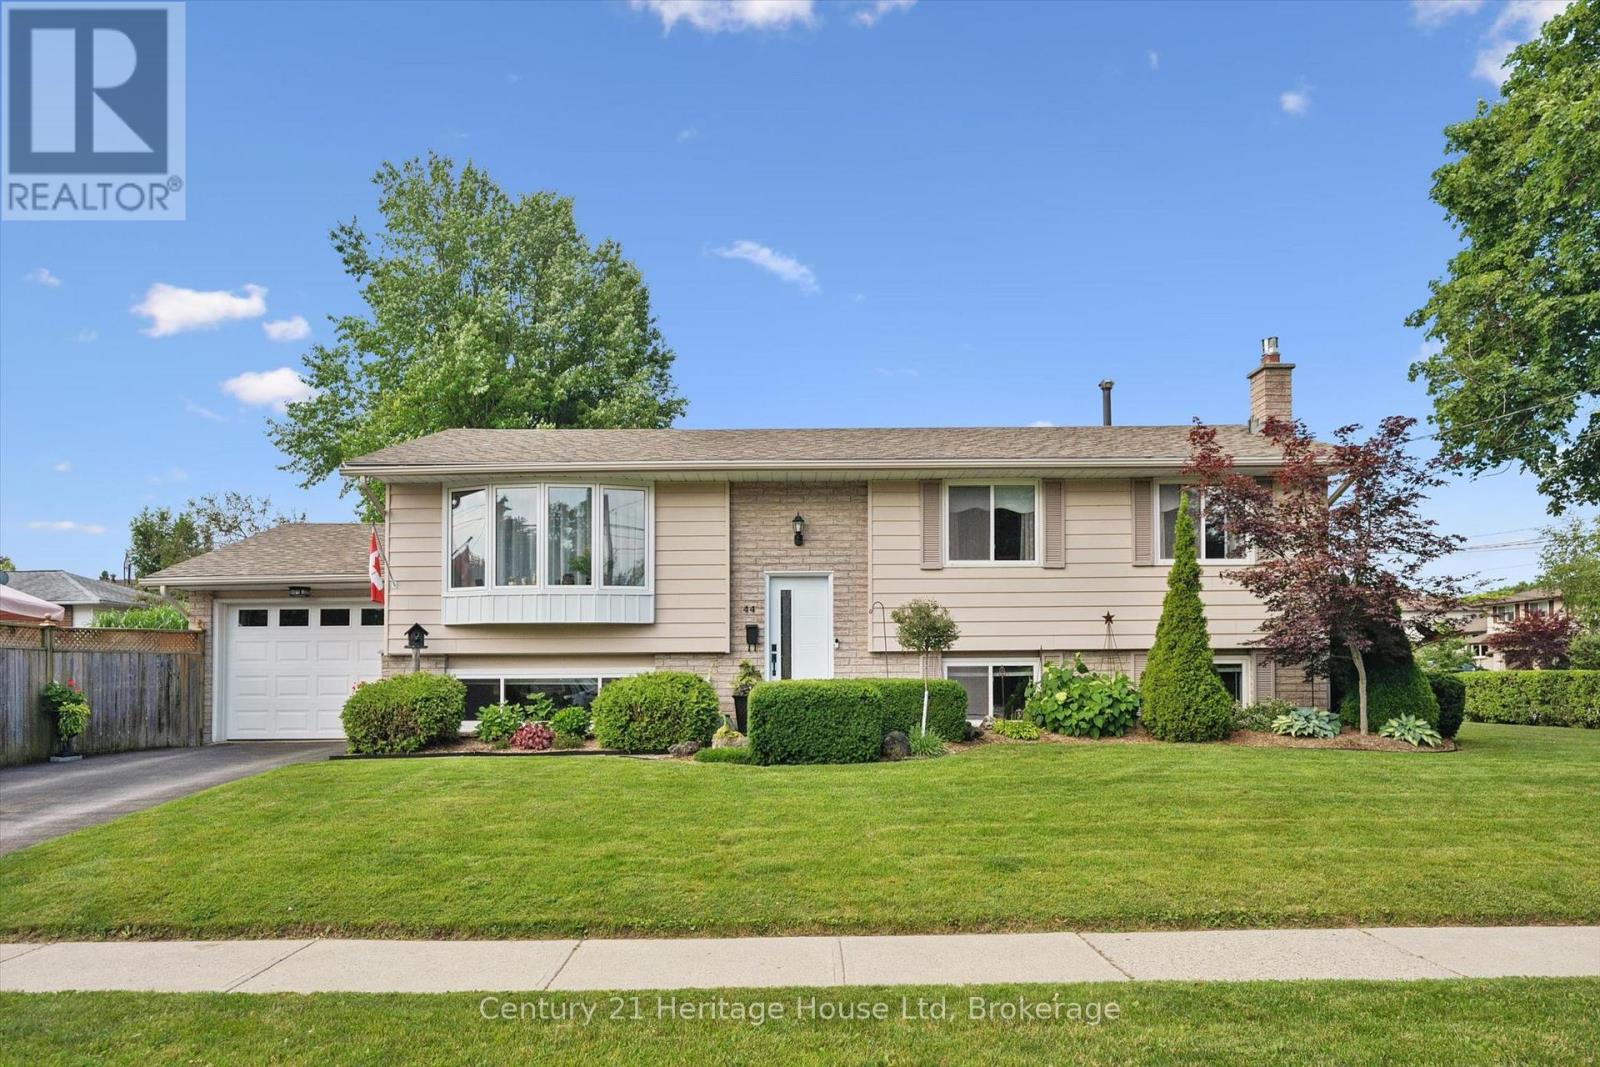
Welcome to 44 Inverness Dr in Guelph- a beautifully updated 3 bedroom, 2 bathroom raised bungalow offering the perfect blend of comfort, style and outdoor living. Step inside to discover a bright, inviting layout with numerous updates throughout, creating a move in ready home you'll love from the moment you arrive. The main floor living room flows seamlessly into a functional kitchen, making everyday living and entertaining effortless. Step outside from the kitchen to your own backyard oasis featuring an in-ground pool-perfect for relaxing on warm summer days or hosting family and friends. With plenty of outdoor space to enjoy, this backyard is designed for making memories. Ideally situated in a family friendly neighbourhood, you'll appreciate being just minutes from schools, parks and a nearby splash pad, offering endless opportunities for recreation and convenience. Whether you are a first time buyer, growing family or looking to downsize without compromising on space, 44 Inverness Dr is a fantastic opportunity to own this exceptional property in one of Guelphs desirable neighbourhoods! (id:19593)
Ancaster, Ontario
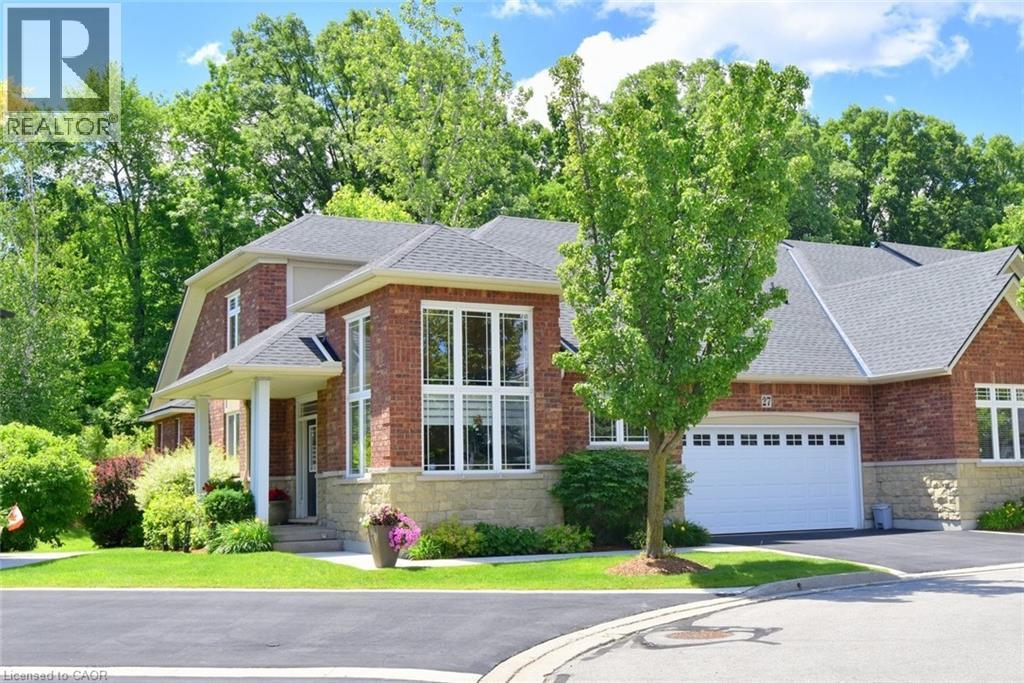
Welcome to this exceptional bungaloft offering over 2,800 square feet of beautifully designed living space above grade, complemented by a fully finished basement that is perfect for entertaining and everyday living. With 2 spacious bedrooms, 4 bathrooms, and numerous premium upgrades throughout, this home combines elegance, comfort, and functionality. The heart of the home is the stunning custom kitchen, completely renovated in 2022 with thoughtful design and high-end finishes. Features include natural walnut cabinetry extending to the ceiling, under-cabinet lighting, quartz countertops, a large island with power outlets/USB charging ports, a convenient stand mixer lift, blind-corner pull-out shelving, Lazy Susan storage, a dedicated spice cabinet, and a generous pantry with pull-out shelves. The luxurious primary suite features a beautifully updated ensuite bath with quartz countertops and large shower, creating a spa-like retreat. Throughout the main floor, enjoy the convenience of power blinds installed (Oct. 2025). The fully finished basement is an entertainer's dream, highlighted by a spectacular cherry wood bar with granite countertops, providing the perfect setting for hosting family and friends. Outdoor living is equally impressive with a newer composite deck, brand-new glass railings (May. 2026), and an electric awning, creating a private and relaxing outdoor space with a private forest view. Additional upgrades include furnace/air conditioner (Dec. 2024), newer upgraded air exchange system, sump pump with battery backup, appliances- washer, dryer, and dishwasher (Nov. 2025), and refrigerator and stove (2019). Ideally situated just minutes from multiple highways, close to many amenities in the Meadowlands, including shopping, restaurants, and everyday conveniences. Enjoy easy access to numerous scenic walking trails, parks, and recreational opportunities. This meticulously maintained home showcases pride of ownership throughout! Book your showing today! (id:19593)

Minto, Ontario
Welcome to 9540 Ayton Road, a classic country property offering the space, privacy, and flexibility that are becoming increasingly difficult to find. Situated on 1.7 acres surrounded by mature trees and open green space, this 4-bedroom, 3-bathroom brick home with an 800+ sq.ft shop, combines historic character with the practicality needed for modern family living. Inside, you'll find generous sized rooms, high ceilings, original woodwork, hardwood flooring, and large windows that fill the home with natural light. Multiple living and gathering spaces provide room for both everyday life and entertaining, including two main-floor living rooms, a formal dining room, and a spacious kitchen complete with a butler's pantry. The layout offers excellent flexibility, with a main-floor den that can serve as a home office, guest room, or additional bedroom. Upstairs, the expansive primary bedroom features a walk-in closet and private ensuite, while three additional bedrooms, an additional full bathroom, and a large family room create plenty of space for growing families or multi-generational living. Outside, the property truly shines. The detached shop is ideal for hobbyists, mechanics, storage, or recreational equipment, while the surrounding acreage offers endless opportunities to garden, play, entertain, or simply enjoy the peace and quiet of country living. Mature trees frame the property, creating a private setting that's difficult to replicate, including the hydro and water hookups for your camping trailer! Located just minutes from Harriston and an easy drive to surrounding communities, this is a rare opportunity to enjoy the space and freedom of a rural property without sacrificing convenience. Whether you're looking for room to raise a family, pursue your hobbies, or simply enjoy a quieter pace of life, 9540 Ayton Road delivers the kind of country lifestyle many buyers are searching for. (id:19593)
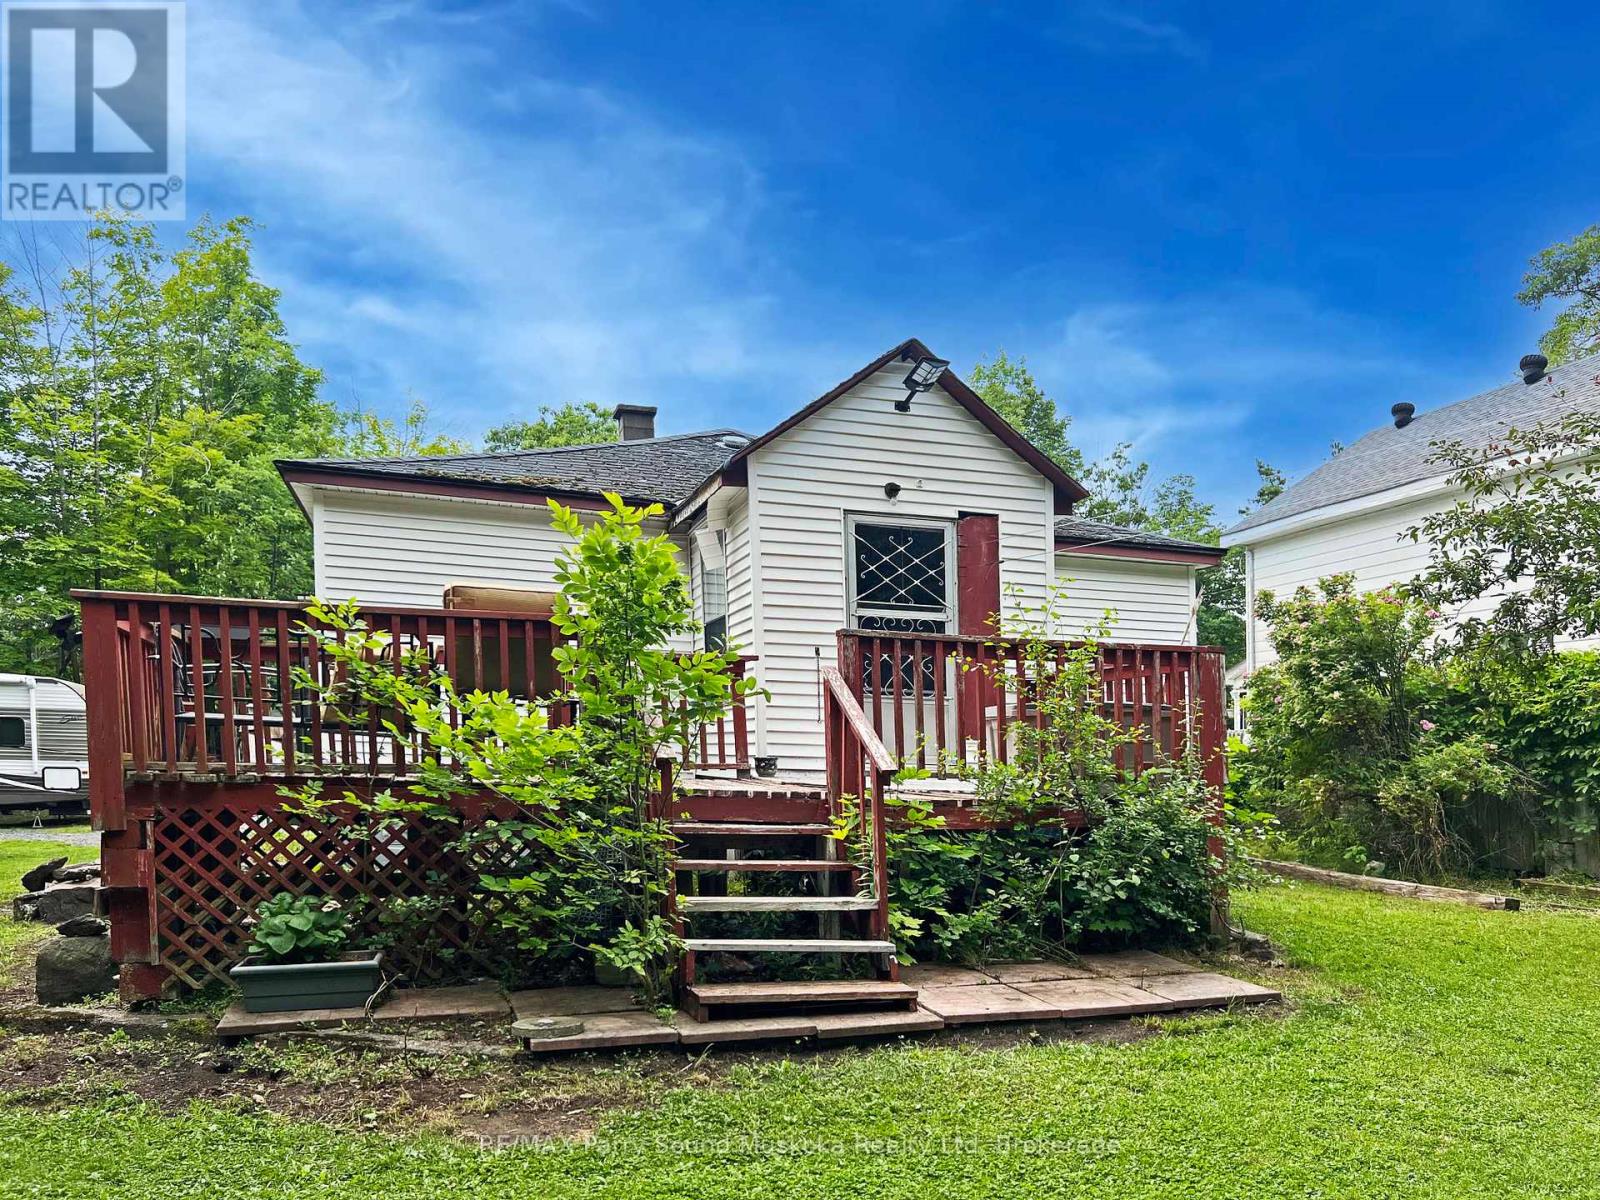
Parry Sound, Ontario
TOWN of PARRY SOUND OPPORTUNITY! IDEAL HOME to RENOVATE on PRIVATE LOT NESTLED at the END of a Quiet Street, Spacious Bungalow, 3 bedrooms + Den, Large living/dining area with gas fireplace, New gas furnace 2024, Generous parking, Crawl space, Ideal for the handy person/contractor or live in now & renovate in the future, A rare private location in town! (id:19593)
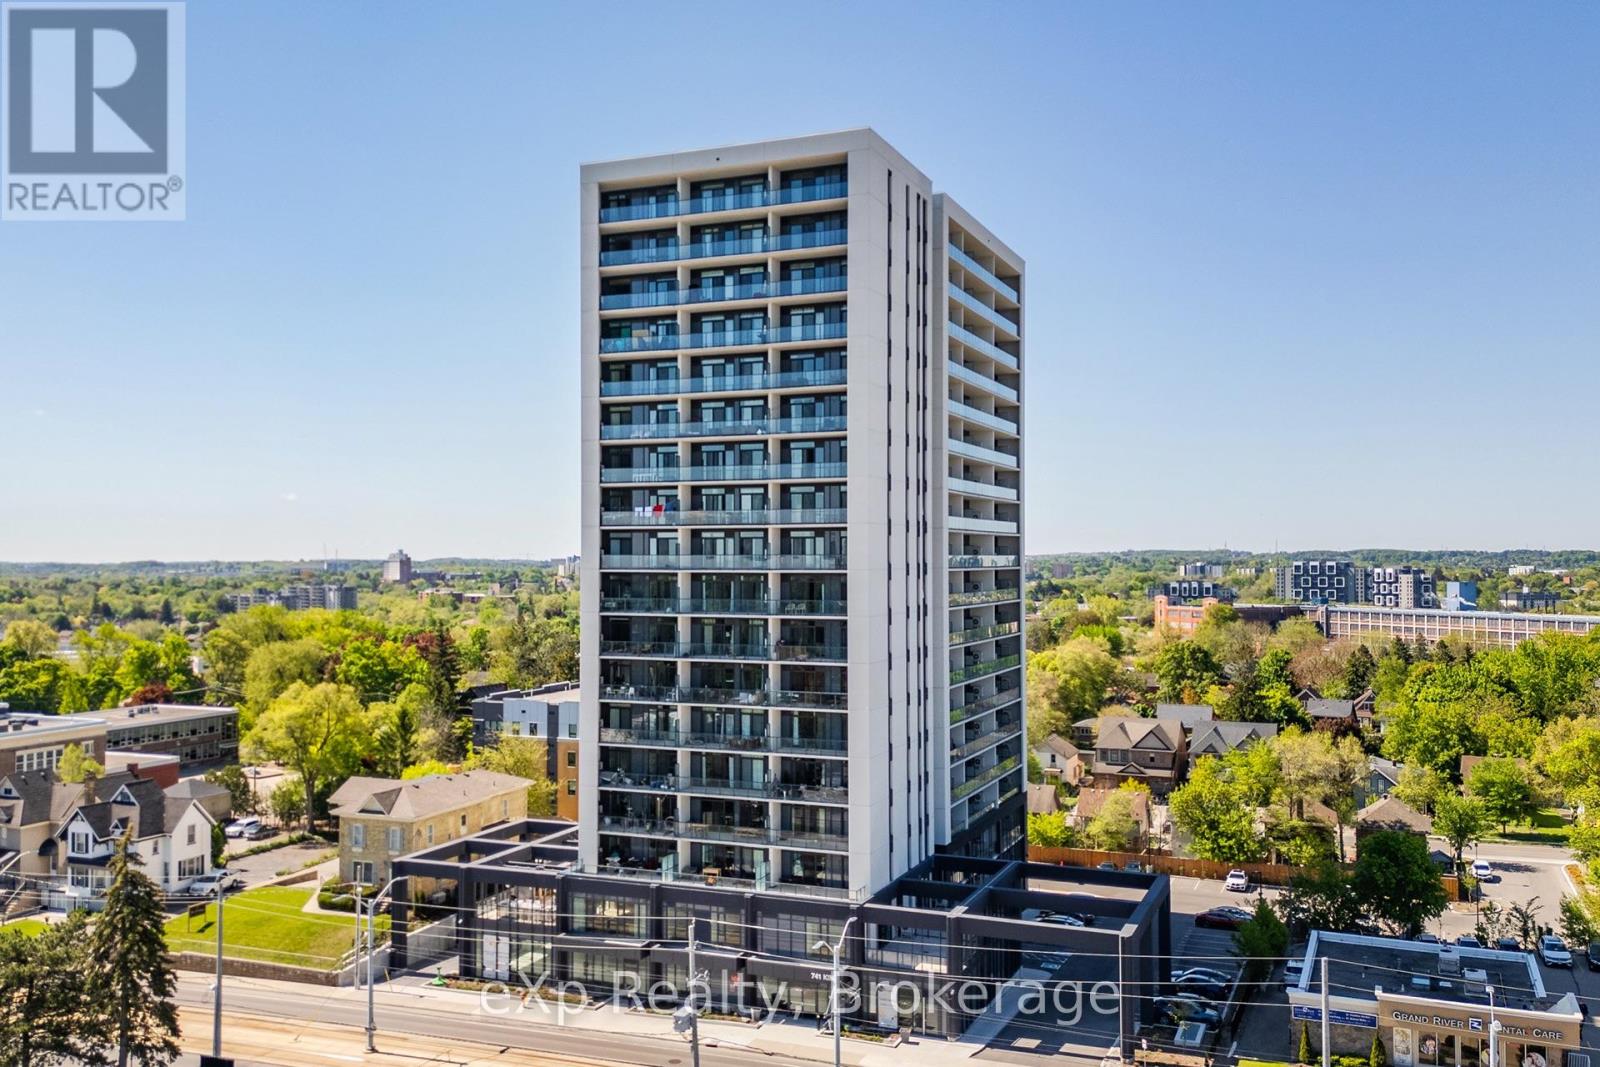
Kitchener, Ontario
Modern urban living in the heart of Kitchener-Waterloo's innovation district. Ideally located near Google, Sun Life, KPMG, Grand River Hospital, major universities, and highway access, with the ION LRT at your doorstep for seamless travel throughout Waterloo, Kitchener, and Cambridge. This stylish 1 bed, 1 bath, 629 Sq.Ft residence features Scandinavian-inspired design and the InCharge Smart Home System, offering control of lighting, climate, security, and energy usage via smartphone or touch panel. Enjoy heated bathroom floors, keyless entry, high-speed internet, a private terrace, and a European-style kitchen with quartz countertops and integrated appliances. Take advantage of every season on your private 99 Sq.Ft balcony. Premium building amenities include the Hygge lounge with café and fireplace, an outdoor terrace with saunas, communal dining, and lounge areas, plus bike storage, visitor parking, and a private locker-an exceptional opportunity in one of Kitchener's most connected communities. (id:19593)
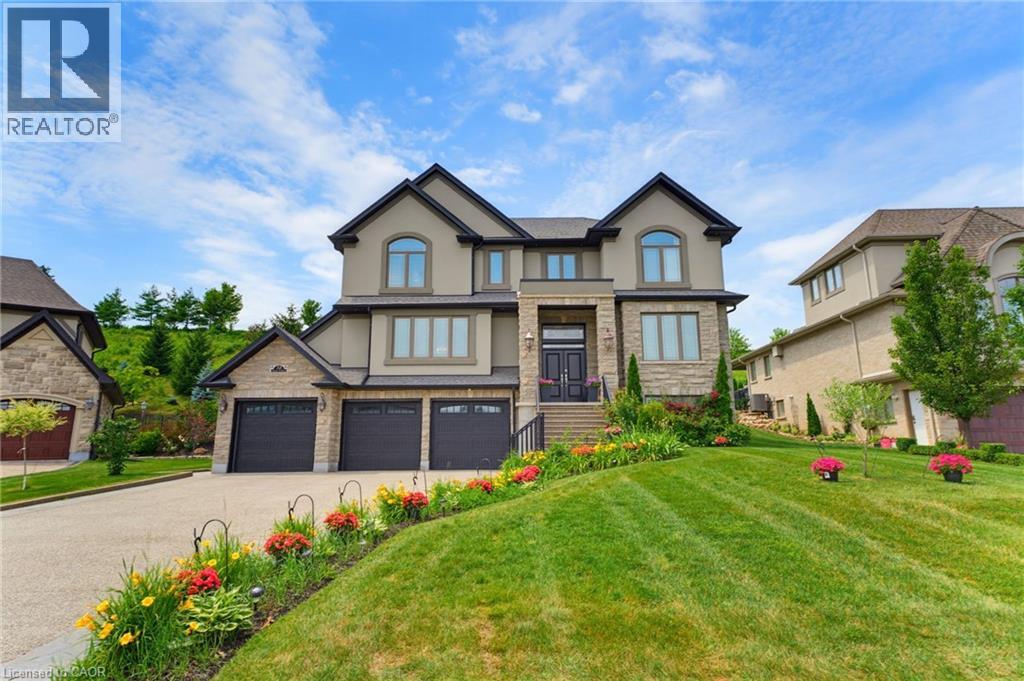
Kitchener, Ontario
Expansive executive luxury in Hidden Valley. This 5 bed 6 bath property is fully finished top to bottom. The kitchen is a culinary masterpiece offering a full suite of built in Jennair appliances. The gas cook top has water available for you at the turn of a tap. There's a wet bar with wine cooler between the dining room and kitchen, idea for a busy chef or the guests. The 3 bay garage offers inside space for four cars and an electric charger too. Every level of this 5400 + sq/ft home is finished in beautiful hardwood. The 5 full baths are magnificent. The back of the home has a 2 level deck with walkouts from the kitchen and master bedroom upstairs. Entertaining family and friends is a dream, with plenty of room and parking for everyone. Additional features include an automated sprinkler system, video monitoring, an alarm system, built in OSD audio for music lovers, and a central vacuum. When the power goes out, a full Generac system keeps the lights on. The Hidden Valley community is a quiet exclusive oasis in a busy world. Access to shopping and the highway is easy nevertheless. If you golf, Deer Ridge is just across the river. (id:19593)
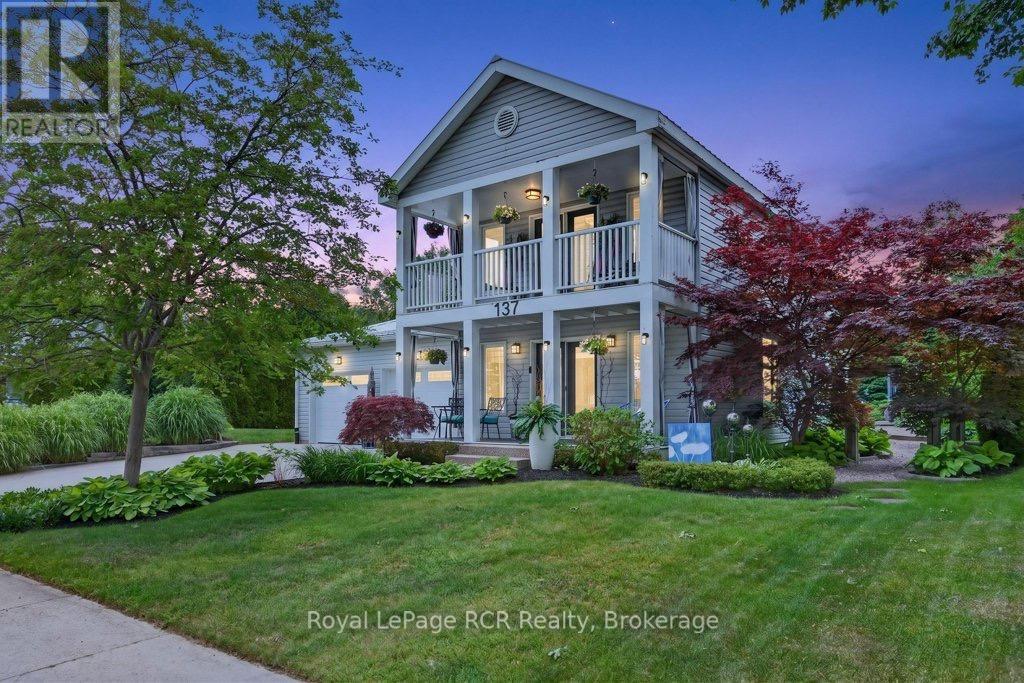
Saugeen Shores, Ontario
Welcome to this meticulously maintained two-storey detached home at 383 McNabb St., Unit 137, nestled within an exclusive community just a 10-minute stroll from the pristine shores of South Street Beach, local trails, and shopping. Offering the perfect balance of refined living and privacy, this home sits on an oversized, professionally landscaped lot designed for relaxation and entertaining. Enjoy morning coffee or evening gatherings in the charming open-air gazebo, gather around the cozy fire pit, and admire the curated garden art that enhances this unique outdoor retreat. An attached two-car garage and additional storage shed provide ample storage and functionality. Inside, a bright and thoughtfully designed floor plan offers comfort and convenience, featuring main-floor laundry and a spacious primary bedroom suite. The home is carpet-free throughout, creating a clean and modern aesthetic. At the heart of the home is a sun-drenched three-season room with patio doors that invite the outdoors in and showcase breathtaking views of the private, lush gardens. Upstairs, you'll find additional living space along with an inviting balcony with western exposure, providing the perfect setting to enjoy spectacular sunsets. Well-equipped with all major appliances, this property offers a seamless transition for its next owner. Whether you are seeking a peaceful year-round residence, a retirement retreat, or an exceptional place to entertain family and friends, this beautiful home presents a rare lifestyle opportunity in one of Southampton's most desirable communities. (id:19593)
Saugeen Shores, Ontario
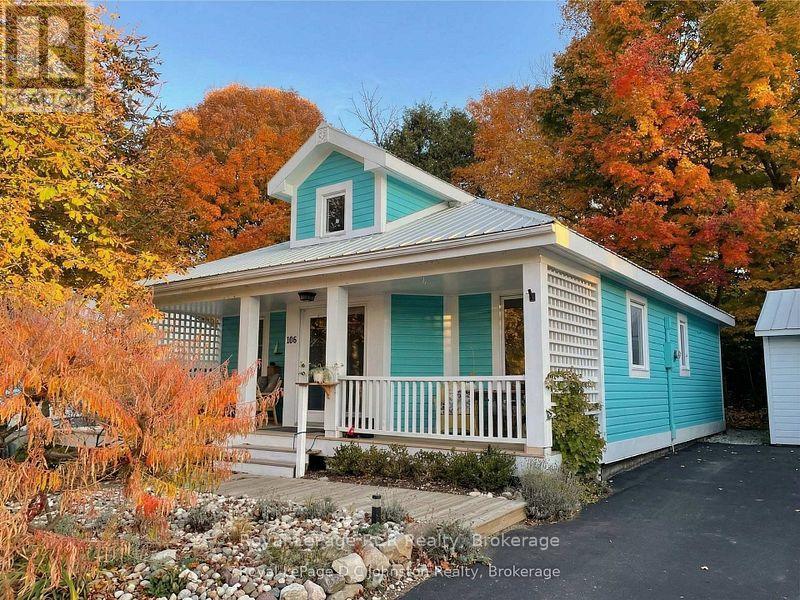
Welcome to this charming, beautifully updated home, perfectly suited for year-round living or a relaxing cottage retreat. Thoughtfully renovated over the years, it showcases distinctive character and quality finishes throughout. Start your mornings on the inviting covered verandah, enjoying coffee while overlooking manicured gardens. Inside, the heart of the home is the impressive great room with soaring ceilings creating a bright, airy atmosphere. The open-concept kitchen, dining, and living area is ideal for entertaining, highlighted by a striking floor-to-ceiling tiled gas fireplace. The chef-inspired kitchen features granite countertops and premium Porter & Charles and Liebherr appliances. The spacious primary bedroom offers a private retreat with a luxurious 4-piece ensuite featuring in-floor heating, and French doors opening to the sunroom where you wake up to tranquil forest and ravine views. The peaceful four-season sunroom will quickly become a favourite space, surrounded by windows overlooking the ravine and creek while a cozy gas stove keeps it comfortable year-round. A second bedroom provides flexibility for guests, a hobby area, or a home office. Outside, enjoy a stone patio with privacy fencing overlooking the ravine, plus a storage shed with hydro. Located in the charming lakeside community of Southampton, this home puts you close to Lake Huron sunsets, boutique shopping, dining, and scenic trails. It is just a 10-minute walk to South Street Beach with its sandy shoreline and views of Chantry Island and the historic lighthouse. With nearby trails, parks, and downtown amenities, this property offers the perfect blend of comfort, nature, and lifestyle in sought-after Saugeen Shores. (id:19593)
Huntsville, Ontario
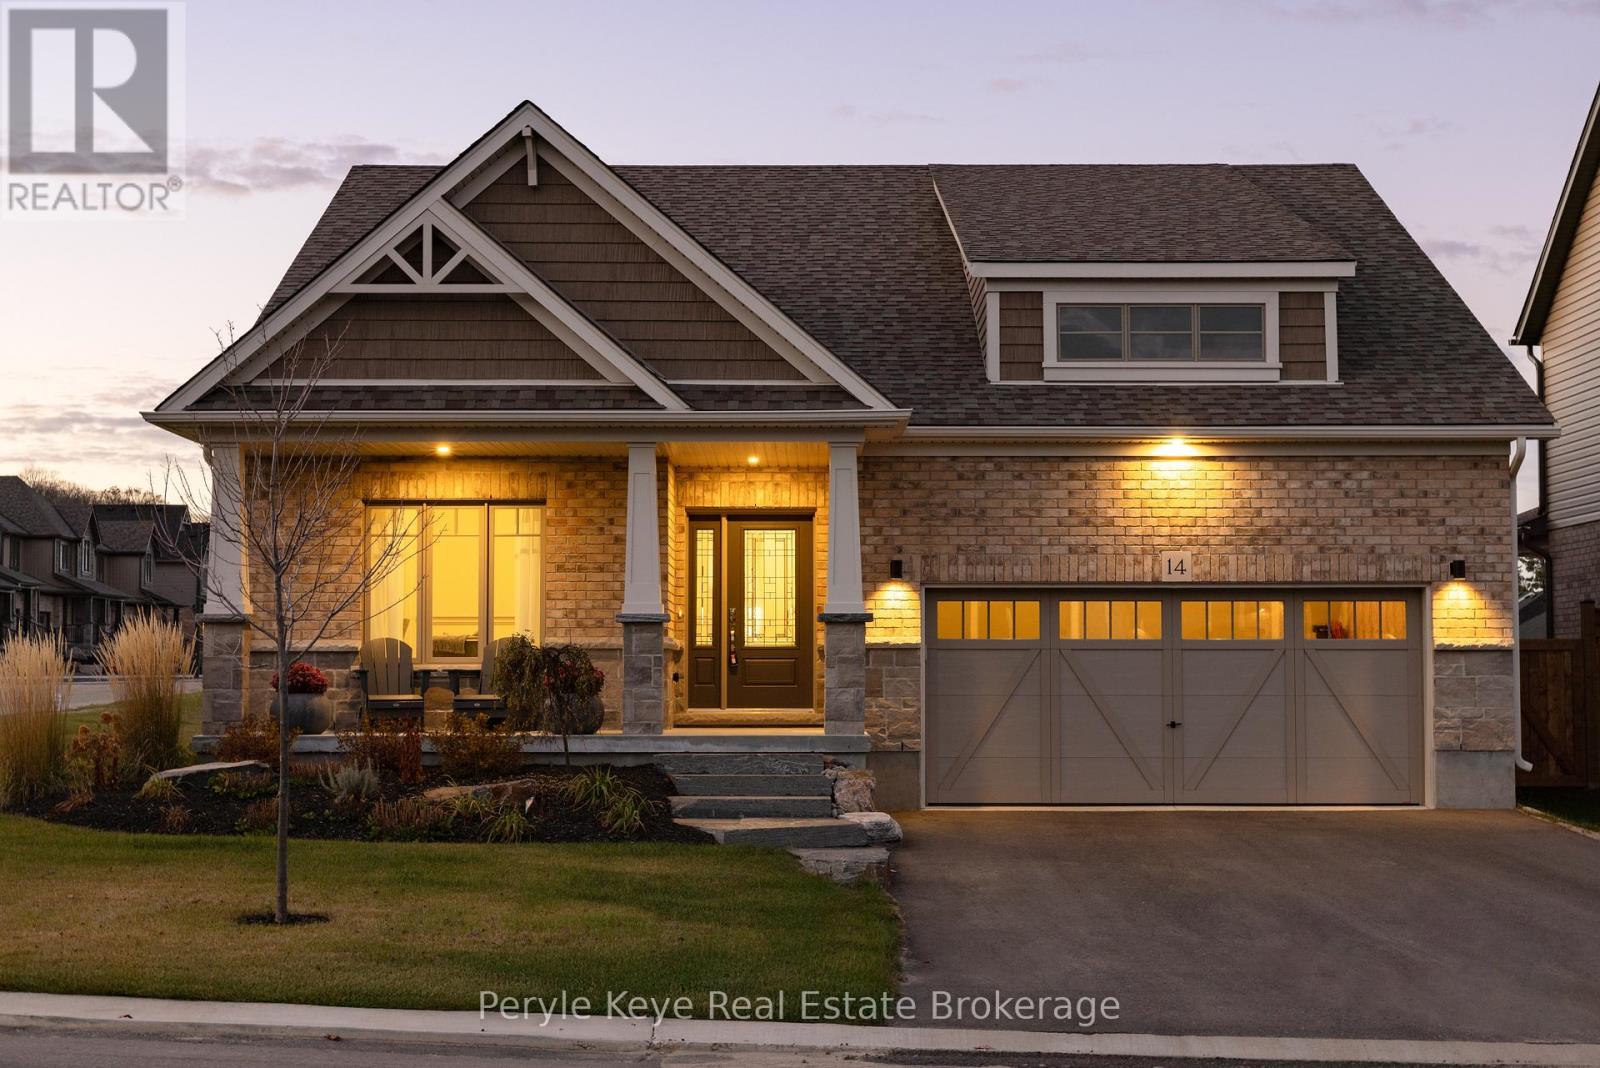
Set on a premium corner lot in an upscale new development, 14 Charles Morley Blvd blends the sought-after Muskoka floor plan, timeless curb appeal, & every upgrade you'd expect - hardwood floors, central air, quartz countertops, & a sun-filled layout that instantly feels like Home! The fully landscaped setting sets the tone, & the covered front porch elevates both style & function - a perfect place for morning coffee or relaxing evenings. Step through the front door & you'll immediately notice the abundance of natural light flooding the home from multiple exposures. Large windows, 9' ceilings, & a wide-open layout make every space feel bright, airy, & welcoming. At the heart of it all, the upgraded kitchen is as stylish as it is functional - featuring quartz countertops, extended cabinetry w/ crown molding, under-cabinet lighting, stainless steel appliances (all included), & an island w/ breakfast bar seating. The open concept layout seamlessly blends kitchen, dining, & living spaces, ideal for entertaining or simply enjoying daily life. The front of the home offers a versatile bonus room perfect as a sitting room, home office/private study - while the back hosts a spacious primary suite w/ a walk-in closet & spa-like ensuite including a soaker tub & upgraded vanity. A 2nd bedroom & full guest bath accommodate family/guests, while main floor laundry & direct access to the double car garage add everyday convenience.The unfinished lower level comes w/ an upgraded egress window & bathroom rough-in, offering endless potential - gym, media room, or extended living space. Outside, the brand-new deck (2025) brings your indoor lifestyle out - your go-to space for conversation, connection, and the kind of fresh air that resets everything. Central Air (2023) keeps things cool. Tarion Warranty provides peace of mind for years to come! This is more than a move - its a smart, stylish step forward. (id:19593)
Saugeen Shores, Ontario
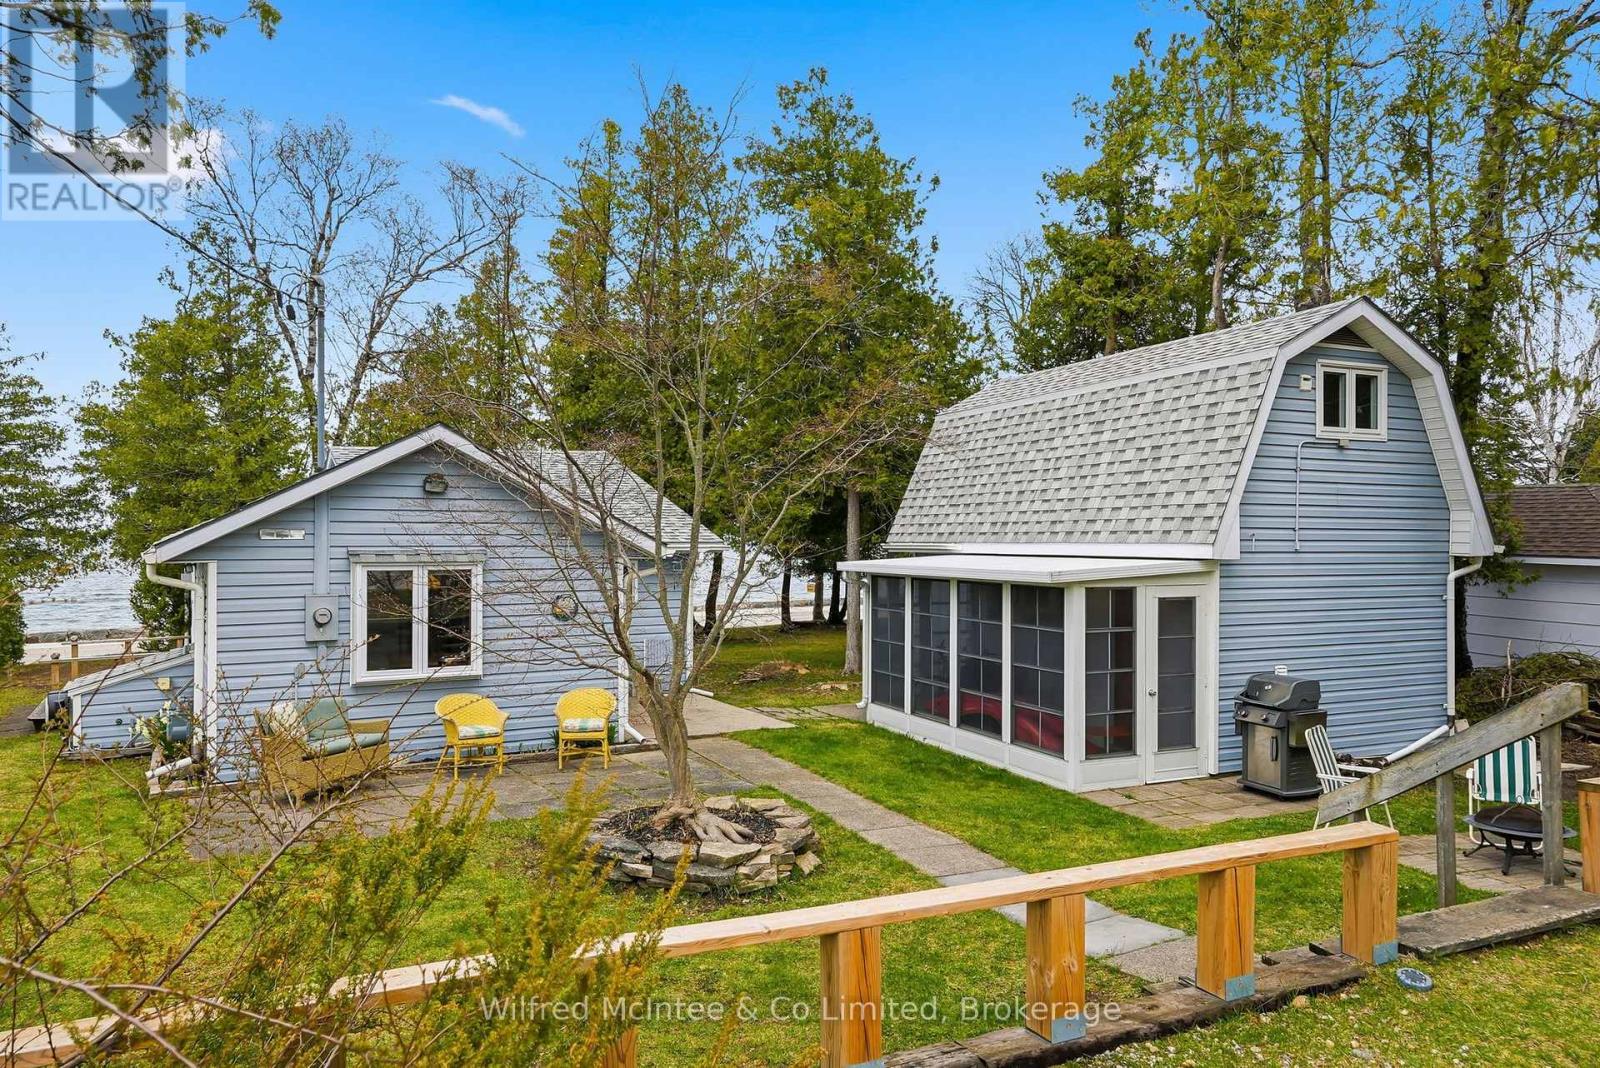
Escape to the shores of Lake Huron and discover a rare cottage opportunity that perfectly blends charm, comfort, and lifestyle. This captivating property offers not just one, but two inviting structures-ideal for family living, guests, or a peaceful retreat. The original 550 sq. ft. cottage exudes warmth and character, featuring a charming kitchen, a spacious living room anchored by a cozy gas stove, a generous bedroom, a 3-piece bath, and a practical utility room. It's the kind of space that instantly feels like home. Adding exceptional value is the delightful 660 sq. ft. bunkie with sunporch, renovated in 2008. Thoughtfully designed, it includes two comfortable bedrooms, a 4-piece bath, and convenient laundry-perfect for hosting friends and family or creating a private getaway space. Start living at the lake as most furniture and other items stay with the property. Step outside and embrace everything this location has to offer. Enjoy peaceful walks along the scenic Lake Huron shoreline, enjoy 12 min. walk to the main beach, 2 min walk to North Shore Park and 5 min. walk to Beiner's Bush Trail. Unwind on the strategically placed roadside deck with breathtaking sunset views, and soak in the relaxed, coastal lifestyle. Located in the sought-after community of Saugeen Shores, this property combines natural beauty with access to local amenities-making it the perfect place to create lasting memories. (id:19593)