
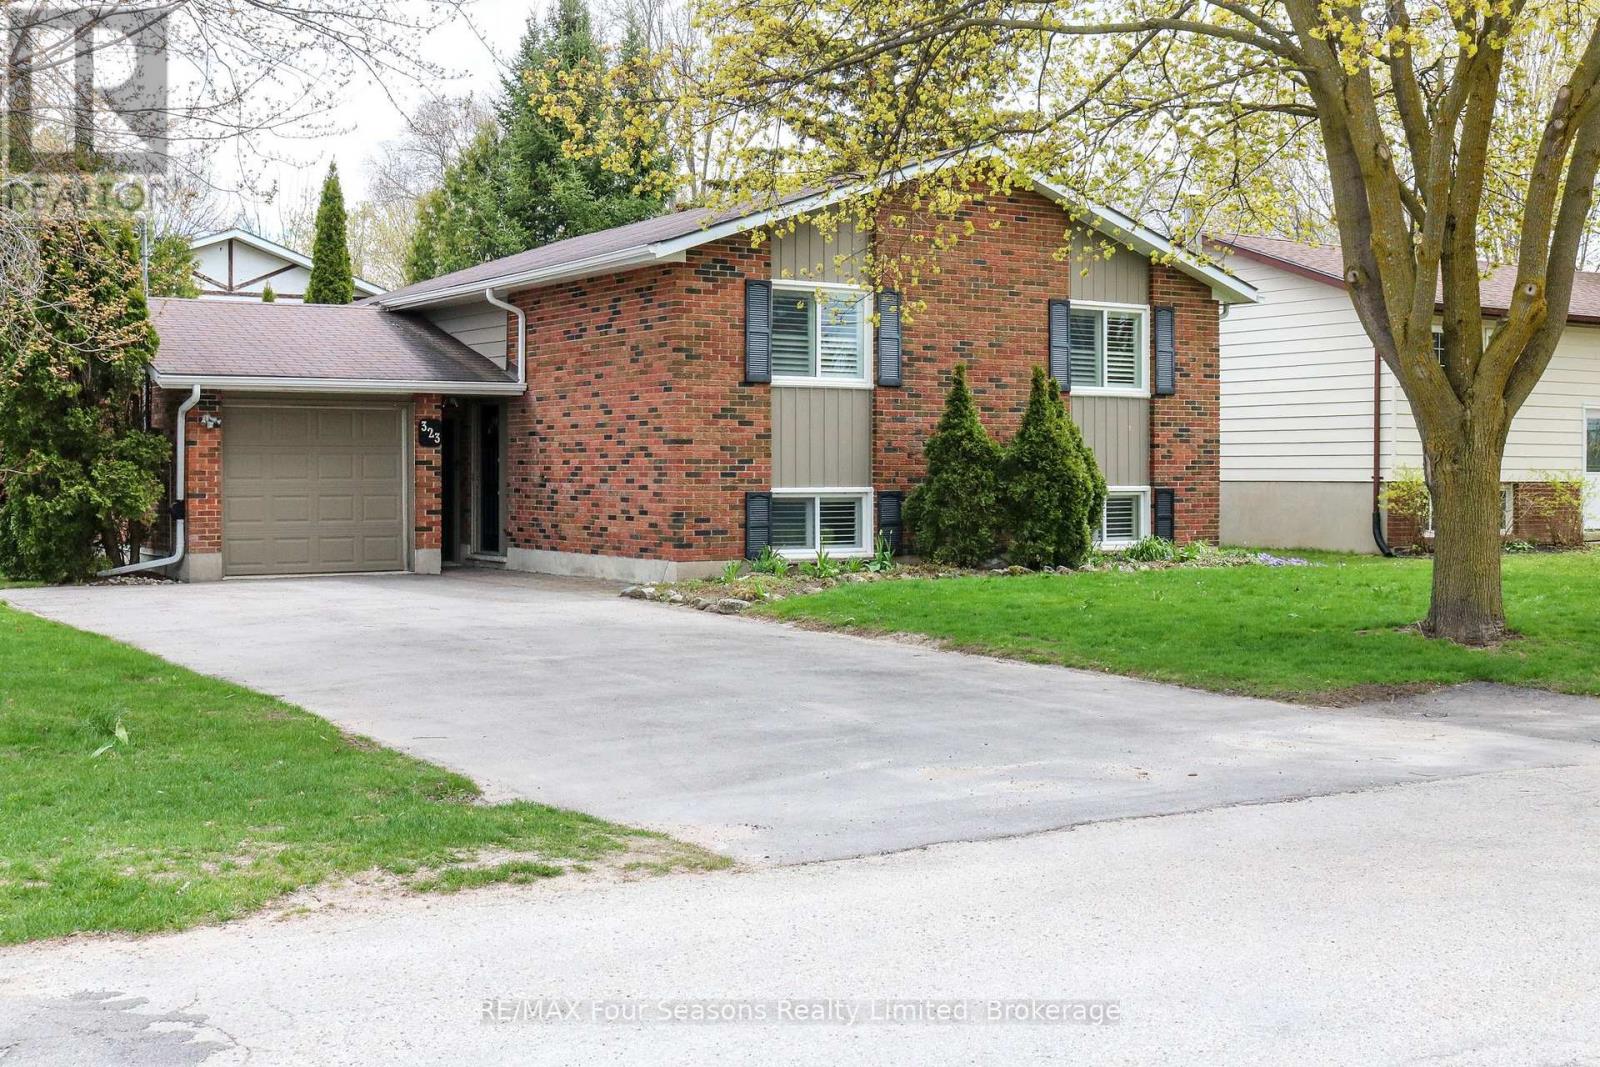
Collingwood, Ontario
Enjoy the quiet neighborhood living in this raised bungalow and leave your car in the garage as it's located just a short easy walk from many of the best amenities Collingwood has on offer. Downtown shops and eateries, trails by the waterfront plus other local hot spots are just a short stroll away from this 2 bed, 2 bath bungalow. A cozy home it features a spacious living room with patio doors to a private deck. The kitchen/dining area offers a bar area for casual dining plus space to accommodate family gatherings. The finished space in the lower level with bookshelves and a gas fireplace is a perfect space for a family room/office. What was most recently used as a workshop(after closet and carpets were removed)could easily be converted back to a 3rd bedroom. A functional laundry area with lots of cupboards plus a 3 piece bath complete this level. As well as the gas fireplace there's also a forced air gas furnace plus electric baseboard heaters. Set on a smaller easy to care for lot, this home is the perfect alternative to condo living. (id:19593)
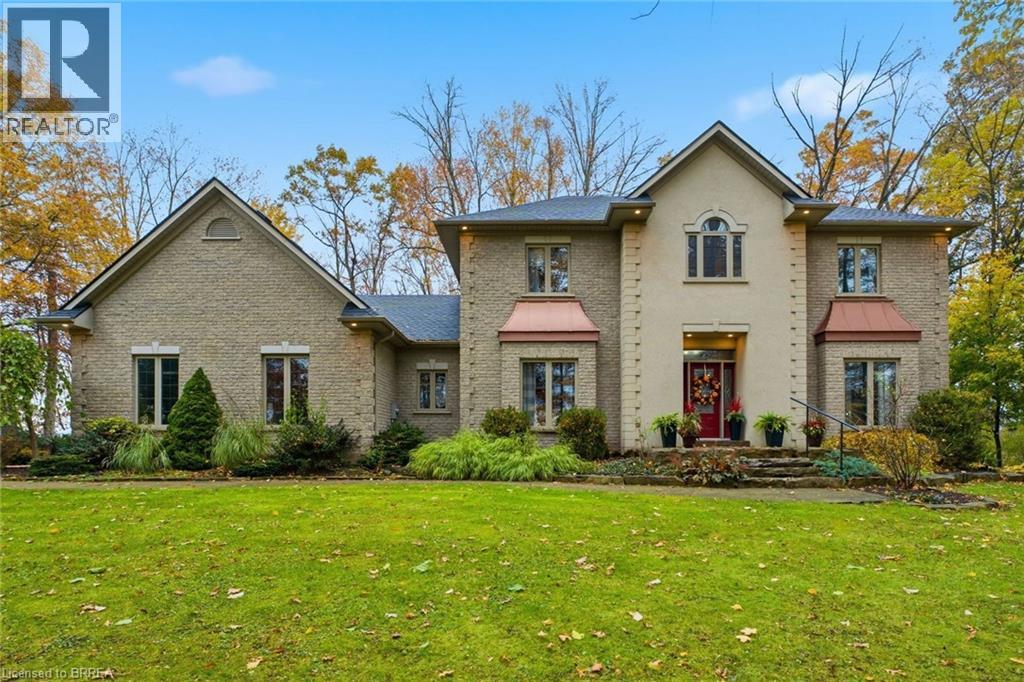
Simcoe, Ontario
This Stately 4 bedroom, 3 bathroom 3000+ sq. ft. estate like home is situated on a scenic 1 acre lot surrounded by trees and wrapped in privacy. Located Minutes From Everywhere and positioned on the outskirts of Simcoe and Delhi with just a short drive to the Beach. Walking up to this impressive 2 storey you’re ushered into something bold, something warm and something desirable. The large centre hallway leads you past the formal dining room and into an oversized kitchen and prep area offering an abundance of cupboard and counter space. The upgraded appliances accentuate and remain, as they should, a compliment to this outstanding kitchen. The private coffee bar and serving area affords you the opportunity to brew your morning latté’s with a taste that rivals even the best of the café connoisseurs. The view from the dining area looks through the sliding doors onto the 2 tiered deck and outdoor entertainment area custom made for those family get togethers or an evening of tranquility. The tree-lined backdrop and secluded yard is quiet and serene, free from visible neighbours. Inside, the expansive main Floor Family room is bathed in sunlight. Cozy up around the fireplace in a room that offers unlimited space for relaxation and family entertainment. Working uninterrupted from home is a breeze in your 14 x 14 professional office. The 4 large upper level bedrooms include an oversized master with 5 piece ensuite complete with dual sinks for your added convenience. The additional 4 piece bath is a real time saver for those morning rushes. An oversized 3 car Heated Garage offers a private walkup from the basement area and provides ample space for the DIY mechanic or hobbyist. A full sized unspoiled basement with RI Bath allows you the opportunity to complete it to your own personal specifications. This is your once in a lifetime opportunity to move into the lifestyle you’ve been deserving. (id:19593)
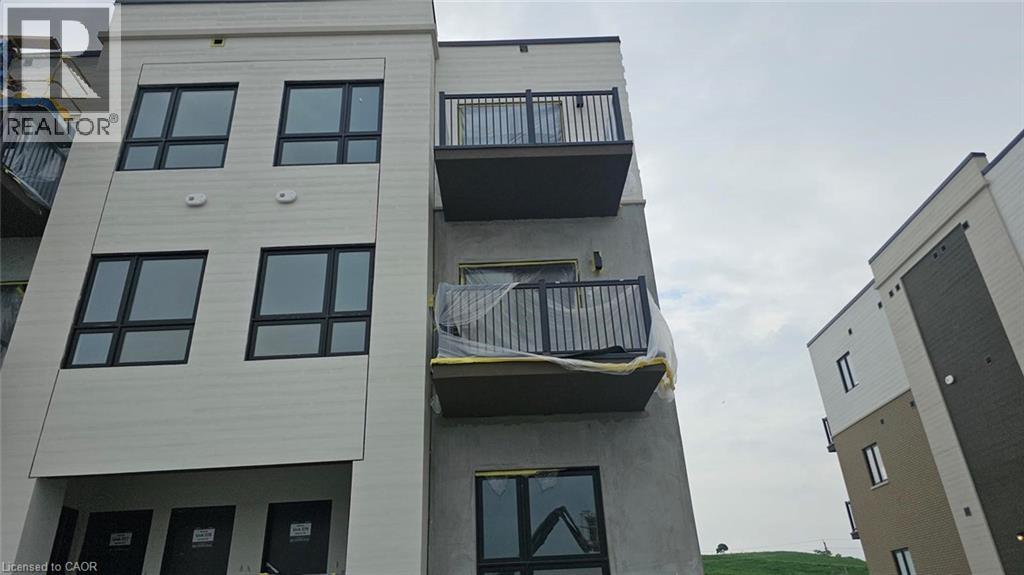
Kitchener, Ontario
Welcome to this stunning 2-bedroom, 2-bathroom Slate model unit offering one-level living on main floor and a parking spot! 9-foot ceilings, Stainless Steel Appliances, Ensuite Laundry, Large Windows Brings in lots of Natural Light. The large laundry room offers extra storage space as well! Conveniently located near shopping, transit, beautiful McLennan Park, highway access, and more, this unit truly has it all! Close To Schools, Public Transit, Rec/Community Centre, Hospital, Hwy 8/401 And All Essential Needs. (id:19593)
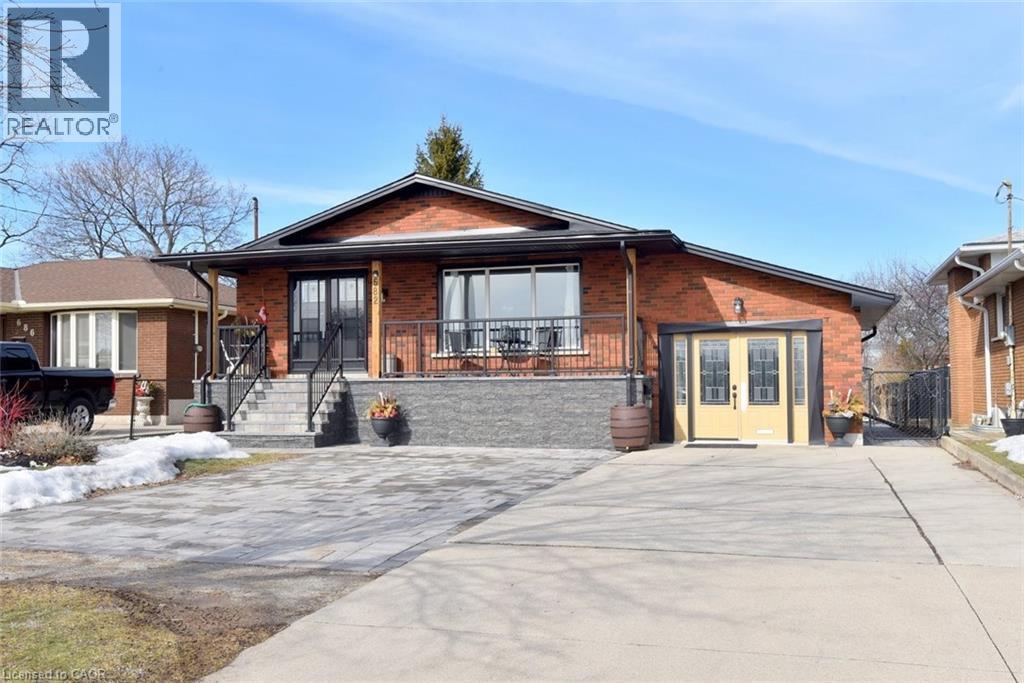
Hamilton, Ontario
Ideal WORK FROM HOME. The garage is finished as an office with insulation and drywall and force air heating with an entrance to the basement family room. Large bungalow built in 1968. Recently renewed double front doors, basement windows, complete basement refinished, interlock patio, extended turn-a-bout driveway in inter-lock paving providing 7 parking spots, front porch and canopy completely renewed, eves trough and flashing, all new stainless appliances, and new fencing. Fully fenced yard. The side door entry on the opposite side of the house leads to the finished basement & is ideal for a secondary dwelling unit with the addition of a kitchenette or to the main floor. The garage can be easily converted back to a garage with a new garage door. Some images are virtually staged. (id:19593)
Wasaga Beach, Ontario
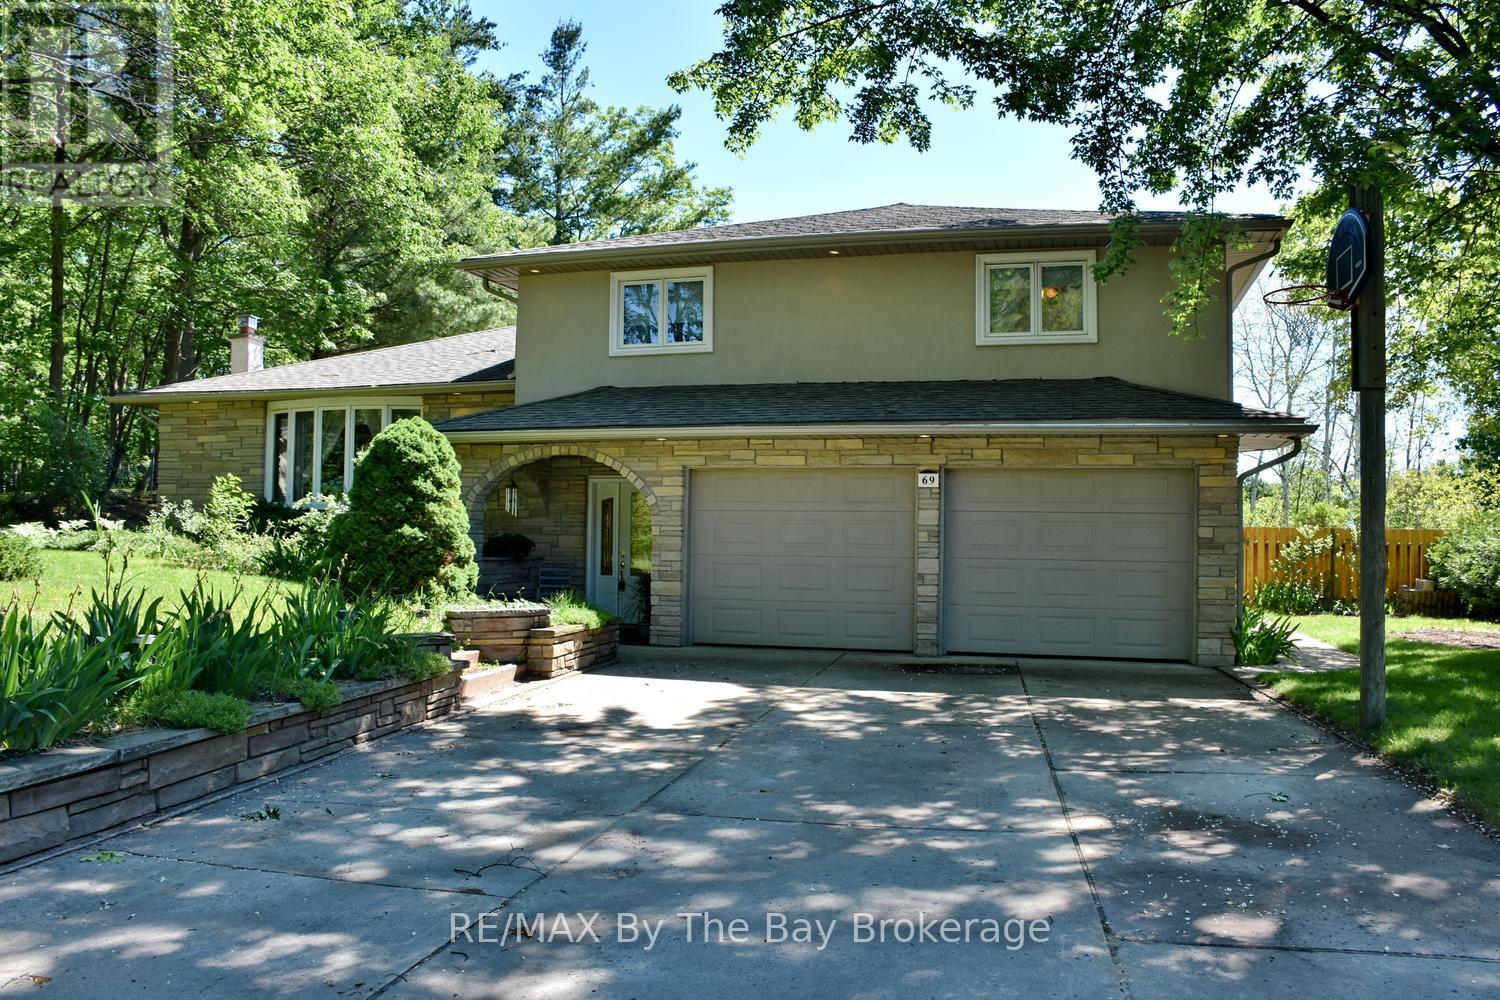
Welcome to 69 Frederick Street, Wasaga Beach - the perfect family home with space to live, entertain, and create lasting memories. Situated on a large, beautifully maintained lot, this impressive four-level split offers a fantastic combination of indoor comfort and outdoor enjoyment. The backyard is designed for summer fun, featuring a sparkling inground pool, expansive yard space for children and pets to play, and convenient access to a main floor bathroom from the pool area. Inside, you'll find a beautifully renovated kitchen with quartz countertops, stainless steel appliances, and plenty of workspace for family meals and entertaining. The spacious main floor family room is the perfect gathering place, complete with a cozy gas fireplace and walkout to the backyard oasis. The home offers three bedrooms, including a generous primary suite featuring a private three-piece ensuite with heated floors. The main bathroom has been thoughtfully updated with a relaxing jet tub and heated floors. Comfort continues throughout the home with heated floors in the large front foyer and the main floor three-piece bathroom. Additional highlights include a new furnace (2025), insulated and drywalled 1.5-car garage with inside entry, concrete driveway with parking for up to six vehicles, and in-ground sprinkler systems servicing both the front and rear yards. This is a rare opportunity to own a move-in ready family home in one of Wasaga Beach's most desirable residential neighbourhoods, close to schools, parks, shopping, and the world's longest freshwater beach. A property your family will enjoy for years to come. (id:19593)
Tiny, Ontario
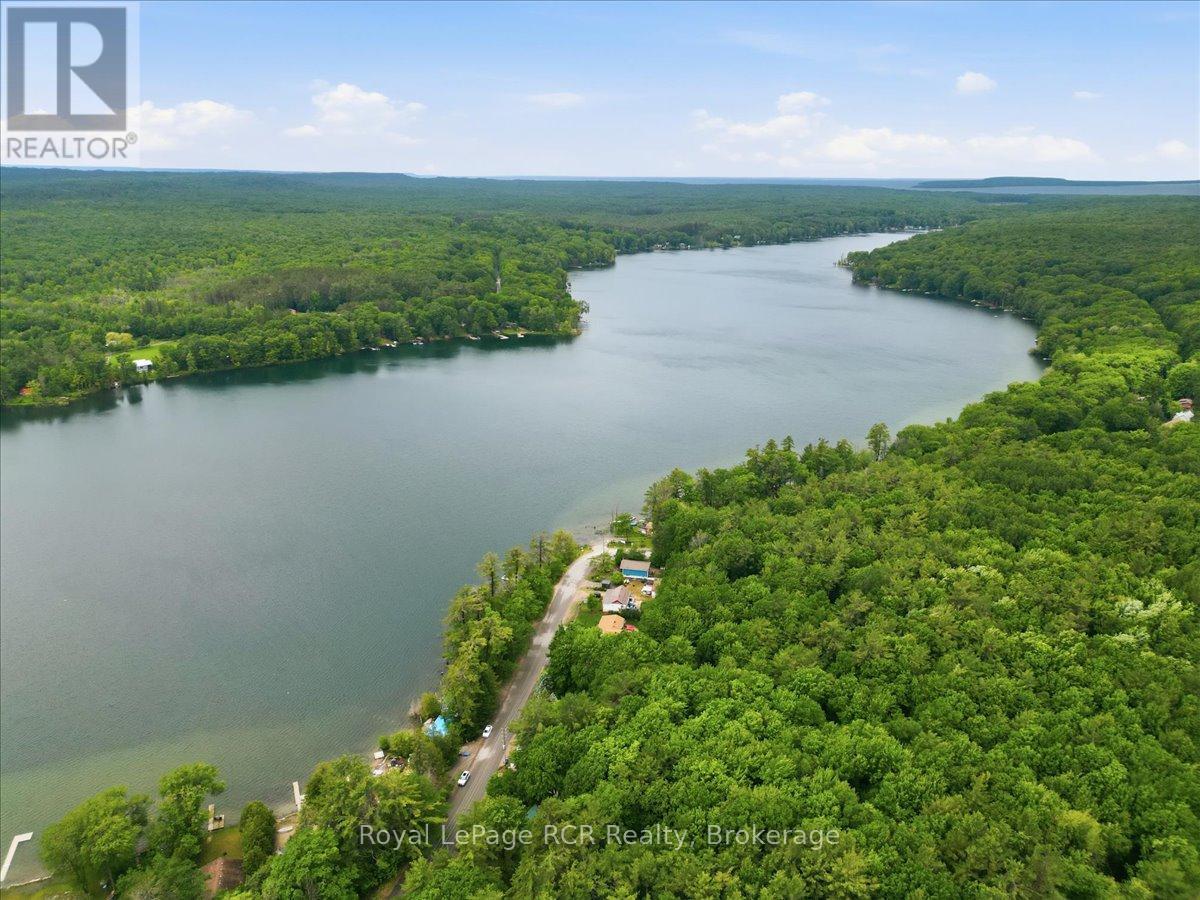
Excellent four season bungalow offering an affordable entry into a highly desirable lakeside community. Situated in a quiet area of Rural Tiny, this detached two bedroom cottage delivers practical utility. The main level features a bright living room combined with a dining area that serves as the central hub for relaxation. Step out onto the front deck to enjoy seasonal views of Farlain Lake, an ideal spot for morning coffee or evening wind downs. Equipped with a natural gas fireplace and a window air conditioning unit, this home ensures year round comfort regardless of the weather. An incredible bonus for investors or those seeking supplemental income, the sellers have been approved for short term rentals, offering excellent flexibility and potential. The outdoor space is perfect for entertaining, featuring a fire pit ring for evening gatherings, a handy garden shed for storage, and an outdoor bunkie. Outside, the property provides three convenient parking spaces and local lake access just moments away, making it a fantastic retreat for outdoor enthusiasts. Benefit from close proximity to local parks, beaches, and the natural beauty of the Georgian Bay region while enjoying the simplicity of a manageable property. (id:19593)
Collingwood, Ontario
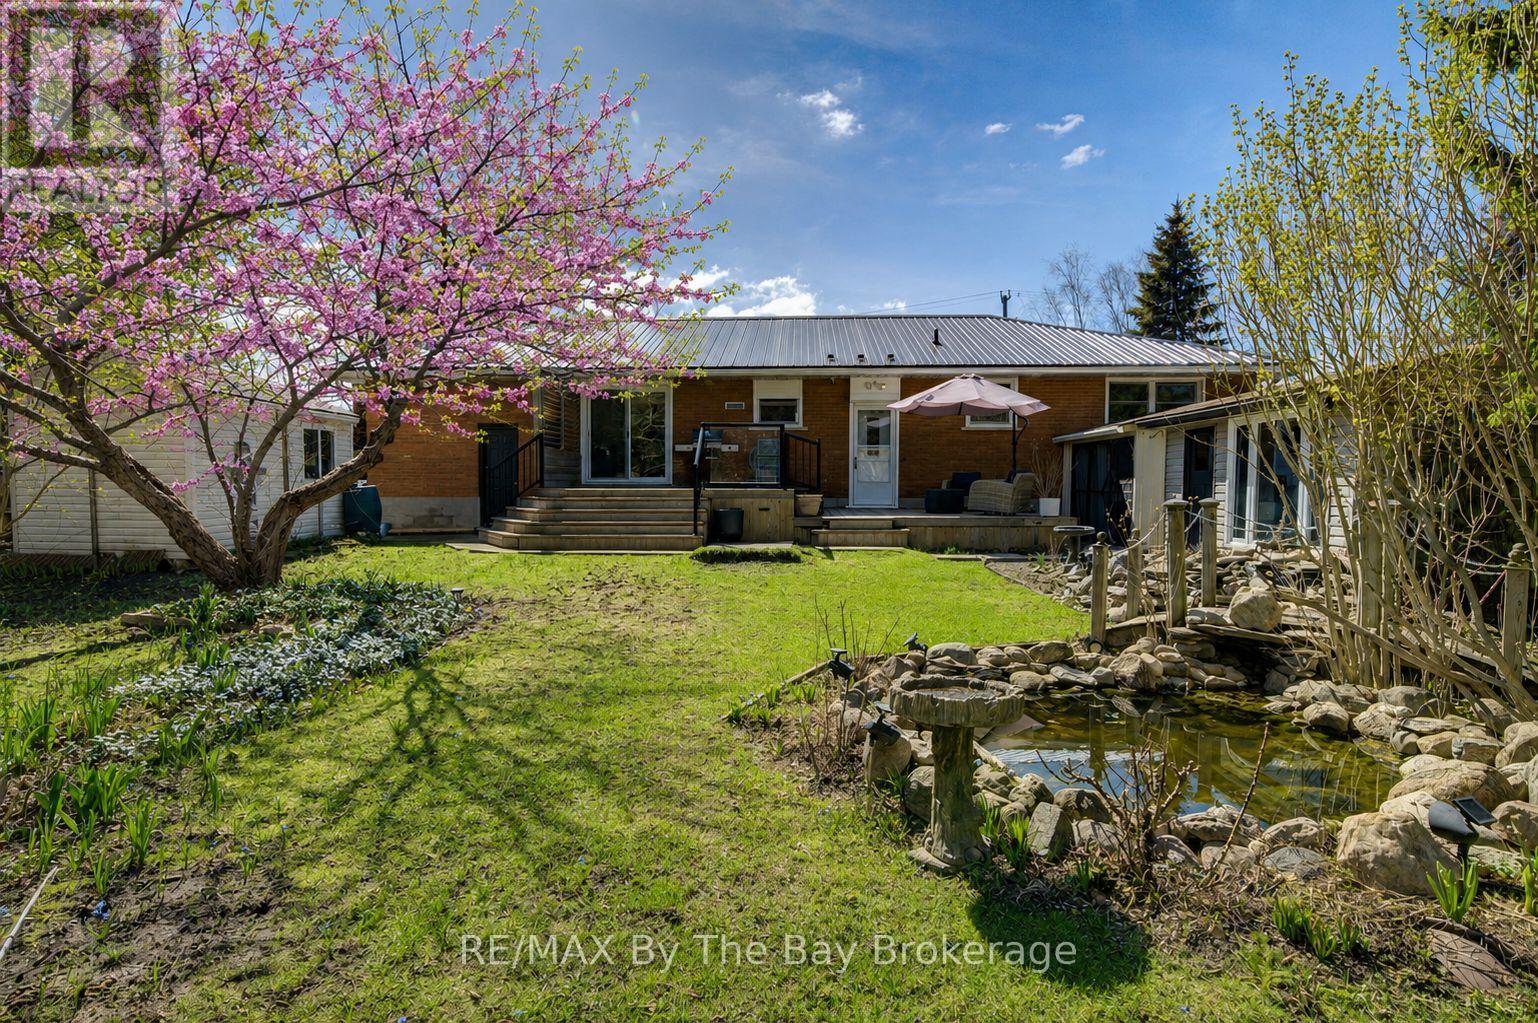
Welcome to 31 Saunders Street-an exceptional opportunity in one of Collingwood's most desirable neighbourhoods. Ideally located just 14 minutes to the base of Blue Mountain and only 9 minutes to Sunset Point Beach, this home is perfectly situated directly across from St. Mary's School. Set on a private, beautifully landscaped lot with a tranquil pond, the property features a rare on-site well for maintaining lush gardens, this fully bricked home includes hurricane shutters on all main-level windows and doors, and multiple versatile outbuildings. Enjoy peaceful outdoor living in the screened-in porch with skylight. Inside, thoughtful touches include a convenient laundry chute to a spacious lower-level laundry room, cold cellar and a central vacuum system. With incredible long-term potential, yet move in ready in an unbeatable location, this is a standout opportunity you won't want to miss. (id:19593)
Kitchener, Ontario
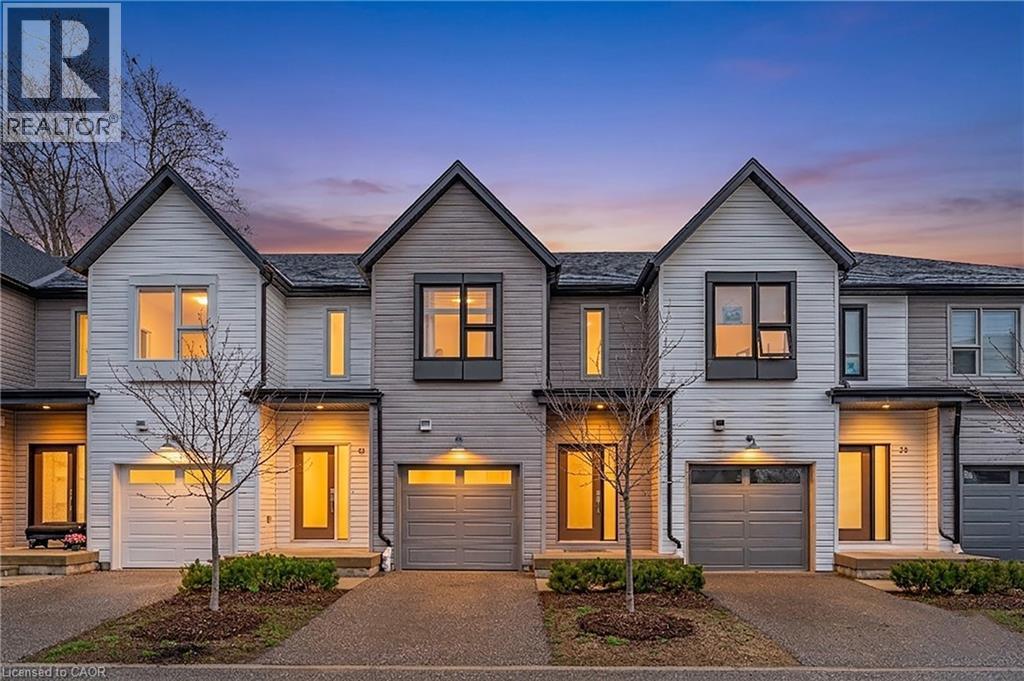
Welcome to 110 Fergus Avenue, Unit 22 — where modern design and a thoughtful layout meet a location that delivers. Built in 2020, the bright,open-concept main floor features 9-foot ceilings and premium finishes throughout. The kitchen boasts quartz countertops, a large center island,and stainless steel appliances. Sliding doors lead to a private backyard with no rear neighbors — a rare find for peaceful outdoor living. Aconveniently placed powder room is tucked near the entrance. Upstairs, the spacious primary suite impresses with a private ensuite and a sun-filled walk-in closet. Two additional generously sized bedrooms provide versatile space for family, guests, or a home office. Laundry is conveniently located on the bedroom level with a Washer and Dryer. Quartz countertops in both the main bath and ensuite reflect the home’s consistent quality. Parking is effortless with an attached garage, a privatedriveway for a second vehicle. Ample visitor parking nearby within this well-maintained and welcoming condo complex. This home is just minutesfrom highway access, Fairview Mall, and a wide array of premium shopping, dining, and retail stores. Move-in ready and perfectly positioned —see why life at 110 Fergus simply feels right. Book your showing today (id:19593)
Kitchener, Ontario
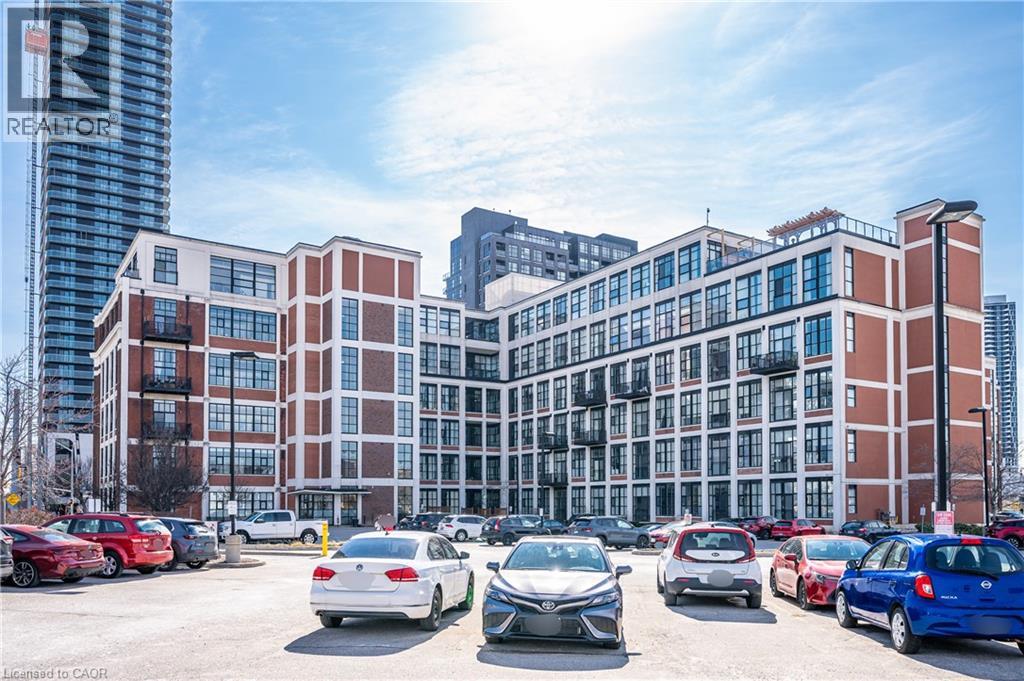
Welcome to urban living at its finest at 404 King Street West! Located in the heart of Downtown Kitchener, this stylish 1-bedroom, 1-bathroom condo offers unbeatable convenience just steps to the LRT, Victoria Park, cafes, restaurants, and workplaces. This bright and modern unit features soaring ceilings with an industrial-inspired design, highlighted by whitewashed exposed piping and expansive floor-to-ceiling windows that fill the space with natural light. The open-concept kitchen showcases crisp white cabinetry and seamlessly connects to the living area—perfect for everyday living and entertaining. The bedroom offers a unique open loft-style feel, creating an airy and contemporary atmosphere. Complete with a 4-piece bathroom and in-suite laundry for added comfort and convenience. Includes 1 owned parking space, with additional visitor parking available. Residents enjoy access to a rooftop patio and party room—ideal for relaxing or hosting guests. An excellent opportunity for professionals or couples seeking a vibrant downtown lifestyle! (id:19593)
Kitchener, Ontario
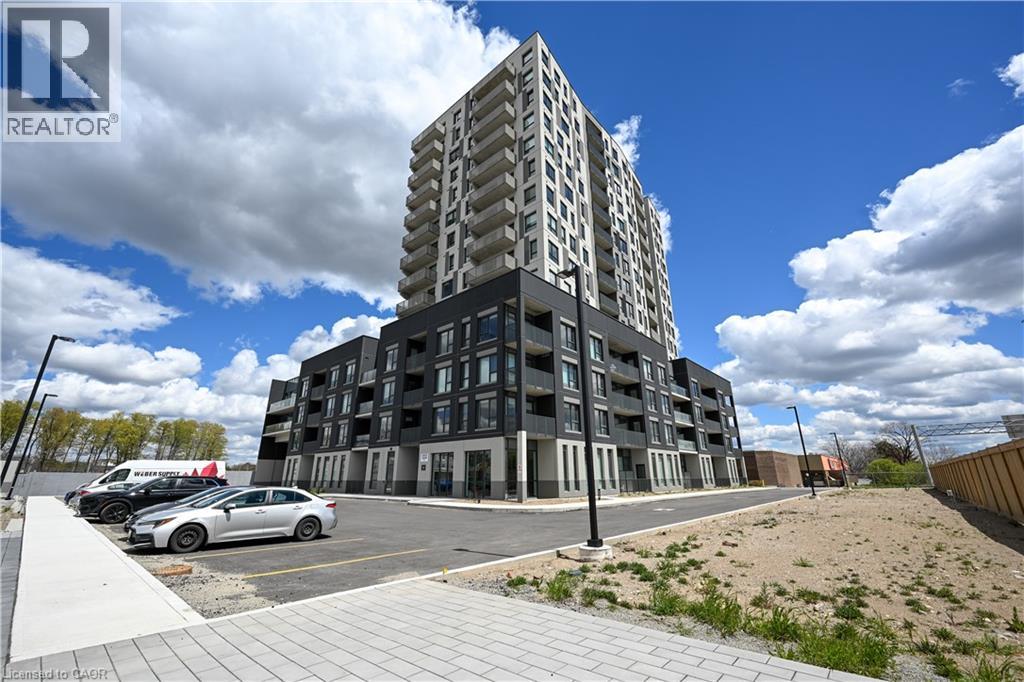
CAREFREE LIVING AT ITS FINEST! Discover the brand new Weber yards development centrally located close to all major highways and all amenities. This open concept unit features all hard surface flooring throughout. Upgraded kitchen with quartz counter tops and stainless steel appliances. Two spacious bedrooms each featuring their own individual full bathrooms. Full in-suite laundry room. Private 84 sq ft balcony to enjoy the weather. This unit comes complete with one underground parking spot, 24/7 concierge and an a full storage locker. Just move and enjoy! (id:19593)
Chatsworth, Ontario
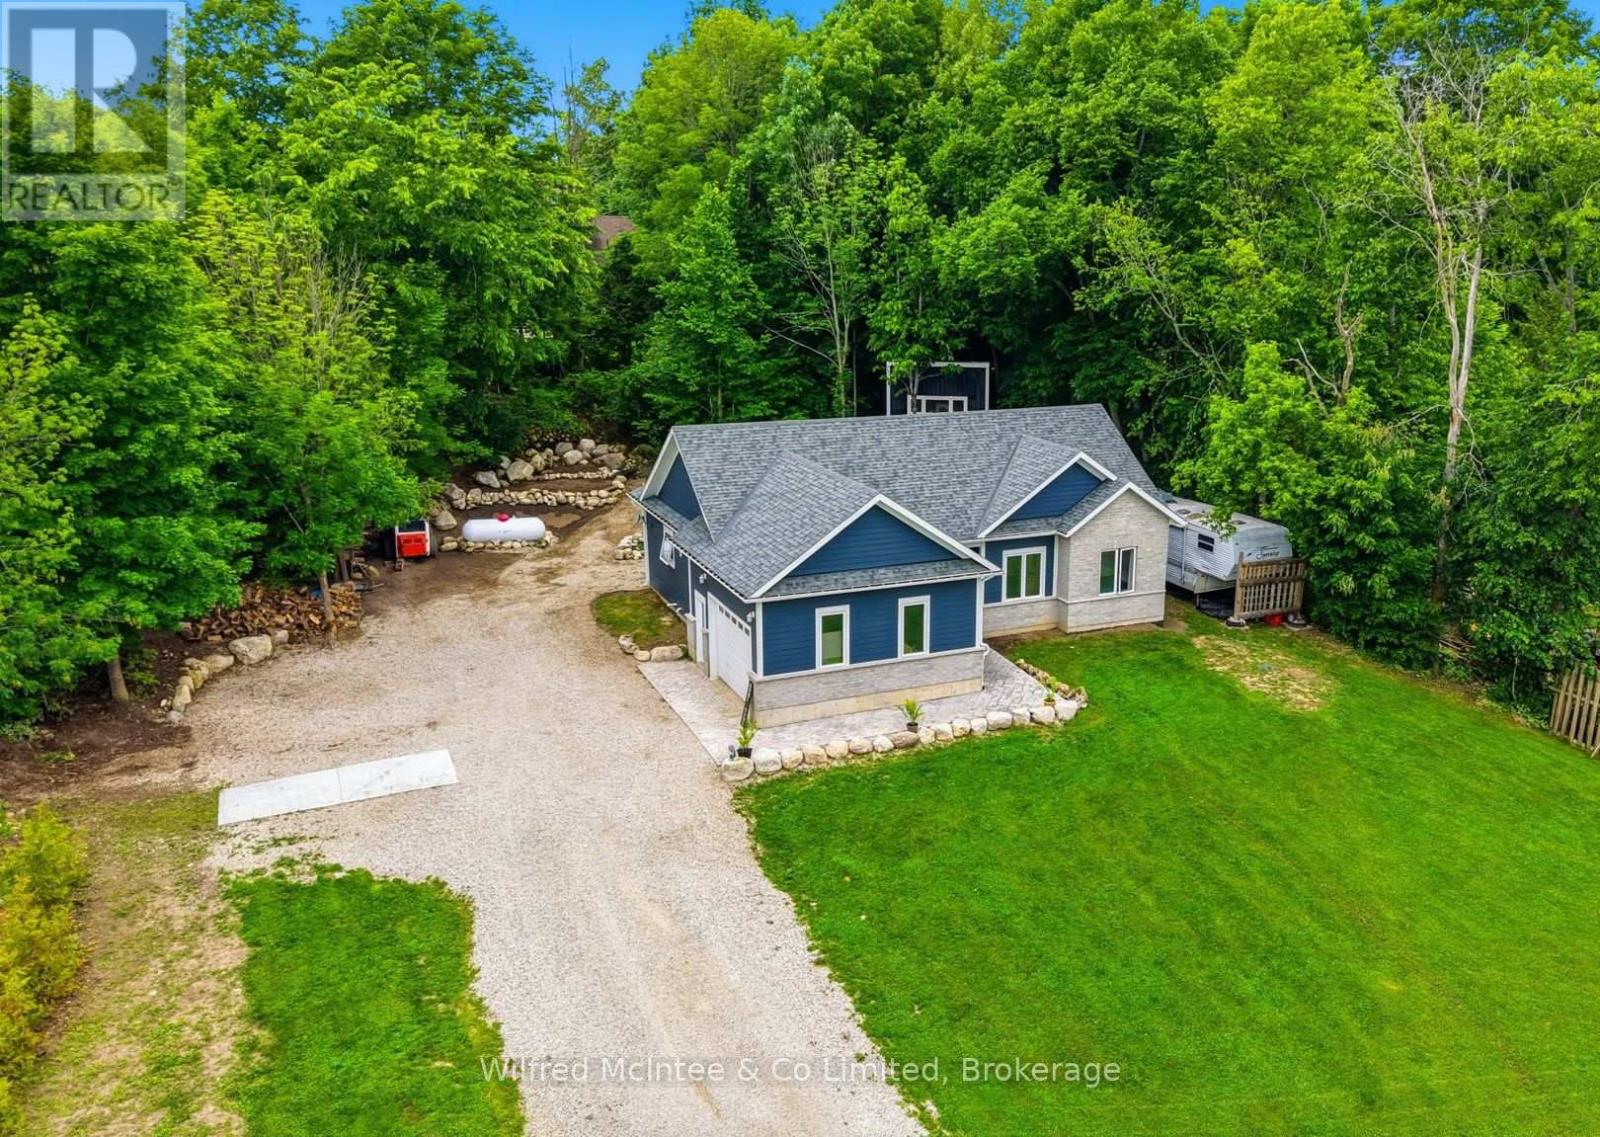
Built in 2022, this Williamsford custom bungalow effortlessly blends modern convenience with tranquility. The main floor features 3 bedrooms, 2 full baths, and an attached garage for easy winters. Downstairs boasts a 1 bedroom, 1 bathroom apartment complete with its own full kitchen; making it the ultimate setup for multi-generational living or an effortless income helper. Step outside into your private backyard, where a cozy bunkie sits tucked into the trees, ready for guests, a studio, or a quiet retreat. Perfectly situated on Hwy 6, you're just a short, scenic drive from the amenities of Owen Sound and Durham. (id:19593)
Port Rowan, Ontario
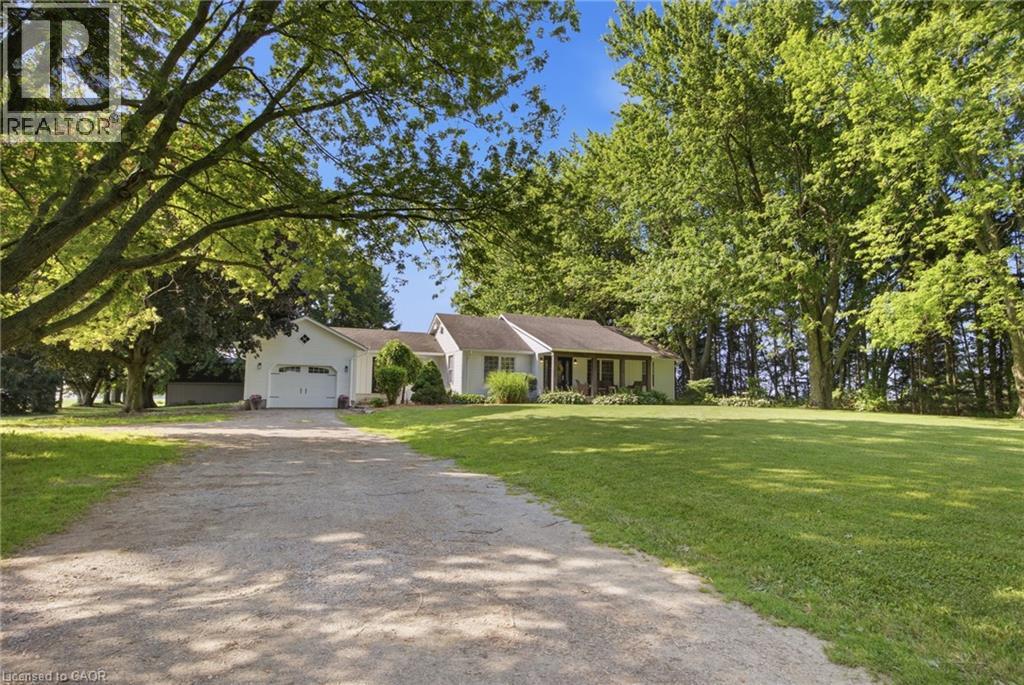
Experience the perfect blend of country living, productive acreage, and peaceful privacy with this exceptional 25+ acre property located just a stone’s throw from Lake Erie. Set on a quiet, tranquil road in a fantastic location, this property offers approximately 23 productive workable acres, making it ideal for farming, hobby agriculture, equestrian use, or simply enjoying wide open space. The property features a 3 + 1 bedroom, 2 bathroom bungalow with a finished basement, offering comfortable living space for the whole family. The updated kitchen provides a bright and functional heart of the home, while recent improvements including a new furnace, air conditioning, and UV water treatment system add comfort and peace of mind. Outdoors, the possibilities continue with a 33' x 33' six-stall horse barn, two paddocks, and a private pond, creating an incredible setting for horse lovers, nature enthusiasts, or anyone seeking a true country lifestyle. Whether you are looking to work the land, enjoy a quiet rural retreat, or establish your dream hobby farm, this property delivers. With productive acreage, equestrian amenities, a private pond, and close proximity to Lake Erie, this is a rare opportunity to own a peaceful country property in a truly fantastic location. (id:19593)
New Tecumseth, Ontario
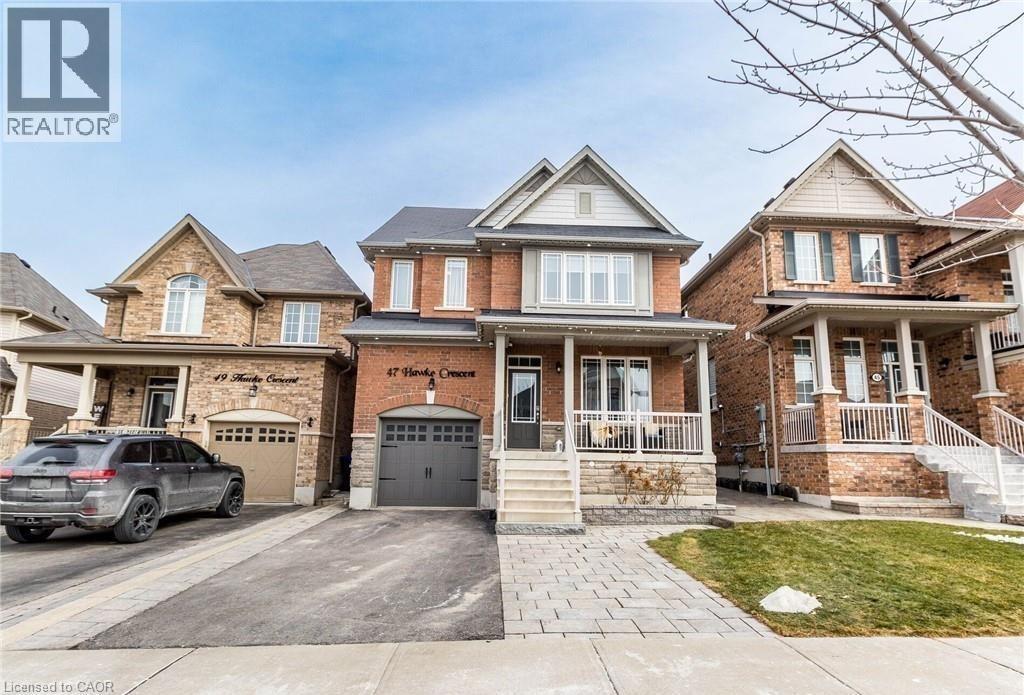
Welcome to 47 Hawke Crescent in the thriving town of Tottenham, where you'll experience both luxury and comfort in this 4+1 bedroom, 4 bathroom detached home, just a short walk from local amenities, all while enjoying the charm of small-town living. This home boasts impeccable attention to detail, featuring hardwood floors, stainless steel appliances, coffered ceilings, entertaining, pot lights, and more throughout. The spacious, bright kitchen is truly a standout, perfect for entertaining with a large island, quartz countertops, custom cabinetry, and additional high-end finishes. Sep outside to the inviting backyard, complete with an interlocking patio, pergola, and garden. The fully finished basement offers ample space for a nanny or in-laws with a bedroom, eat-in kitchen, living room, and bathroom. A must see..!! (id:19593)
Bracebridge, Ontario
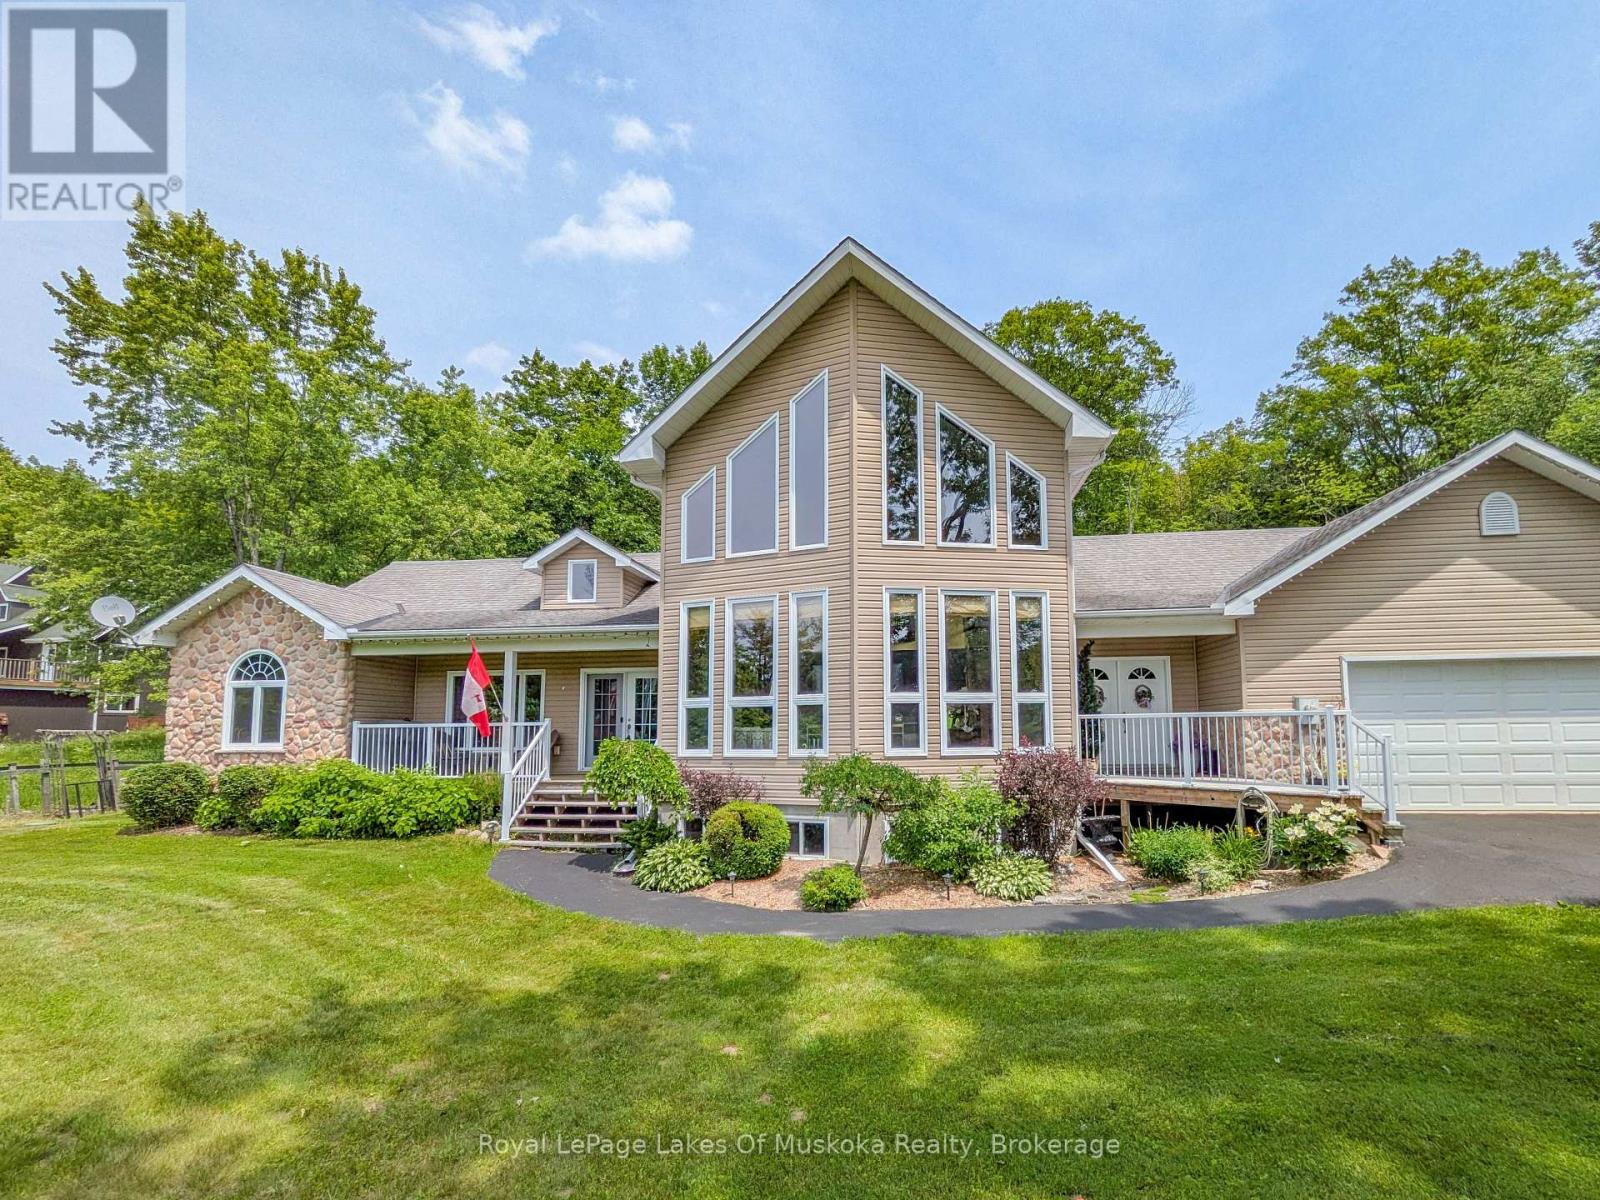
3 HOMES in 1!! 4500 sqft of finished living space, made up of the Main Home & TWO in-law suites. Great for multi-generational living! *** THE MAIN HOUSE: 2636 sqft of living space. A grand living room featuring a beautiful stone, gas fireplace, cathedral ceiling, wood floors, a wall of windows, and open concept to the kitchen with eat-at island counter. The huge dining room, with a backyard view, leads to the very large 3-season Muskoka Room and back deck. The Primary Bedroom is upstairs with vaulted ceiling, a Juliette Balcony overlooking the living room, walk-in closet, 4-pc ensuite plus an oversized Jacuzzi with a forest view. In the basement, there is a large family room, an office (could be a 7th bdrm), utility room & large bedroom. Alternatively, this bedroom could be included in the basement in-law suite to make it a 3-bdrm instead of a 2-bdrm suite. *** IN-LAW SUITES: #1 is an 867 sqft, main floor 2-bdrm with 4pc (6' jacuzzi tub), kitchen, living/dining area, & front covered porch. #2 is an 992 sqft basement unit with 2-bdrm + den, 3pc, kitchen, living/dining area. Both in-law suites have their own private entrances, & are also accessible via locking doors from the Main House. *** SETTING: 2.5 acres of forest & beautifully landscaped yard. This property is well treed behind the house, with the Canadian Shield as a gorgeous backdrop. Nicely set back from the road, with a paved driveway and ample parking. *** LOCATION: Found just on the edge of town, less than 5 minutes to shopping, dining and Hwy 11 access. Just a 3min walk to the Trans Canada Trail. *** THE EXTRAS: 50-year shingles (in 2008), HEPA filter on the furnace, owned gas water heater, automatic Generac Generator. 24x26 attached garage with two doors, and a ramp providing direct access to the home. CLICK ON THE iGUIDE/VIDEO FOR A TOUR. (id:19593)
Kawartha Lakes, Ontario
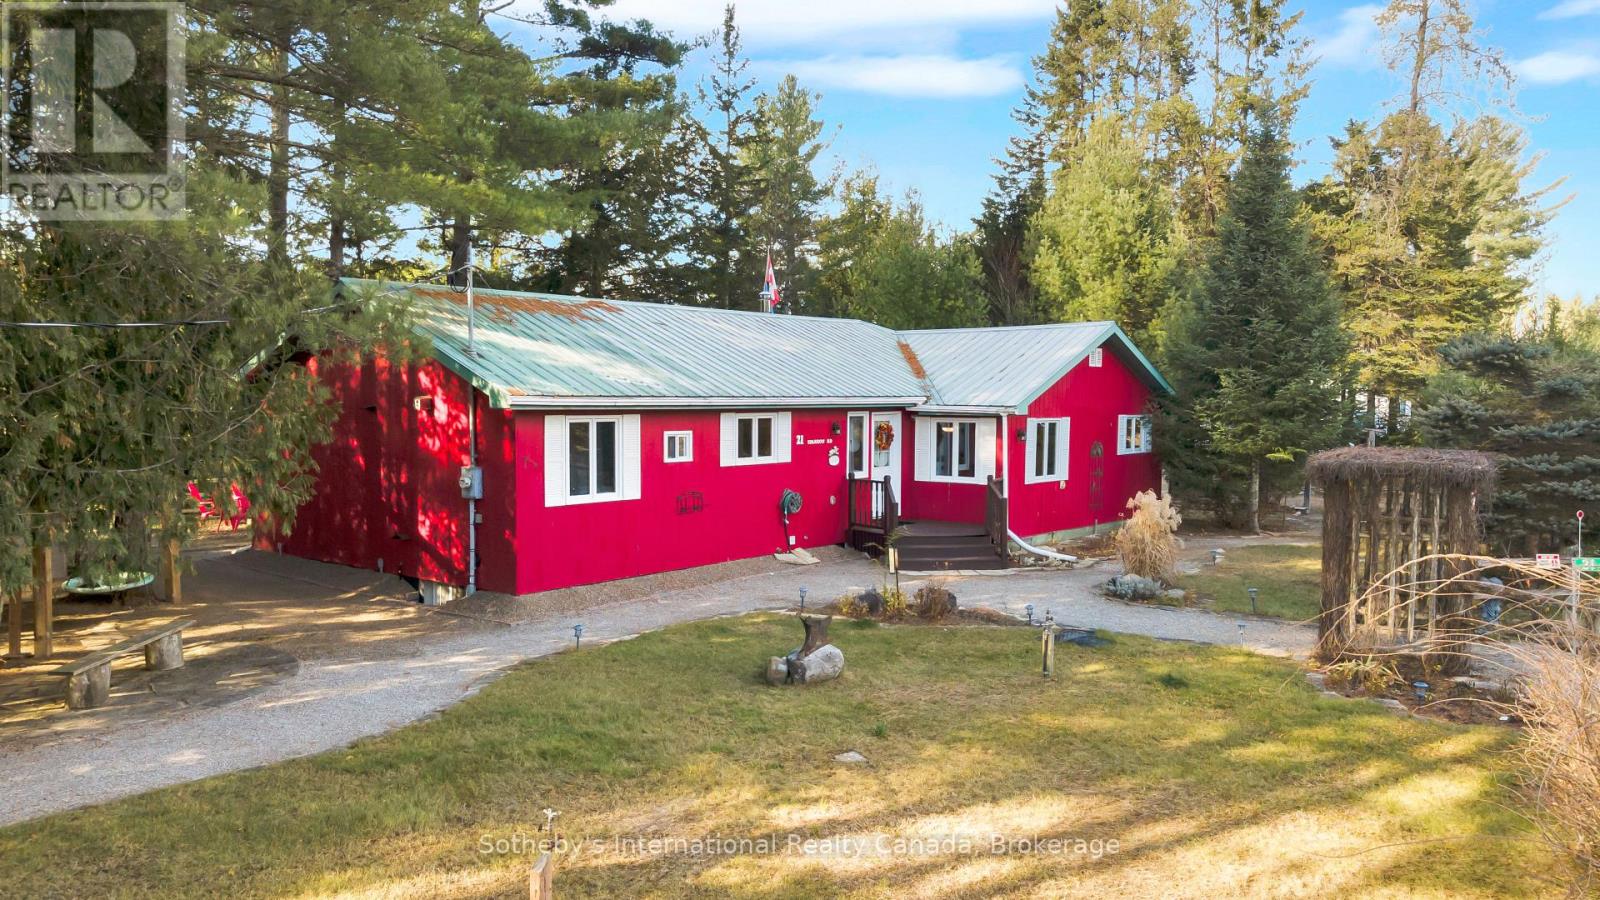
Escape to this four-season, ranch-style fully furnished cottage retreat on the scenic Burnt River! Nestled just a short paddle away from Sparrow Rapids, this property offers a unique balance of adventure and relaxation. The open-concept layout seamlessly connects the kitchen, dining, and living areas, with a walkout to a charming screen room-perfect for quiet mornings and cozy evenings. With four bedrooms, including a primary bedroom with an ensuite, and a 4-piece main bathroom, this cottage is designed for both comfort and convenience. The dedicated games room, complete with a bar and pool table, is ideal for entertaining. A large laundry room adds extra functionality to this thoughtful layout. Outside, a single-car detached garage and an additional soft-sided garage offer ample parking options. The backyard boasts a large deck with western exposure, ensuring breathtaking sunset views. Unwind in the sheltered hot tub under a gazebo, gather around the fire pit, or enjoy the BBQ area complete with a pizza oven. Let the soothing sounds of the nearby rapids create a natural soundtrack to your outdoor experience. A staircase leads to a well-appointed cedar sauna, kayak/canoe storage, and waterfront access, featuring a floating dock for easy river enjoyment. Explore the nearby Victoria Rail Trail for snowmobiling and ATV adventures. This property is more than a cottage; it's a year-round haven for relaxation and recreation and located just 6 minutes from Kinmount and 15 minutes from Norland. (id:19593)

Collingwood, Ontario
Welcome to this exceptional 3-bedroom, 3-bathroom condo town house offering over 2,500 square feet of thoughtfully designed living space. The beautifully updated kitchen is the heart of the home, featuring ample cabinetry, modern appliances, a large island with waterfall quartz countertops, and a walk-out to a spacious multi-level deck complete with a gas BBQ hookup - perfect for outdoor entertaining. The bright and inviting dining room showcases vaulted ceilings, hardwood floors, and an abundance of natural light, while the spacious living room features a cozy gas fireplace and a walk-out to the lower-level deck, creating seamless indoor-outdoor living. The primary suite is a true retreat with vaulted ceilings, a gas fireplace, and a luxurious 5-piece ensuite. A second primary bedroom offers large windows, a walk-in closet, and its own private 4-piece ensuite, making it ideal for guests or extended family. A third bedroom and 3-piece bathroom provide ample sleeping space and comfort for family and guests. The lower level provides exceptional flexibility with a generous recreation room, a spacious home office, abundant storage, and the potential to create a fourth bedroom to suit your needs. A two-car garage completes this impressive home. Residents enjoy access to an outdoor pool and scenic walking trails, all while being just minutes from golf courses, ski clubs, shopping, restaurants, and the shores of Georgian Bay. Whether you're looking for a full-time residence or a four-season retreat, this home offers the perfect combination of comfort, style, and an unbeatable lifestyle. (id:19593)
Hamilton, Ontario
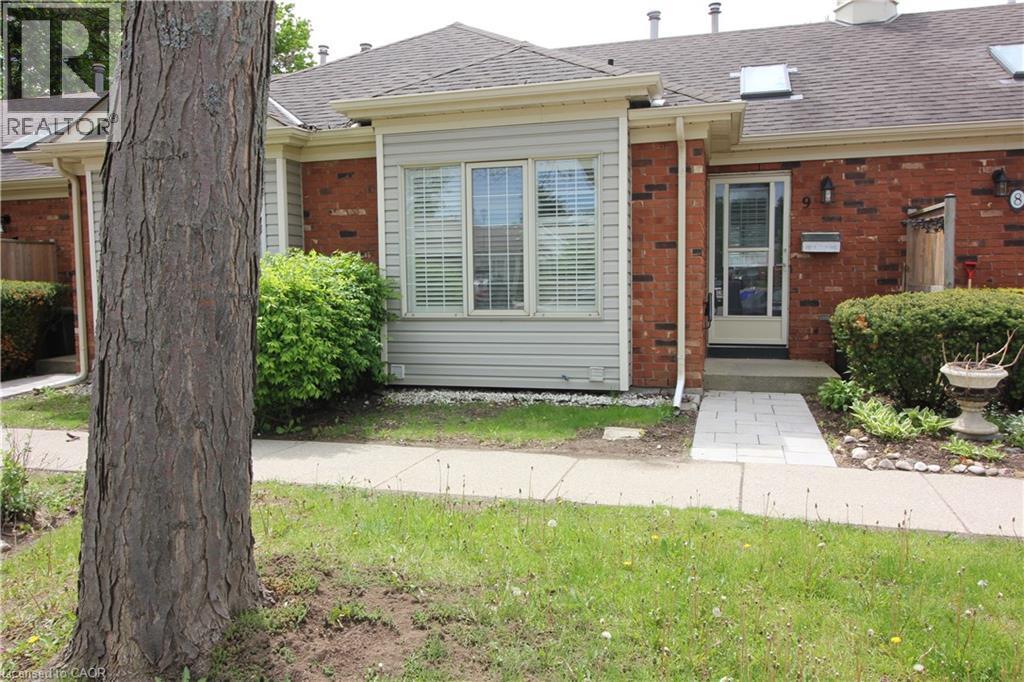
Perfect for 1st time buyers/ downsizing/ Snowbirds. this 1+1bedrm townhome is perfectly located between the Hwy and local shopping. Main floor family room with H/W floors, Gas fireplace, California shutter's. Full kitchen with outside entry to patio. Main floor bedroom with plenty of closet space, California shuttlers. Main floor 3 pce bath. Lower level is fully finished and includes Rec room, bedroom and second 3 piece bathroom. Low maintenance, easy living in a quiet complex. (id:19593)
Ancaster, Ontario
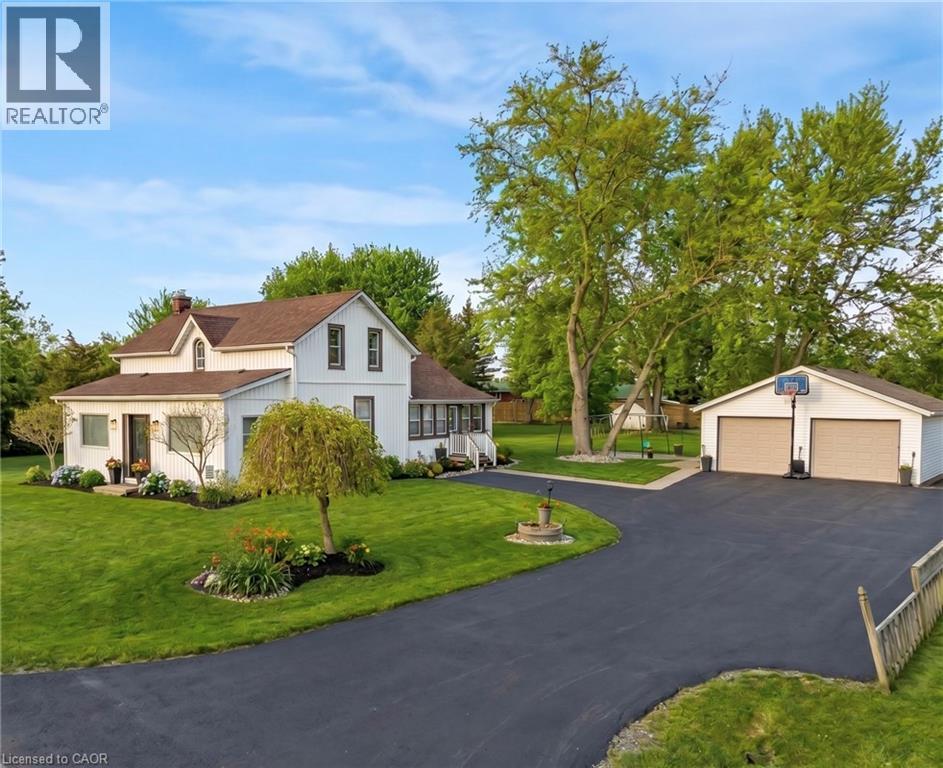
Discover the perfect blend of timeless charm and modern comfort in this stunning 3-bedroom home, set on a picturesque, park-like lot just minutes from the heart of Ancaster. Surrounded by peaceful farmland views, this property offers a rare balance of privacy, space, and convenience, with easy access to highways, shopping, and commuter routes. The home’s 1850s character has been thoughtfully reimagined with stylish modern updates, creating warm, inviting spaces filled with natural light. The main floor offers a spacious eat-in kitchen, an oversized dining room ideal for entertaining, a bright living room, and a versatile office and home gym. Rich hardwood floors and quality finishes enhance the home’s timeless appeal. Step outside to your own private retreat, featuring a large patio, fire pit, and expansive yard, perfect for relaxing or hosting family and friends. Practicality meets convenience with a 22' x 24' double car garage with electrical, along with a generous driveway accommodating up to five additional vehicles. Extensive updates provide peace of mind, including shingles on both the house and garage (2016), jet pump and water supply system (2020), stove (2021), gas line and on-demand hot water heater (2022), sump pumps, washer and refrigerator (2022), premium water filtration system (2022), refinished hardwood floors (2022), driveway (2024), and basement waterproofing (2025). This move-in-ready home offers a rare opportunity to enjoy country-style living with modern upgrades in a highly desirable location. (id:19593)
Milverton, Ontario
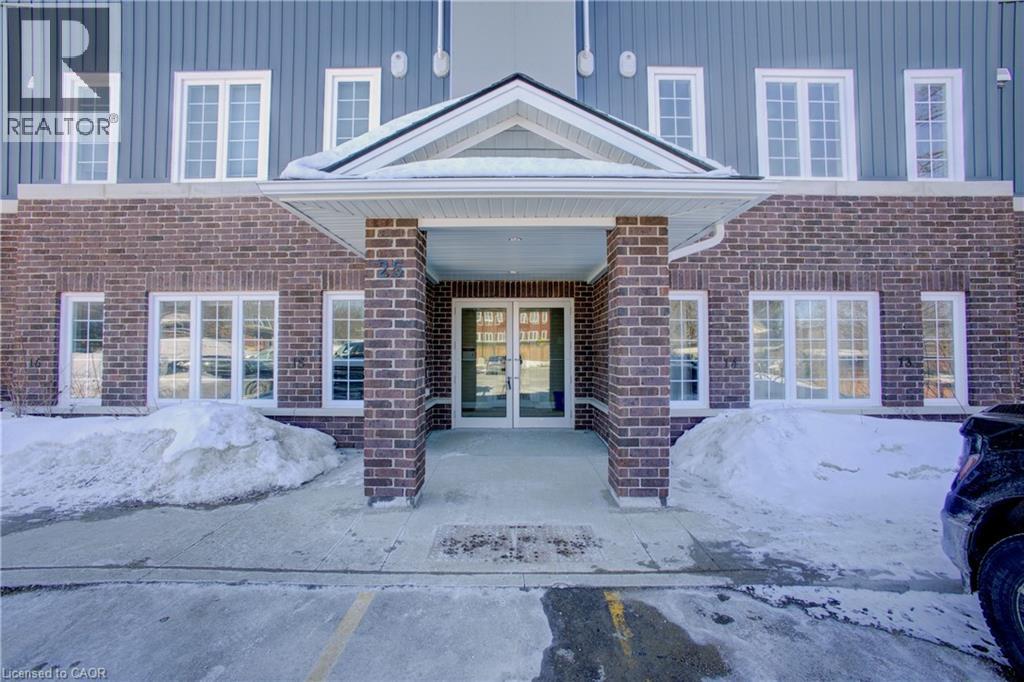
Welcome to easy living in the heart of Milverton, where small-town charm meets smart, modern design. This bright, main-floor 2 bed, 2 bath condo offers the kind of lifestyle buyers from the city are chasing… without the price tag. Step inside and you’ll immediately notice the high ceilings and natural light pouring through the open-concept layout. The space feels larger than expected, with a clean, carpet-free design that’s both stylish and practical. The kitchen anchors the home with quartz countertops, stainless steel appliances, and a layout that flows effortlessly into the living and dining areas. Perfect for everyday living or hosting. The thoughtful floor plan continues with two well-sized bedrooms, including a primary suite with walk-in closet. In-suite laundry adds convenience, while the efficient layout ensures every square foot is usable… no wasted space. Located on the main floor, this unit eliminates stairs entirely, making it ideal for downsizers, young families, or anyone looking for comfortable, accessible living. Beyond the unit, Milverton delivers something harder to find… community, connection, and breathing room. Enjoy a lifestyle rooted in local food, outdoor living, and recreation, all while staying within reach of larger centres for work or play. It’s a smart move for first-time buyers, a low-maintenance option for downsizers, and a solid addition for investors looking at growing rural markets. If you’ve been priced out of the city or simply want a better pace of life, this is your opportunity to make the shift… without compromise.” (id:19593)
Oakville, Ontario
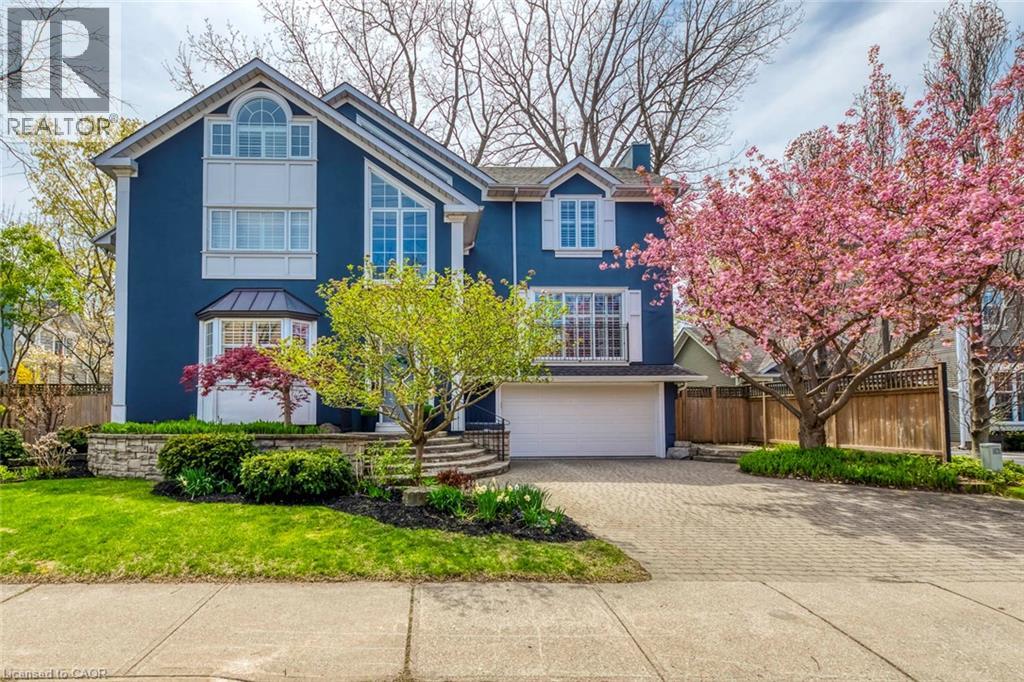
Stunning Custom-Built Home in Prime Downtown Oakville Location! This fully renovated 4-bedroom, 4-bathroom home is nestled in the heart of desirable Downtown Oakville. Boasting an impressive open-concept layout, this residence combines timeless charm with modern luxury. The main level features a spacious living and dining area with hardwood floors, designer lighting, and large windows that flood the space with natural light. The gourmet eat-in kitchen is a chefs dream, showcasing high-end stainless steel appliances, quartz countertops, custom cabinetry, and a massive centre island perfect for entertaining. Upstairs, the primary suite offers a spa-like ensuite with a walk-in shower, freestanding tub and double vanity, along with ample closet space with custom built-in cabinetry . Two additional bedrooms provide comfort and privacy for family or guests and share a private four piece bathroom. The top floor features a massive loft space with large windows only limited by your imagination with a potential for a fourth bedroom with en suite bathroom. A large landing doubles as your mudroom with access to the garage and additional closet space. The spacious fully finished basement features oversized above ground windows and a gorgeous three-piece bathroom with steam shower. Extensive updates and renovations include: all bathrooms renovated (2018), laundry room renovated (2018), new flooring throughout (2018, 2019, 2025), new garage door (2025), new roof (2025), new windows (2025), new basement window wells (2024), and a new freezer (2024).Enjoy seamless indoor-outdoor living with walkouts to a private maintenance-free backyard oasis, ideal for summer gatherings or quiet relaxation. Steps to the lake, Oakville Harbor, boutique shops, fine dining, parks, and top-rated schools, this home offers the perfect blend of urban lifestyle and suburban tranquility. A rare turnkey opportunity in one of Oakville's most prestigious neighbourhoods move in and enjoy! (id:19593)
Kitchener, Ontario
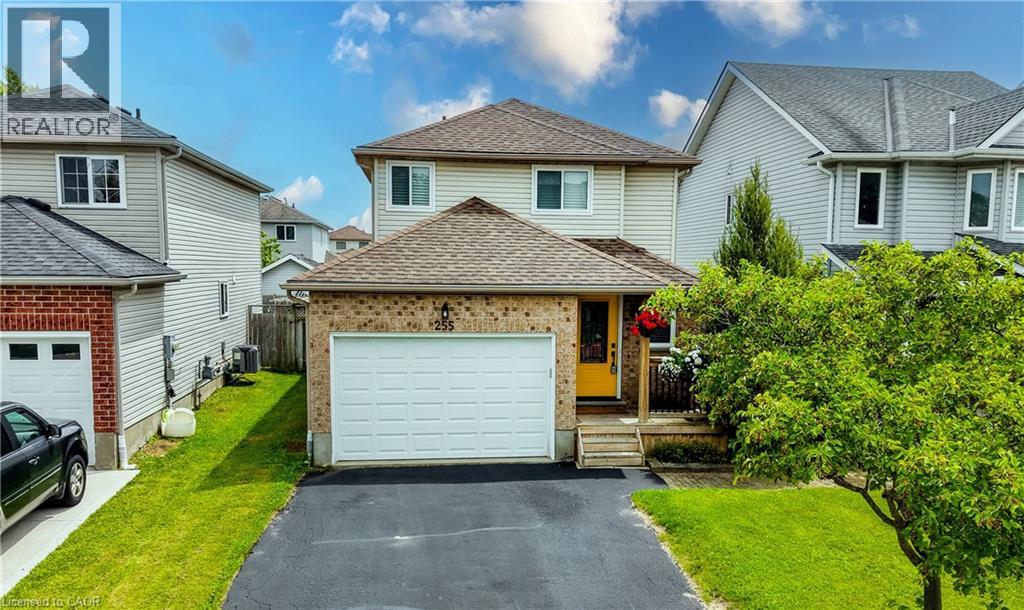
Welcome to your next chapter in the well established sought-after Laurentian Hills community! Beautifully updated and meticulously maintained, this move-in-ready home on a quiet crescent offers nearly 1,900 sq. ft. of thoughtfully designed living space with no sidewalk to shovel. Perfect for young families, couples or those down sizing. Step inside to discover a bright, open main floor where natural light fills the living and dining areas. At the heart of the home is a stylish kitchen featuring stainless steel appliances, a sleek range hood, abundant cabinetry, double sinks, and a center island with storage plus pot size drawers, seating for casual meals, morning coffee, or gathering with family and friends. Newer sliding doors lead to a private deck, fully fenced backyard complete with a storage shed, creating the perfect space for summer BBQs. Main floor has an updated 2-piece bath. Upstairs, you'll find 3 bedrooms, including a spacious primary retreat, along with a well-appointed 4-piece bathroom. The fully finished basement extends your living space with a versatile recreation room perfect for movie nights, a home office, playroom, or overnight guests, and is complemented by a stylish 3-piece bathroom (2019), convenient laundry area, and storage. Enjoy the ease of carpet-free living throughout the main floor and basement, along with the added convenience of a spacious 1.5-car garage that easily accommodates a larger vehicle while still providing room for storage, bikes, or outdoor gear. Major updates provide peace of mind, including many windows (2020), front and garage entry doors (2020), furnace and air conditioning (2016), roof (2017), garage door and opener (2018), main floor and basement flooring (2020), front porch (2020), and blinds (2021). Ideally located close to parks, schools, shopping, public transit, and everyday amenities, this exceptional home combines modern stylish updates, with an unbeatable location. Simply move in and start making memories! (id:19593)
St. Catharines, Ontario
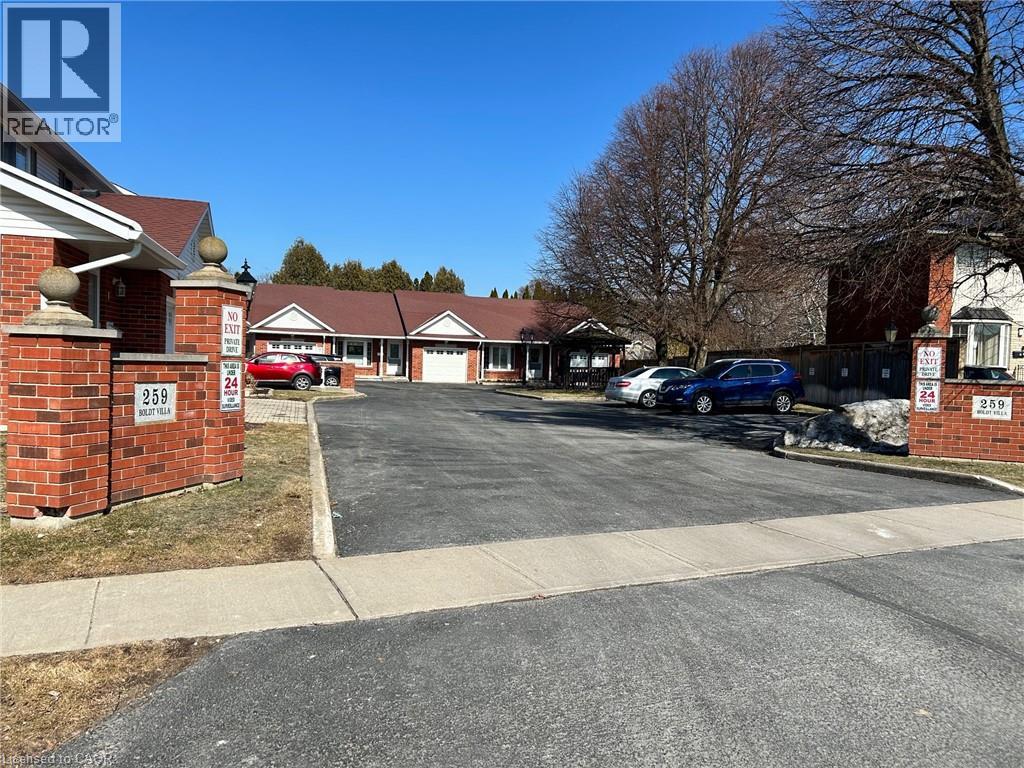
Well maintained Bungalow condo with a garage nestled into one of St. Catharines most desirable and convenient locations. Custom floor plan designed with one extra large bedroom with ensuite privilege and walk in closet. Warm oak hardwood flooring in Living room and Dining room complete with cozy gas fireplace and overlooking a private rear deck. Two extra bedrooms, rec room, laundry room, workshop and 3pc bath complete the fully finished basement. A great well-situated opportunity just for you! (id:19593)
Thorold, Ontario
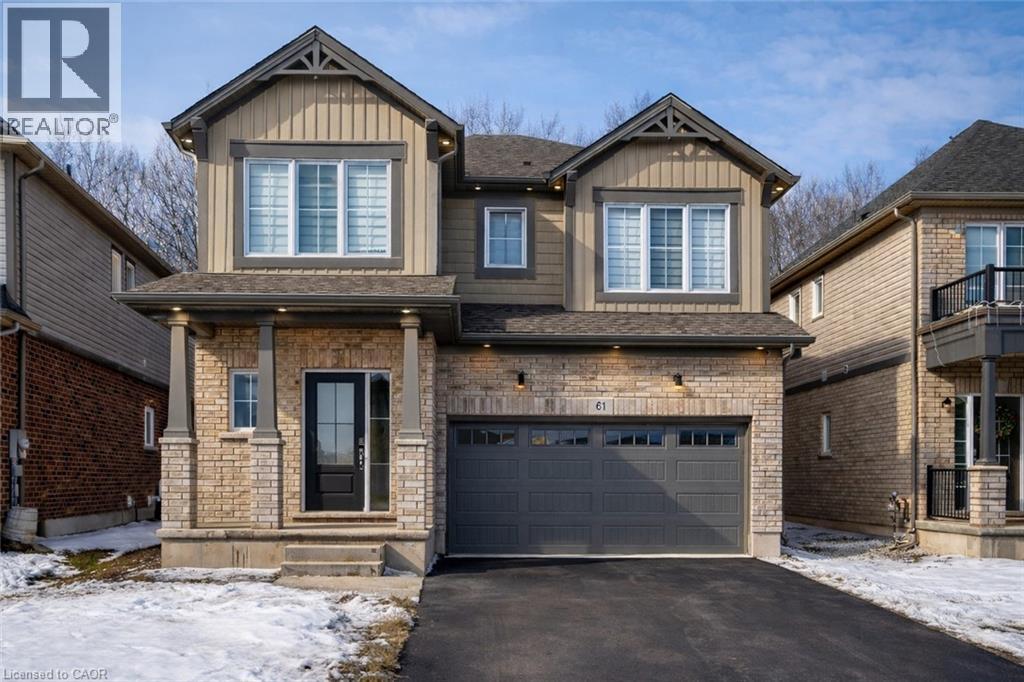
Welcome to 61 Wilson Drive in Thorold's desirable West Community - a 2024-built, two-storey detached home by Mountainview Building Group, offering quality construction, modern finishes, and a highly functional layout. The main floor features a bright, open-concept design with a spacious living room, dedicated dining area, and contemporary kitchen built for both everyday living and entertaining. Large windows flood the space with natural light, and the layout includes a welcoming foyer, powder room, and interior access to the attached garage for added convenience. Upstairs, you'll find four generously sized bedrooms, including a oversized primary suite with a luxurious 5-piece ensuite and walk-in closet space. Whether you need space for a growing family or a home office, this level offers flexibility without compromising comfort. The finished basement expands the home's versatility, featuring a fifth bedroom, a 3-piece bathroom, and extensive storage. With a separate side entrance, the lower level offers excellent potential for extended family living, guest space, or future income possibilities. Backing onto green space with no rear neighbours, the backyard provides added privacy and a peaceful setting - a rare find in a growing community. Situated on a quiet residential street just minutes from Brock University, parks, schools, shopping, and major highway access, this home combines location, quality, and long-term flexibility in one strong offering. (id:19593)
Brantford, Ontario
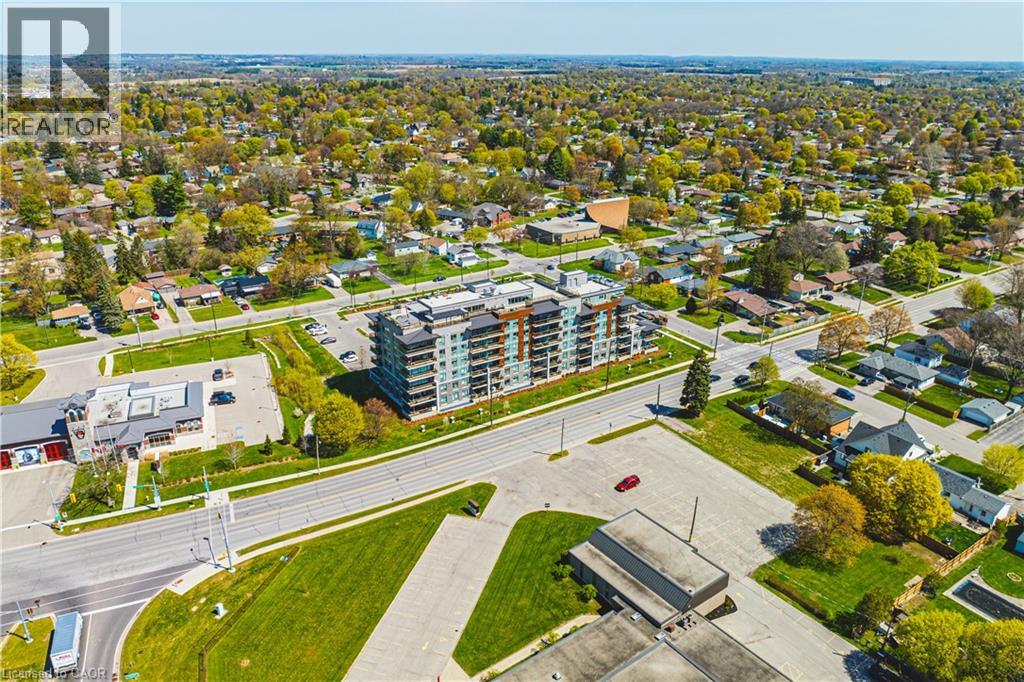
Welcome to this stylish and well-appointed 1-bedroom suite in the heart of Brantford. Perfect for first-time buyers, downsizers, or investors, this bright and functional unit offers modern living with added convenience. The open-concept layout features a spacious bedroom, a well-designed kitchen, and a comfortable living area ideal for relaxing or entertaining. Enjoy the added value of 1 parking space and a private locker for extra storage. Residents of this sought-after building have access to a fantastic selection of amenities, including a fully equipped fitness room, quiet library, and a stunning rooftop patio—perfect for unwinding or hosting guests. The stylish Speak Easy lounge adds a unique and inviting space for social gatherings. Located close to shopping, dining, public transit, and everyday essentials, this unit offers both comfort and convenience in a growing community. A great opportunity to own in Brantford—don’t miss out! (id:19593)
Waterloo, Ontario
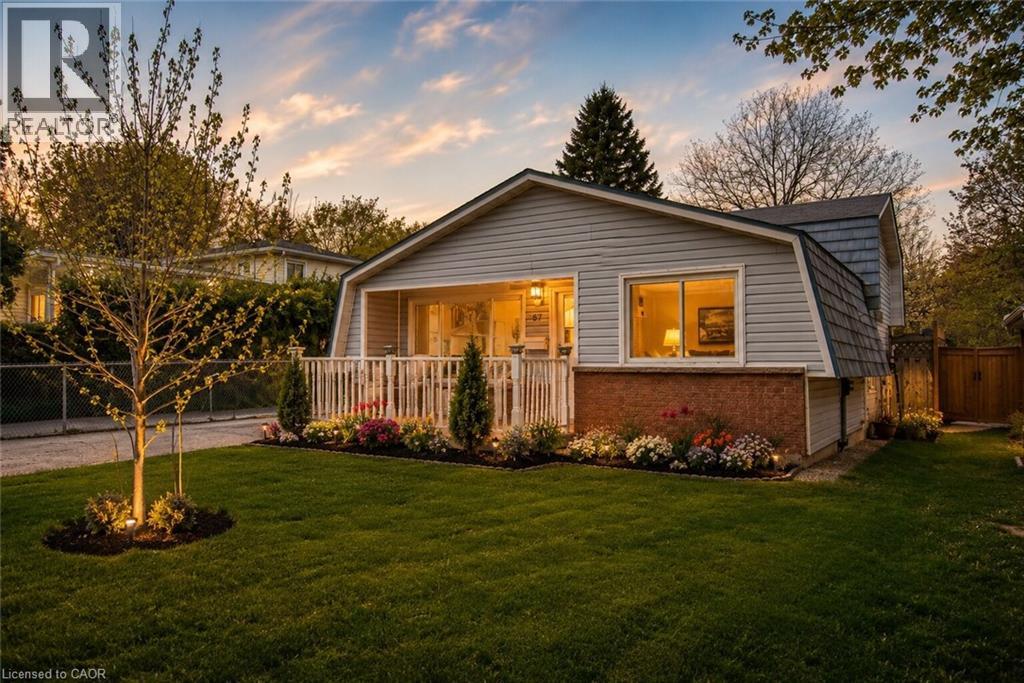
Welcome to this charming detached freehold 3-level backsplit with a garage and no condo fees nestled in Waterloo’s highly sought-after Lincoln Heights neighbourhood, known for its mature trees, top-rated schools and convenient central location that makes commuting anywhere in the Region a breeze. From the moment you arrive, the home’s curb appeal stands out with a long driveway offering parking for three vehicles and a patio, complemented by a dual-purpose detached garage and workshop with 220V electrical service. The separate side entrance with a walk-up from the basement also presents exciting potential. Step inside to a bright and welcoming living room highlighted by a large window that fills the space with natural light, along with a convenient front hall closet. The spacious eat-in kitchen features granite countertops, ample cabinetry and plenty of room for family meals and entertaining. Upstairs, you’ll find three comfortable bedrooms, including a generously sized primary bedroom overlooking the peaceful backyard. A well-appointed 4-piece bathroom and linen closet complete the upper level. The finished basement adds valuable additional living space with a large rec-room full of possibilities, whether for a family room, home office, gym or guest area. The walk-up to the side yard enhances the functionality and future potential of the space. This level also includes a 2-piece bathroom, utility room and laundry area. Ideally located within walking distance to Lincoln Heights Public School, St. Agnes Catholic School, Bluevale Collegiate Institute, parks, shopping and everyday amenities, and just minutes from Uptown Waterloo and highway access, this is a location that truly offers the best of convenience and community. Whether you’re a first-time buyer, young family or investor looking to add a home with excellent rental potential in a great neighbourhood, this well-maintained home might be the one. Don’t miss your opportunity to make 87 Christopher your own. (id:19593)
Acton, Ontario
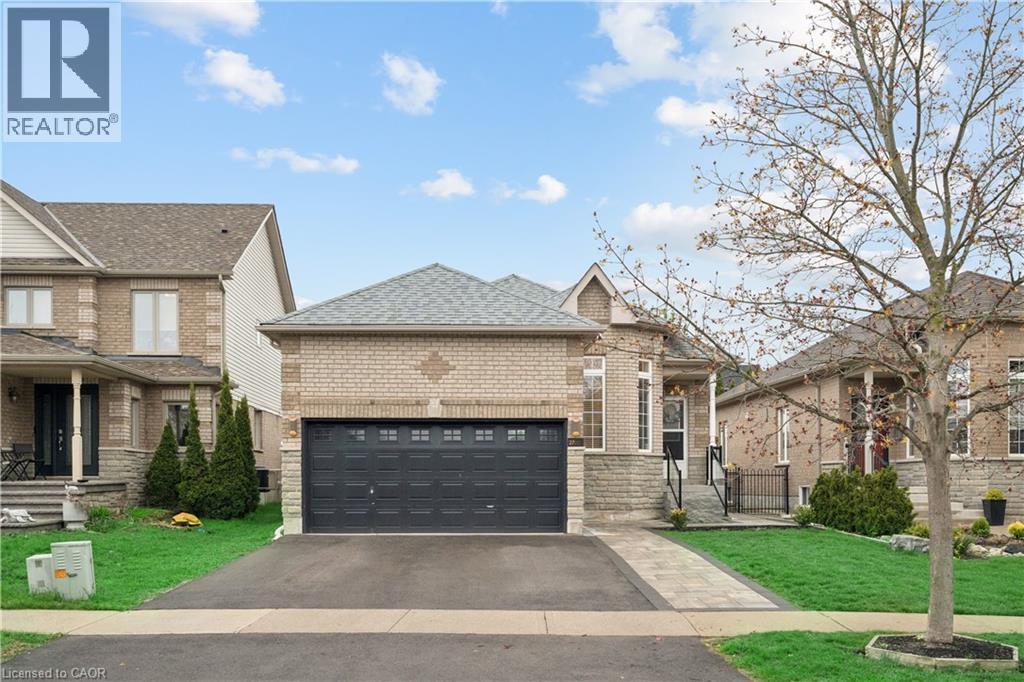
IN-LAW SUITE! 4 BEDROOMS! FULLY LANDSCAPED! Welcome to 27 Spruce Blvd in the heart of Acton. A warm and inviting bungalow designed for comfortable family living and perfect for multigenerational households. Nestled in a quiet, family-friendly neighbourhood, this beautifully maintained home offers approximately 1,400 sq ft above grade, a fully finished in-law suite, and the convenience of being just a short walk to the Acton GO Station for easy commuting. Step inside to discover a bright and functional main floor featuring rich hardwood flooring, spacious principal rooms, and an ideal layout for everyday living and entertaining. The living room offers a cozy place to relax, while the open-concept kitchen and dining area provide ample cabinet space, a breakfast bar, and a walkout to the private backyard. The adjoining family room is filled with natural light and anchored by a beautiful gas fireplace. The main floor features 3 bedrooms, including a spacious primary retreat complete with a private 4-piece ensuite bathroom. The finished basement expands the living space dramatically with a separate in-law suite featuring its own kitchen, recreation area, bedroom, and full bathroom. Outside, enjoy a fully fenced backyard with a patio and hot tub, creating your own private outdoor retreat. The attached double-car garage - with hoist, and private driveway with parking for 2 additional vehicles provide plenty of space for busy families and guests alike. Located close to schools, parks, shopping, restaurants, and everyday amenities, this home offers the perfect blend of small-town charm and commuter convenience. Families will love the safe, welcoming community atmosphere, while commuters will appreciate easy access to the GO Station and major routes. If you’ve been searching for a move-in ready bungalow with space for the whole family in one of Acton’s most desirable neighbourhoods, this is the one you’ve been waiting for. (id:19593)
Thorold, Ontario
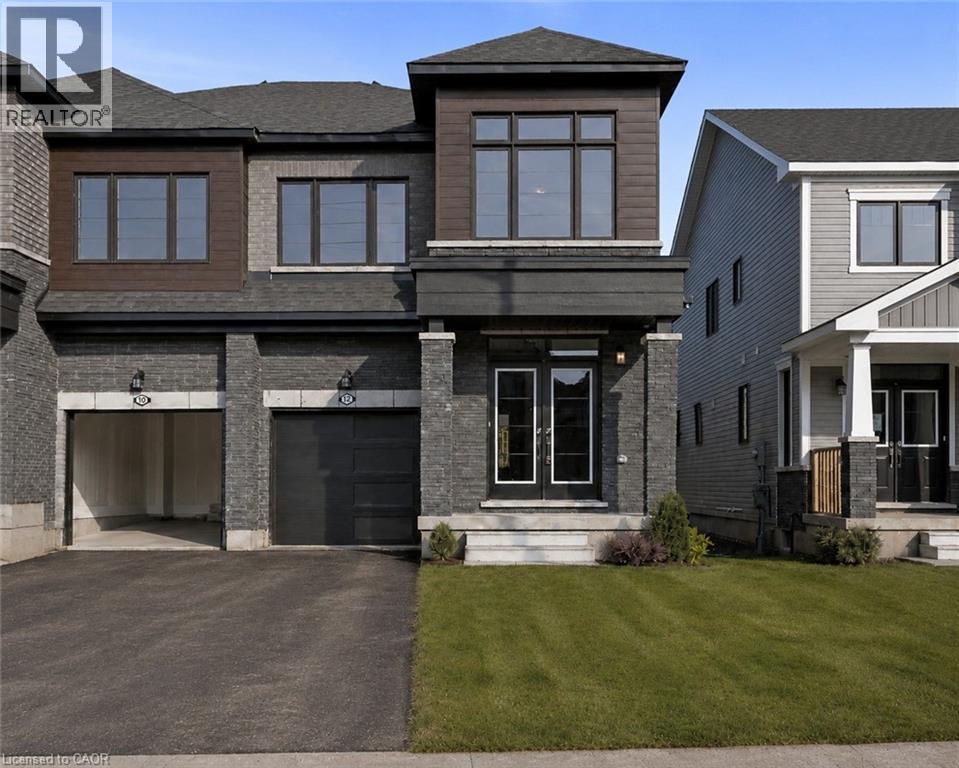
Stunning Semi-Detached home with luxury updates available for lease! This beautifully upgraded Kenora Model by Empire offers 4 bedrooms, 2.5 bathrooms, and a spacious layout. Meticulously kept, this home features a grand double-door entry, 9 ft ceilings, 8 ft doors on main floor and upgraded hardwood flooring. The stunning kitchen boasts granite countertops, a stylish backsplash, and ceramic flooring. The expansive living room overlooks the backyard, perfect for entertaining. A loft on the second level makes an ideal office, while the oak staircase with metal pickets adds elegance. The primary suite features a 4-piece ensuite with an upgraded glass shower, pot lights, and walk-in closet. All bedrooms include double-door closets. Large unfinished basement with large windows. Located near Highway 406 & QEW, with easy access to Walmart, FreshCo, shopping, Brock University, Niagara College, and Niagara Falls. Available immediately! (id:19593)
Waterloo, Ontario
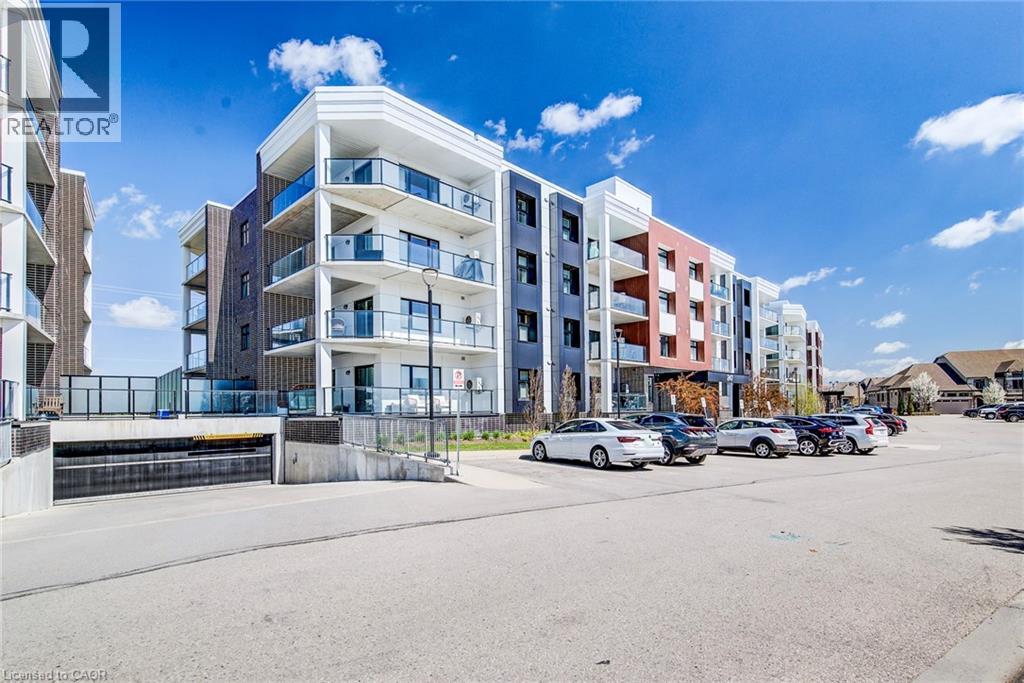
Welcome to the Trailside at Carriage Crossing, located at 247 Grey Silo Road in a prime Waterloo neighbourhood. This 2-bedroom, 2-bath condo has an oversized covered wraparound balcony with western exposure—ideal for relaxing, enjoying countryside views, and taking in stunning sunsets. Inside, the open-concept layout connects the kitchen, dining, and living areas, and large windows let in natural light, creating a warm and inviting atmosphere. The kitchen showcases stone countertops, stainless steel appliances, modern cabinetry, and a large central island—perfect for cooking or entertaining. The primary bedroom boasts dual walk-through closets and a private ensuite; the second bedroom and full bath add flexibility for guests, a home office, or extra space. The home includes engineered hardwood floors, upgraded lighting, in-suite laundry, two parking spaces (underground and outdoor), and a storage locker. Residents also have access to a rooftop terrace with BBQs and seating, perfect for entertaining or taking in the view. The location is unbeatable, close to Grey Silo Golf Course, RIM Park, Walter Bean Trail, the Grand River, and St. Jacobs Farmers’ Market, with easy access to Uptown Waterloo, universities, shopping, restaurants, and the expressway. Whether you're a professional, downsizer, or investor, this property offers low-maintenance living in one of Waterloo’s most sought-after communities. Call now to schedule your showing and make this beautiful place your home. (id:19593)
Dunnville, Ontario
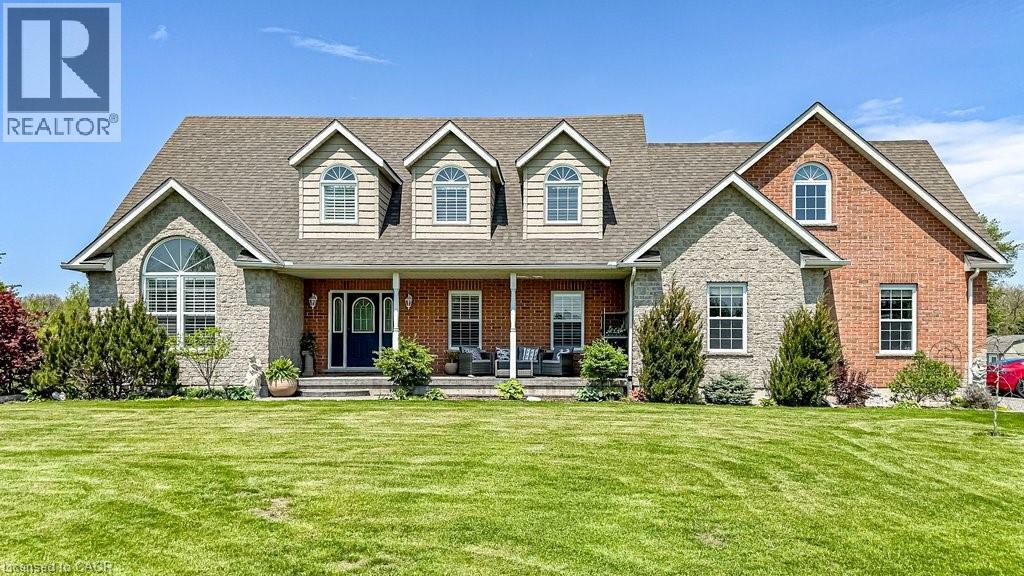
Rare Waterfront Executive Estate on the Grand River. Discover the pinnacle of riverfront living on this sprawling 2.7-acre estate with direct boat access to Lake Erie from your private dock. This stunning 3+1 bedroom, 4-bath home greets you with a grand foyer featuring a piano-style staircase and elegant wrought iron railings. The heart of the home is a recent custom solid maple kitchen boasting birch interiors, dovetail joinery, granite counters, and a seamless flow into the vaulted family room—perfect for hosting. Walk out from the kitchen to a private upper-level deck, with gas outlets, for sunset viewing. Retreat to the primary suite with a luxurious 5 pc ensuite. Enjoy the recently professionally finished massive 600 sqft second-floor great room as a nanny suite or multi-generational space with an 18,000 BTU Hisense heat & air conditioning system offering ultimate comfort throughout the seasons. The loft features six expansive Northstar architectural windows positioned prominently above the garage. These grand-scale panes are designed to maximize natural light, breathtaking vistas and curb appeal, creating a sophisticated visual anchor for the property. To ensure a seamless aesthetic transition, the design is complemented by matching shake siding across the rear elevation, maintaining a cohesive, high-end finish throughout the exterior. The walk-out lower level is an entertainer’s dream with a rec room, gas fireplace, fitness room, and direct access to a covered patio, with gas outlets, and pool. Complete with a 240V EV-ready garage or a massive workshop, this isn't just a home—it’s the lifestyle you’ve earned and the most cherished memories you'll treasure forever! (id:19593)
Hamilton, Ontario
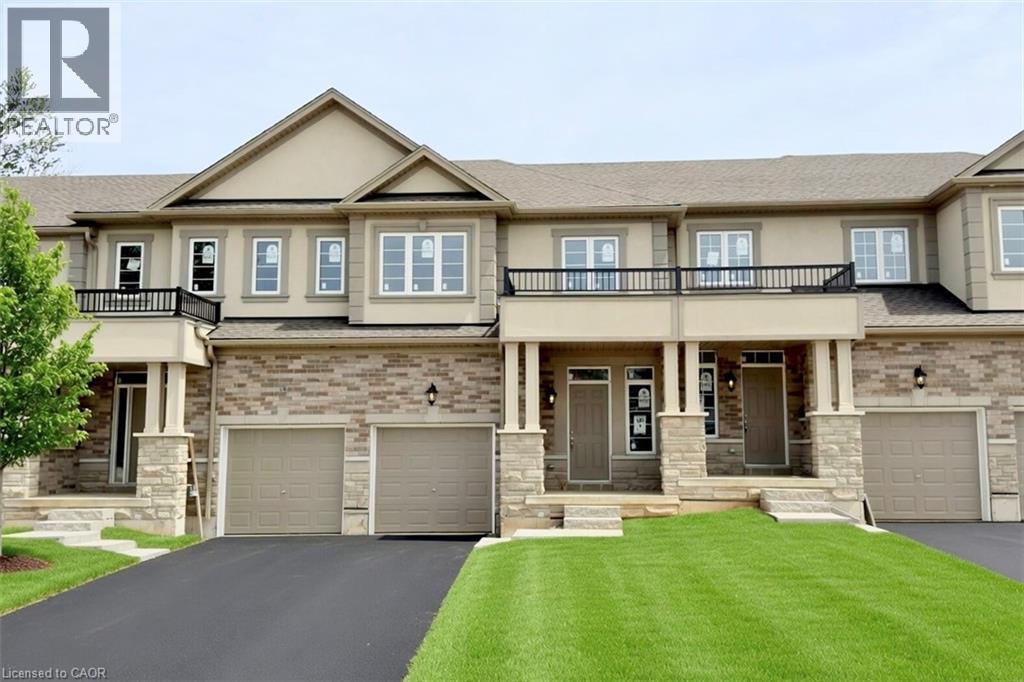
Welcome to this beautifully finished brand-new freehold townhome in the highly desirable West Hamilton Mountain community. Offering just under 1,500 sq. ft. of thoughtfully designed living space, this modern home combines style, comfort, and functionality with no condo or road maintenance fees. The main level features 9-foot ceilings, 8-foot doors, and a bright open-concept layout with a refined oak staircase, matching railings, and durable pre-finished flooring throughout. Enjoy the convenience of interior garage access, adding everyday practicality and ease. Upstairs offers a well-planned layout with bedroom-level laundry for added convenience. The spacious primary bedroom includes a walk-in closet and a private 4-piece ensuite bath. The lower level provides approximately 600 sq. ft. of unfinished space with a rough-in for a future bathroom, offering excellent potential for a recreation room, home office, or additional living space. Backed by the Tarion New Home Warranty, this home provides peace of mind for buyers. Ideally located close to schools, parks, shopping, and major highway access, it is an excellent choice for families, professionals, and investors alike. (id:19593)
Long Point, Ontario
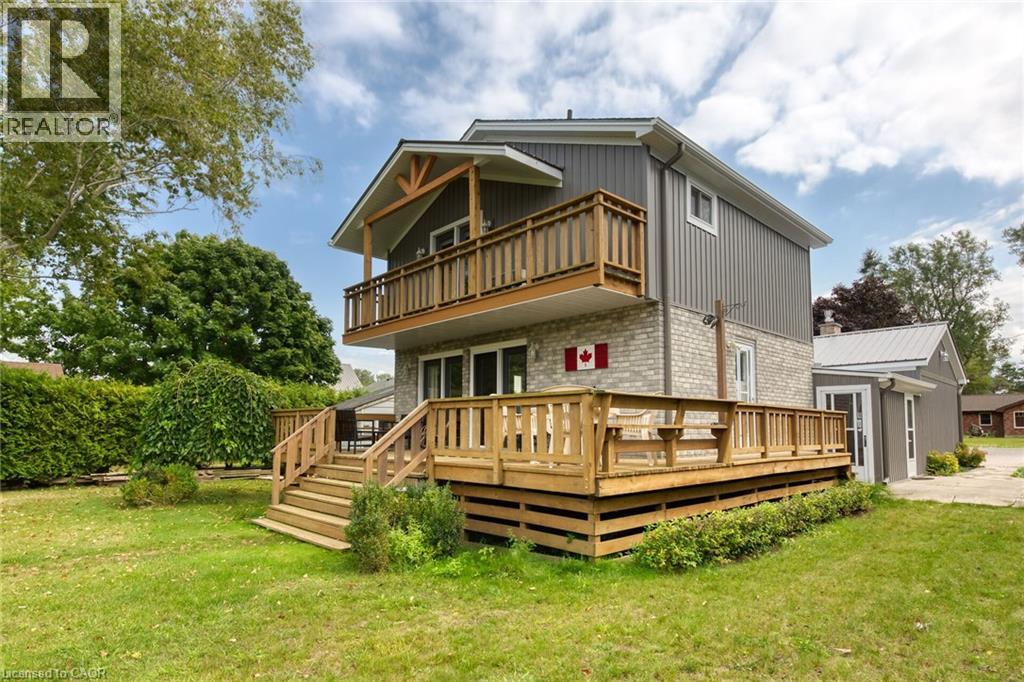
Welcome to 270 Erie Boulevard, an exceptional 4-bedroom, 2-bathroom brick home perfectly positioned in the heart of Long Point-one of Ontario's most cherished lakeside destinations. This beautifully maintained property sits along a peaceful channel with direct access to the bay, just 200 metres from the sandy shores of Lake Erie, offering the ultimate blend of boating, beach, and cottage living. Step inside to a bright, well-appointed eat-in kitchen, complete with skylight, a built-in oven and cooktop, and a generous walk-in pantry-perfect for hosting family gatherings or enjoying morning coffee in the sunshine. The spacious living room invites you to unwind by the cozy fireplace, while the sun-filled family room provides panoramic views of the backyard and channel, creating the ideal space for relaxation or entertaining. The primary bedroom offers a peaceful retreat with its private balcony overlooking the water, the perfect spot to enjoy sunrise views or starlit evenings. Step outside to a freshly stained deck-ideal for outdoor dining or simply watching the boats drift by. The backyard is a boater's dream, featuring a newer seawall (2022) with a double boat slip, giving you easy access to the bay for spontaneous afternoon swims or exploring hidden beaches along the shoreline. Recent updates provide peace of mind, including a metal roof, siding, fascia, and eavestroughs (2024), ensuring the home is as worry-free as it is beautiful. Located just minutes from Long Point Provincial Park, local marinas, and quaint village shops and eateries, this property offers both year-round comfort and a true vacation lifestyle. Whether you're looking for the beach, or waterfront retreat this family getaway, delivers the best of Long Point living-where every day feels like a holiday. (id:19593)
Wellesley, Ontario
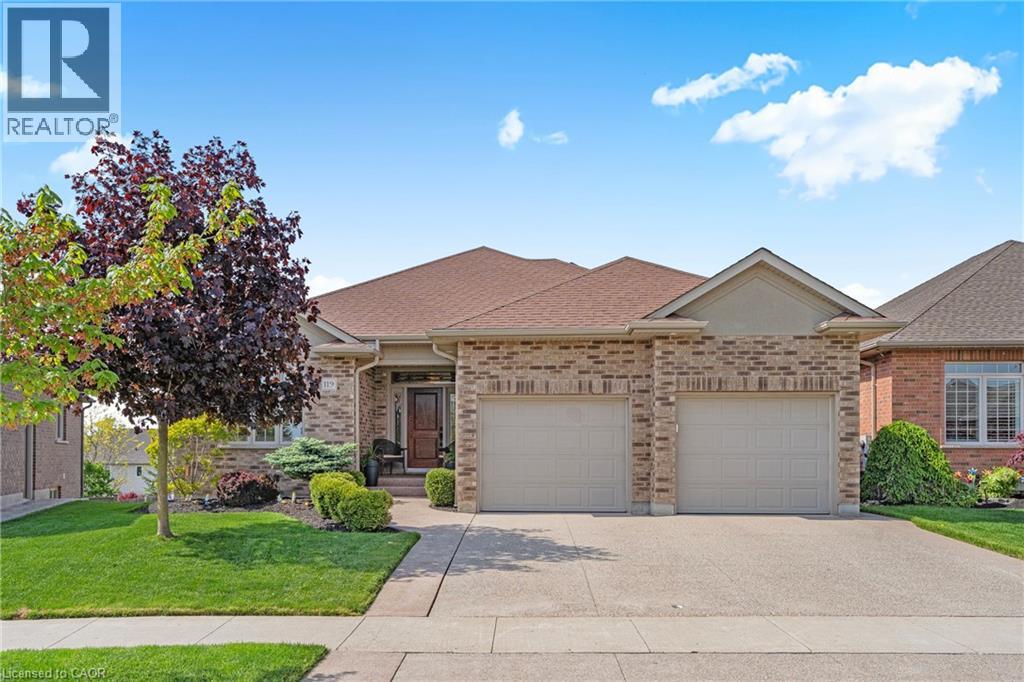
Set in the heart of Wellesley, this elegant all-brick exteriror bungalow offers comfort, flexibility, and thoughtful design throughout. The main floor features 10-foot ceilings in the living and dining areas, crown moulding, LED pot lights, hardwood flooring, and programmable in-floor heating in all ceramic areas. The kitchen is both stylish and functional, with quartz countertops, 42-inch upper cabinets, pot drawers, an undermount stone sink, pantry, under-cabinet lighting, and a sun tunnel for added natural light. The mudroom is currently used as a convenient home office. The lower level is ideal for entertaining, with an open layout free of support pillars, full-size windows, a wet bar, 4-piece bathroom, surround sound TV area, walkout to the covered patio, and a programmable Energy Star rated fireplace. With a walk-up to the garage, separate entry, private patio, separate laundry areas, and potential kitchen conversion, the home also offers excellent options for in-law or multi-generational living. Come experience the comfort, versatility, and charm this Wellesley bungalow has to offer. (id:19593)
Kitchener, Ontario
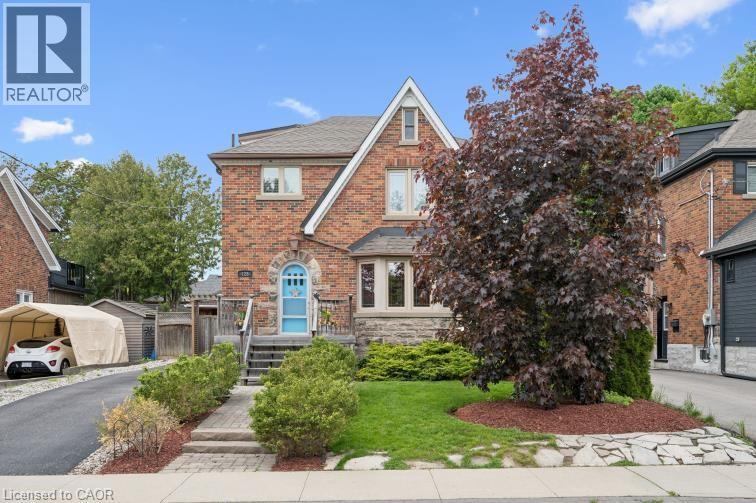
Welcome to this immaculate 2 story home, perfectly located in a highly desirable neighourhood. From the moment you arrive, the gorgeous manicured gardens welcome you to this exceptional 2-storey home. The main level features a warm living room with beautiful heritage features, such as a bay window and cove moldings. The updated kitchen, creates an ideal layout for family life and entertaining with an attached deck. Upstairs, you will find three generous bedrooms and a beautifully refreshed full bathroom. There is a walk up attic suitable for future development. The fully finished basement adds incredible versatility, offering a spacious recreation room with built ins, a second renovated bathroom, and plenty of storage. Step outside into your private, fully fenced, landscaped backyard. You will be proud to host friends and family here. This move-in ready home is waiting for you. (id:19593)
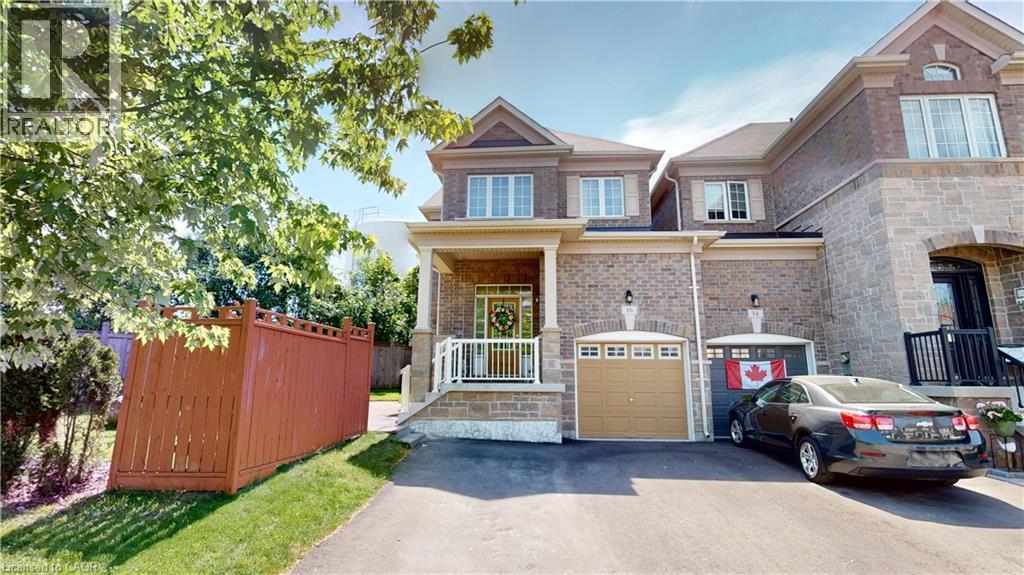
Georgetown, Ontario
Spacious end-unit freehold townhouse offering approximately 1,700 sq. ft. of living space. This home features 4 bedrooms, 3 bathrooms, and a finished basement. Parking includes an attached garage and driveway space for additional vehicles. Located on a quiet crescent, the property includes a private side yard and rear deck for outdoor enjoyment. Features include central vacuum, stainless steel appliances, gas stove, refrigerator, dishwasher, microwave, and all existing window coverings, including blinds and curtains. (id:19593)
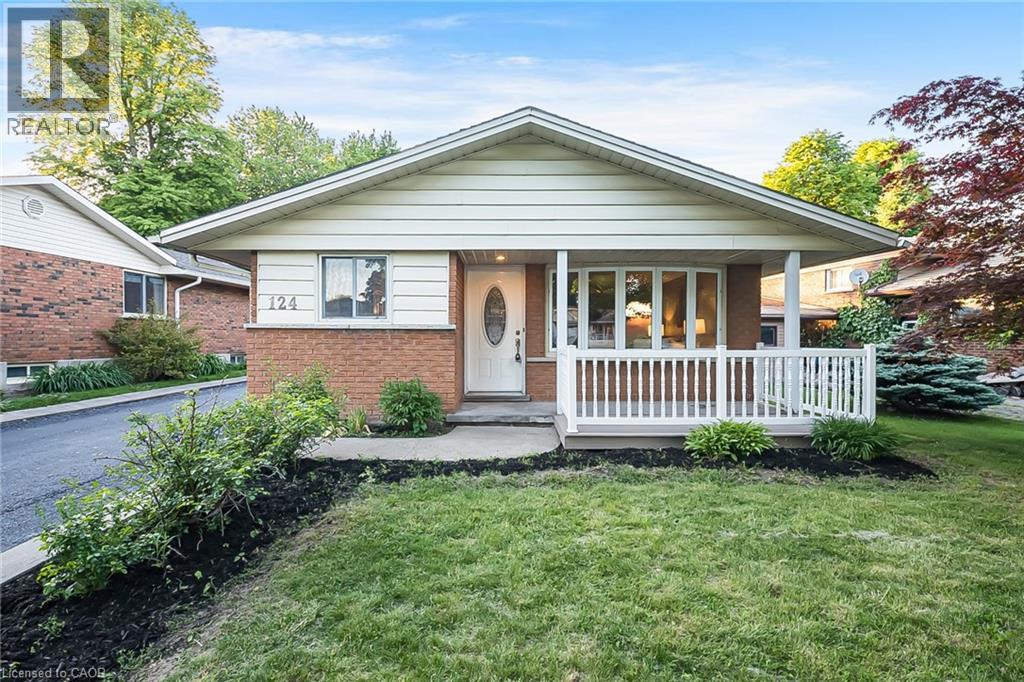
Kitchener, Ontario
Welcome to 124 Dunsmere Drive! This beautifully updated 3-bedroom, 2-bathroom backsplit is nestled in a mature, family-friendly neighbourhood and conveniently located close to schools, parks, shopping, and other everyday amenities.Step inside to find a bright and inviting open-concept living and dining area, complemented by ceramic flooring, hardwood throughout the main and upper levels, elegant oak trim, and stately crown moulding. The well-appointed kitchen features a large island and stunning natural stone countertops, perfect for both everyday living and entertaining.Outside, enjoy a raised private deck overlooking the backyard, an oversized detached garage, and a long driveway with parking for up to five vehicles. This move-in-ready home offers the perfect blend of comfort, style, and functionality. (id:19593)
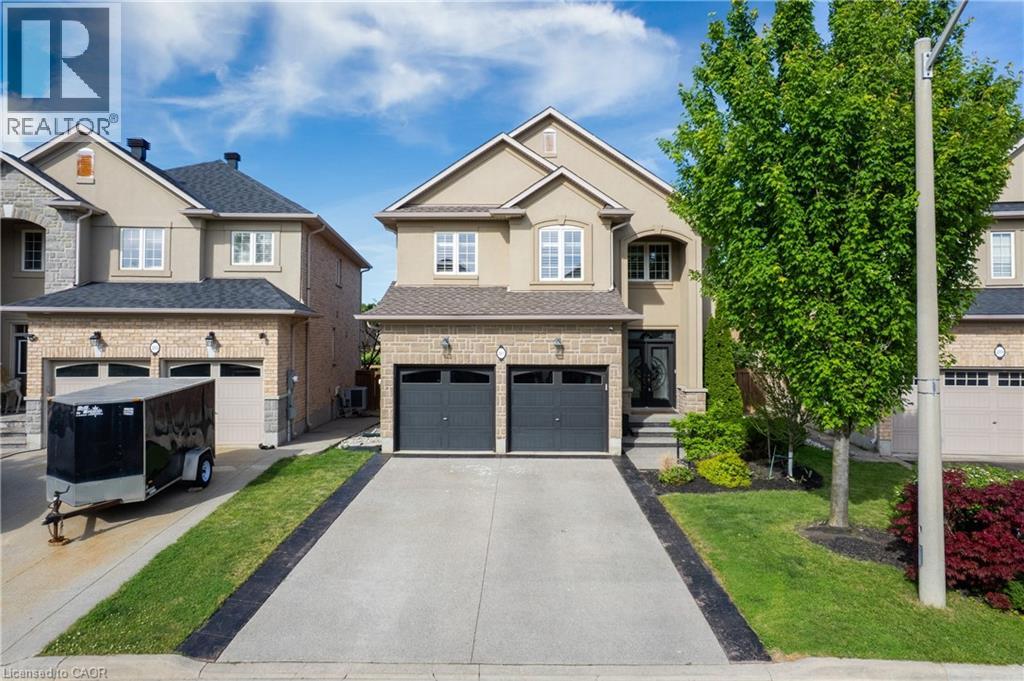
Ancaster, Ontario
Welcome to this meticulously designed 2-storey all-brick Ancaster home offering approximately 2,500 sq. ft. of living space. This 4-bedroom house, quality-built by DeSantis, features a popular open-concept floor plan with numerous upgrades and improvements.The main floor boasts 9' ceilings, hardwood and ceramic flooring, an oak staircase, and a laundry room with garage access. The layout provides a seamless flow between the family, dining, and kitchen areas—ideal for both everyday living and entertaining. Oversized windows flood the space with natural light, enhancing the home's warm and welcoming ambiance. Upstairs, the four generously sized bedrooms each feature large windows and ample closet space, perfect for children, guests, or a dedicated home office. The finished basement, complete with a cold room and heated-floor bathroom, offers endless possibilities for additional living or recreational space. Step outside to a beautifully landscaped backyard, the perfect spot for morning coffee or sunset relaxation. The yard includes a patio, Hot Tub (Hydro-pool Aqua Play Swim Tub), and a concrete pad ready for a shed or garden setup. Located in a family-friendly area, this home is close to parks, hiking trails, top-rated schools, highways, and all the shopping amenities you could need just minutes away. RSA. (id:19593)
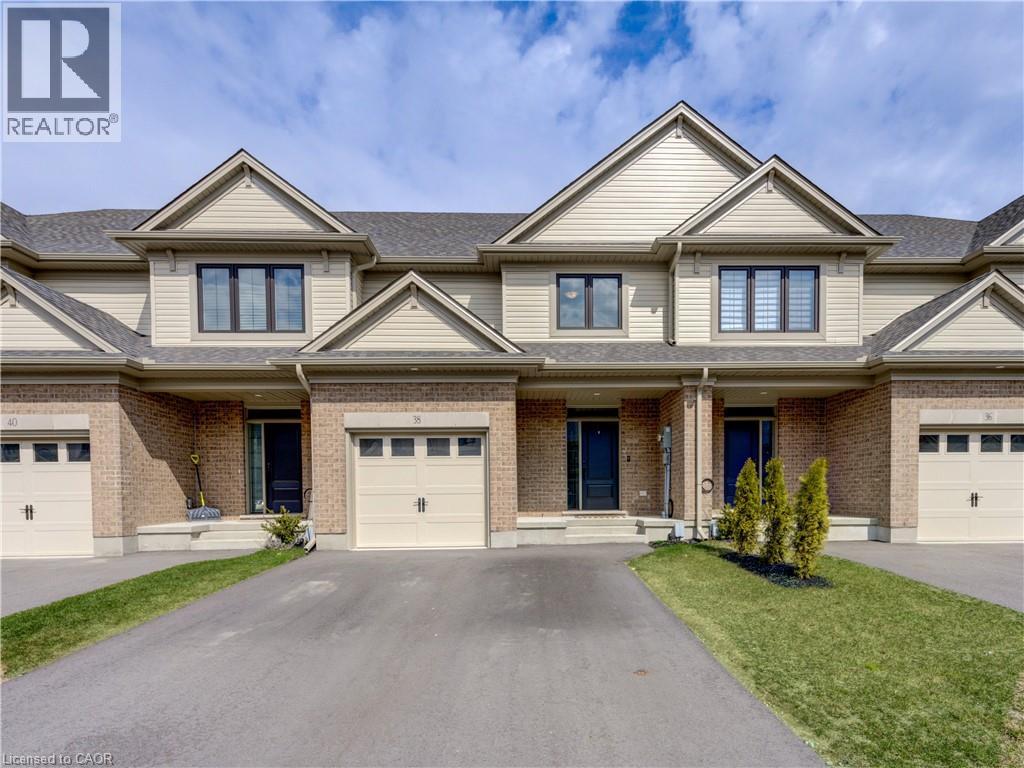
Tillsonburg, Ontario
Experience modern comfort in this freehold two-storey interior townhome. The open-concept main level is defined by airy nine-foot ceilings and luxury vinyl plank flooring, creating a seamless flow into the designer kitchen. This culinary space is finished with premium quartz countertops, a central island, and a pantry, all overlooking a spacious living room that opens onto the rear deck for effortless indoor-outdoor living. The second floor is thoughtfully designed for convenience, featuring three well-sized bedrooms and second floor laundry room. The primary suite serves as a private sanctuary, complete with a walk-in closet and a dedicated three-piece ensuite. Perfectly situated in the Northcrest Estates community of Tillsonburg, you are only minutes away from local parks, scenic trails, and a variety of shopping and dining options. (id:19593)
Hamilton, Ontario
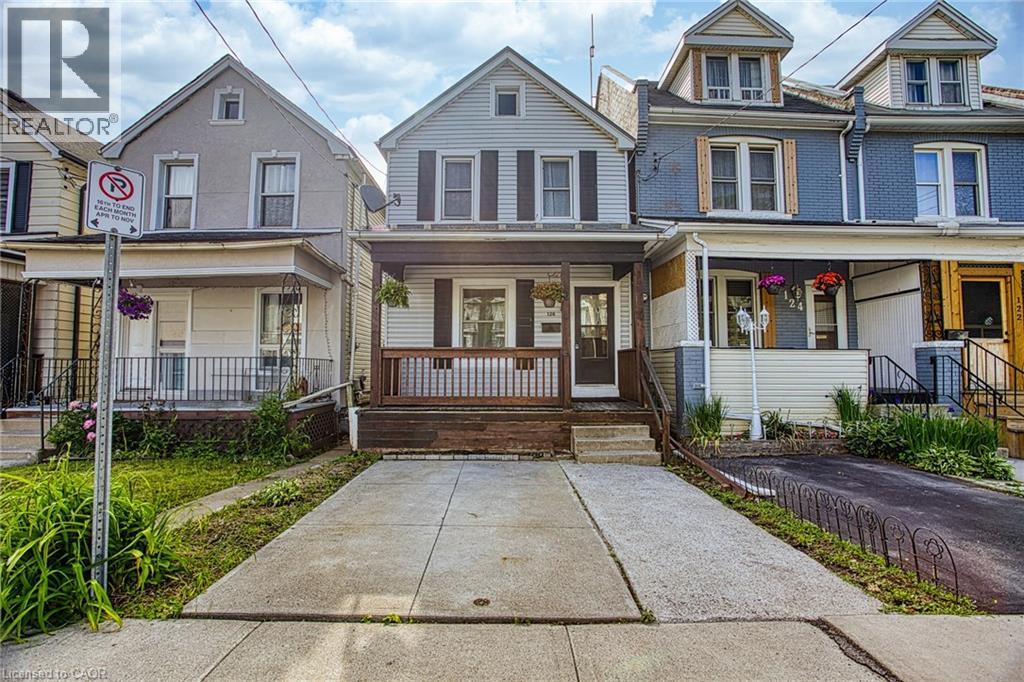
Welcome to 126 Belmont Avenue. A Move-In Ready Gem in Crown Point West! This beautifully renovated 4 + 2 bedroom, 3-bathroom home checks all the boxes for buyers looking for style, comfort, and long-term peace of mind. Fully updated in late 2022, every detail has been thoughtfully considered, just move in and enjoy. Step onto the charming covered front porch and into a bright, open-concept main floor that's perfect for both everyday living and entertaining. With 2.5 washrooms, busy mornings are a thing of the past. Convenient front parking adds to the everyday ease this home offers. Out back, a patio door leads you to your own private deck, ideal for summer gatherings, morning coffees, or simply unwinding after a long day. The big-ticket items are already done: a lifetime warranty metal roof and basement waterproofing (2016) provide lasting protection, while a new AC and furnace (2021) ensure year-round comfort. The basement waterproofing comes backed by a transferable lifetime warranty. A rare and valuable bonus for any homeowner. Situated in the heart of Crown Point West, you're steps from the trendy shops and restaurants of Ottawa Street, with easy access to transit and major routes. (id:19593)
Kitchener, Ontario
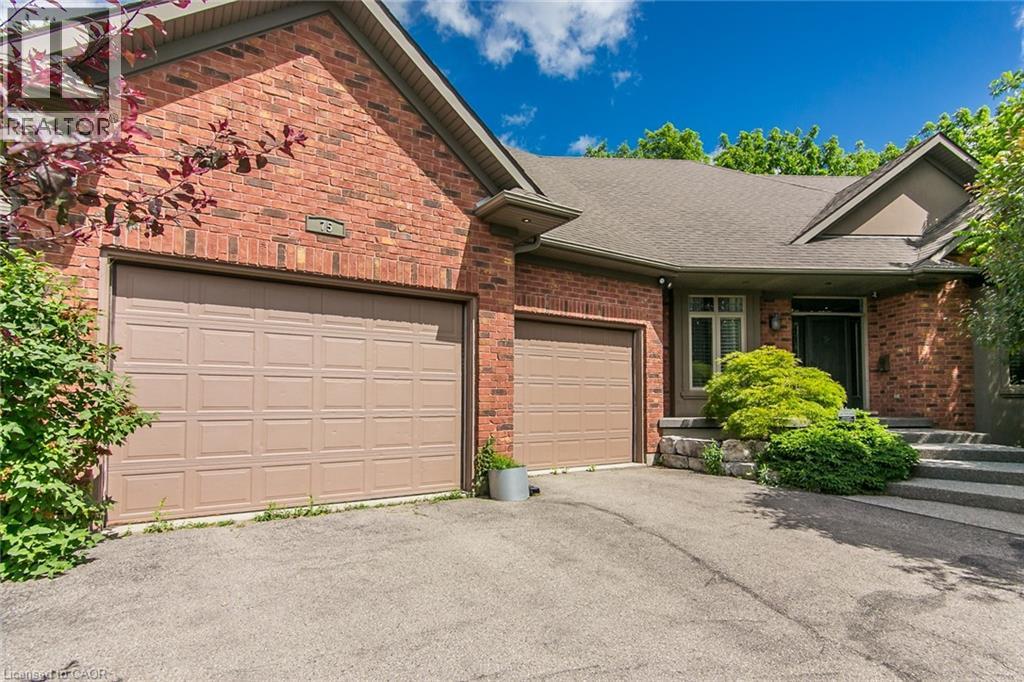
Welcome to 75 Wagon Street, an impressive executive home located in the prestigious Deer Ridge community of Kitchener. Offering over 5,000 sq. ft. of beautifully finished living space, this stunning residence combines luxury, comfort, and timeless design. The main floor features a spacious layout with soaring ceilings, large windows, a dramatic two-storey great room with fireplace, and a beautifully designed kitchen with granite countertops, oversized island, built-in appliances, and walk-in pantry. The entire home is wired with a built-in sound system, adding comfort and convenience throughout. The main-floor primary bedroom offers a private retreat with two walk-in closets and a spa-inspired ensuite. Upstairs, you’ll find generously sized bedrooms and a versatile loft space perfect for a home office or family lounge. The fully finished basement is ideal for entertaining, complete with a custom bar, recreation area, wine cellar, fireplace, and plenty of space for gatherings. Step outside to your private backyard oasis featuring a covered porch, large deck, waterfall feature, and hot tub. Located close to Highway 401, Deer Ridge Golf Club, scenic trails, shopping, and top amenities, this exceptional home offers luxury living in one of Waterloo Region’s most sought-after neighbourhoods. (id:19593)
St. Clements, Ontario
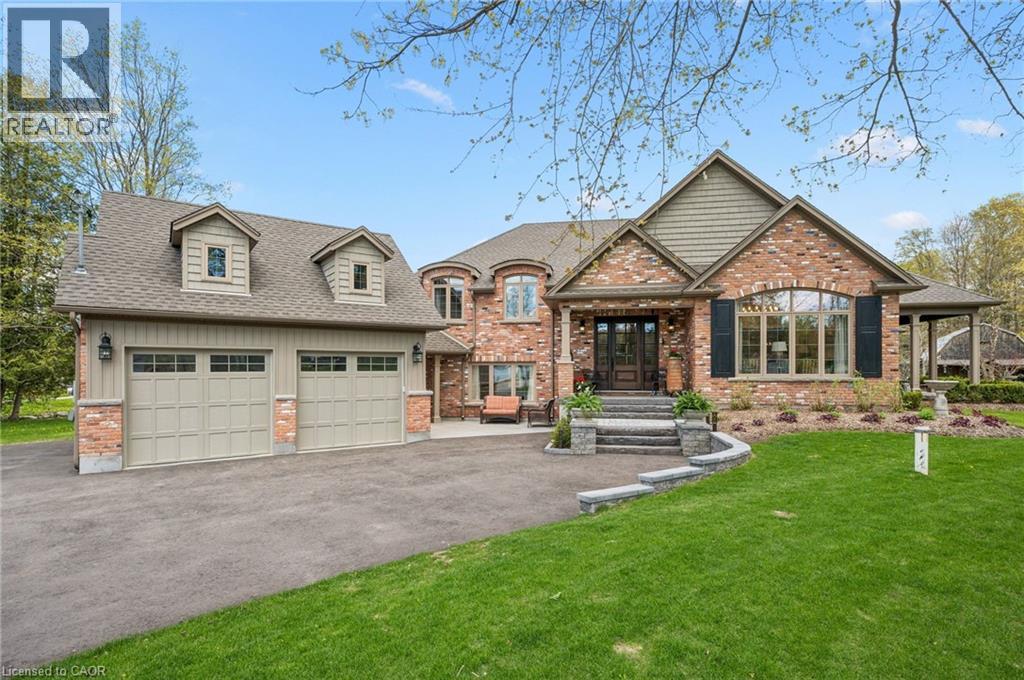
Set in the highly sought after community surrounding private Paradise Lake, this custom built bungaloft offers a rare combination of luxury, privacy, craftsmanship, and lifestyle with over 3,600 square feet of finished living space and coveted lake access. Surrounded by mature trees and peaceful natural scenery, the 0.85 acre property offers incredible privacy and a lifestyle rooted in nature. Spend your mornings collecting eggs from the charming chicken coop, afternoons paddle boarding or kayaking on Paradise Lake, and evenings relaxing under the covered porch overlooking the backyard and shared pond filled with fish and turtles. Inside, the home showcases timeless design and quality craftsmanship throughout, including rich hardwood flooring, oversized windows, stunning millwork, and high end finishes. The chef’s kitchen features custom cabinetry, a walk in pantry, JennAir appliances, and opens into a spacious living room with a gas fireplace and water views. The main floor primary suite features a walk in closet and spa inspired ensuite with custom cabinetry and an oversized glass shower. Upstairs, you will find two spacious bedrooms, custom built ins, a built in office space overlooking the lake, and an additional full bathroom. Outside, extensive concrete work, immaculate gardens, a spacious covered porch, and a massive 30x30 barn create endless opportunities for hobbies, a workshop, storage, or recreational space. The lower level offers incredible flexibility with a separate entrance, making it the perfect setup for an in-law suite, home based business, or private space for extended family or teenagers, while the additional basement level with concrete flooring throughout provides exceptional storage space. While the property feels like a private retreat tucked away in nature, you are still only minutes to St. Jacobs Farmers' Market, Costco Wholesale, Waterloo, and Kitchener, offering the perfect balance of peaceful country living and city convenience. (id:19593)
Jarvis, Ontario
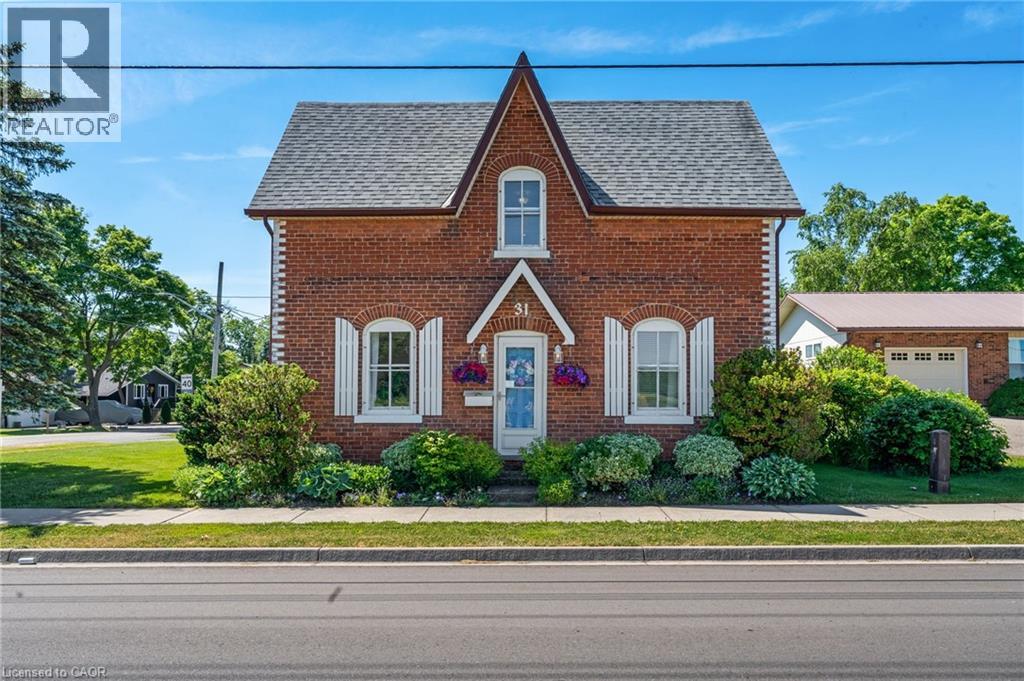
Welcome to this beautifully maintained century home in the charming town of Jarvis, offering the perfect blend of historic character and modern convenience. Featuring 3 spacious bedrooms, 2 full bathrooms with 1 of the bedrooms located on the Main level of the home. Pride of ownership is evident throughout, with numerous updates completed over the years, including all flooring (2020), a fully renovated upper-level 3-piece bathroom (2020), garage door (2020), and a wood privacy fence (2022). Enjoy year-round comfort with electric heat and individual thermostat controls in each room, allowing for personalized temperature settings throughout the home. Main floor laundry adds convenience to everyday living. Outside, you'll find a detached 1.5-car garage complete with electrical service and its own 60-amp panel, making it an ideal space for a workshop, hobbyist, or additional storage. Located within walking distance to local parks, walking trails, restaurants, and shops, this property offers the best of small-town living. Known as one of Ontario's friendliest communities, Jarvis provides a welcoming atmosphere while still being conveniently located less than an hour from Hamilton, just 15 minutes to the beautiful beaches of Port Dover, and only 15 minutes to the shopping, dining, and amenities of Simcoe. If you've been searching for a move-in ready home full of charm, character, and modern updates in a vibrant community, this is an opportunity you won't want to miss. (id:19593)
Mississauga, Ontario
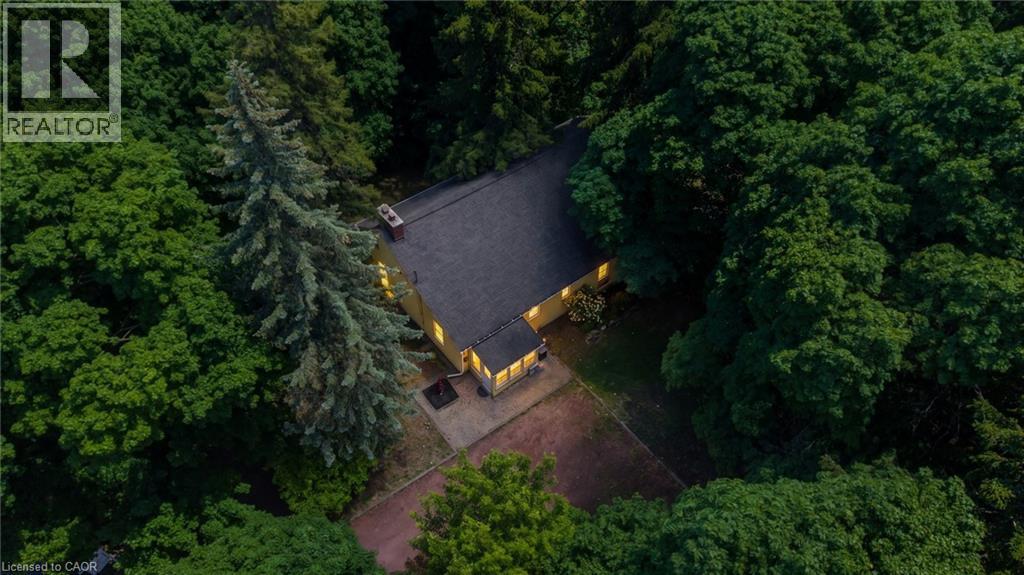
Welcome To 41 Mill Street, A Once-In-A-Lifetime Opportunity To Own The Oldest Brick Home In All Of Peel Region. Rich In History, Character, And Timeless Charm, This Remarkable Heritage Residence Offers Over 2,300 Sq Ft Of Living Space In The Heart Of The Highly Sought-After Village Of Streetsville. Nestled Among Mature Trees And Beautiful Landscaping, The Property Feels Like A Private Retreat While Being Just Steps From The Vibrant Downtown Core, The Scenic Credit River, Boutique Shopping, Restaurants, Cafés, Parks, And Community Events That Make Streetsville One Of Mississauga's Most Beloved Neighbourhoods. Inside, The Home Showcases Historic Character And Architectural Details Rarely Found Today, Offering 4 Bedrooms And 2.5 Bathrooms Across A Spacious And Functional Layout. An Expansion Plan Has Already Been Obtained By The Current Owner, Presenting Exciting Future Possibilities While Preserving The Home's Historic Significance. Modern Buyers Will Appreciate That The Home Does Not Contain Knob And Tube Or Aluminum Wiring, And The Kitchen Plumbing Has Been Updated With No Galvanized Pipes. As A Heritage Property, Owners May Also Be Eligible To Apply Annually For The City of Mississauga Heritage Grant Program To Assist With Approved Restoration Projects Such As Window Replacement And Other Preservation Initiatives. Located Within A Highly Desirable School District And Offering Convenient Access To Public Transit, Major Highways, And Commuter Routes Throughout The GTA, This Extraordinary Residence Combines Historic Prestige With Modern-Day Convenience. Don't Miss This Rare Chance To Become The Steward Of A True Piece Of Peel's History. (id:19593)
Niagara Falls, Ontario
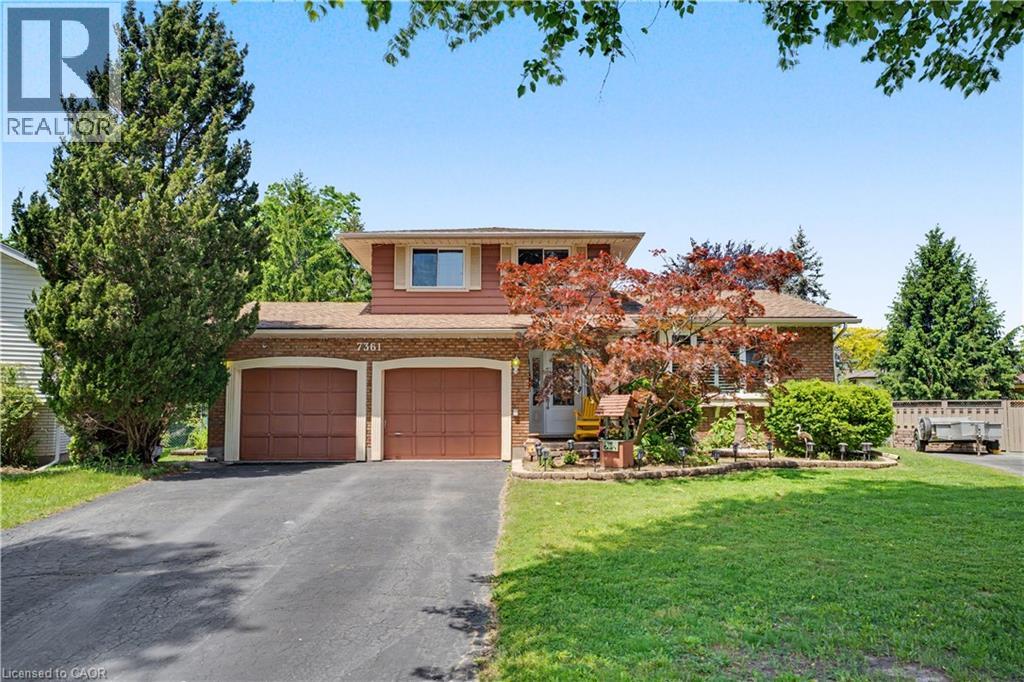
7361 Harte Circle, Niagara Falls - Where Every Day Feels Like a Vacation. Welcome to the home you didn't know you were searching for. Tucked on a quiet, sought-after circle street - where traffic is calm, kids play freely, and neighbours actually know each other - this beautifully maintained family home delivers the lifestyle most people only dream about. Step inside and feel it immediately: 3+1 bedrooms, a full bath, and a powder room thoughtfully laid out for real family living. The cozy family room wraps around you like a deep breath. The finished rec basement gives everyone their own space - game nights, movie marathons, homework, hobbies - it handles all of it. But the real story? The backyard. Picture this: you wake up Saturday morning, coffee in hand, and walk out to your private resort. A stunning sunroom to ease into the day. A gazebo for shade and golden hour hangs. A sprawling deck with a built-in bar - yes, a real bar - where the drinks flow and the music plays until the stars come out. An above-ground pool for the kids, a hot tub for you, and a fire pit that turns every evening into something worth remembering. A shed keeps everything organized. A tractor handles the lawn so you can enjoy it instead of maintain it. And the whole space? It's the kind of backyard that makes your guests text their spouses saying we need to move. This isn't just a house. It's your summer headquarters - a vacation property you already own, in the city you already live in. Homes like this on circle streets don't come twice. Don't scroll past this one. (id:19593)
Milton, Ontario
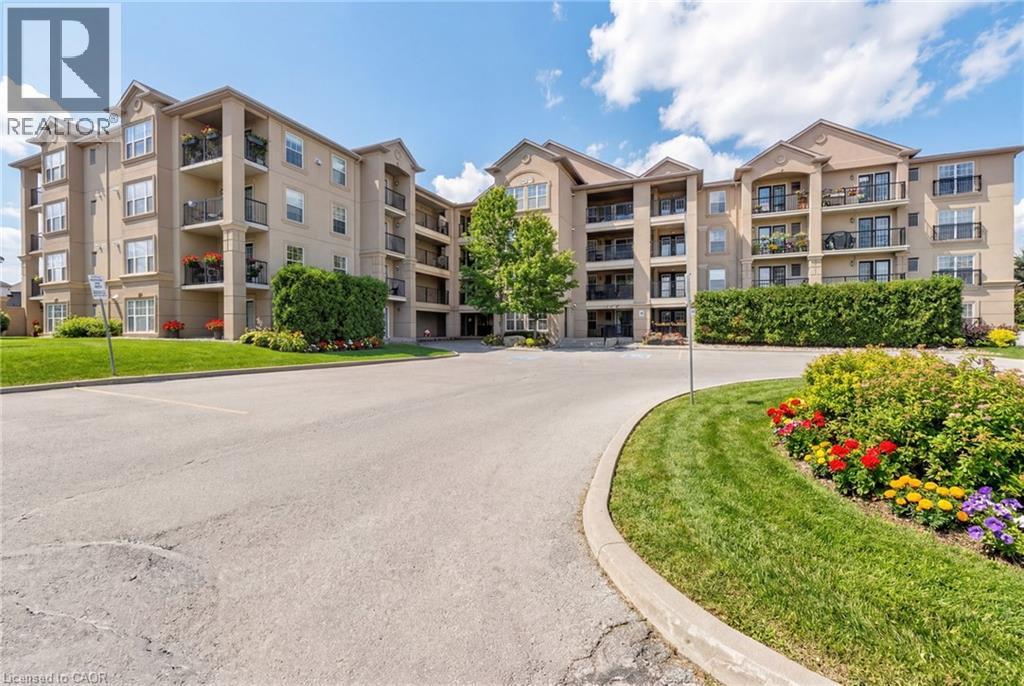
Beautiful and spacious 1013 sq ft end-unit ‘Windsor’ model offering 2 bedrooms, 2 bathrooms, and plenty of thoughtfully designed living space. Complete with 1 owned underground parking spot (additional parking spot available for use), 1 locker, additional tenant parking, and ample visitor parking. This bright unit features a large open-concept living and dining area, ideal for both everyday living and entertaining. The eat-in kitchen is equipped with stainless steel appliances and offers a walkout to a private west-facing balcony—perfect for enjoying evening sunsets. The primary bedroom includes a private ensuite bathroom, while the second bedroom is generously sized and conveniently located near the main bath, making the layout ideal for guests, roommates, or a home office. Professionally painted (March 2026) with new luxury vinyl flooring (March 2026) and no carpet throughout, this unit is truly move-in ready. Additional highlights include in-suite laundry, Hunter Douglas window coverings, and an abundance of natural light throughout. Residents enjoy access to a well-maintained complex featuring a gym and clubhouse, providing added space for recreation and gatherings. Perfect for end users or investors alike. Unbeatable location - 2.2 km to Milton GO, 450 m to James Snow Parkway, 1.1 km to Hwy 401, 1.1 km to FirstOntario Arts Centre, Milton Public Library, and Dempsey Neighbourhood Park, 3.2 km to Milton Mall, 3.3 km to downtown Milton, 6.3 km to Milton District Hospital, and just a 9-minute drive to Toronto Premium Outlets. Surrounded by grocery stores, shops, and everyday conveniences. (id:19593)
Burlington, Ontario
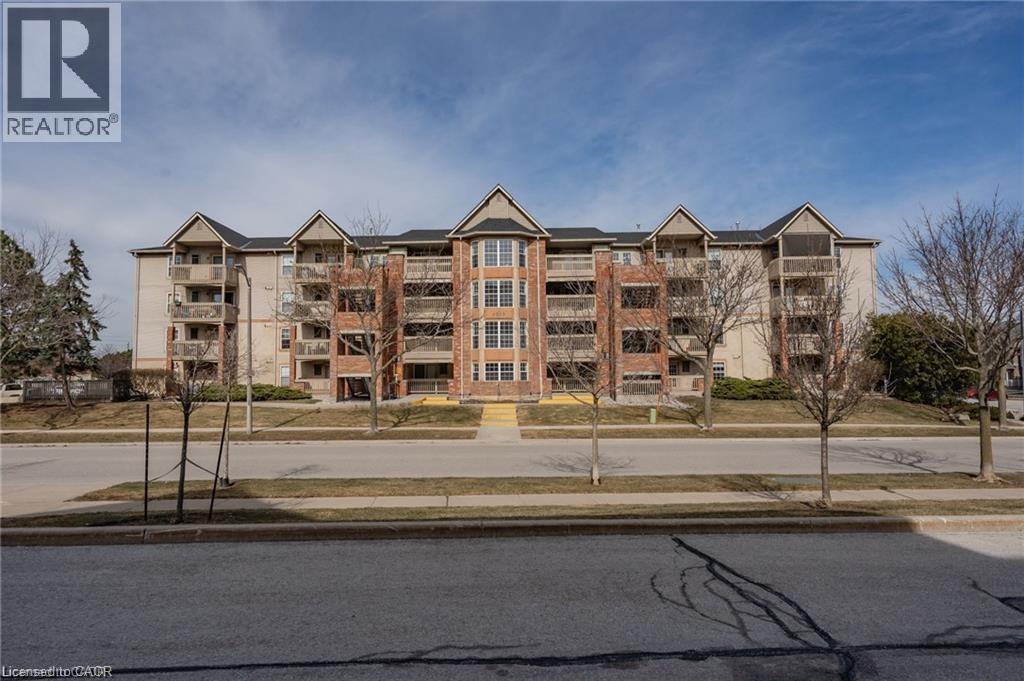
Welcome to Tansley Gardens! This bright and spacious 1+1 bedroom 1 bath prenthouse suite offers comfortable living in one of Burlington's most sought-after communities. The versatile den provides the perfect space for a home office, guest room, or additional living area. Enjoy stunning penthouse views and an abundance of natural light through-out. Ideally located close to major highways, shopping, restaurants, parks and excellent schools, this home offers the perfect blend of convenience and lifestyle. Whether you're a first time home buyer, downsizer, or investor, this exceptional condo is one you won't want to miss! (id:19593)
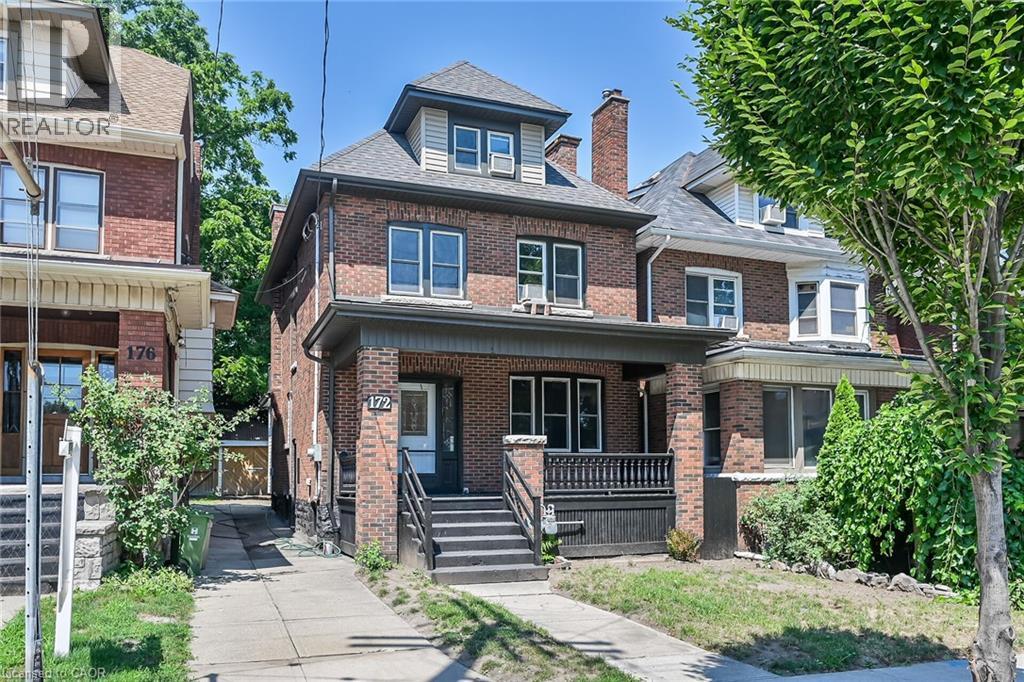
Hamilton, Ontario
Welcome to Sherman Avenue South, a spacious and beautifully updated 2.5-storey brick home in Hamilton’s sought-after St. Clair neighbourhood. Surrounded by charming character homes and just minutes from Gage Park, the Bernie Morelli Recreation Centre, schools, shopping, downtown amenities and major highway access, this home offers the perfect blend of location, space and flexibility. Step inside to a bright and inviting main floor featuring a generous foyer, formal living room with decorative fireplace, separate dining room and an open-concept eat-in kitchen designed for everyday living and easy entertaining. A covered rear porch/mudroom provides convenient access to the backyard and adds practical storage space. The second level offers three well-sized bedrooms with ample closet space, along with a beautifully updated three-piece bathroom featuring an oversized walk-in shower. The third level extends the living space even further with two additional bedrooms and a second three-piece bathroom, making it ideal for a growing family, guest accommodations, a teen retreat, playroom or home office setup. Outside, enjoy a private rear yard, shared side driveway and detached garage. Notable updates include electrical and plumbing improvements, select window replacements, roof stripped and re-shingled in 2021, soffits, eaves and downspouts in 2021, new gas boiler in 2023, owned hot water heater in 2023 and new flooring throughout. With five bedrooms, multiple living areas and thoughtful updates throughout, this St. Clair home delivers exceptional space, character and versatility in one of Hamilton’s most desirable neighbourhoods. (id:19593)
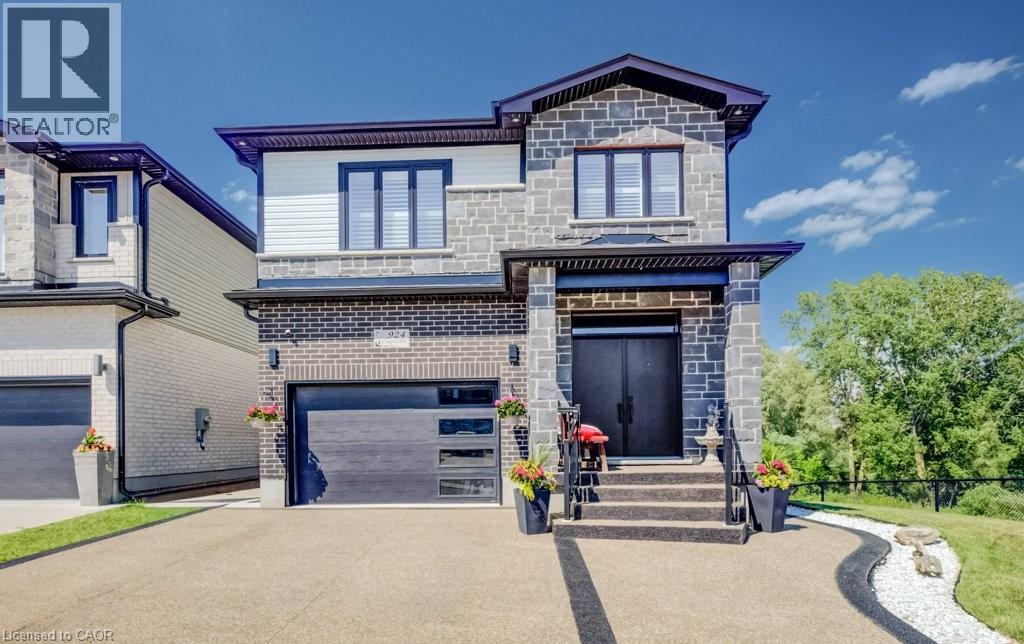
Kitchener, Ontario
Welcome to this beautifully upgraded family home located in the highly sought-after Doon neighbourhood of Kitchener, offering a rare combination of lifestyle, privacy, and income potential. Situated on a premium lot backing onto greenspace and a pond, this home provides a peaceful natural setting with beautiful views while being just minutes from Highway 401, schools, parks, trails, shopping, and everyday amenities. The main floor features a bright open-concept layout with a modern kitchen complete with stainless steel appliances and a waterfall island, flowing seamlessly into the spacious living and dining areas—perfect for both family living and entertaining. Upstairs offers 3 well-sized bedrooms with a functional layout ideal for growing families. The home also features a professionally finished legal 2-bedroom walkout basement apartment (2023) with a separate entrance, providing excellent income potential or space for multigenerational living. Additional highlights include a new composite deck (2025) and professionally installed patio stone (2026), creating an inviting outdoor space to relax and enjoy the natural surroundings. Located in one of Doon's most desirable communities, this exceptional home offers the perfect blend of comfort, convenience, and flexibility in a premium setting. A rare opportunity to own a fully upgraded home with a legal income suite in an outstanding location. (id:19593)
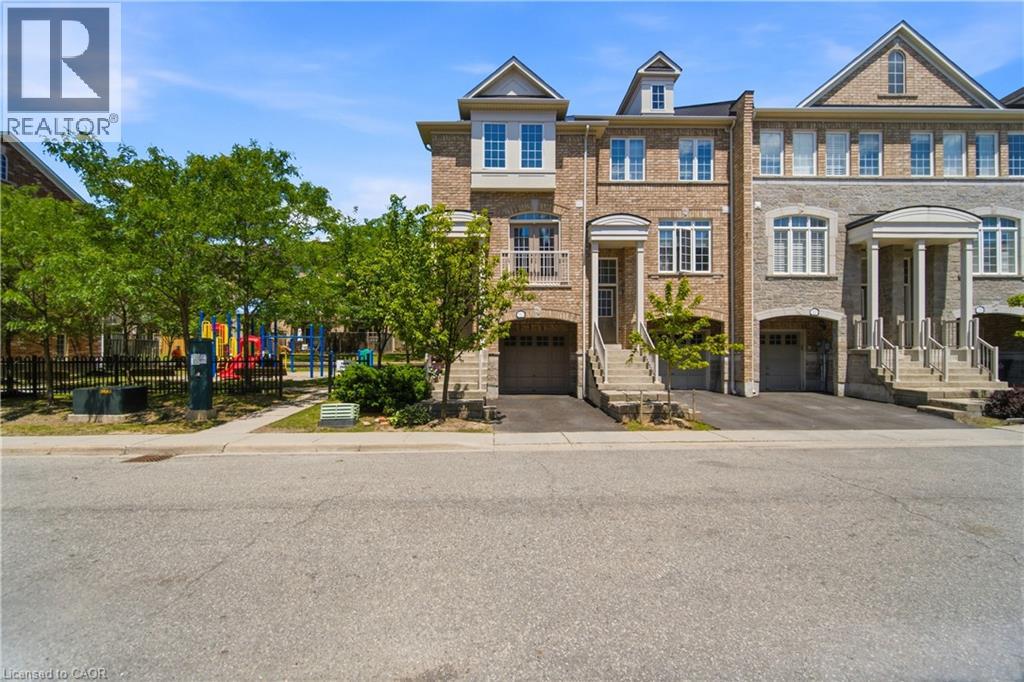
Mississauga, Ontario
Welcome to this beautifully updated end-unit townhouse in the Derry Chase community in sought after Lisgar. Offering approximately 1,467 sq. ft. of finished living space, this bright and spacious home enjoys the added privacy and natural light of an end-unit design with windows on three sides. The main level features an open-concept living and dining area highlighted by hardwood flooring, modern pot lights, and tasteful updates throughout. The renovated kitchen offers ample cabinetry, upgraded appliances, and a generous eat-in area with access to a charming balcony, perfect for enjoying your morning coffee. Upstairs, you'll find three well-sized bedrooms, including a spacious primary retreat complete with a private 3-piece ensuite. The lower-level family room provides additional living space and offers a walkout to the backyard, creating the perfect setting for entertaining or relaxing. With a playground located right next door, this home is ideal for families seeking convenience and outdoor enjoyment. Additional highlights include a new furnace and an unbeatable location close to parks, schools, shopping, transit, and major highways. A rare opportunity to own a stylish, turnkey end-unit in one of Lisgar's most desirable neighbourhoods. (id:19593)