
Kawartha Lakes, Ontario
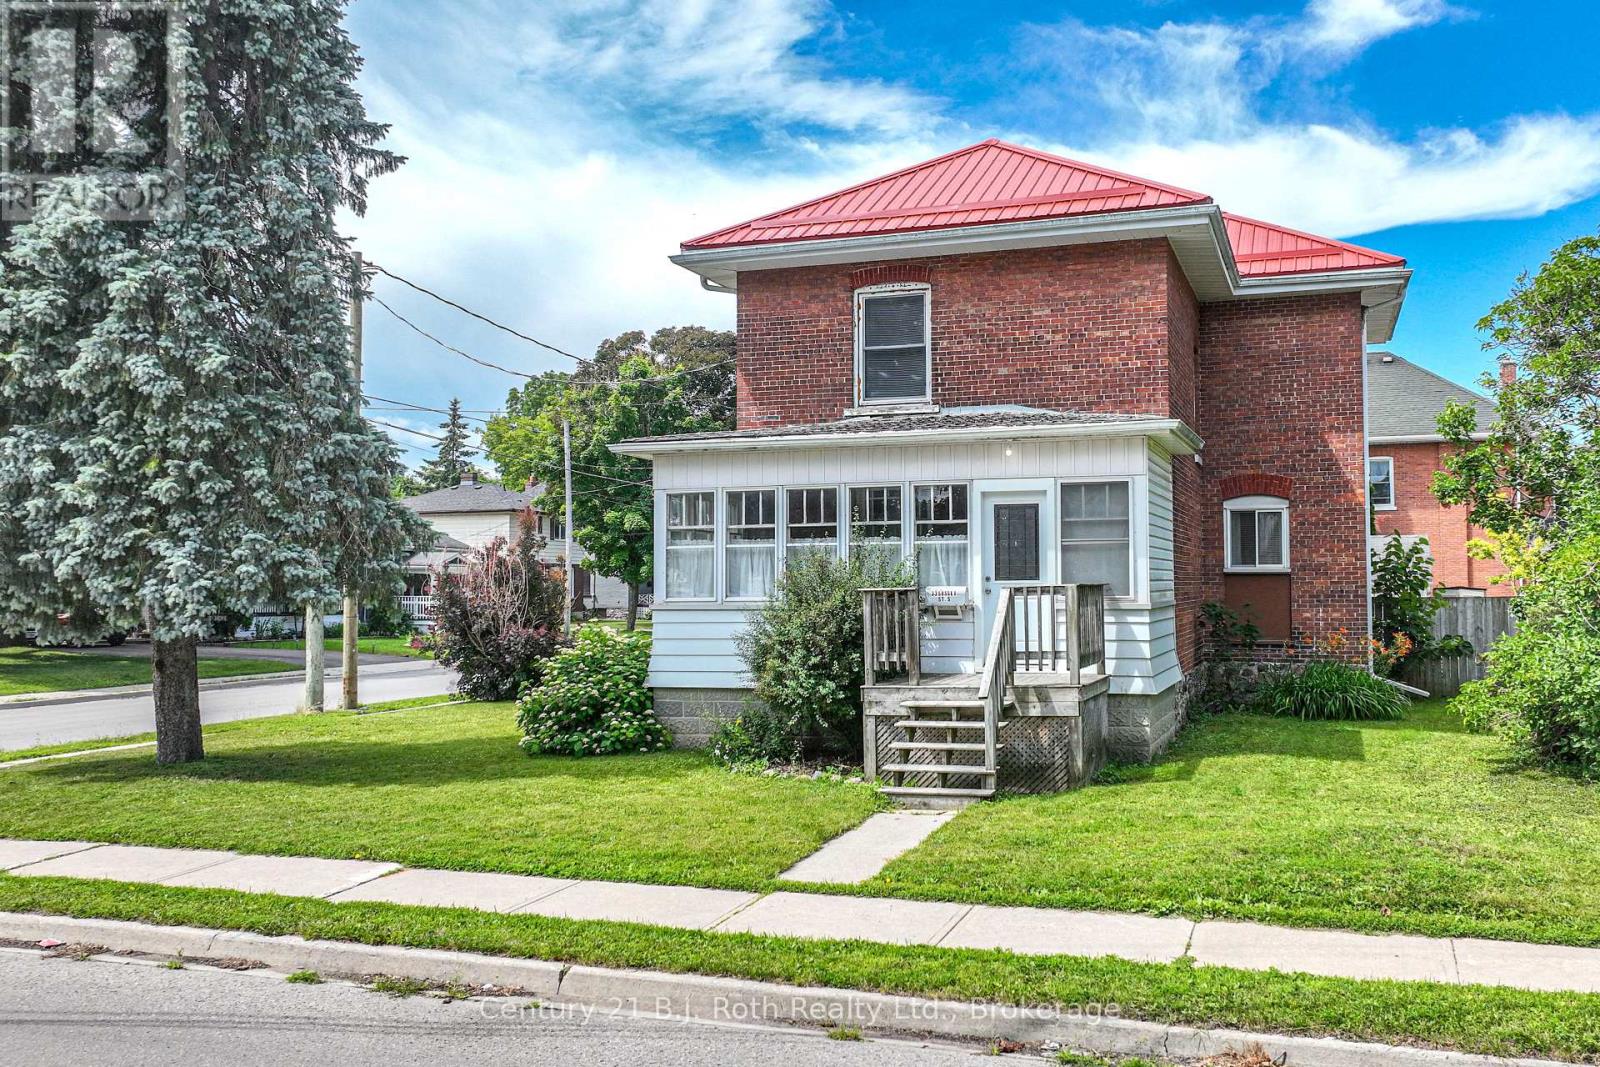
Nestled on a spacious corner lot which fronts on Sussex St S but main entrance used is off Glenelg St which is where you will find the Private DOUBLE DRIVEWAY and DOUBLE car garage, leading to the back sunroom entrance. Features you'll love: 3 generous sized bedrooms with tall windows to let the sunshine in, 1.5 bathrooms, thoughtfully updated thru-out, Add the two bright and inviting sunrooms located in both the front and rear of the home- ideal for morning coffee or evening unwinding, Detached garage with ample space for storage or workshop dreams, High ceilings, bamboo flooring through out. Outside you will enjoy a fenced in charming yard, tons of curb appeal . Located in a family friendly, walkable neighbourhood with parks, shops and just a mere 5 minute walk to Flemming College, within 3 blocks of Ross Memorial Hospital. * PLEASE NOTE: The shingles on both the front sunroom and back sunroom were replaced July 2024 (id:19593)
Hamilton, Ontario
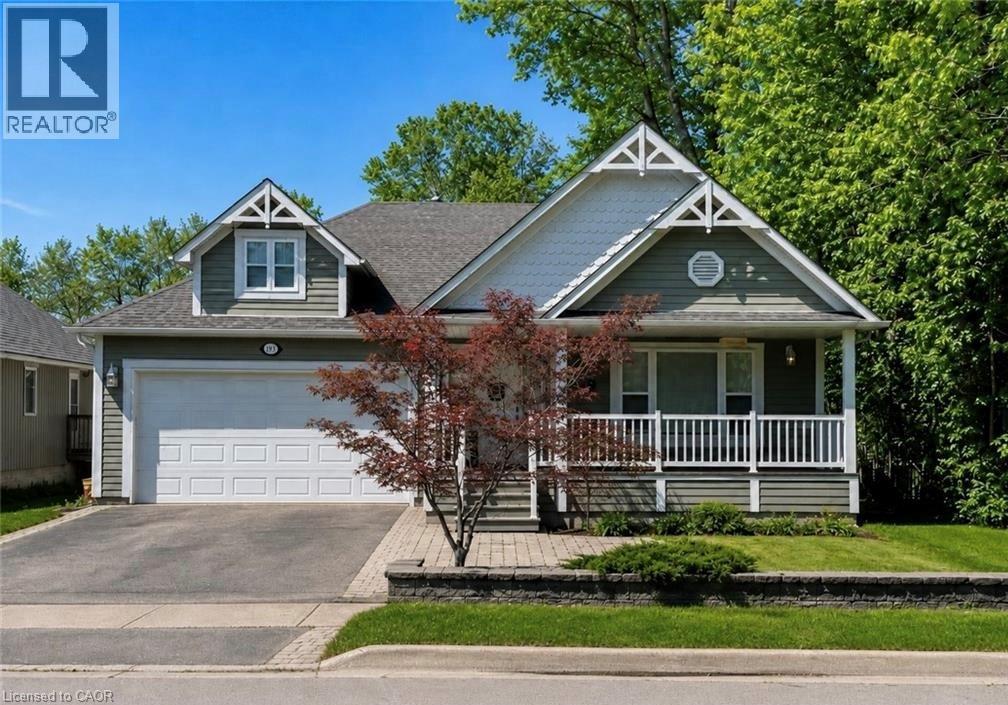
Imagine waking up every day just steps from the tranquil shores of Lake Ontario, where the sound of the waves and the gentle breeze set the tone for your day. This custom-built bungalow in Hamiltons charming Beach area offers more than just a homeits a lifestyle. With a spacious open-concept design flooded with natural light, 3 bedrooms, and 2 full baths, including a master ensuite, the thoughtful layout is as practical as it is inviting. Enjoy the convenience of main-floor laundry and the comfort of an insulated double garage. Start your mornings with coffee or tea on the covered front porch, then spend afternoons and evenings on your rear covered porch, surrounded by beautifully landscaped views while watching the sunsetthe perfect space to entertain family and friends. The full-size unfinished basement offers a vast amount of space, making it ideal for storage or as a play area for kids. Whether youre walking or biking the Waterfront Trail, relaxing by the beach, or reveling in the peaceful surroundings, this home is your gateway to lakeside living at its finest. Come experience the lifestyle for yourself! (id:19593)
Collingwood, Ontario
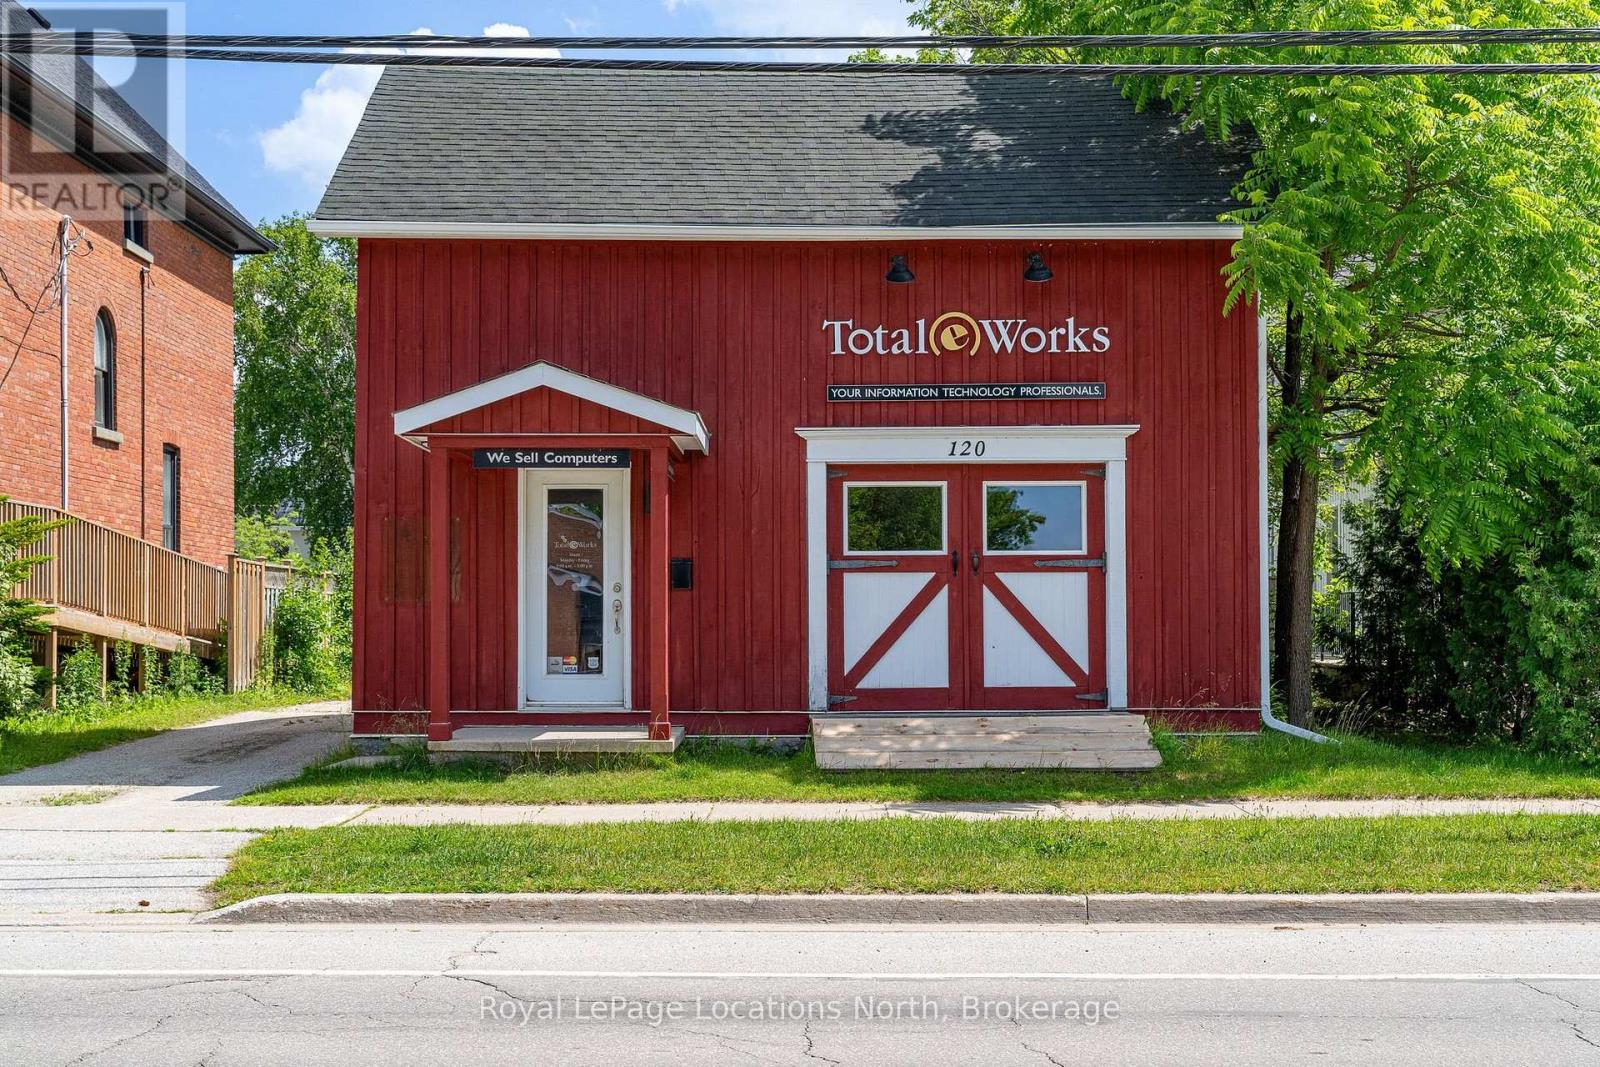
A prime commercial opportunity in the heart of Downtown Collingwood. Ideally located and zoned C1, this versatile property permits a wide range of commercial uses and includes on-site parking for up to eight vehicles. By removing an existing partition wall, the main floor can be reconfigured to create approximately 500 square feet of bright, open retail or showroom space while preserving a convenient rear entrance and dedicated staff lounge. The second level offers two private offices and a bathroom, providing an efficient layout for a variety of business operations. (id:19593)
Thorold, Ontario
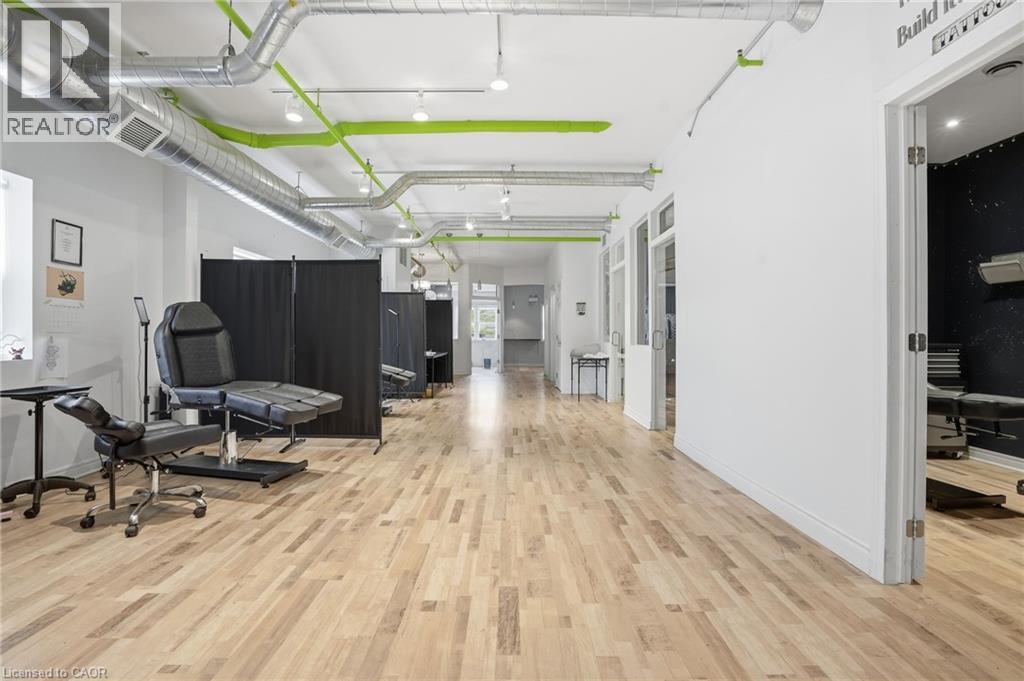
Turnkey tattoo and piercing studio in Downtown Thorold. C4 Tattoos is a fully equipped, move in ready business spanning 1,431 sq ft, with multiple private tattoo rooms, a dedicated piercing room, kitchen, and bathroom already in place. Equipment included: tattoo chairs, hydraulic stool, trolleys, privacy partitions, LED lighting, printers, and a fully stocked piercing room setup. Point of sale system, office furnishings, and appliances also included. Revenue structure already in place through artist commission splits and private booth or station rentals. The landlord is willing to assign the existing pre-negotiated 1-2-2 gross lease to the new owner. Building offers gym, rooftop patio, and coin laundry access. Immediate possession. A rare turnkey opportunity for an investor or operator. (id:19593)
Hamilton, Ontario
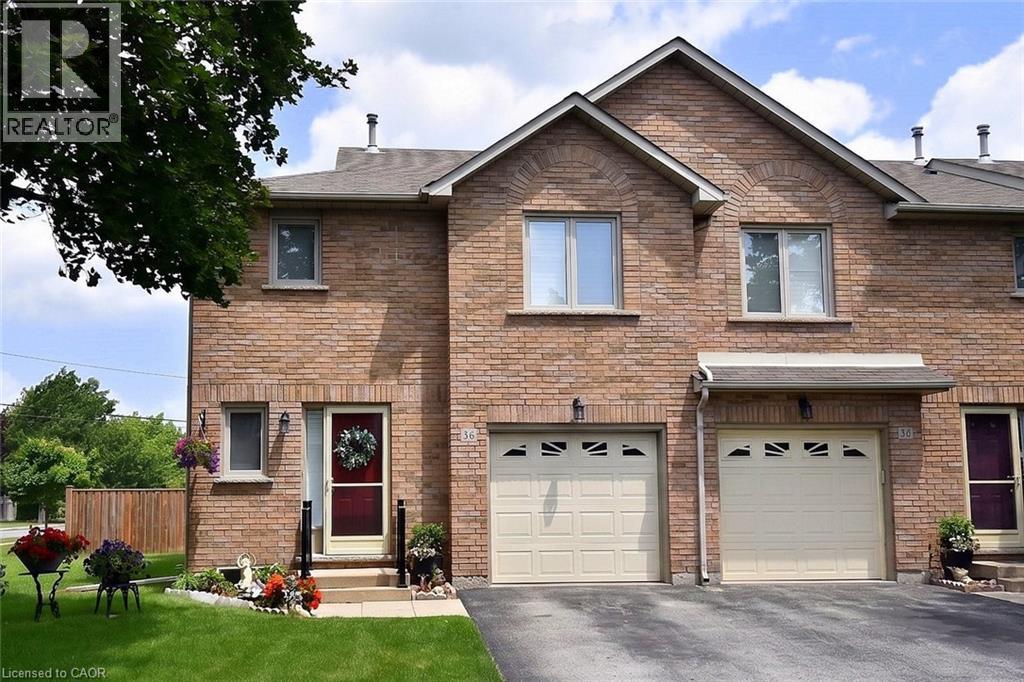
Immaculate and bright, open-concept 3 Bedroom end unit townhome in desirable Bayberry Village. Ideally located within the complex with open space and visitor parking to one side offering a park-like setting. The main level is perfect for entertaining thanks to the open layout combining the kitchen, dining, and living room which features a corner gas fireplace and terrace doors leading to the private patio. The renovated kitchen boasts modern white upper and grey lower cabinetry with hinged corner cabinets, quartz countertop with waterfall edge and backsplash, undermount sink, breakfast bar and chimney-style range hood. The handy powder room has also been updated with a quartz countertop vanity. The upper level has laminate flooring throughout and all bedrooms enjoy ample natural light. The large primary bedroom suite enjoys a vaulted ceiling, walk-in closet and renovated 3-piece bath with a large shower with rainfall showerhead. The 4-piece main bath, also renewed, is shared by the 2 additional bedrooms. The lower level offers a large rec room, laundry room and utility room with loads of storage. Features include California shutters, upgraded baseboards, white painted spindles, Decora light switches, inside entry to garage, plywood subfloors and is virtually carpet-free (only on stairs). The fridge, gas range, dishwasher and Samsung laundry pair are all included. This small quiet enclave of 43 townhomes is conveniently located across from St. Joseph’s Healthcare King Campus, close to Eastgate Square, Queenston Rd. & Centennial Parkway shopping and restaurants. Steps to public transit, and with excellent highway access to the Red Hill Valley Parkway and QEW and a short drive to the new Confederation GO station for commuters. Welcome Home! (id:19593)
Caledonia, Ontario
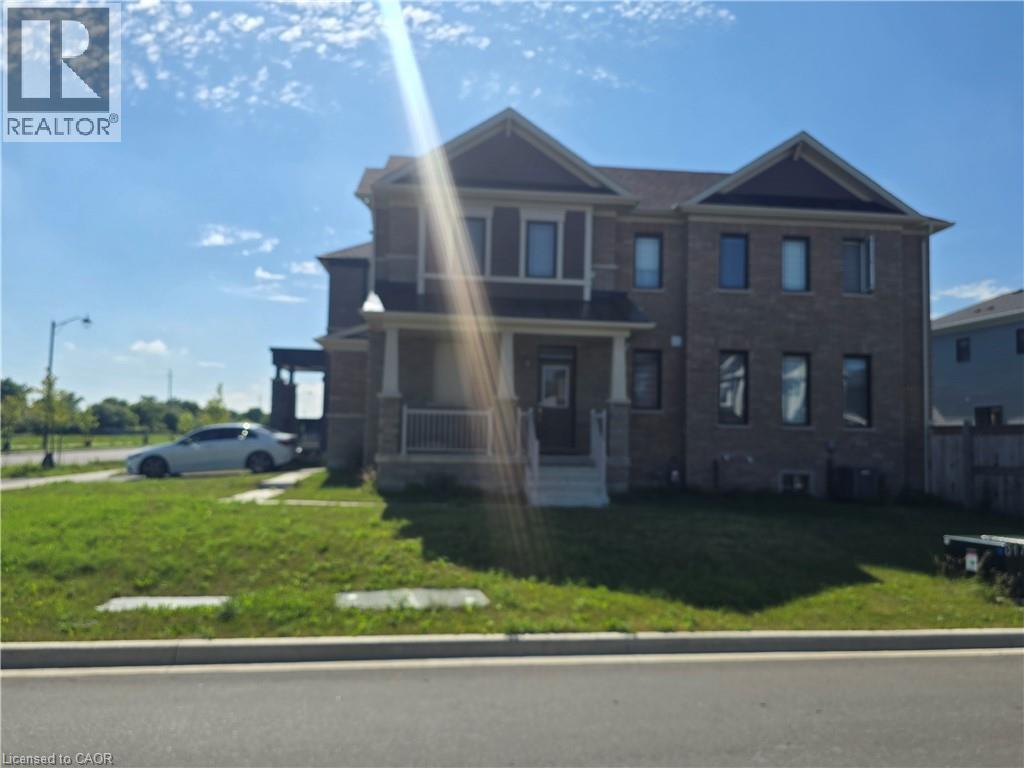
14 Lilac Circle, Caledonia - Available: September 1st. Welcome to this stunning 2-year-old detached home located in the highly desirable Avalon Community in Caledonia! Property Features: • 3 Spacious Bedrooms • 3 Modern Washrooms • Premium Corner Lot • Bright & Open Layout • Central Air Conditioning • Garage Parking • Convenient 2nd Floor Laundry • Walking Distance to Schools & Parks • Minutes from the Beautiful Grand River The home offers a perfect blend of comfort, space, and convenience who is looking for a peaceful community lifestyle. Utilities are extra and paid by tenants. Basement is currently unfinished. Landlord plans to finish and rent it separately in the future. Don’t hesitate to contact for more information or to schedule a viewing. (id:19593)
Port Dover, Ontario

Ideally located, Prime Port Dover 2 bedroom, 1 bathroom home on sought after McNab Street. Showcasing extensively updated 2 bedroom 1.5 storey home and detached garage with totally separate, fully finished loft with vaulted ceilings & gorgeous wood accents throughout. Great curb appeal with vinyl sided exterior, paved driveway, steel roof, back covered porch / carport, & landscaping. The flowing interior layout of the home features vaulted ceilings throughout with pine T&G accents, oak kitchen cabinetry, gorgeous living room, desired Mf bedroom, 4 pc Mf bathroom & laundry room. The upper level includes large second “loft style” bedroom. Upgrades in 2014 include majority of plumbing, electrical, flooring, fixtures, bathrooms, siding, roof, & more. Incredible location close to popular downtown Port Dover amenities, shopping, beach, marinas, parks, & schools. Ideal Investment for the first time Buyer, young family, or those looking to downsize. Beautifully updated & Attractively priced. The Perfect Port Dover Package! (id:19593)
Hamilton, Ontario
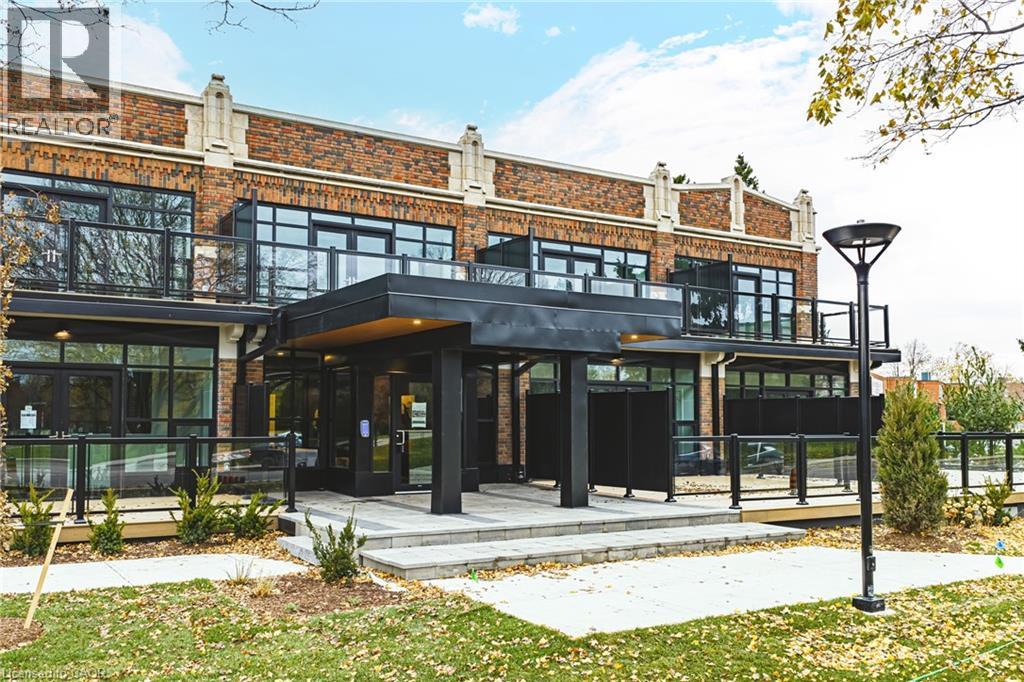
This bright and spacious 1 Bedroom + Den suite features tall ceilings, contemporary finishes, and a thoughtfully designed open-concept layout ideal for both everyday living and working from home. The modern kitchen is equipped with full-size stainless steel appliances and quartz countertops, while the den provides flexible space for a home office or guest area. Offering 1.5 sleek bathrooms and a highly functional layout, this 820 square foot suite delivers both comfort & style. One parking spot locker included. Enjoy luxury loft-style living in this beautifully redeveloped heritage building. (id:19593)

Burlington, Ontario
Welcome to 2393 Curtis Road, a beautifully maintained 4 bedroom, 3.5 bathroom linked home nestled on a quiet street in Burlington's highly sought-after Orchard community. Offering over 1,292 sq.ft. of finished living space, this home is linked only by the garages, providing enhanced privacy and the feel of a detached home. Designed to suit first-time buyers, growing families, and downsizers alike, the thoughtfully designed layout offers comfortable living across all levels. The main level boasts an inviting open-concept layout with hardwood flooring throughout the living and dining areas, a convenient 2-piece powder room, and a bright kitchen with a walkout to the large deck and fully fenced backyard - perfect for outdoor entertaining, family gatherings, or simply unwinding after a long day. The second floor features a spacious primary retreat overlooking the backyard, complete with a walk-in closet and a private 4-piece ensuite. Two additional generously sized bedrooms and a second full 4-piece bathroom provide ample space for family and guests. The finished basement adds exceptional versatility with a large recreation room, a potential fourth bedroom or home office, a 3-piece bathroom, and abundant storage space. Recent updates include roof & shingles in 2021, AC owned, and garage door in 2025. Ideally located close to top-rated schools, parks, shopping, restaurants, public transit, and major commuter routes, this move-in ready home offers the perfect blend of comfort, convenience, and value. Don't miss your opportunity to make this exceptional Orchard home your own! (id:19593)
Stratford, Ontario
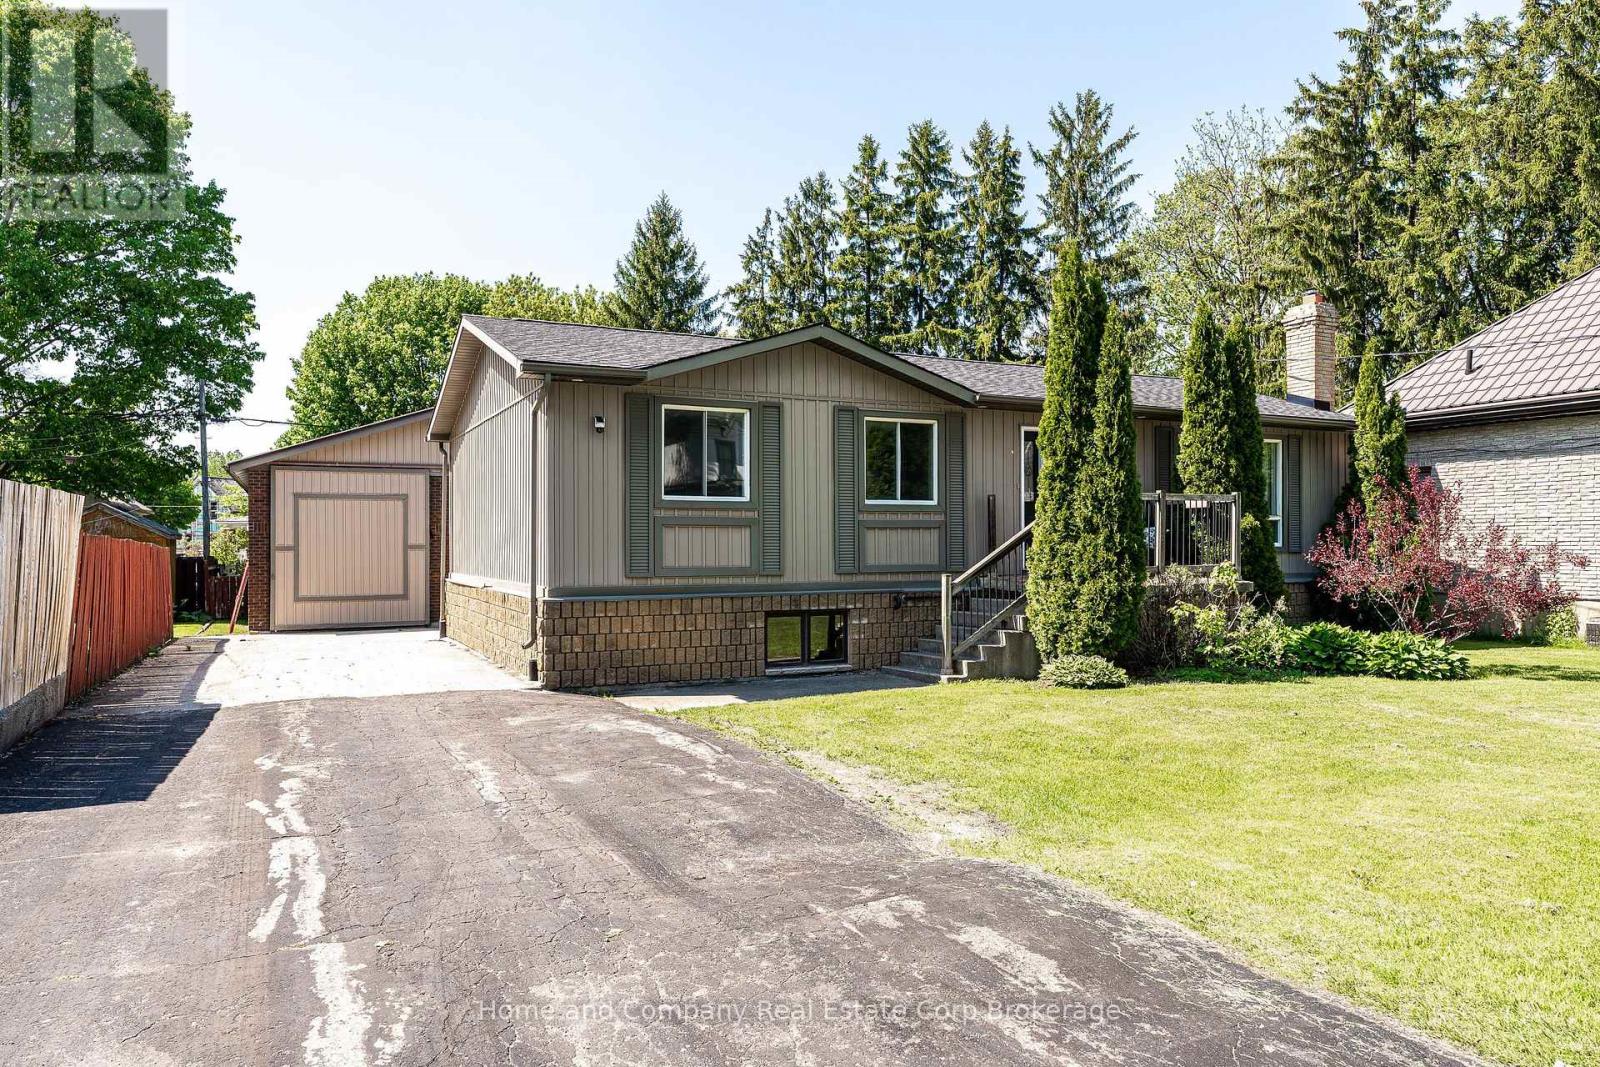
This spacious and thoughtfully designed raised bungalow offers the perfect blend of comfort, functionality, and lifestyle, all within walking distance to downtown Stratford and its renowned shops, restaurants, theatres, and parks. With 1,809 square feet on the main level including a substantial addition, this home is ideal for growing families, multi-generational living, or anyone who values generous living spaces and flexibility. The bright and inviting layout features four main floor bedrooms, including a stunning primary retreat with cathedral ceiling, garden doors leading to a private deck overlooking the expansive yard, his-and-hers closets, and a beautifully appointed 4-piece ensuite complete with a solar tube that fills the space with natural light. Three additional bedrooms share a spacious 6-piece bathroom, making busy family mornings a breeze. A huge mudroom provides the perfect welcome for family and guests alike, with plenty of room for coats, boots, sports gear, and everyday organization. The mostly finished 1,723 square foot lower level extends the living space even further with endless possibilities for recreation, hobbies, work-from-home space, or entertaining, while still offering an abundance of storage throughout. Outside, the impressive 24.3 x 35.6 detached shop with an additional 265 square foot mezzanine is a dream setup for hobbyists, entrepreneurs, car enthusiasts, or anyone in need of exceptional workspace and storage. Set on a large yard (0.323 acres) with room to relax, play, and entertain, this property delivers the rare opportunity to enjoy spacious in-town living with incredible versatility. Reach out to your REALTOR for a private showing today. (id:19593)
Jarvis, Ontario
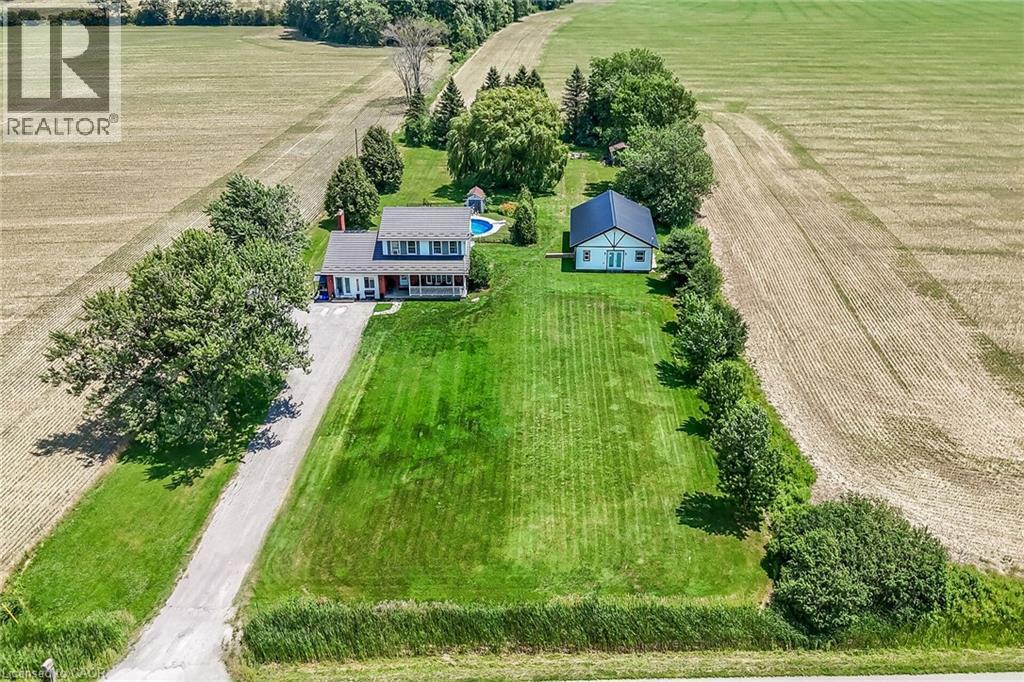
Rare Find! Multi-Generational Opportunity on Picturesque 1.5 Acre Country Property! Spacious 2 Storey Home with Attached 2 Car Garage Converted to In-Law Suite & Separate 2nd Additional Dwelling Built in 2023, Offering Open Concept Kitchen/Living Room, 3 Bedrooms & 3 Piece Bathroom. Primary Dwelling Complete with Bright Kitchen with Ample Cabinetry & Garden Door Walk Out to Backyard with Gazebo, Jacuzzi Hot Tub Installed 2022, Fenced in Inground Pool (Pump 2025, Heater 2023, Liner 2022, Solar Heater 2022). Bright Living Room with Bow Window & Dining Room with Bay Window. Large Covered Front Veranda, 3 Bedrooms, Updated 4 Piece Bathroom with Walk in Shower & Soaker Tub. 2nd Bedroom Level Bathroom with Laundry & Ensuite Privilege. Main Floor Family Room Currently Used as Bedroom Featuring Wood Burning Fireplace Insert & Bay Window. Convenient Main Floor 2 Piece Bathroom.Basement Walk Up to Backyard with Ample Storage. 200 AMP Breakers. Central Air. Steel Roof on Main Dwelling (2019) & Secondary Dwelling (2023). 6,000 Gallon Cistern. 12 Car Double Driveway Parking. Minutes to Scenic Country Roads, Parks, Local Schools, Charming Shops and Amenities of Downtown Jarvis, Highway 3, Downtown Hagersville, Caledonia, Port Dover Beach, Rock Point Provincial Park, Freedom Oaks Golf Club, Groceries, Dining & Everyday Amenities! Room Sizes Approximate & Irregular. (id:19593)
Hamilton, Ontario
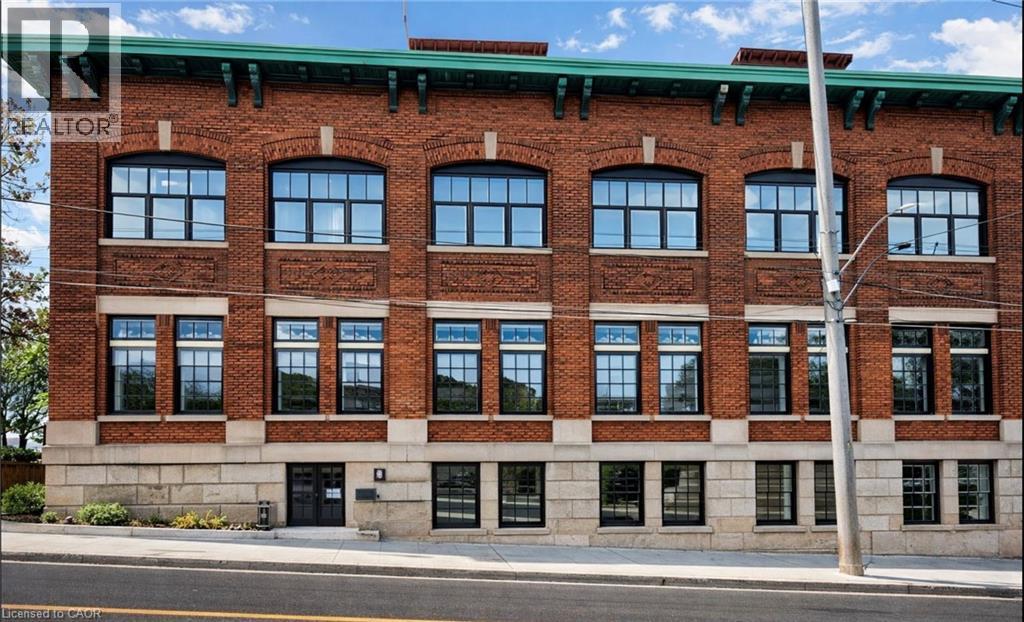
You could wait for West Harbour to arrive, or you could build the bridge. Located in the former Bridge Works offices, 231 Bay Street North offers 3,780 SF of character-rich commercial space within one of Hamilton's most distinctive heritage buildings. With just over 10-foot clear height, a wide-open floorplate, brand new black-framed windows, direct patio access and an original bank vault, the space offers a rare opportunity to create something truly memorable.Recent municipal approvals have expanded the range of permitted commercial uses, creating exciting opportunities for restaurant, cafe, cocktail bar, brewery, retail, office, studio and other destination concepts. Above, approvals for 17 new residential units will introduce a built-in customer base, while the established Bridgeworks event venue next door continues to generate steady visitor traffic and evening activity. West Harbour GO, Bayfront Park and James Street North are all just minutes away.This is an opportunity to establish your business in one of Hamilton's fastest-evolving neighbourhoods. Asking $13.00 PSF net plus estimated TMI of $3.75 PSF (subject to change). Longer terms preferred. Some businesses wait for momentum. Others create it. (id:19593)