
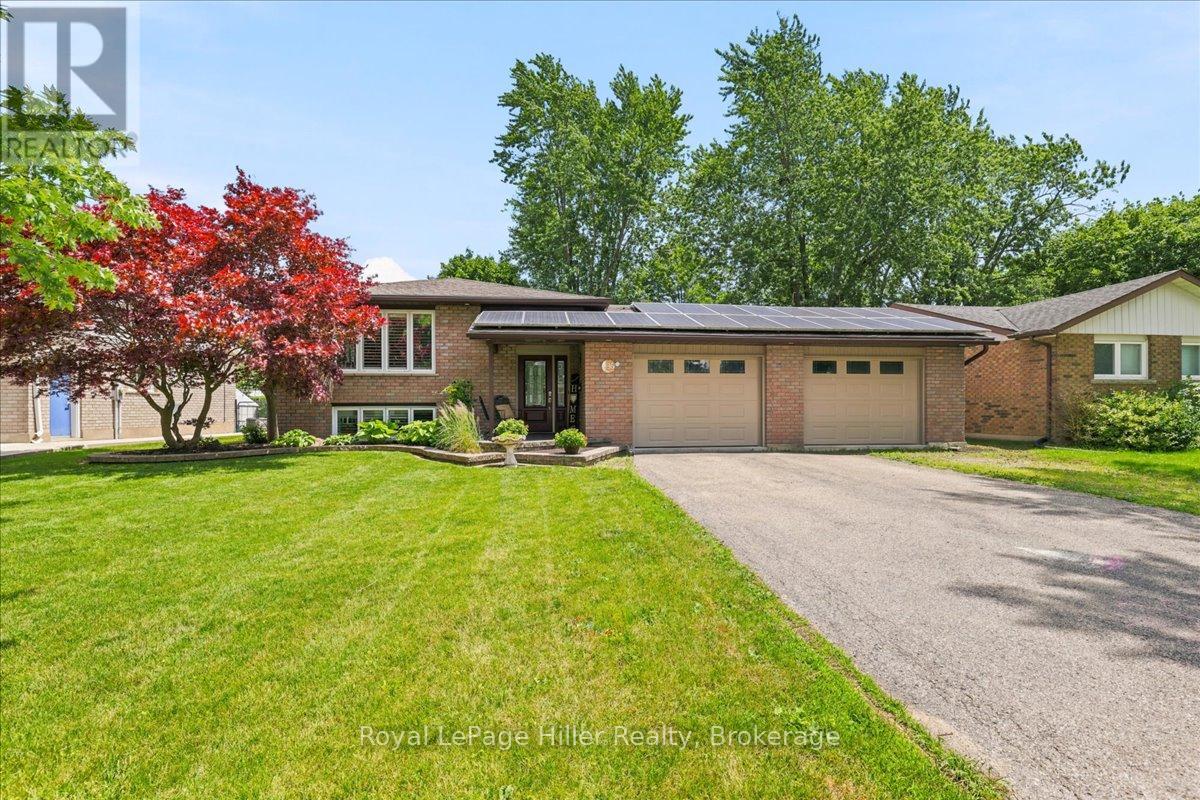
East Zorra-Tavistock, Ontario
Welcome to 36 Queen Street, Tavistock - a spacious 2,048 sq ft raised bungalow offering incredible flexibility for families, hobbyists, or anyone looking for extra space both inside and out. This well-maintained home features five bedrooms in total, with three on the main level and two in the fully finished lower level, providing ample room for growing families, guests, or home office setups. The main floor showcases a bright, open-concept layout designed for comfortable everyday living, complete with a cozy gas fireplace. The primary bedroom offers a private retreat with patio door access to a balcony overlooking the backyard, while two additional spacious bedrooms complete the main level. The fully finished lower level adds exceptional versatility, featuring a large rec room with a second gas fireplace, a custom built-in bar with space for a bar fridge, and a 3-piece bathroom with a stand-up shower. Two additional rooms offer flexible use, with one currently set up as a home gym with a sauna - included with the home. Convenient access to the lower level is also available directly from the garage. The attached heated garage (29' x 20') offers space for two vehicles and is complemented by a third rear-facing door providing easy access to the backyard - perfect for entertaining and everyday convenience. A large driveway provides ample additional parking. Situated on a generous 70 ft x 120 ft lot, the outdoor space offers plenty of room to relax and entertain, including a patio and backyard setup ready to be enjoyed. Located in a quiet, family-friendly area of Tavistock, this home offers small-town charm with easy access to Stratford, Kitchener-Waterloo, Woodstock, and surrounding communities. Solar panels under a private contract offer the potential for additional income.With its versatile layout, unique features, and exceptional space both inside and out, this home presents an outstanding opportunity to enjoy comfortable living in Oxford County. (id:19593)
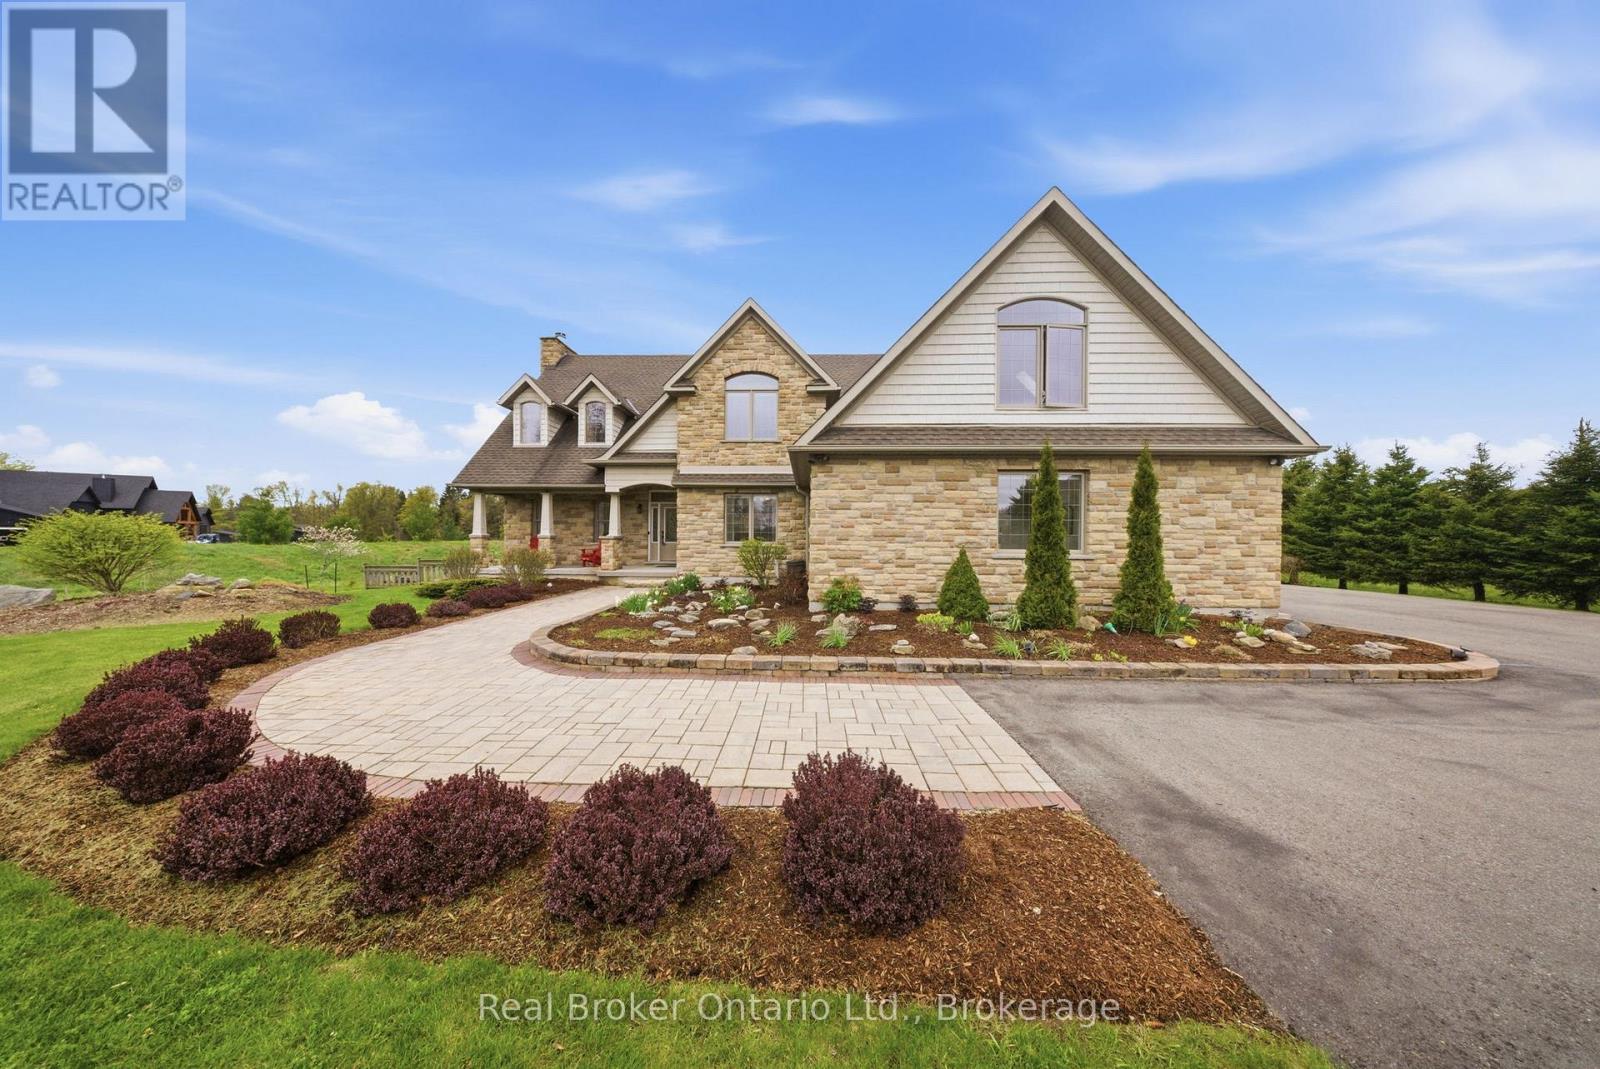
Puslinch, Ontario
Welcome to 4760 Nassagaweya-Puslinch Townline, an exceptional country estate nestled in the peaceful beauty of Puslinch. Surrounded by picturesque landscapes and offering the perfect blend of privacy and accessibility, this remarkable property delivers an elevated rural lifestyle just moments from urban amenities. Thoughtfully designed with quality craftsmanship and timeless finishes, this meticulously maintained home offers 3 bedrooms, 4 bathrooms, and an impressive open-concept layout highlighted by soaring 18-foot ceilings in the great room. A Renaissance Rumford airtight fireplace with an 18" stone chimney creates a stunning focal point, while ceramic and hardwood flooring add warmth and character throughout. The gourmet kitchen features solid cherry Barzotti cabinetry, granite countertops, a large centre island, an 8x6 walk-in pantry, and exceptional storage. The main floor primary suite is a luxurious retreat with two walk-in closets, while a gallery overlooking the great room adds striking architectural appeal. A standout feature is the approximately 1,000 sq ft skylit studio with separate entrance, office, and 2-piece washroom, ideal for a home-based business, creative workspace, or private retreat. Assessed as commercial, it also benefits from a lower tax rate. The poured concrete basement with 9-foot ceilings offers roughed-in in-floor heating, a gas line rough-in for a future fireplace, and stairs to the oversized 2-car garage with separate basement access. Additional highlights include fibre optic broadband, dual-source heating with propane plus an air-to-air heat exchanger, high-efficiency A/C, 200-amp service with 100-amp generator panel and external plug-in, GAF Lifetime roof (2019), new blower fan for the propane furnace, and a widened driveway freshly sealed in 2024. A rare offering where luxury, comfort, versatility, and countryside charm come together beautifully. (id:19593)
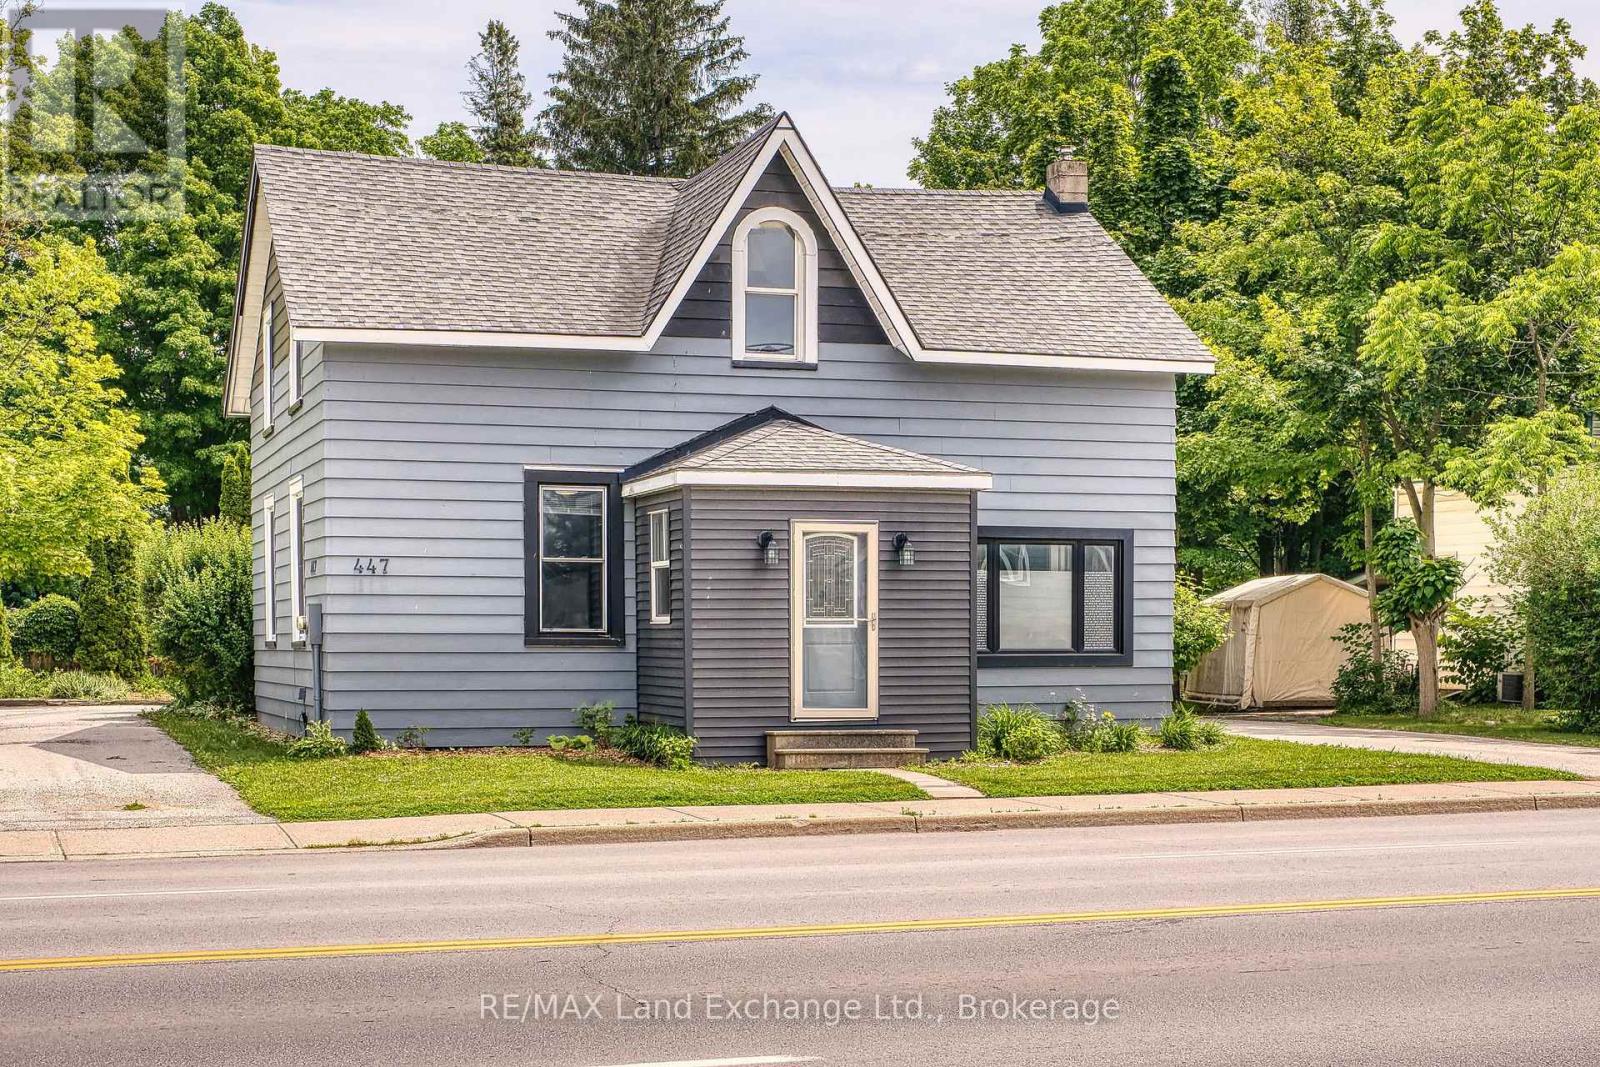
Saugeen Shores, Ontario
There's something exciting about a home that offers possibilities beyond simply having a place to live-and this charming 1.5-storey home delivers exactly that. Whether you're purchasing your very first home, searching for an investment property, or dreaming of running your own business, this versatile Port Elgin property offers the flexibility to grow alongside your goals. Inside, you'll find a surprisingly spacious layout that's much larger than it appears from the street. The main floor features a bright updated kitchen, welcoming living room, formal dining room, dedicated office space, sunroom, enclosed porch, and a full 4-piece bathroom-creating spaces for everyday living, working from home, entertaining friends, or simply enjoying a quiet morning coffee. Upstairs, four comfortable bedrooms and a beautifully updated 4-piece bathroom provide plenty of room for families, guests, or home office flexibility. Outside, the generous property offers even more opportunity. With access from both Goderich Street and Bricker Street, along with a town lane bordering the south side, you'll appreciate the added convenience + privacy. Ample parking makes everyday life easy while creating endless possibilities for clients, customers, or tenants. Imagine welcoming clients into your own professional space, creating a thriving wellness studio, or simply enjoying the flexibility of living and working from one address. The Office Residential zoning truly sets this property apart. Entrepreneurs will appreciate the exceptional visibility along one of Port Elgin's main streets. Investors will recognize the property's long-term potential in a growing community, while first-time buyers can enjoy a home that not only meets today's needs but offers opportunities for tomorrow. (id:19593)
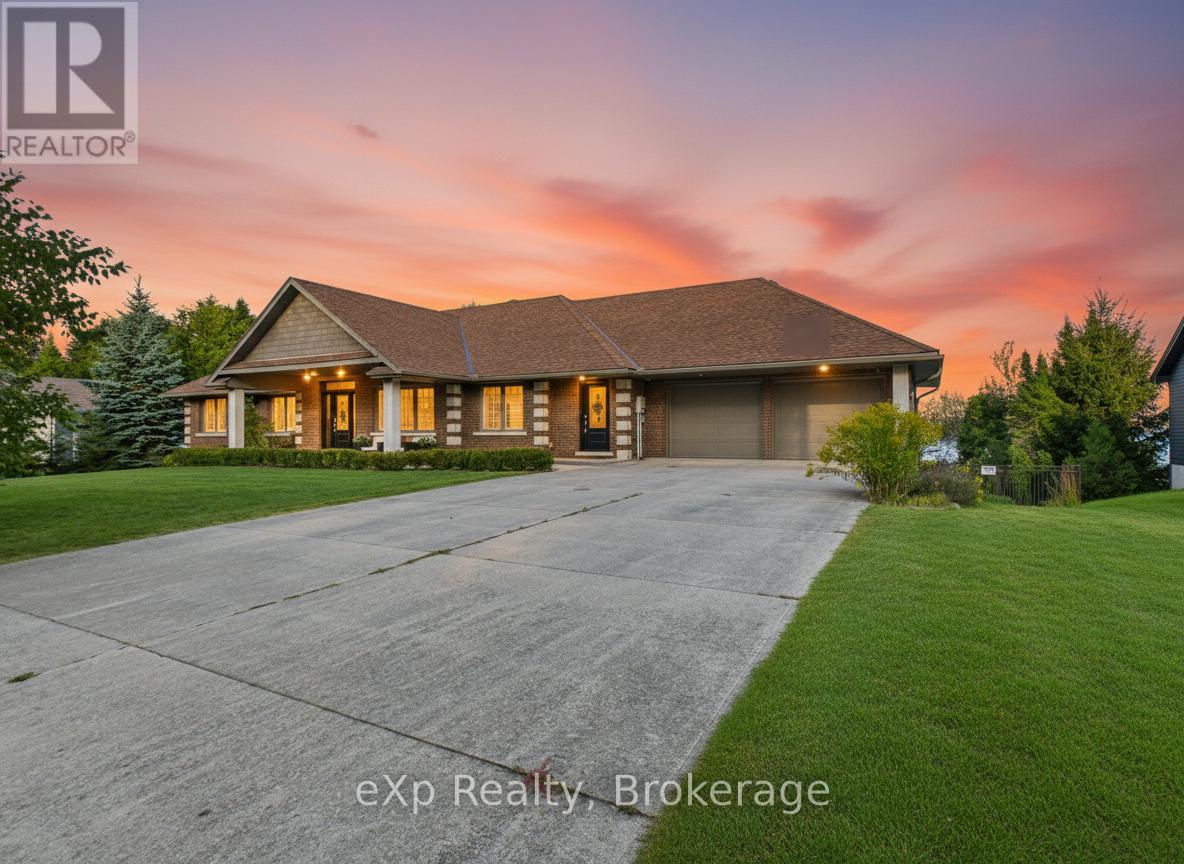
Georgian Bluffs, Ontario
There's something about Georgian Bay that changes you. Maybe it's the way the water greets you in the morning. Still. Calm. Endless. Or the way evenings naturally draw everyone outside. One more swim. One more fire. One more moment together before the stars take over the sky. This home was built for those moments. From the moment you walk in, the world feels quieter. The entire back of the home opens to the water, with wall to wall windows that blur the line between inside and out. The kitchen. The living room. The dining spaces. All connected. All designed so no matter where you are, Georgian Bay is always with you. Mornings begin with coffee at the kitchen window, watching the sun rise over the bay. Afternoons are spent in the saltwater pool, while laughter carries across the yard. Evenings bring everyone together. Dinner under the covered terrace. A soak in the hot tub. Stories shared around the fire as the sound of the water becomes the soundtrack to your life. And when the day ends, the primary suite becomes your private retreat. Wake up to the water. Fall asleep to the water. A peaceful reminder of just how special this place is. With a fully finished lower level featuring its own entrance, kitchen, bedrooms, and living space, this home offers the flexibility to evolve with you. A place for family. A place for guests. Or an opportunity to create something more. Offered fully furnished, this is more than a home. It's a complete Georgian Bay lifestyle. Ready for its next chapter. After time on the market, one thing has become clear. This home has been waiting for the right family. Now, it's ready. (id:19593)
Guelph, Ontario
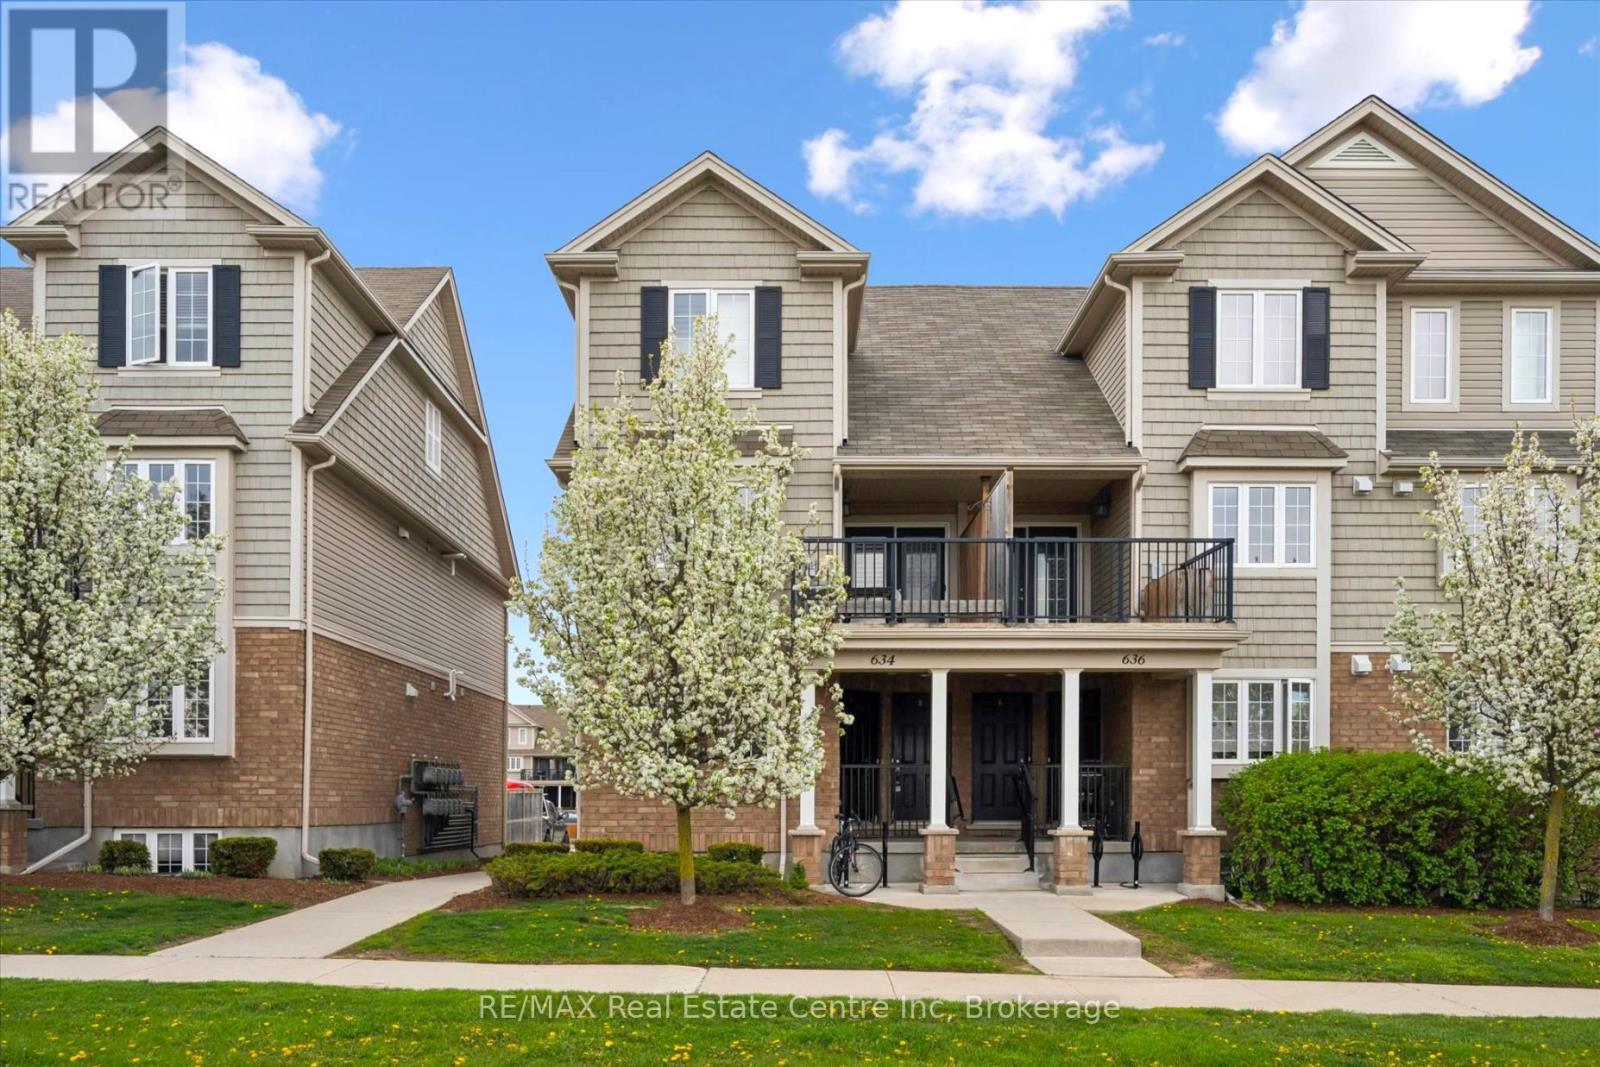
634A Woodlawn Rd E is a bright & beautifully maintained 2-bdrm townhome offering perfect blend of modern finishes, functional living space & private outdoor enjoyment. Ideal for first-time buyers, downsizers & investors, this home offers smart layout W/stylish updates throughout. Main level features modern eat-in kitchen W/granite counters, S/S appliances, undermount dbl sink, ample cabinetry & lots of prep space. Spacious breakfast nook is framed by 2 large windows creating perfect spot to enjoy morning coffee & casual meals. Just off the kitchen, a convenient 2pc bath W/granite counter is perfectly positioned for guests. Sun-soaked living room offers stylish laminate flooring & comfortable layout for relaxing or entertaining. Garden doors flanked by 2 large windows allow tons of natural light to pour into the space & lead directly to the backyard. Step outside to fully fenced backyard, a rare & valuable feature in townhouse living! Whether you're BBQing, setting up a cozy patio space or looking for a safe place for kids & pets to play, this private outdoor area adds incredible lifestyle value. Downstairs the spacious primary bdrm features his-&-hers dbl closets & 2 large windows, while the 2nd bdrm offers excellent space & dbl closet. Updated 4pc bath completes this level W/granite-topped vanity & tiled shower/tub. Add'l storage under the stairs helps keep everything organized while the home's thoughtful layout makes everyday living easy & comfortable. Home has been freshly painted throughout! Location is a major highlight! Set a couple of units down from the entrance to network of trails, you can enjoy greenspace that leads toward Guelph Lake Sports Fields. Across the road you'll find Brant Park & Brant Ave PS adding everyday convenience for families & outdoor lovers alike. Nearby to Guelph Lake giving you opportunities to spend weekends surrounded by nature, trails & fresh air while still being just mins from shopping, restaurants, transit & every day amenities (id:19593)
Owen Sound, Ontario
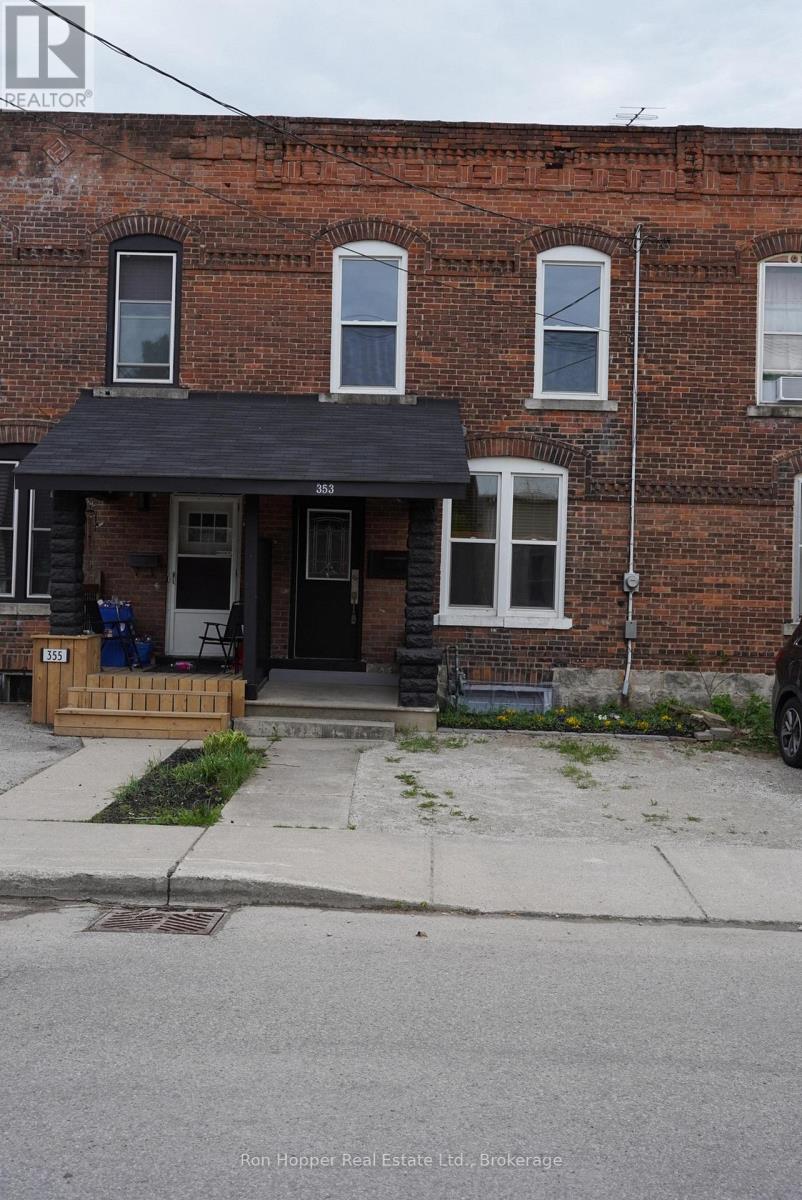
Great duplex with a solid income potential. Excellent opportunity for a first time buyer to enter the market and have additional income from the second unit. Two bedroom unit was rented for 1850 per month inclusive and the one bedroom unit was rented for 1600 per month inclusive. Completely renovated in 2021 - all new kitchens, bathrooms, flooring, drywall and roof. New air conditioning in 2024. Main floor offers a large one bedroom unit with 9' ceilings, private laundry, basement storage and private parking at rear of building. Main floor is currently vacant and ready for a tenant or the new owner to move in. . Second floor contains two large bedrooms, in-unit laundry and private parking at the front of the building. Second floor is vacant. Building has been inspected by fire department and city building officials. Expenses: hydro - $2266, gas -$1537, water/sewer -$1383, taxes - $3807, insurance - $1032(based on when building was fully rented). Rear parking is by deeded right of way to private gravel drive. (id:19593)

Grey Highlands, Ontario
Village Living Near Lake Eugenia - Modern Bungalow with Main Floor LivingWelcome to this beautifully designed home in the charming village of Eugenia, ideally located within walking distance to public access at Lake Eugenia-perfect for enjoying swimming, paddling, fishing, and all the four-season recreation this sought-after area has to offer.Built in 2022, this modern bungalow offers the convenience of main floor living with a bright, open-concept layout designed for both everyday comfort and entertaining. The heart of the home features a spacious living area with a cozy propane fireplace, creating a warm and inviting atmosphere year-round.The main floor primary suite provides a private retreat, complete with a walk-in closet and a well-appointed ensuite bath. With 3 bedrooms and 3 bathrooms in total, there is plenty of space for family, guests, or a home office setup.The attached garage with inside entry adds everyday convenience, while the lovely 3-season room extends your living space and offers the perfect spot to relax with your morning coffee or unwind in the evening. Step outside to the deck and backyard-ideal for summer barbecues, gardening, or simply enjoying the peaceful village setting.The fully finished lower level features a spacious family room, providing additional living space for movie nights, hobbies, or visiting guests.Whether you're looking for a full-time residence, retirement home, or weekend escape near the lake, this property offers the perfect blend of modern comfort, low-maintenance living, and small-town charm in the heart of Grey Highlands (id:19593)
Stratford, Ontario
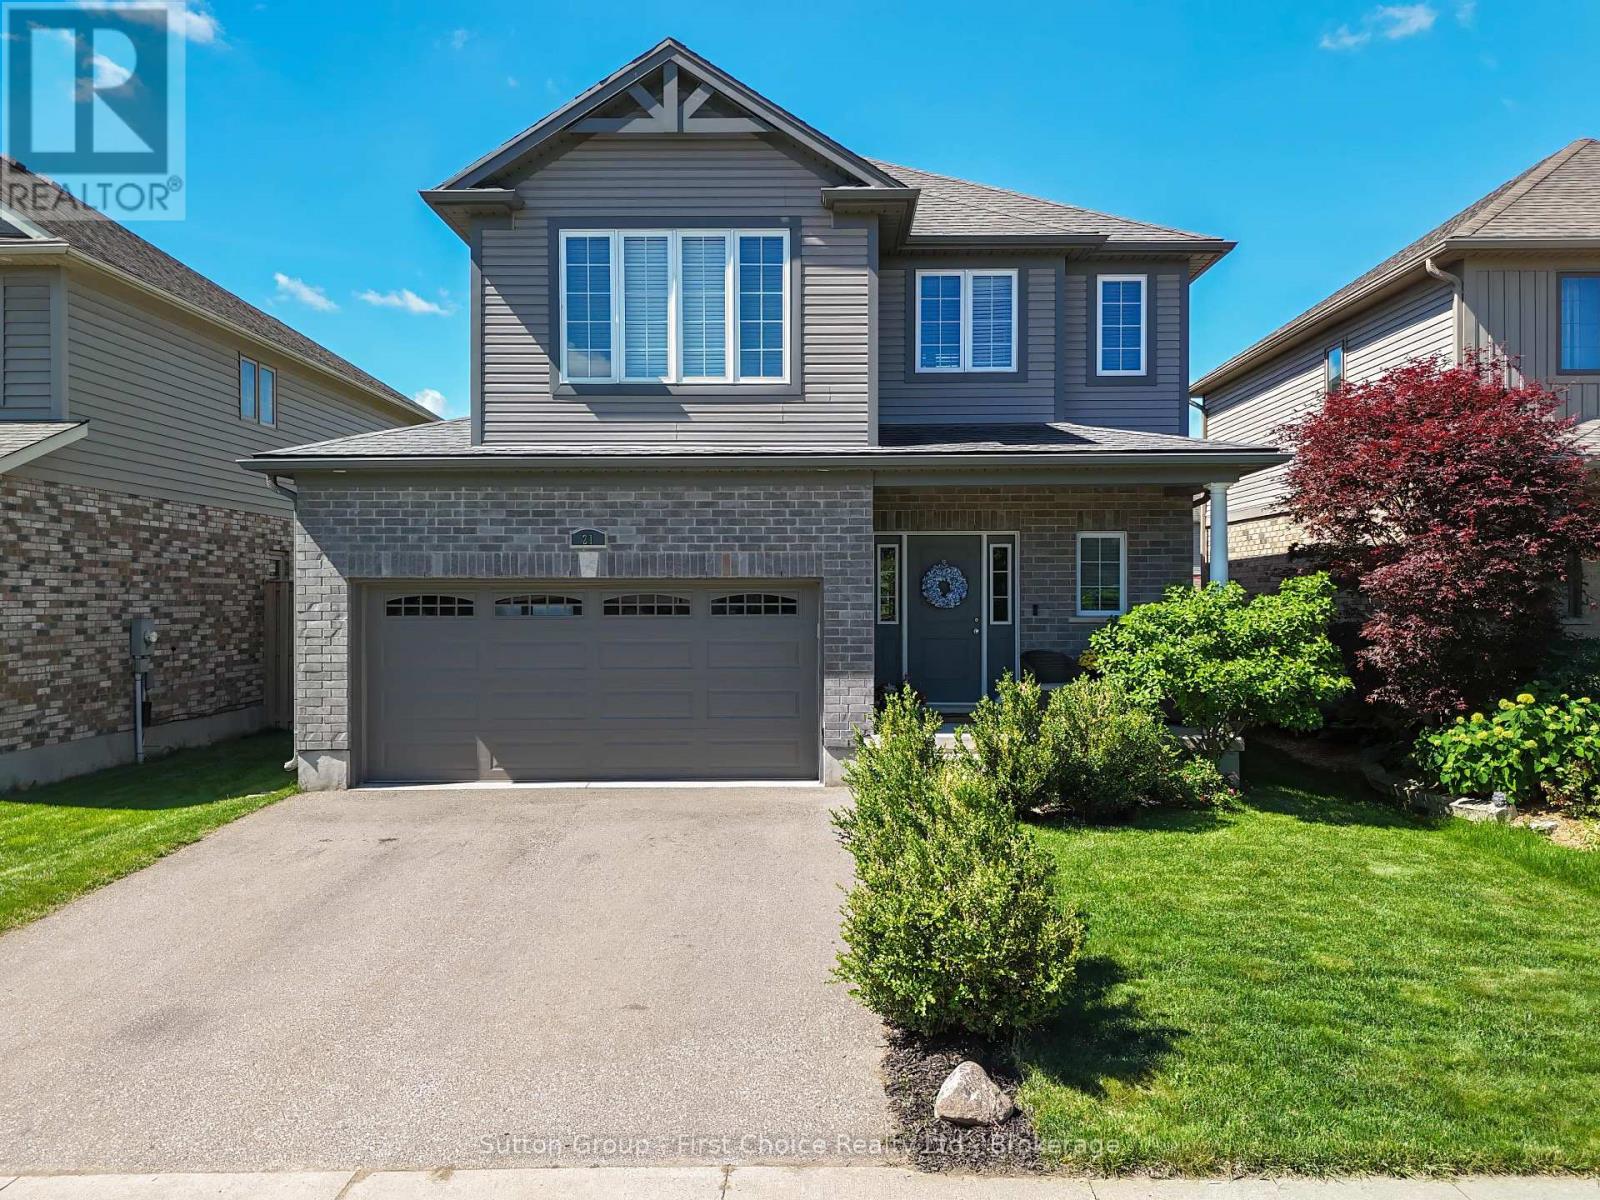
Welcome to this impeccably maintained 4-bedroom family home, offering the perfect blend of comfort, space, and functionality. Move-in ready and presented in meticulous condition, this home is ideal for growing families looking for a property they can enjoy from day one. The bright and inviting main floor features an open-concept kitchen, dining, and living area designed for everyday living and entertaining. Large windows fill the space with natural light, while the patio door provides easy access to the backyard retreat. A convenient 2-piece bathroom and inside entry from the attached 2-car garage complete the main level. Upstairs, you'll find four spacious bedrooms, including a generous primary suite featuring large closets and a private ensuite bathroom. The thoughtfully located second-floor laundry room adds convenience and practicality to busy family life. The finished lower level offers even more living space with a comfortable rec room, cozy fireplace, additional bathroom, and a bar area perfect for entertaining family and friends. Step outside to enjoy the private backyard, complete with a deck, mature planted trees, and plenty of green space for children and pets to play. This is a wonderful opportunity to own a well-cared-for family home in a desirable neighbourhood close to all of your everyday amenities. A property that truly shows pride of ownership throughout. (id:19593)
Kincardine, Ontario
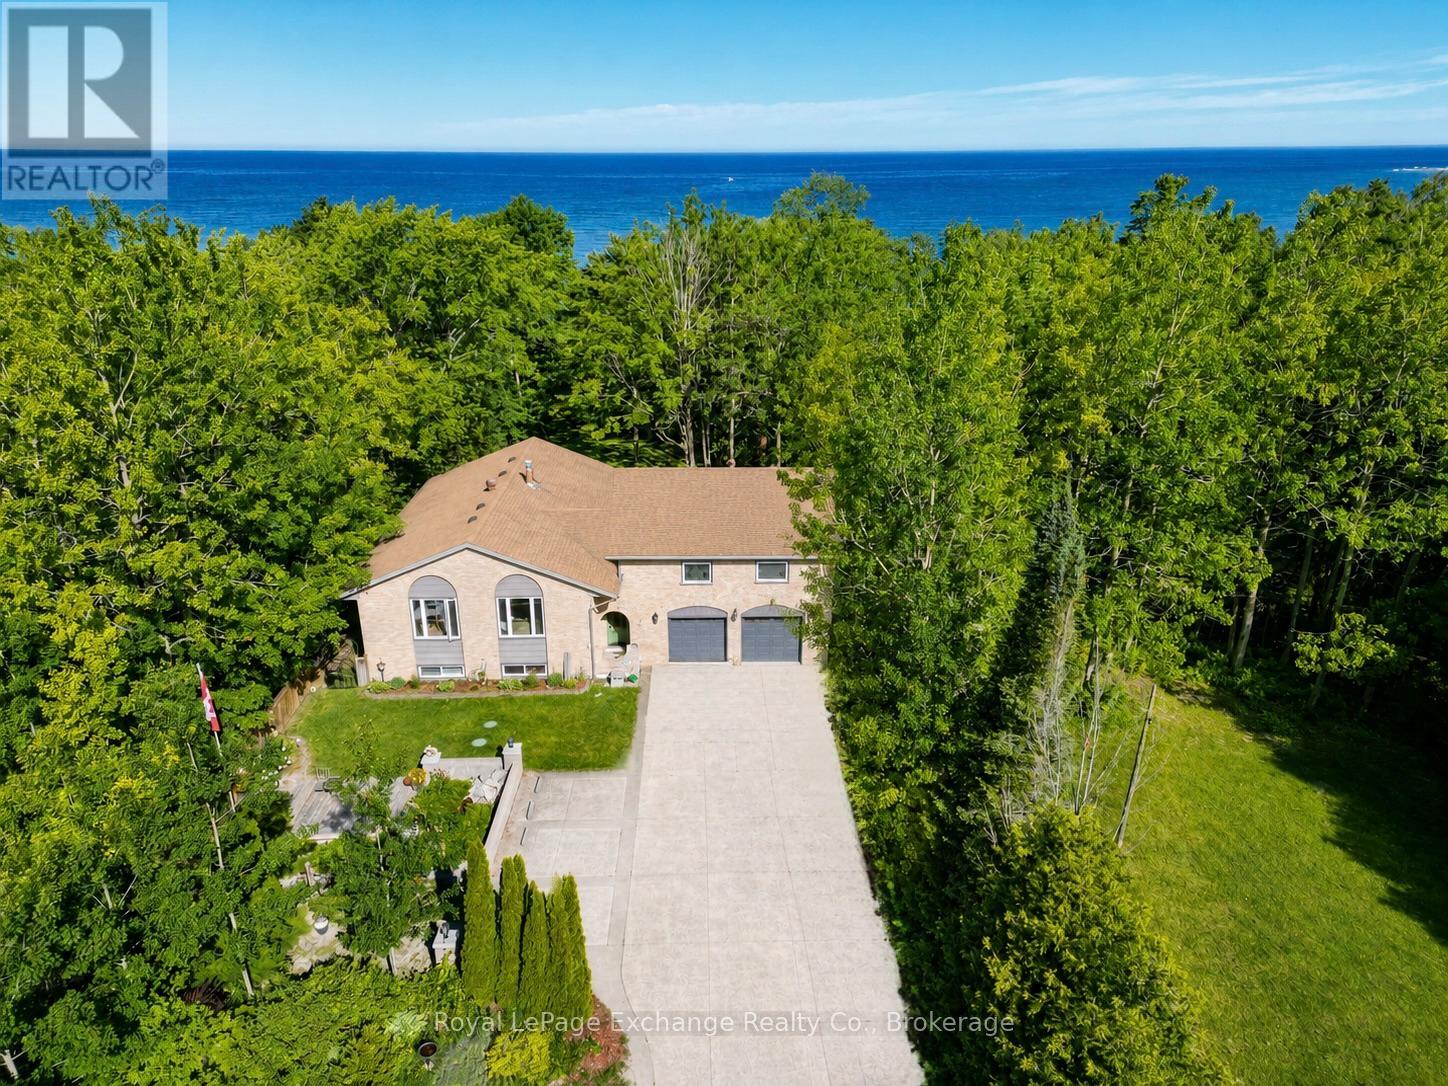
Nestled on a picturesque 1-acre lakefront lot in the sought-after Lorne Beach community, this exceptional property offers 80 feet of Lake Huron shoreline, breathtaking sunset views, and the privacy that waterfront buyers are searching for. Whether you're looking for a year-round residence, family retreat, or a place to entertain and unwind, this property delivers a rare combination of space, comfort, and waterfront living. Offering over 3,500 square feet of finished living space, the all-brick home is thoughtfully designed to take full advantage of its beautiful setting. The main floor features an inviting open-concept layout where the kitchen, dining, and living areas flow seamlessly together, creating an ideal space for gathering with family and friends. The lakeside primary suite provides a peaceful retreat complete with a private ensuite, while two additional bedrooms and a second full bathroom offer plenty of space for family or guests. The fully finished walkout lower level expands the living space with a spacious family room centred around a striking double-sided stone propane fireplace, two additional bedrooms, a 3-piece bathroom, and direct access to the backyard. Step outside to enjoy summer days by the pool, relax on the patio, or simply take in the ever-changing views of Lake Huron. A standout feature of the property is the heated 26' x 30' bonus room above the attached two-car garage. Whether you're looking for a games room, home gym, studio, office, or hobby space, this versatile area offers endless possibilities. Recent updates include a heat pump with central air (2025), pool liner (2025), pool pump (2024), renovated bathrooms (2022), updated flooring (2022), refreshed foyer (2022), front door (2024), and rear door (2025). Combining the space of a country property with the beauty of Lake Huron waterfront living, this is a rare opportunity to own a substantial shoreline property just minutes from Kincardine. (id:19593)
Guelph, Ontario
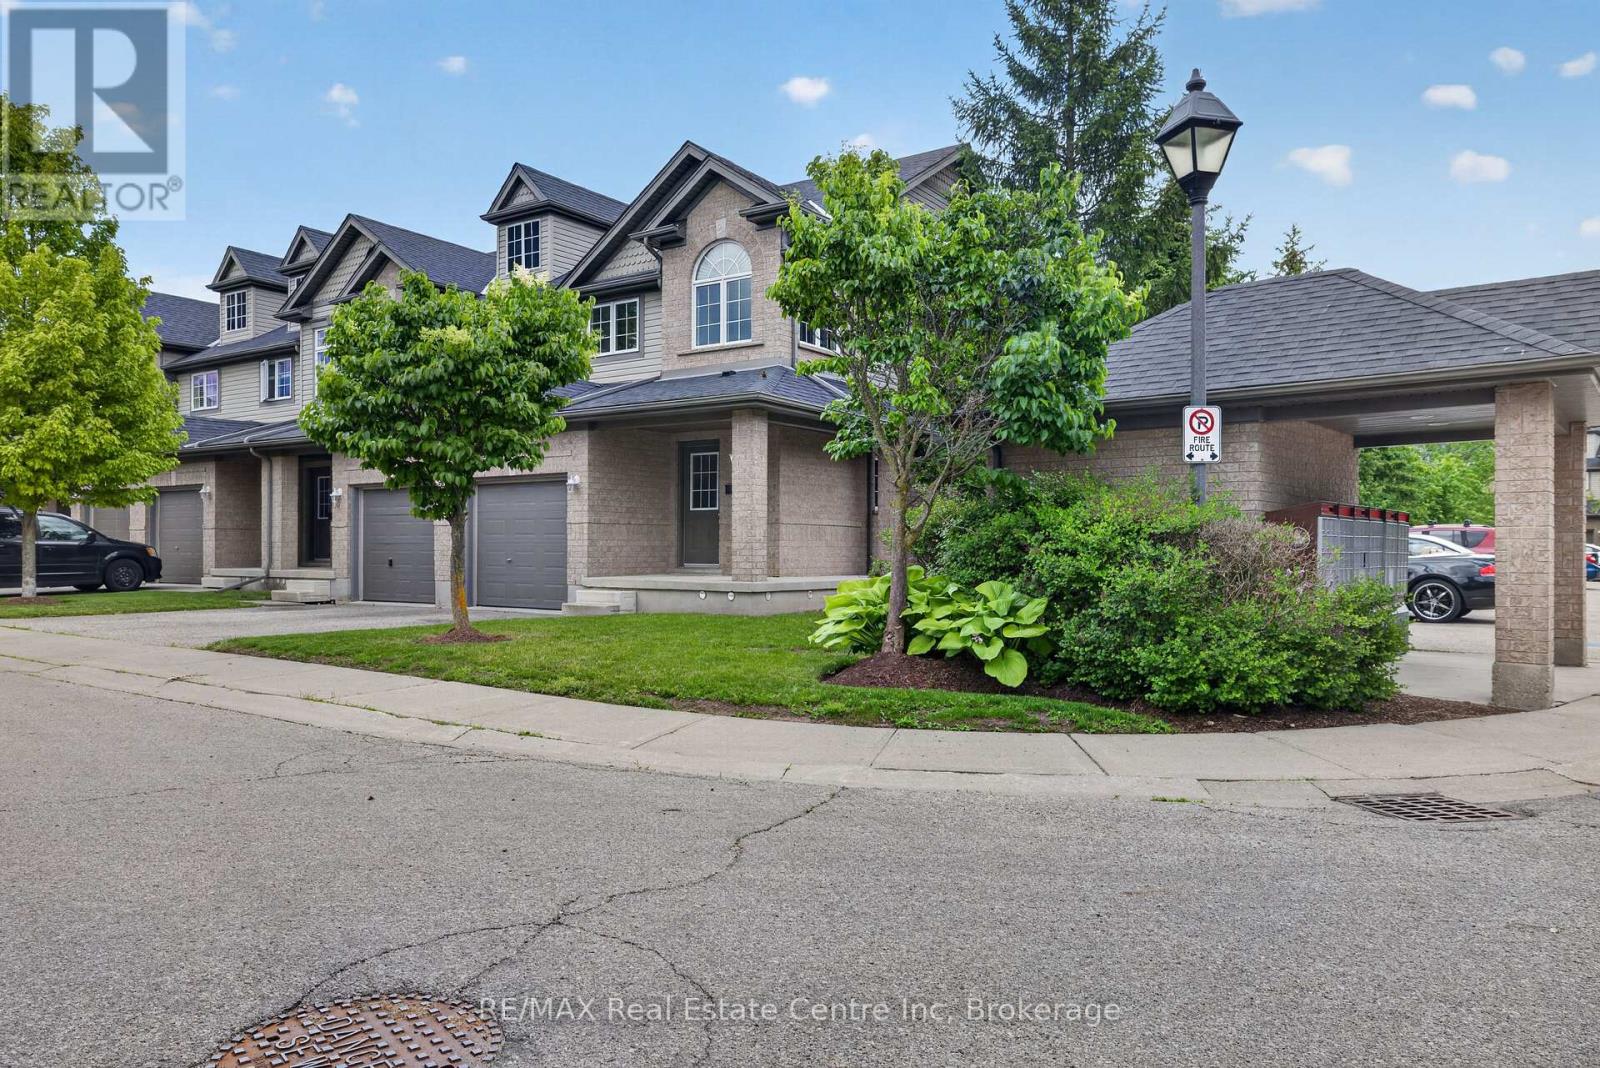
Beautiful end-unit townhome located in the desirable south end. This well-maintained home features 3 bedrooms upstairs and an open-concept main floor with a bright living room and kitchen-perfect for both everyday living and entertaining. The fully finished lower-level rec room provides additional living space and includes a convenient 3-piece bathroom. Step outside to enjoy a backyard that does not back directly onto other units, creating a more private and open backyard setting. Ideally located close to restaurants, shopping plazas, schools, and the mall, with easy access to the university. Whether you're looking for a family home or a smart investment opportunity, this property offers the perfect combination of comfort, location, and versatility. (id:19593)

Grey Highlands, Ontario
An extraordinary four-season luxury retreat offering a blend of privacy, wellness, recreation, and natural beauty. Set within five acres featuring two beautiful ponds, mature landscaping, and a private golf practice area, the property enjoys an unparalleled sense of tranquility and exclusivity. Custom-crafted with premium materials, exceptional workmanship, and timeless attention to detail, this distinguished residence presents in outstanding condition, with the rare feel of a new home. Designed to embrace its surroundings, every space creates a seamless connection between indoor comfort and outdoor living. With approximately 3,000 sq. ft. of finished living space, the home features 4 bedrooms, 3 bathrooms, a gourmet kitchen, open-concept living and dining areas, a gas fireplace, whirlpool tub, steam shower, and multiple walkouts to a covered wraparound white cedar deck. An outdoor sauna further enhances the property's wellness-focused lifestyle. The upper level provides its own lounge area, kitchenette, wine fridge, spa-inspired bath, and elevated deck, while the finished lower level includes additional living and recreation space, a 3-piece bath, and a 4th bedroom for family and guests.Outside, the property unfolds as a private oasis of extraordinary beauty. Two ponds, one stocked with rainbow trout, create an idyllic setting for relaxation and recreation. A private golf practice area, mature landscaping, open green spaces, and peaceful natural surroundings create a serene setting rarely found in today's market. A detached 2-car garage with a finished multi-purpose studio and bar fridge provides additional space for recreation, creative pursuits, fitness, or a home office. Ideally located just 20 minutes from Collingwood and Blue Mountain, and minutes from Devil's Glen Ski Club, Duntroon Highlands Golf Club, and the area's premier recreational amenities, this exceptional property delivers the perfect balance of peaceful seclusion and year-round adventure. (id:19593)
Georgian Bay, Ontario
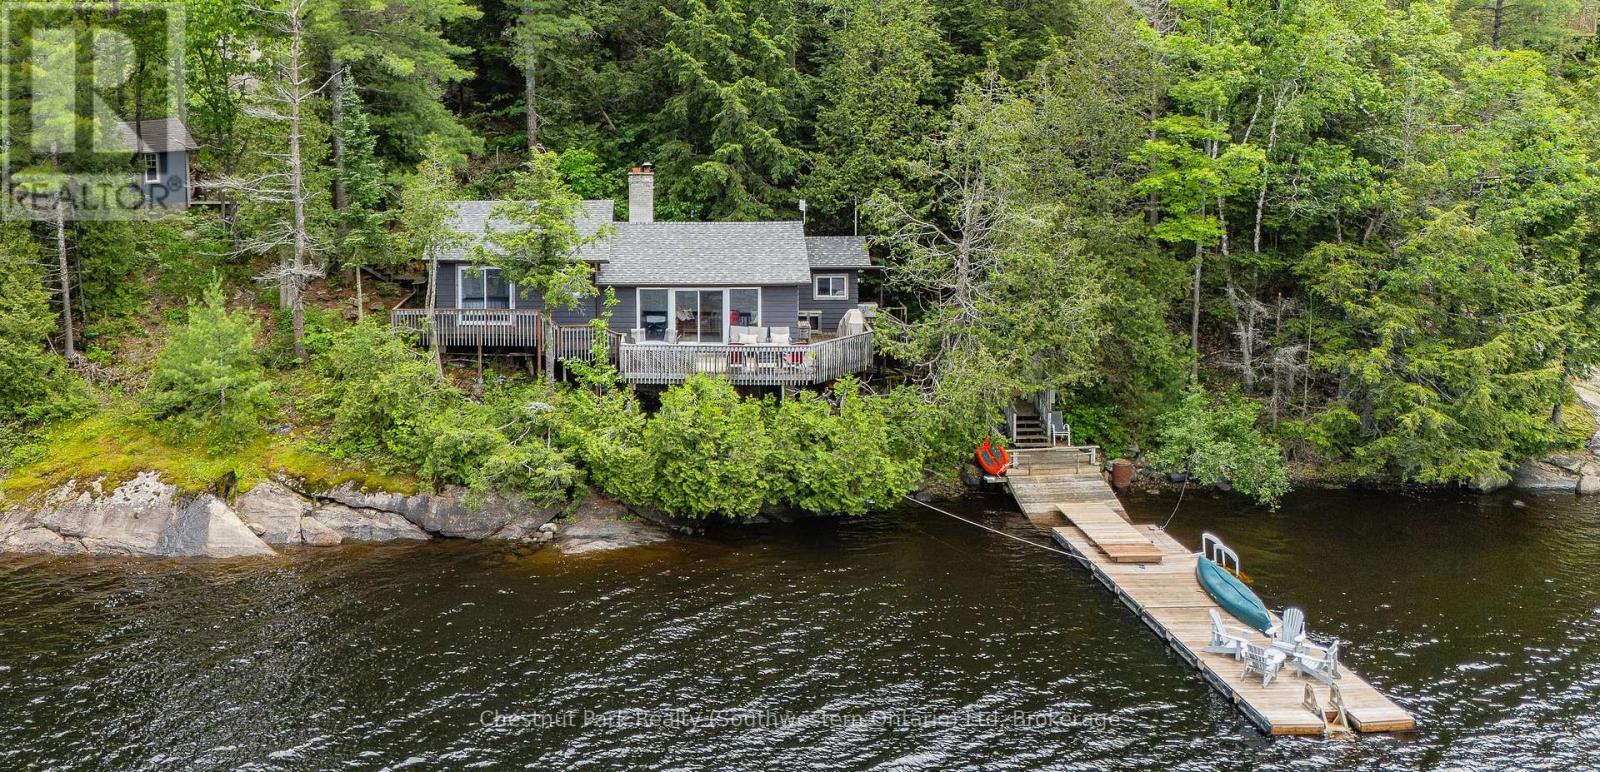
WATER'S EDGE RETREAT in MUSKOKA on Georgian Bay! Experience waterfront living at its finest in this beautifully renovated cottage on the sheltered shores of Twelve Mile Bay. Offering breathtaking views, sunsets, and endless days on the water, this retreat blends comfort, recreation, and convenience.The cottage features 3 bedrooms, 1 bathroom, and a new bunkie for family and guests, combined sleeping spaces can accommodate 10. Designed to maximize its waterfront setting, the bright open-concept interior is filled with natural light and water views. Sliding glass doors open to a spacious deck, ideal for morning coffee, dining, or relaxing while enjoying the scenery.Enjoy clean, protected waters ideal for swimming, water activities and boating. A new 10' x 40' floating dock offers ample space for lounging, docking watercraft, and enjoying cottage life. Explore nearby islands or relax by the shore in this classic Georgian Bay setting.Recent upgrades include a *new bunkie, *new dock, *new septic system, *new roof, and access via a newly paved municipal road. A private driveway ensures easy access, while the generous land area south of the cottage offers future expansion potential. Explore Georgian Bay and the world's largest freshwater archipelago, this property offers excellent boating, fishing, and recreation in a protected, peaceful setting close to major natural attractions.Whether as a family cottage, or waterfront investment, Water's Edge Retreat offers lasting memories for years to come.****Features: Drive to Georgian Bay, 3 bedrooms, 1 bathroom, large bunkie, renovated interior, protected waterfront on Twelve Mile Bay, new 10' x 40' floating dock, clean swimming water, spacious deck, new septic, new roof, paved municipal road access, private driveway, expansion potential, and quick access to open Georgian Bay. (id:19593)