
London, Ontario
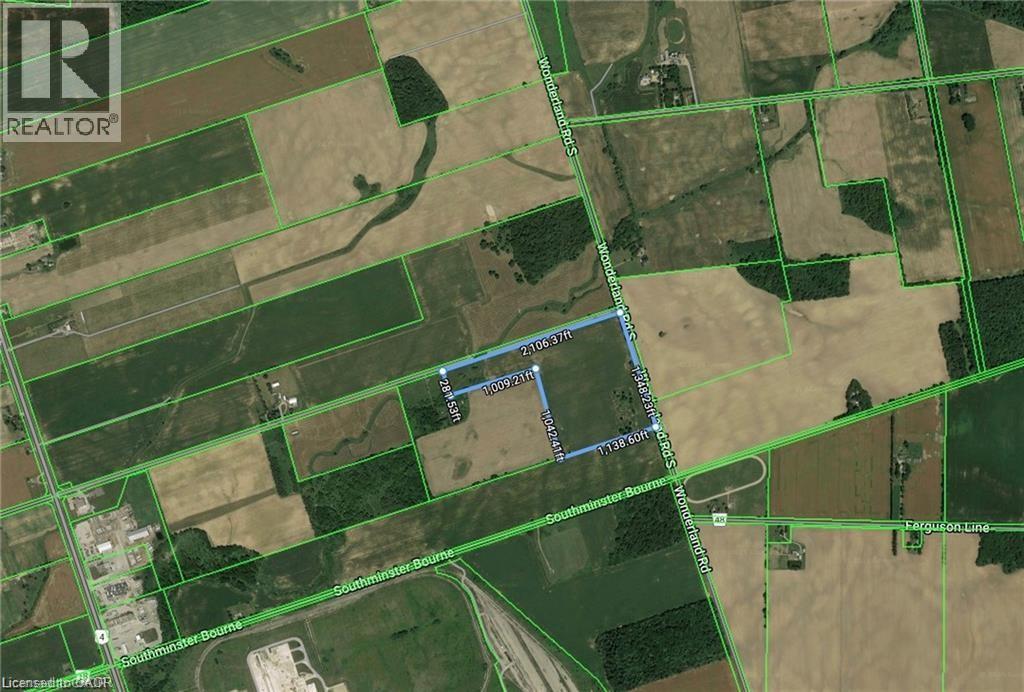
Fantastic acreage property on the South West corner of Wonderland Rd and Orr Drive. Approx 41 acres of farm land of which about 30+ acres is leased to a local farmer for cash crops. AG2 Zoning. Incredible location that is minutes to the new Amazon fulfillment centre (easily seen from the property) and only a couple minutes drive to HWY 401. VTB option available! THIS IS THE LAND YOU HAVE BEEN WAITING FOR! (id:19593)
West Grey, Ontario
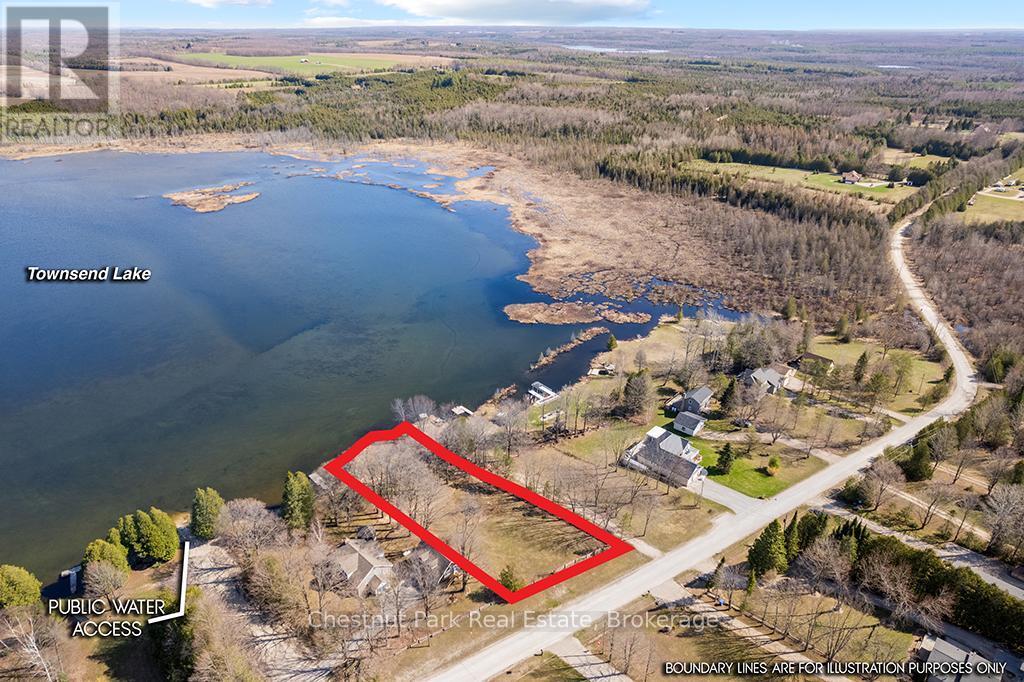
Discover the perfect canvas for your waterfront Dream Home - Cottage on beautiful Townsend Lake! Boasting nearly 100 feet of natural shoreline, this exceptional nicely sloping half-acre + lot is mostly cleared, while still preserving a natural tapestry of mature trees, open sky and landscape-ready. Build your vision, whether it's a year-round home or a tranquil recreational retreat on this north facing / south exposure waterfront lot. Tucked away in a peaceful, private setting, this quiet lake invites you to slow down and reconnect with nature. Spend your days casting a line in calm waters, paddling along the shoreline, or simply enjoying the soothing sounds of loons, rustling leaves and soft breezes off the water. Evenings bring reflections from the lake and dark, star-filled skies free from city glow. Surrounded by approximately 19,000 acres of protected wilderness in the area within the Saugeen Valley Conservation Authority, this property offers unparalleled access to forests, wetlands and an abundance of wildlife. Explore nearby trails, hidden lakes, including Bell's Lake Conservation Area, where hiking, birdwatching and year-round outdoor adventures await. From swimming and boating in the summer to snowmobiling and cross-country skiing in the winter, every season brings a new way to experience the land. Located just minutes from Markdale, you'll enjoy convenient access to charming local shops, amazing restaurants and the newer regional hospital, all while being less than two hours from the Greater Toronto Area. A rare opportunity to own a piece of unspoiled waterfront where nature surrounds you at every turn--this is the lot you've been waiting for! (id:19593)
Waterloo, Ontario
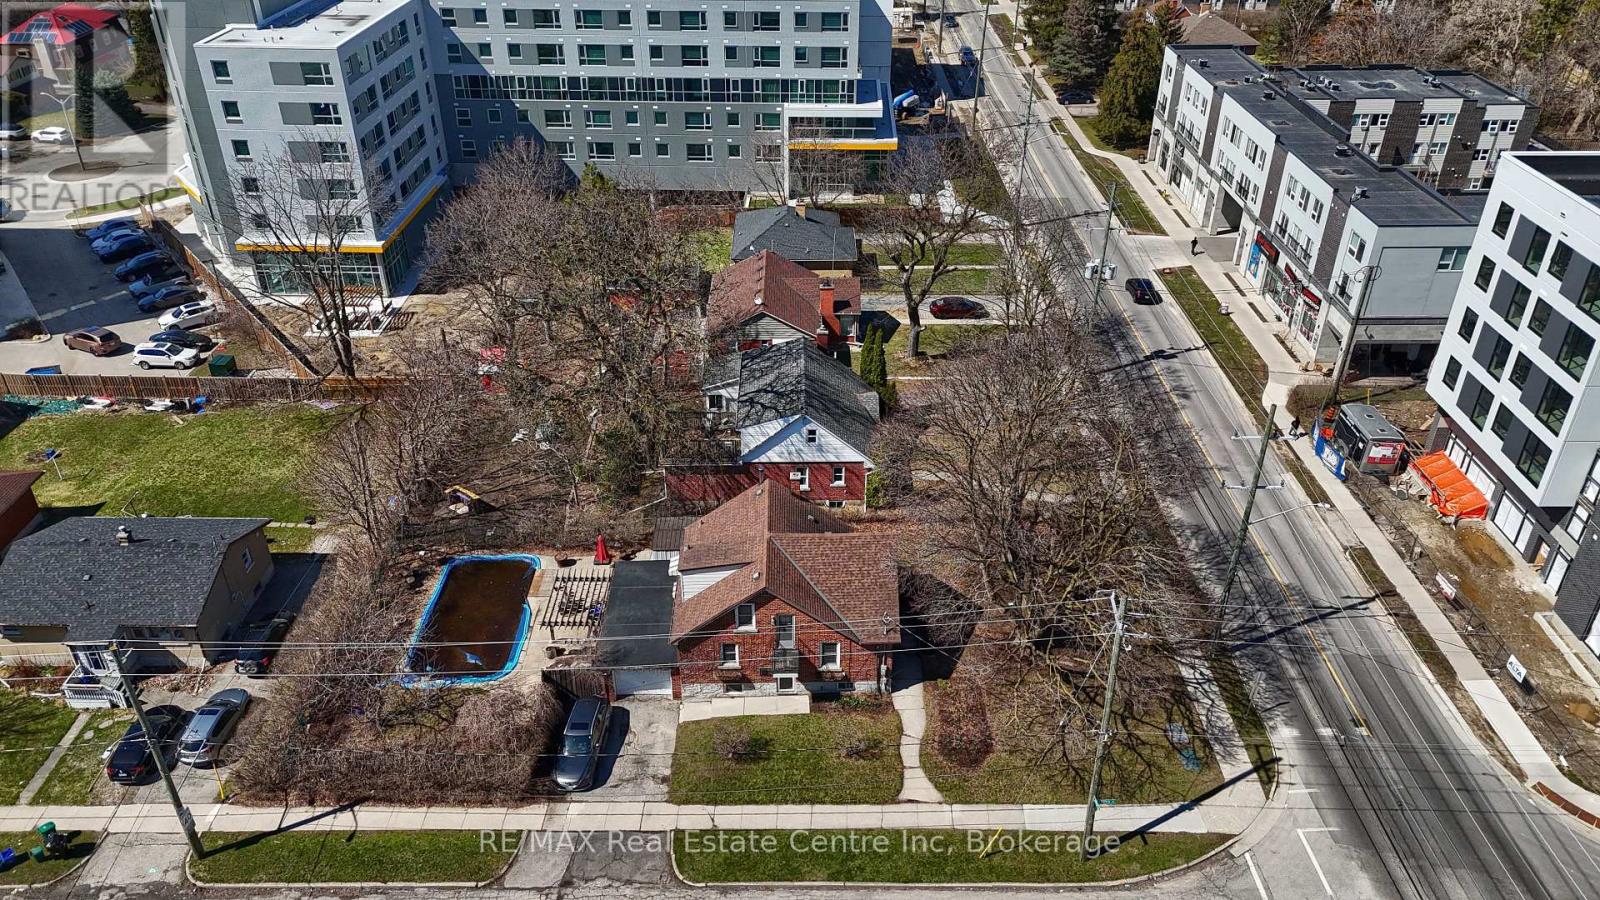
Welcome to this charming brick home on a premium corner lot in one of Waterloo's most sought-after neighbourhoods. Situated just minutes from the University of Waterloo, Wilfrid Laurier University, shopping, transit, parks, and everyday amenities, this well-maintained property offers exceptional flexibility for homeowners, investors, and future-minded buyers alike. Featuring over 1,800 square feet of finished living space, this home offers 4 bedrooms, 2 bathrooms, a separate entrance to the partially finished basement, and a functional layout ideal for family living, multi-generational use, or income-generating opportunities. The property was licensed by the City of Waterloo as a Class B 4-bedroom rental property through March 31, 2026, highlighting its established rental history and appeal in this high-demand university market. Outside, enjoy a private backyard retreat complete with an inground pool, mature landscaping, patio space, and ample parking including an attached garage. Whether you're looking for a home in a prime Waterloo location, an investment property with strong rental demand, or a property with long-term upside, this opportunity delivers. The property's prominent corner location at Albert Street and Hickory Street offers excellent exposure and future potential within Waterloo's rapidly evolving Northdale neighbourhood. Adjacent properties at 289, 291 and 293 Albert Street are also available for sale, creating a rare opportunity for purchasers to explore a potential land assembly and redevelopment project in one of the city's most active growth corridors. Enjoy the property today while securing a strategic real estate asset for tomorrow. (id:19593)
Georgian Bay, Ontario
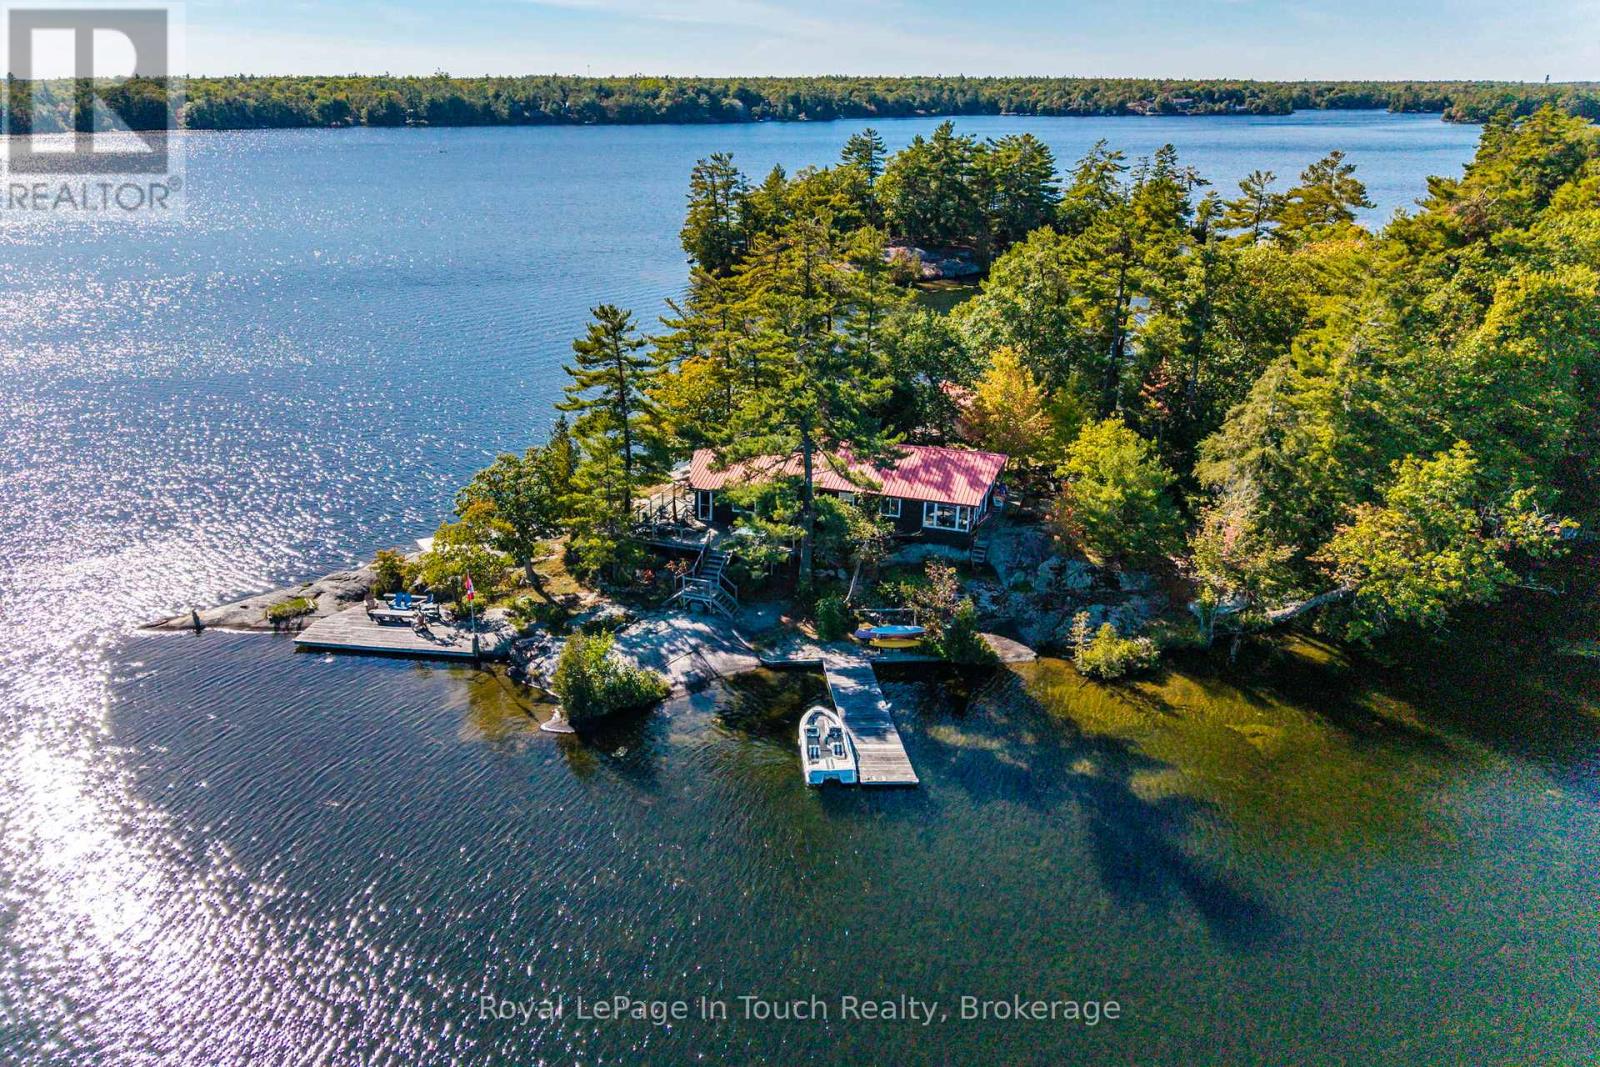
How would you like to have your very own private island retreat? Welcome to Grey Owl Island on Six Mile Lake, a rare opportunity offering just under 1,500 feet of stunning perimeter shoreline. Perfectly situated in a calm and sheltered area of the lake, this property provides incredible 360-degree views, peaceful surroundings, and some of the best fishing the lake has to offer, all within two hours of the city and just a short boat ride from the marina .At the heart of the island sits a beautifully designed 1,400 sq. ft. main cottage, thoughtfully finished to combine modern comfort with timeless cottage charm. Complementing the main home, you will find a cozy 175 sq. ft. bunkie, ideal for extra guests, and a historic ice house now repurposed as a functional workshop. Whether you're hosting family and friends or seeking quiet solitude, this property is tailored for both relaxation and recreation. With its expansive lakefront, panoramic views, and unique island character, Grey Owl Island is more than just a cottage, its a lifestyle. A truly special find, this property offers the perfect balance of accessibility, privacy, and natural beauty. Don't miss the chance to own this one-of-a-kind island escape. (id:19593)
Blue Mountains, Ontario
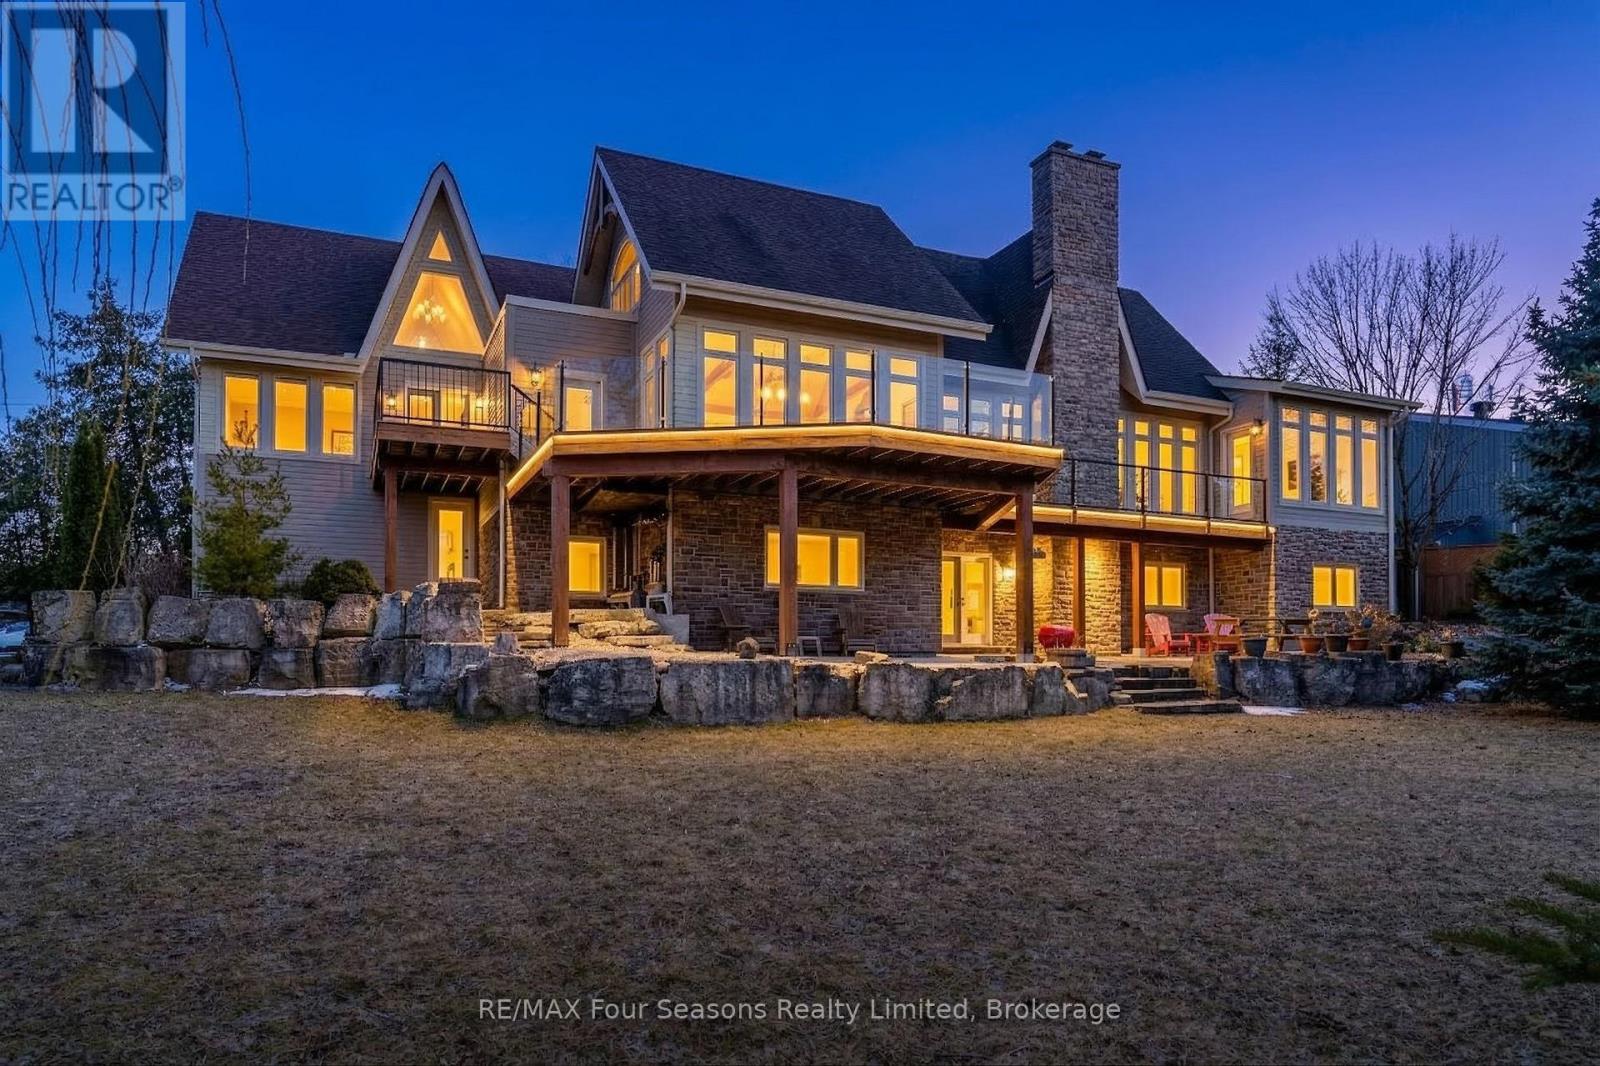
Stunning Georgian Bay Views - Four-Season Custom Chalet 3848 sq. ft. of living space~5 Bed/ 4 bath! Enjoy breathtaking water views of Georgian Bay from this one-of-a-kind custom home designed for four-season living. Ideally located within walking distance to Northwinds Beach, steps to the Georgian Trail, and minutes from premier skiing at Craigleith, Alpine, The Peaks, Osler and Blue Mountain. This exceptional chalet-style home showcases dramatic architecture with floor-to-ceiling windows on the main level, filling the open-concept kitchen, dining, and living areas with natural light while perfectly framing the views. Beamed cathedral ceilings add warmth and character, while an impressive floor-to-ceiling wood-burning fireplace and an additional Two gas fireplaces create inviting spaces to gather year-round. All living areas feature walk out to expansive decks/patio, perfect for entertaining or simply enjoying the spectacular Georgian Bay and Mountain vistas. The primary bedroom also features a walkout, while the separate living quarters offer added privacy with a private balcony and vaulted ceilings. The loft space can easily be converted into two additional bedrooms, providing flexible living arrangements for guests or extended family. The walkout lower level offers additional living potential and opens to a beautifully landscaped private lot backing onto the Georgian Trail. Surrounded by mature trees and extensive hardscaping, the property provides both privacy and space. Completing the home is an attached oversized 29 x 18 ft garage and generous outdoor living areas designed for entertaining family and friends in every season. A truly special property offering chalet charm, incredible views, and unmatched access to the best of Georgian Bay living. Enhancements * Glass Railings on Main Deck *Upgraded "Premier" kitchen *quartz countertop *gas stove *expansive Island/breakfast bar *beverage fridge *BBQ gas bibs (3) *ICF Roof Construction. View the Virtual tour! (id:19593)

West Grey, Ontario
3-acre building lot located just 3km East of Hanover on Highway 4. This partially cleared, irregular-shaped property features deer trails, established fruit trees, mature wooded areas, and stunning westerly views from an elevated meadow. Natural gas and hydro are at the property line, with existing culvert and circular driveway already in place. Previous home was demolished and located on the east side of the property. Discussions with the Municipality and SVCA for a new build on the easterly portion have received positive support. Minutes to downtown Hanover, Walmart, and Saugeen River access point #2. Ideal for a walk-out basement design overlooking trees and quiet fields. (acreage is approximate) (id:19593)
Wasaga Beach, Ontario
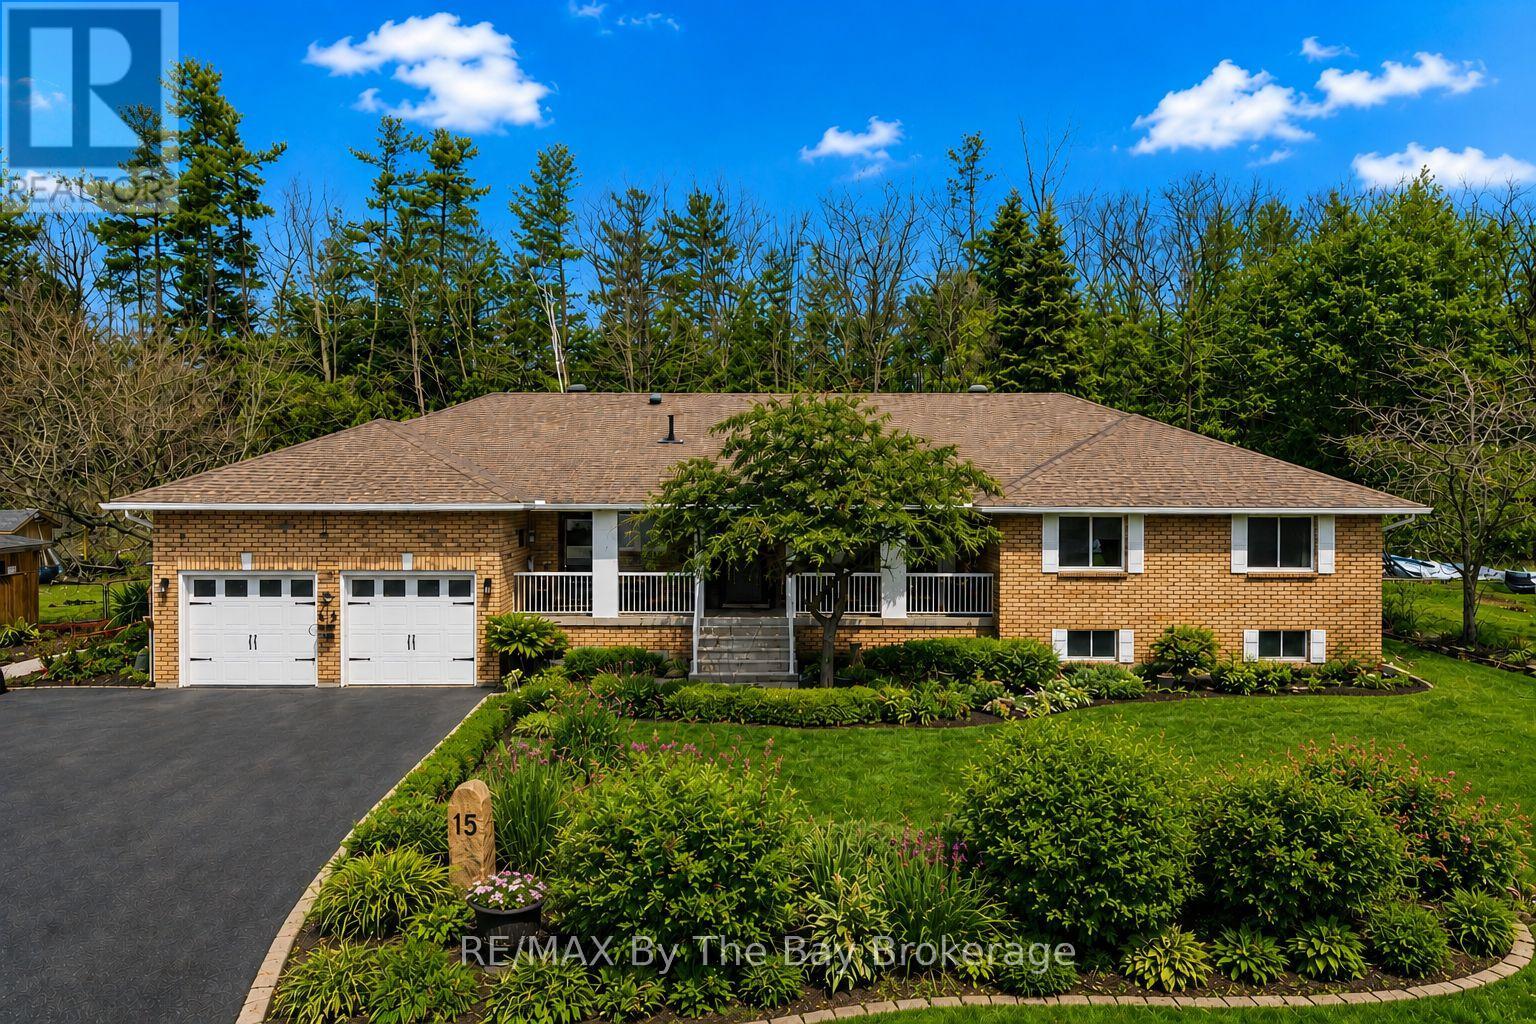
Welcome to upscale living in Wasaga Sands Estates, where space, flexibility, and style come together on a premium estate-sized lot. Offering nearly 3,000 sq. ft. of finished living space, this beautifully maintained all-brick bungalow features a fully finished lower level accessed through a separate front entrance, complete with a full kitchen, spacious living area, bedroom, full bathroom, workout room, and abundant storage. Ideal for grandparents, extended family, guests, or a teenager seeking added privacy, this versatile space offers exceptional flexibility for today's lifestyle.The bright, open-concept main floor has been thoughtfully updated with an impressive kitchen (2020) featuring granite countertops, high-end stainless steel appliances, a gas stove, double wall oven, separate full-size fridge and freezer, pot lighting, and generous prep space. Enjoy both a casual breakfast area and formal dining room, while the sunken living room offers a cozy electric fireplace and walkout to the covered deck with a convenient gas hookup for your BBQ. Engineered hardwood flooring runs throughout the carpet-free main level.The spacious primary suite includes a private ensuite, while two additional bedrooms and a full bathroom complete the main floor. All windows were replaced in 2020.Set on a beautifully landscaped 101 x 169 ft. lot with mature trees, perennial gardens, and an above-ground pool, the backyard offers exceptional privacy and plenty of room to entertain or unwind. An oversized driveway provides ample parking, and the garage offers convenient inside entry.Located just minutes from Wasaga Beach, golf courses, ski hills, scenic trails, shopping, and everyday amenities, this exceptional home combines estate-sized living with year-round convenience. (id:19593)
Tay, Ontario
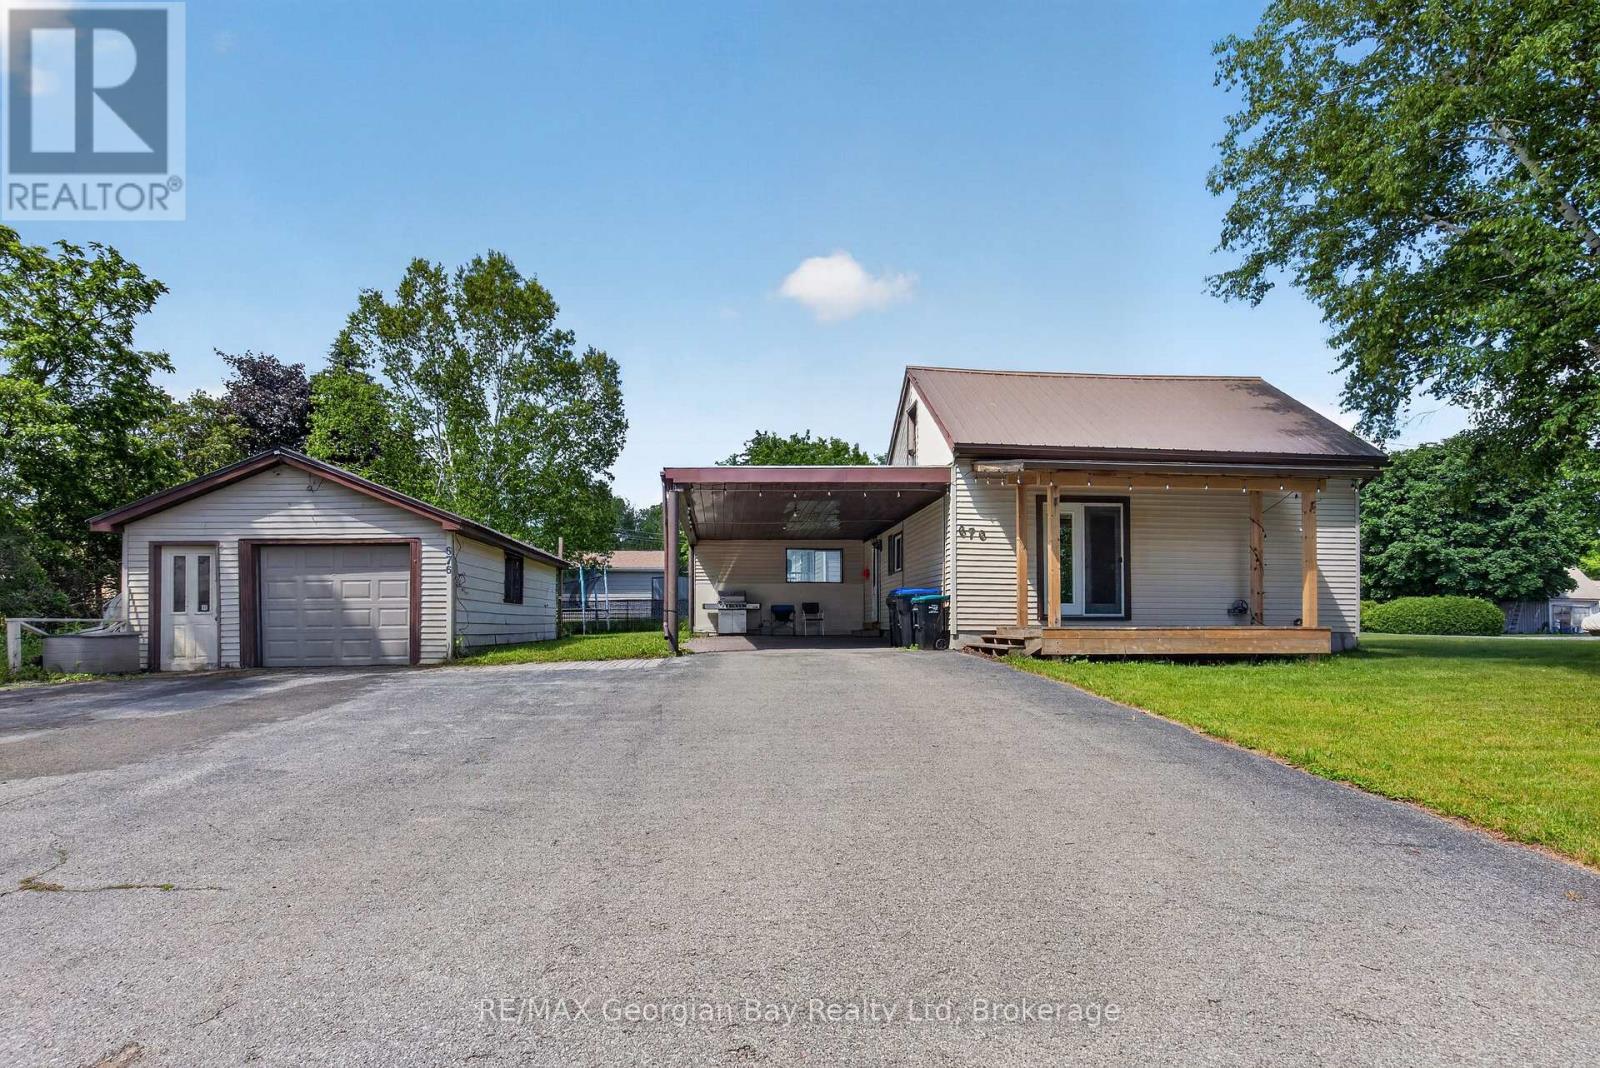
Welcome to 676 Third Avenue in Port McNicoll, a fantastic opportunity for first-time buyers, downsizers, or investors looking for a well-maintained home in a convenient location. Situated on a generous 60' x 118' corner lot, this property is just minutes from local amenities and the beautiful shores of Georgian Bay. The home features 2+ bedrooms, an eat-in kitchen, and a fully finished recreation room with a gas fireplace, creating the perfect space for entertaining family and friends or enjoying cozy evenings at home. Gas heating and central air provide year-round comfort. Additional highlights include a durable metal roof, detached garage, carport, paved driveway, and interlock landscaping, offering plenty of parking and great curb appeal. A fantastic opportunity to get into the market and enjoy all that Port McNicoll has to offer. (id:19593)
Midland, Ontario
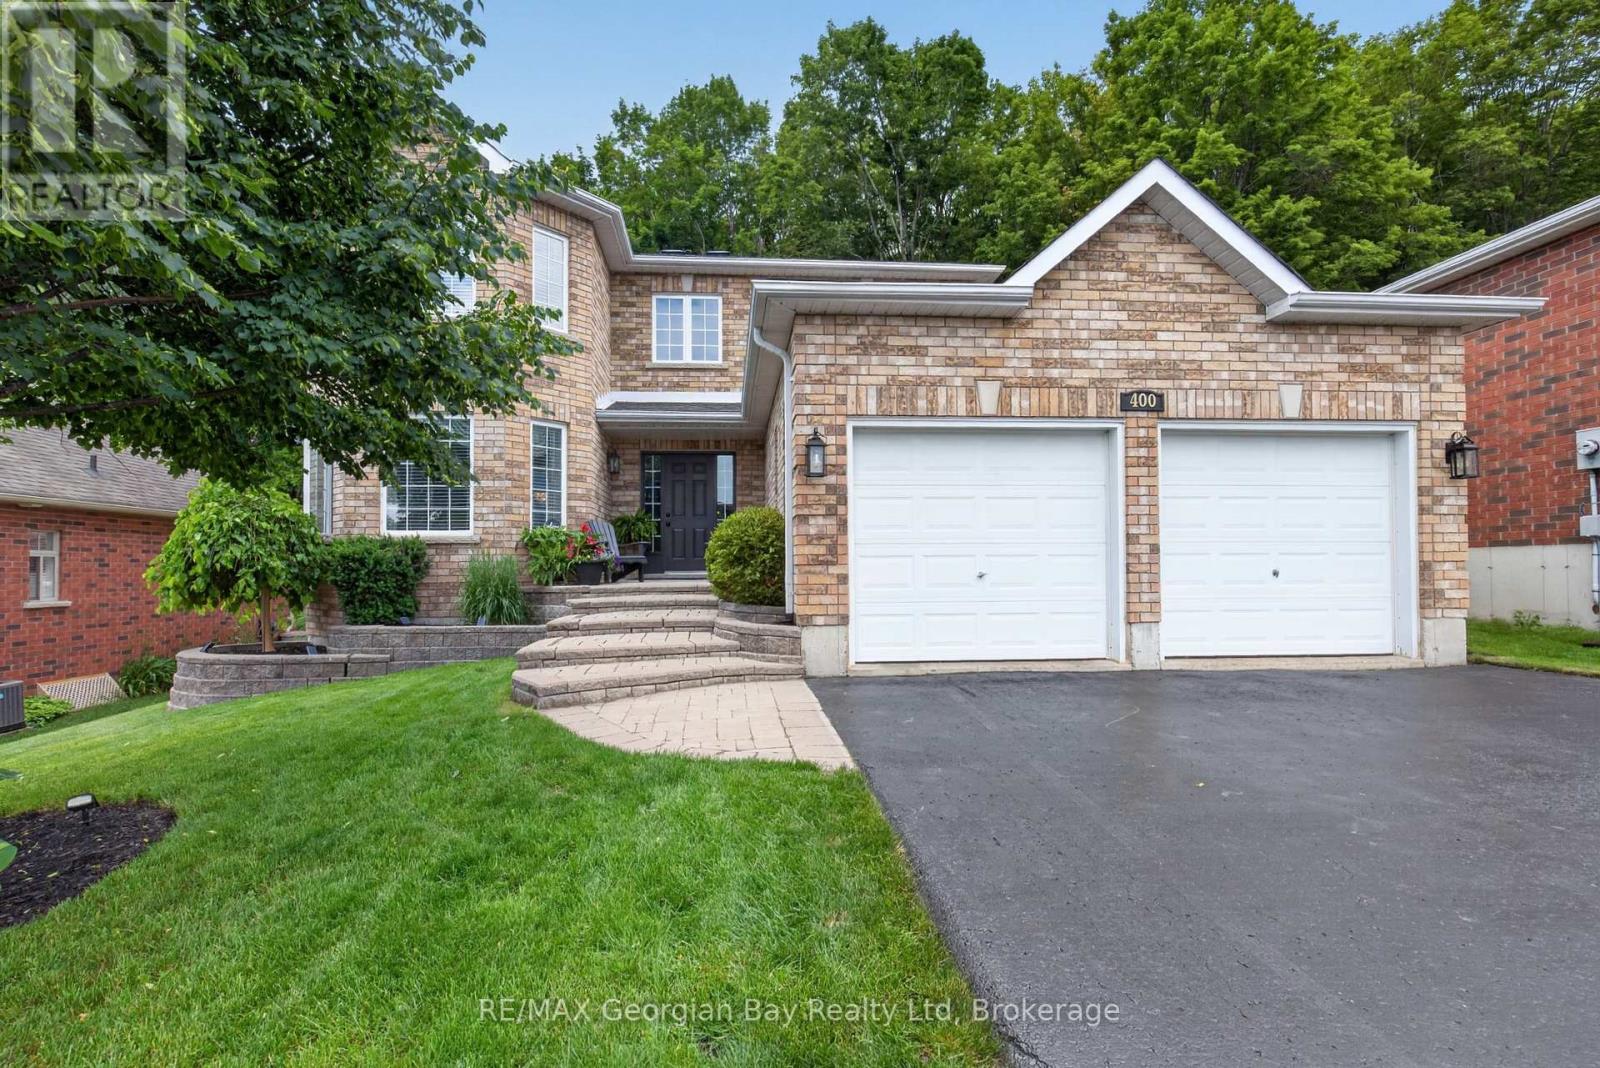
Welcome to 400 Keller Drive in Midland's desirable West end, an exceptional executive or family home ideally located close to all amenities, Little Lake Park, and the beautiful shores of Georgian Bay. This well-maintained all-brick home offers impressive living spaces, a private backyard, and a fantastic layout designed for comfortable family living. Featuring 4+ bedrooms and 3 bathrooms, the home includes an oversized primary suite complete with a walk-in closet and ensuite bathroom. The main floor offers a functional kitchen with pantry, dining and living areas, and a sunken family room highlighted by a cozy gas fireplace. Gas heating and central air provide year-round comfort throughout the home. Step outside to the private backyard and walk out to the deck, creating the perfect setting for entertaining family and friends. Additional highlights include a double car garage, paved driveway, and beautifully landscaped grounds with interlock stone accents. A fantastic opportunity to own a spacious home in one of Midland's most sought-after neighbourhoods. (id:19593)
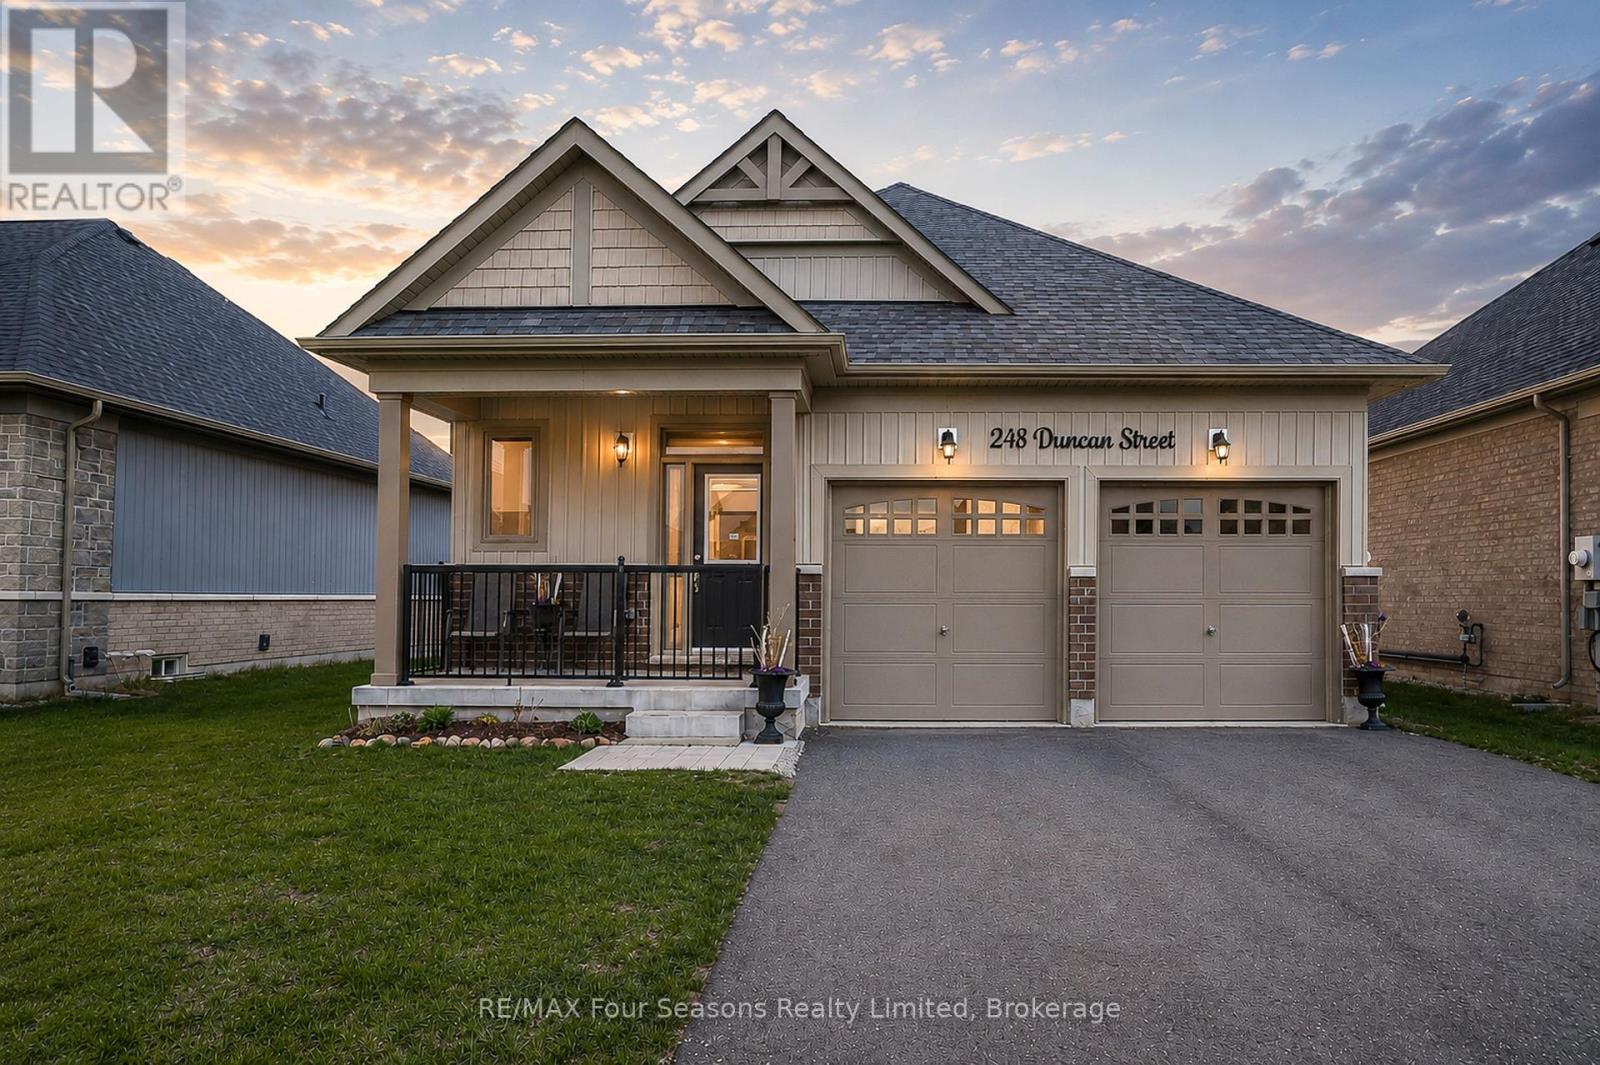
Clearview, Ontario
Stunning 2023 Bungalow on a Premium Lot (46.43 X 104.99) Turnkey Single-Level Living *Bright, modern 2+1 bedroom, 3-bathroom bungalow featuring *over 1,690 sq. ft. of finished living space, designed with comfort, style, and functionality in mind. *Open-concept main floor with 9' ceilings *modern chic lighting *elegant window coverings *premium finishes throughout *gourmet kitchen featuring quartz countertops *large eat-in island *elite stainless steel appliances including a 36" fridge with water & ice, flattop range with oversized oven, over-the-range microwave, and Bosch SilencePlus dishwasher *Inviting living area with 6' patio door leading to a newly built spacious deck, complete with privacy lattice-perfect for entertaining or relaxing outdoors *Main-floor laundry with high-capacity stacked LG washer and dryer for everyday convenience *Oversized double car garage(accommodates truck)with inside entrance with 8' doors, quiet belt-drive openers, and a 4-car driveway with no sidewalk *Partially finished lower level includes a third bedroom and 4-piece bathroom, plus two large storage rooms ready for future customization *Beautifully landscaped yard with privacy plantings, 7' x 7' shed (2024), three mature Montrose Charm spruce trees, and a generous side yard ideal for gardens or play *Enhanced curb appeal with upgraded front porch railing and gated entry. Located in a vibrant, family-friendly neighbourhood, walking distance to trails, parks, pool, playground, curling club, and Main Street. Just 15 minutes drive to Historic downtown Collingwood & the longest fresh water beach~ Wasaga Beach, 30 minutes to Barrie and renowned Blue Mountain Village, with Costco coming nearby in 2026! A rare opportunity offering luxury upgrades, thoughtful design, and exceptional lifestyle appeal-ideal for downsizers, seniors, or growing families. Live your best life in Southern Georgian Bay ~ skiing, championship golf courses, magical beach sunsets, hiking, festivals, art and culture! (id:19593)
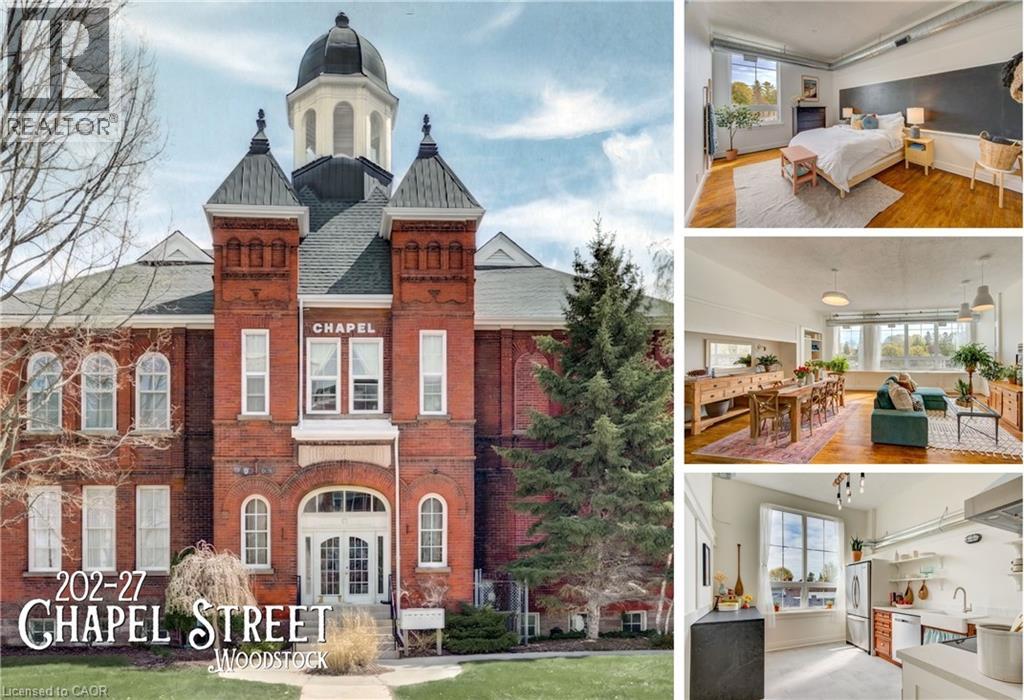
Woodstock, Ontario
Set within the former Chapel Street School, a landmark property that operated from 1893-2000, this 1238 sqft apartment condo offers a rare blend of heritage character, loft-inspired living, and everyday practicality, including 2 parking spots. Located in the historic 1937 addition, the unit celebrates its past with original maple hardwood floors, soaring ceilings, exposed ductwork, and a wall of updated windows (2021) that fills the open-concept living/dining space with natural light. Currently configured as an oversized 1-bedroom, the unit was previously a 2-bedroom and could be converted back by reinstating the wall, offering flexibility for those who want a home office, guest room, or 2nd bedroom. The open layout creates an impressive main living area, while the spacious bedroom features an original wall-to-wall slate chalkboard, a striking schoolhouse detail and memorable design focal point. The kitchen complements the character of the space with solid maple cabinetry, a farmhouse sink, KitchenAid fridge and stove, and Whirlpool dishwasher (2026). Luxury vinyl flooring has been added in the kitchen/bathroom, with the original hardwood preserved underneath for future refinishing. Even the entryway tells a story, featuring a working 1930s porcelain water fountain, retrofitted in 2026 with new plumbing and a lead-free faucet. The building offers a relaxed, community-minded setting with great neighbours, a responsive board, and a fenced outdoor common area for BBQs, gardening, or enjoying the warmer months. Set in a tree-lined neighbourhood, walking distance to downtown Woodstock, you can enjoy local cafés, restaurants, shops, and services close to home. Woodstock Hospital, everyday shopping, groceries, Canadian Tire, Home Depot, Walmart, and the Norwich Avenue retail corridor are all nearby, with quick access to Highway 401 for commuters. This is a character-filled condo with history, flexibility, parking, and convenience, a truly distinctive place to call home. (id:19593)
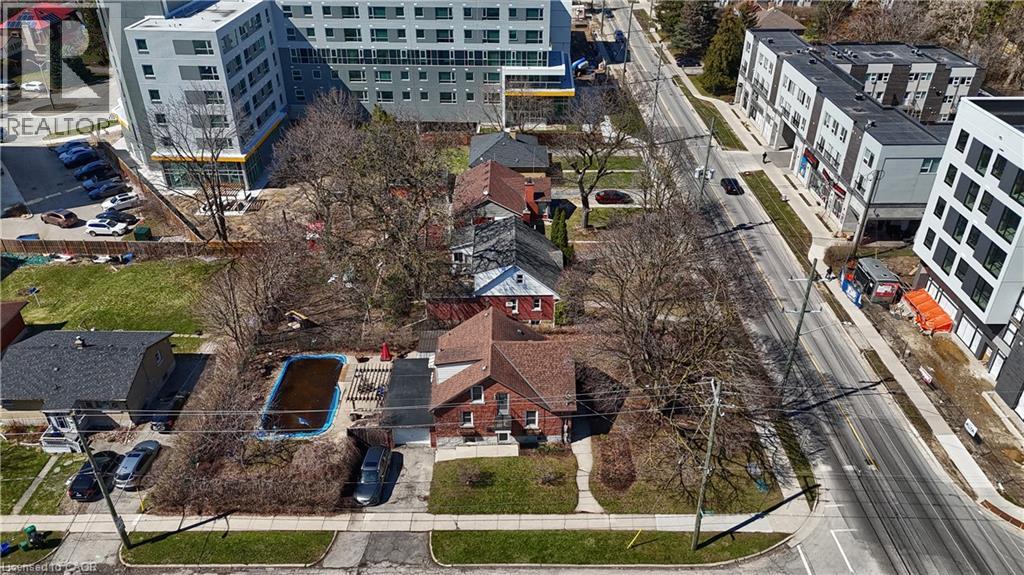
Waterloo, Ontario
Welcome to this charming brick home on a premium corner lot in one of Waterloo's most sought-after neighbourhoods. Situated just minutes from the University of Waterloo, Wilfrid Laurier University, shopping, transit, parks, and everyday amenities, this well-maintained property offers exceptional flexibility for homeowners, investors, and future-minded buyers alike. Featuring over 1,800 square feet of finished living space, this home offers 4 bedrooms, 2 bathrooms, a separate entrance to the partially finished basement, and a functional layout ideal for family living, multi-generational use, or income-generating opportunities. The property was licensed by the City of Waterloo as a Class B 4-bedroom rental property through March 31, 2026, highlighting its established rental history and appeal in this high-demand university market. Outside, enjoy a private backyard retreat complete with an inground pool, mature landscaping, patio space, and ample parking including an attached garage. Whether you're looking for a home in a prime Waterloo location, an investment property with strong rental demand, or a property with long-term upside, this opportunity delivers. The property's prominent corner location at Albert Street and Hickory Street offers excellent exposure and future potential within Waterloo's rapidly evolving Northdale neighbourhood. Adjacent properties at 289, 291 and 293 Albert Street are also available for sale, creating a rare opportunity for purchasers to explore a potential land assembly and redevelopment project in one of the city's most active growth corridors. Enjoy the property today while securing a strategic real estate asset for tomorrow. (id:19593)
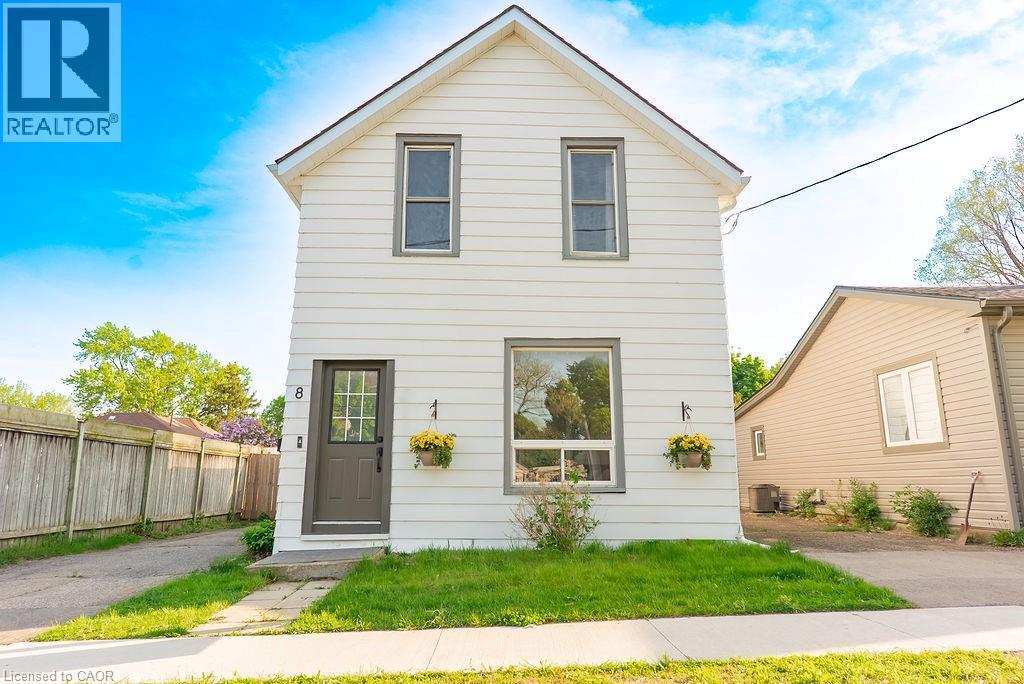
Brantford, Ontario
Welcome to 8 Dundas Street in Brantford's desirable Terrace Hill neighbourhood. This move-in ready detached 2-storey home offers high ceilings, 3 bedrooms, 1.5 bathrooms, and a bright, functional layout with spacious principal rooms and plenty of natural light throughout. The main floor features updated flooring and a refreshed kitchen complete with quartz countertops, updated backsplash, and newer stainless steel appliances including a stove and over-the-range microwave (2026). Additional updates include fresh paint throughout (2026), kitchen flooring and backsplash (2020), and electrical updates completed in 2020. Upstairs offers three comfortable bedrooms and an updated full bathroom, while the spacious fully fenced backyard provides plenty of room to entertain, garden, or relax outdoors. The large fence creates the perfect setting for summer BBQs, hosting family and friends, or enjoying quiet evenings outside. Conveniently located close to schools, parks, shopping, transit, and everyday amenities, this home offers a great opportunity to enjoy a well-established neighbourhood with easy access to everything Brantford has to offer. (id:19593)
Cambridge, Ontario
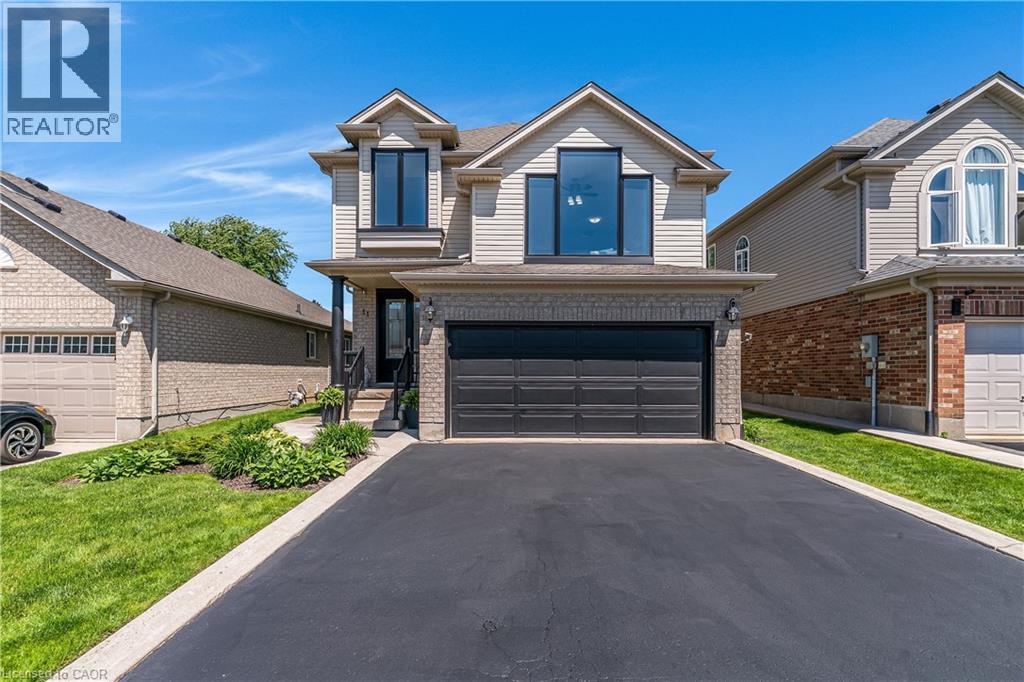
Welcome to 11 Goodwood Court, Cambridge – a stunning family home tucked away on a desirable court location and offering over 3,000 square feet of finished living space. This beautifully maintained two-storey residence features large primary bedroom with ensuite and walk in closet along with 2 additional spacious bedrooms, 4 bathrooms, and a thoughtfully designed layout that perfectly balances comfort, style, and functionality. The modern interior offers an updated kitchen with new appliances, granite counters and backsplash, generous principal rooms including a large beautiful living room and as a bonus, it also offers a large family room with custom built in, ideal for both everyday living and entertaining, while large windows throughout fill the home with natural light. The heart of the home provides an inviting atmosphere with ample space for family gatherings, complemented by a finished lower level that expands your living and recreation options with the potential for in-law suite. Step outside to your private backyard retreat, complete with large inviting deck and relaxing hot tub—perfect for unwinding after a long day or entertaining guests year-round. Additional peace of mind comes many newer windows and doors, featuring a lifetime transferable warranty, adding long-term value for future homeowners. Ideally located close to excellent schools, shopping, parks, restaurants, and a wide range of amenities, this home also offers convenient access to Highway 401, making commuting throughout the Region and GTA a breeze. A rare opportunity to own a spacious, move-in-ready family home in one of Cambridge’s sought-after neighbourhoods. Don’t miss your chance to make 11 Goodwood Court your next address. (id:19593)
Ancaster, Ontario
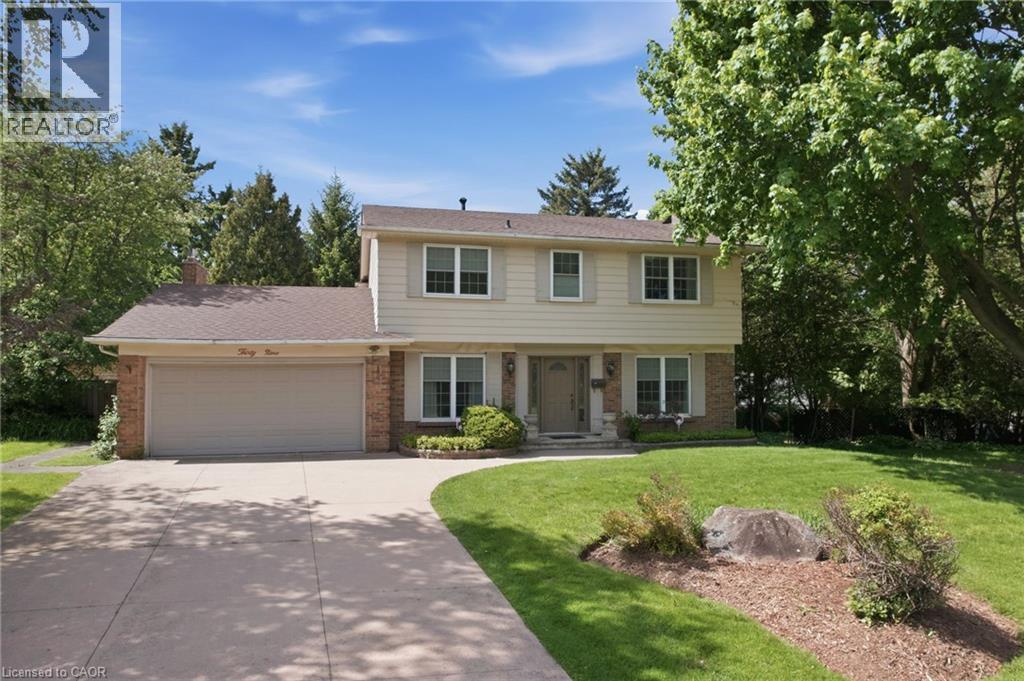
Beautiful 4-bedroom, 2.5-bathroom two-storey home situated on one of Ancaster's most coveted streets, just off Lover's Lane in the heart of the prestigious Oakhill community. Set on an exceptional 245 x 212 ft lot, this rare offering presents endless possibilities—whether you're looking to renovate and personalize the existing home or explore the potential for severance. The spacious main floor is designed for comfortable family living and entertaining, featuring a wood-burning fireplace in the living room and a gas fireplace in the great room. Step outside to your private backyard retreat, complete with an inground pool, mature trees, and outstanding privacy. The location is second to none. Enjoy a short walk to Spring Valley Public School, St. Anne's Catholic Elementary School & Ancaster High School, while being just steps from Ancaster's vibrant downtown core. Spend your days enjoying local favourites such as Purple Pony Ice Cream, the patio at Brewer's Blackbird, the Ancaster Memorial Library, Splash Pad, and the Ancaster Tennis Club. A truly rare opportunity to secure a premium property in one of Ancaster's most desirable neighbourhoods. Please note some photos are virtually staged. (id:19593)
Hamilton, Ontario
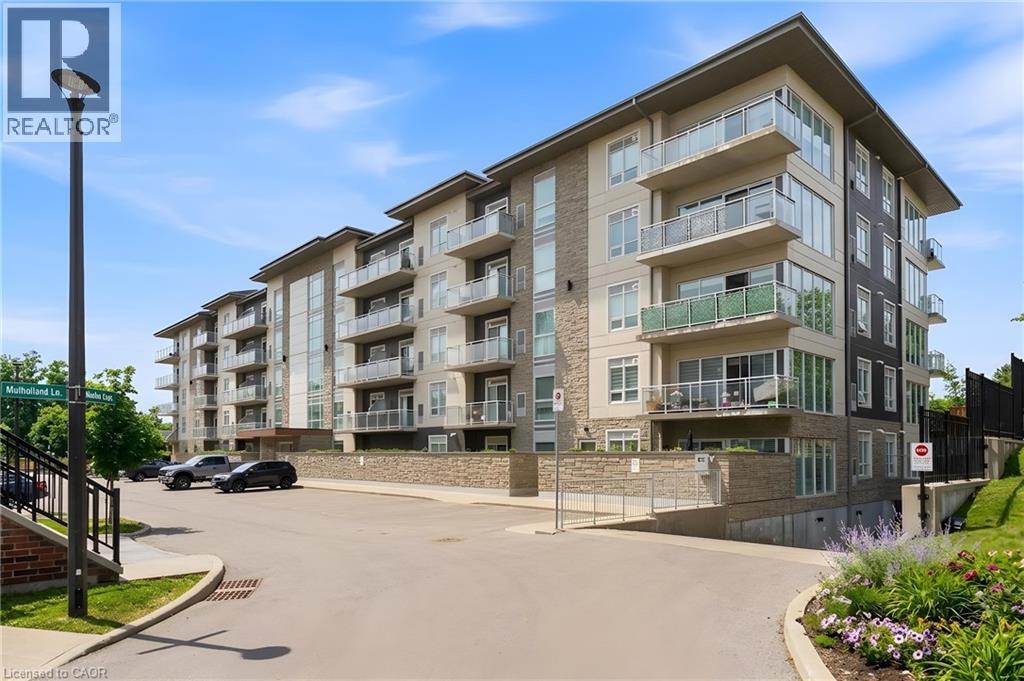
Experience contemporary comfort and effortless sophistication in this beautifully upgraded condo nestled within one of Ancaster’s most desirable communities. Thoughtfully designed and recently built, this impressive 1-bedroom, 1.5-bath residence offers a stylish, low-maintenance lifestyle without compromise. The bright open-concept floor plan is enhanced by soaring 9-foot ceilings and oversized windows that fill the space with natural light. At the heart of the home, the designer kitchen is sure to impress, showcasing quartz countertops, stainless steel appliances, a timeless subway tile backsplash, modern cabinetry, and an expansive breakfast bar perfect for entertaining or everyday dining. The spacious primary suite provides a peaceful retreat, complete with a large picture window, custom walk-in closet organization, and an elegant ensuite bath designed for relaxation. A convenient in-suite laundry area and additional powder room further enhance everyday living. Step outside to your private balcony and enjoy a quiet morning coffee or unwind at the end of the day while taking in beautiful sunset views. Residents enjoy access to an exceptional collection of amenities, including a fitness centre, yoga studio, and a stylish party room with a full kitchen that extends to a landscaped outdoor terrace featuring BBQs and inviting gas fire tables. Additional conveniences include underground parking, a private storage locker, and access to EV charging stations. Ideally situated close to shopping, restaurants, walking trails, community amenities, and just minutes from McMaster University and Redeemer University, this turnkey condo presents an outstanding opportunity to enjoy modern living in a sought-after Ancaster location. (id:19593)
Hamilton, Ontario
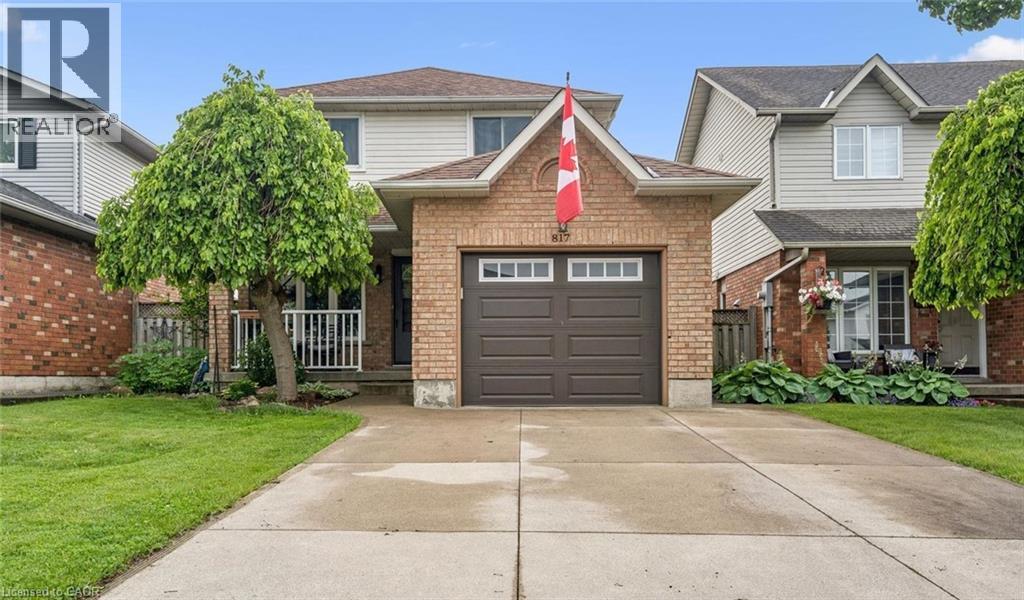
Beautifully Maintained Family Home in a Desirable Mountain Neighbourhood - No rear neighbours! Welcome to this lovely 3-bedroom, 2-storey home nestled in a highly sought-after, family-friendly Mountain location. Enjoy the front porch then step inside to discover an interior complemented by tasteful updates and inviting living spaces. The bright modern kitchen features a gas stove, ample cabinetry, and a generous dinette area perfect for family meals and casual gatherings. The main floor also boasts a spacious living and dining room combination, creating an open and welcoming atmosphere. Patio doors lead directly to an impressive backyard retreat, where you'll enjoy summer days on the wood deck overlooking the large on-ground (salt) swimming pool. Surrounded by attractive interlock stonework and complete with a charming pool house, this outdoor space is ideal for relaxing, entertaining, and making lasting memories. Upstairs, the oversized primary bedroom provides a peaceful escape and featuring double closets. Two additional well-sized bedrooms offer comfortable accommodations for family members, guests, or a home office. The fully finished basement adds valuable living space and features a cozy gas fireplace, making it the perfect setting for a recreation room, media space, or family gathering area. A convenient 2-piece bathroom further enhances the basement's functionality. Additional highlights include main-floor laundry, a convenient 2-piece powder room, a single-car garage with interior access, and a double concrete driveway offering ample parking. Ideally located close to parks, recreation facilities including the YMCA, shopping, public transit, and major highway access, this home offers both convenience and connectivity. Families will also appreciate the excellent nearby schools and welcoming community atmosphere. A wonderful opportunity to own a well-cared-for home in an established neighbourhood—simply unpack and enjoy. (id:19593)
Hamilton, Ontario
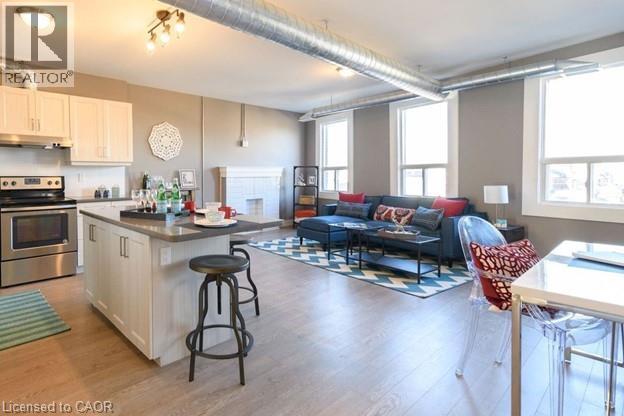
Fully renovated building offering modern, comfortable living in a vibrant neighbourhood. Each unit features a stylish kitchen with stainless steel appliances, including a dishwasher, along with bright and thoughtfully updated living spaces. Enjoy the comfort of independent heating and cooling, with a separate furnace and air conditioning system for every unit. For added convenience, each suite also includes in-suite laundry. Utilities are separately metered, allowing tenants to pay only for what they use. Private on-site parking is available for residents. Ideally located close to popular local spots including Cafe Baffico and Vintage Coffee Roasters, Hamilton Stadium, Ottawa Street Shopping District, and a welcoming neighbourhood atmosphere. A turnkey rental in a well-maintained property with excellent nearby amenities. (id:19593)
Hamilton, Ontario
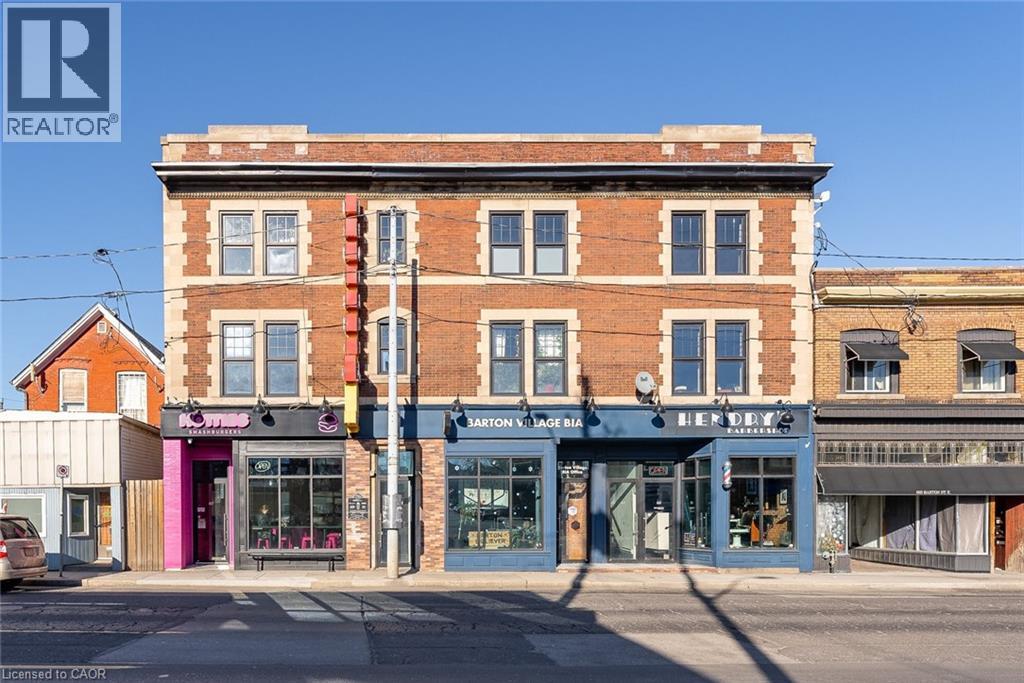
Fully renovated units featuring modern stainless steel appliances, including a dishwasher. Each unit has independent heating and cooling with its own AC and furnace, ensuring year-round comfort. Enjoy the convenience of in-suite laundry and separately metered utilities, so tenants only pay for what they use. Private on-site parking is included. Located in a vibrant area with great local spots like Maisy’s Pearl, Mai Pai, and Hotties Smash Burgers just steps away—perfect for dining and coffee outings! (id:19593)
Kitchener, Ontario
Live in Waterloo regions newest premiere development, Union Towers at Station Park. Beautifully upgraded 1 bedroom + DEN, unit with Parking. Upgraded kitchen with soft close doors/drawers, extended 39” cabinets, upgraded vinyl flooring throughout. Centrally located in the Innovation District, Station Park is home to some of the most unique amenities known to a local development. Union Towers at Station Park offers residents a variety of luxury amenity spaces for all to enjoy. Amenities include: Two-lane Bowling Alley with lounge, Premier Lounge Area with Bar, Pool Table and Foosball, Private Hydropool Swim Spa & Hot Tub, Fitness Area with Gym Equipment, Yoga/Pilates Studio & Peloton Studio , Dog Washing Station / Pet Spa, Landscaped Outdoor Terrace with Cabana Seating and BBQ’s, Concierge Desk for Resident Support, Private bookable Dining Room with Kitchen Appliances, Dining Table and Lounge Chairs, Snaile Mail: A Smart Parcel Locker System for secure parcel and food delivery service. And many other indoor/outdoor amenities planned for the future such as an outdoor skating rink and ground floor restaurants!!!! (id:19593)
Burlington, Ontario
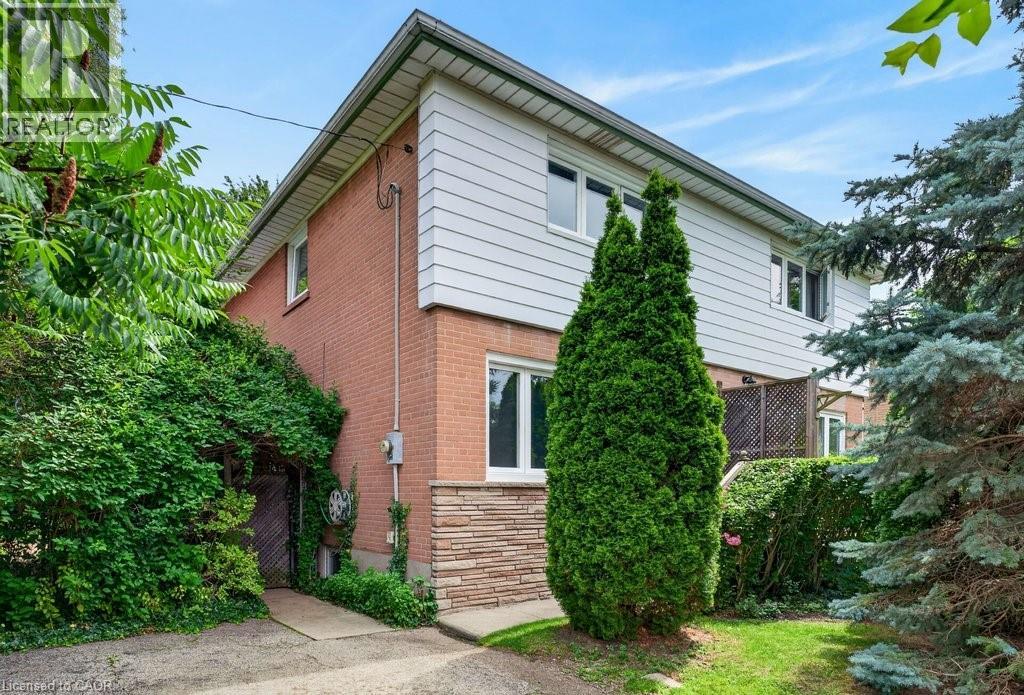
Well-maintained 2-storey freehold semi in convenient South Burlington location just steps to the GO station and a short walk to all major amenities! The main level features an open concept living/dining and a spacious eat-in kitchen with a walkout to a sunroom and a fully fenced private, mature yard with large patio, garden enclosure and custom-built shed with eaves and ventilation! The upper level has 3 bedrooms and a 3-piece bathroom, while the fully finished lower level has a family room, an additional bedroom, a laundry, utility/storage and a 1-piece bathroom. Hardwood floors, updated windows and front door (2019/2020) and a double drive with parking for 4 cars! (id:19593)
Smithville, Ontario
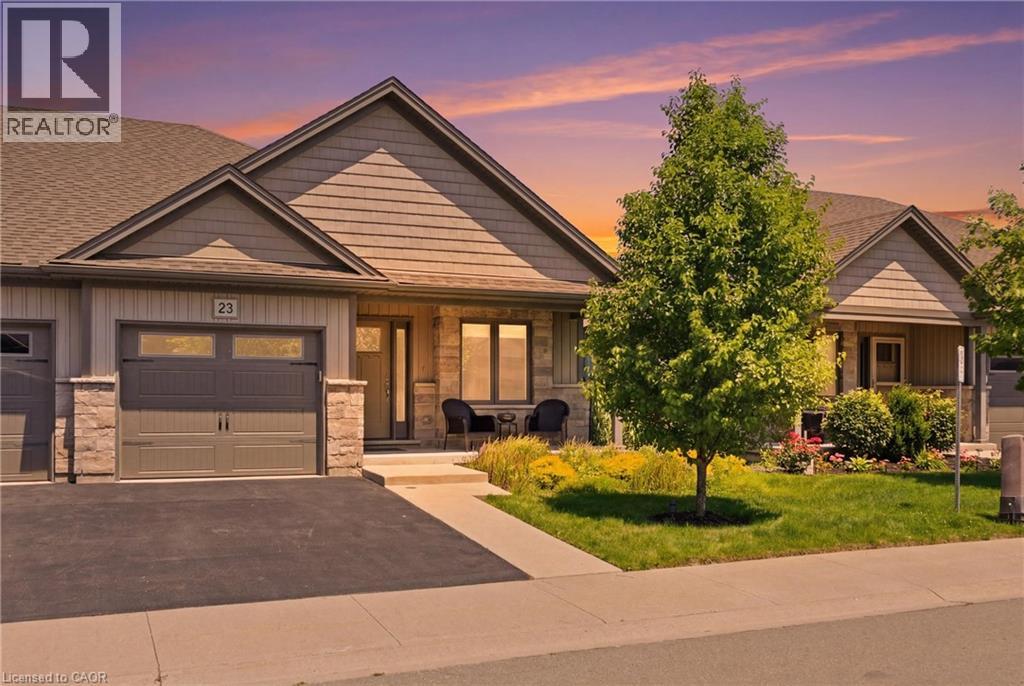
Beautifully maintained 2 bedroom, 1.5 bathroom semi-detached home located in a quiet enclave of Smithville. Built in 2018, this modern home offers 1,093 sq ft of thoughtfully designed living space, perfect for anyone seeking low-maintenance living in a growing community. Open concept main floor boasts a spacious living and dining area highlighted by a cozy gas fireplace. The kitchen flows seamlessly into the main living space, making entertaining effortless. A convenient powder room completes the main level. The generous primary bedroom includes a full 3 pc bathroom, offering comfortable and practical living space. Step outside to enjoy the private backyard featuring a walk-out to a 2 tiered patio with modern glass railings. Ideal space for summer barbecues or morning coffee. The unfinished basement provides excellent potential for future expansion, whether you envision a rec room, home office, or additional bedroom space. Low monthly fees that cover lawn maintenance, snow removal and Lawn sprinkler. This is one to see! (id:19593)
Waterloo, Ontario
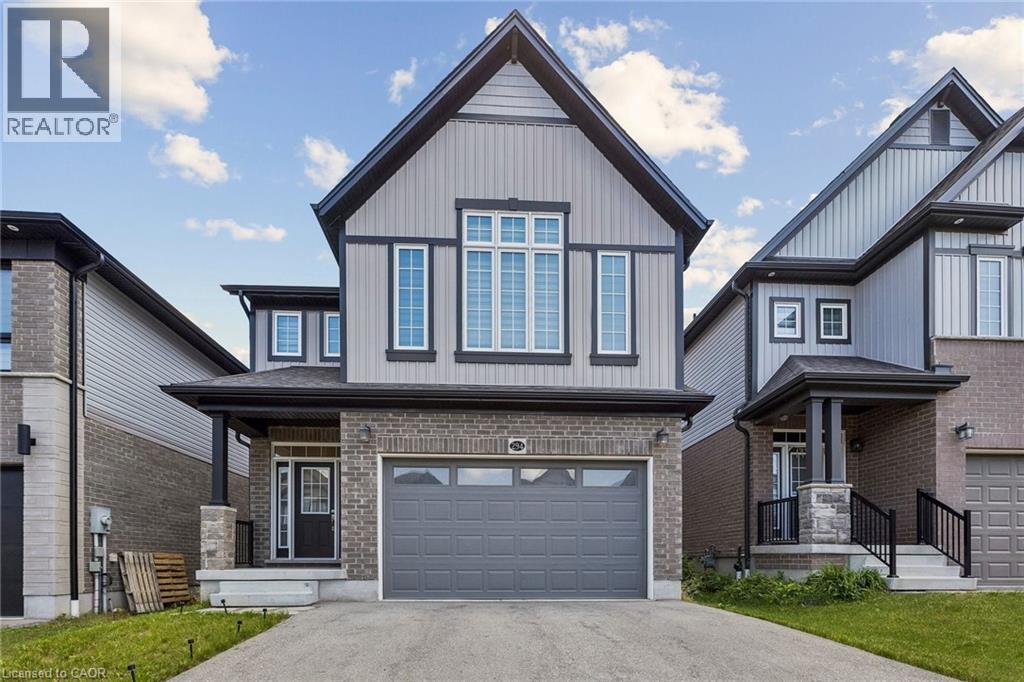
Welcome to this beautifully designed 2,400 sq. ft. single-detached home, ideally situated on a quiet crescent in the highly sought-after Vista Hills neighbourhood. Offering 4 spacious bedrooms and 2.5 bathrooms, this thoughtfully designed home combines modern finishes with functional living spaces, making it perfect for growing families. The bright and airy main floor features 9-foot ceilings and an open-concept layout that seamlessly connects the kitchen, dining, and living areas, creating the perfect space for both everyday living and entertaining. The spacious eat-in kitchen offers abundant cabinetry, a large centre island, and plenty of workspace for family meals and gatherings. Also located on the main level is a convenient laundry/mudroom with direct access to the double-car garage, adding both functionality and convenience to the home's thoughtful design. Upstairs, the impressive primary suite features a walk-in closet and a private 5-piece ensuite. Three additional generously sized bedrooms, and a 4-piece main bathroom complete the second floor. This home also offers numerous upgrades, including quality finishes throughout and insulated garage doors. Located just steps from parks, walking trails, top-rated schools, and recreational facilities. The neighbourhood is also located near The Boardwalk shopping district, Costco, medical centres, and numerous everyday services. Residents benefit from excellent access to public transit and major roadways, including Ira Needles Boulevard, Erb Street West, and Highway 85, providing convenient travel throughout Waterloo Region. (id:19593)
Cambridge, Ontario
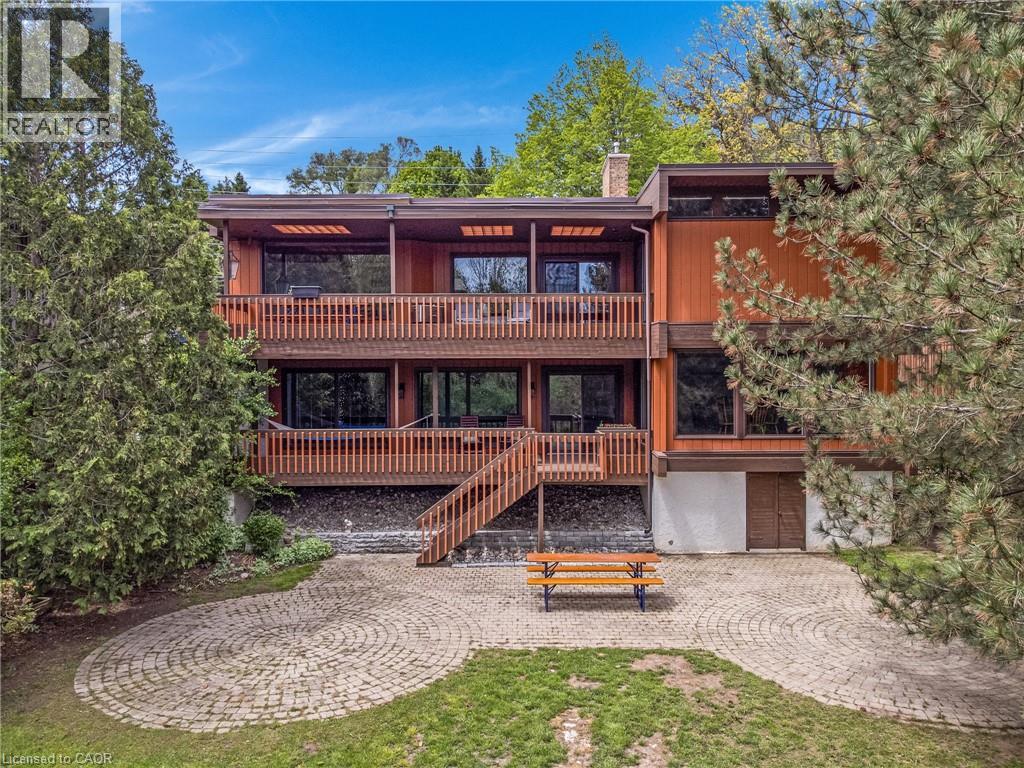
Space, setting, and a sense of privacy—this home brings all three together in a way that’s increasingly hard to find. Set on a deep lot backing onto greenspace, this custom-built 3-bedroom, 3-bathroom bungalow offers a peaceful, natural backdrop just minutes from Highway 401. Inside, over 2,500 sq. ft. above grade is thoughtfully laid out with generous principal rooms, high ceilings, and large windows that fill the home with natural light. The design balances everyday comfort with functionality, while multiple walkouts lead to expansive decks that seamlessly extend the living space outdoors. The lower level introduces a standout feature—an updated indoor pool and pool room, complete with its own dedicated heating and cooling system and commercial-grade dehumidifier, allowing for comfortable, year-round enjoyment. Whether used for recreation, wellness, or entertaining, it creates a private space that sets this home apart from more conventional options. Beyond the home itself, the setting truly defines the experience. Surrounded by mature greenery with no rear neighbours, it offers a level of privacy and tranquility rarely found in many communities. For buyers seeking a home that combines space, character, and a unique lifestyle element, this property needs to be experienced in person to be fully appreciated. (id:19593)
Flamborough, Ontario
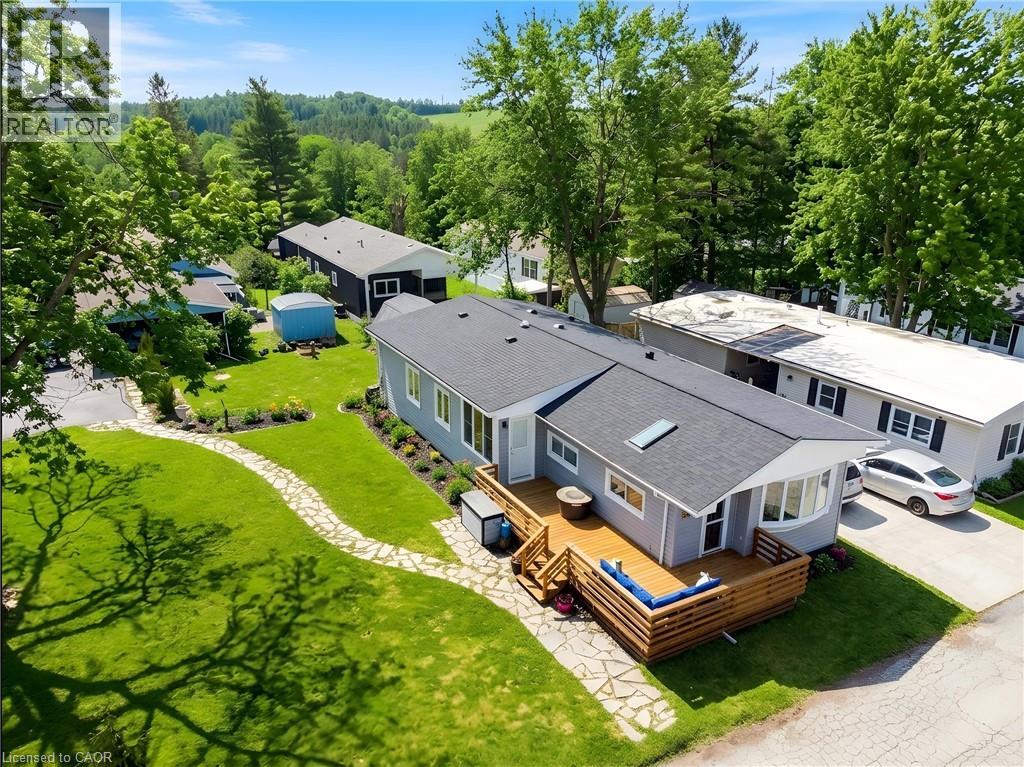
Extensively renovated, move in ready home in Beverly Hills Estates, a Parkbridge Land Lease Community! Conveniently located in the rolling hills of Flamborough between Cambridge and Waterdown. This stunning home is a truly unique offering in this community! Larger than most, this spacious home boasts 1313 square feet of well appointed space consisting of 3 bedrooms, family room with fireplace, walk-in pantry and large mudroom/laundry room with an outside entry. The master bedroom features a walk in closet plus an additional wall to wall closet and a bonus attached den area which could be used as an office or nursery for an infant. This home is perfect for a family with lots of storage including a pantry and oversized mud room, large lot and the home is steps from the community park. There is parking for 3 cars (driveway resealed in 2025) and a beautiful flagstone walkway to guide you to the home. Visitor parking is conveniently located close by. The expansive deck was built 2020 and all plumbing and water lines under the home replaced in 2020. The main living area is open concept style encompassing the bright living room with large window, dining room and kitchen with breakfast bar. The back yard shed is equipped with hydro making it a perfect workshop or storage area. Additional updates include some new windows, new skylight and sun tunnel, vaulted ceiling added, water filtration system, roof 2025, 2 High efficiency heating and cooling air exchangers, new flooring, all interior walls have extra insulation for sound, propane gas fireplace and updated kitchen and bathroom. There is truly nothing to do but to move in! (id:19593)
Thorold, Ontario
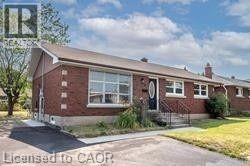
rare Welcome to main floor Detached Bungalow in the lovely town of Thorold! With Rfound 4 Bedrooms, 1 Baths, 1 Eat In Kitchens, Plus Parking For 3. This Spacious Property Has A Huge Backyard, Mature Trees And Is Situated In A Very Desirable Neighborhood In The Niagara Escarpment. Located Near All Major Amenities: Public/Catholic Schools, Brock University, Ridley College, Conservation Park, Pen Centre, Shopping, Library, Places Of Worship, Hospital, Transit, Highway And More. Available Immediately for LEASE. (id:19593)
Burlington, Ontario
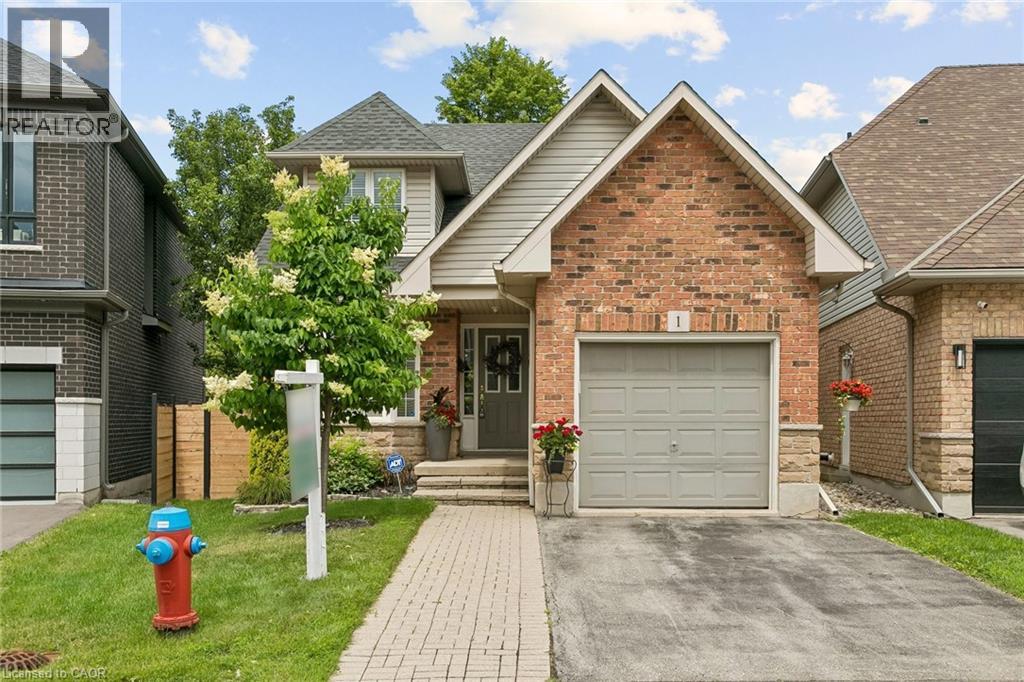
Welcome To This Rare Opportunity For Detached Downtown Living In One Of Burlington's Most Desirable Locations And Next To Multi-Million Dollar Homes. This Spacious 1 1/2 Storey Condo Home Offers Approximately 1,400-1,599 Sq. Ft. Of Thoughtfully Designed Living Space In A Boutique, Well-Maintained Community Of Just Seven Residences. The Primary Bedroom Is Currently On The Main Level With Walk Thru Ensuite. The Second Floor Bedroom Can Easily Be Used As The Primary Bedroom With 4Pc Bathroom And Large Loft Offering The Option Of Separate Living. The Basement Currently Offers A Dream Walk-In Closet Which Can Easily Be Used As A Bedroom, Combined With The Wet Bar And Gas Fireplace Offers Ideal Additional Living Space. The Main Floor Offers A Walkout To A Large Deck Boasting Two Levels And Gas BBQ With Hook-Up. This Condo Home Is Perfectly Situated Just Minutes From The Lake And Within Walking Distance To Burlington's Vibrant Downtown Core, This Home Offers The Ideal Blend Of Privacy, Convenience, And Lifestyle. Enjoy The Benefits Of A Well-Maintained, Quiet Condo Community With The Feel Of A Detached Home, Plus Exclusive Features Including Main Floor Laundry, Central Vacuum, Garage And Driveway Parking, And A Pet-Friendly Environment With Restrictions. Located Close To Burlington's Waterfront, Parks, Beaches, Hospital, The Performing Arts Centre, Restaurants, Shopping, And Everyday Amenities, This Home Places The Best Of Downtown Burlington Right At Your Doorstep. A Fantastic Opportunity For Those Seeking Low-Maintenance Living In A Premium Location. (id:19593)
Kitchener, Ontario
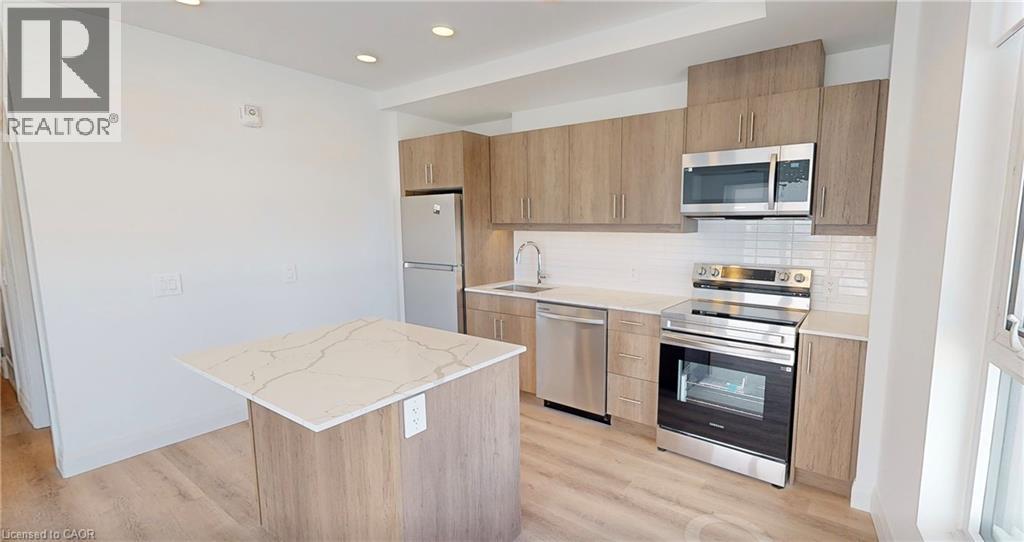
DISCOVER WEBER YARDS — Kitchener’s newest 15-storey condominium, centrally located in Waterloo Region with quick access to Highways 7/8 and 401. Underground parking and storage locker included. Flexible move-in dates available. Minutes to Fairview Park Mall, public transit, and everyday essentials including Zehrs, Dollarama, Shoppers Drug Mart, Tim Hortons, Bulk Barn, FreshCo, and more. Amenities include 24/7 concierge, lobby lounge, fitness studio, co-working space, dog wash station, bike storage, and party room. Suite 1003 is a bright 1-bedroom & den corner suite offering 805 sq. ft. of thoughtfully designed interior living space with abundant natural light throughout. Enjoy warm-toned cabinetry, stunning quartz countertops, a ceramic tile backsplash, and a spacious island with breakfast bar seating. This suite features brand new stainless steel appliances, in-suite laundry, oversized windows with new roller shades, and a private balcony providing additional outdoor living space. Excellent credit and a completed rental application are required. Tenant is responsible for utilities. Contact our leasing team for exciting details! (id:19593)
Kitchener, Ontario
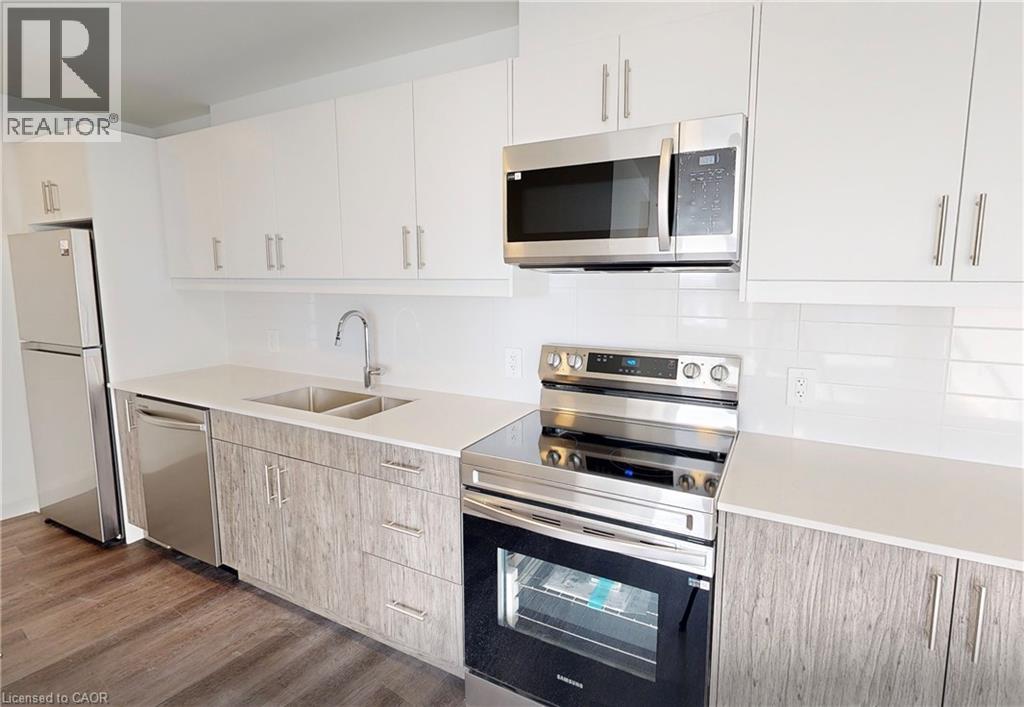
DISCOVER WEBER YARDS — Kitchener’s newest 15-storey condominium, centrally located in Waterloo Region with quick access to Highways 7/8 and 401. Underground parking and storage locker included. Flexible move-in dates available. Minutes to Fairview Park Mall, public transit, and everyday essentials including Zehrs, Dollarama, Shoppers Drug Mart, Tim Hortons, Bulk Barn, FreshCo, and more. Amenities include 24/7 concierge, lobby lounge, fitness studio, co-working space, dog wash station, bike storage, and party room. Suite 1205 is a specious 2-bed, 2-bath suite offering 1020 sq. ft. of interior living space. The modern kitchen features two-tone cabinetry, stunning quartz countertops, ceramic tile backsplash, and new full-size stainless steel appliances. Luxury vinyl plank flooring flows seamlessly throughout the suite, while oversized windows fill the space with natural light. In-suite laundry and roller window shades included. Excellent credit and a complete rental application are required. Tenant is responsible for utilities. Contact our leasing team about this exciting rental opportunity. (id:19593)
Kitchener, Ontario
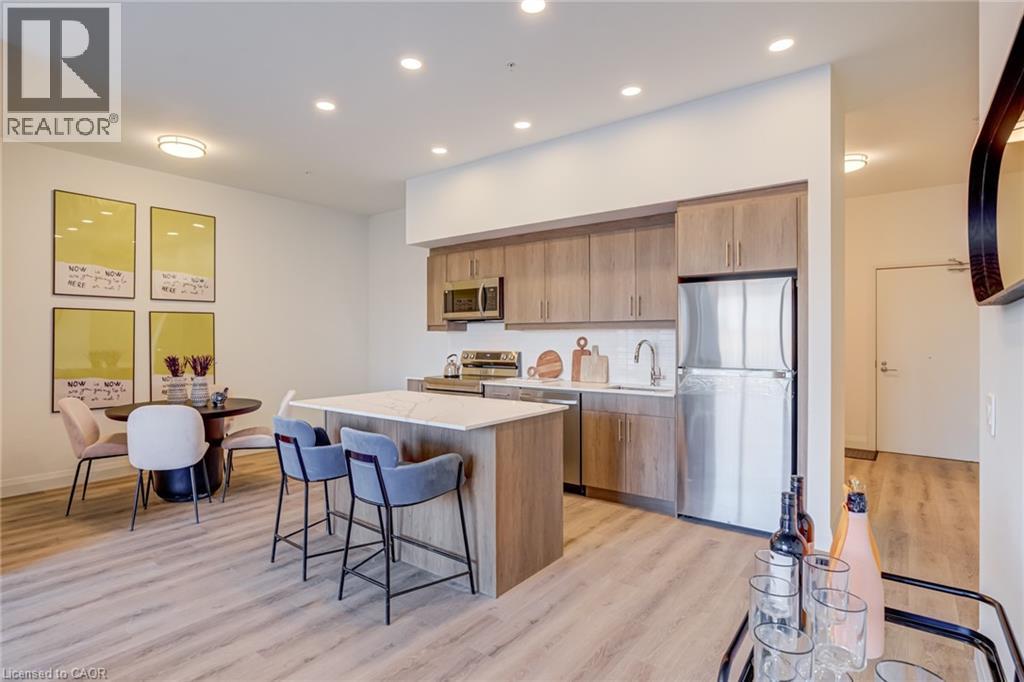
DISCOVER WEBER YARDS — Kitchener’s newest 15-storey condominium! Suite 111 is a bright, modern 2-bedroom & den showstopper offering an impressive 1316 sq. ft. of beautifully designed living space, a functional layout, and elevated finishes throughout. The open-concept kitchen, living, and dining area is made for entertaining, complete with warm cabinetry, stunning quartz countertops, ceramic tiled backsplash, and brand new full-size stainless steel appliances. Enjoy luxury vinyl plank flooring, soaring ceilings, and oversized windows with new roller shades. Both bedrooms are generously sized to accommodate king-size bedroom sets and feature spacious walk-in closets. Underground parking and a storage locker are included, with flexible move-in dates available. Residents will enjoy exceptional amenities including 24/7 concierge service, a modern lobby lounge, fitness studio, co-working space, party room, dog wash station, and secure bike storage. Excellent credit and a complete rental application are required. Tenant is responsible for utilities. Contact our leasing team about this exciting rental opportunity. (id:19593)
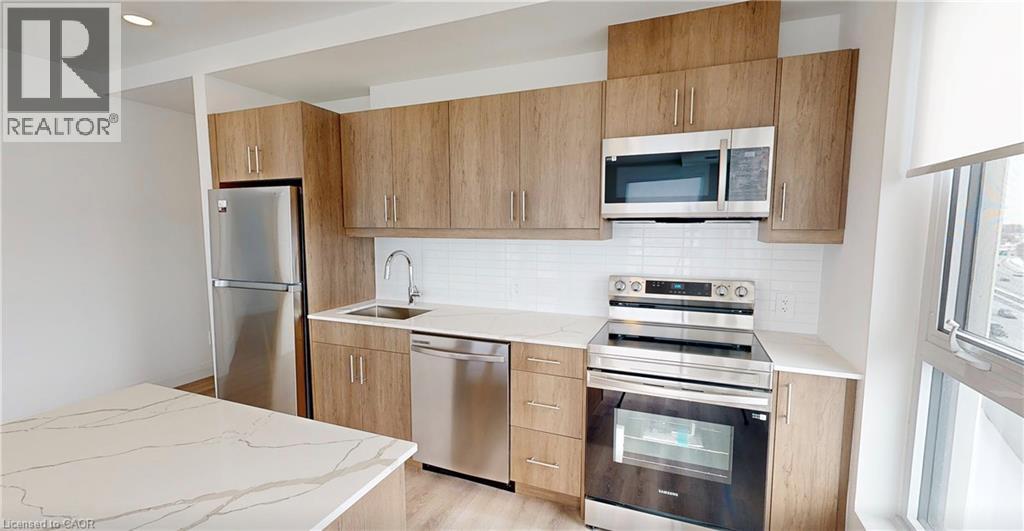
Kitchener, Ontario
DISCOVER WEBER YARDS — Kitchener's newest 15-storey condominium, located in central Waterloo Region with convenient access to Highways 7/8 and 401. Enjoy a highly connected location just minutes from Fairview Park Mall, public transit, shopping, dining, and everyday essentials including Zehrs, FreshCo, Shoppers Drug Mart, Tim Hortons, Bulk Barn, Dollarama, and more. Underground parking and a storage locker are included, with flexible move-in dates available. Residents will enjoy exceptional amenities including 24/7 concierge service, a modern lobby lounge, fitness studio, co-working space, party room, dog wash station, and secure bike storage. Suite 807 is a bright corner suite offering 1034 sq. ft. of thoughtfully designed interior living space with oversized windows and abundant natural light. Enjoy warm-toned cabinetry, stunning quartz countertops, new stainless steel appliances, ceramic tile backsplash, and a large island with breakfast bar seating. In-suite laundry and new roller shade window coverings included. Excellent credit and a complete rental application are required. Tenant is responsible for utilities. Contact our leasing team for exciting details! (id:19593)
Cambridge, Ontario
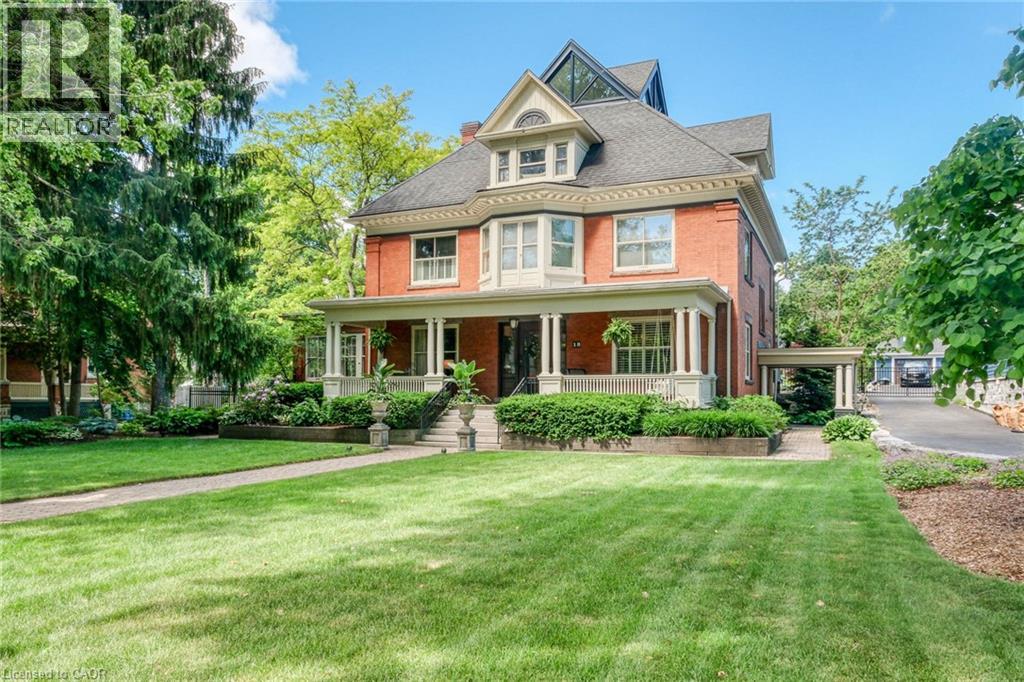
Possible Lot Line Adjustment! One of the most desired addresses in Cambridge,18 Brant Rd N backs onto Victoria Park in the Dickson Hill area. This century home sits on an original plan of subdivision double lot and offers 4 bedrooms and 5 bathrooms across four finished levels. The covered front porch sets a wonderful tone before you even step inside. The main floor features ornate millwork, hardwood floors, soaring ceilings, and large windows throughout that fill every room with natural light. Multiple fireplaces and carefully restored period details give the space genuine warmth and character, and the layout flows naturally from room to room making it comfortable for everyday living and entertaining alike. The second floor holds the primary bedroom suite, complete with a fully renovated ensuite featuring large tiles, an oversized shower, and a soaking tub. Three additional well-sized bedrooms and ample bathroom access round out this level nicely. The third floor surprises with a large open loft space full of architectural character, a spiraling staircase offering a bird's-eye view of Victoria Park, and room to relax, read, or use as a studio, home office, or guest retreat. The lower level is genuinely impressive. Natural stone walls, a sauna, and an in-ground hot tub create a spa-like atmosphere that is rare in a residential setting. Outside, the inground pool, and outdoor kitchen, and fireplace make the backyard well-suited for entertaining across every season. Backing directly onto Victoria Park adds rare privacy, greenery, and a sense of space. (id:19593)
Kitchener, Ontario
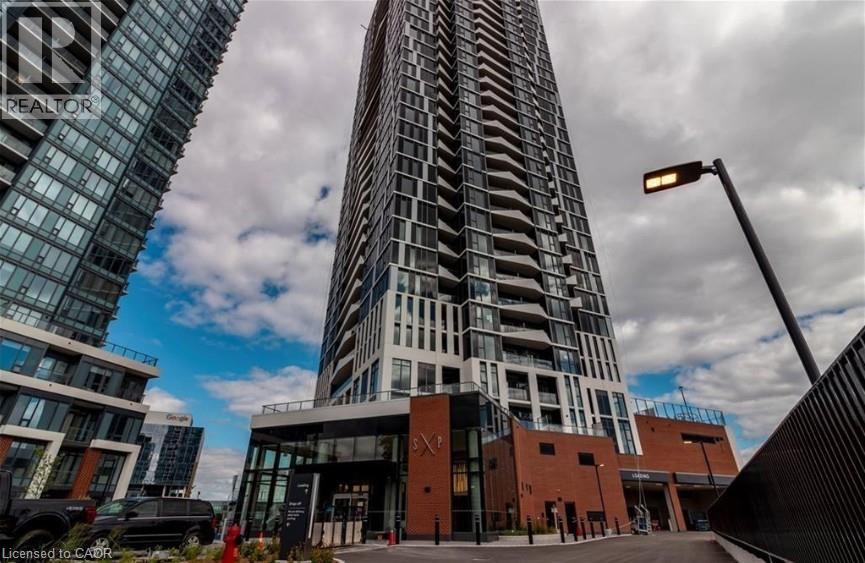
Welcome to the newest building at Station Park. This modern well appointed one bedroom one bath unit has beautiful finishes, in suite laundry and a 34th floor view of the city. Walk to Victoria Park and all downtown Kitchener has to offer- great restaurants, coffee shops and events! Steps to the LRT and transit routes however also includes one parking spot and a locker. This building has all the amenities including a gym, party room, hydro pool and sauna, bowling alley and outdoor space. Available anytime. (id:19593)
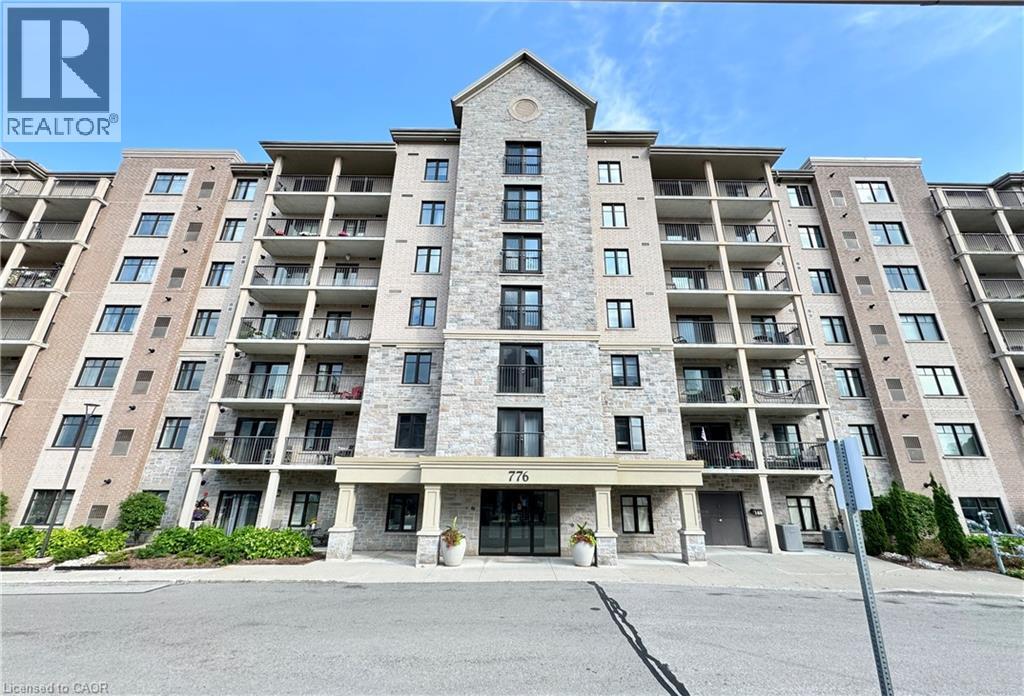
Waterloo, Ontario
Welcome to 206-776 Laurelwood Drive, located in the heart of the highly sought-after Laurelwood community and top-rated school district! This bright and stylish 2-bedroom, 2-bathroom condo features an open-concept layout with a spacious kitchen offering stainless steel appliances, abundant counter space, a large island with breakfast bar, and extra cabinetry. The primary bedroom includes a walk-in closet and private ensuite, while the second bedroom is thoughtfully located on the opposite side for added privacy. Enjoy the rare benefit of a ground-level walk-out patio backing onto green space, providing exceptional privacy and easy outdoor access. Complete with in-suite laundry, one surface parking space, and a storage locker, residents also enjoy amenities including a party room, theatre, lounge/library, and BBQ pavilion. Ideally located close to the University of Waterloo, Uptown Waterloo, The Boardwalk, shopping, restaurants, parks, trails, and Laurel Creek Conservation Area. (id:19593)
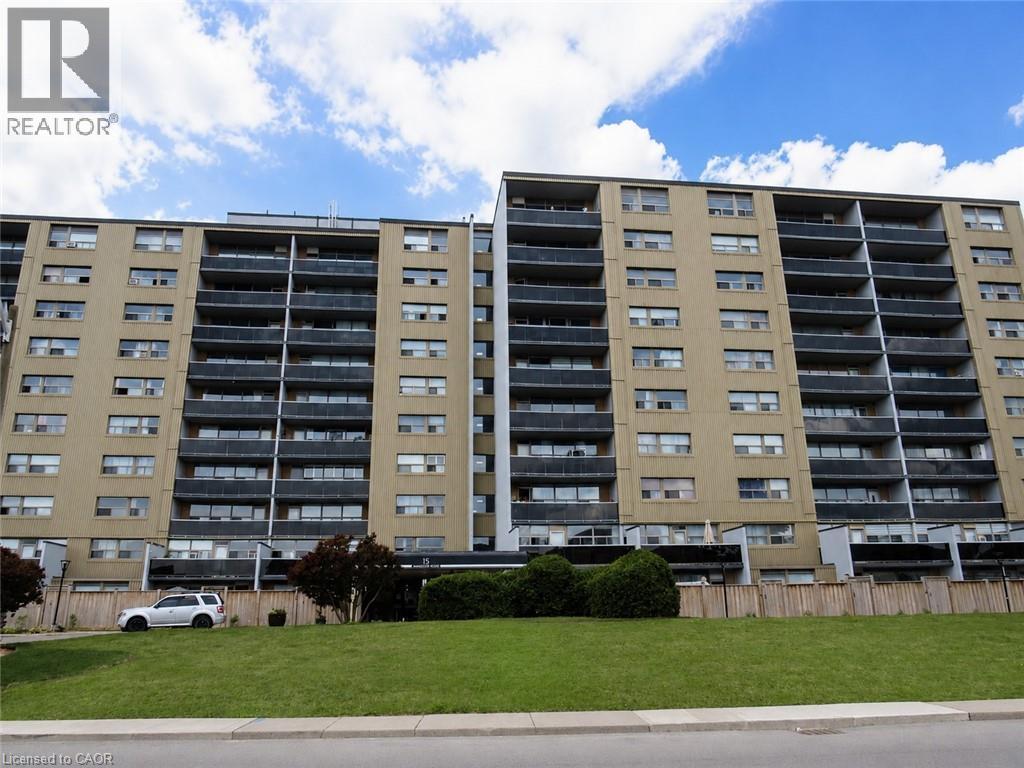
Hamilton, Ontario
Welcome to 15 Albright Road in Sought After Greenhill/Quigley Neighbourhood! Bright & Spacious 2 Bedroom End Unit with Easy Access to Red Hill/QEW! Move in Ready, Freshly Painted Throughout. Brand New Vinyl Flooring Installed June 2026. New Fridge Installed June 2026. Kitchen Updated with Cabinets, Countertop & Double Sink in 2019. Walk Out to Large Balcony with Scenic Northern Views. 4 Piece Bathroom with Ceramic Tile Flooring & Ceramic Tile Tub. Ample Storage with 3 Hallway Closets. Exclusive Surface Parking Space #124. Locker in Storage Room 4, Locker 6. Amenities Include: Exercise Room, Sauna, Party Room, Games Room, Community Pool, Playground, Basketball Court & Pet Friendly Living. Steps to Greenhill Park & Veevers Park Splash Pad, Schools, Public Transit & Scenic Trails Including Davis Falls. Minutes to Red Hill/QEW, Confederation GO Station, Glendale Golf Club & King's Forest Golf Club, Sir Wilfrid Laurier Rec Centre, Eastgate Square, Shopping, Restaurants & More! Room Sizes Approximate & Irregular. (id:19593)
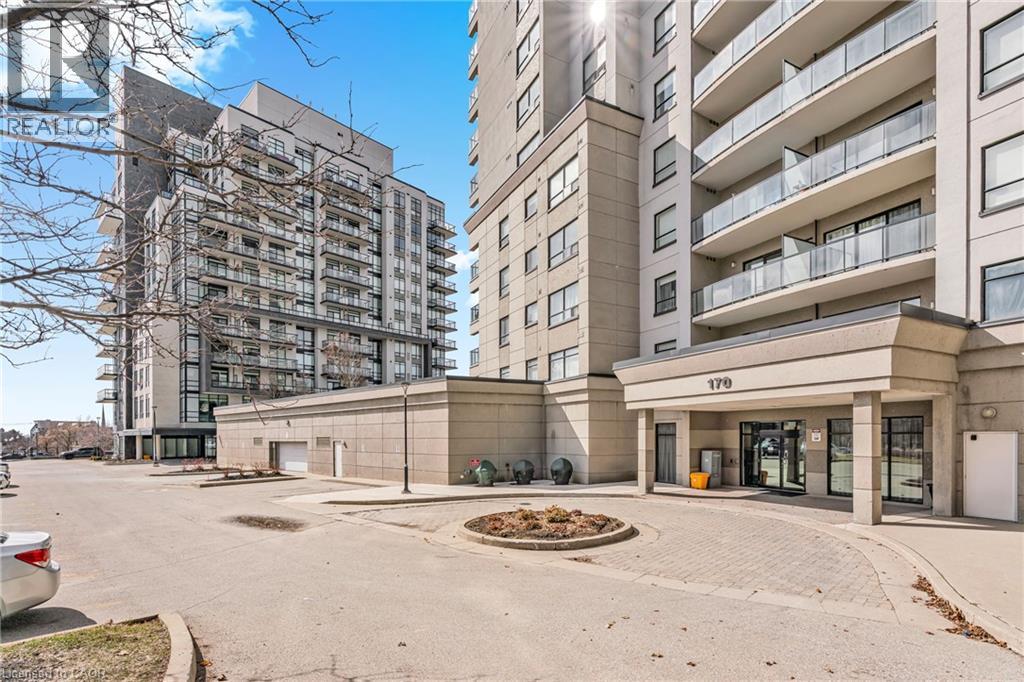
Cambridge, Ontario
Welcome to Waterscape, a well-located condo community along the Grand River in historic Downtown Galt. This bright and functional 2-bedroom, 1-bathroom condo offers a great opportunity for first-time buyers, downsizers, or investors looking for low-maintenance living in a prime location. The open-concept layout features a modern kitchen with ample cabinetry, granite countertops, and stainless steel appliances, flowing seamlessly into the living area - perfect for everyday living or entertaining. Large windows bring in plenty of natural light, while the private balcony provides a quiet outdoor space to relax. Enjoy the convenience of in-suite laundry, underground parking, and a storage locker. Condo fees include heating, cooling, and water, helping keep monthly expenses predictable and affordable. The building offers secure controlled entry, a fitness room, party/lounge space, and a rooftop terrace with BBQs and seating-ideal for entertaining or enjoying views of the river. Located just steps from scenic walking trails, the Cambridge Mill, Gaslight District, farmers' market, shops, dining, and theatre, everything you need is within walking distance. Experience easy condo living in one of Cambridge's most desirable downtown locations. Book your private showing today. (id:19593)
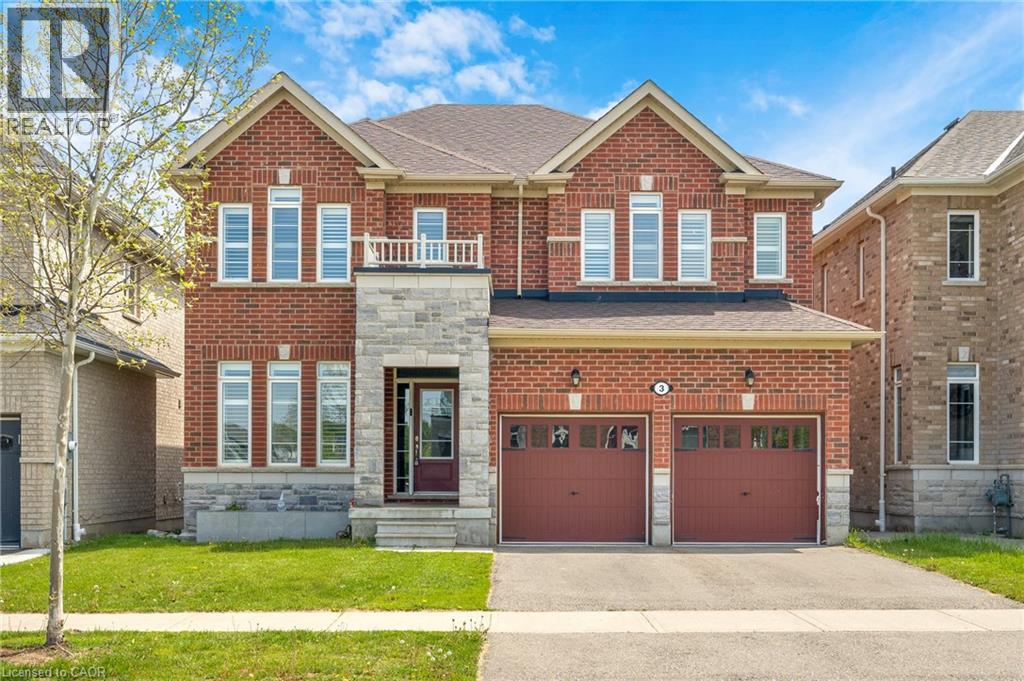
Paris, Ontario
Upscale family living in the beautiful riverside town of Paris. Positioned on a premium pond-backing lot with no rear neighbours, this stunning fully finished home offers exceptional value, space, finishes, and a layout designed for modern living. Known as the prettiest little town in Canada, Paris features a charming downtown along the Grand River with boutique shops, cafés, restaurants, trails, and a strong sense of community, while remaining close to the amenities of Brantford. Inside, you'll find a bright main floor with soaring ceilings, ceramic tile and laminate flooring throughout, and a welcoming foyer with a designer tile feature wall. The front office/den is ideal for working from home, while the spacious dining room is perfect for entertaining. The showpiece kitchen offers a large island, breakfast area, and open sightlines to the massive family room with a gas fireplace and tiled surround. Patio doors lead to a stamped concrete patio overlooking the pond setting.The second level features laminate flooring throughout the hallways, four spacious bedrooms, bedroom-level laundry, and an exceptional family-friendly layout. The oversized primary suite boasts his-and-hers walk-in closets and a luxurious 5-piece ensuite with dual vanities, separate shower, and soaker tub. A private bedroom with its own ensuite is ideal for guests or a nanny suite, while two additional bedrooms share a Jack-and-Jill bathroom. The fully finished basement with luxury porcelain tile and oversized above-grade windows offers incredible versatility with a massive recreation area, theatre/games space, home gym or potential bedroom, modern 3-piece bath, storage, and a rough-in for a future wet bar or secondary kitchen. Located close to fantastic schools, parks, conservation areas, and Highway 403 access for commuters traveling to Cambridge, Hamilton, Kitchener, and the GTA. This rare offering combines luxury, privacy, and small-town charm - don't miss the opportunity to call it home. (id:19593)
Burlington, Ontario
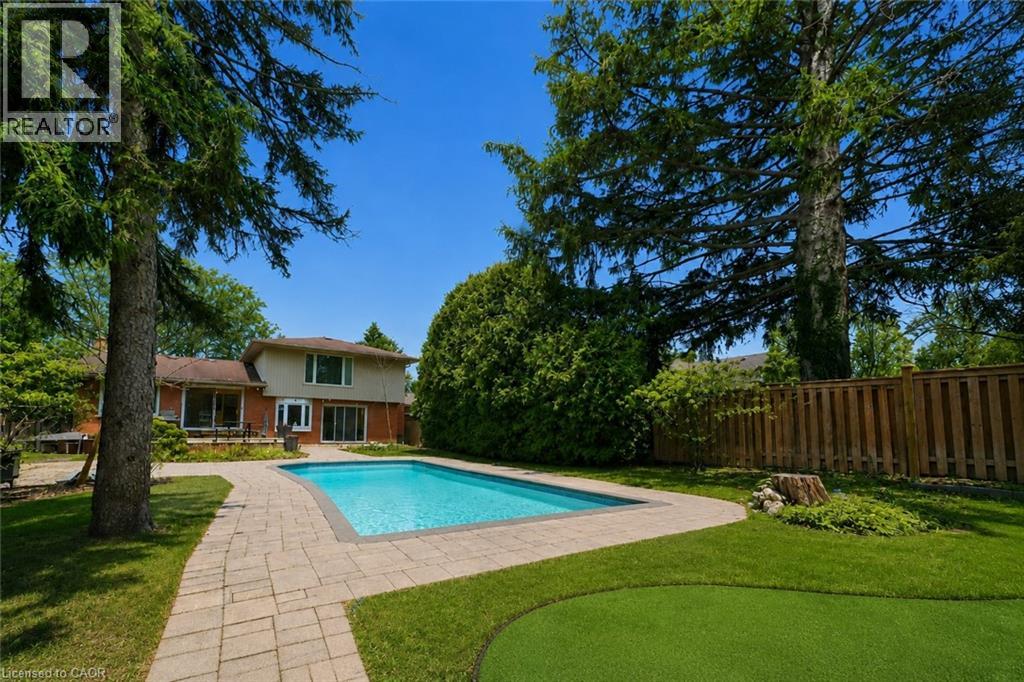
Welcome to 195 Wilton Street, set on an exceptional 70’ x 163’ lot in the heart of Burlington’s highly coveted Roseland community. This well maintained side split offers approximately 2,000 square feet of functional living space with three bedrooms and three bathrooms, blending comfort, privacy, and lifestyle. The main level features a bright, open layout with an updated kitchen complete with granite countertops, stainless steel appliances, and walkout access to the rear deck, ideal for entertaining and everyday living. A separate family room with custom built ins and a gas fireplace provides a warm secondary living space with views of the backyard. The upper level includes three generously sized bedrooms, highlighted by a spacious primary suite with a private three piece ensuite, along with an additional updated main bath. Step outside to a true backyard retreat. The deep, private yard is professionally landscaped and features an inground saltwater pool, artificial turf putting green, and ample space for outdoor dining, lounging, and summer entertaining. Ideally located just steps from the lake, the Roseland Tennis Club, and close to top rated schools including Tuck and Nelson. Minutes to downtown Burlington, amenities, and major highways. A rare opportunity to secure a premium lot and lifestyle driven home in one of Burlington’s most prestigious neighbourhoods. (id:19593)
Cambridge, Ontario
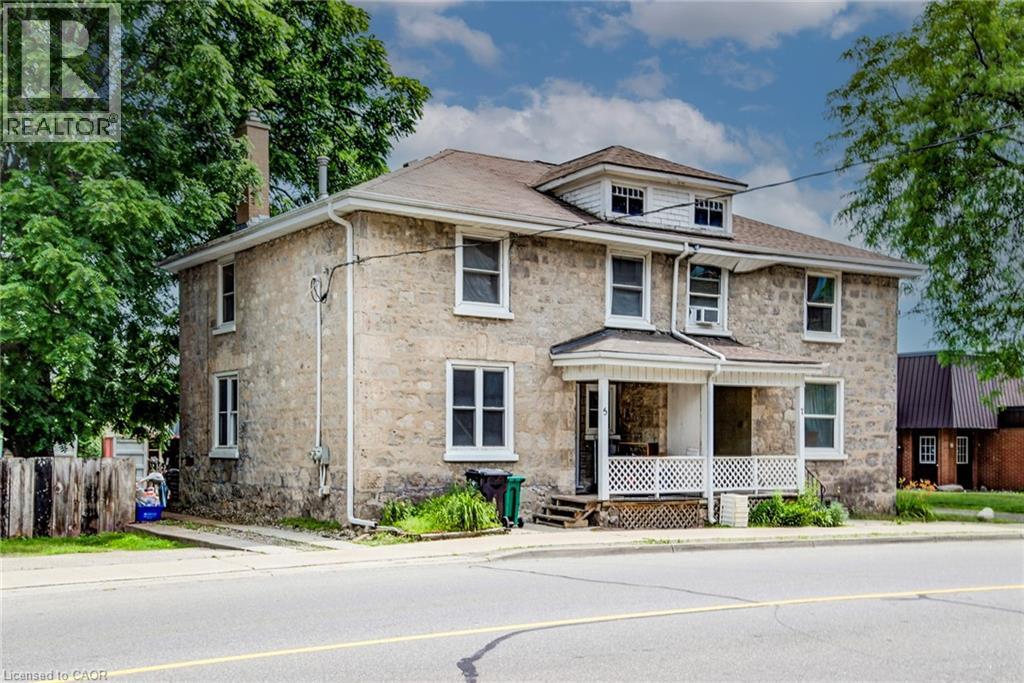
Welcome to 5 George Street South, Cambridge. A charming semi-detached century home with two units, offering an outstanding opportunity for investors, multi-generational families, or buyers looking to offset their mortgage with rental income. Featuring 4 bedrooms, 2 bathrooms and 1,348 sq ft of living space on a 31.01 x 119 ft lot. The striking stone exterior immediately sets this home apart, while inside you'll find spacious principal rooms, high ceilings, abundant natural light, beautiful original wood trim that highlights the home's historic charm. Large windows fill the living spaces with natural light, creating warm and inviting interiors full of character. Situated in one of Cambridge's most walkable neighbourhoods, this property boasts an impressive 9.7/10 Walk Score, placing parks, cafés, restaurants, shopping and everyday amenities just steps from your front door. Enjoy the convenience of downtown living with easy access to the vibrant Gaslight District, scenic Grand River trails, transit and local attractions. Whether you're looking to expand your investment portfolio, accommodate extended family, or live in one unit while generating rental income from the other, this offers flexibility and long-term value in a highly desirable location. Opportunities to own a character-filled home in the heart of Cambridge are rare. Don't miss your chance to own a versatile property with exceptional lifestyle appeal and outstanding investment potential. (id:19593)
Hamilton, Ontario
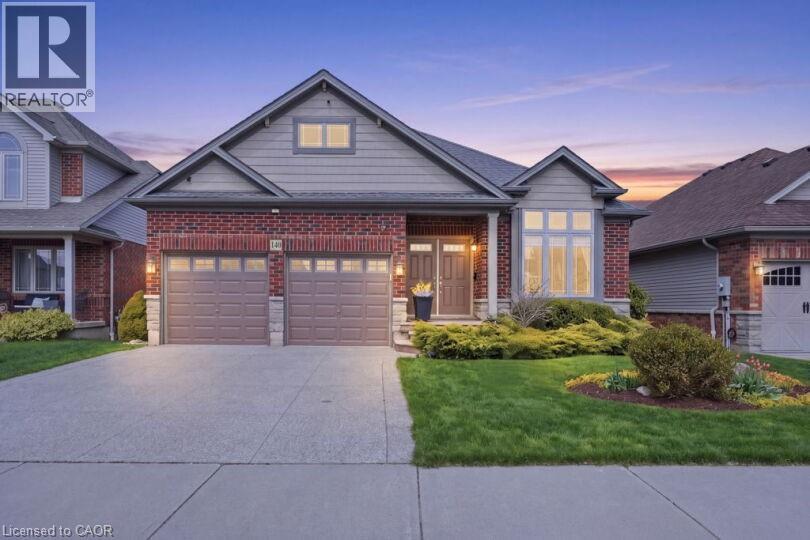
Rare bungalow with attached double car garage offering serene country living with modern convenience! Nestled in Binbrook with sweeping open field views, and stunning sunsets this exceptional home is a true find—ideal for downsizers, intergenerational families, or those seeking one-level living without compromise. The bright open-concept main level features 9-ft ceilings and a stunning cathedral ceiling in the living room with a cozy gas fireplace. The kitchen and server area are finished with granite countertops, perfect for entertaining, with a walkout from the great room to a spacious deck overlooking peaceful countryside. The main floor offers 3 spacious bedrooms and 2 bathrooms, including a primary suite with walk-in closet and private ensuite. The fully finished lower level provides outstanding flexibility with heated floors, oversized 4' x 4' windows, a billiards room, lounge area, and potential for a 4th bedroom, office, or in-law suite, and a 3-piece bathroom with walk in shower and heated floors. The basement comes complete with a workshop and a large storage room; this home is ideal for hobbyists or creatives. There is a separate walkout to the backyard with well kept mature gardens to sit in the quiet of the morning, look at the expansive open views and listen to the birds. Now you can call this home. Enjoy the quiet of country living with amenities just minutes away—a rare bungalow opportunity not often found. (id:19593)
Hamilton, Ontario
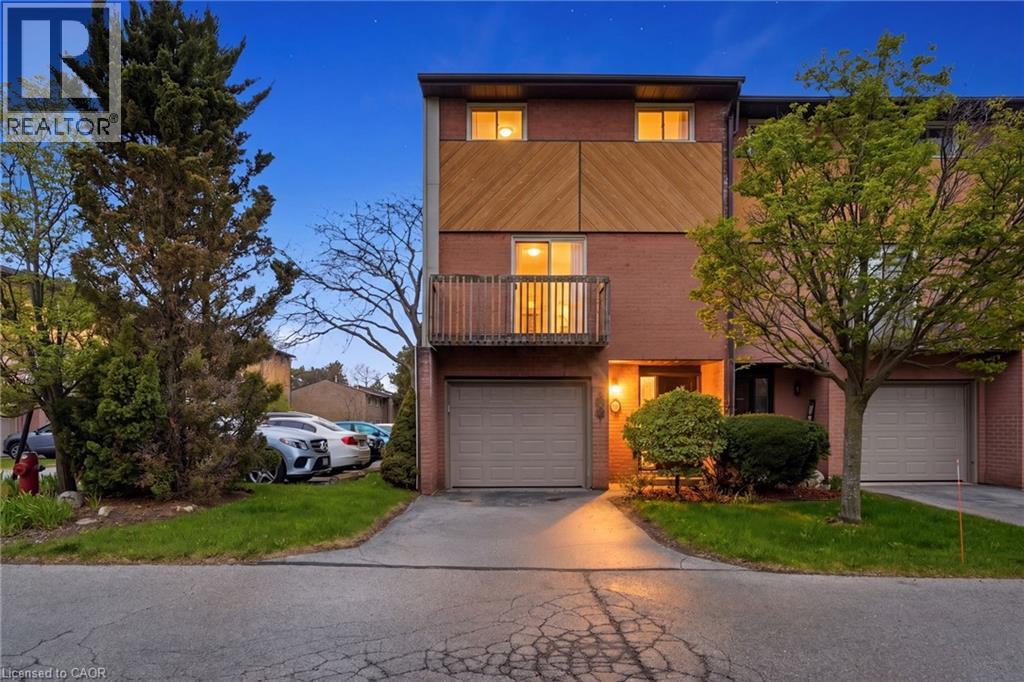
Experience the privacy and natural light of a sun-filled end-unit townhome, perfectly positioned for modern living. This 3-storey gem has been thoughtfully updated with sleek, upgraded flooring and high-end finishes, including a chef-inspired kitchen with Caesarstone countertops and stainless-steel appliances.The layout is designed for versatility: the upper level features three generously sized bedrooms, while the lower level offers a private fourth bedroom (or home office) with a walk-out to a fully fenced backyard. Enjoy your morning coffee on one of two private balconies, and take advantage of main-level laundry and an attached garage with a front parking pad. Located in a prime Hamilton hub, you are minutes from the Meadowlands Power Centre (Costco, Sobeys, and dining), top-rated schools, and serene local parks. Commuting is a breeze with instant access to the Linc and major transit routes. Plus, enjoy the rare perk of high-speed internet included in your condo fees! (id:19593)
Scotland, Ontario
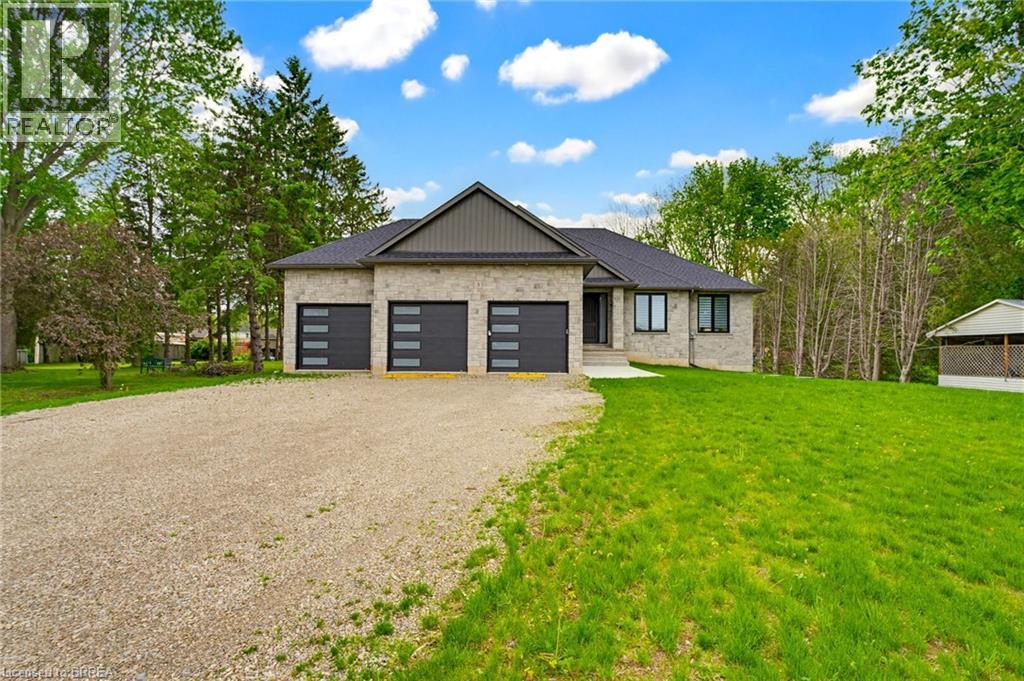
This stunning 2,119 sq ft executive bungalow delivers the perfect balance of luxury finishes, thoughtful design, and peaceful country living minutes from the city! Set on a 0.63-acre lot, this home offers exceptional curb appeal with a 3 car garage and ample parking for vehicles, toys, or trailers. A standout feature is the pull-through door on the back of the garage, perfect for hobbyists, car enthusiasts, or anyone needing extra storage and functionality. Step inside to a bright, sophisticated interior featuring 10ft ceilings, 7ft doors, and engineered hardwood flooring throughout. The stunning chef’s kitchen is thoughtfully designed with high-end appliances, premium cabinetry, and elegant quartz countertops & backsplash. With generous prep space & a layout ideal for entertaining, the kitchen flows effortlessly into the spacious dining area & bright living room. You will find a custom gas fireplace with built-in cabinetry, creating a warm and elevated gathering space. Step onto the covered back porch and take in the peaceful views of your scenic backyard. The home offers 3 bedrooms, including a luxurious primary suite with walk-in closet and spa-like ensuite with double vanity & glass shower. Two additional bedrooms & a 4pc main bathroom provide comfort for family or guests. For everyday convenience, enjoy a large mudroom/laundry room off the garage and a 2pc powder room to complete the main level. The basement offers exceptional future potential with 9ft ceilings, large windows, and garage access, making it ideal for a future in-law suite, additional living space, or custom development. Located in the charming Town of Scotland, this home offers the tranquility of country living with the convenience of being close to the HWY and amenities. A true modern executive bungalow, built with quality, attention to detail, and craftsmanship throughout. This is an amazing opportunity to own a newly built luxury home on a premium lot! (id:19593)
Ancaster, Ontario
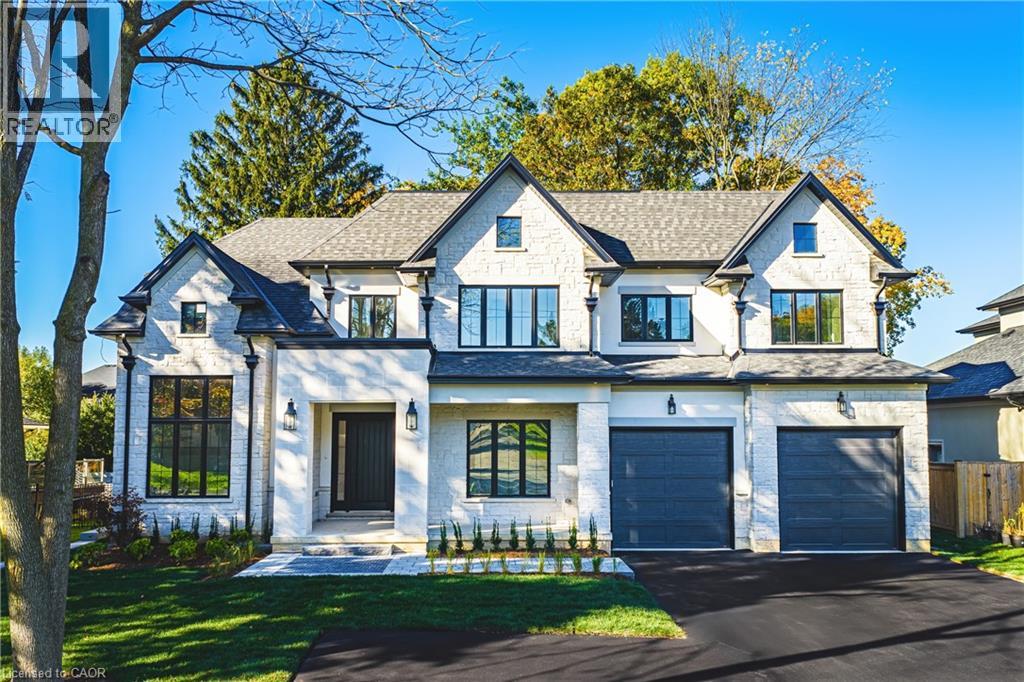
Experience luxury living at its finest in this brand new, custom-built home offering nearly 4,400 sq. ft. of refined craftsmanship on a massive 75Ft x 211Ft lot. Every detail of this residence has been meticulously designed and built by an award-winning designer and builder, combining timeless elegance with modern innovation. Step inside and be welcomed by 10 ft ceilings on the main floor, 9 ft ceilings in the basement, and 9 ft ceilings on the second level, creating a grand sense of space throughout. The home showcases custom millwork and moldings, state-of-the-art built in appliances, and a stunning formal dining room with custom wine enclosure perfect for entertaining. Enjoy all hardwood flooring and imported Italian ceramics throughout, with custom glass shower enclosures in every bath. The gorgeous covered rear porch extends your living space outdoors, ideal for relaxing or hosting gatherings. Car enthusiasts will appreciate the oversized 4-car garage plus driveway parking for up to 10 vehicles. The home is Smart Home ready, featuring modern wiring and controls for your final customization. A reverse osmosis water system adds to the thoughtful list of features. Conveniently located near highway access, parks, top schools, and major shopping, this exceptional property delivers both luxury and lifestyle. Too many features to list — a must-see for the discerning buyer. NOTE: Backyard rendering pix show potential layout. (id:19593)
Bluewater, Ontario
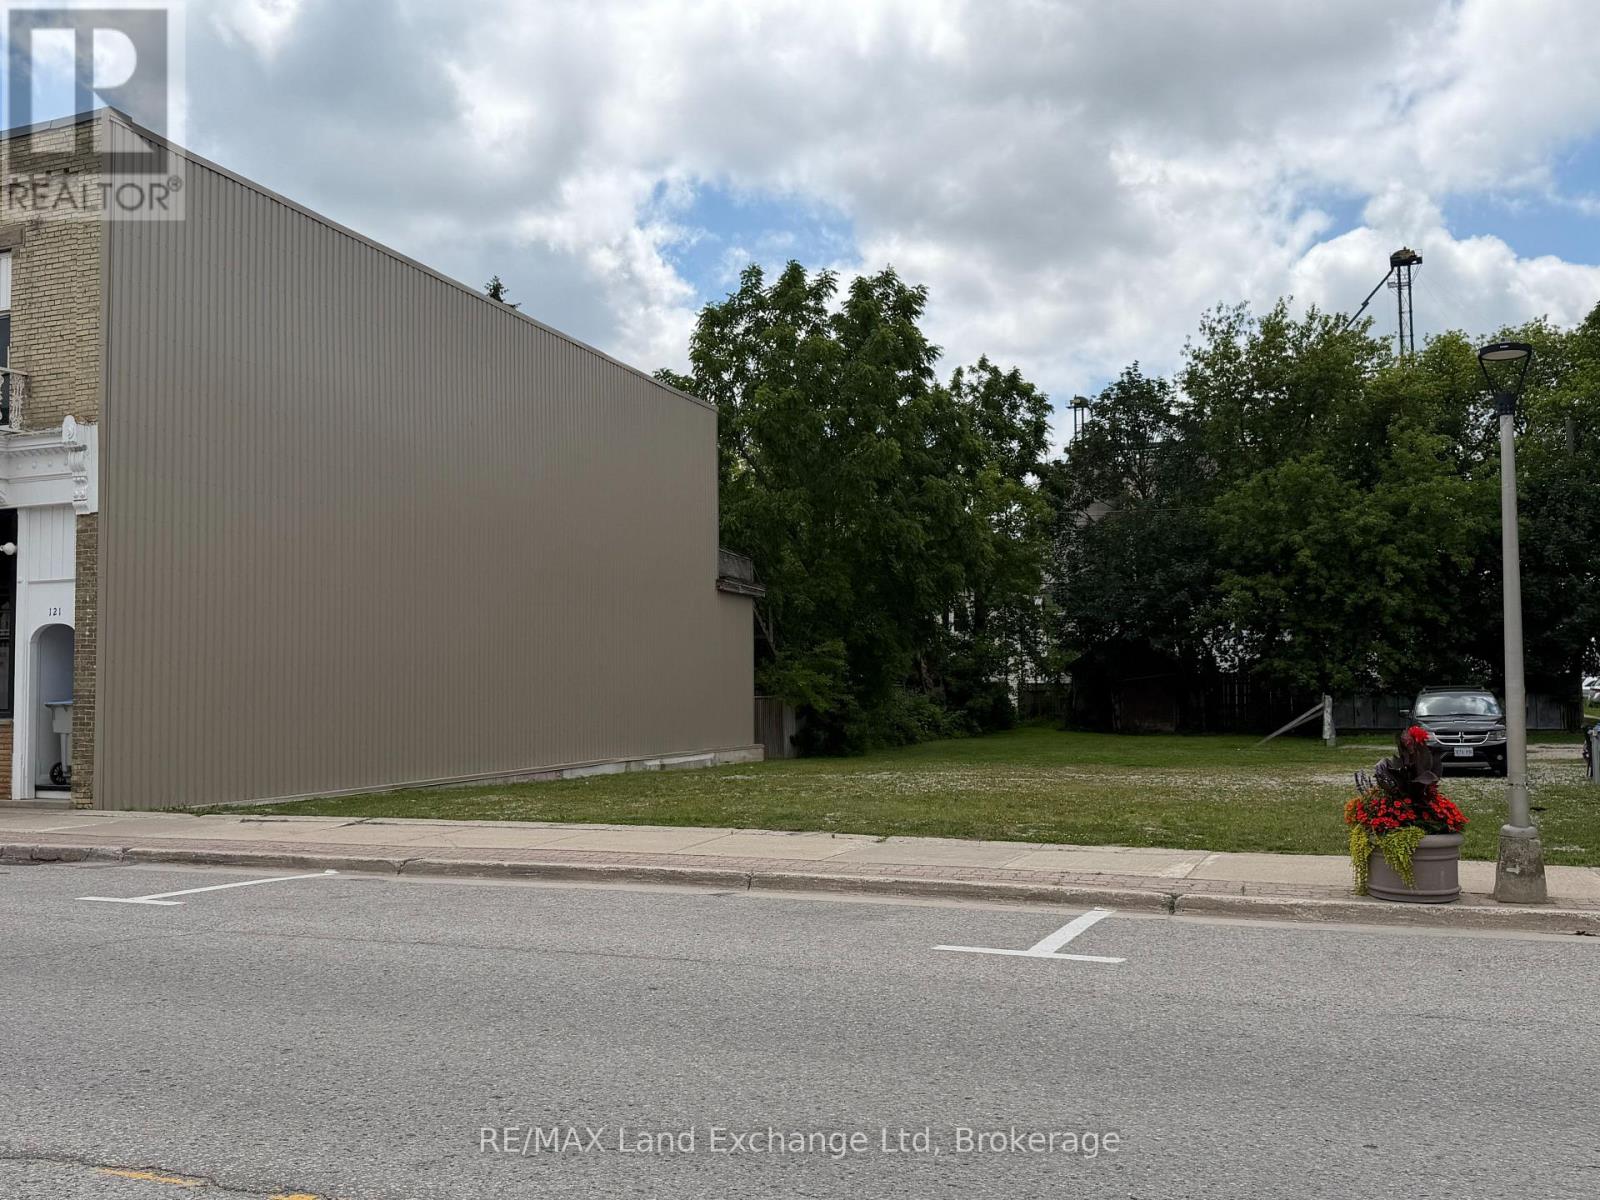
Exceptional opportunity to establish your business in the heart of Hensall. This commercial building lot offers 45 feet of frontage on a high-traffic Main Street location, providing excellent visibility and exposure for a wide range of commercial uses. Whether you're looking to build retail, office, professional services, or an investment property, this lot offers outstanding potential in a growing community. Take advantage of the steady traffic flow, convenient access, and prominent location to bring your vision to life. Don't miss this chance to secure a prime commercial property in one of Hensall's most visible business corridors. (id:19593)
Guelph, Ontario
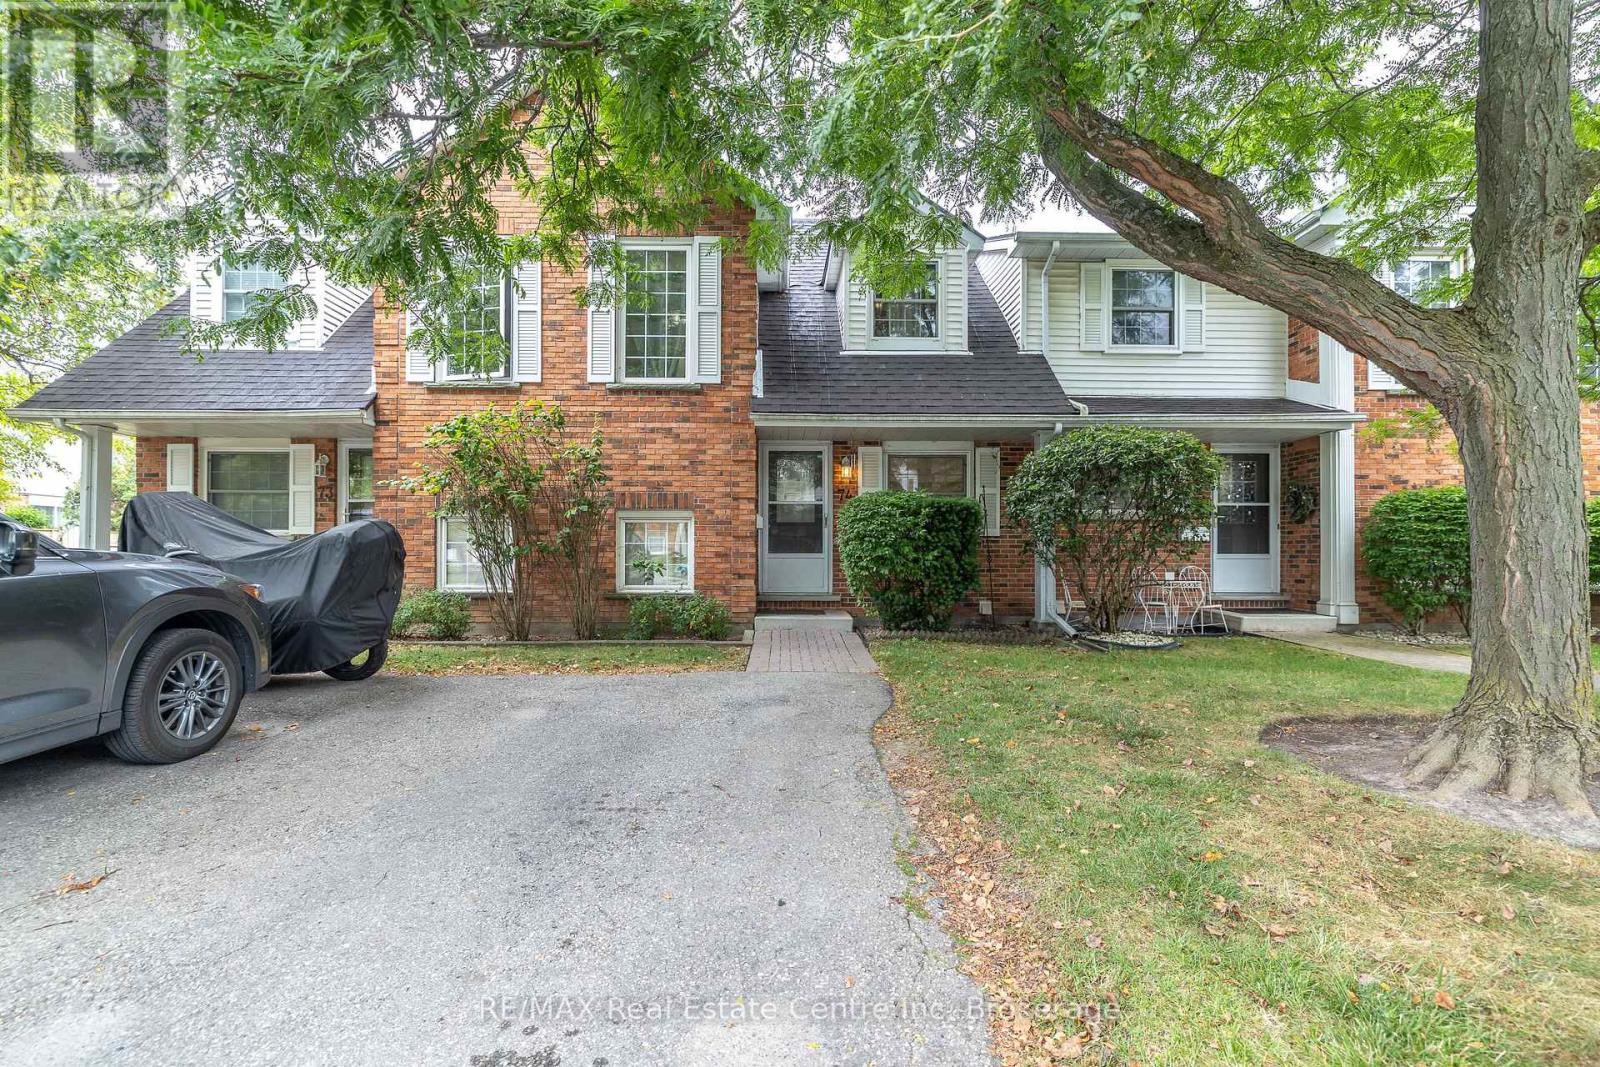
his 3 bedroom town house condominium located in the East end of Guelph is available immediately. The main floor features an eat in kitchen, spacious living room with access to the back yard and a 2 piece powder room. The second level offers a primary bedroom, 2 bedrooms and a 4 piece bathroom. All the bedrooms features hardwood floors. The basement is finished Great for down-sizers, investors & first-time buyers. Close to Victor Davis Pool, transit, and elementary and high schools. (id:19593)
Kitchener, Ontario
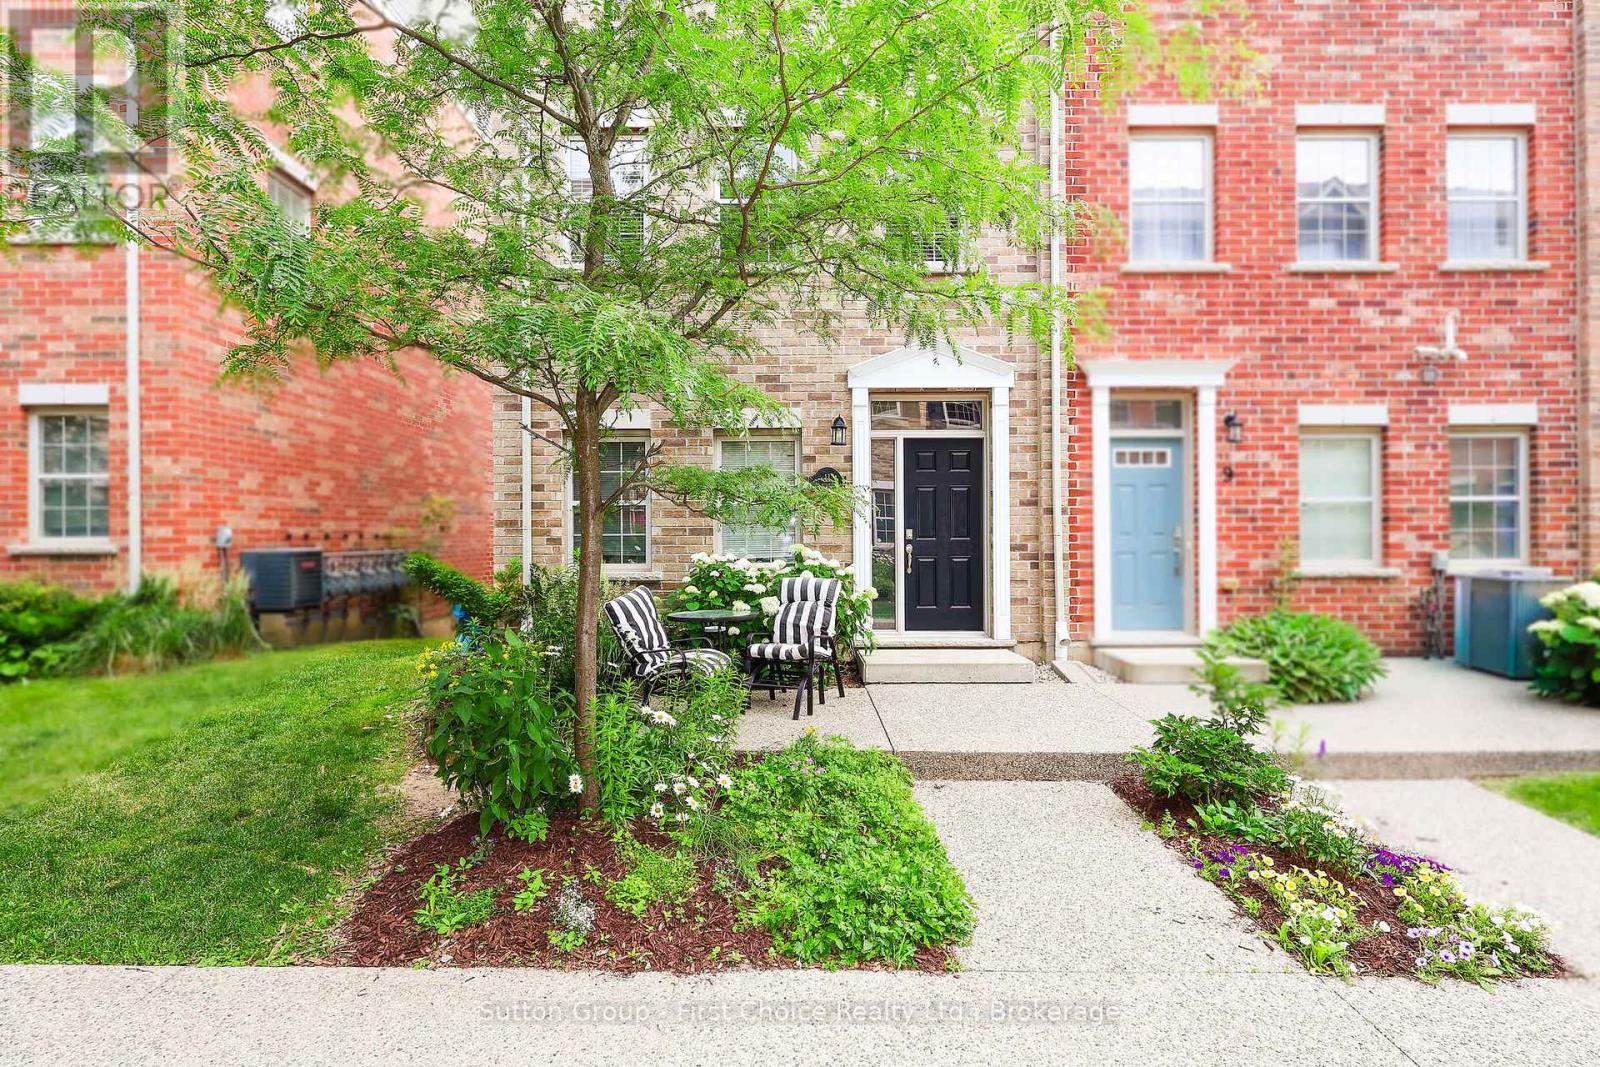
Welcome to 11 John Russell Lane-a stylish, move-in-ready end-unit townhome in the highly sought-after Mount Hope-Breithaupt neighbourhood. Combining modern comfort with an unbeatable location, this 3-bedroom, 3-bathroom home offers the perfect blend of convenience and low-maintenance living.The bright, thoughtfully designed layout is enhanced by additional windows and natural light from end-unit living. The spacious main floor offers an inviting flow for everyday living and entertaining. Step outside from the main level to your private deck-ideal for morning coffee or summer barbecues. Upstairs, the primary bedroom is impressively large, featuring a private ensuite and generous proportions. Two additional bedrooms provide flexibility for family, guests, or a dedicated home office.Enjoy the ease of new appliances, an extended laundry closet, and an attached double-car garage featuring soaring 14-foot ceilings. This exceptional height allows for rare vertical storage opportunities for overhead racks, bikes, or seasonal gear.The ground-level unfinished lower level provides outstanding future potential, complete with a rough-in for a fourth bathroom. This flexible area opens directly to a charming ground-level courtyard, offering the opportunity to expand your living space, create a perfect outdoor retreat, and add significant value over time.Situated moments from the Breithaupt Centre, this home places you at the centre of a vibrant community. Enjoy walkable access to Downtown Kitchener's restaurants, cafés, shops, and the Spur Line Trail for a scenic ride to Uptown Waterloo. Parks, schools, public transit including the ION LRT, and major commuter routes are all close by, making daily life effortless.Whether you're a professional seeking an urban lifestyle, a growing family, or a downsizer wanting turnkey convenience, 11 John Russell Lane delivers exceptional value. Move in and enjoy the best of Kitchener-Waterloo living! (id:19593)
North Perth, Ontario
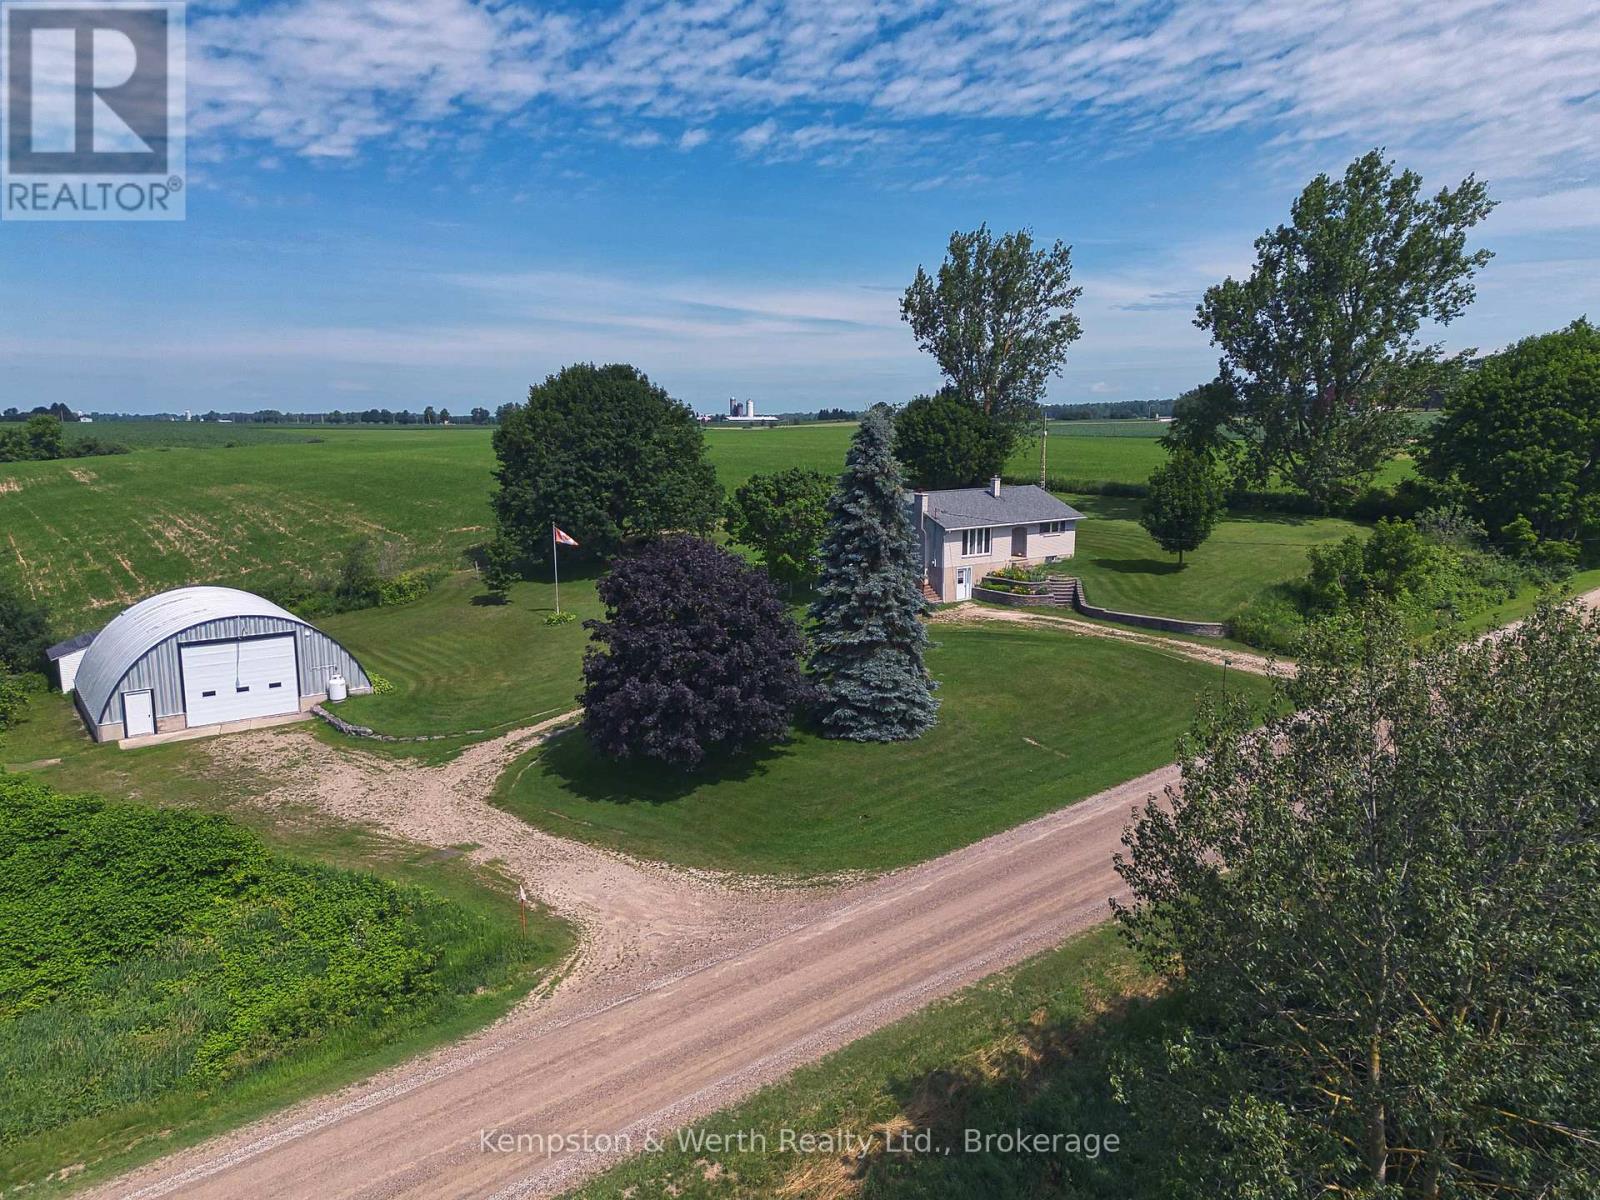
Have you dreamed of a little piece of country, where the views have the power to calm you and "rush hour" is when the tractor from the farm down the road drives by?This is the first time this property has been offered for sale since the 1980's-because why would you ever want to leave? Just 10 minutes from Listowel, it could be calling your name. A 2+1 bedroom raised bungalow with an updated, bright, and open concept main living space that looks out on the rolling hills and the river that runs right along the edge of the property. And of course, there is the piece that makes the dream complete-the heated, detached shop -perfect for tinkering on those projects on slow, weekend mornings. All of this on just over 1 acre.10 minutes to Listowel, 40 minutes to Kitchener/Waterloo, makes for an easy commute and access to all the amenities Listowel has to offer. (id:19593)
Meaford, Ontario
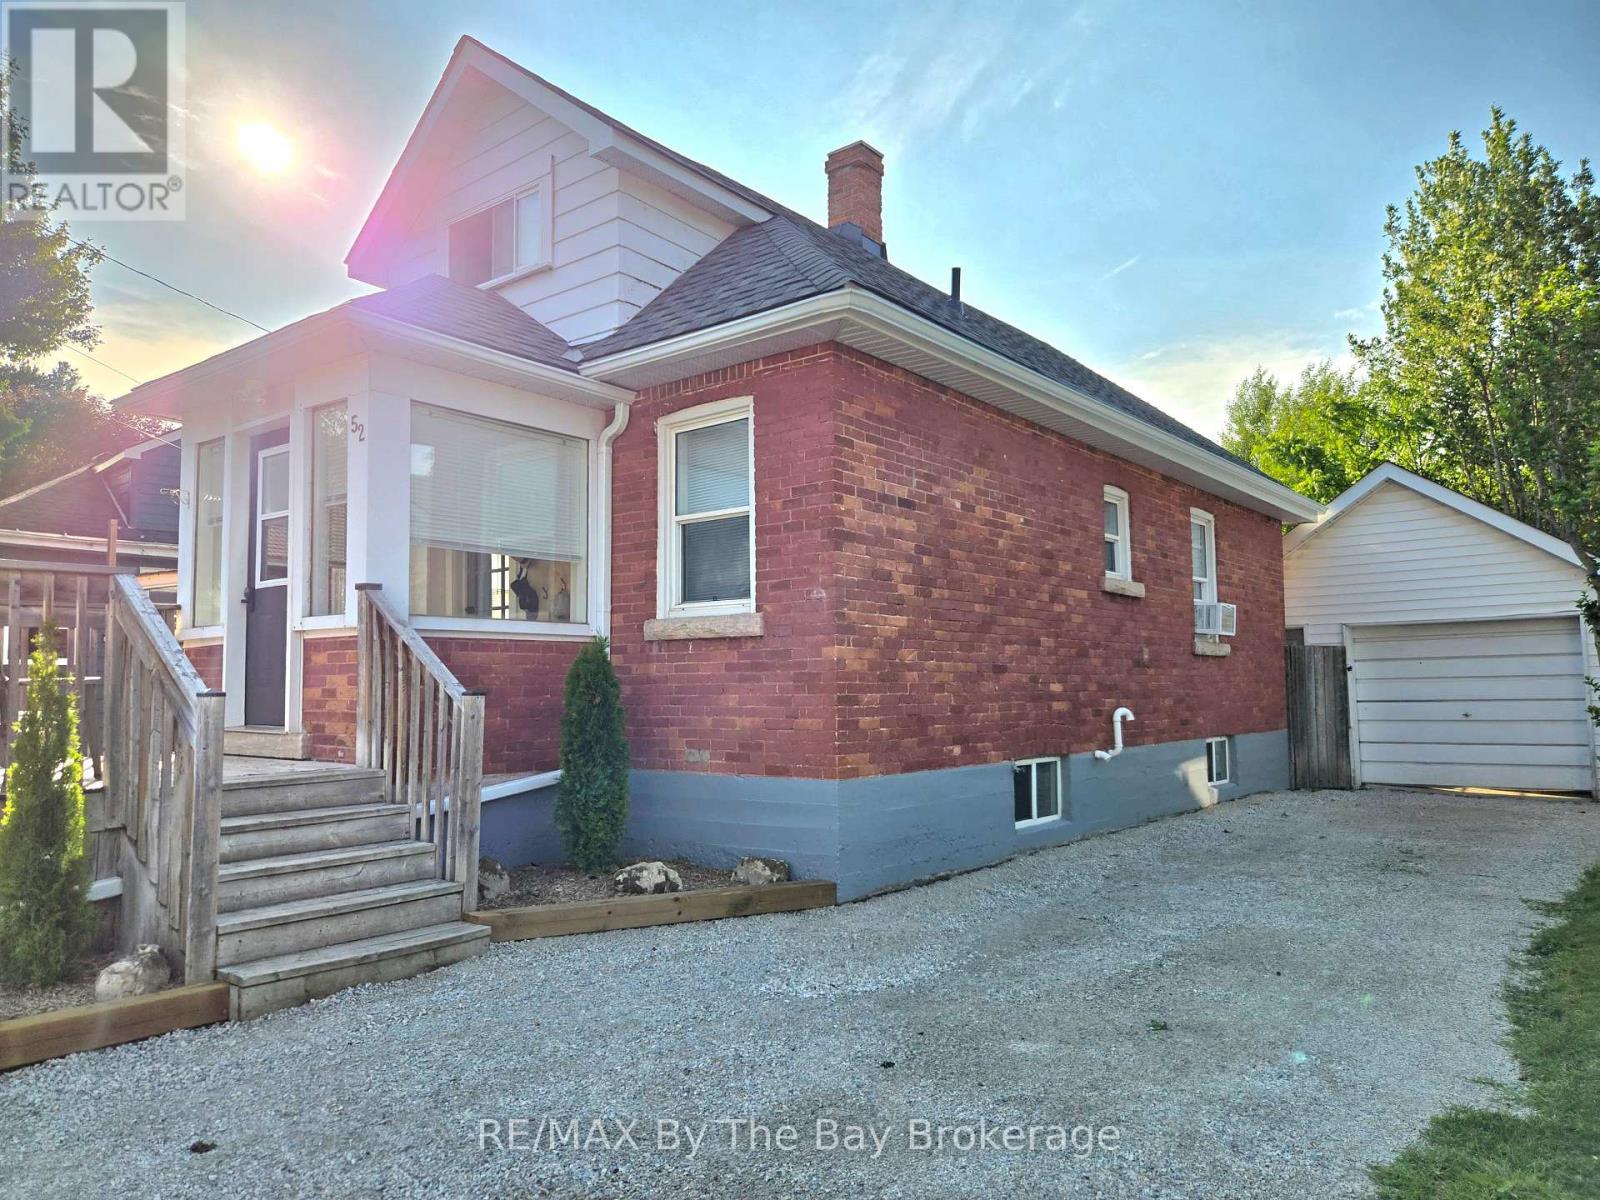
Welcome to 52 Berry Street, right in the heart of Town. This home features a bright, open-concept living layout that maximizes space and flow, ideal for functional, day to day living and entertaining. The thoughtful design and detailed features, creates a warm and inviting atmosphere throughout. A full renovation spanning 2022-2026 covered, kitchen, baths, flooring, plumbing, HWT and a new electrical panel. The roof was just done (including the garage), and the fridge, stove and feature fireplace were purchased new in 2025 as well. Conveiniently located and carefully maintained, this move in ready home will appeal to first time home buyers, retirees and investors alike. This beautiful home won't last long, book your showing today! (id:19593)