
Minden Hills, Ontario
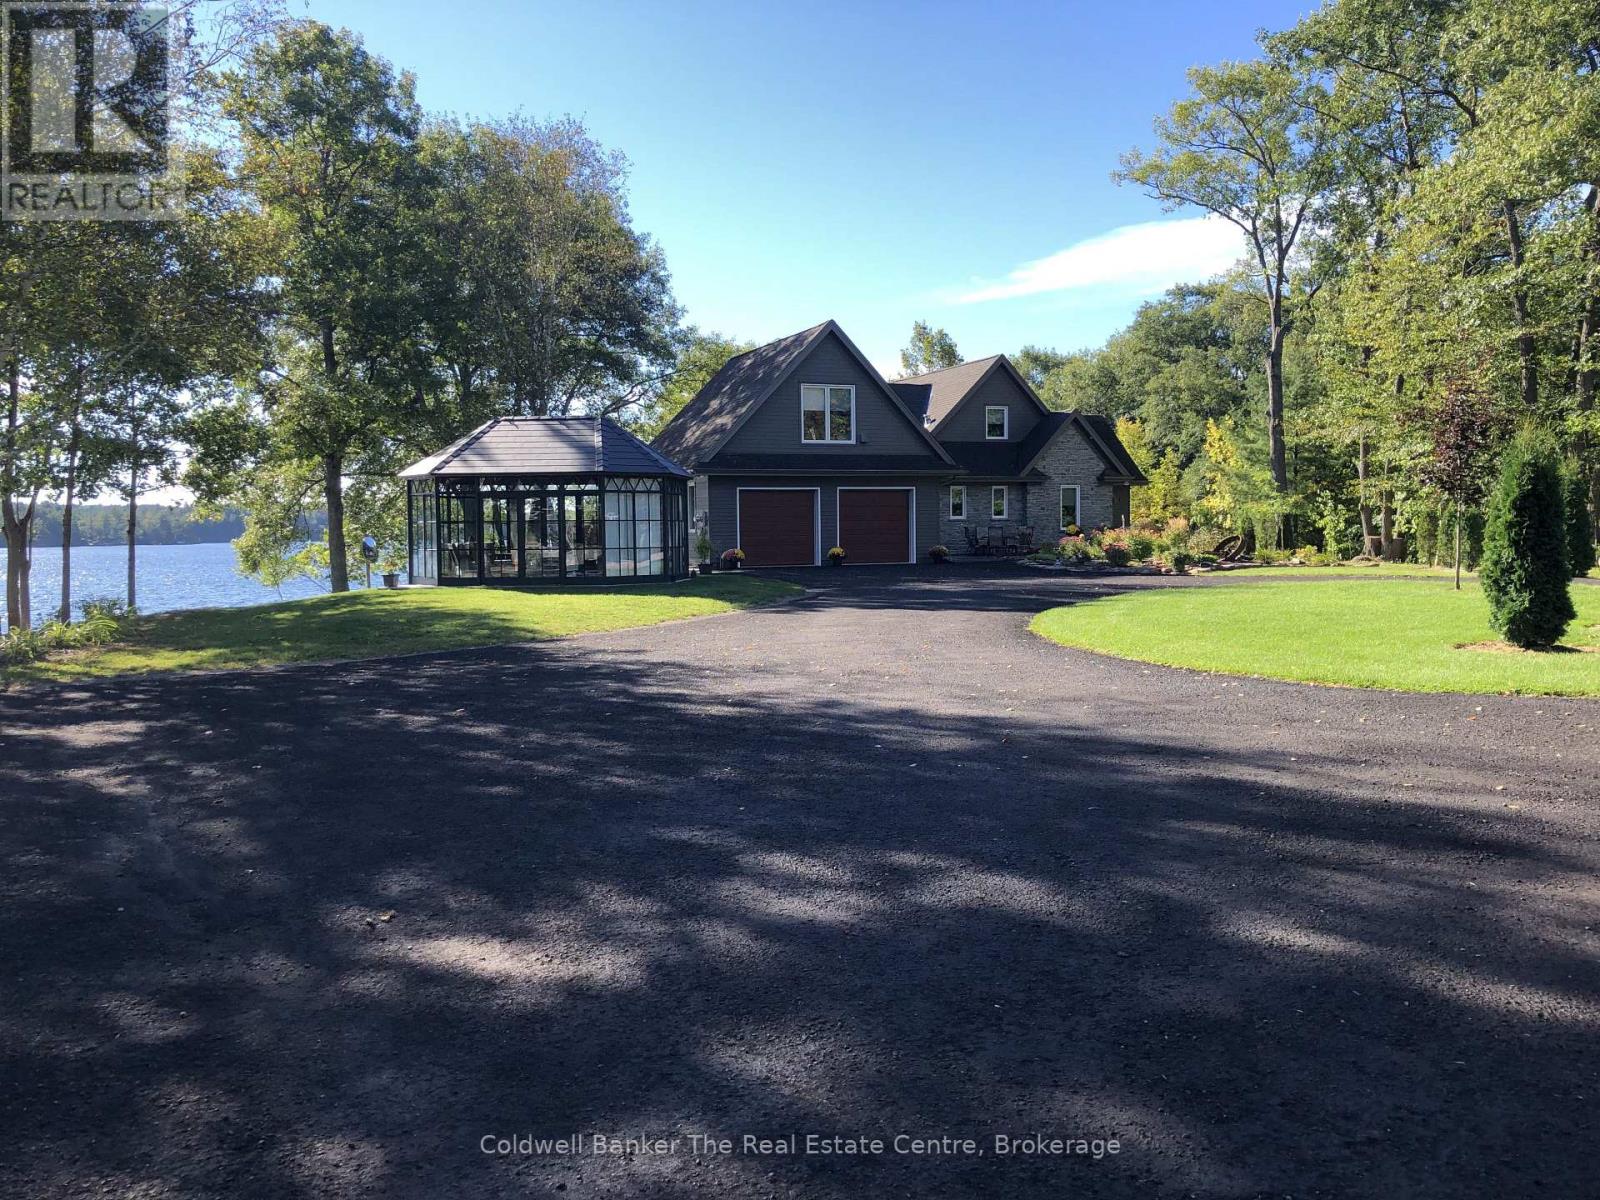
**OPEN HOUSE SATURDAY MAY 30 1-3 PM** This remarkable 1.89 acre country property is what lakeside living should be. Stunning lake views with great privacy that allows for relaxing living and unlimited water recreation. The 365' waterfront has shallow entry and hard packed sand for kids of all ages or you can dive off the end of the dock into clean Moore Lake. The outstanding home, built in 2015 is just minutes from Norland with easy access off of Hwy. 35 on a year round road. You will find upgrades throughout the home including in floor heating, Cape Cod siding, newer appliances, a butler's bar, main floor primary bedroom with an ensuite and walk-in closet. There is an attached garage that includes 1 vehicle space and a full office. There is a separate 1600 sq. ft. double car garage/workshop that would suit all manner of enthusiasts. If you like to RV there is a pad with a septic and electrical hookup beside the main house and an additional electrical hook up from the workshop. In the evening, remain outside in the conservatory with amazing lake views. The conservatory has full electrical. Over the main house garage there is a large finished space with a 2 piece bathroom that can be used as the 4th bedroom or play/rec room. The house allows for a family gathering with 2 second floor bedrooms plus a bonus/kids area, and an office, plus a storage room. Call today to explore this amazing life style opportunity. (id:19593)
Coldwell Banker The Real Estate Centre
Arran-Elderslie, Ontario
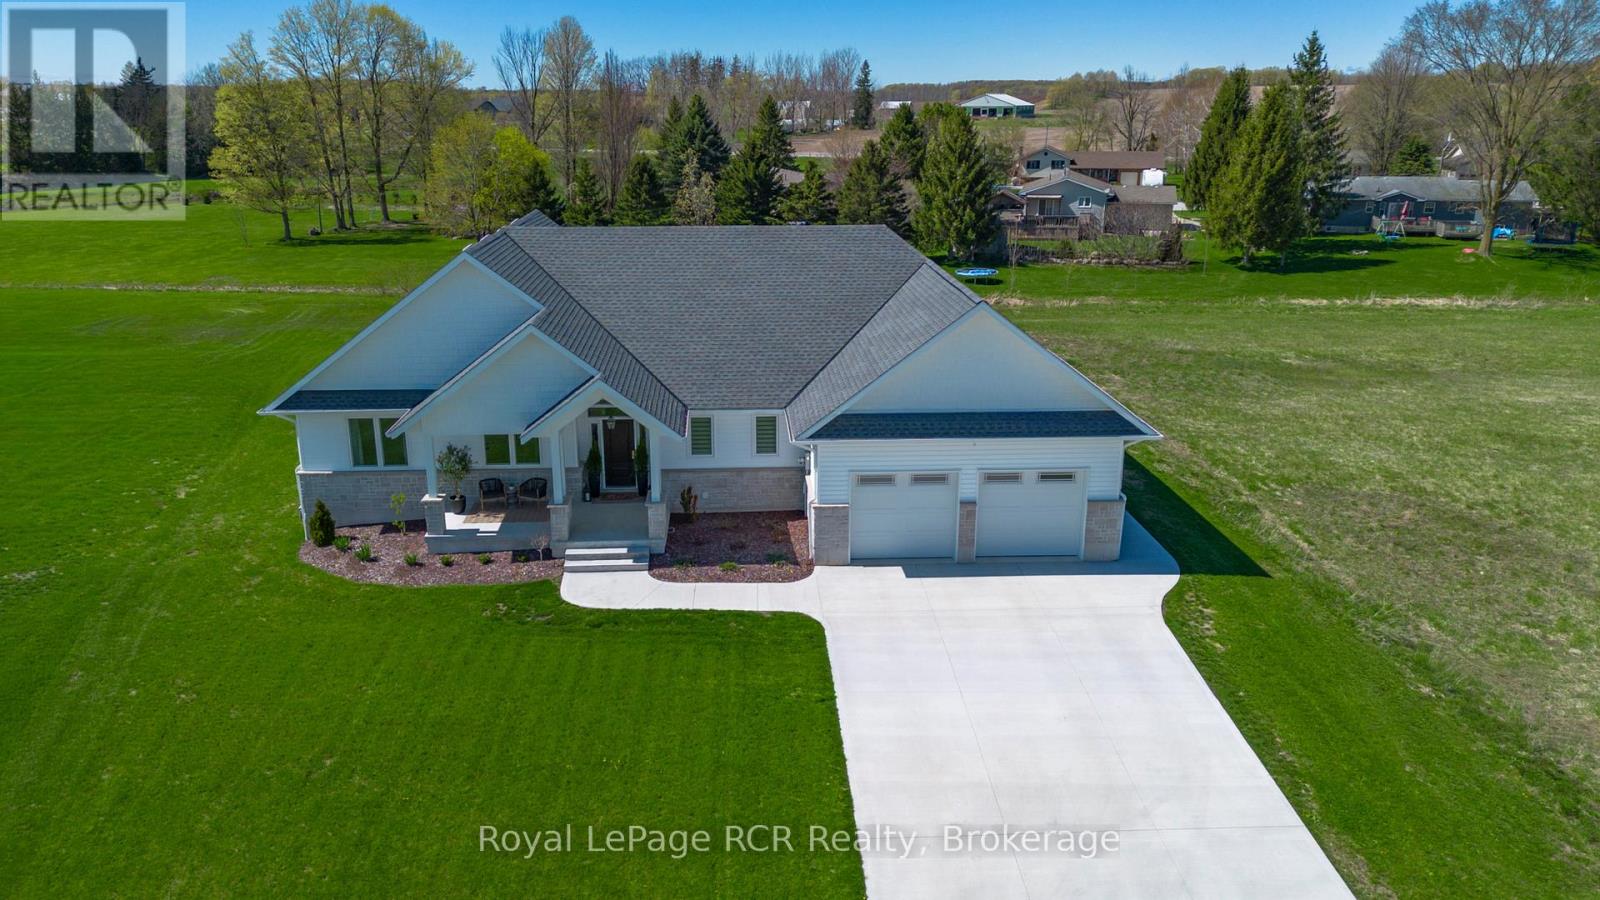
Welcome to Allenford... where custom craftsmanship, smart design, and riverside living come together in one exceptional property. Positioned on a large 110' x 180' lot with western sunset exposure overlooking the Sauble River, this fully upgraded 5 bedroom, 4 bathroom home was built with intention at every level. From the moment you step inside, the soaring vaulted ceilings, premium finishes, and custom solid wood millwork set this home apart from the ordinary. The heart of the home is a stunning chef-inspired kitchen featuring quartz countertops, professional series appliances, custom cabinetry, and an oversized walk-in pantry designed for both everyday living and entertaining. Thoughtful built-ins, custom closets, fireplace surrounds, and designer vanities add warmth, function, and timeless character throughout. This home delivers the flexibility modern families are searching for with a separate basement entrance and a fully finished in-home salon space accessible from the garage - ideal for a home business, private studio, in-law suite, or future income potential. Built for comfort and efficiency, the home features full spray foam insulation, a high-efficiency heat pump with propane backup furnace, smart thermostat controls, heated double garage, EV charging station, backup generator hook-up, GBtel fibre internet, reinforced foundation, and premium mechanical systems throughout. Step outside and experience the lifestyle this property was designed for... a covered deck overlooking the river, a gazebo-covered hot tub, beautifully integrated exterior lighting, and peaceful surroundings just minutes to Southampton, Sauble Beach, Port Elgin, Owen Sound, Tara, and approximately 40 minutes to Bruce Power. Not all homes are built the same... and this one proves it. (id:19593)
Royal LePage Rcr Realty
Burlington, Ontario
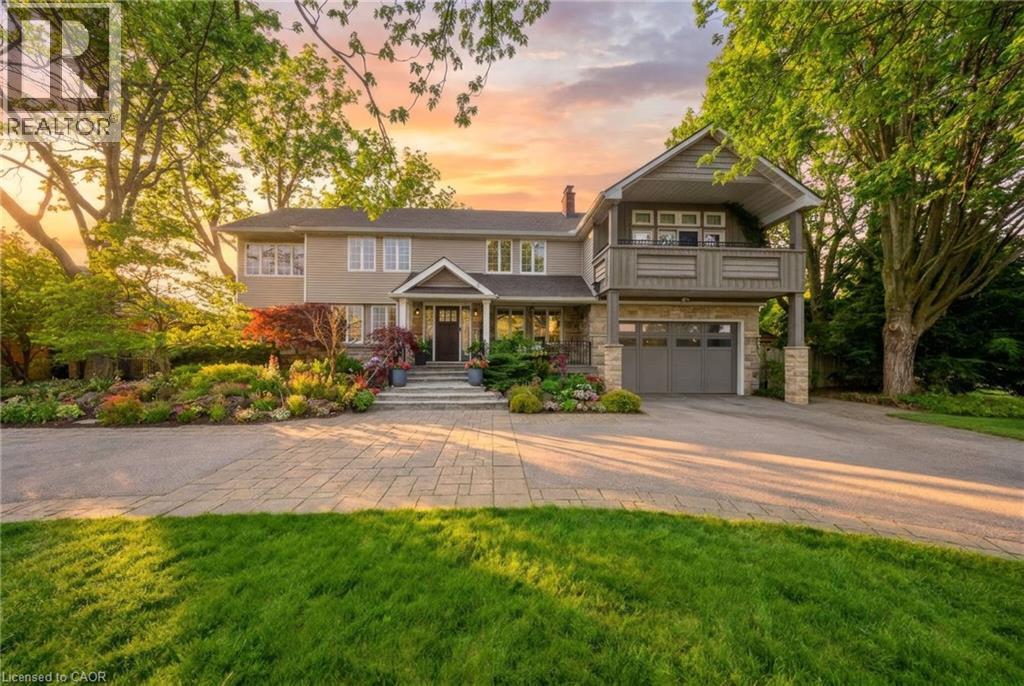
Welcome to 383 North Shore Boulevard W, Burlington - an exceptional 4-bedroom, 4-bathroom residence offering timeless curb appeal, spacious interiors, and a resort-style backyard retreat. Set on a beautifully landscaped property, this home impresses from the moment you arrive with its grand exterior, stone accents, mature trees, expansive driveway, and inviting front entrance. Inside, the home is filled with natural light and elegant details, including hardwood flooring, large windows with California shutters, multiple fireplaces, and generous living spaces designed for both everyday comfort and entertaining. The main level features a bright living room with soaring ceilings and a striking fireplace, a formal dining room with classic character, and a spacious kitchen with warm wood cabinetry, granite countertops, stainless steel appliances, built-in oven, and ample storage. The adjoining breakfast area overlooks the lush grounds, creating a warm and functional gathering space. Upstairs, the impressive primary suite offers vaulted ceilings, beautiful wood-trimmed windows, a private balcony, and a luxurious ensuite with double vanity and glass shower. Additional bedrooms provide excellent space for family, guests, or work-from-home needs. The backyard is truly the showpiece - a private oasis complete with an inground pool, stone patio, gazebo, pergola-covered entertaining area, firepit, mature landscaping, and multiple outdoor lounge and dining spaces. A rare opportunity to enjoy luxury living, incredible outdoor amenities, and a prestigious Burlington location close to the lake, parks, trails, schools, shopping, and major commuter routes. (id:19593)
Real Broker Ontario Ltd.
Grimsby, Ontario
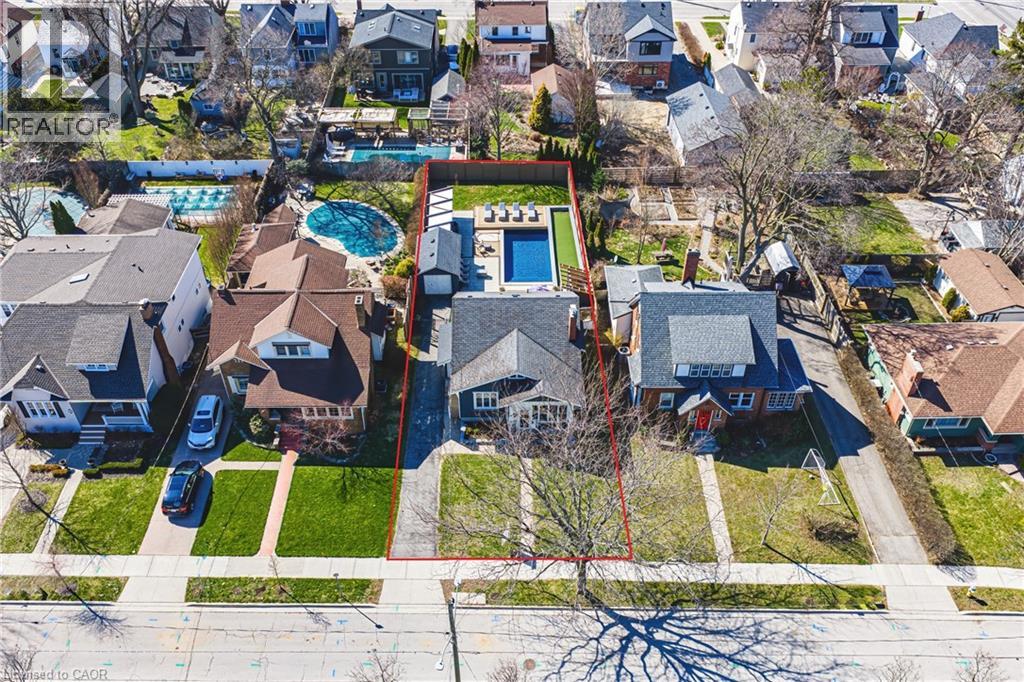
Summer awaits you, at 6 Nelles Blvd! Ideally situated in one of Grimsby’s most sought-after neighbourhoods. Surrounded by mature trees and offering stunning Escarpment views, this location provides the perfect blend of tranquility and convenience, just moments from all amenities. Set on an oversized lot, the backyard is a true private oasis. In 2021 a full luxury backyard renovation was completed. Enjoy an in-ground saltwater pool, bocce ball court, composite decking, and a cozy gas fireplace—perfect for entertaining or relaxing. With so many exceptional features, this outdoor space is exceptional. The beautifully finished, move-in ready home features two main floor bedrooms, each with walkouts to the backyard. The upper level boasts a luxurious primary suite complete with a skylight and a private ensuite, creating a bright and serene retreat. The gourmet kitchen is thoughtfully designed, featuring high-end finishes and a cozy built-in breakfast nook—perfect for casual dining and everyday living. The living room is complete with a wood burning fireplace, perfect for a night in. With so many exceptional features, this home and outdoor space truly has it all. Ample parking for up to five vehicles adds to the home’s exceptional functionality and convenience. Walk to the village of Grimsby with shops and restaurants. This is a place to call home. (id:19593)
RE/MAX Escarpment Realty Inc.
Gravenhurst, Ontario
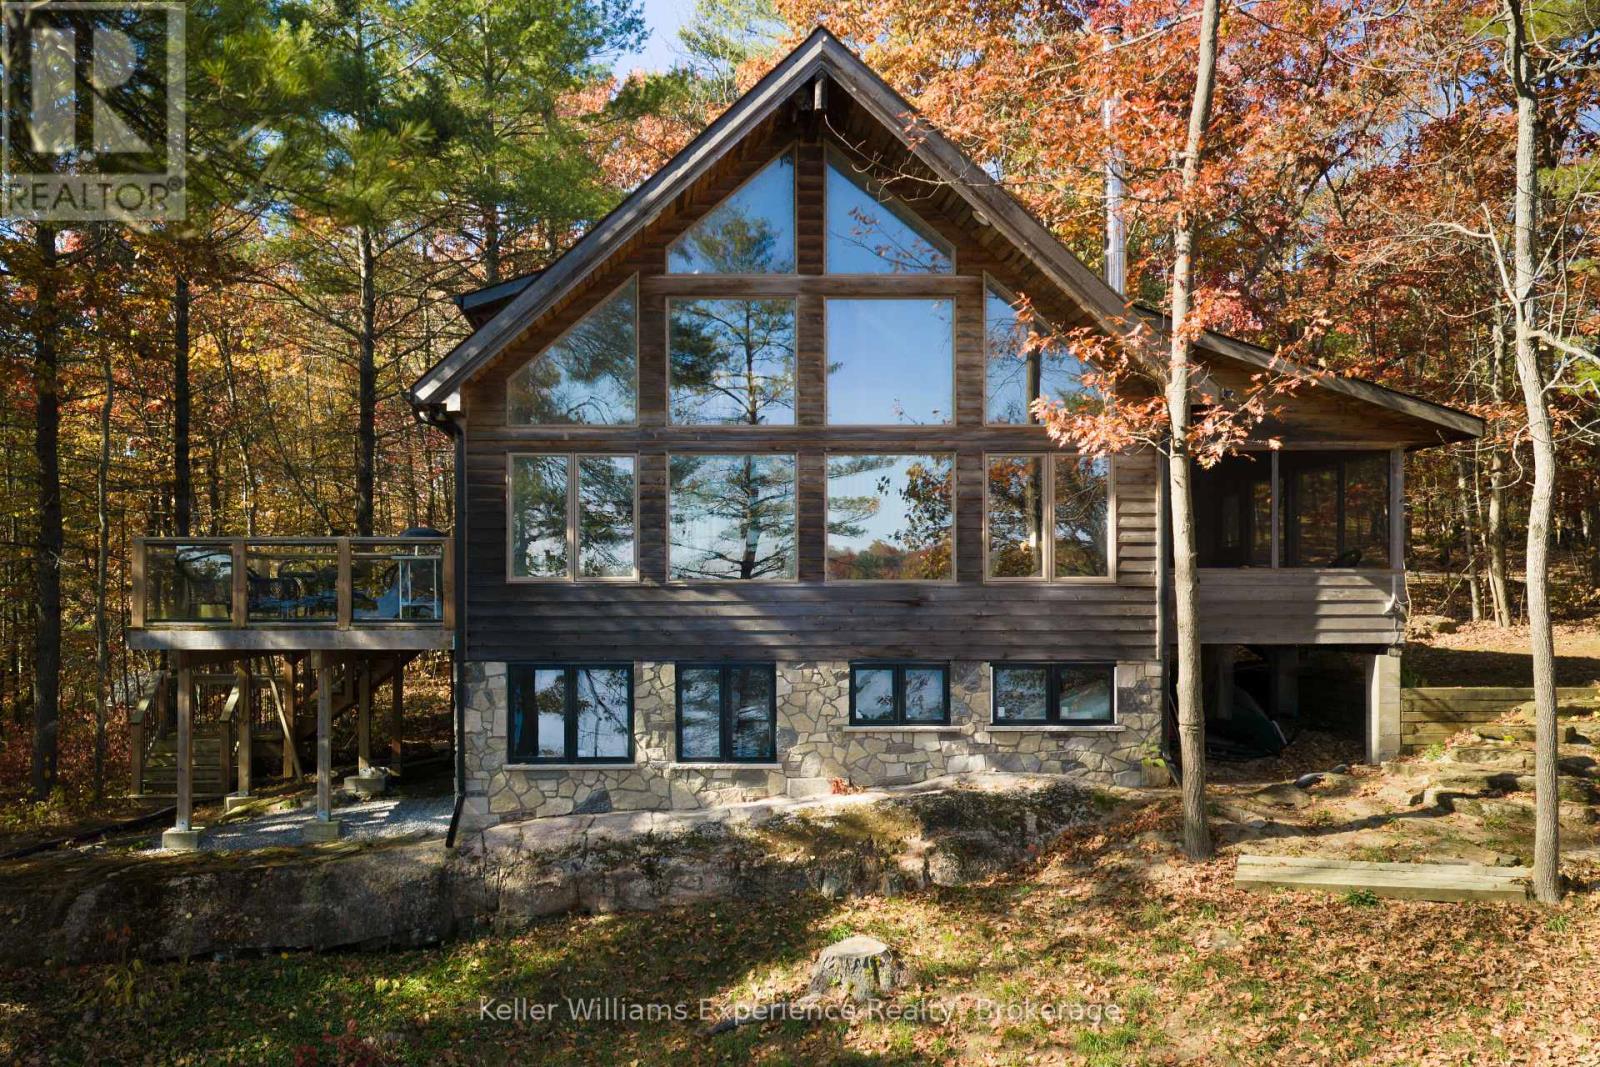
BOATING FOR DAYS, RELAX FOR LIFE! -- on this ultra-wide section of the Severn River! WATCH THE VIDEO!- 4 bedrooms, 2.5 bathroom year-round home or cottage on a wide, lake-like spot on the Severn River.160+ ft of waterfrontage, on a point, makes for better privacy, beautiful views! Wonderful, deep swimming off the large dock, far from boat traffic, watersports, fishing --amazing SUNRISE VIEWS and 3-wayexposure on the dock! No complaints about sunshine at this waterfront!! Soaring cathedral ceilings in the open-concept great room, big windows, skylights for natural sun! Completely winterized, the house has forced air propane furnace, central air, PLUS a wood stove for heat and enjoyment! West Lionshead Road is an exclusive, private cottage road, open year-round. The Severn River provides virtually UNLIMITED boating potential on the Trent Severn with direct access to 386km of boating. It takes 7 days to boat the entire length! Many recent updates and upgrades done to this property, including flooring, bathrooms, kitchen, lower area renovation, heating/cooling system, appliances, deck, back-up generator! (id:19593)
Keller Williams Experience Realty
Kitchener, Ontario
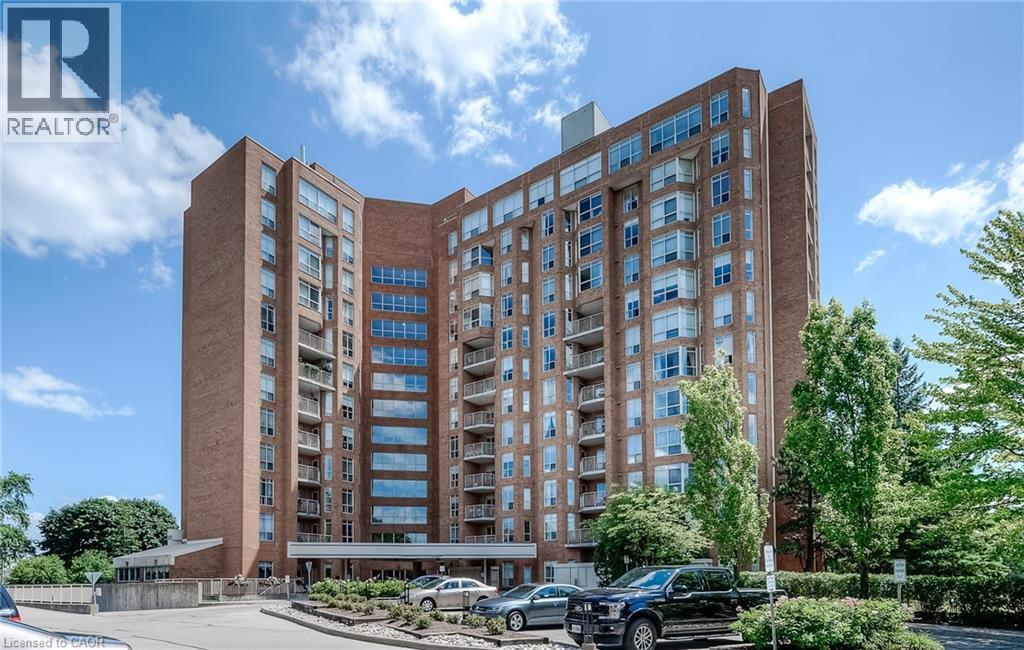
Spacious 2 Bedroom furnished penthouse, best suted for 55+ downsizers. This amazing unit offers outstanding value with 960 sq. ft. of comfortable living space, underground parking and a mature adult community. Explore the impressive list of building amenities, including: Bowling, Billiards, Games room, Gym, and Community dining room. 6 month initial lease term with option to renew for an additional 6 months. (id:19593)
Red And White Realty Inc.
Stoney Creek, Ontario
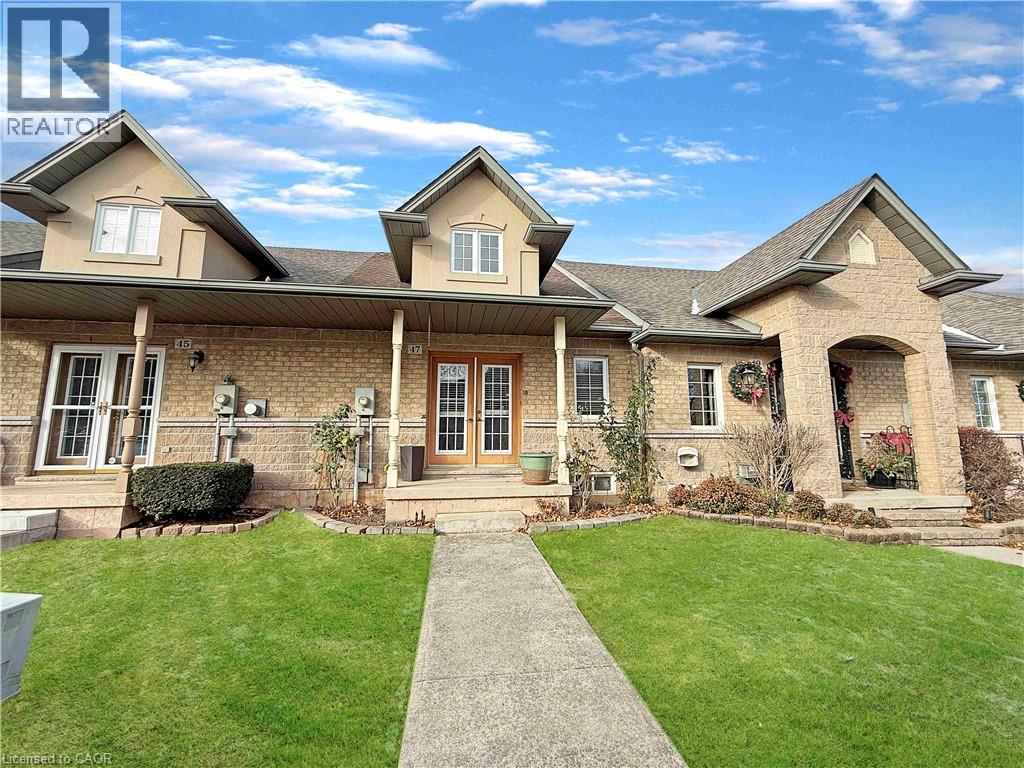
FANTASTIC STONEY CREEK FREEHOLD BUNGALOFT, A TRULY RARE FIND. Discover comfortable, low-maintenance living at 47 Dynasty Ave. This well-designed freehold bungaloft is located in a small, quiet freehold community of bungaloft townhomes, offering no direct front or rear neighbours for added privacy, in a desirable enclave of lower Stoney Creek, just off Highway 8 between Green Road and Dewitt Road, with parking for 3 cars. The bright open-concept main floor features soaring cathedral ceilings in the living and dining areas, enhanced by a beautiful double door front entrance that fills the space with natural light. Gorgeous kitchen offers granite countertops, peninsula seating, and a stylish tiled backsplash, overlooking the main living areas for effortless entertaining. The main-floor primary bedroom includes 3-pc ensuite privilege with a walk-in shower, and the main-floor laundry is roughed-in, offering flexibility to convert the space to suit your lifestyle. A welcoming rear foyer provides direct access to your private, maintenance-free patio, complete with a natural gas BBQ hookup, the garage, and the driveway. Even better-there's a third reserved parking space located just across from the garage, perfect for guests, a second vehicle, or added convenience. Upstairs, the spacious loft level adds a versatile second living zone with a cozy family room and a large bedroom complete with its own 4-pc ensuite, making it ideal for guests, older children, or a private retreat. The unfinished lower level is ready for your customization-rec room, gym, workshop, or future living space. Close to shops, restaurants, parks, and everyday amenities along Hwy 8, and just minutes to Green Rd, Dewitt Rd, the QEW, the Red Hill Valley Parkway, and GO transit, making commuting in any direction a breeze. Perfect for downsizers, professionals, commuters, or small families seeking flexibility, convenience, and a prime lower Stoney Creek location-book your private showing today! (id:19593)
Real Broker Ontario Ltd.
Hamilton, Ontario
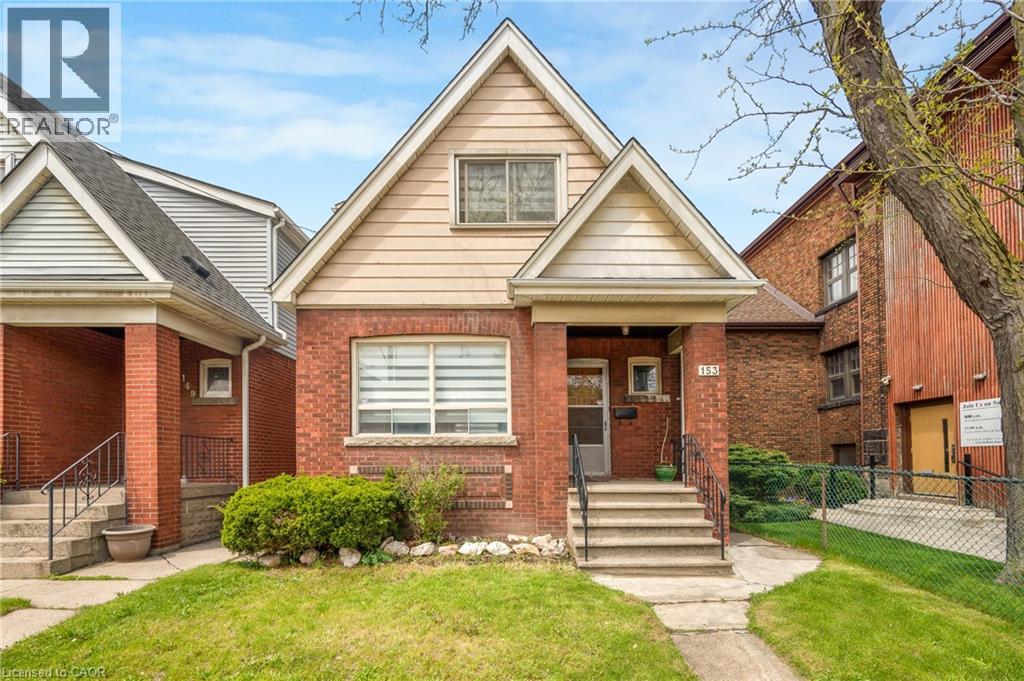
Opportunity knocks at 153 Gage Ave N! This beautifully updated 3-bedroom home offers the perfect combination of character, comfort and unbeatable convenience in Hamilton's thriving central east neighbourhood. Walk to Tim Hortons Field, explore the trendy shops, cafés, restaurants and local markets of the nearby Ottawa Street North shopping district, or spend afternoons enjoying the trails, gardens and community events at Gage Park. With quick connections to the Red Hill Valley Parkway, Nikola Tesla Boulevard, QEW and nearby transit routes, commuting throughout Hamilton and the GTA is effortless. Freshly painted from top to bottom, the home welcomes you with new tile flooring through the hall, kitchen and main floor powder room. The updated kitchen flows seamlessly into bright living and dining spaces filled with warmth and charm thanks to original inlaid hardwood flooring, elegant coved ceilings and gorgeous stained-glass accents.The second floor has been completely refreshed with new LVP flooring throughout, offering a spacious primary bedroom, two additional well-sized bedrooms and a beautifully finished brand-new 4-piece bathroom with subway tile surround. A detached single garage, private backyard and driveway parking for two additional vehicles complete this incredible package, with the added bonus of a quiet church next door creating a uniquely peaceful setting. Homes with this much character, location and value don't last-book your private showing today before it's gone. (id:19593)
Real Broker Ontario Ltd.
Hamilton, Ontario
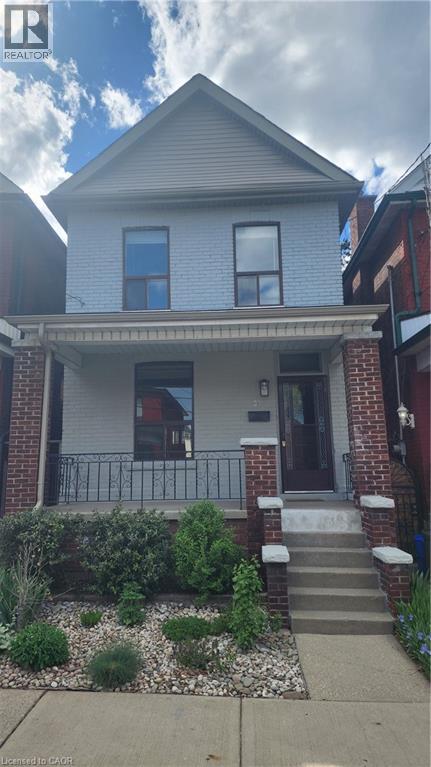
This well maintained, affordable family home checks all the boxes and is ready to move-in. Prime West location on a quiet street, close to Bayfront Park and Dundurn Park areas. Features include maple hardwood floors, modern kitchen, two full bathrooms, hi-efficiency furnace, newly installed gas hot water tank (rental) and 100 amp breakers. A private, maintenance-free backyard has just been re-landscaped! Permitted Parking is available on the street. Great for commuters with easy access to Hwy 403, and a short walk to the new West Harbour GO station. (id:19593)
Royal LePage State Realty Inc.
Huntsville, Ontario
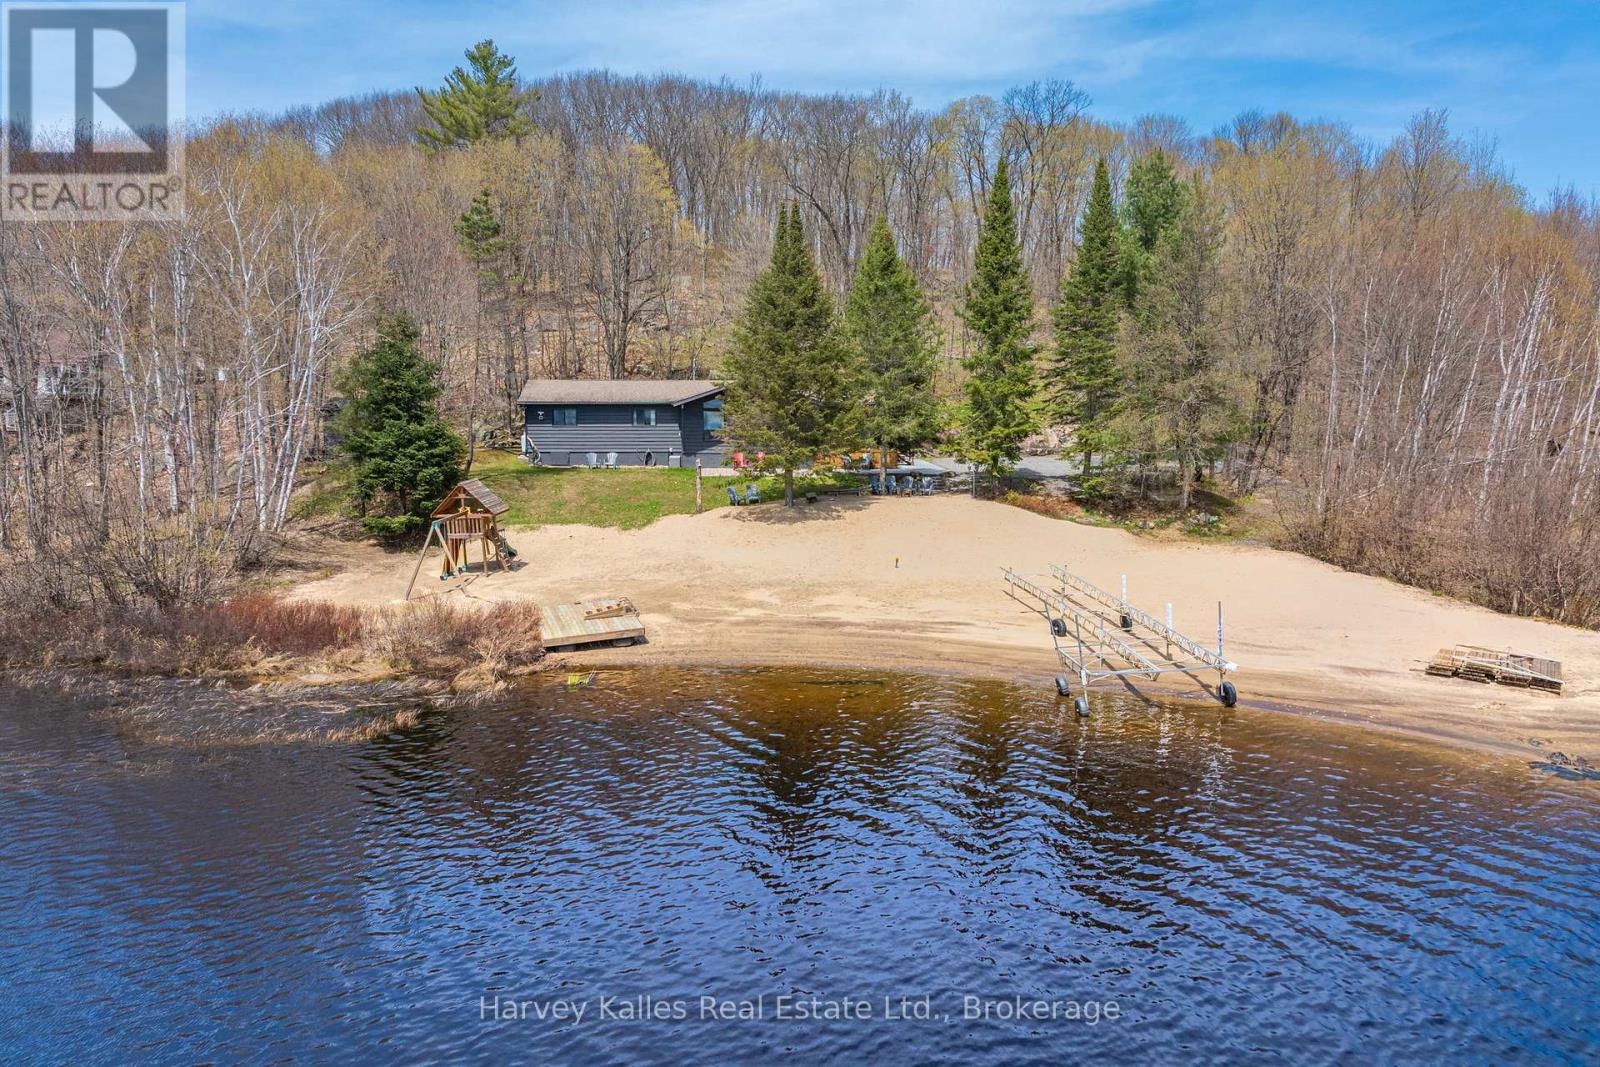
Tucked beneath the pines and perched along 200 feet of sunny southern shoreline, this is the kind of cottage where kids spend all day at the beach, and adults forget what day it is. Welcome to easy, memory-making summers on peaceful Fawn Lake, a classic family cottage with all the charm, fun, and simplicity that cottage life should be. Set on one of the best lots on the lake with the most incredible sandy beach, his raised bungalow offers convenient one-level living with 3 bedrooms and 1 bathroom, making it the perfect getaway for families looking to escape the city and settle into lake life. The waterfront is a dream: level, sandy, and ideal for little feet, complete with a large dock and a children's playground set that will keep the kids entertained from morning until sunset. Whether you're swimming, paddling, casting a line, or roasting marshmallows under the stars, this property was made for making lifelong memories. Inside, the cottage has a warm and nostalgic feel with its classic Muskoka character, comfortable living spaces, and a fantastic screened Muskoka Room where you can enjoy the fresh air and peaceful lake views out of the elements. Being sold turn-key with most furnishings included, you can simply pack your bags and start enjoying cottage season immediately. The level lot offers excellent privacy from neighbours and easy outdoor enjoyment, while the peaceful lake is known for great fishing and a relaxed atmosphere perfect for families. Additional features include propane forced-air heating, central air conditioning, a drilled well with water treatment system, a large storage shed, and easy year-round access via a municipally maintained road. Located less than two hours from Toronto, this is your chance to get on the lake for Summer 2026 and start living the cottage lifestyle you've been dreaming about. (id:19593)
Harvey Kalles Real Estate Ltd.
Hamilton, Ontario
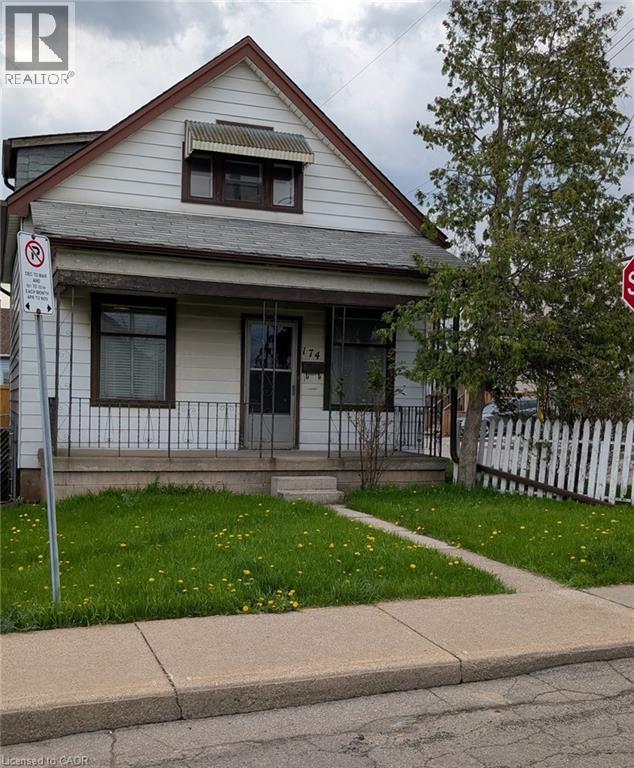
Solid circa 1913 home waiting for revitalization, with potential for investors and contractors. Located on a large corner lot, this 1 1/2 storey 3 bedroom home has lots of potential. The roof shingles were replaced approximately 5 years ago, it has a newer hydro panel, a new furnace was installed approximately 10 years ago, AC installed 2021, and the owned water heater is 7 yrs old. This home features hardwood flooring and slat walls in the living room. (id:19593)
Royal LePage Trius Realty Brokerage
Kitchener, Ontario
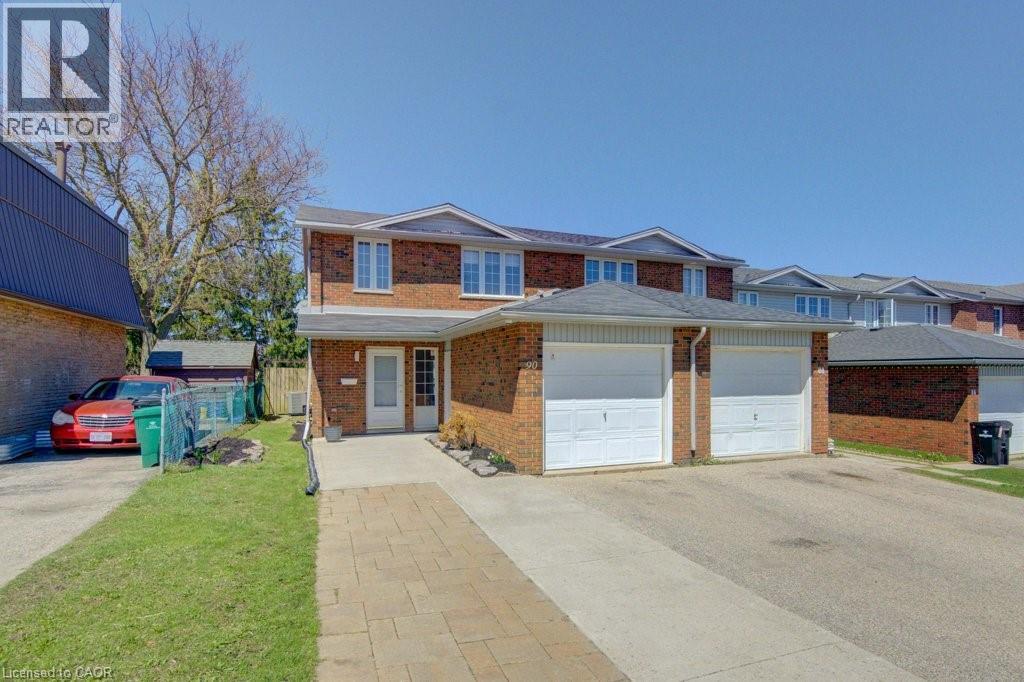
Welcome home to this move in ready 3-bedroom, 1.5-bath freehold (no fees) end-unit townhouse, ideally situated on a mature, tree-lined crescent. Featuring a fully finished basement, this family home is perfect for first-time buyers and savvy investors alike. Freshly painted with stylish new light fixtures throughout, the home offers a bright and welcoming atmosphere. With parking for three vehicles, there’s plenty of room for family and guests. The spacious kitchen provides ample storage and enough room to add an island or dining set and offers stainless appliances. A convenient 2-piece powder room is located off the hallway, leading into the open-concept living and dining area at the rear of the home. Here, oversized windows flood the space with natural light, creating a warm and inviting setting. Sliding doors open to a private, fully fenced backyard—perfect for gardening, entertaining, or letting kids and pets play safely. With no rear neighbors and a generous 125’ deep lot, this outdoor space is a rare find. Upstairs, the primary bedroom features large front-facing windows and ensuite privilege. Two additional bedrooms overlook the backyard, and a linen closet in the hallway adds everyday convenience. The finished basement offers a spacious rec room, along with a cold storage area and a dedicated laundry and utility room—providing plenty of functional space for your needs. Ideally located within walking distance to schools, transit, shopping, restaurants, and parks, including the scenic Filsinger Natural Area with its beautiful trails and mature trees. This is a fantastic opportunity to own a freehold home in a desirable location. Book your private showing today and experience all this home has to offer. (id:19593)
RE/MAX Icon Realty
Kitchener, Ontario
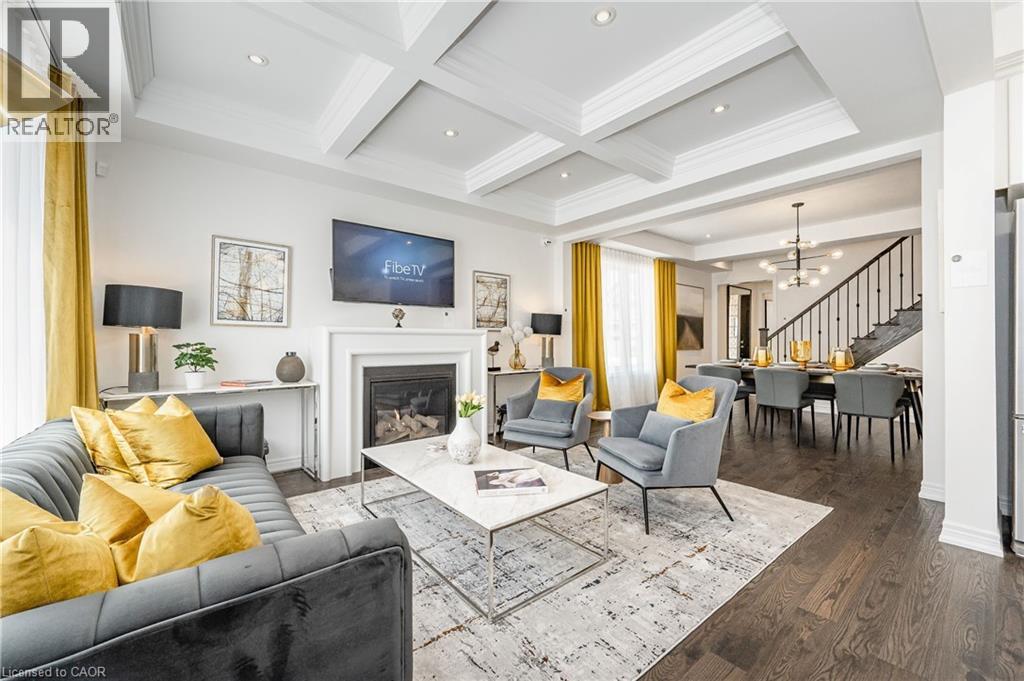
Welcome to “The Wallace” by Heathwood Homes — a stunning 4-bedroom, 4-bathroom designer model home loaded with premium upgrades and luxurious finishes throughout, offering approx. 2,722 sq. ft. of finished living space, including a beautifully finished lower level. This exceptional detached home is thoughtfully designed for modern family living and effortless entertaining. The open-concept main floor showcases 9’ ceilings, luxury oak hardwood flooring, designer lighting and a spectacular Great Room with waffle ceiling and gas fireplace. The chef-inspired kitchen offers stainless steel appliances, large island with breakfast bar and a bright breakfast area overlooking the fully fenced backyard with large deck and patio. Upstairs, the luxurious principal suite features a tray ceiling, large walk-in closet, and spa-like ensuite with frameless glass shower, freestanding soaker tub, quartz counters, and double sinks. Convenient second-floor laundry with upper cabinetry adds everyday functionality. The finished lower level includes a spacious recreation room, elegant electric fireplace and full 3-piece bathroom. Additional highlights include an oversized garage with double driveway, large mudroom, oak staircases, pot lights throughout, keyless entry, doorbell camera, exterior pot lights and more. A rare opportunity to own a beautifully upgraded Heathwood model home designed for luxury family living. (id:19593)
Coldwell Banker Peter Benninger Realty
Oakville, Ontario
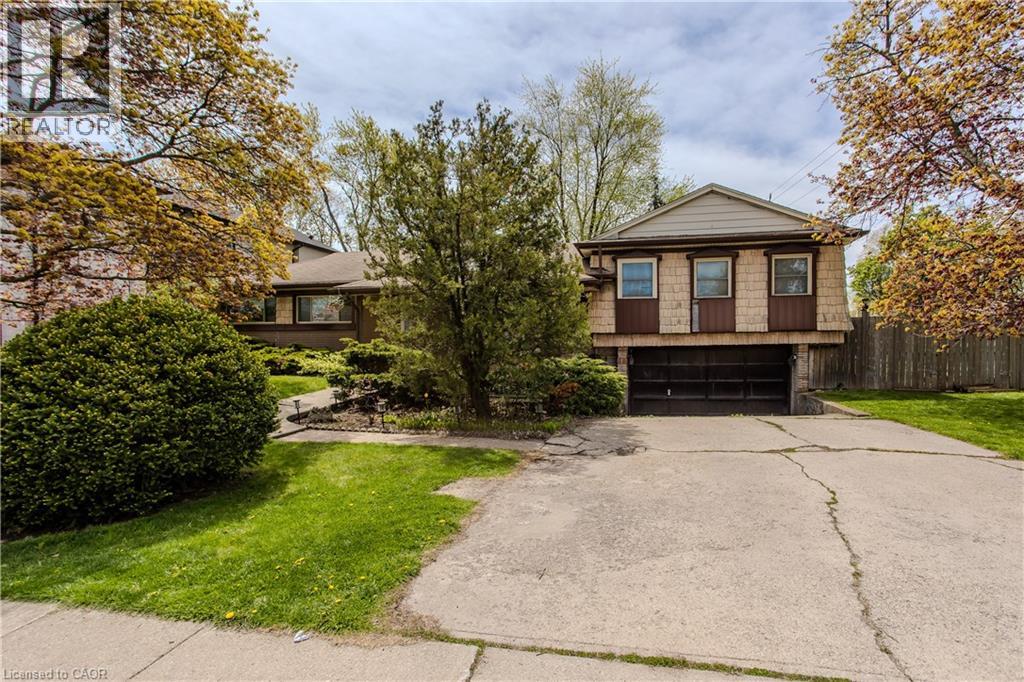
Rare opportunity to build your dream home on a premium 10,000+ sqft corner lot in one of Oakville’s most established and family-friendly neighbourhoods. With over 70 foot frontage and a depth of 125 feet this expansive West facing lot is the ultimate opportunity for those seeking sought after afternoon sun. Surrounded by custom new builds homes, this property offers exceptional potential for builders, investors, or buyers looking to create a custom residence in a highly desirable location. Enjoy the perfect balance of privacy and convenience, just minutes to top-rated schools, parks, trails, golf courses, shopping, dining, and easy access to major highways and GO Transit for effortless commuting. Located close to Oakville’s vibrant downtown core, waterfront parks, and countless everyday amenities, this is an incredible chance to secure a property in a prestigious neighbourhood known for its mature streetscapes, luxury custom homes, and outstanding lifestyle appeal. Whether envisioning a modern masterpiece or timeless family estate, the possibilities here are endless in one of Oakville’s most sought-after communities. Compare lot sizes to most recent corner sales in the area … this is superior value! Property being sold as is where is. Lot size as per Geowarehouse. (id:19593)
Royal LePage Burloak Real Estate Services
Collingwood, Ontario
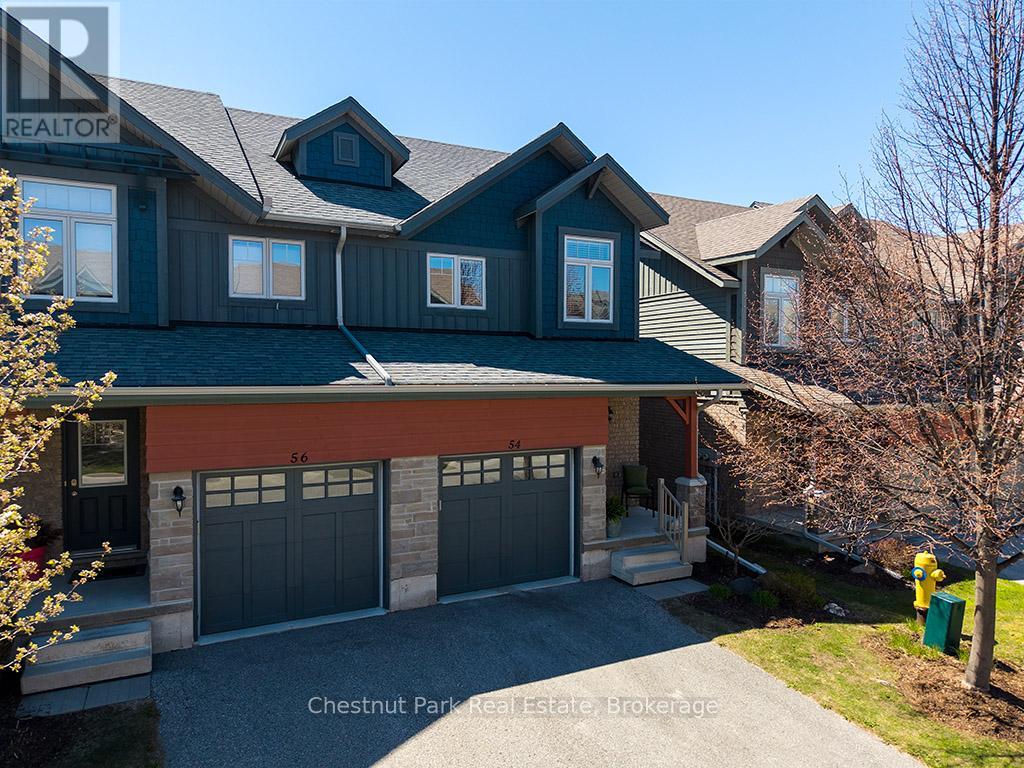
Discover unmatched value in Silver Glen Preserve, one of Collingwood's most sought-after communities. This 3-bedroom, 2.5-bath quality built townhome combines thoughtful $30K plus in builder upgrades. The home offers both privacy and functionality. The main floor showcases wide-plank engineered hardwood (no carpet), an open-concept living/dining area, The kitchen is well-appointed with granite countertops, upgraded stainless steel appliances, ample cabinetry, perfect for everyday living or entertaining. The backyard allows for quick access to the community pool and club house amenities Upstairs, the primary suite features a walk-in closet and ensuite bath, complemented an 2 additional bedrooms or a dedicated home office. The finished lower level provides exceptional unfinished dry bonus space. The landscaped common grounds are rare feature within the development. Residents of Silver Glen Preserve enjoy exclusive access to a clubhouse with fitness centre, games room, and seasonal outdoor pool. Lawn care and snow removal are included, ensuring a low-maintenance lifestyle and more time to enjoy everything the area has to offer. Its a friendly, welcoming neighbourhood where community gatherings and social events are part of the lifestyle. Just a short drive from downtown Collingwood, Georgian Bay, Blue Mountain, and several golf courses, this home delivers a perfect blend of community, convenience, and lifestyle. For buyers seeking a well-maintained home in a premier location at an exceptional value, this property is not to be missed. (id:19593)
Chestnut Park Real Estate
Elmira, Ontario
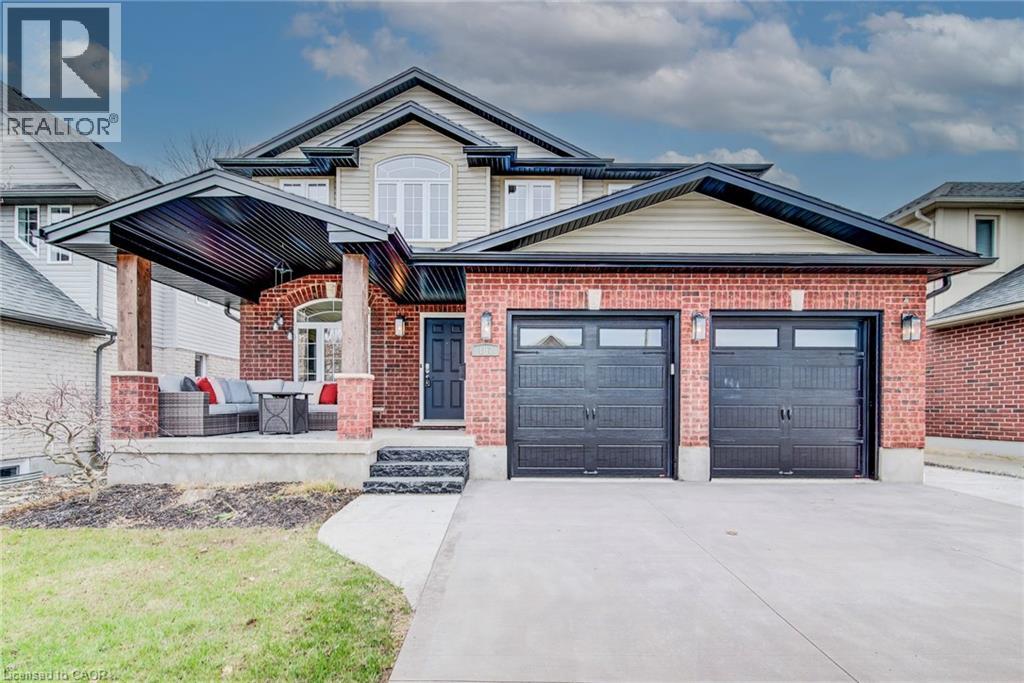
OPEN HOUSE SATURDAY MAY 23RD 2:00-4:00! Stunning 2-storey home offering over 2,250 sq. ft. above grade PLUS a fully finished basement designed for comfort and versatility. The lower level includes a bedroom, 4-piece bathroom, laundry, spacious rec room, and a kitchenette, perfect for guests or extended family. Step inside to a welcoming main floor featuring a separate dining room, 2 x 2-piece powder rooms (One is perfect for outdoor entertainment), and a beautiful kitchen with new quartz countertops, island with return, and a stylish tile backsplash. The bright dinette opens through patio doors to your private backyard oasis. Outdoors, enjoy a fully transformed retreat complete with a new composite deck, gazebos, a concrete firepit area, professional landscaping, and a luxurious “glorified” hot tub added in 2023, perfect for entertaining or relaxing year-round. A large, spacious covered porch extends the living space outdoors, offering the perfect porch life setting for those beautiful summer nights. The main living area offers a warm and inviting atmosphere with a cozy gas fireplace. Upstairs, you’ll find new vinyl plank flooring throughout, 4 spacious bedrooms plus a dedicated office space, a 4-piece main bathroom, and a newly renovated modern ensuite featuring heated flooring, a glass shower, custom double vanity, and elegant finishes. A convenient upper-level laundry room with custom built-in cabinetry adds everyday ease. Finished basement offers a spacious rec room, 4 piece bathroom/laundry, kitchenette and bedroom. This meticulously maintained home showcases over 225k in updates including garage doors (2023), concrete driveway (2024), soffit, fascia, and gutters (2024), light fixtures and faucets (2026), and much more. Ideally located just steps from the Woolwich Memorial Centre, Schools, nearby parks, and the shops and amenities of downtown Elmira. A truly move-in ready home that blends style, function, and thoughtful upgrades throughout. (id:19593)
Royal LePage Wolle Realty
Highlands East, Ontario
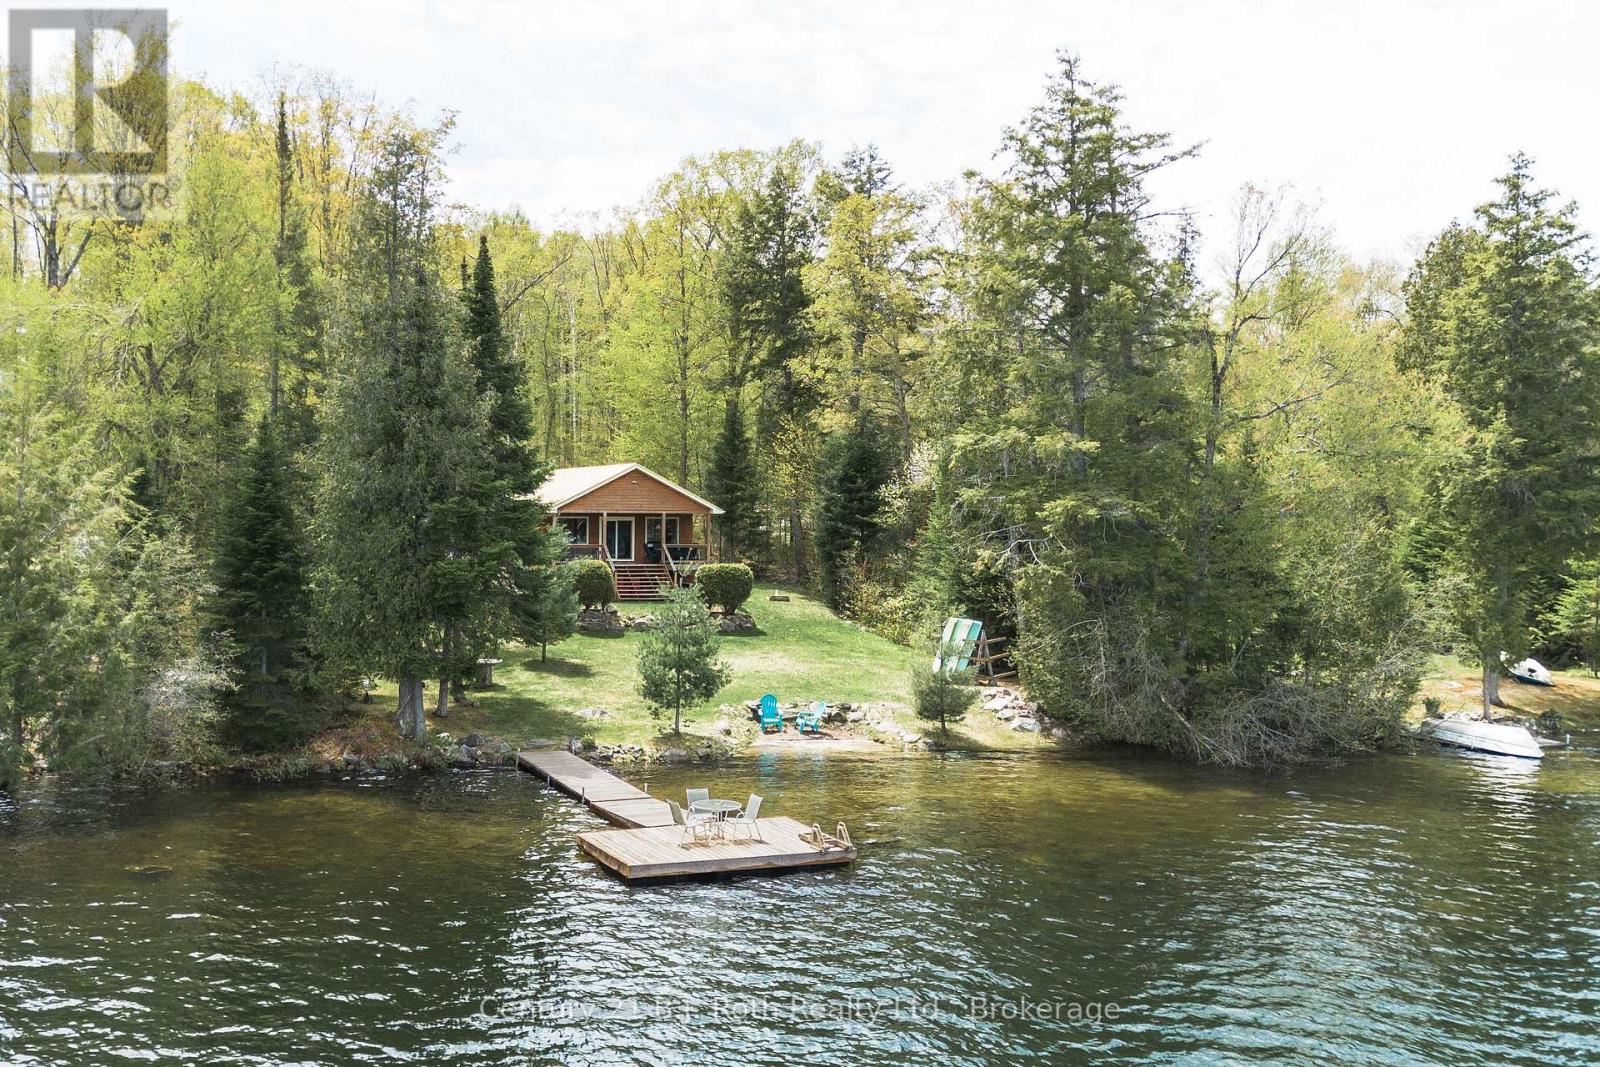
Welcome to 1337 Hudson Lake Road. This turn key, chalet style 3-bedroom waterfront retreat is where peaceful living meets waterfront enjoyment. Whether you're enjoying your morning coffee on the dock or unwinding in your hammock and natural surroundings you are creating a truly special lifestyle. This property comes with everything needed to enjoy your summer. Inside, the home features a bright and functional cladded with white pine, cathedral ceilings, electric fireplace and three comfortable bedrooms. This is ideal for families, weekend getaways, or hosting guests. The main living space is warm and welcoming, with large windows that bring in natural light and showcase the picturesque waterfront setting. Step outside to a covered deck to embrac waterfront living. This large private lot offers ample space for outdoor entertaining, lakeside fires and waterside games. Step off the dock in to Hudson Lake for all your paddling, windsurfing and boating fun. Located just a short drive to nearby amenities, shopping, trails all while still offering privacy and tranquility, 1337 Hudson Lake Road is the perfect blend of convenience and cottage-country charm. (id:19593)
Century 21 B.j. Roth Realty Ltd.
Hamilton, Ontario
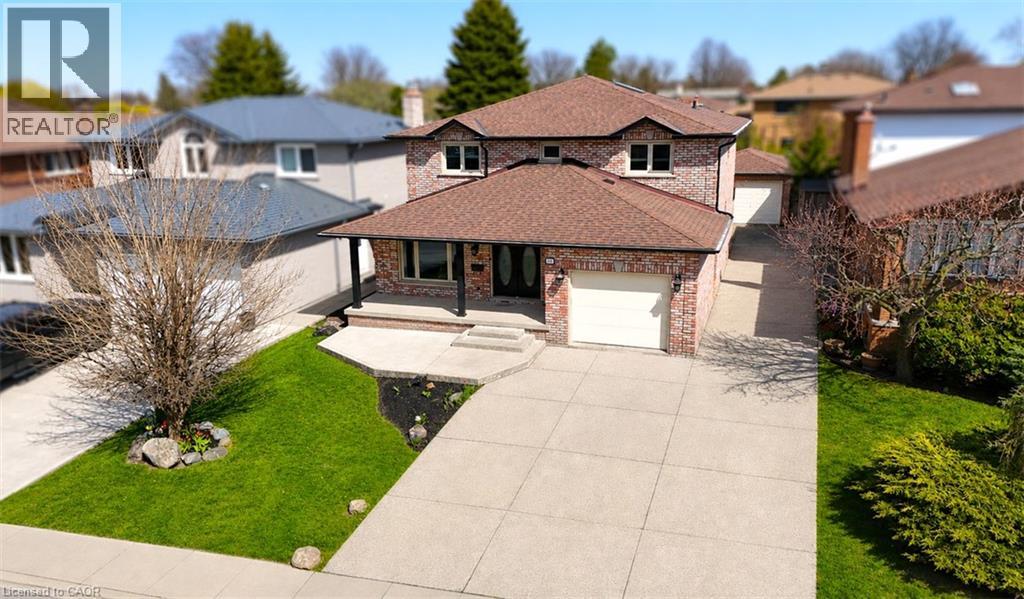
*** For more information, please click Brochure button. *** Rare find, on the desirable West Mountain! Exceptionally built, meticulously maintained, attractive all-brick custom home offers over 4,000 sq. ft. of living space with 4+2 bedrooms, 4 bathrooms, large principal rooms, and a carpet-free layout throughout. The home welcomes you with a spacious foyer, impressive curved staircase, quality wood finishes, a layout designed for both family living and long-term flexibility. Major updates include newer windows, roof, two garage doors, updated front concrete patio with professionally installed fluted pillars, and more. Updates completed within the last 3 years include professionally refinished spiral/curved staircase and upper-level wood floors throughout the bedrooms and hallway, furnace, A/C unit, basement kitchen, basement bathroom, full professional interior paint refresh. Recent updates completed within the past few months include a new designer metal side entrance door, new patio sliding doors installed by Monaco, new stainless-steel fridge and dishwasher on the main level, and fully redone eavestroughs. The basement offers incredible income and multi-generational living potential, featuring a separate side entrance, 2-bedroom in-law suite setup, full bathroom, kitchen/living area, separate laundry room, plenty of storage, and two separate staircases. Bonus: A detached second garage/workshop at the rear of the property includes a man door, garage door with automatic opener, loft storage, and cement driveway access — an exceptional feature for hobbyists, contractors, storage, or added property utility. Minutes to the Meadowlands, the LINC, great schools, parks and all amenities. Total 22 rooms, not all indicated in room details. (id:19593)
Easy List Realty Ltd.
Hamilton, Ontario
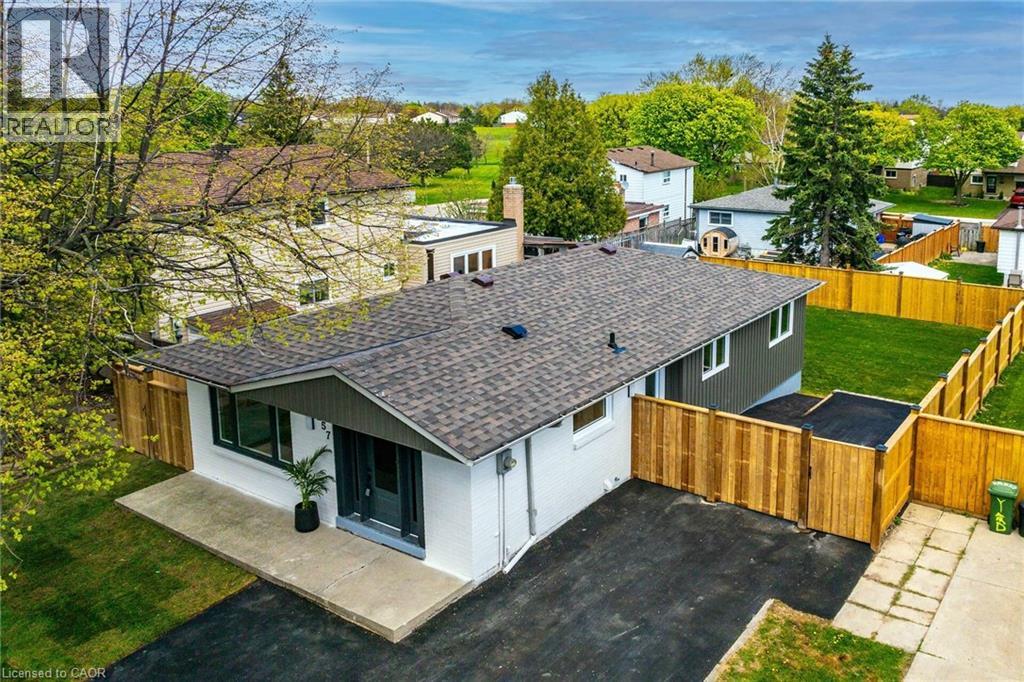
Welcome to breathtaking, beautiful home at 257 Queen Victoria Drive, Hamilton. Pristine and meticulous home situated on prime South East Hamilton Mountain with tons of quality updates and features ready to move in and enjoyment. Main floor features 3 spacious bedrooms (hw flooring), full bathroom with laundry, open concept kitchen with ss appliance, (quartz counter tops), (hw flooring), dining/living room combo (hw flooring) witch access to side/back yard. Side door leads to fully finished basement that features in-law suite with 2 additional bedrooms, office, full bathroom, separate laundry, large eat-in kitchen (quartz counter tops and ss appliances) and living room with over sized window with tons of natural light. Spacious side and back yard gives you plenty of space for family and kids to run around and enjoy summer days/nights. Spacious driveway for up to 3-4 cars. This beauty features ideal combination of function, comfort, accessibility, luxurious and rich finishes that gives each buyer peace of mind with no major projects for years to come. New windows, all interior finishes, driveway, fence, landscaping, 2025 shingles. WH owned. Pride of ownership and quality of workmanship is evident. 3 entrances/exits. Shows 10++. Call today to make this versatile, single family home, oriented property your own! RSA. (id:19593)
RE/MAX Escarpment Realty Inc.
Brantford, Ontario
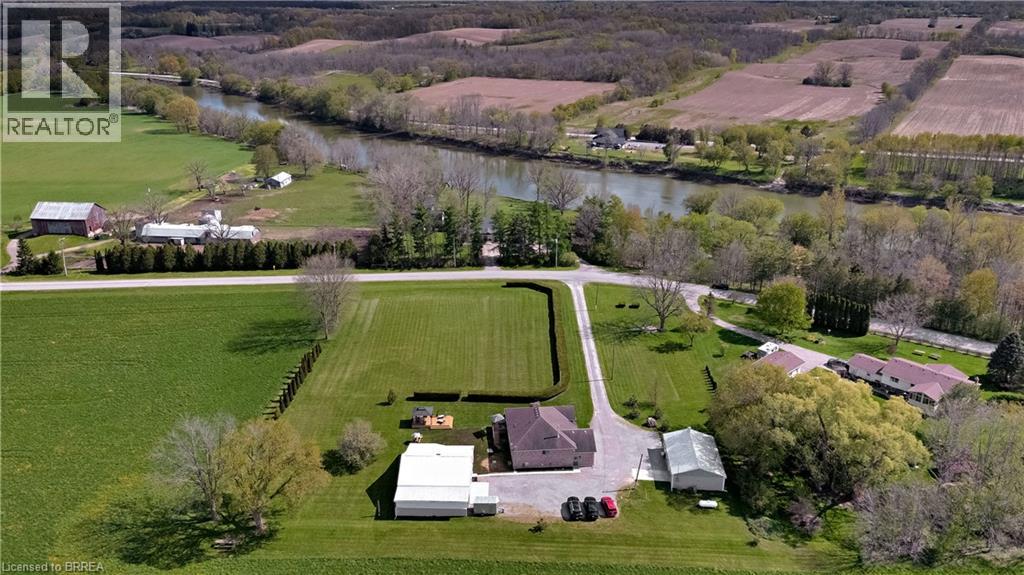
Nestled on a private and picturesque 2.27-acre lot surrounded by rolling hills and mature greenery, just one hour from the GTA, this immaculate fully updated raised brick bungalow offers over 3,000 square feet of beautifully finished living space. Built in 2010 and meticulously maintained, this property showcases a true vision brought to life — combining peaceful country living with modern style, functionality, and endless versatility. The main level features soaring cathedral ceilings, wide-plank oak flooring throughout, fresh paint, and a stunning custom kitchen by H&Z Woodworking complete with a massive ten foot island. Five spacious bedrooms 2+3, and three newly renovated bathrooms 2+1. The primary bedroom boasting a dream ensuite bathroom that you won't want to leave, while the bright lower level - flooded with natural light through above grade windows - also adds a dedicated office and extra living space. Main floor and lower level laundry facilities, ideal for large or multi-generational families. This property continues to impress with exceptional outbuildings and endless possibilities. A massive 40' x 27' detached building features a brand-new steel roof, a three-car garage, unfinished loft ready for your personal vision, plus a beautifully finished one-bedroom, one-bath living space with cathedral ceilings. Additional 38' x 18' workshop provides parking for four more vehicles and is perfect for hobbyists, contractors, collectors, or running a home-based business. Other highlights include a brand-new 24' x 12' deck, brand-new furnace, new A/C, new well pump, indoor parking for up to nine vehicles, and exterior parking for more than thirty cars. Whether you’re looking to live in peace and privacy, operate your business from home, accommodate extended family, generate extra income, or create the ultimate hobbyist paradise, this one-of-a-kind property offers a rare combination of luxury, space, and opportunity. Properties like this rarely come to market. (id:19593)
RE/MAX Twin City Realty Inc

Hamilton, Ontario
Welcome to 73 Medici Lane — an exceptional freehold end-unit townhouse by DiCenzo Homes offering the perfect blend of style, space, and low-maintenance living. Less than 10 years old and loaded with upscale finishes, this impressive 3-bedroom, 3-bathroom home showcases soaring 9-foot ceilings, rich hardwood flooring, and an airy open-concept layout designed for modern living and effortless entertaining. Expansive windows fill the home with natural light, while the cozy corner gas fireplace creates an inviting focal point in the spacious living area. The beautifully appointed kitchen features stainless steel appliances, granite countertops, a breakfast peninsula, and seamless flow into the dedicated dining area with walk-out access to the fully fenced corner-lot backyard — a rare outdoor retreat offering extra privacy and room to relax, garden, or entertain. The main floor also includes a stylish powder room and convenient inside access to the garage. Upstairs, the generous primary suite feels like a private escape with a walk-in closet and spa-inspired ensuite complete with a jetted soaker tub and separate shower. Two additional spacious bedrooms and a second full bathroom provide plenty of room for families, guests, or a home office setup. The unfinished basement offers endless potential to create additional living space tailored to your needs, with laundry already in place. With no condo fees, an exclusive private driveway, premium end-unit location, and a fantastic neighbourhood close to parks, schools, shopping, and commuter access, this turnkey home delivers outstanding value and sophisticated living in one remarkable package. (id:19593)
RE/MAX Escarpment Realty Inc.
Perth South, Ontario
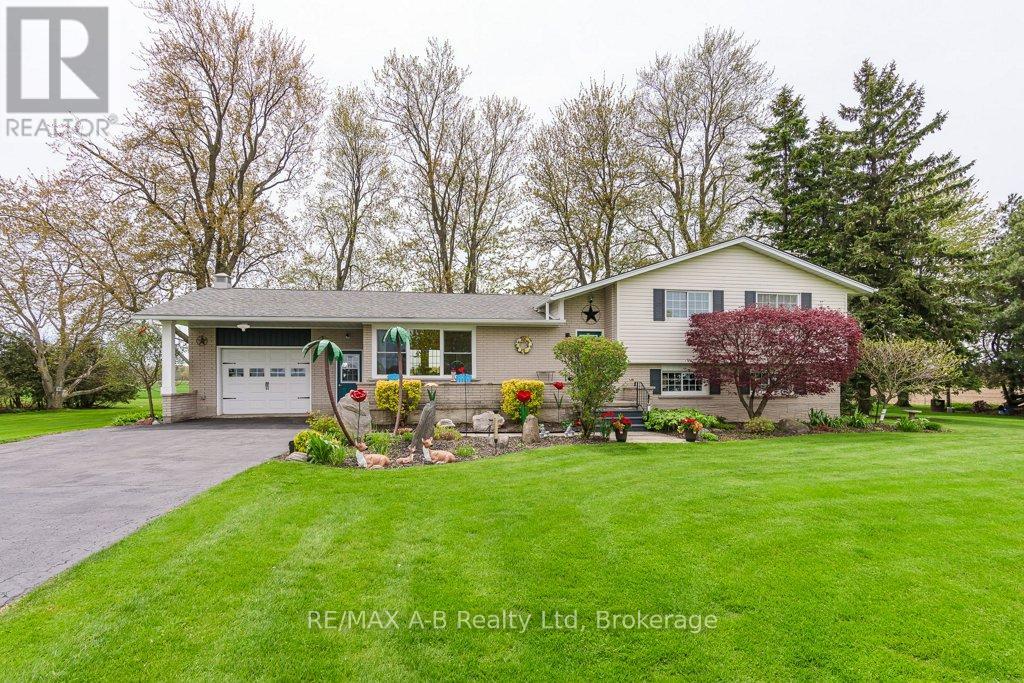
The country property you've been waiting for! Don't miss this stunning side-split set on a picturesque 0.75-acre mature lot surrounded by peaceful countryside views and open fields. Offering over 2,400 sq. ft. of finished living space, this beautifully maintained home combines rural charm with modern updates. Step inside to a bright and functional layout featuring a spacious living room filled with natural light, a dining area overlooking the countryside, and a welcoming country-style kitchen complete with modern quartz countertops(2025). The second floor offers 3 bright and spacious bedrooms along with a beautifully updated 4-piece bathroom. The lower level features a grand family room with a cozy gas fireplace - the perfect space for relaxing or entertaining. You'll also find a separate oversized laundry room with ample counters and storage, designed to make everyday living easy, as well as an additional 3-piece bathroom. The basement provides even more versatile space, ideal for storage, a kids' playroom, hobby area, or home gym. Major updates include: roof (2020), furnace (2022), new eavestroughs with leaf filters (2024), and central air conditioning (2025).Enjoy the peace and privacy of rural living while still being close to amenities. This is country living at its finest! (id:19593)
RE/MAX A-B Realty Ltd
Burlington, Ontario
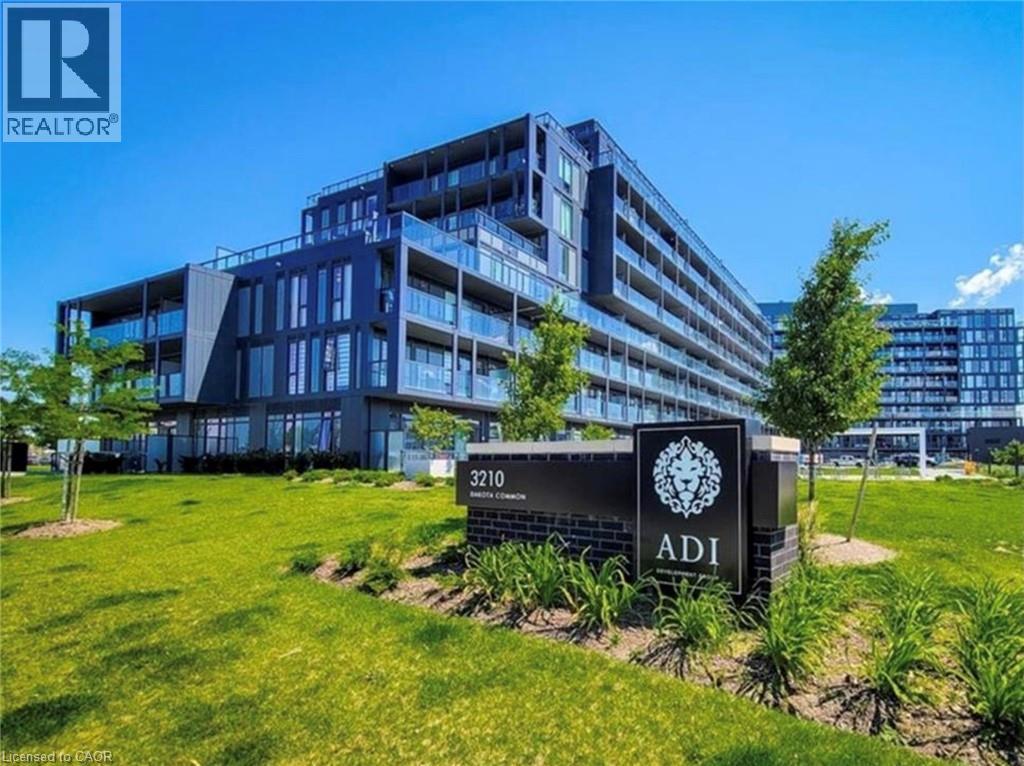
Welcome to Valera where modern living meets unbeatable convenience. This stylish 1-bedroom, 1-bath condo offers a bright, south-facing exposure, filling the space with natural light throughout the day. Thoughtfully designed with contemporary finishes, the unit features an openconcept layout perfect for both relaxing and entertaining. Enjoy the added value of 1 parking space and a locker for extra storage. Residents have access to state-of-the-art amenities, elevating your everyday lifestyle. Ideally located in the heart of Burlington, you’re just minutes from shopping, dining, transit, and all essential conveniences. (id:19593)
Royal LePage Burloak Real Estate Services
Hamilton, Ontario
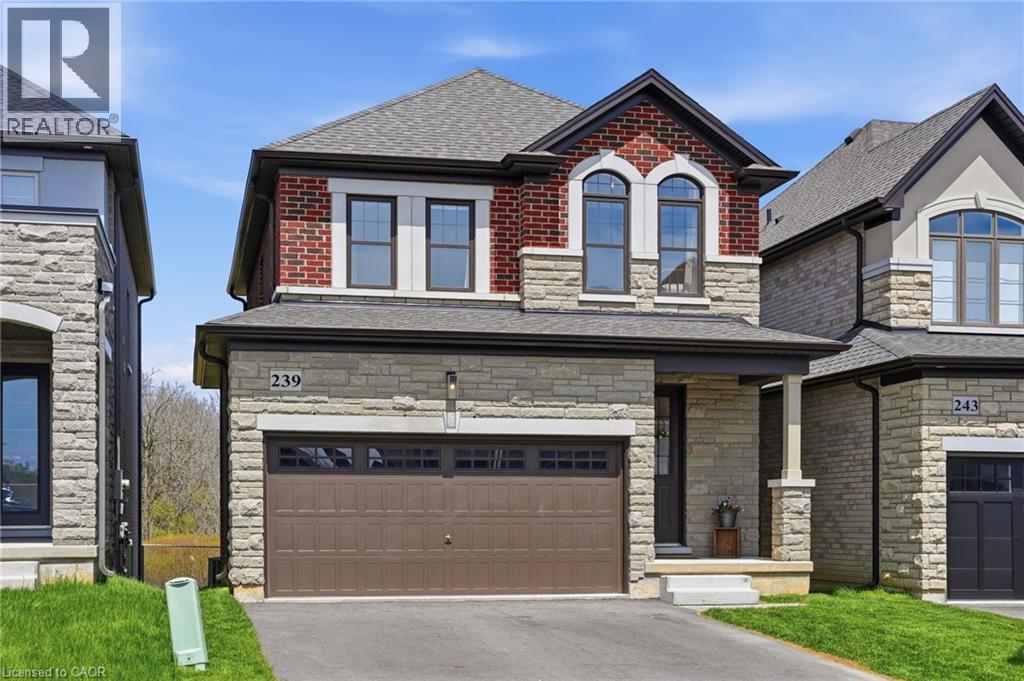
Most new builds make you choose between the finishes you want and the price you can stomach. This one doesn’t make you choose. 239 Alessio Drive: the upgrades are done, the decisions are made, and you just get to move in and love it. Hardwood floors, a stunning staircase, and a kitchen that instantly becomes the heart of the home. The kind of space where everyone ends up gathered without being told to. And the best part? You’re not paying extra for any of it. 3 beds. 2.5 baths. A backyard backing onto protected greenspace that will never be developed. Modern living with actual privacy, that combo is rare! The unfinished basement is your blank canvas. Home gym, rec room, guest suite, golf simulator, you pick! And the backyard is just waiting for someone to make it something really special. String lights, a covered patio, gardens… you know the Pinterest board. Sometimes the smart move is finding the home where someone already made all the right choices for you. (id:19593)
Royal LePage State Realty Inc.