
Hannon, Ontario
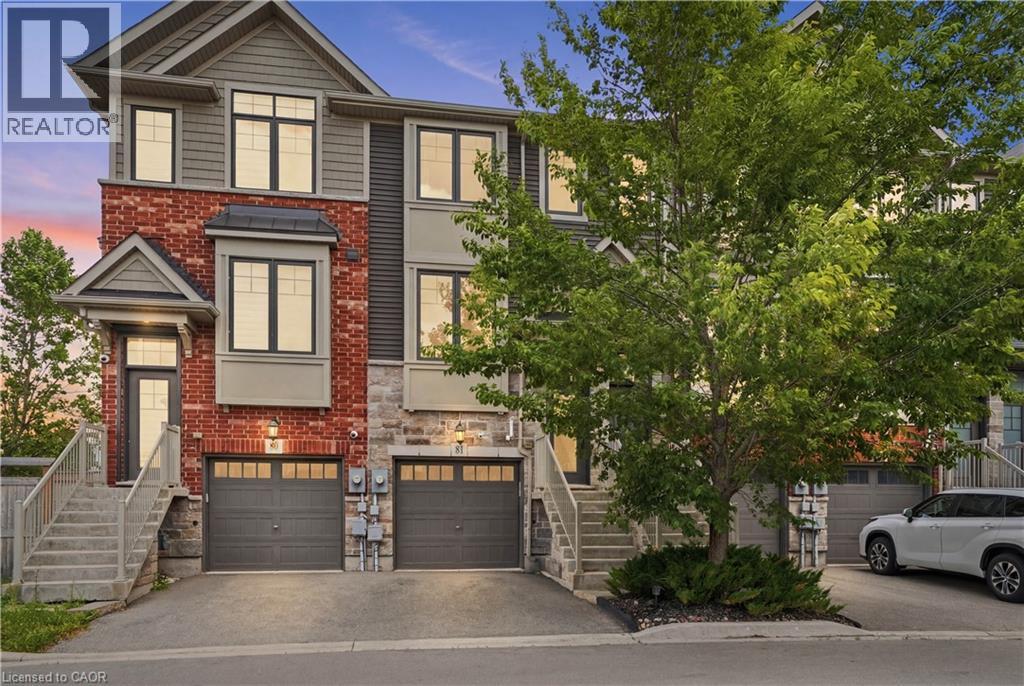
Welcome to a home that perfectly balances style, comfort, and convenience. Nestled in a desirable Hamilton Mountain community, Built in 2019 and recently refreshed. This immaculately maintained townhome offers modern living without compromise. From the moment you step inside, you’ll appreciate the warmth and sophistication of hardwood flooring that flows throughout the home (carpet free home). The bright, open-concept main level is designed for both everyday living and effortless entertaining, featuring a spacious kitchen with SS appliances, dining area, and inviting living space where family and friends naturally come together. Step outside to your private balcony, the perfect place to enjoy your morning coffee or unwind after a long day. Upstairs, you’ll find two generously sized bedrooms and a well-appointed 4-piece bathroom, offering a comfortable and functional layout ideal for first-time buyers, young families, or professionals. The finished lower level adds exceptional versatility and features a 3-piece bathroom and a third bedroom that could double a functional private space that works equally well as a guest suite, home office, or dedicated space for an older child. As your lifestyle evolves, this flexible space can easily adapt to your needs. Ideally located close to parks, schools, shopping, dining along Rymal Road and minutes to the Red Hill Valley pkwy, you’ll enjoy the convenience of having everything you need just moments from home while being part of a welcoming and growing neighbourhood. Whether you’re a first-time buyer looking to put down roots in a move in ready home, a busy professional seeking a low-maintenance lifestyle, or someone searching for a home that simply feels right the moment you walk through the door, this is a place you'll be proud to call home (id:19593)
St. Catharines, Ontario
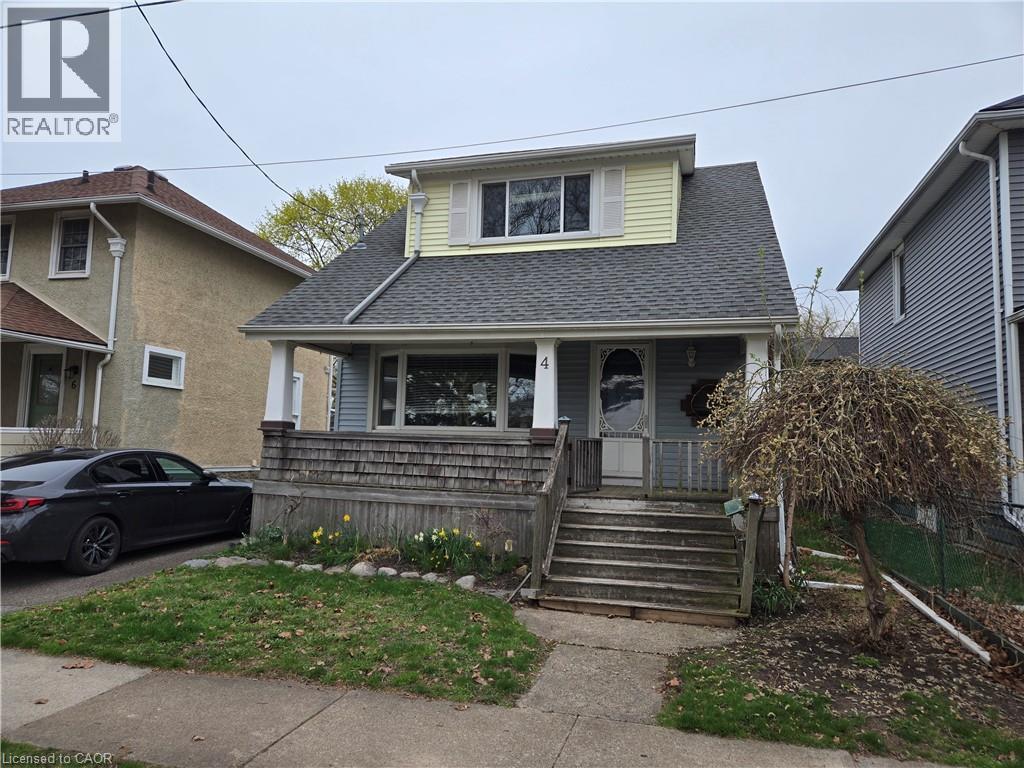
Property Sold As is, Where is basis. Seller makes no representations and/ or warranties. (id:19593)
Oro-Medonte, Ontario
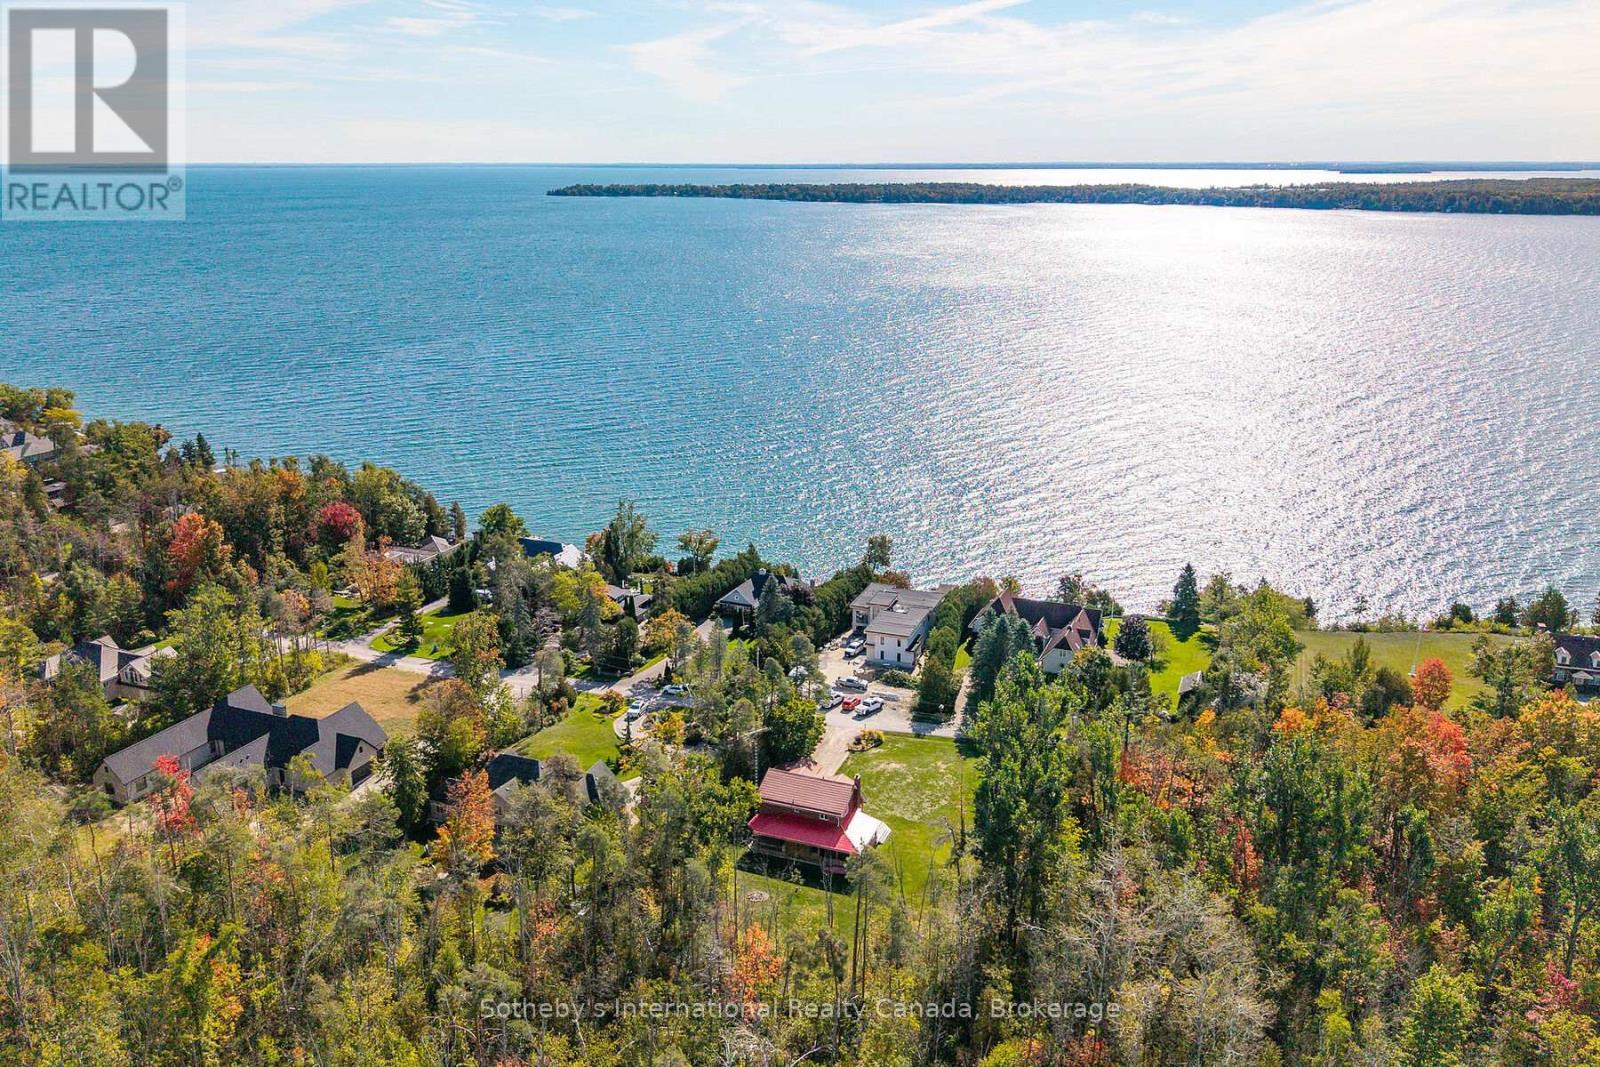
Nestled at the very end of a quiet, prestigious dead end street, this private woodland retreat on Brambel Road offers the best of both worlds: a serene 2-acre setting with access to Lake Simcoe. You'll enjoy the perfect balance of privacy, natural beauty, and year-round recreation in one of the area's most desirable enclaves. The home itself spans over 2200 sq. ft. and combines rustic charm with modern touches. With 3 bedrooms, 3 bathrooms, a bright updated kitchen, hardwood floors, main floor laundry/mudroom, and an updated ensuite, the layout is practical yet full of character. A newly finished 784 sq. ft. lower level (2023) creates extra space for a games room, office, and cozy TV lounge. Outside, the lifestyle continues: relax on the wraparound cedar porch with lake views, host gatherings in the screened-in porch with built-in BBQ kitchen, or retreat to the charming 22x22 century log cabin studio ideal as a guest space, workshop, or creative getaway. For fun, the sports court offers basketball, tetherball, and even oversized chess and checkers. Practical upgrades include a steel roof, newer high-efficiency windows (2022), and a 2-car garage. Whether youre looking to settle in and make it your own or envision building a new dream home in this growing lakeside location, the possibilities are endless. All of this is just 10 minutes to Barrie or Orillia, minutes to skiing, biking, and hiking trails, and just over an hour to Toronto. A rare opportunity to live, play, and relax in a true four-season sanctuary where nature and lifestyle meet. (id:19593)
Burlington, Ontario
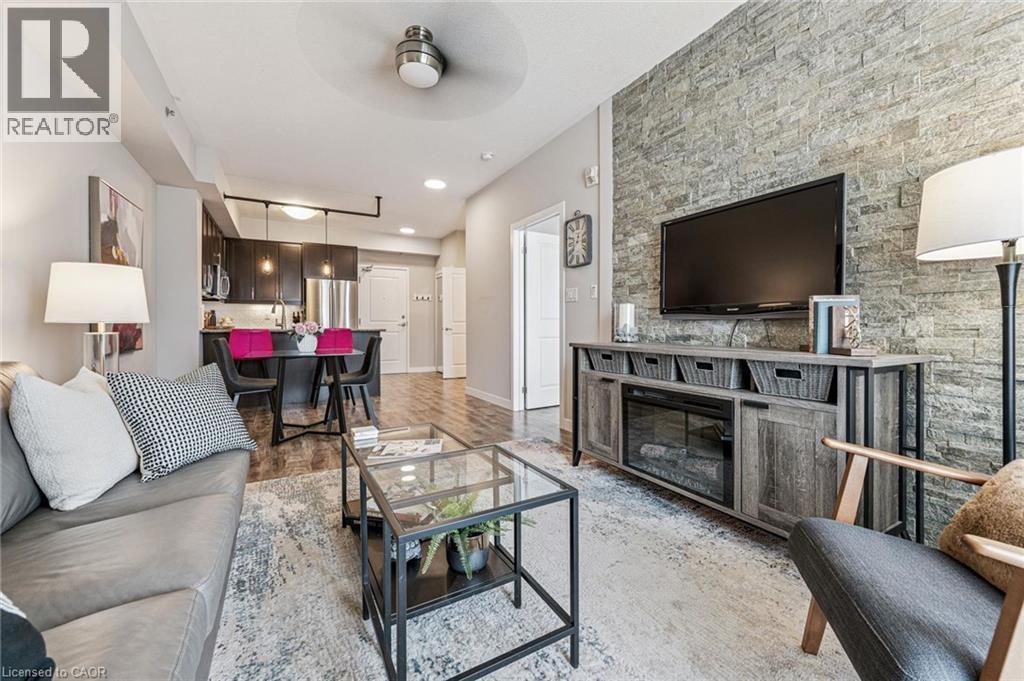
Elegant 1-bedroom suite in sought-after 'Haven' offering stylish, low-maintenance living in an unbeatable Burlington location. This bright and spacious open-concept unit features soaring 9' ceilings, upgraded wide plank laminate flooring throughout, and designer finishes at every turn. The gourmet kitchen is perfect for entertaining with granite countertops, stainless steel appliances, breakfast bar with custom pendant lighting, and additional space for a dining table. The inviting living room showcases a stunning stone feature wall and walk-out to a private balcony with sleek glass panels - the perfect place to relax and unwind. Enjoy the oversized 4-piece bathroom and a generously sized bedroom complete with a walk-in closet featuring custom organizers and exceptional storage space. Convenient in-suite laundry includes full-size front-load washer and dryer. Premium oversized storage locker located directly across the hall adds incredible convenience. One of the best lifestyle features - owners only pay hydro, internet, and property taxes! Ideally located close to highways, GO Transit, schools, shopping, restaurants, and every amenity imaginable! New heat pump unit in 2023 (id:19593)
Ancaster, Ontario
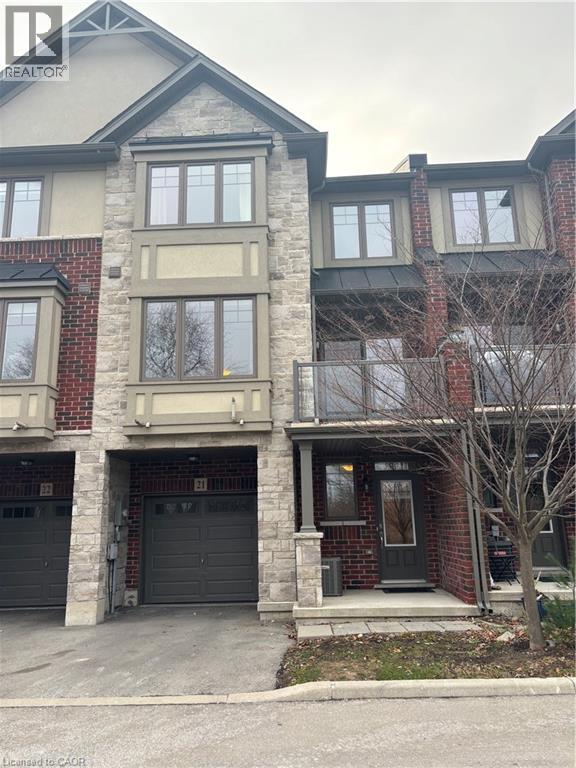
Beautiful 3-storey, 2 Bedroom, 2 Bathroom townhouse with a private balcony looking onto greenspace. Convenient den right off the entrance great for home office or separate rec area. Kitchen with large breakfast island and extended height uppers is perfect for the home chef. Open-concept dining and living room with walk-out to balcony. Third floor master bedroom with walk-in closet has a large window + plenty of space for a king-sized bed. Full-sized, brand new, Washer/Dryer on the same level as the two bedrooms, means never having to run up and down stairs to do laundry. Inside entry from one-car garage + one car driveway parking. Conveniently located steps away from schools, close to nature trails, highways + shopping! (id:19593)
Hamilton, Ontario
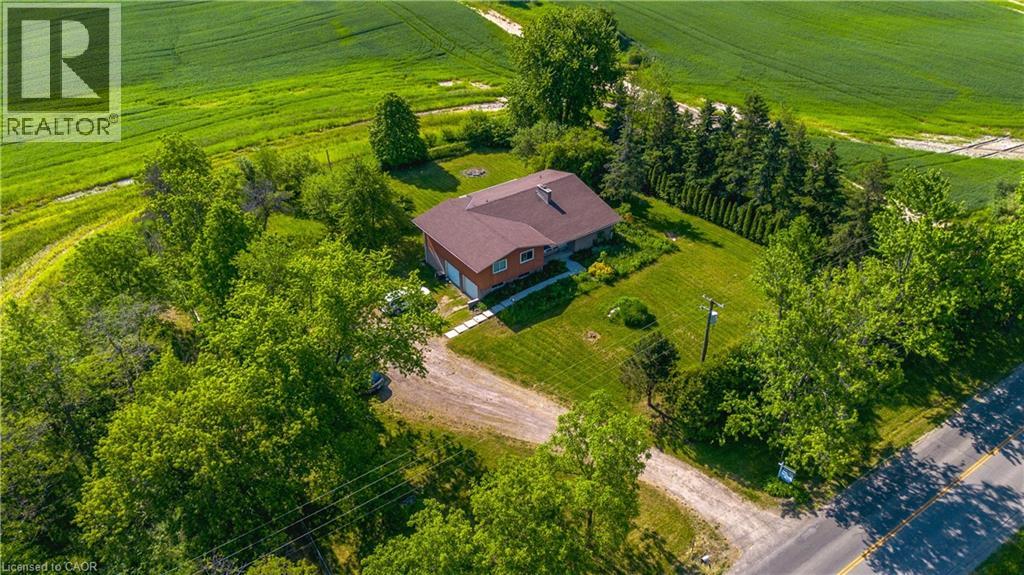
Custom-Built Home on a Premium Private Lot. Proudly offered by the original owners, this custom-built home presents a rare opportunity to enjoy exceptional privacy with no side or rear neighbours. Situated on a generously sized lot in desirable Mount Hope, this residence has been thoughtfully designed. Enjoy the peace and tranquility of a private setting while still benefiting from convenient access to local amenities, schools, parks, and major transportation routes. The spacious lot provides plenty of room for outdoor entertaining, gardening, or future enhancements, making it ideal for families and those seeking extra space. A truly unique property that combines custom craftsmanship and a hard-to-find private location. (id:19593)
Guelph, Ontario
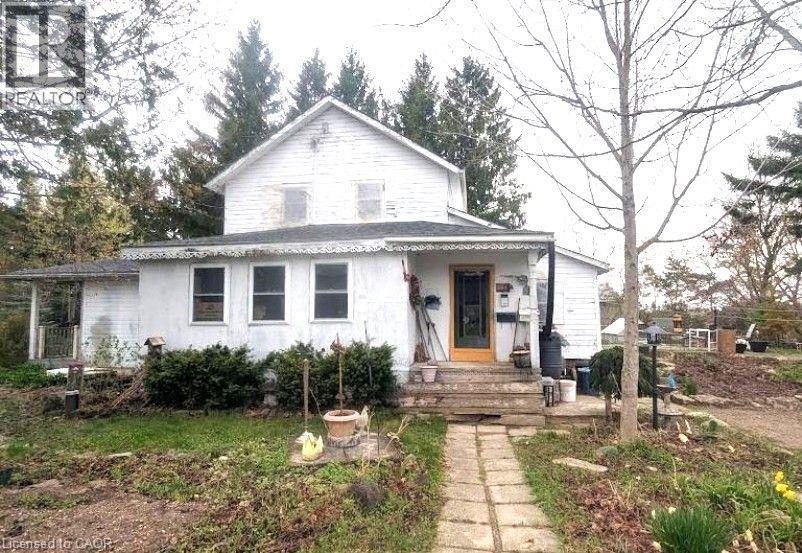
Discover a rare opportunity to own 20 acres in the highly sought-after Guelph/Eramosa area. Located on the northern edge of Guelph, this property offers endless possibilities for those seeking a country lifestyle, hobby farm, or future agricultural venture. The existing 1,983 sq. ft. home provides comfortable living. Or build your dream home while enjoying the existing residence or explore the property's farming and business potential. Offering the perfect balance of rural privacy and convenient access to Guelph and surrounding amenities, this is a unique opportunity you won't want to miss. (id:19593)
South Bruce, Ontario
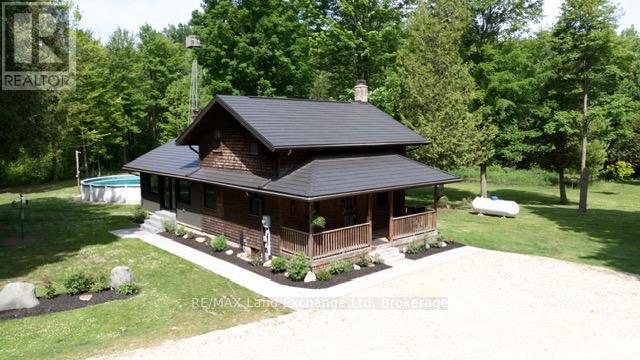
Nestled on over 34 acres of pristine natural beauty, this property offers a rare blend of privacy and outdoor adventure. Built in 1995, it has been thoughtfully updated to meet modern living standards, with a fully renovated main floor completed in 2024. Other upgrades are Fibre Internet, Steel roof, new furnace with ac and water softener. The expansive grounds invite exploration, featuring scenic trails that wind through lush landscapes and a tranquil pond that adds to the serene atmosphere. The home is designed for those who appreciate both comfort and functionality. The main living areas are bright and welcoming, providing a perfect backdrop for relaxation and entertainment. With propane heating, the property ensures warmth and coziness during colder months. For those with hobbies or storage needs, the property includes a detached shop and a spacious pole barn, offering ample space to store equipment or pursue creative projects. Additionally, a refreshing pool beckons on warm days, making it an ideal spot for family gatherings or quiet afternoons by the water. This property boasts several acres of workable land, making homesteading a viable option for those looking to cultivate their own gardens and live sustainably. With loads of space for gardens, it's perfect for anyone interested in growing their own food or creating a personal paradise. This estate is truly a sanctuary, combining modern amenities with the allure of nature, making it a perfect retreat for anyone seeking tranquility and privacy. Whether you're an outdoor enthusiast or someone who appreciates the comforts of home, this property is a must-see. (id:19593)
Georgian Bay, Ontario
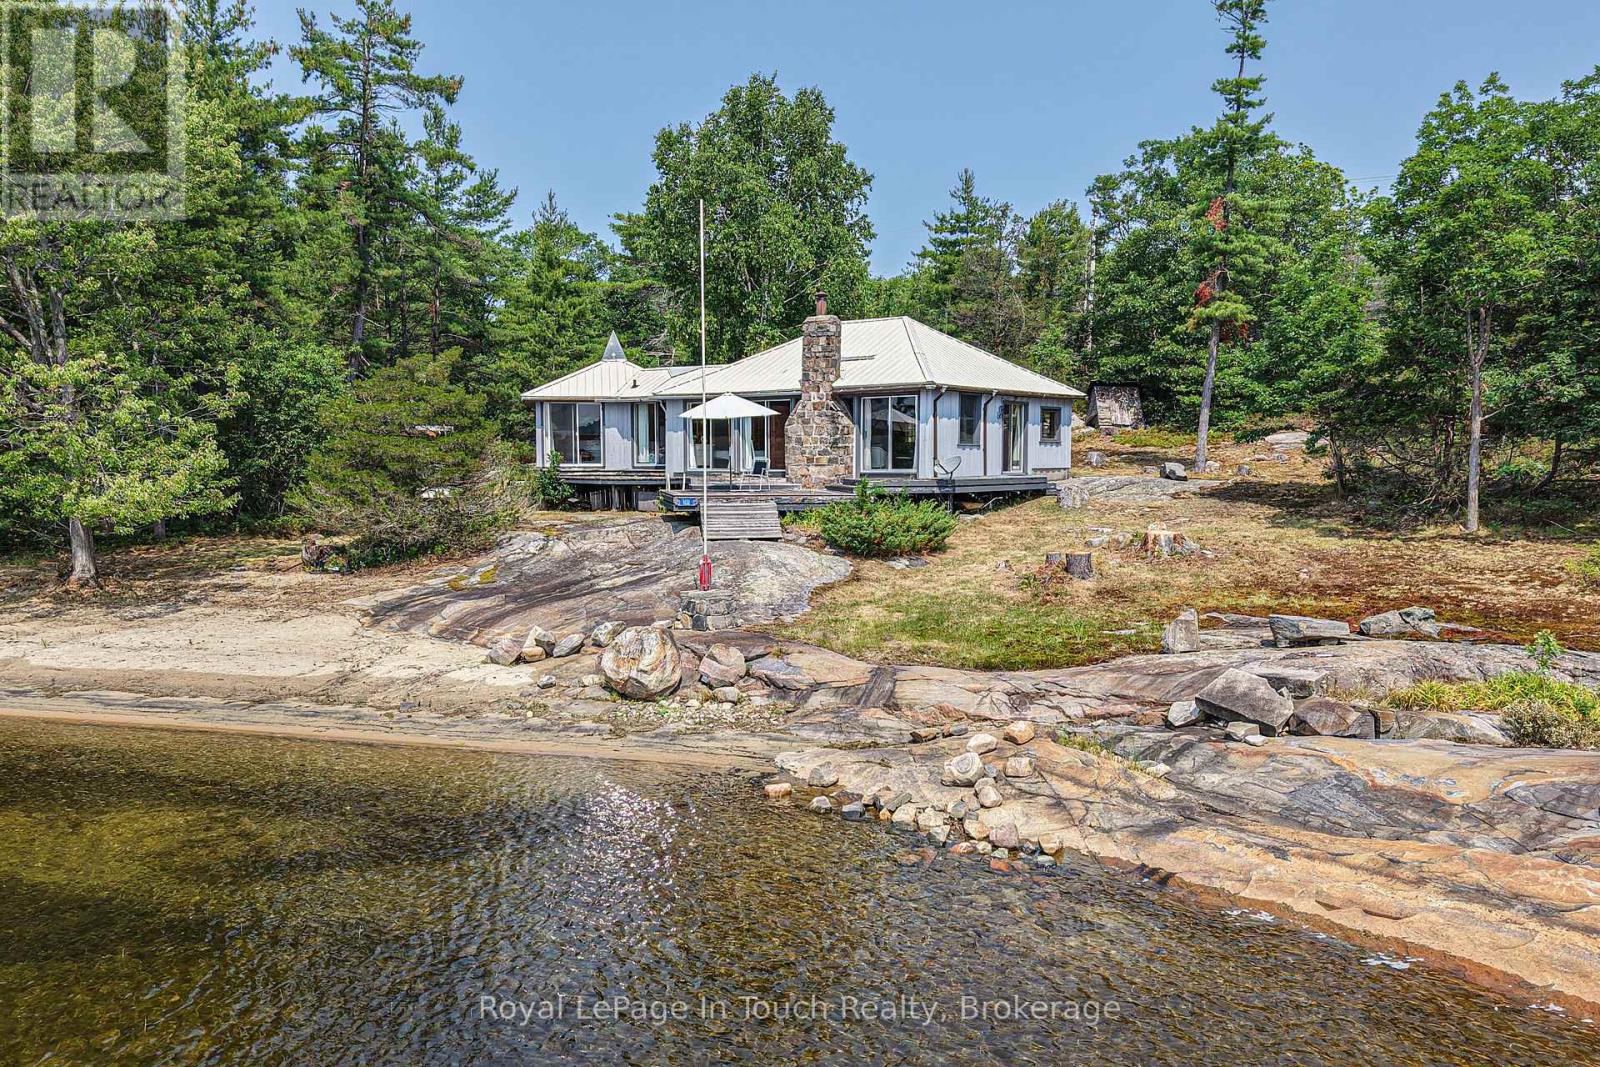
Are you looking for a sunny spot in Cognashene to call your own? Look no further! This 12 acre property with access to water on two sides is truly one of a kind! Its boasts a beautiful sandy beach and all day sun with its southern exposure. The 3 bedroom cottage is close to the water and has good access from the dock. This is a very sought after part of the bay and provides great access for swimming, canoeing and watersports. If you love that rustic cottage feel or want a spot to build your dream cottage this might just be the perfect spot! Only 10-15mins from most marinas this property likely won't last long. Book a showing to see what this spectacular property has to offer! (id:19593)
Owen Sound, Ontario
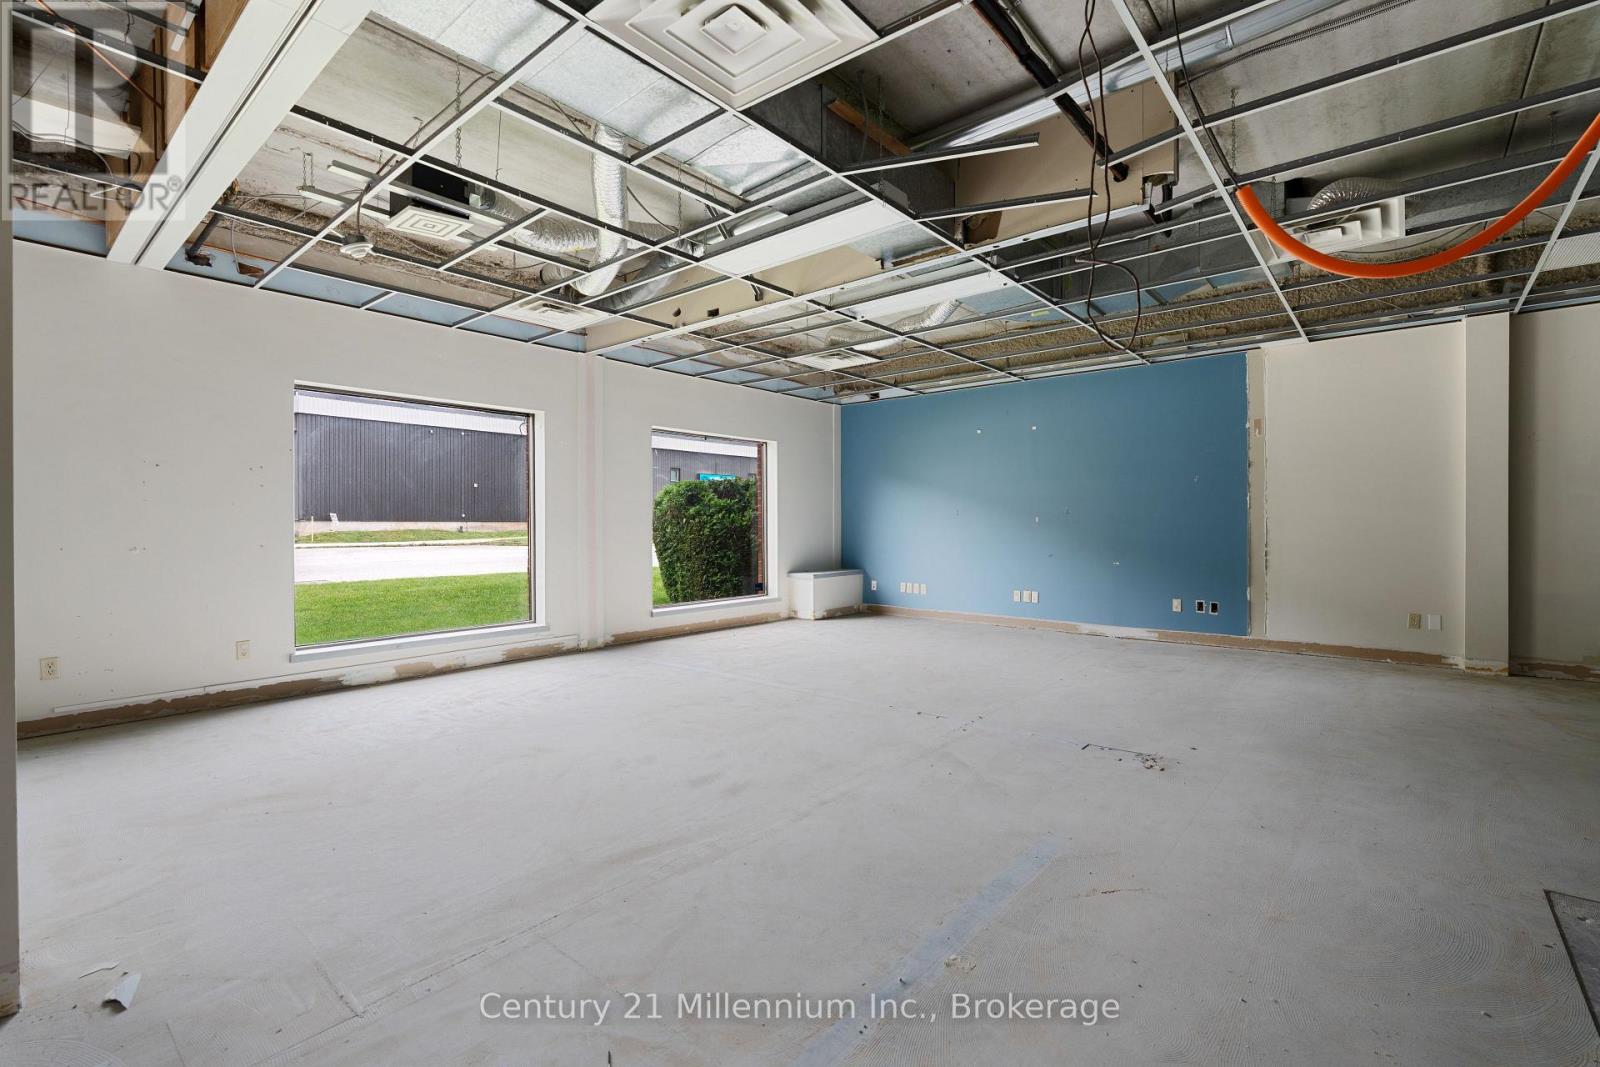
Bright, modern, and designed to impress, this 2,113 sq. ft. office suite offers a large, flexible workspace with the ability to create a layout that perfectly fits your business needs. Featuring floor-to-ceiling windows, a separate side entrance, and various spaces that can be tailored for offices, meeting areas, collaboration zones, or specialized uses, this suite provides exceptional versatility for today's businesses. Located in the well-known former BDO building, this professionally managed property offers a prestigious business address surrounded by established neighbours including the Bayshore Arena, Best Western Hotel, and the Public Health Building. Delivered as a partially unfinished space, it provides the opportunity to customize the layout and finishes to create a workspace that reflects your brand and operational requirements. Tenants in this building also enjoy access to the shared rooftop terrace, offering an inviting space to relax, recharge, or take in the surrounding views. This office presents an outstanding opportunity for businesses seeking a bright, professional, and adaptable workspace in one of the area's most recognizable office buildings. Landlord can build to suit (id:19593)
Owen Sound, Ontario
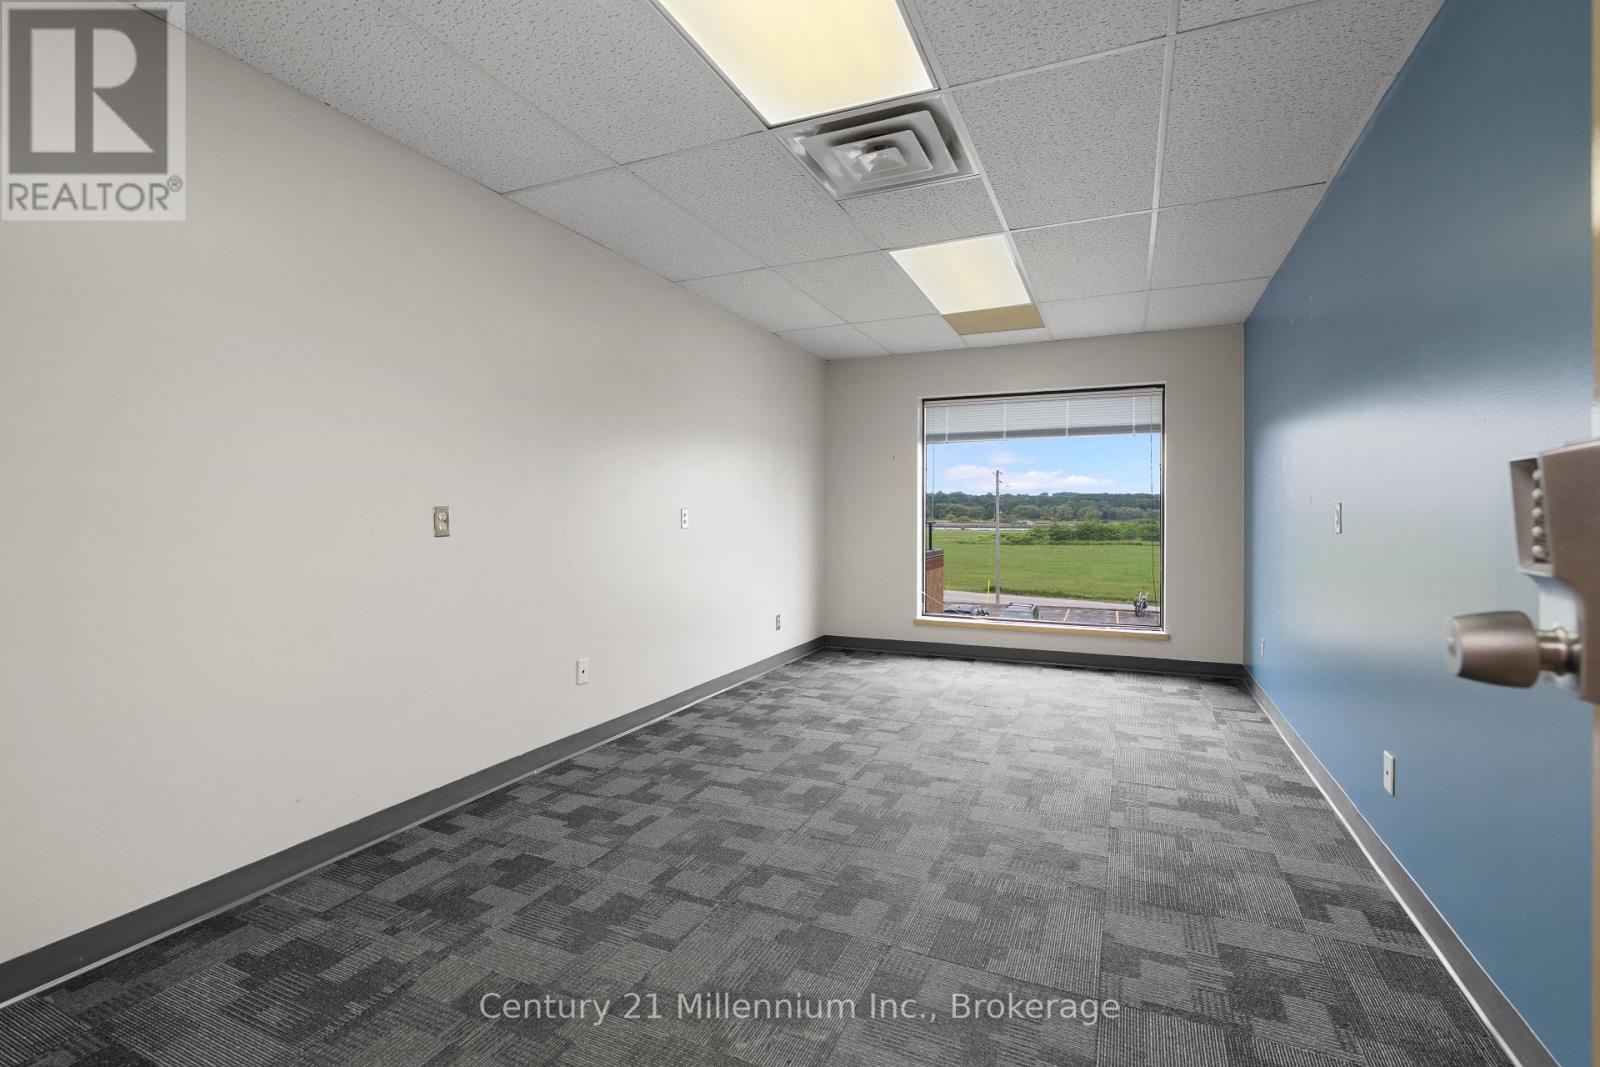
A fully finished, move-in ready office in a recognized business destination - this 253 sq. ft. space offers the perfect professional space for businesses seeking convenience, flexibility, and a premium address. Located in the well-known former BDO building, this professionally managed property is surrounded by established neighbours. Ideal for professionals, consultants, startups, or small businesses, this efficient workspace provides a polished setting without the need for renovations. Tenants also enjoy access to shared building amenities, including a rooftop terrace offering a great place to recharge or enjoy the views. A rare opportunity to secure an affordable, turnkey office in a highly recognizable commercial location. (id:19593)
Owen Sound, Ontario
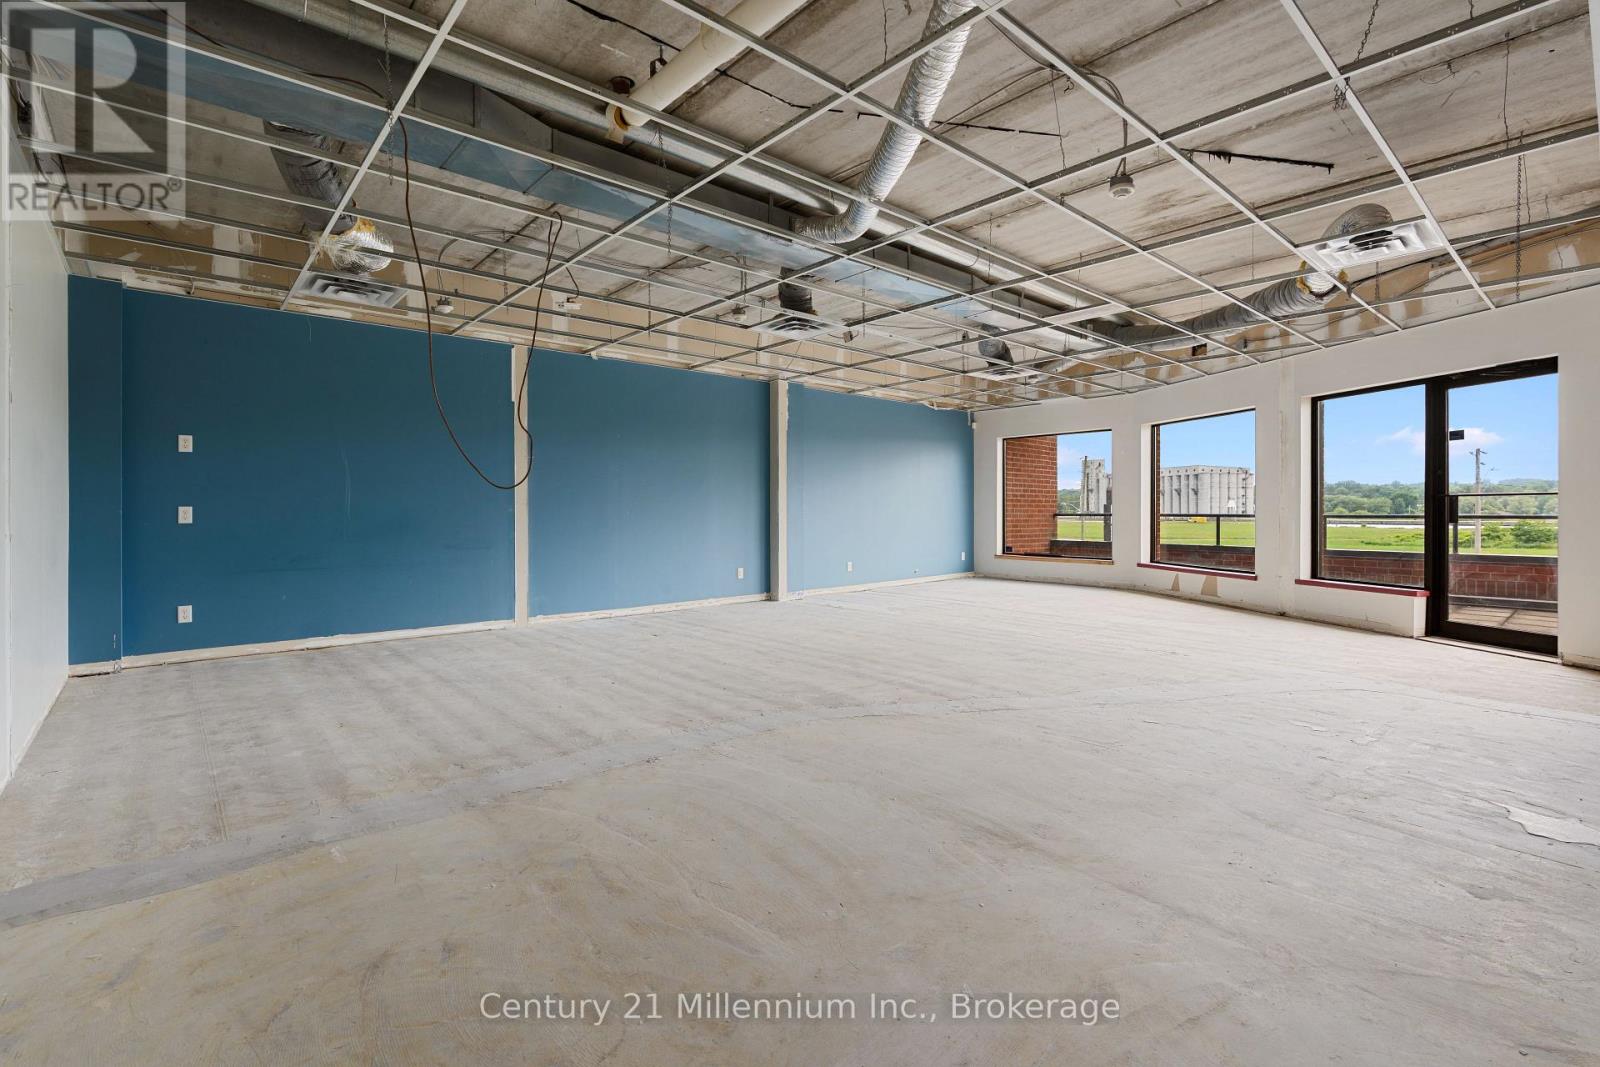
Bring your business to a bright and adaptable 863 sq. ft. commercial lease opportunity featuring floor-to-ceiling windows, a private balcony, and the flexibility to create a workspace tailored to your needs. Situated in the well-known former BDO building, this professionally managed property offers a prominent location near the Bayshore Arena, Best Western Hotel, and the Public Health Building, providing both convenience and a strong professional setting.The interior serves as a blank canvas for an office, studio, or other professional use, while the expansive windows bring in abundant natural light and offer views of the bay to create an open and productive environment. The private balcony adds a rare outdoor element to the space, offering an inviting spot to step outside, take a break, or enjoy the fresh air throughout the day. An excellent opportunity for professionals seeking a distinctive and customizable workspace in a recognizable location. Landlord can build to suit. (id:19593)
Guelph, Ontario
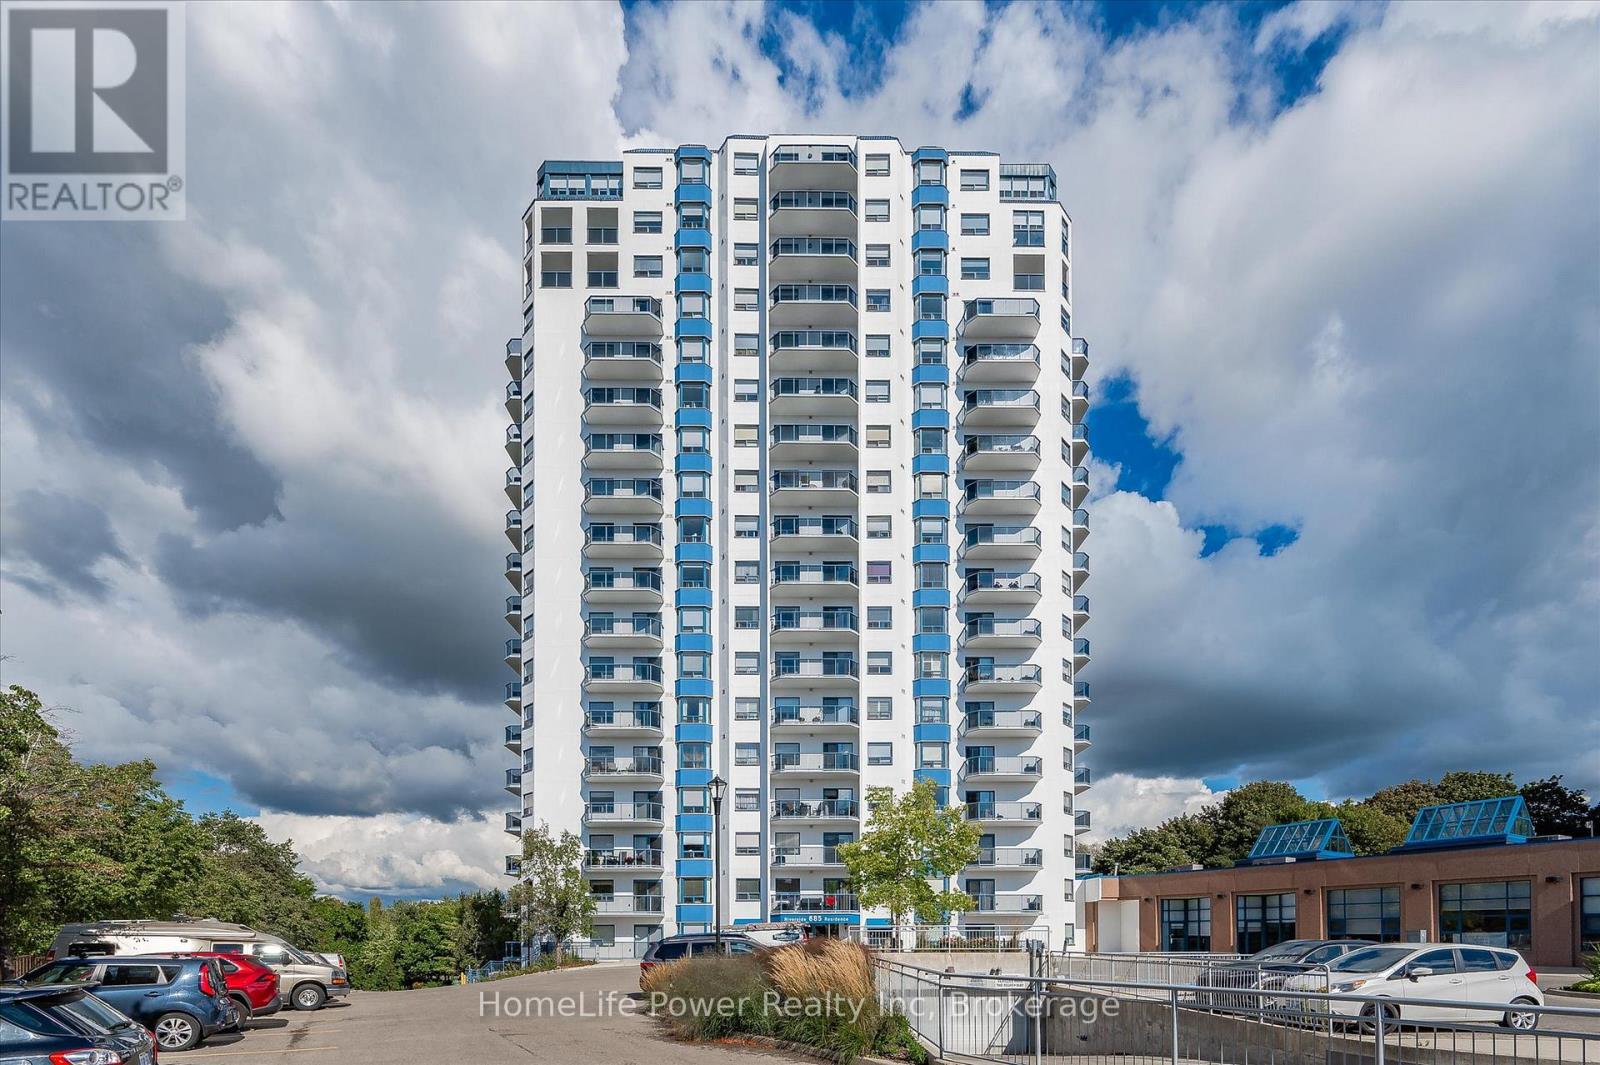
RARE FIND! OVERLOOKING THE SPEED RIVER & THE EVERGREEN CENTRE. 55 plus Building. Retire in style! This envious location combines practicality and convenience with outstanding views.Open concept one bedroom suite with the balcony looking toward Speedvale with a glance of the river. Generous master with large closet. A well appointed kitchen with island. Ensuite laundry with side by side washer/dryer and storage. Controlled entrance with gracious lobby,pool table room, fitness centre, party room, underground parking, direct indoor access to Evergreen Senior Centre for year round social activities and excursions. Enjoy a relaxed worry free lifestyle in the heart of Guelph's beautiful Riverside Park! This is a 55 plus building.No smoking building! (id:19593)
Guelph, Ontario
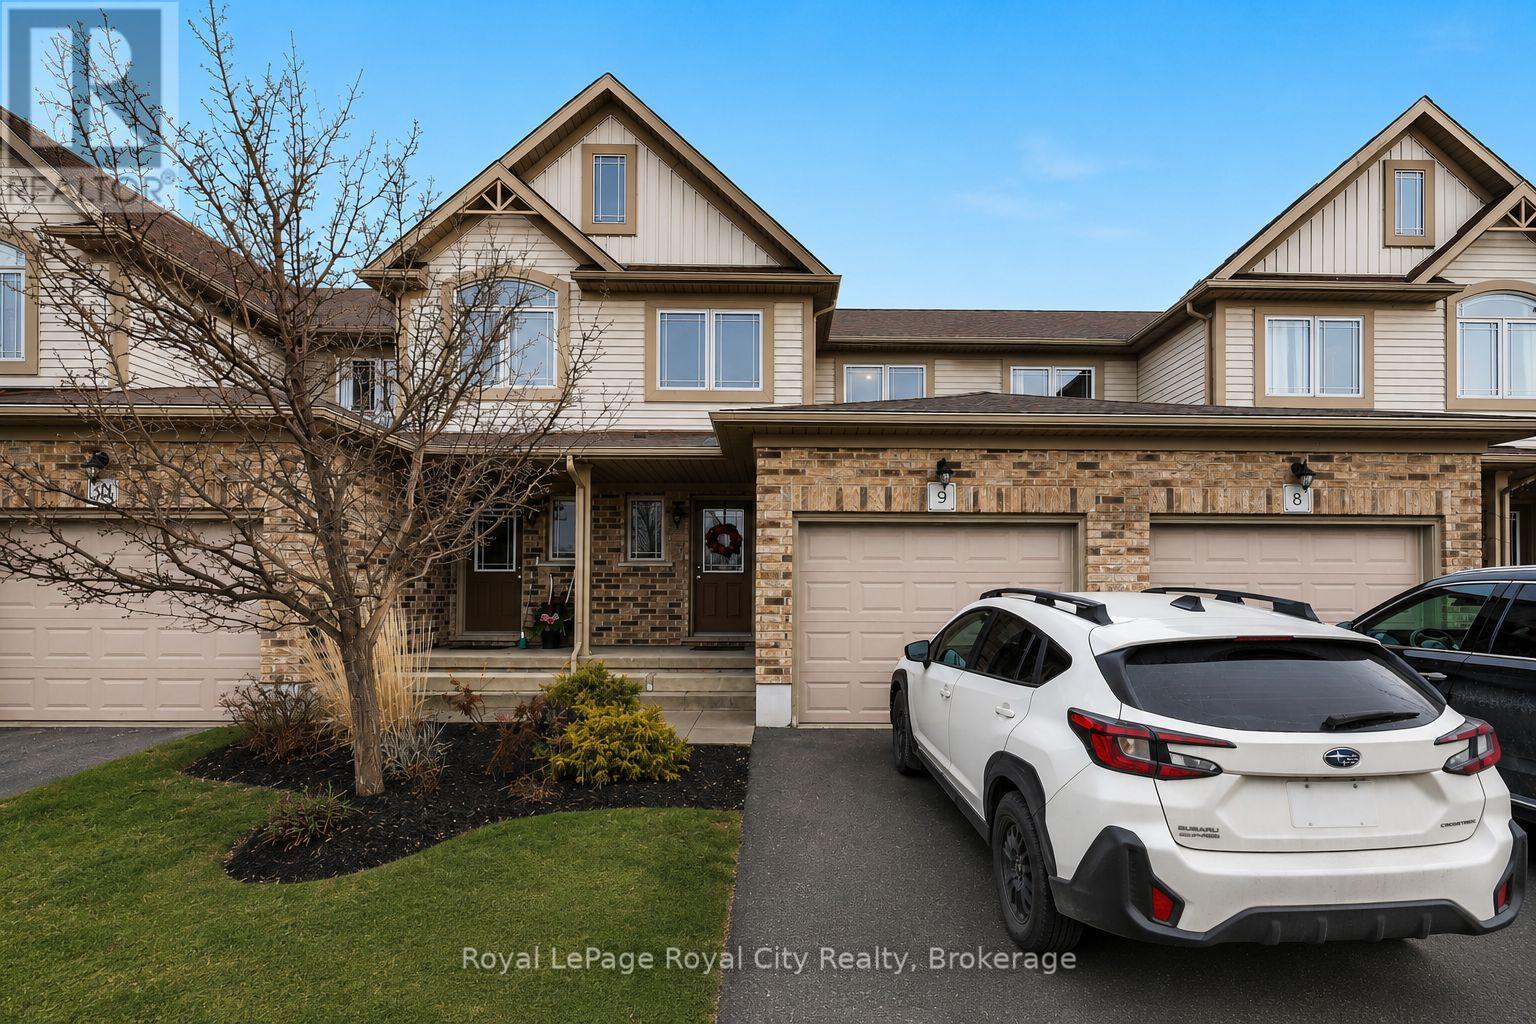
Executive Home with Walkout Basement Backing onto Scenic Green Space Available August 1, 2026. This exceptional executive home in the sought-after south end offers breathtaking views and a thoughtfully designed interior, perfect for modern living. Step into a chef-inspired dream kitchen, complete with a central island, rich dark cabinetry, and premium finishes, ideal for both casual dining and entertaining. The spacious dinette area flows seamlessly into the expansive family room, where large windows bathe the space in natural light, offering stunning panoramic views of lush green space and tranquil ponds. Upstairs, the luxurious primary suite features a walk-in closet and a spa-like ensuite bathroom, creating a private retreat. Three additional generously sized bedrooms provide ample space for family or guests, while the convenient second-floor laundry adds effortless functionality. With a walkout basement and prime location backing onto green space, this home is a rare gem. Dont miss your chance to experience elegance, comfort, and breathtaking views all in one spectacular package. Schedule your private viewing today! (id:19593)
Walkerton, Ontario
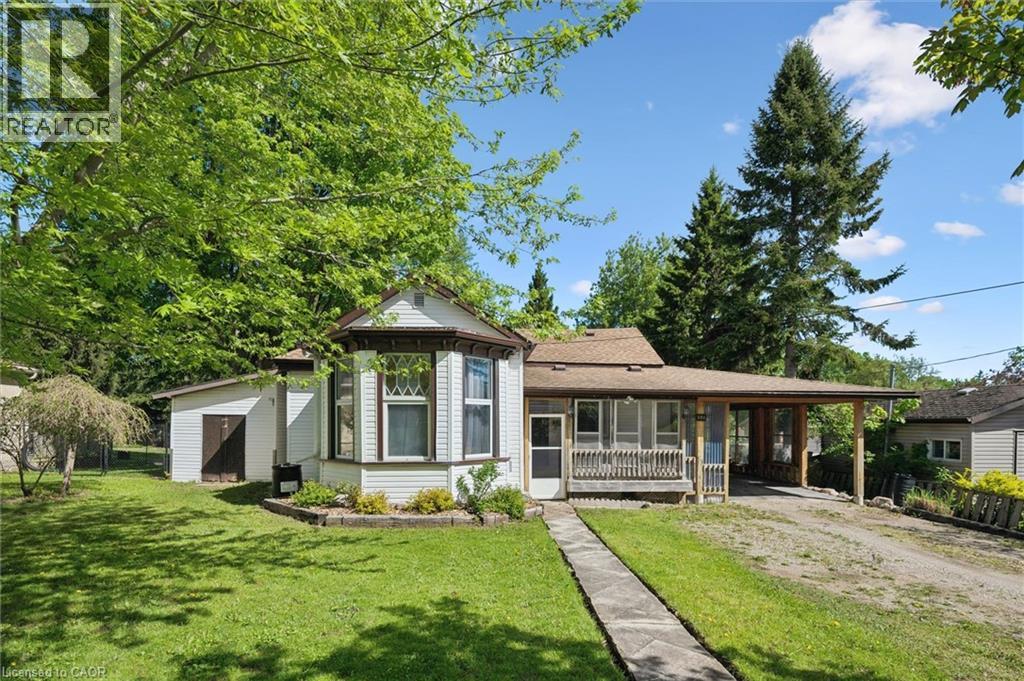
Welcome to this charming 2-bedroom, 2-bathroom home situated on a large, private, country-sized lot right in town—just a short walk to parks, the community centre, and downtown Walkerton. Inside, the spacious family room features a cozy gas fireplace, patio access, and stunning picture windows overlooking the beautifully landscaped backyard. The kitchen offers abundant counter space and seamless flow into the dining area, making it perfect for everyday living and entertaining. The impressive primary suite is a true retreat, complete with a walk-in closet, cozy gas fireplace, and dramatic floor-to-ceiling windows that fill the space with natural light. With nearly 1,700 sq. ft. of living space, there’s plenty of room for everyone to spread out and enjoy. Take the next step and make homeownership at 204 Joseph Street a reality today. (id:19593)
Parry Sound, Ontario
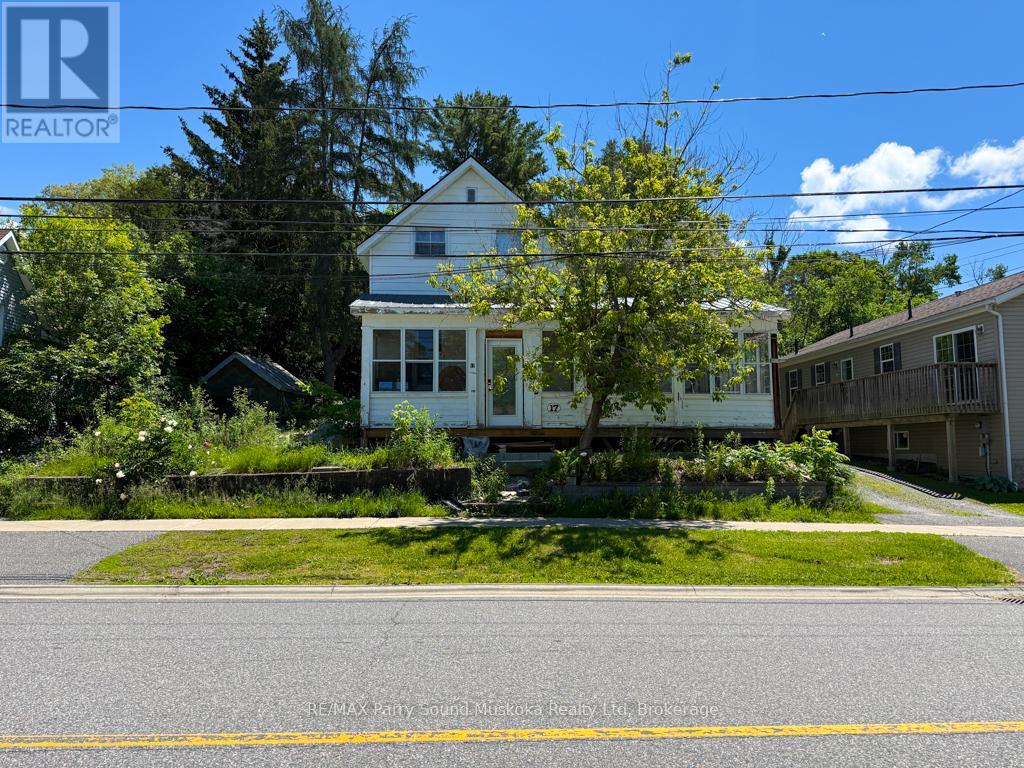
Located in the heart of Parry Sound, this 3-bedroom, 2-bath home offers an excellent opportunity for buyers looking to renovate and make it their own. Conveniently located close to downtown shopping, restaurants, schools, the hospital, parks, Georgian Bay waterfront, and everyday amenities. Requiring TLC, this property is ideal for contractors, investors, or handy buyers with a vision. Whether you're looking to restore it as a family home, create an income property, or tackle your next renovation project, the possibilities are here. Bring your ideas and unlock the potential this property has to offer. (id:19593)
Hamilton, Ontario
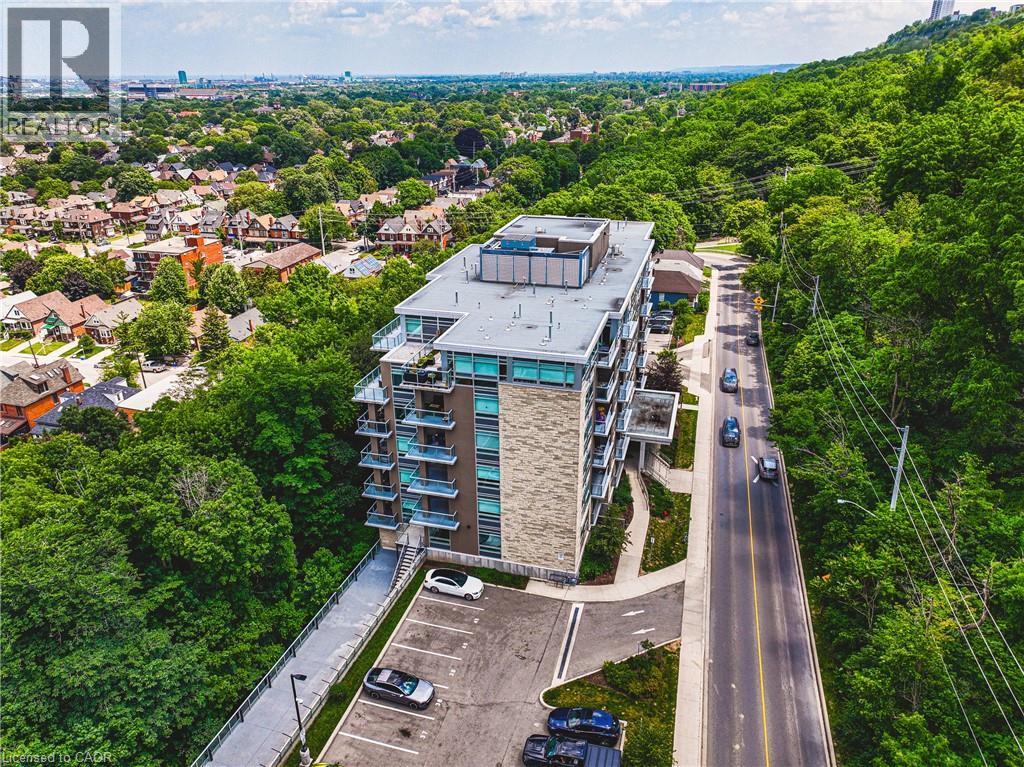
Private views. Mature trees. No rear neighbours. This is the ground-floor condo that doesn't feel like typical condo living. Backing onto a peaceful, tree-lined greenspace, this beautifully maintained 2-bedroom, 2-bathroom suite offers the perfect balance of privacy, comfort, and convenience in the heart of Hamilton's sought-after Stinson neighbourhood. Designed for effortless living, the ocean-concept layout features a bright living and dining area, a functional kitchen, and a spacious primary bedroom complete with its own ensuite. A second bedroom and full bathroom provide the flexibility for guests, family, or a home office. Step outside to your private balcony and enjoy a rare natural setting that's hard to find in condo living. Whether it's your morning coffee or an evening glass of wine, this peaceful outdoor space is sure to become your favourite place to unwind. Just minutes from downtown Hamilton, St. Joseph's Healthcare, the Hamilton GO Centre, the Escarpment Rail Trail, Augusta Street, Locke Street, parks, shopping, and Highway 403, this home offers the perfect combination of urban convenience and everyday tranquility. (id:19593)
Rockwood, Ontario
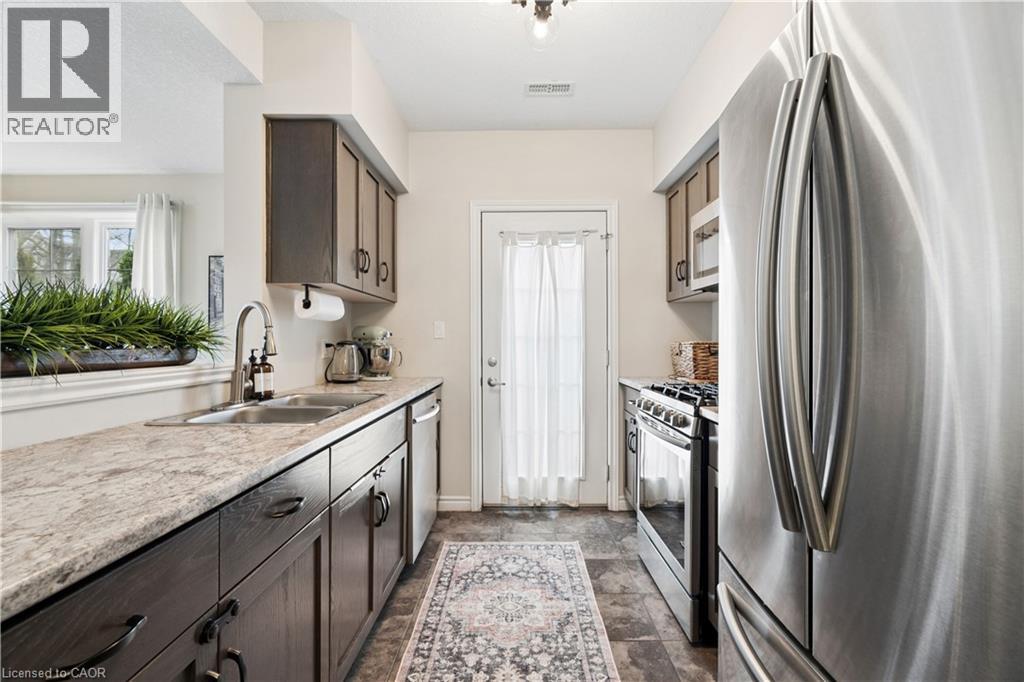
1,286 TOTAL SQ FT! BEAUTIFUL OUTDOOR PATIO! END UNIT! What's the best townhouse for sale in Rockwood, Ontario for first-time buyers or downsizers? Welcome to 9B Guthrie Lane in Rockwood Mews. A rare opportunity to own a stylish, low-maintenance home with private outdoor space in one of Rockwood's most desirable communities. This thoughtfully designed stacked townhouse offers 1,286 sq ft of functional living space, ideal for first-time buyers, young professionals, or downsizers seeking comfort without compromise. The main level features a spacious primary bedroom, a second bedroom perfect for guests or a home office, a full 4-piece bathroom, and convenient in-suite laundry. The lower level is where this home truly shines. A bright and inviting living room showcases new luxury vinyl plank flooring (2024), a cozy gas fireplace, and large windows that flood the space with natural light. The open-concept layout connects seamlessly to the dining area and galley-style kitchen, complete with stainless steel appliances and a gas stove. Step outside and you'll find one of the most unique features in the entire complex. A private side patio seating area, rarely offered in Rockwood Mews, plus a walkout patio from the kitchen. Perfect for morning coffee, entertaining, or unwinding after a long day. Located on the Ridge, this home puts you minutes from the stunning Rockwood Conservation Area, known for its scenic hiking trails, caves, river views, and year-round outdoor activities. You're also close to local shops, restaurants, and everyday essentials, with easy access to Acton and Guelph GO stations and a convenient drive to Highway 401. Condo fees cover exterior maintenance, landscaping, snow removal, waste collection, and structural upkeep, making this a truly stress-free ownership experience. If you've been searching for an affordable home that offers lifestyle, location, and something a little different. This is it. (id:19593)
St. Catharines, Ontario
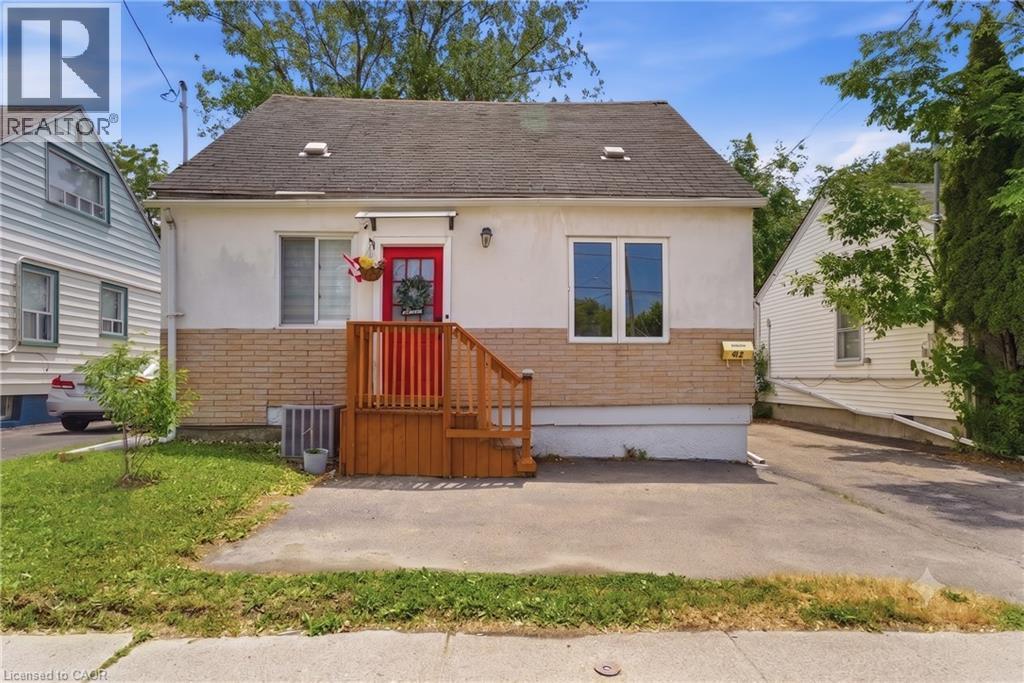
Attention first time home buyers and investors! You will be pleasantly surprised by the space this home has to offer. Incredible Investment opportunity, 4+1 bedroom, 2+1 bathroom, 1.5-storey home in the heart of St. Catharines. This home offers the perfect blend of modern upgrades and original charm.The bright living room features a large front window that fills the space with natural light, complemented by fresh paint and pot lights throughout. Every room has been updated, including all bedrooms and bathrooms, making this home completely move-in ready.The fully renovated kitchen is both stylish and functional, featuring brand new wood countertops, modern white cabinetry, updated appliances, and a beautiful sliding barn door leading to a spacious pantry. The main floor offers two bedrooms, including a spacious primary bedroom with sliding doors that walk out to the back deck overlooking the deep backyard. A renovated 3-piece bathroom completes the main level. Upstairs features two additional bedrooms with large windows and a fully renovated 3-piece bathroom with modern finishes.The fully finished basement could act as an in-law suite offering a cozy living area, updated kitchenette, an additional bedroom, and a renovated 3-piece bathroom-ideal for extended family or guests. The basement has also been used as a successful Airbnb, generating additional income. Outside, enjoy the large deck and the deep backyard, perfect for entertaining or relaxing or kids and pets to roam and play. A large shed provides additional storage.With renovations completed throughout, this property offers the comfort and feel of a fully refreshed home while maintaining its original charm, and the potential to earn extra income with the in-law suite. Fantastic opportunity in a convenient St. Catharines location. (id:19593)
Stevensville, Ontario
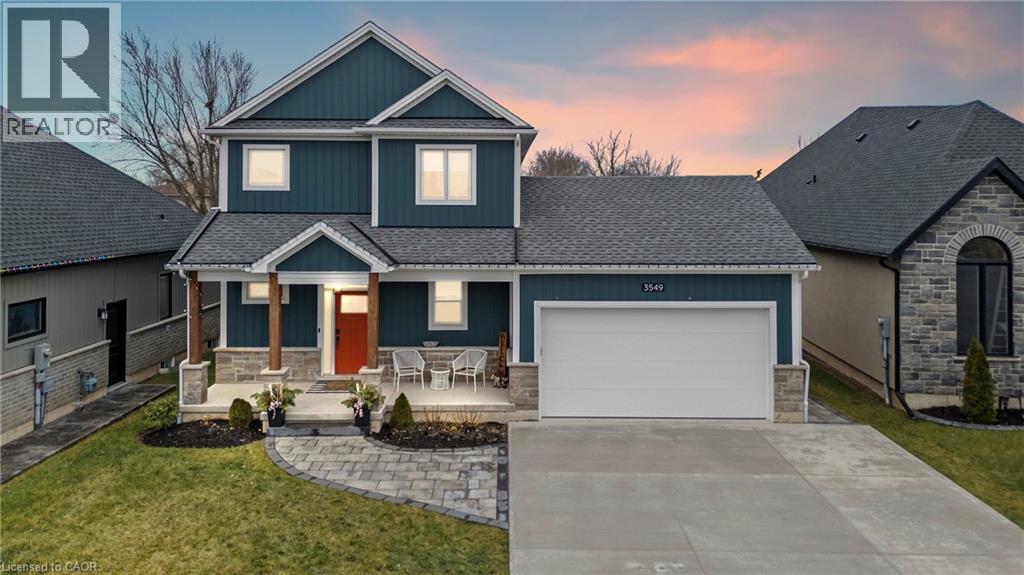
Welcome to 3549 Canfield Crescent, a custom-built two-storey home completed in 2022, offering 1,750 sq ft of thoughtfully designed living space in a safe, family-friendly neighbourhood just minutes from the new hospital and with convenient access to the QEW. Set on a generous 53x 121 ft lot, this home combines quality craftsmanship with modern finishes throughout, featuring custom cabinetry by Artcraft Kitchens and quartz countertops across the entire home, along with high-end appliances. The open-concept main floor seamlessly connects the living, dining, and kitchen areas, complemented by a custom walk-in pantry and a functional mudroom with garage access and a built-in dog wash. Upstairs, the spacious primary bedroom includes his and hers closets and a private 3-piece ensuite, while two additional well-sized bedrooms with large closets are serviced by a 4-piece bathroom. A 2-piece powder room is conveniently located on the main level. The unfinished basement offers excellent potential, with some framing already completed and a rough-in for a future bathroom. Outside, enjoy a fully fenced backyard featuring a large deck spanning the width of the home, a custom-built shed with 100 amp hydro service, gas line for outdoor use, and professionally designed landscaping by Gauld Nurseries (2025), including a raised vegetable garden. The exterior is further enhanced by an interlock patio and front walkway, along with a wide concrete driveway completed in 2025 leading to a spacious 19' x 24' garage. (id:19593)
Wilmot, Ontario
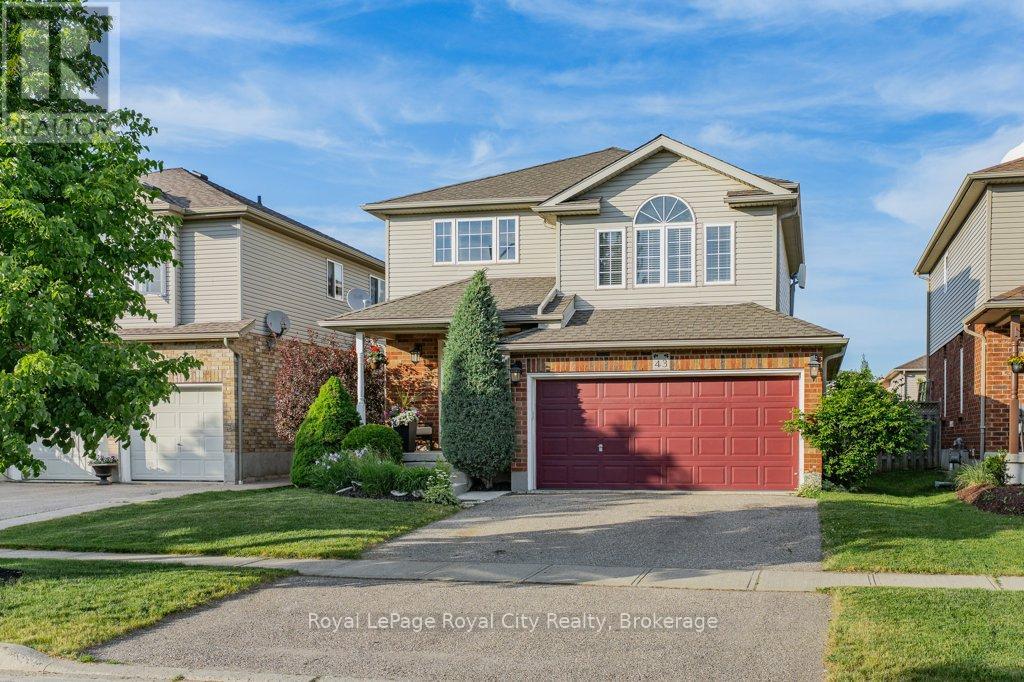
Imagine finding a beautifully maintained, original owner, two-storey, 3-bedroom, 2-bathroom home that perfectly balances functional family living with absolute peace of mind. Located in a highly desirable, family-friendly neighborhood in the charming town of Baden. This property welcomes you with pristine curb appeal and a charming, low-maintenance front porch perfect for a morning coffee. Step inside to a large, bright foyer that opens up to a spacious main floor layout, freshly painted and highlighted by gorgeous hardwood and ceramic tile flooring. The heart of the home is the pristine kitchen, beautifully updated with premium quartz countertops, a timeless subway tile backsplash, stainless steel appliances, and a central island that is perfect for casual dining or entertaining. The main level flows effortlessly into a bright dining area with direct access to your private outdoor retreat, and is completed by a convenient laundry room and a 2-piece powder room. Heading upstairs, you will find an incredible, massive second-floor family room featuring soaring vaulted ceilings-the ultimate bonus space for family movie nights, a kids' play zone, or a massive home office. This level also features three generously sized bedrooms and a large 4-piece family bathroom. The living space continues into the fully finished lower level, offering a massive recreation room with endless possibilities for a gym or game room, plus a convenient rough-in for a 3-piece bath. Step outside into the fully fenced, private backyard sanctuary, complete with stamped concrete and a permanent gazebo designed for summer BBQs. Best of all, you can move right in with total confidence knowing the major big-ticket items have already been upgraded, including a new heat pump, AC, and furnace in 2023, and a roof in 2021. Whether you are searching for a true turnkey property or the perfect place to raise your family, this exceptional home delivers incredible value. Don't miss out on this rare opportunity! (id:19593)
Algonquin Highlands, Ontario
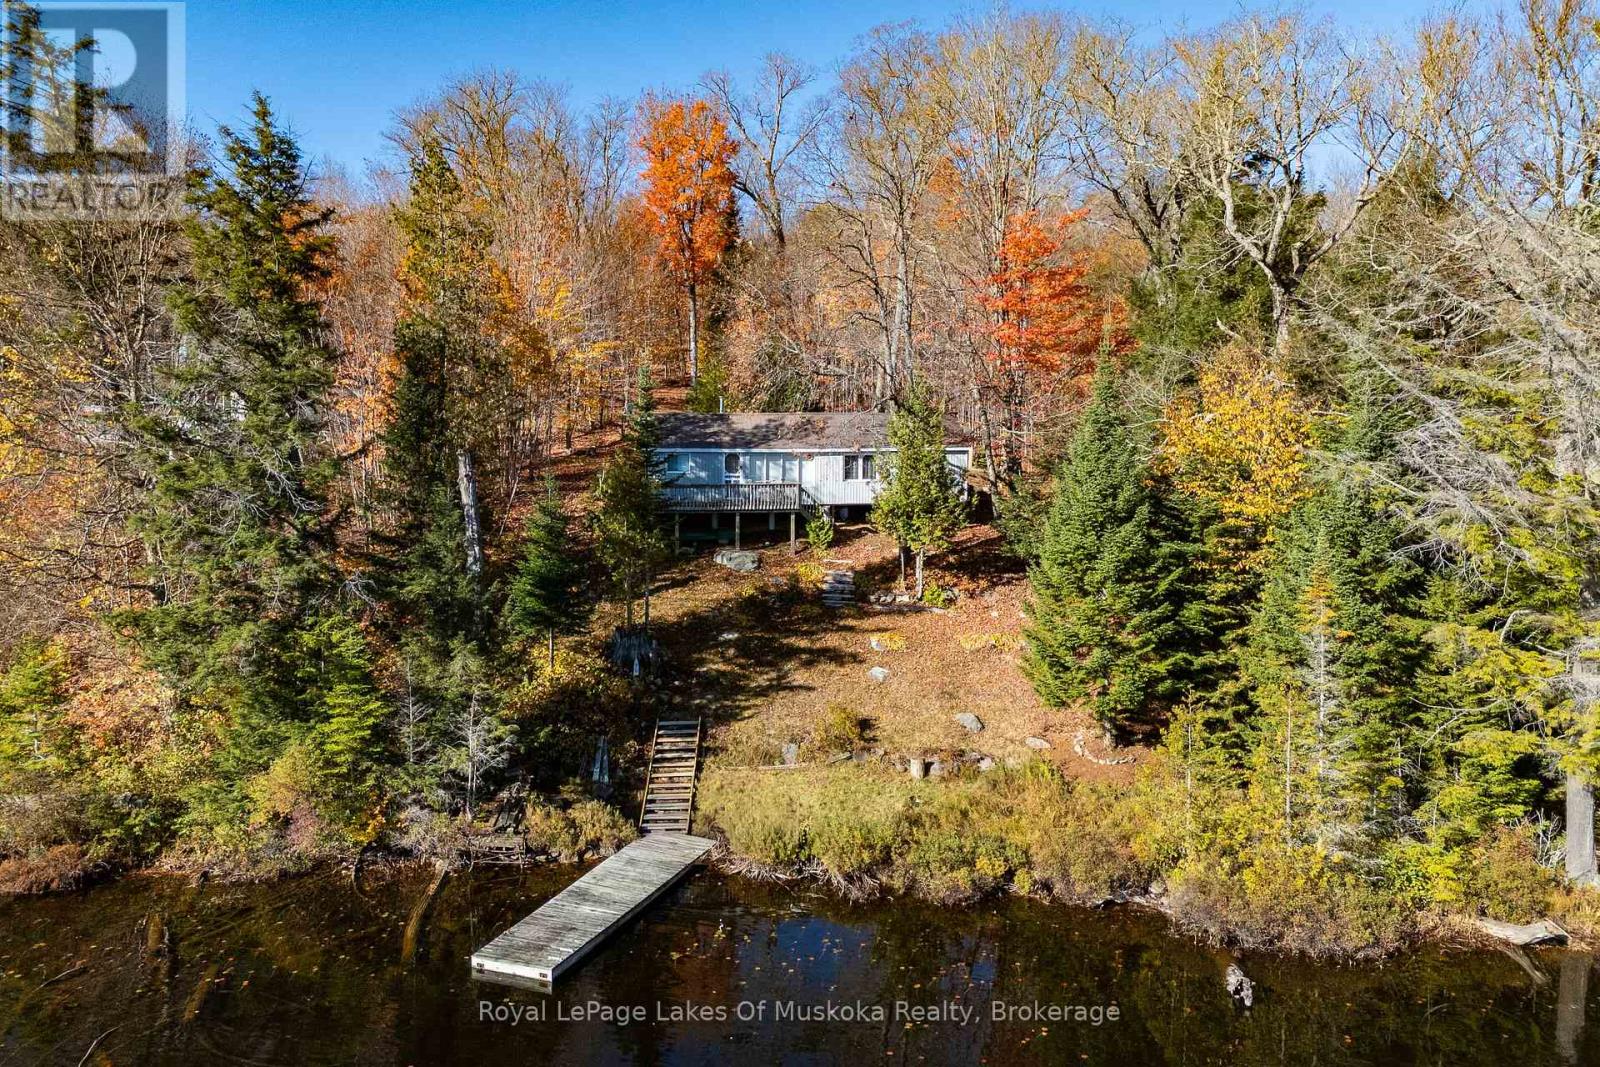
If you've been looking for a good cottage at a reasonable price this property may be exactly right for you. It offers so much in this price range in this area. It is situated on Troutspawn Lake which is noted for clean water and great trout fishing. Although it feels remote and beautiful it is only a 30 minute drive to the Village of Dorset. You can also drive directly from the cottage to the West Gate of Algonquin in about the same amount of time. There are thousands of acres of Crown land surrounding the lake which makes it an ideal area for all recreational activities. The 3 bedroom cottage is attractively decorated and comes fully furnished and ready to use. There is a 3 pc bath with a full septic system. All the foundation piers were replaced in 2025 so you have a good solid base for the cottage. The metal roof and vinyl siding promise low maintenance. There is a woodstove as well as electric baseboard heaters so you can be comfortable from early in the spring till late in the fall. There is potential for 4 season use although the cottage is not currently fully winterized (walls and ceilings are insulated). The privately maintained road system is in great shape. It is currently plowed right to the driveway during the winter months. You can hop onto snowmobile trails within minutes of your back door. It's a perfect spot for family adventures (id:19593)
Tiny, Ontario
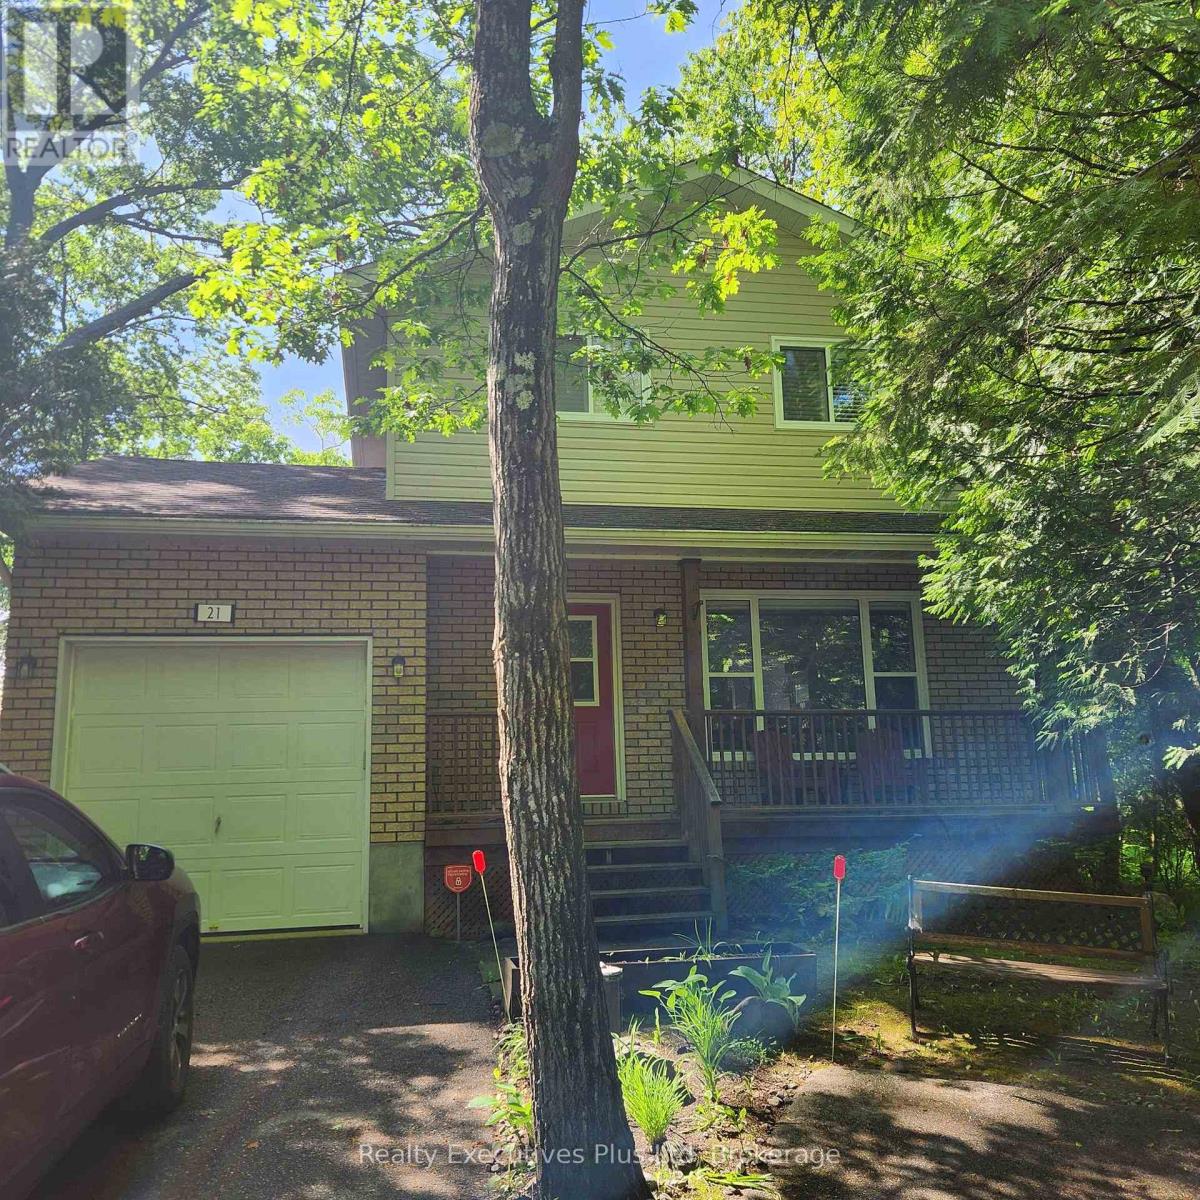
For Annual Lease....21 Ivy Lane in Tiny Township just a few steps to wonderful beaches and Georgian Bay. Nestled on a private lot surrounded by trees this rental property has lush perennial gardens, quiet covered front porch and paved double driveway allowing for ample parking. Once inside you will be impressed by the spacious layout, custom touches throughout, a living room with gleaming hardwood floors and a natural gas fireplace with custom wood mantle. There is large front window allowing lots of light, a main floor den can easily be used for your home office or 4th bedroom, a convenient main floor 2 pc powder room, eat-in kitchen with extra tall cabinets, modern stone counters, & subway tile backsplash. Upstairs are three spacious bedrooms and an updated 4 pc bath. Downstairs in the fully finished basement there is a cozy space to curl up & enjoy the warmth of the natural gas fireplace or game of billiards. Off the dining area or the den on the main level there are patio doors out to a full size deck for backyard enjoyment. Don't miss the ground patio with fireplace for those nightly campfires. This is an amazing location near a boat launch, beaches, parks, & the Tiny Trail. This place comes fully furnished with everything included. Potential Tenants will be required to submit applications, letter of employment, full banking information, three references and complete an approved credit check. Only one small pet is allowed. Utilities in addition to monthly rental cost. Call for more details or to see this lovely property. (id:19593)
Collingwood, Ontario
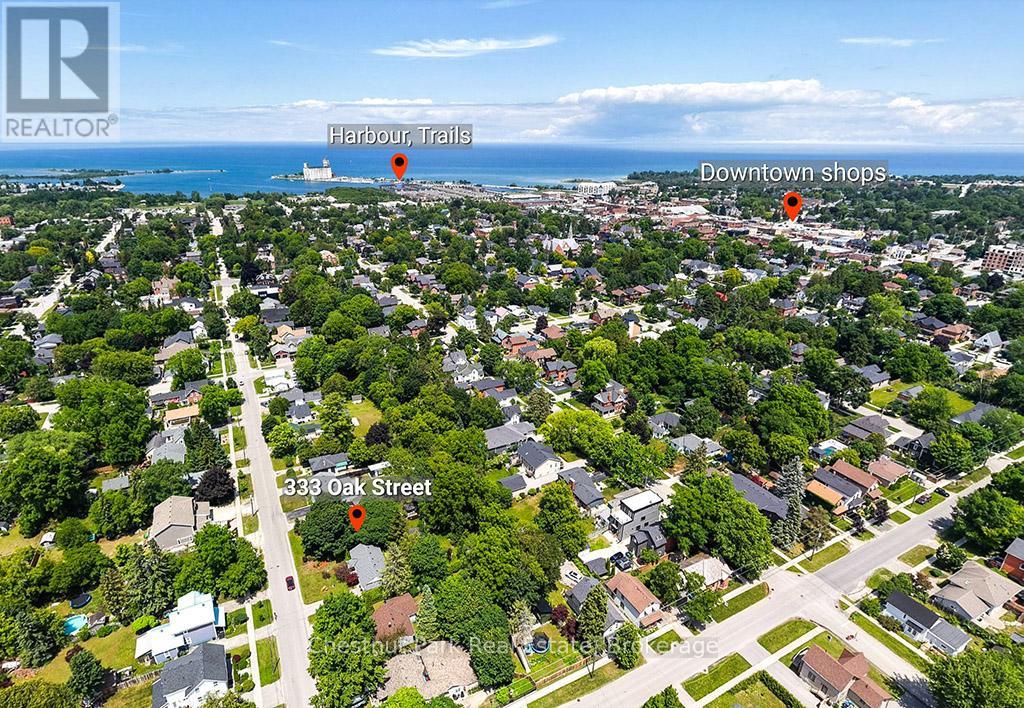
Welcome to this charming three-bedroom bungalow nestled on a full town lot in one of Collingwood's most desirable downtown neighborhoods. Offering the perfect blend of convenience and natural beauty, this property is just a short walk to Collingwood's vibrant downtown core. The mature, tree-lined backyard is a true highlight, providing a private and tranquil setting rarely found within town limits. A gentle creek meanders through the rear of the property creating a picturesque backdrop for relaxing and enjoying the outdoors. A charming bridge crosses the creek, leading to the remainder of the property and adding to the unique character of this special lot. An enchanting children's playhouse blends into the landscape, a small workshop and a firepit completes the space. Inside the home features three bedrooms, one bathroom, and a spacious family room with a walkout to the backyard, creating a seamless connection between indoor and outdoor living. The comfortable layout is ideal for young families, retirees or anyone seeking the convenience of single level living. Whether you are starting a new chapter with your family, looking to simplify life in retirement or searching for a peaceful place to call home, this property offers a wonderful combination of comfort, convenience and natural beauty. (id:19593)