
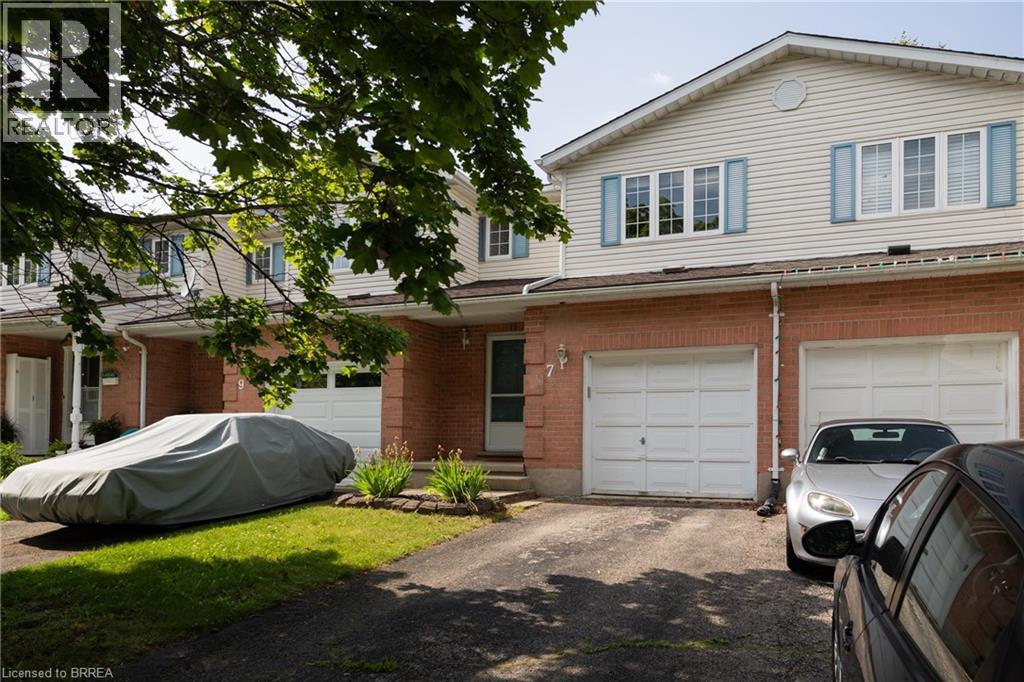
Paris, Ontario
Calling all first-time home buyers, young families and investors! Take note of this fantastic 3 bedroom, 1.5 bath freehold semi-detached home with approx. 1,631 sf of finished living space, a large fully fenced back yard and deck. Boasting three good sized bedrooms, a spacious and inviting living room with large windows allowing plenty of natural light, a dining room and kitchen, lovely main floor powder room and a sprawling fully fenced back yard with a deck and lots of privacy. The basement is full sized with a spacious rec room and utility room. Single car attached garage with inside entry and a single car private driveway. Located in a nice and quiet family friendly neighbourhood within walking distance to most amenities. Book your private viewing today before this opportunity passes you by! (id:19593)
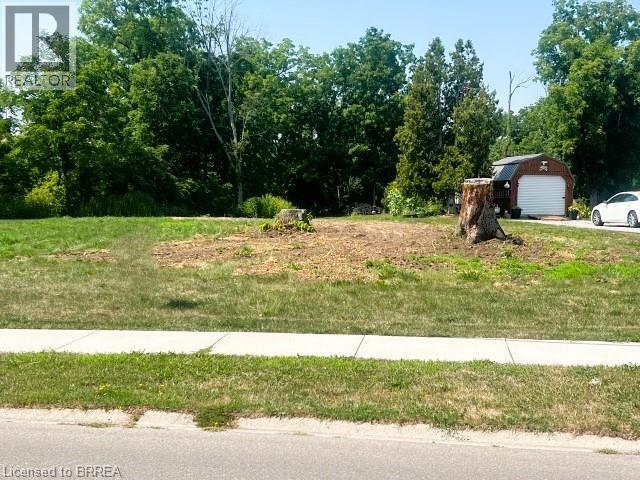
Port Rowan, Ontario
Build your dream home in the serene lakeside community of Port Rowan! Custom build your dream home on this magnificent building lot with panoramic view of Long Point Bay. This stunning building site includes a 20% common area ownership of the 2 acre picturesque waterfront parcel across the street, municipal address 94 Wolven Street; providing protected views and lake access. Municipal water and natural gas available. Small town lifestyle with a variety of amenities including shops, golf, a marina, several churches, cafe's and restaurants. Time to explore Ontario's South Coast offering award-winning wineries and breweries, eco-adventures, ziplining, world-class birding, walking/hiking/cycling trails, farmer's markets, shopping and world-class freshwater beaches. Retirement never looked better! Minutes to the white sandy beaches of Long Point. Experiencing nature to the fullest thanks to the Long Point Biosphere Reserve (A Unesco World Heritage Site), boating & fishing on Lake Erie. If you want experience a little culture than the Lighthouse Festival Theatre is a shore drive away in Port Dover; outdoor concerts at the Burning Kiln Winery at St. Williams. The history buffs will love Port Burwell with its Museum of Naval History - HMCS Ojibwa. The perfect active lifestyle for the young at heart, active retiree see what Ontario's South Coast has to offer. (id:19593)
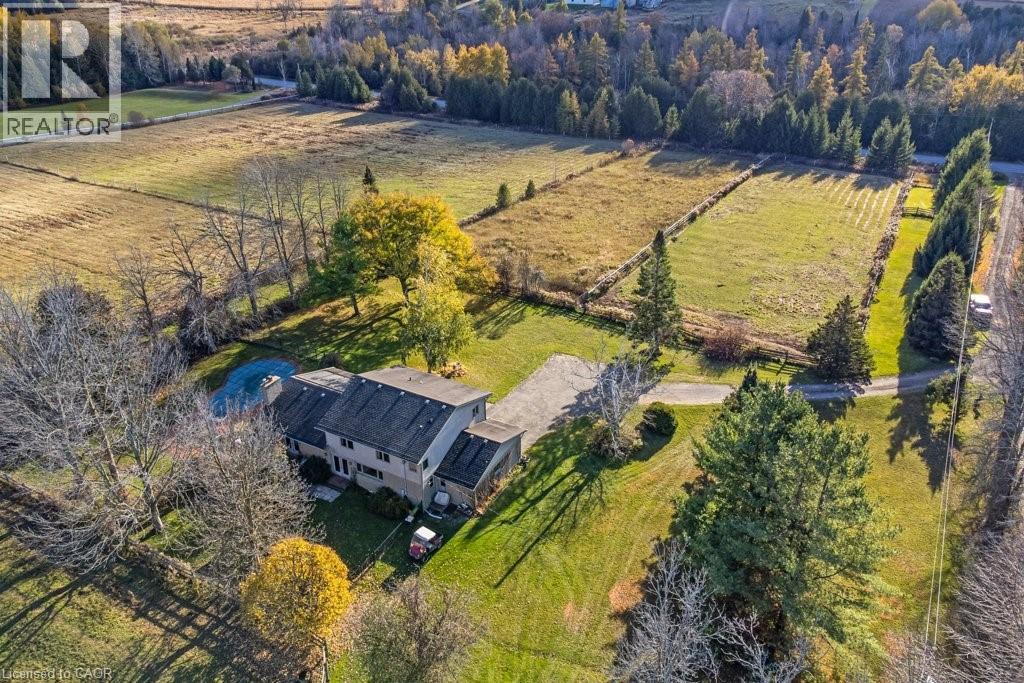
Erin, Ontario
Welcome to this exceptional 35-acre equestrian property, offering the perfect blend of professional horse facilities and peaceful country living — ideally located just 8 minutes from Angelstone Events. With 18 acres of productive land currently in hay, the property provides excellent potential for agricultural income, boarding, training, or your own private hobby farm. Designed with horse enthusiasts in mind, the impressive steel 18-stall barn includes a 70’ x 120’ indoor riding arena, hot & cold wash bay, spacious tack room, and hay storage capacity for up to 2,500 bales. 8 well-maintained paddocks provide excellent turnout, making daily operations efficient and this facility truly turn-key. The charming side-split home offers comfortable family living surrounded by beautiful countryside views. Vaulted ceilings and French doors create a bright and inviting atmosphere throughout the living and dining areas, which open onto a large back deck overlooking the paddocks and inground pool — the perfect place to unwind after a day at the barn. The spacious kitchen offers abundant counter space and storage, along with double French doors leading to the backyard for seamless indoor-outdoor living. The main floor features laundry, a powder room, & a versatile bedroom currently used as an office, ideal for a home-based business or guest suite. Upstairs you’ll find three generous bedrooms, including a primary suite with walk-in closet, soaker tub, and glass shower, plus a second full bath with a large walk-in shower. The finished basement provides additional living space with a large rec room, bedroom, modern full bath, and plenty of storage. Down here you will find the generator that is wired to run the whole house if you loose power. Convince at your finger tips. Electrical upgraded in 2007. A rare opportunity to own a fully equipped horse property paired with a comfortable family home in a peaceful rural setting just minutes from town amenities. (id:19593)
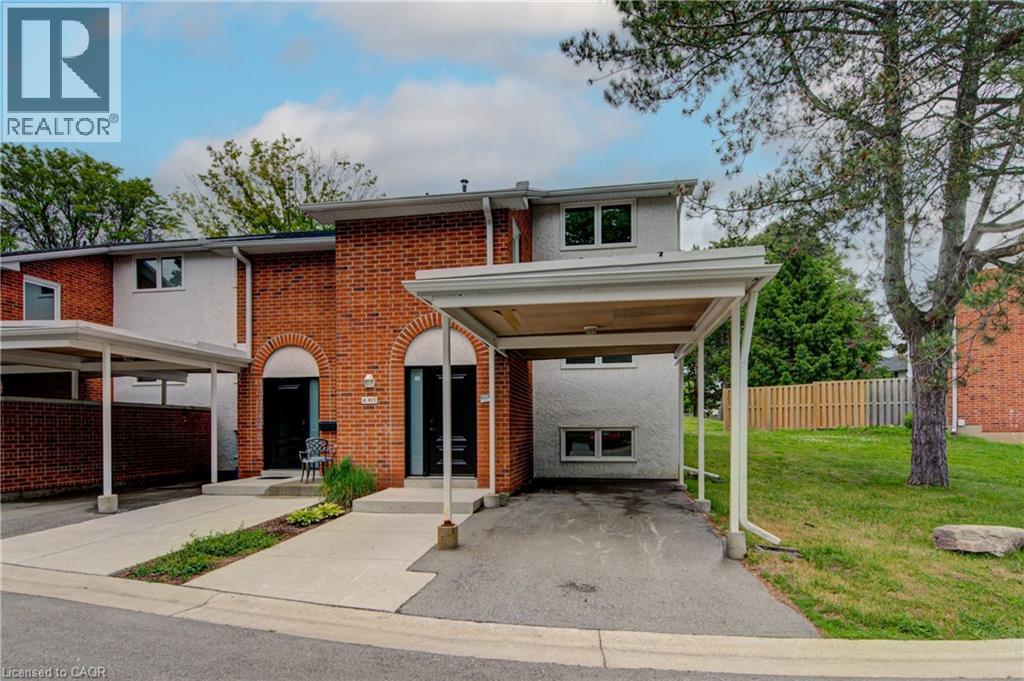
Waterloo, Ontario
Updated and spacious, this Beechwood, 3 bedroom, 2.5 bathroom townhouse offers approximately 1,600 square feet of comfortable living space in a highly desirable Waterloo location. Ideal for first-time buyers, families, or investors, the home features a bright, open living room with built-in shelving and elegant crown molding. Upstairs, you’ll find a large primary bedroom with a walk-in closet, along with two additional generously sized bedrooms. The fully finished basement adds excellent flexibility with a large, versatile rec room, full bathroom, and laundry area. Set in a quiet complex with ample visitor parking and green space, this property is conveniently located close to everyday amenities, including two grocery stores within walking distance, major bus routes, the expressway, and both universities, including walking distance to the University of Waterloo. A well-kept, move-in-ready opportunity in a convenient and sought-after location. (id:19593)
Hamilton, Ontario
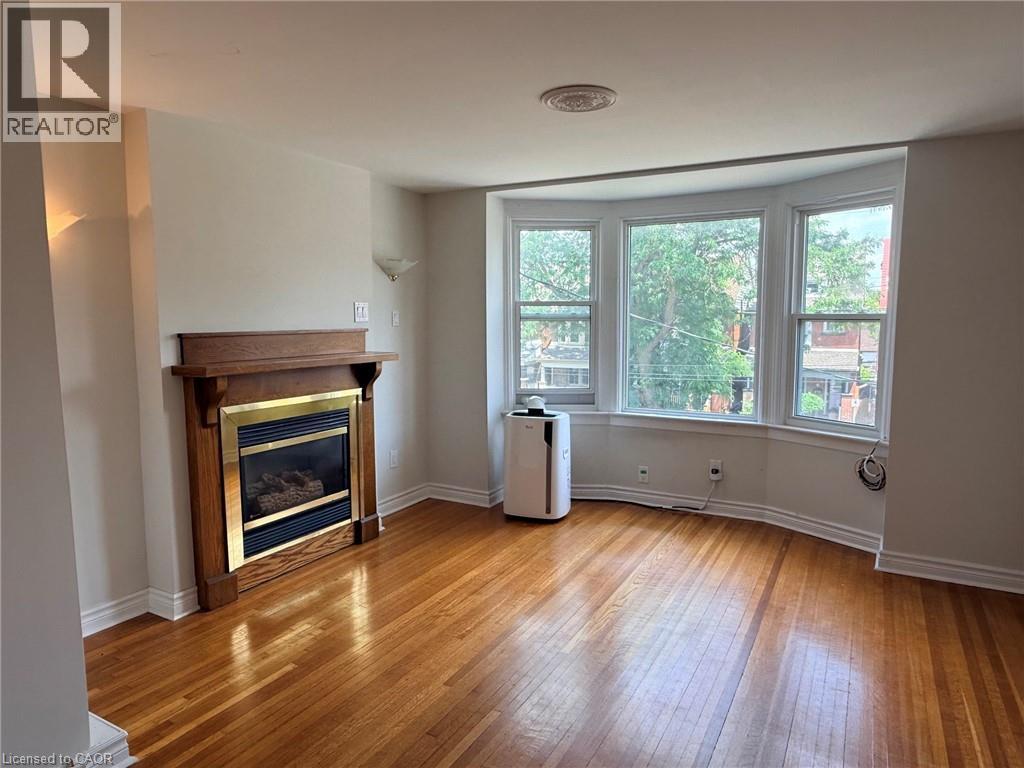
Character & Comfort Near Gage Park! Welcome to your next home—a charming 2-bedroom, 1-bathroom upper-unit in a beautifully maintained, four-unit character building. Situated in the heart of the desirable Blakeley neighborhood, this residence perfectly blends original architectural details with modern living. Interior Highlights You’ll be captivated by the high ceilings, oversized windows, and elegant woodwork that create a warm, inviting atmosphere throughout. The Sunroom: A rare bonus feature! This bright, sun-drenched room is bathed in natural light, offering the perfect footprint for a peaceful home office, yoga space, or morning coffee oasis. Living & Kitchen: The spacious living area is perfect for both relaxation and entertaining, complemented by a functional kitchen with ample cabinetry for all your meal prep needs. Two Bedrooms: Both bright, comfortable bedrooms, unique character touches, and great space options for home office. The Ultimate Outdoor Space Step outside onto your large private patio—a rare luxury for an upper-floor rental. It offers the ultimate setting for summer dining, container gardening, or simply relaxing outdoors after a long day. Neighborhood & Lifestyle Nature at Your Doorstep: Just steps away from Gage Park, Hamilton’s premier green space featuring a tropical greenhouse, rose gardens, and community festivals. Outdoor Adventures: Minutes from the Escarpment and Rail Trail, perfect for year-round hiking and cycling. Commuter Friendly: Easy access to major public transit routes and the upcoming LRT line. Utilities, Parking & Details Simplified Budgeting: Water and Gas are INCLUDED in the rent. Tenant pays Hydro. Parking: Dedicated driveway parking is available for an extra monthly charge (ask for details) or rear laneway parking is available. Common shared coin laundry is available in basement. Professional Care: Managed by a responsive property management team for a seamless living experience. (id:19593)
Waterford, Ontario
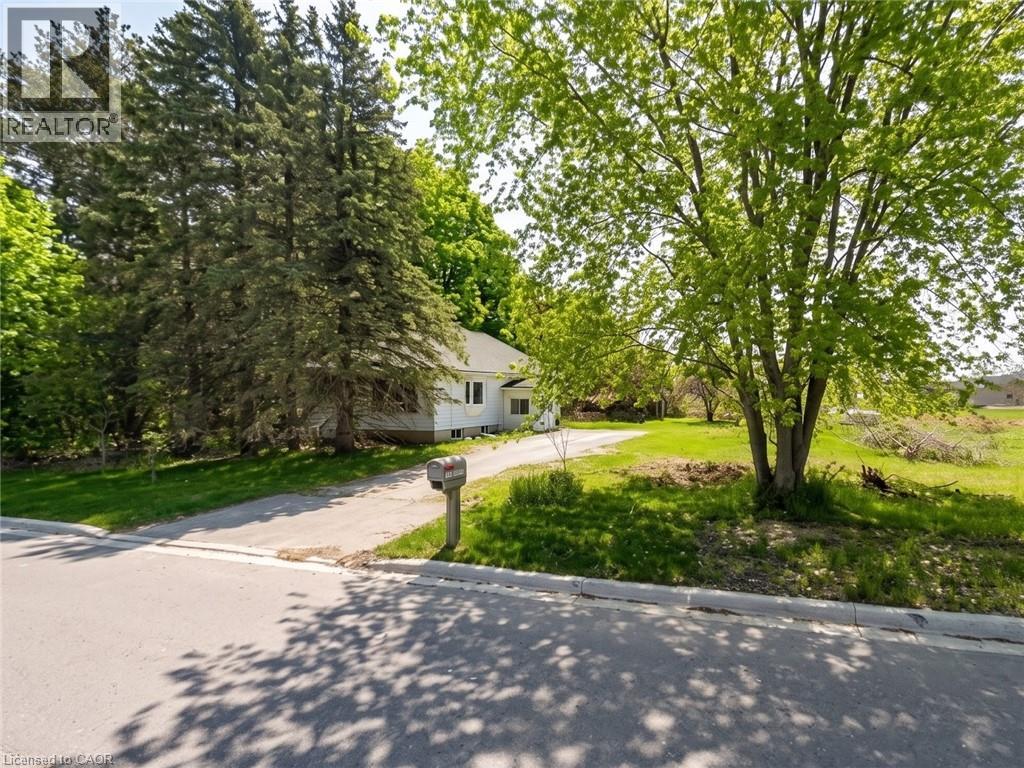
Land for sale in Waterford with endless possibilities for builders. Strong opportunity for future development in an area seeing continued growth. Well located near town amenities and major routes. (id:19593)
St. Thomas, Ontario
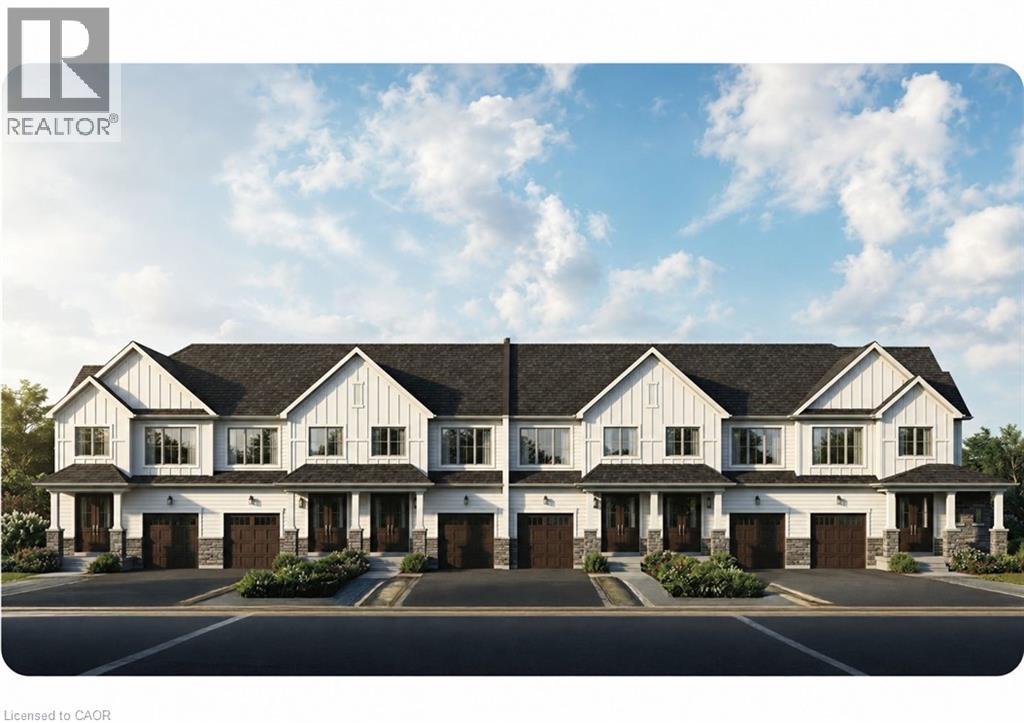
This townhome built by Collier Homes features open-concept living with a fully finished main home plus a legal Additional Residential Unit (ARU) designed for income potential or multigenerational living. Modern exterior finishes include brick/stone accents, vinyl siding, insulated garage door with opener, EV rough-in, and paved driveways. Interior finishes include quartz countertops, quality cabinetry, luxury vinyl plank flooring in principal areas, ceramic tile in bathrooms, modern trim and fixtures, and energy-efficient windows. Homes also include fully sodded lots, gas BBQ rough-in, and efficient mechanical systems designed for comfortable, low-maintenance living. (id:19593)
Kitchener, Ontario
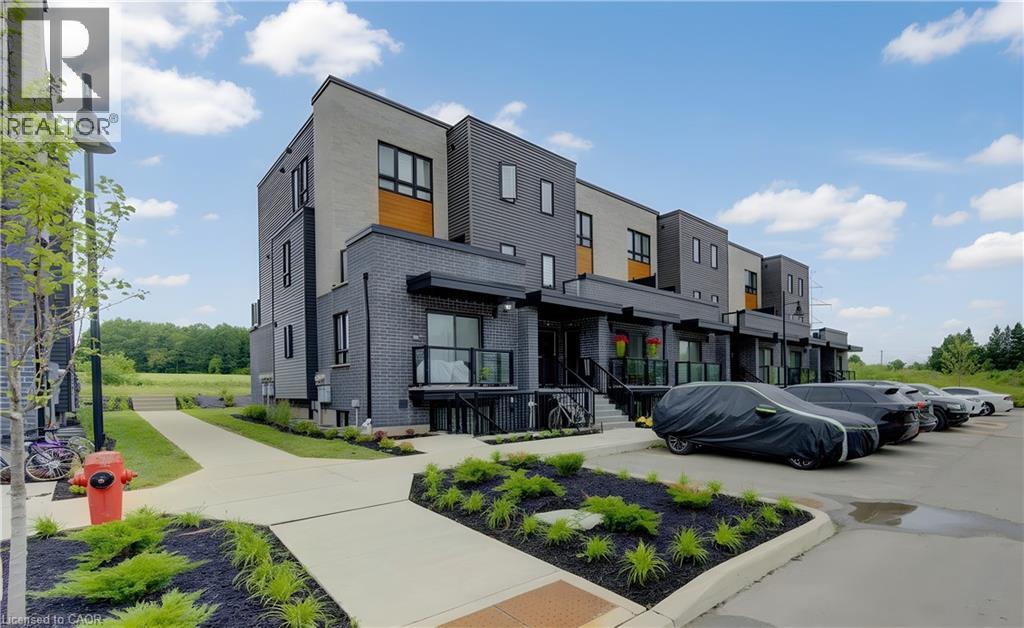
This beautifully maintained 4-year-old stacked townhouse condo checks every box — whether you're a first-time buyer, a young couple, a small family, a busy professional, or a savvy investor looking for a turnkey opportunity. Nestled in one of Kitchener's most sought-after neighbourhoods, you're steps from parks, walking trails, and everyday amenities, with quick access to the Expressway, Conestoga College, and the 401 — making commutes a breeze. Inside, the modern kitchen impresses with abundant natural light, sleek quartz countertops, and a full suite of 4 stainless steel appliances — the kind of space that makes cooking a pleasure, not a chore. In-suite front-door washer and dryer add everyday convenience you'll wonder how you ever lived without. The spacious living room offers the perfect setting for relaxing or entertaining, while two generously sized bedrooms and a full 4-piece bathroom round out this thoughtfully designed layout. One dedicated parking space is included, completing this low-maintenance, move-in ready package. Whether you're planting roots or building your portfolio, this one is not to be missed. (id:19593)
Toronto, Ontario
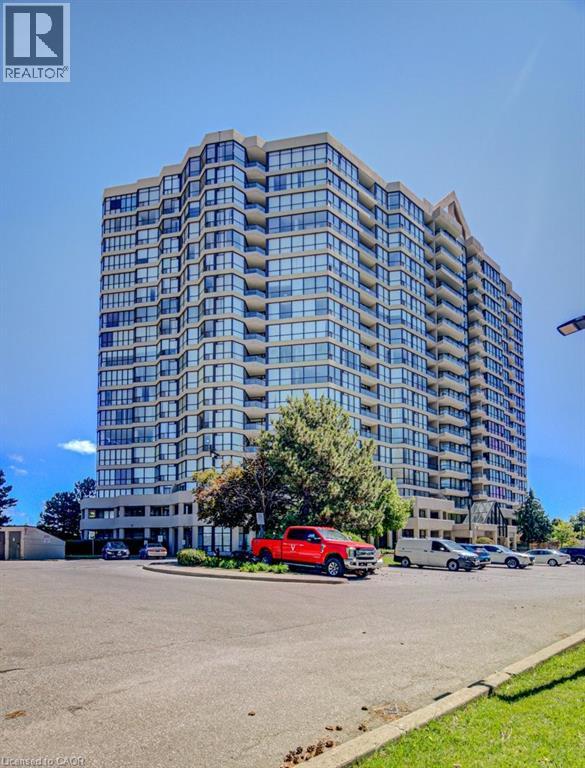
Welcome to this bright and spacious freshly painted suite offering comfortable condo living with scenic views and exceptional convenience. This 2-bedroom, 2-bathroom home offers a functional layout, generous room sizes, and an opportunity to get into a well-connected community with excellent building amenities. Here are the top reasons you should view this home: 1) EXCEPTIONAL AMENITIES - Enjoy access to a full suite of lifestyle amenities including indoor and outdoor pools, tennis courts, bike storage, gym, squash courts and more. 2) SPACIOUS LAYOUT - With 2 bedrooms, 2 full bathrooms, ample square footage, and parking included, this suite provides the space and functionality that’s becoming harder to find in today’s condo market. The open-concept living and dining area and oversized bedrooms create a comfortable place to call home. 3) CONVENTIENT LOCATION - Positioned for everyday convenience, this home is located under 15 minutes to the Finch LRT, Highway 407, Etobicoke General Hospital, and Woodbine Mall. You'll also enjoy close proximity to schools, TTC access, parks, and shopping. 4) CONDO FEES THAT SIMPLIFY LIFE - Condo fees here offer true peace of mind. Simply pay your monthly maintenance fee and enjoy the convenience of having nearly everything covered. Maintenance fees include all utilities, cable, and high-speed internet. Come experience the space, views, and value this corner suite has to offer. (id:19593)
York, Ontario
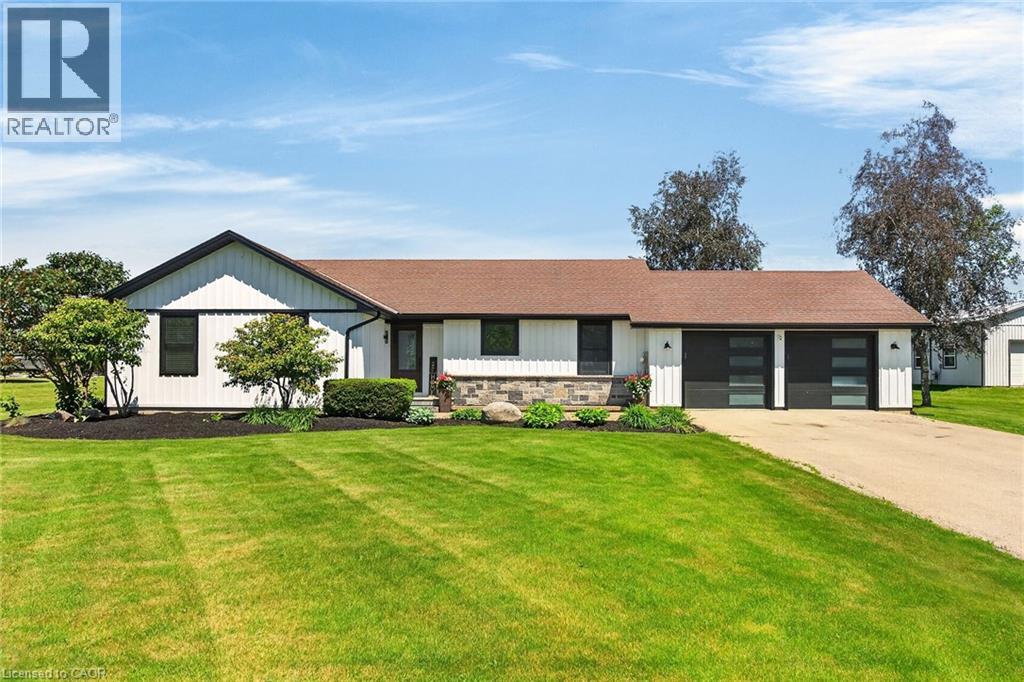
Simply Stunning best describes this gorgeous country property located in Empire Corners - Haldimand County hamlet boasting desired south of Binbrook location. The beautifully manicured 0.89 ac property abuts Empire Estates - prestigious rural subdivision renowned for palatial style homes situated on 1-3 acre estate lots. Prepare to be “Wowed” once entering this incredible property oozing w/curb appeal incs paved double drive leading to extensively renovated bungalow thru-out in 2025 - offering stylish board & baton siding accented w/stone skirting - introducing 1534sf of chicly appointed living area, 1545sf finished lower level + 597sf insulated/heated double garage boasting stamped conc. flooring & 2 insulated roll-up doors. Sparkling “World-Class” kitchen (new in 2025) highlights main level sporting in-vogue white cabinetry, granite countertops, modern tile backsplash & SS appliances - continues to open concept dining room / living room enhanced w/gas fireplace set in white painted brick hearth - enjoying patio door walk-out to the “Pinnacle of the Property - spectacular 26x32 Timber-Frame accented entertainment pavilion ftrs stone feature wall incs built-in fireplace & TV, stamped conc. flooring & tongue & groove ceilings - extends to heated kidney-shaped, in-ground pool-2018 - a backyard paradise you may never leave. West-wing houses lavish primary bedroom incs WI closet & 3pc en-suite, 2 additional bedrooms, 4pc main bath & convenient MF laundry room. Once the outdoor fun is done - retreat to spacious lower level family/games room - ideal venue to kibitz w/friends & family - or - perfect place to kick back & relax. Floor plan incs spacious 4th bedroom, office/possible bedroom & multiple storage & utility rooms. Extras - premium laminate & carpeted flooring-2025, roof-2016, quality windows/exterior doors, n/g furnace-2018, AC-2016, 14 KW gas generator, water well, UV/RO water purification, 4 TV’s, fibre internet, 200 hydro & septic. Make this your “Last Resort” (id:19593)
Smithville, Ontario
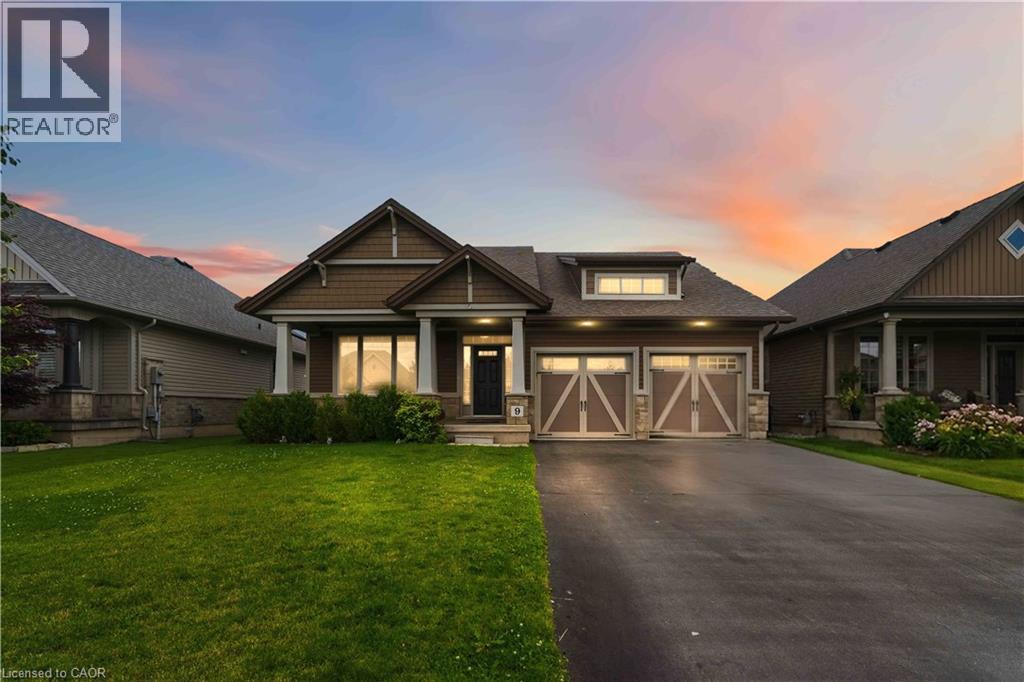
Imagine a charming bungalow, 1649 square feet, lovingly crafted by Phelps Const., nestled on a peaceful street in Smithville’s newest neighbourhood. You’ll find two spacious bedrooms on the main floor, perfect for family life. Plus, you’re just a short walk to schools and shops! The kitchen boasts a centre island and a generous breakfast nook, with a lovely deck to enjoy. The family room is a true gem, overlooking a beautifully large space with a fireplace and a surround sound system featuring five speakers, plus more speakers outside. It’s also equipped with a security camera system for added peace of mind. The main bedroom is enormous, complete with four pc., ensuite bathroom and a walk-in closet. The second bedroom is equally spacious, offering plenty of closet space and conveniently located next to the main-floor four-piece bathroom. The yard is fenced and features a deck. The lower level is untouched and includes a three-piece bathroom, ready to become your dream recreation room. This is a fantastic family home or a wonderful place for an empty nester to call home. (id:19593)
Burlington, Ontario
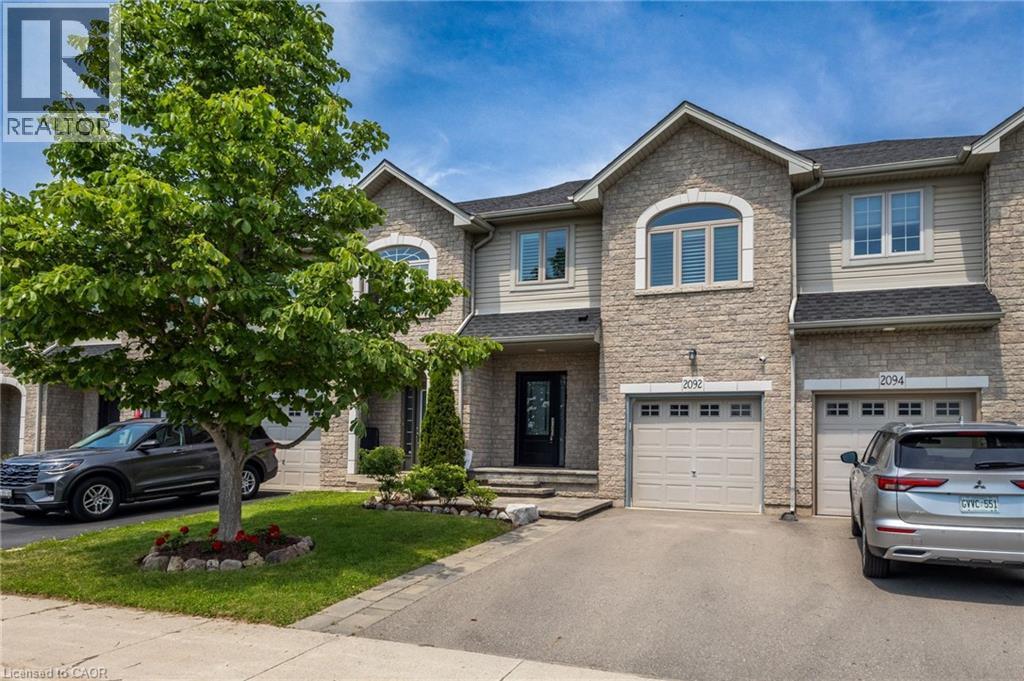
This move-in ready 3-bedroom, 2.5-bath freehold townhome in Burlington’s Orchard community features an open-concept main floor with 9' ceilings, premium updates including recent windows, hardwood, and a landscaped stone walkway. Enjoy walkable access to Bronte Provincial Park, top-tier schools, and quick QEW/407 highway access. The Orchard is an incredible, highly-coveted family neighborhood. (id:19593)
Hamilton, Ontario
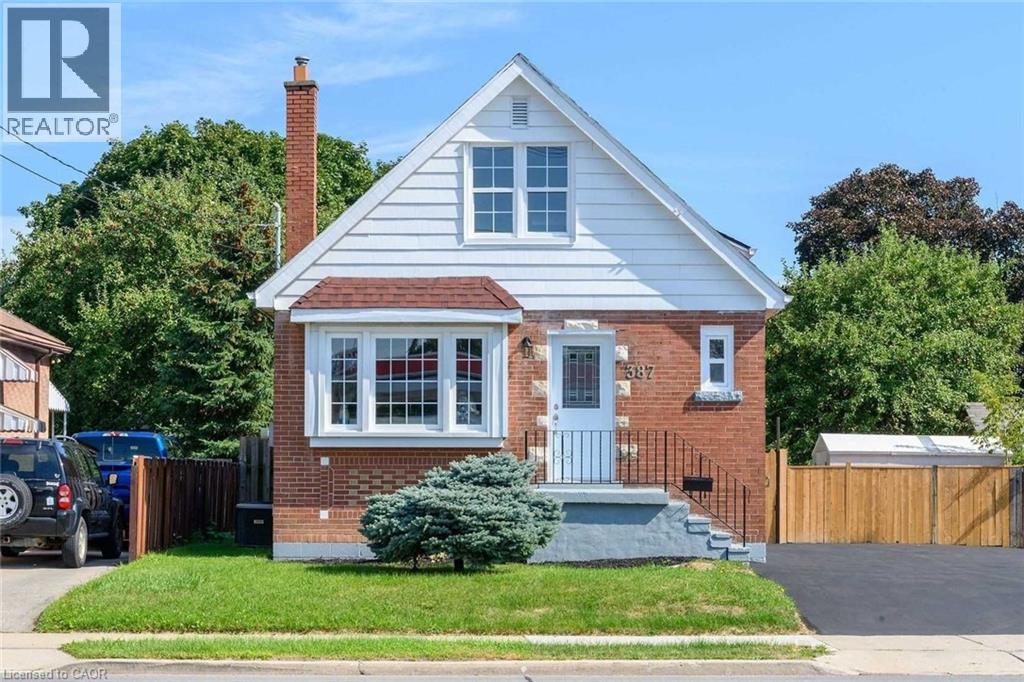
Beautifully Renovated Legal Basement Apartment in Prime East Mountain Location! This modern and spacious 2-bedroom lower unit offers well-designed living space with a private separate entrance. Featuring a stylish kitchen with quartz countertops and backsplash, updated finishes throughout, and plenty of pot lights for a bright, contemporary feel.Located just minutes from shopping, hospital, highways, and schools, this home is ideal for convenient everyday living. The unit also has parking of up to 2 vehicles on the driveway! (id:19593)
Hamilton, Ontario
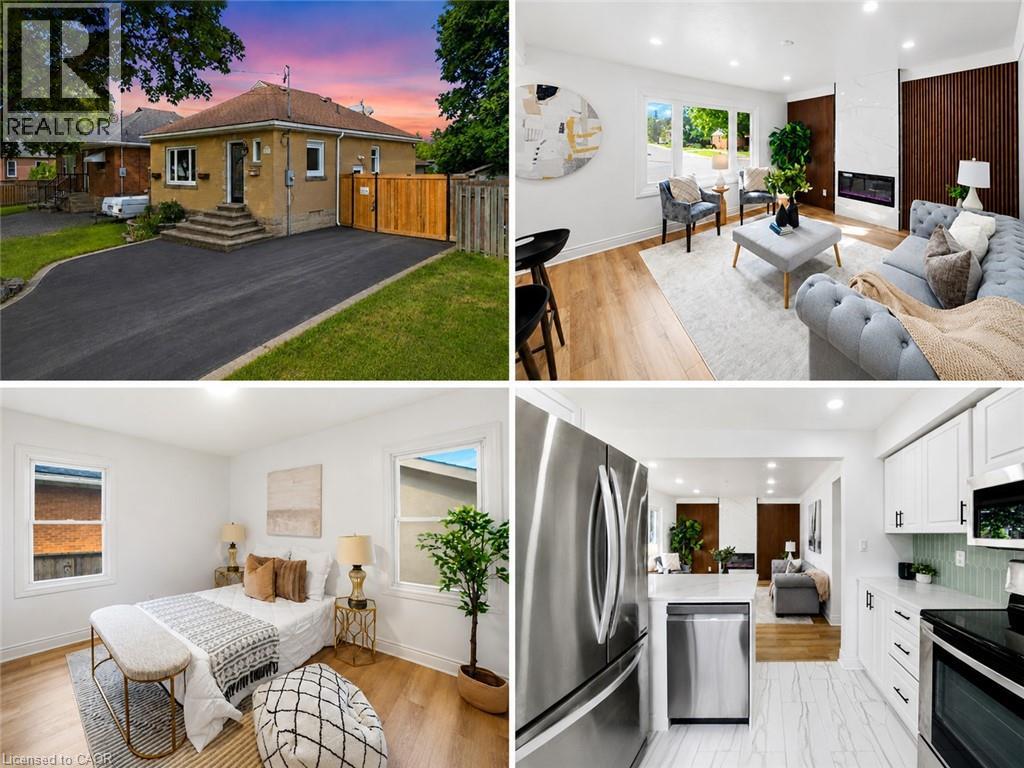
Welcome to this extensively renovated and move-in-ready home located in a desirable Hamilton Mountain neighbourhood. Offering 3+2 bedrooms, 2 full bathrooms, 2 kitchens, a separate entrance to the finished lower level, excellent parking, and a highly functional backyard setup, this property is ideal for families, multi-generational living, and investors alike. The bright main level features 3 spacious bedrooms, a stylish renovated bathroom with modern tub, upgraded fixtures and faucets, an updated kitchen with modern cabinetry, countertops and backsplash, and an inviting living area highlighted by a modern fireplace and pot lights throughout. The fully finished lower level offers excellent flexibility with 2 additional bedrooms, a separate entrance, kitchen, and renovated bathroom with modern shower and upgraded fixtures, making it perfect for extended family, guests, or additional living space. Recent upgrades include new flooring throughout, fresh paint, new doors and modern hardware, updated windows, renovated kitchens and bathrooms, new pot lights, updated electrical wiring and outlets where required, ESA-certified electrical work with certificate available, and modern finishes throughout. The property offers parking for up to 5 vehicles, including a large driveway and secure gated rear parking area. The spacious backyard offers incredible versatility with a detached serviced garage/workshop equipped with electrical service, water supply, drainage, heating and HVAC connections, plus an additional shed with electrical service, a second storage shed, landscape lighting with timers throughout the front and rear yards, and a sprinkler system ready for connection. Conveniently located close to schools, parks, shopping, transit, amenities, and major highway access, this extensively upgraded Hamilton Mountain home offers a rare combination of modern living, flexible space, exceptional parking, functional outdoor features, and future potential. Move in and enjoy! (id:19593)
Brantford, Ontario
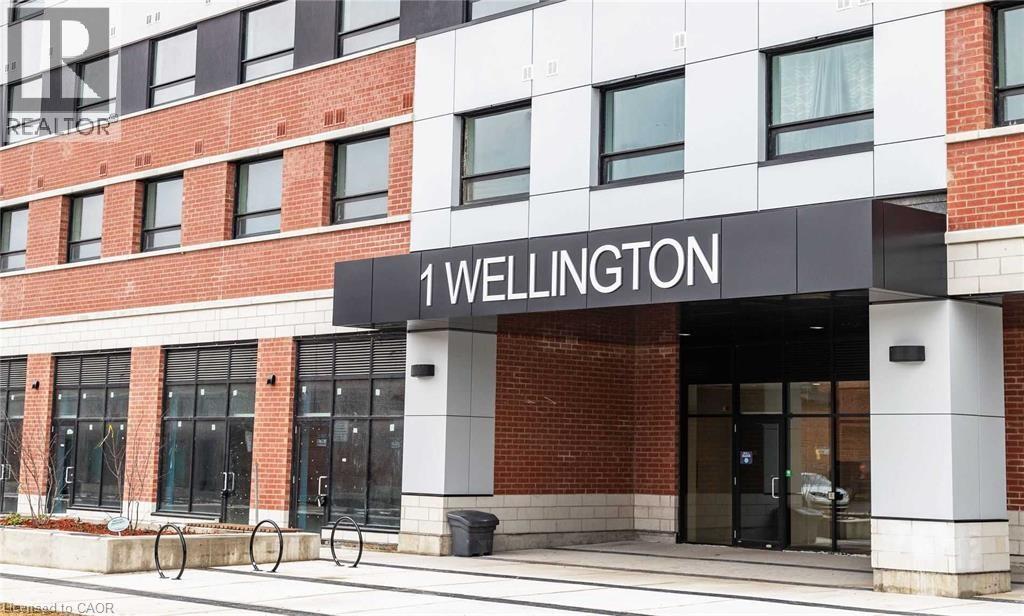
Bright 2 Bed 2 Bath Luxury Unit In The Heart Of Brantford! Great Location In Dt Brantford Minutes To Bus/Train, Highway 403, Laurier, & Conestoga. Enjoy All Building Amenities Including: Rooftop Terrace, Fitness, Party Room, & Study Room. Unit Includes 1 Undergroungd Parking, 1 Locker & Ensuite Laundry. (id:19593)
West Grey, Ontario
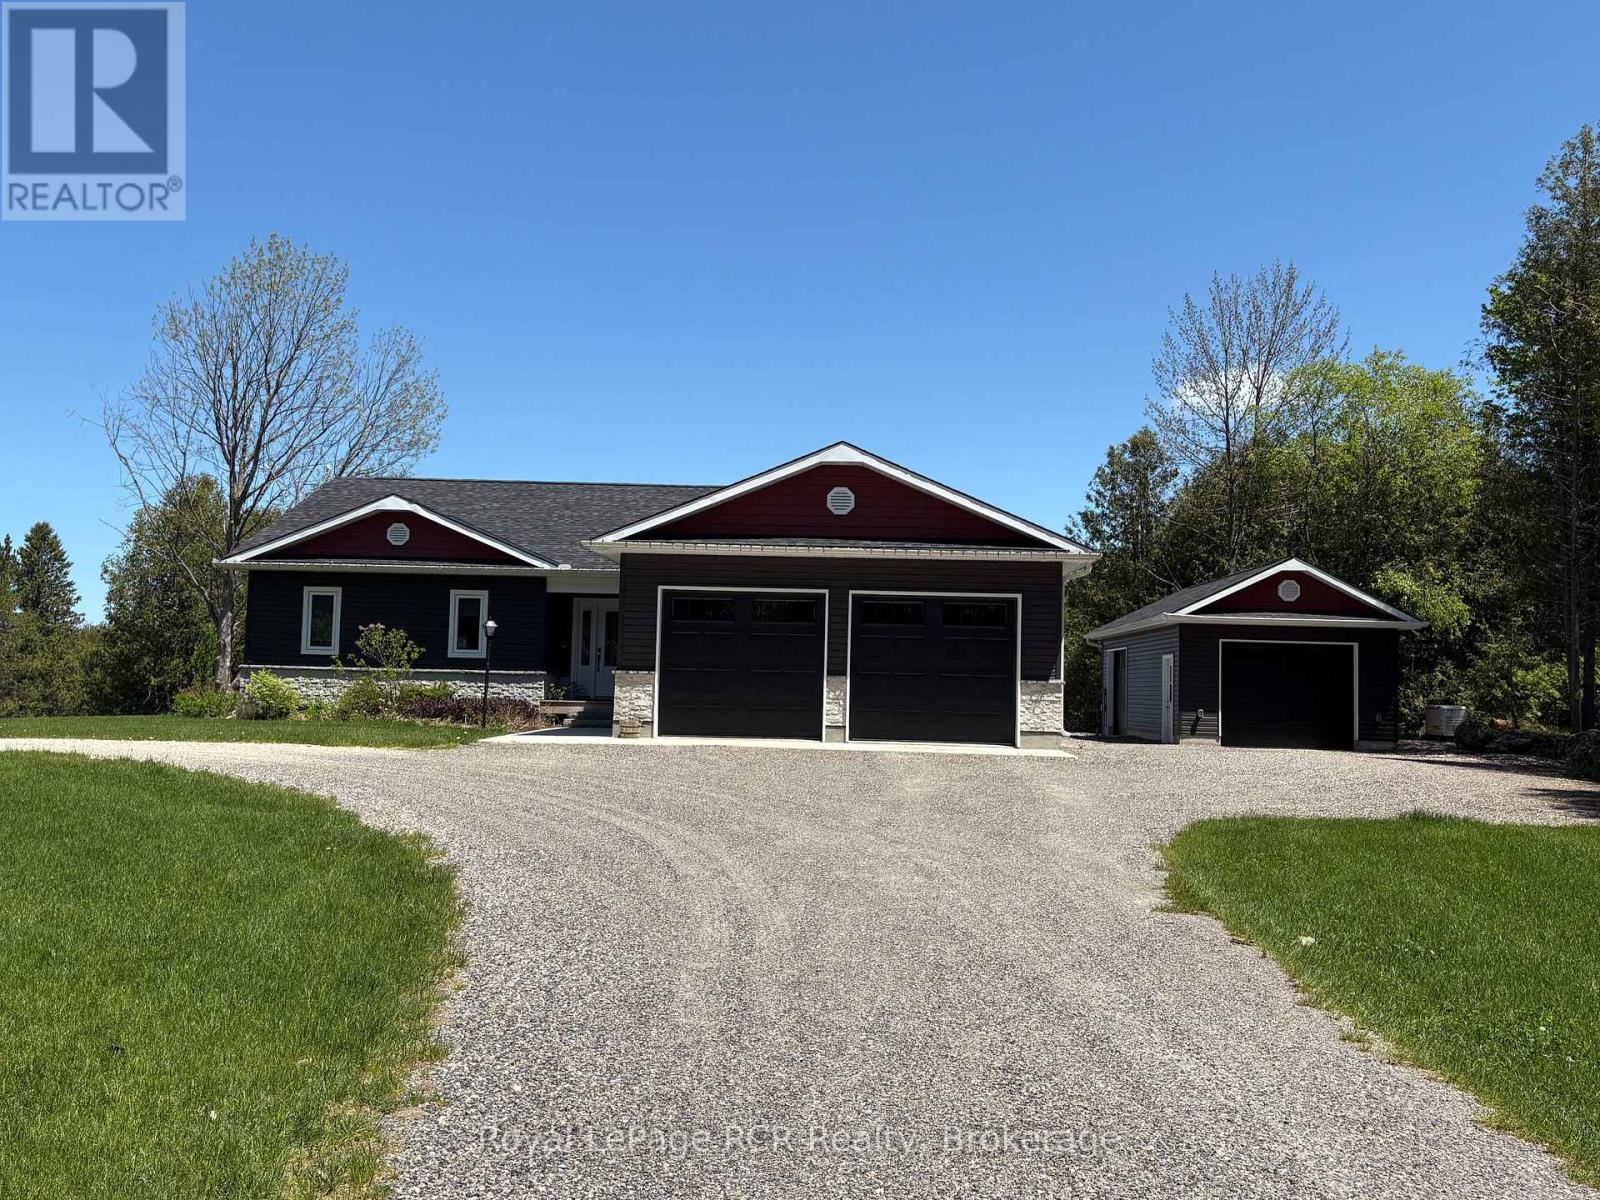
1,440 square foot bungalow situated on 1 acre in Glenelg Estates. Overlooking a valley and lake, the home was designed for accessibility and to take in great country views. Built in 2022 with open concept living areas including dining area, kitchen with oversized island, living room with propane fireplace and walkout to the partially covered deck. Main floor bedroom features a spacious ensuite and walk-in closet. Laundry room, front foyer, 2 piece bath and access to the garage complete the main level. The lower level is finished with family room, 3 piece bathroom and 2 additional bedrooms. Extra features include ICF foundation, accessible doors, back up generator, on demand hot water and so much more. Attached double garage with propane heater and a detached 16x32 insulated garage, steel lined with 2 roll up doors. This desirable neighbourhood is well-established with nice homes and a sense of community. Minutes away from Markdale, Flesherton and Durham with lakes, trails and recreational activities at your doorstep. (id:19593)
Hamilton, Ontario
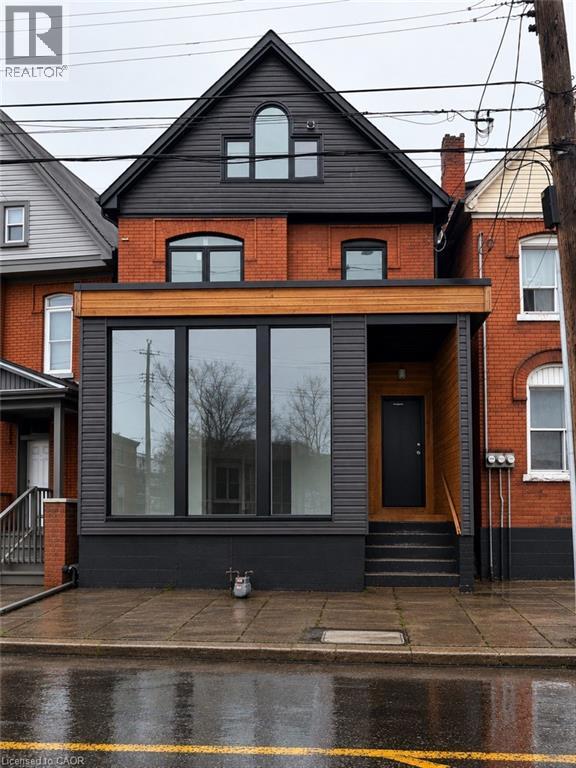
Exceptional mixed-use investment opportunity in the heart of Hamilton. This beautifully updated property features three separately metered units, including a tenanted commercial space and two vacant residential apartments. The existing commercial tenant provides immediate income, while the vacant residential units offer strong lease-up potential and the opportunity to achieve current market rents. Thoughtfully updated throughout, the property combines stable cash flow with future upside. The commercial space benefits from excellent street exposure and visibility, while the residential units offer comfortable, attractive living accommodations. Separate hydro meters for each unit help simplify management and reduce operating expenses. Situated just steps from public transit and along the proposed future LRT corridor, this property is ideally positioned to benefit from ongoing neighbourhood growth and infrastructure investment. Conveniently located near downtown Hamilton, shopping, restaurants, schools, parks, and major transportation routes, it offers strong appeal to both commercial and residential tenants. Whether you're an investor seeking a turnkey addition to your portfolio or looking for a property with immediate income and value-add potential, 76 Wentworth St S presents a rare opportunity to acquire a beautifully updated mixed-use asset with multiple income streams in one of Hamilton's evolving and revitalizing neighbourhoods. (id:19593)
Hamilton, Ontario
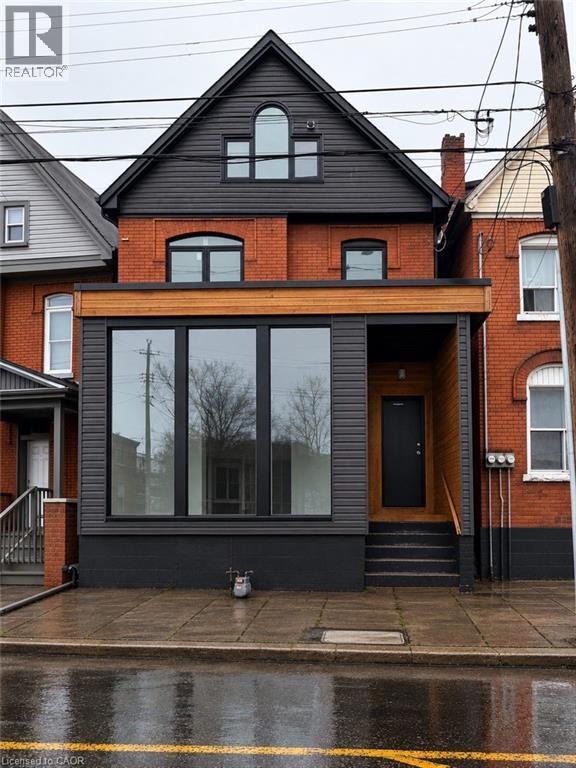
Exceptional mixed-use investment opportunity in the heart of Hamilton. This beautifully updated property features separately metered commercial and residential spaces, offering immediate income from an established commercial tenant along with the opportunity to secure market rents on the vacant residential units. The leased commercial space provides stable cash flow, while the residential component includes a bright one-bedroom apartment and a well-designed studio suite, both featuring in-suite laundry and excellent leasing potential. Separate hydro meters help reduce operating expenses and simplify management, making this an attractive and efficient investment. An unfinished basement offers additional value-add potential and could be finished to create usable space, subject to buyer verification and any required approvals. Thoughtfully updated throughout, the property combines strong income-generating fundamentals with future upside. The commercial space enjoys excellent street exposure and visibility, while the residential units provide comfortable, modern living accommodations in a highly accessible location. Situated just steps from public transit and along the proposed future LRT corridor, this property is well positioned to benefit from ongoing neighbourhood growth and infrastructure investment. Conveniently located near downtown Hamilton, shopping, restaurants, schools, parks, and major transportation routes, it appeals to a wide range of both commercial and residential tenants. Whether you're expanding your investment portfolio or seeking a property with immediate income and leasing potential, 76 Wentworth Street South presents a rare opportunity to acquire a turnkey mixed-use asset in one of Hamilton's evolving and revitalizing neighbourhoods. (id:19593)
Hamilton, Ontario
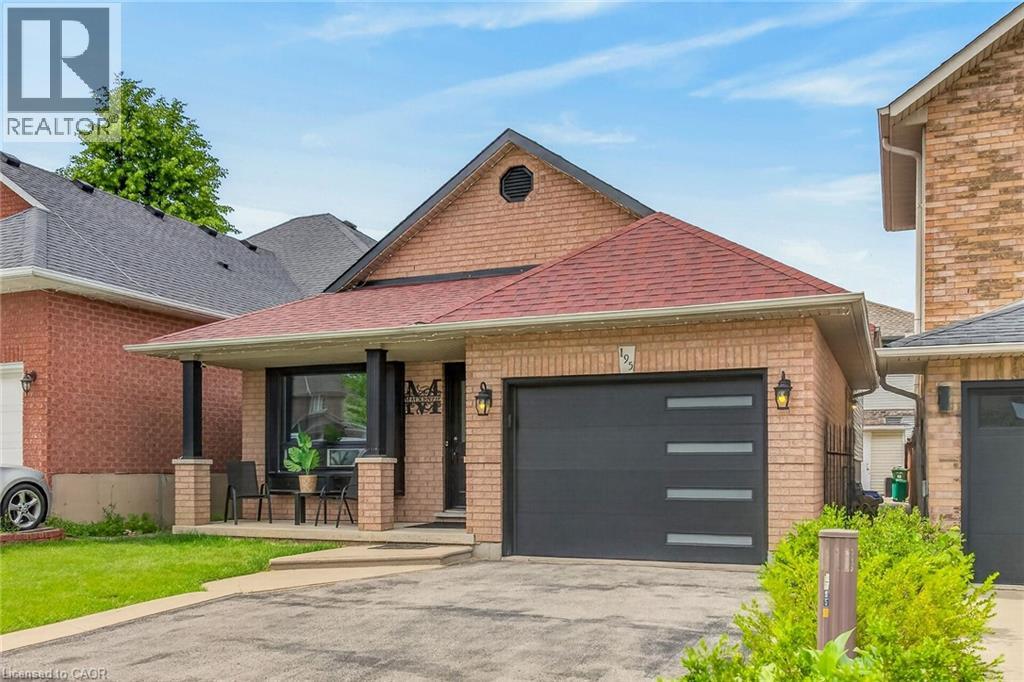
Welcome to 195 Locheed. This modern 4 level backsplit offers all levels finished. 3+1 bedrooms, 2 3-piece bathrooms. Recently painted throughout, carpet in basement and lower level installed fall of 2025, new garage door installed 2025. Generous sized bedrooms each with closets. Walking distance to schools, parks, bus routes. Easy access to the Red Hill and the Linc. Close to Limeridge Mall, Mohawk Sports Park, Albion Falls and all other amenities. Must see to appreciate. A very warm family home. Great for the growing family. Lots of room for all. Nothing to do, just move in and enjoy. (id:19593)
Mississauga, Ontario
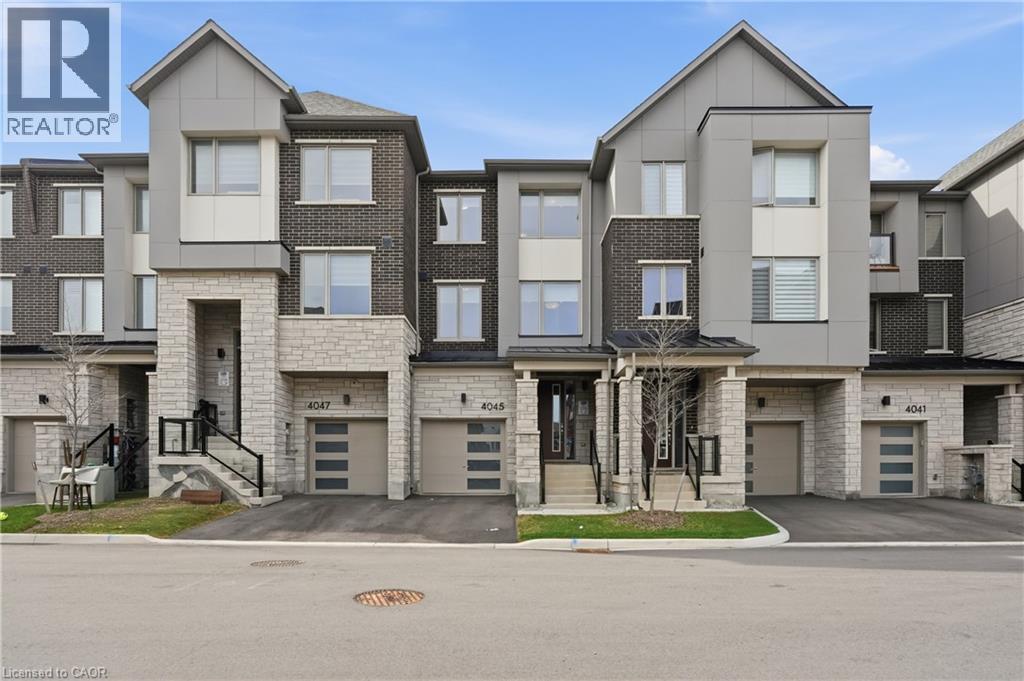
Welcome To This Stunning Freehold Townhome, A Mattamy-Built Paddington Model Offering 1,940 Sq Ft Of Beautifully Designed Above-Grade Living Space In The Highly Sought-After Community Of Churchill Meadows. This Elegant Home Features 4 Bedrooms And 4 Bathrooms With A Bright, Functional Layout Designed For Modern Living. The Stylish White Shaker Kitchen Showcases Quartz Countertops, Stainless Steel Appliances, A Large Island, And Sits Between The Spacious Dining Area And Inviting Living Room Featuring A Cozy Gas Fireplace And Walk-Out To A Private Balcony. A Separate Office Provides The Perfect Work-From-Home Space. Hardwood Flooring Throughout And An Elegant Oak Staircase Add Timeless Appeal. The Main Level Features A Spacious Bedroom And Convenient Powder Room, Ideal For Guests Or Multi-Generational Living. Upstairs, The Primary Retreat Offers A Walk-In Closet, Private Balcony, And A Beautiful 3-Piece Ensuite With Glass Shower, Along With Two Additional Bedrooms, A Full Bathroom, And Convenient Upper-Level Laundry. The Unfinished Basement Features Upgraded Oversized Builder Windows And Bathroom Rough-In, Offering Endless Potential To Create Additional Living Space. Ideally Located Close To Top-Rated Schools, Parks, Shopping, Restaurants, Public Transit, And Major Highways, This Exceptional Home Combines Quality Craftsmanship, Modern Design, And An Unbeatable Location. (id:19593)
Hamilton, Ontario
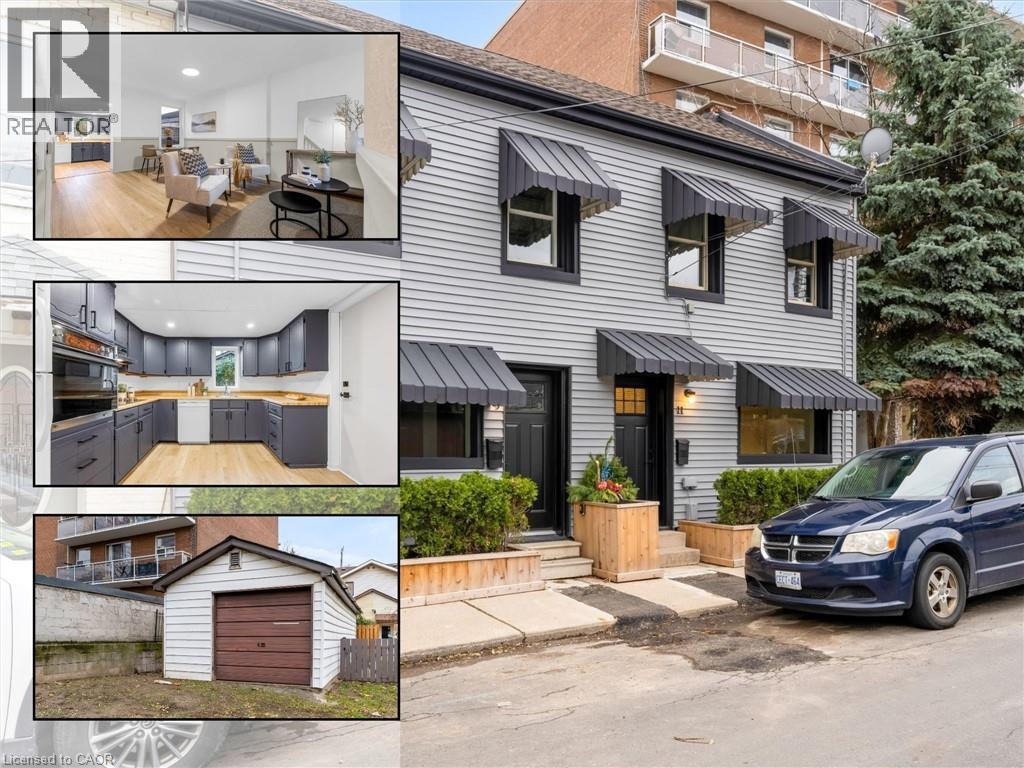
FREEHOLD TOWNHOUSE that's been Updated inside and out. BEST PRICED 3 BED FREEHOLD. Enjoy peace of mind with UPDATED PLUMBING, WATERLINE, ELECTRICAL & HVAC. Modern FINISHES throughout the home with updates to the kitchen, flooring and more. Outside, the EXTERIOR IS REDONE FRONT & BACK, featuring a Detached GARAGE or WORKSHOP with HYDRO/GAS in a LANEWAY for storage/work. EXTRA PARKING (RARE) . A MOVE-IN READY opportunity with quality updates throughout and the convenience of NO CONDO FEES. (id:19593)
Hamilton, Ontario
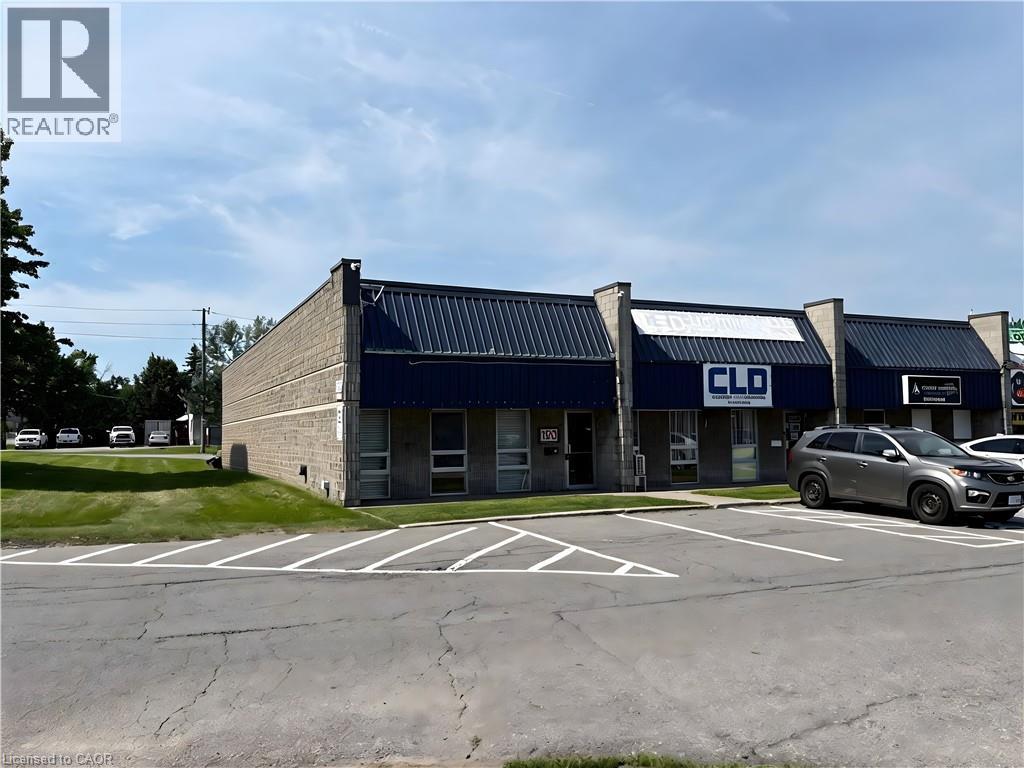
Prime 2,500 sq/ft industrial end unit with excellent exposure fronting onto the QEW in Stoney Creek. This unit offers high visibility with a large-format banner sign permitted, ensuring your business stands out. The front of the space features a welcoming showroom and a private office, perfect for client interactions, while the rear offers a spacious, open layout to suit a variety of needs. With 16 ft ceilings and a 12x14 ft drive-in door, this unit is ideal for businesses requiring easy access and ample storage. The large rear laneway accommodates 53 ft trailer loading, making logistics a breeze. This versatile space is perfect for businesses looking to elevate their presence in a high-traffic area. (id:19593)
Hamilton, Ontario
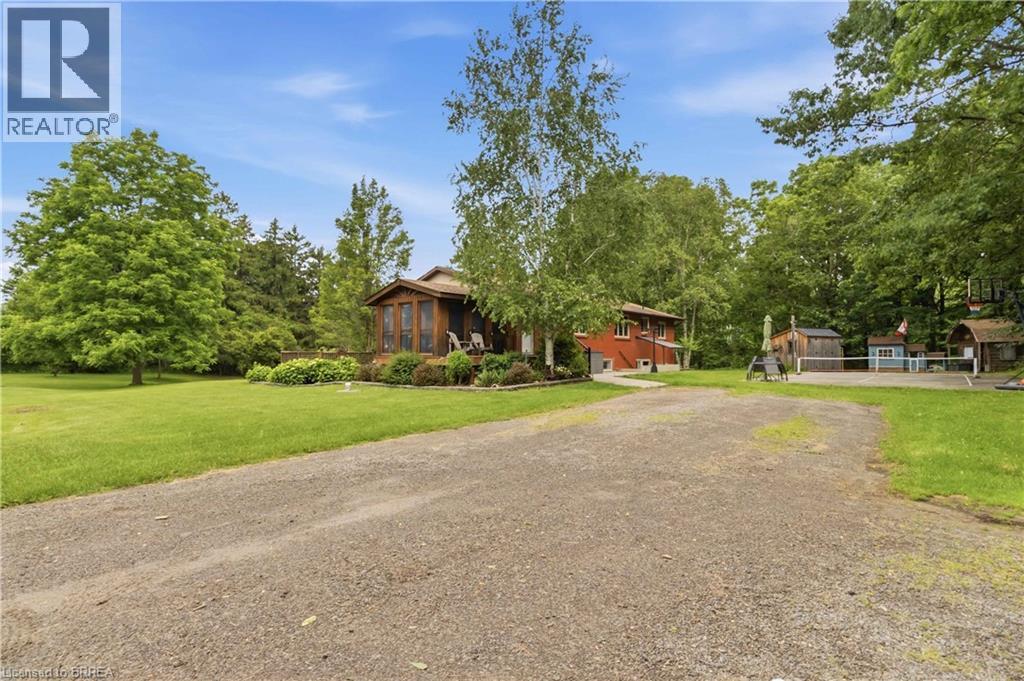
Welcome to the beautifully renovated lower unit at 609 Weir Road. This bright and modern 2-bedroom, 1-bathroom home offers stylish, open-concept living with quality finishes throughout. The bright and spacious living, dining, and kitchen area creates a warm and inviting atmosphere that's perfect for everyday living and entertaining. Enjoy the convenience of in-suite laundry and a beautifully appointed 4-piece bathroom featuring a large glass walk-in shower. Every detail has been thoughtfully updated, providing a clean, fresh, move-in-ready space. Situated on a peaceful rural property with plenty of outdoor space to enjoy, this home offers the perfect balance of country living and everyday convenience. Located just 10 minutes from major shopping, restaurants, and amenities, you'll enjoy the serenity of a quiet setting without sacrificing accessibility. An ideal opportunity for those seeking an affordable, modern home in a peaceful location close to everything! Some photos are virtually staged. (id:19593)
Ancaster, Ontario
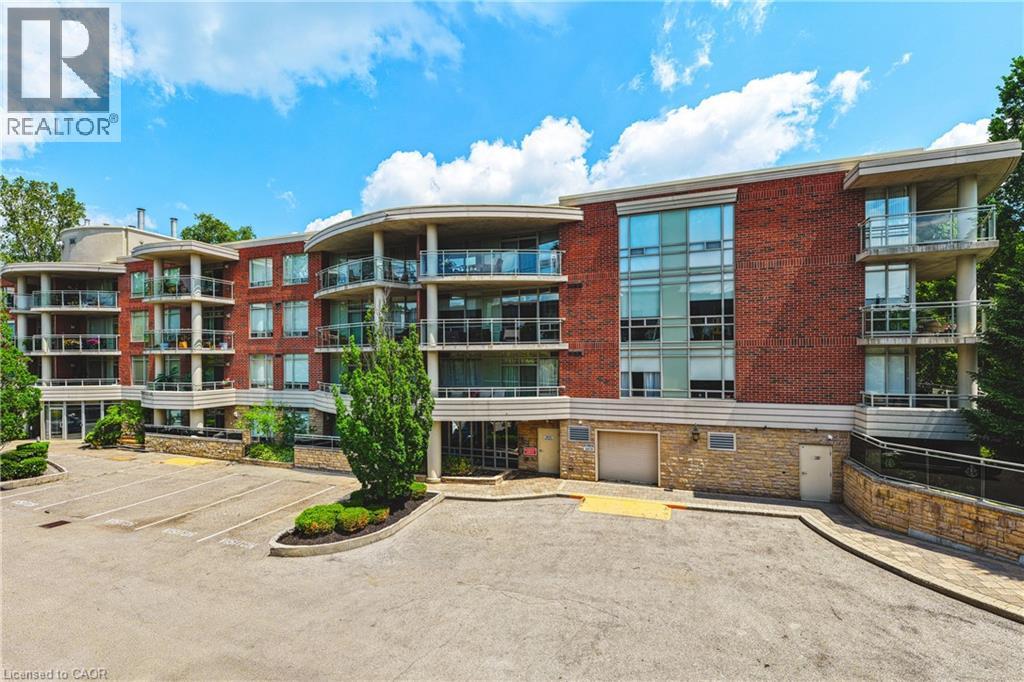
Welcome to desirable living in Ancaster’s prestigious Stonegate condominium. This beautifully maintained 1-bedroom plus den suite offers a bright, open-concept layout, seamlessly connecting the kitchen to the living area. Flooded with natural light, the spacious interior features generous floor-to-ceiling windows (replaced in 2018), creating a warm and inviting atmosphere throughout. The unit is carpet free (updated engineered hardwood in living room 2018) and also includes the convenience of in-suite laundry. Residents enjoy exceptional, recently updated building amenities, including a stylish lobby, a fully equipped fitness centre, and large party room – just outside of the party room is a generously sized patio complete with a pergola and gas barbecue—ideal for gatherings. An added bonus is the on-site car wash located in the underground parking garage. This unit comes with exclusive use of one parking space and a large private locker. Heat pump new in 2025. Condo fees include: high speed Bell Fibe internet & cable tv, water, exterior maintenance, common elements, parking, and building insurance. Small pets are welcome (please refer to the status certificate for full details). Ideally located with an excellent walkability score -- minutes from grocery stores, banks, shops, and restaurants, with easy access to Highway 403. Move right in and enjoy everything this exceptional unit and the vibrant Ancaster community have to offer. Room sizes approximate. (id:19593)
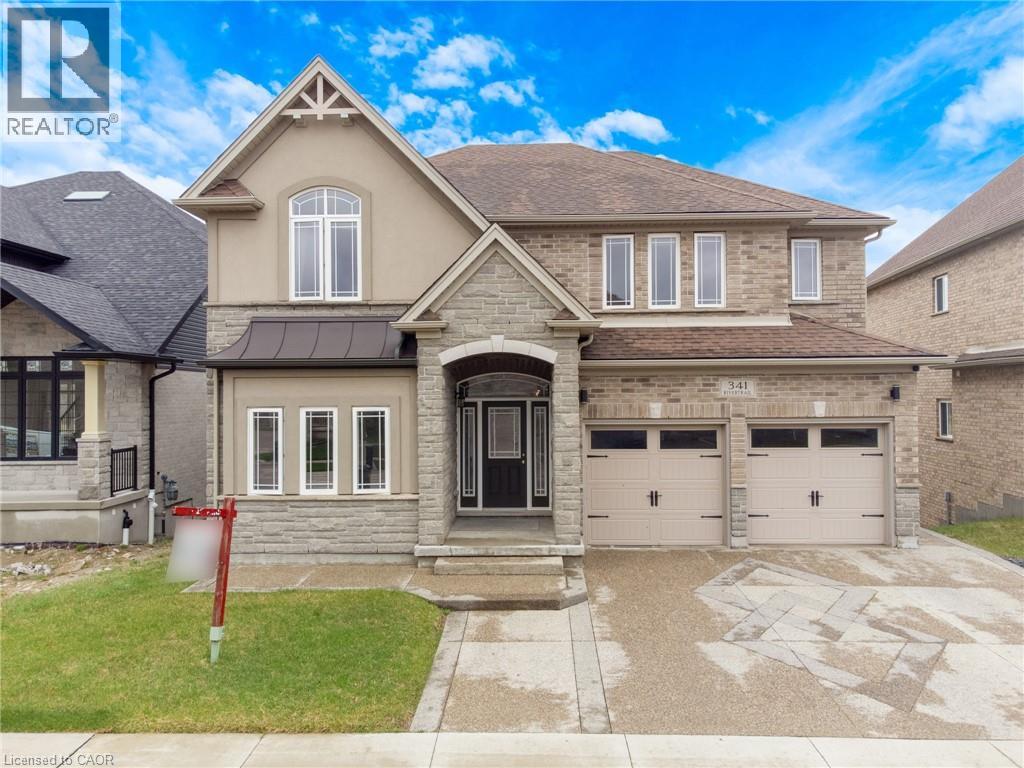
Kitchener, Ontario
Rare Opportunity Backing Onto Protected Green Space & the Grand River Stunning 3,200+ sq. ft. home in a prime Waterloo Region location, offering peaceful views, direct access to walking trails, and frequent wildlife sightings right in your backyard. This 5-bedroom, 4-bathroom home features numerous upgrades, including hardwood and tile flooring, a modern kitchen with upgraded cabinetry, quartz countertops, and a gas stove line, plus elegant French doors and upgraded lighting throughout. The spacious layout includes well-appointed bathrooms, a Jack & Jill with seating, and a beautifully finished primary ensuite. Recent updates include a new A/C, range hood. Enjoy impressive curb appeal with an exposed aggregate concrete driveway, front patio, and backyard access. Conveniently located near Hwy 401 and the local airport, this home offers the perfect blend of nature, luxury, and accessibility. (id:19593)
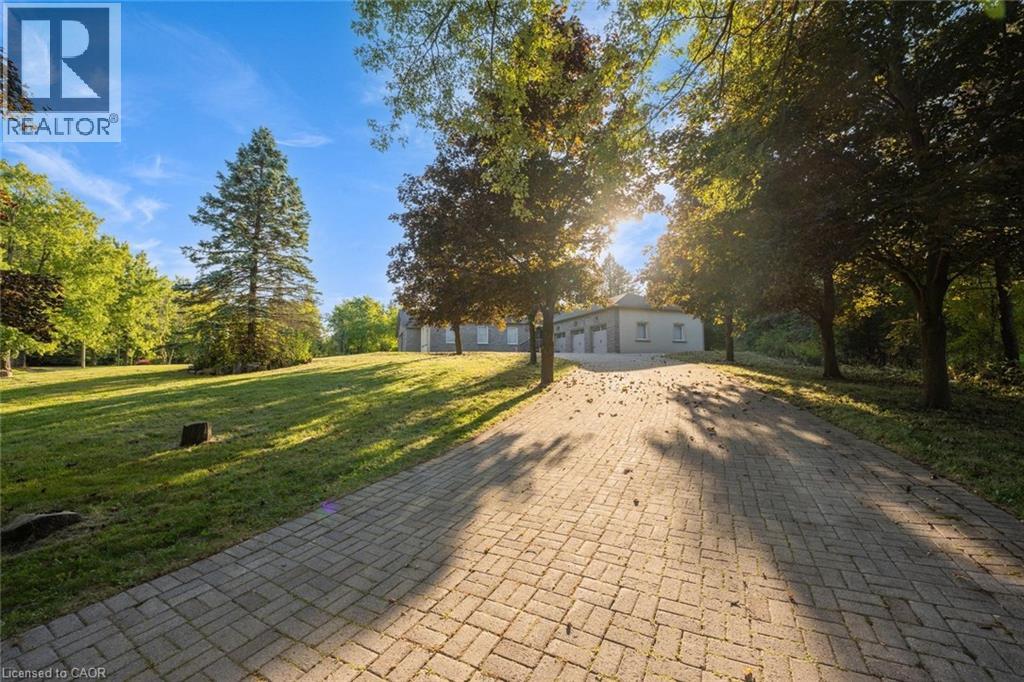
Richmond Hill, Ontario
Modern, spacious, and bright 5+1 bedroom, 7 bathroom bungalow nestled on a scenic and private lot. A tree-lined driveway welcomes you to this stately home featuring extensive driveway parking and a 3-car garage. From the moment you step inside, you’ll be impressed by the tasteful flooring, stylish tones, and tall ceilings. The spacious foyer leads into a large, open living room with skylights, serving as the focal point of the home. The beautifully designed eat-in kitchen offers abundant cabinetry and counter space, a large centre island, a breakfast area with a backyard walkout, and convenient access to a 4-piece bathroom. A separate dining room down the hall provides the perfect setting for gatherings. The large primary bedroom is a private retreat with a walk-in closet and a 4-piece ensuite featuring a skylight. Four additional spacious bedrooms, each with access to a bathroom, along with ample storage and an inside entry to the garage, complete the main level. The partially finished basement extends the living space with a recreation room, family room, two large bonus rooms, a bedroom, two 3-piece bathrooms, and abundant storage. Surrounded by mature trees, open green space, and natural beauty, this home offers the ideal blend of privacy and convenience. Your next home awaits! (id:19593)
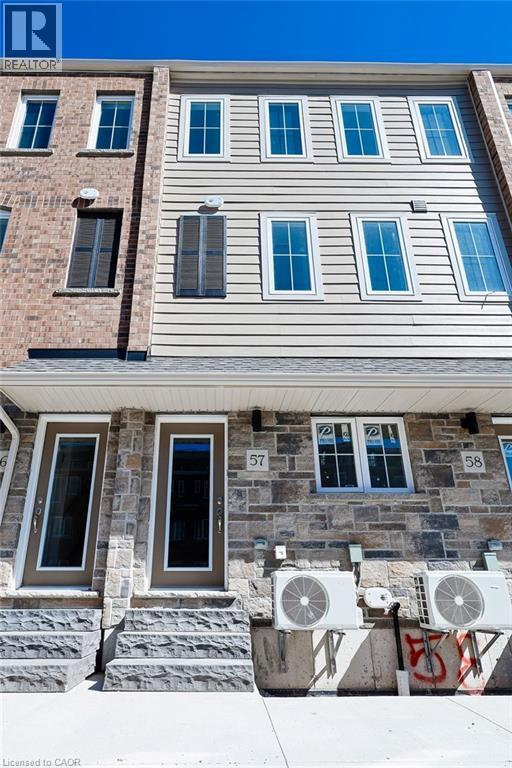
Brantford, Ontario
Welcome to this beautifully finished and contemporary 3-bedroom, 2.5-bath stacked townhouse, approximately 1,730 sq.ft. of thoughtfully designed living space, complete with a private roof terrace ideal for outdoor dining, entertaining, or relaxing in the sun. This impressive home is fully built and move-in ready, showcasing modern design, quality craftsmanship, and approximately $9,740 in upgrades already included. The spacious layout features open-concept living areas, generous bedroom sizes, and stylish finishes throughout, creating a perfect blend of comfort and sophistication. Highlights include a bright and open main living level, a modern upgraded kitchen and a convenient 2.5-bath layout ideal for families, professionals, or shared living. The private rooftop terrace provides exceptional outdoor living space, extending the home’s functionality and appeal. Condominium corporation not yet registered; maintenance fees are estimated. (id:19593)
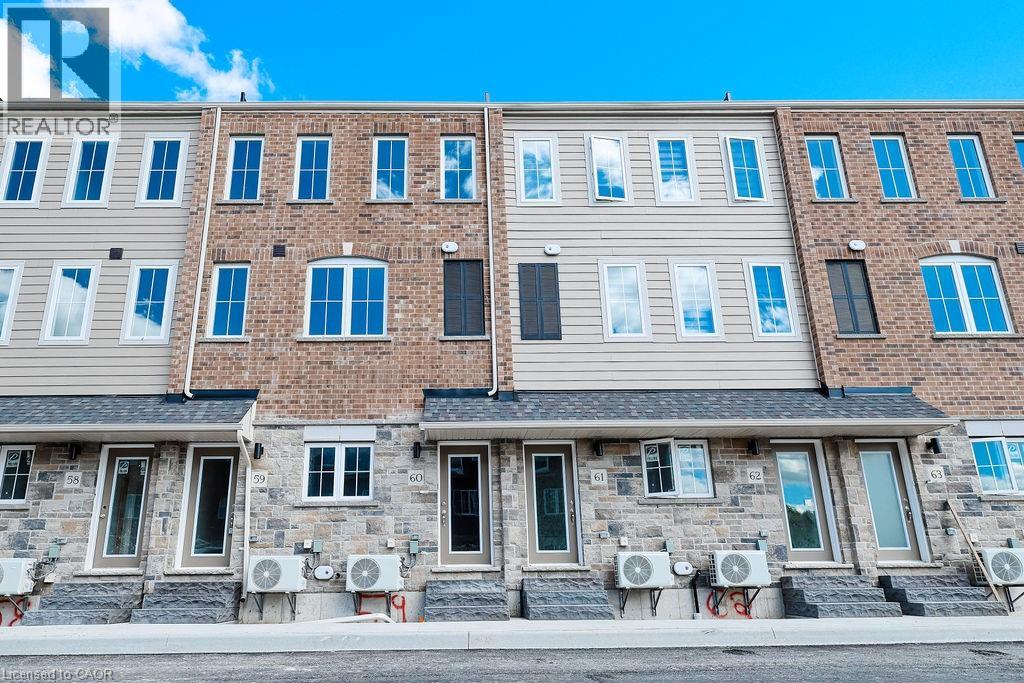
Brantford, Ontario
Move-in-ready 3-bedroom, 2.5-bath stacked townhouse, approx. 1,730 sq.ft. of modern living space plus a private roof terrace. This upgraded unit includes approx. $12,750 in builder-selected enhancements. The main level features an open-concept layout with an upgraded kitchen complete with extended-height upper cabinets. The bedroom level has three spacious rooms, including a primary suite with an upgraded 5 ceramic shower in the ensuite. A private rooftop terrace provides exceptional outdoor living and entertaining space. Condo corporation not yet registered; maintenance fees are estimated. (id:19593)
Grey Highlands, Ontario
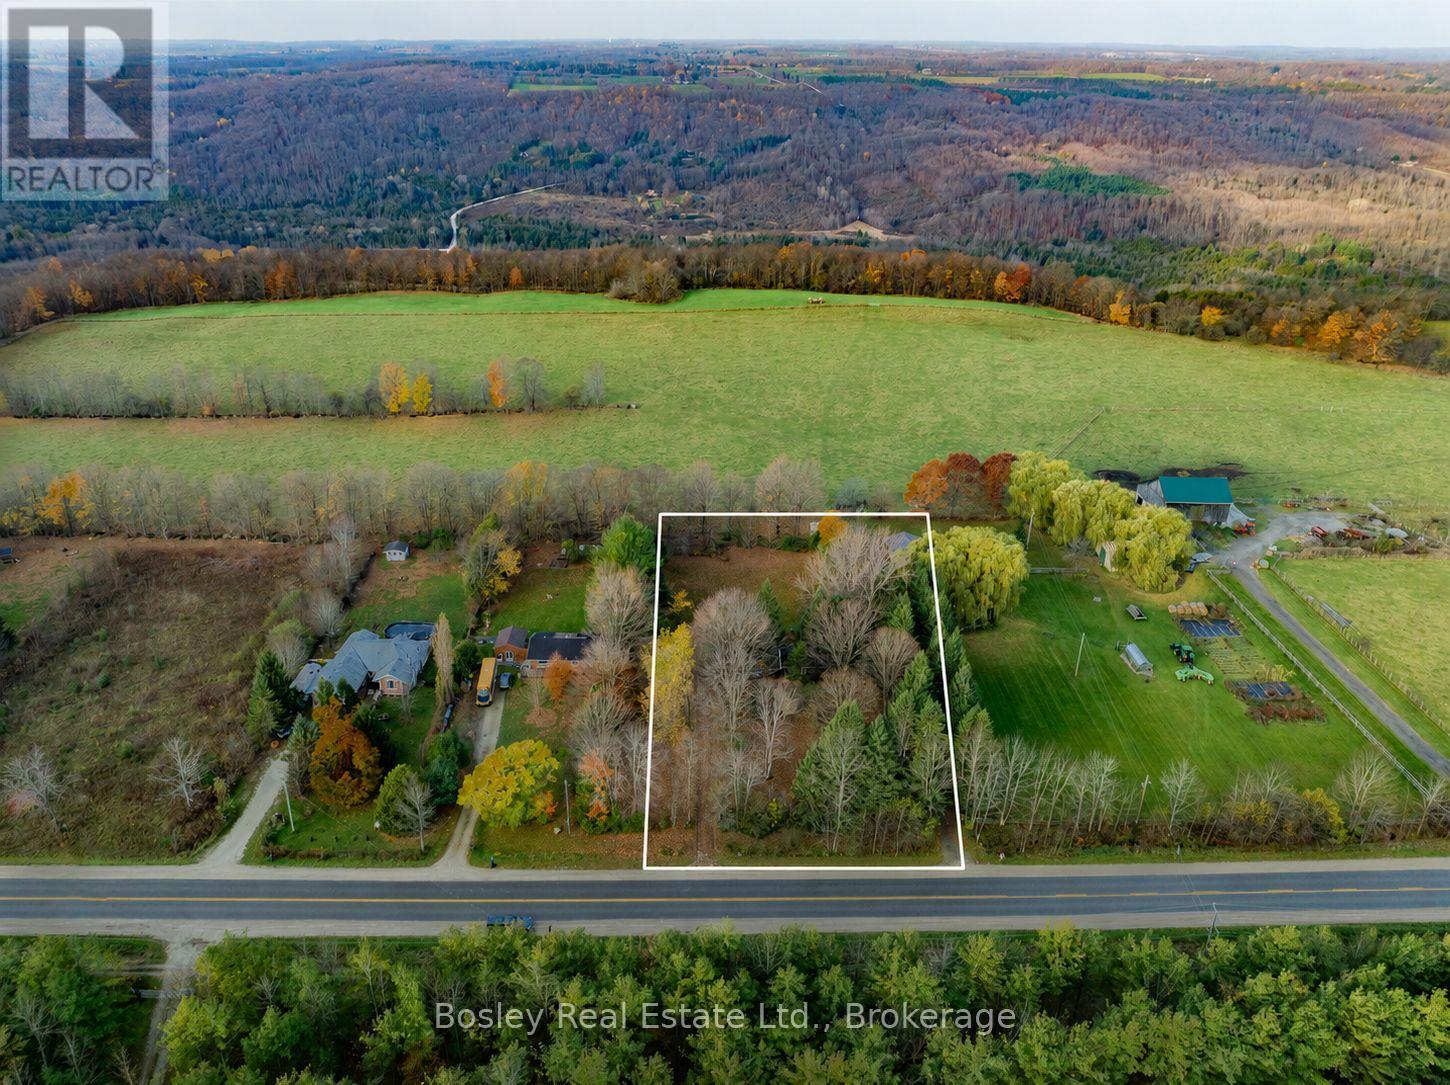
Build the lifestyle you've always imagined in the heart of Beaver Valley. Set on just over one acre, this beautiful 145' x 300' property offers an incredible opportunity to create your dream home in one of Southern Georgian Bay's most sought-after locations. Surrounded by rolling hills, mature trees, and breathtaking views in every season, this is where peaceful country living meets year-round adventure. Located just minutes from Beaver Valley Ski Club, you'll enjoy skiing in the winter, hiking and cycling through the warmer months, spectacular fall colours, and the tranquility that only Beaver Valley can offer. Whether you're looking to build a full-time residence or a weekend retreat, this property provides the perfect setting to bring your vision to life. Large, private parcels like this are becoming increasingly difficult to find, making this an exceptional opportunity to secure your own piece of Beaver Valley and create a home that's uniquely yours. Please not that this property is land value only the cottage on the property is not habitable. (id:19593)
St. Catharines, Ontario
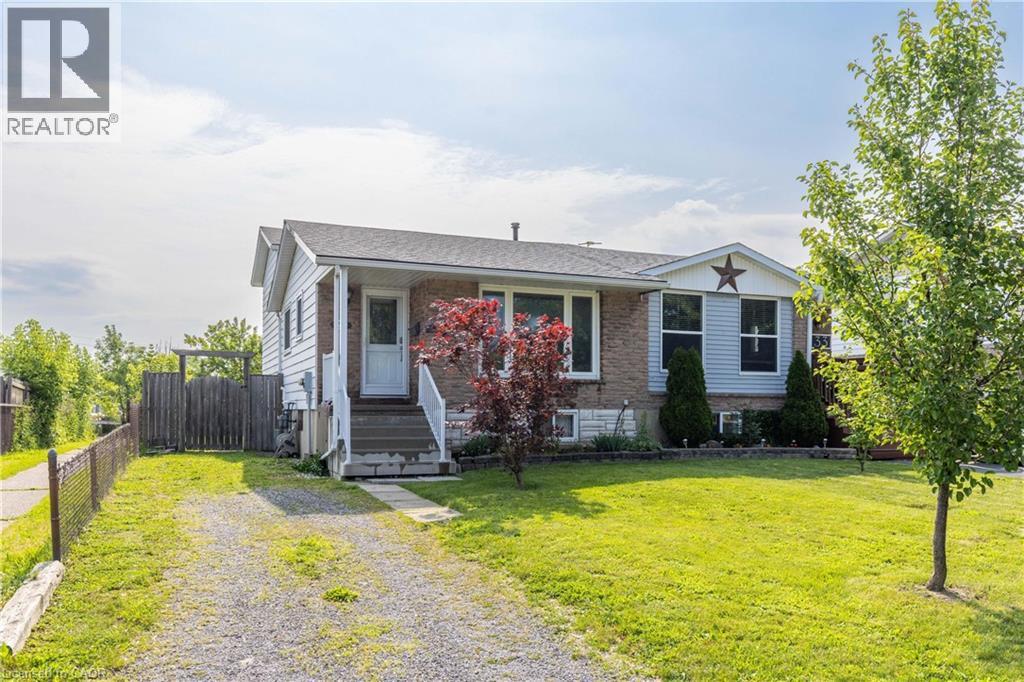
DARE TO COMPARE! Beautifully updated 4-level backsplit offering 2+2 bedrooms, 4-piece bath and fully fenced rear yard. Main floor features an updated kitchen with brand new cabinets (2025), stainless steel appliances included, updated flooring and freshly painted throughout. Second level offers 2 bedrooms plus 4-piece bath with tub & shower. Lower level offers 3rd bedroom plus ground level sliding door walk-out from your rec room (or bedroom). Basement level offers additional bedroom or den/office area plus laundry and mechanical areas. All kitchen appliances plus washer & dryer included. Great family neighbourhood with easy access to public transportation, groceries, restaurants and the Pen Centre shopping district and convenient access to the QEW highway and 406 highways. (id:19593)
Mount Hope, Ontario
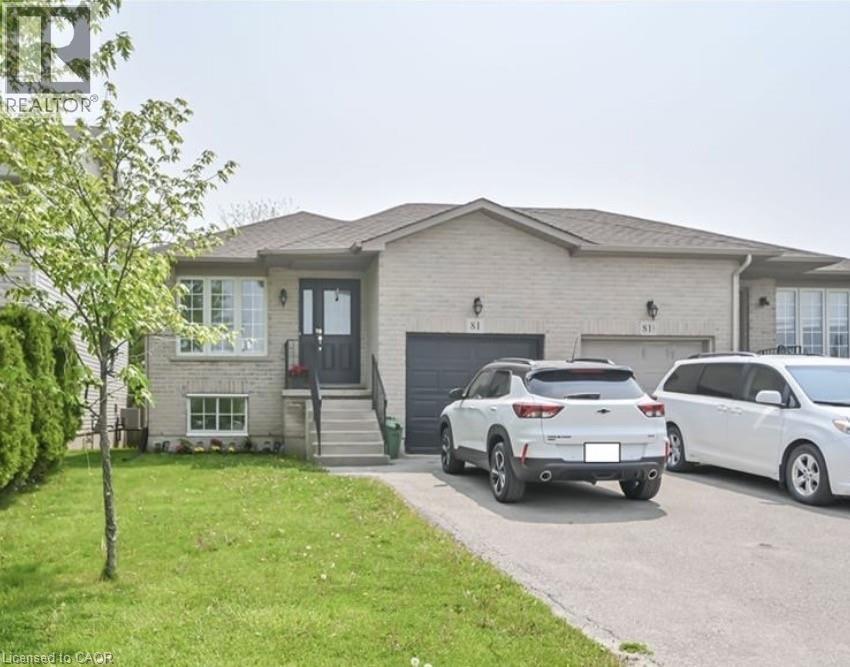
Basement unit for lease!. Spacious basement with 2 bedrooms, a den, a 4-pc bath and own kitchen. Laundry in-suite. RSA (id:19593)
Lake Of Bays, Ontario
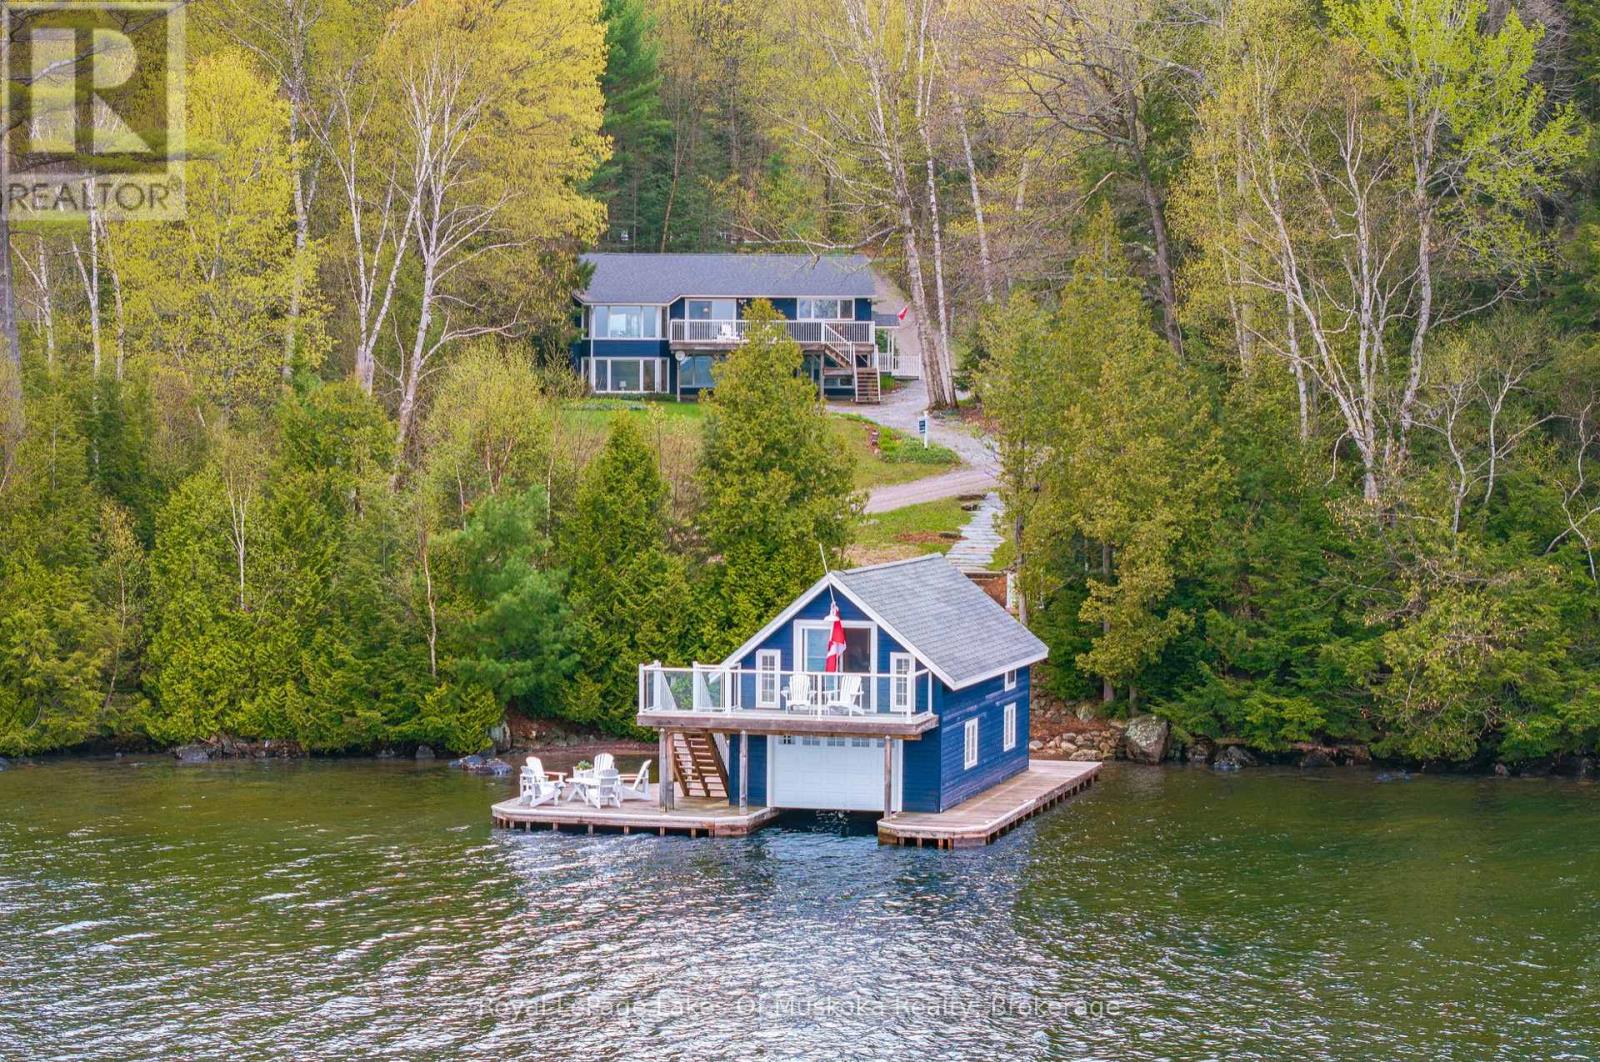
Tucked along quiet, private, tree-lined Bigwin View Lane in the storied Glenmount area - steps from Norway Point, Bigwin Island, the Sailing Club and the Tennis Club - lies one of Lake of Bays' most complete and welcoming family cottages. An address that carries real history and meaning on the lake.The main cottage offers 5 bedrooms and 2 baths across two thoughtfully laid-out levels. The main floor centres on a spacious modern kitchen flowing into a bright dining area with walk-out to a full lakeside deck. The living room is anchored by a commanding stone wood-burning fireplace and bay window framing beautiful lake views - a natural gathering space. A screened Muskoka Room opens to a generous rear deck, one of many great conversation areas found throughout.Downstairs, two guest bedrooms with lake views accompany a spacious primary suite featuring its own stone fireplace and bay window with sweeping views of the lawn and Lake of Bays. A storage room, workshop and laundry are all on hand.A short stroll across the laneway brings you to a charming lakeside Bunkie with a 2-piece bath - guests will happily argue over who claims this spot.The 1 1/2 storey boathouse is built for summer fun. The upper level is a fabulous, enclosed space - ideal for board games, curling up with a good book or simply watching the boats drift by - and the perfect rainy-day retreat when Muskoka weather has other plans. A balcony suspended over the water offers sweeping panoramic views of the lake and Bigwin Island. Below, a single wet slip with electric lift and generous decking complete a truly exceptional waterfront package.The lot is a pleasure: a lawn made for outdoor games, perennial gardens and lake views at every turn. The shoreline offers hard-packed rippled sand and clean pebbles - easy, safe swimming for all ages.Private yet social. Established yet timeless. An exceptional opportunity in one of Lake of Bays' most coveted neighbourhoods. (id:19593)
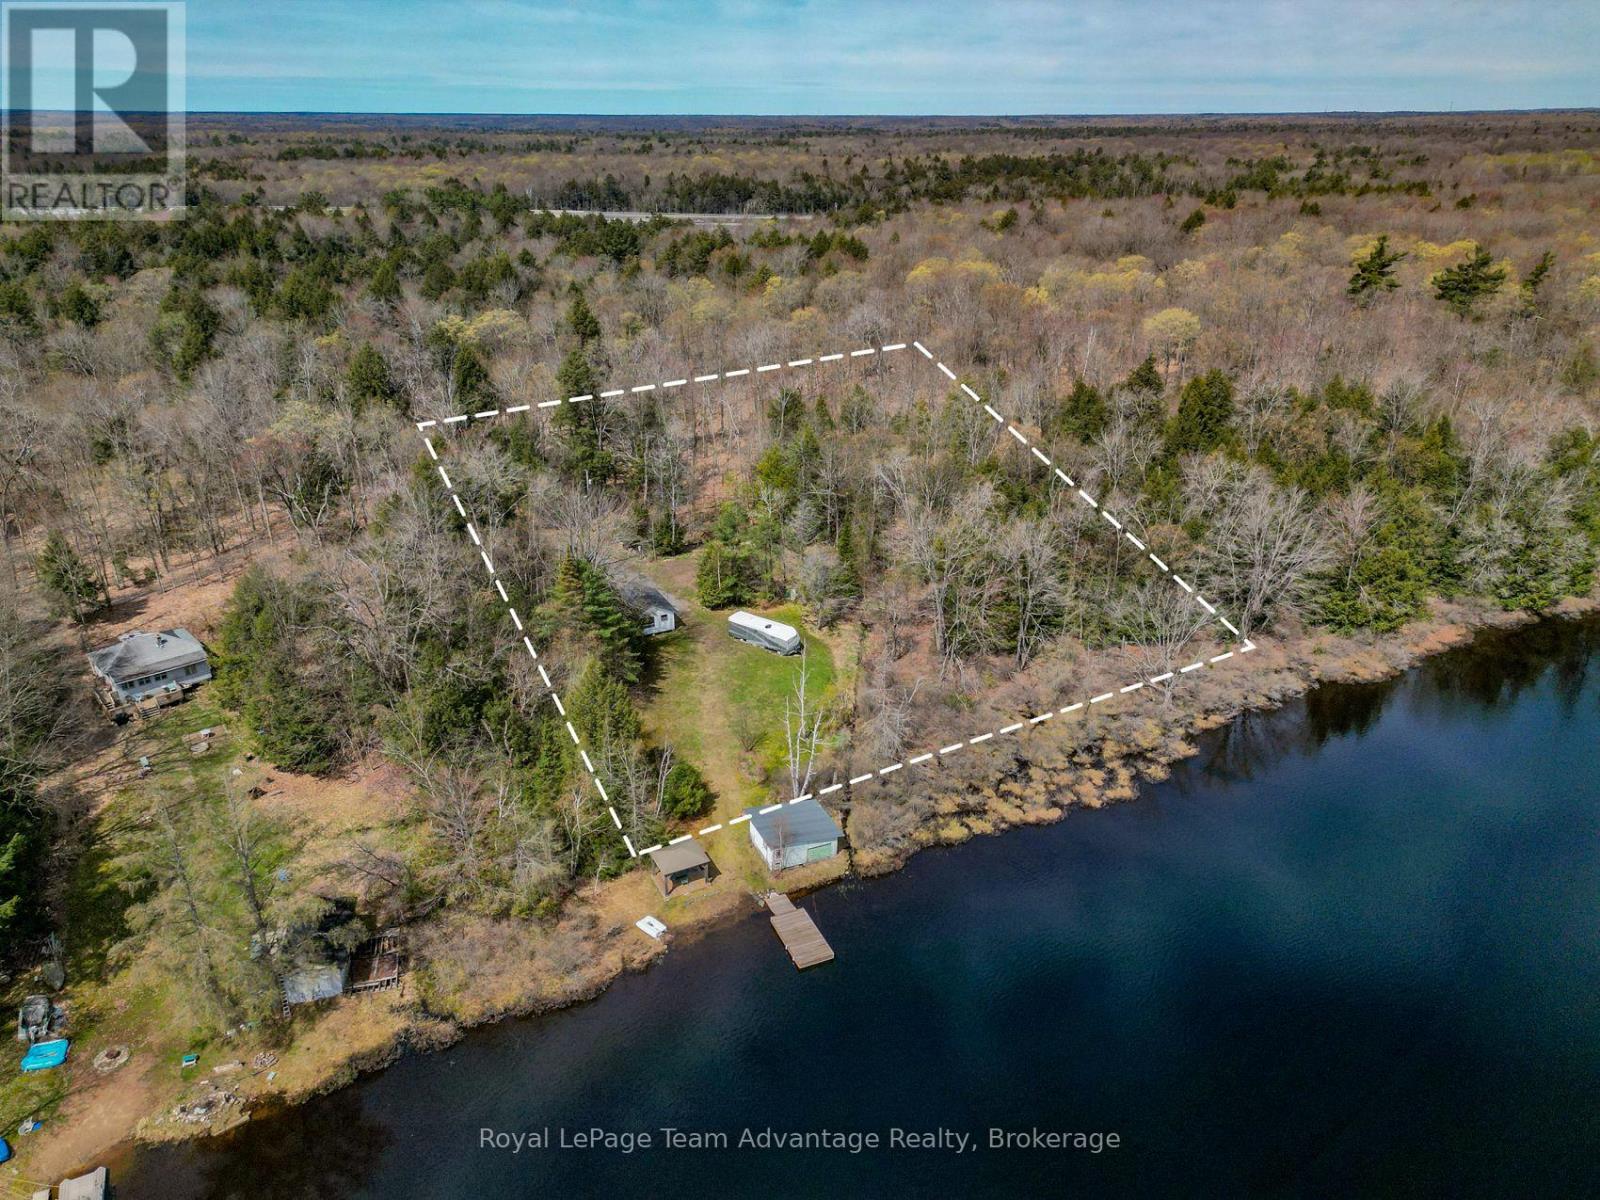
Seguin, Ontario
Set on the shores of Robert's Lake, 26 Mallard Road offers an increasingly rare opportunity. The existing cottage is being sold as is where is and requires updating but many of the major investments have already been made including an updated septic system, hydro (including panel), a dock and a waterside gazebo. Now walk down this level lot to the dock. Sit for a moment. Take in the quiet. Picture your morning coffee by the water or an evening spent watching the reflections dance across the lake. It's easy to understand why someone saw the potential here and why the next owner might too. Robert's Lake offers a peaceful waterfront setting ideal for paddling, relaxing and escaping the pace of everyday life. Local float planes occasionally use the lake, adding a unique touch that aviation enthusiasts will appreciate. Whether you choose to renovate, reimagine or rebuild over time this may be your opportunity to create the waterfront lifestyle you have been imagining. (id:19593)
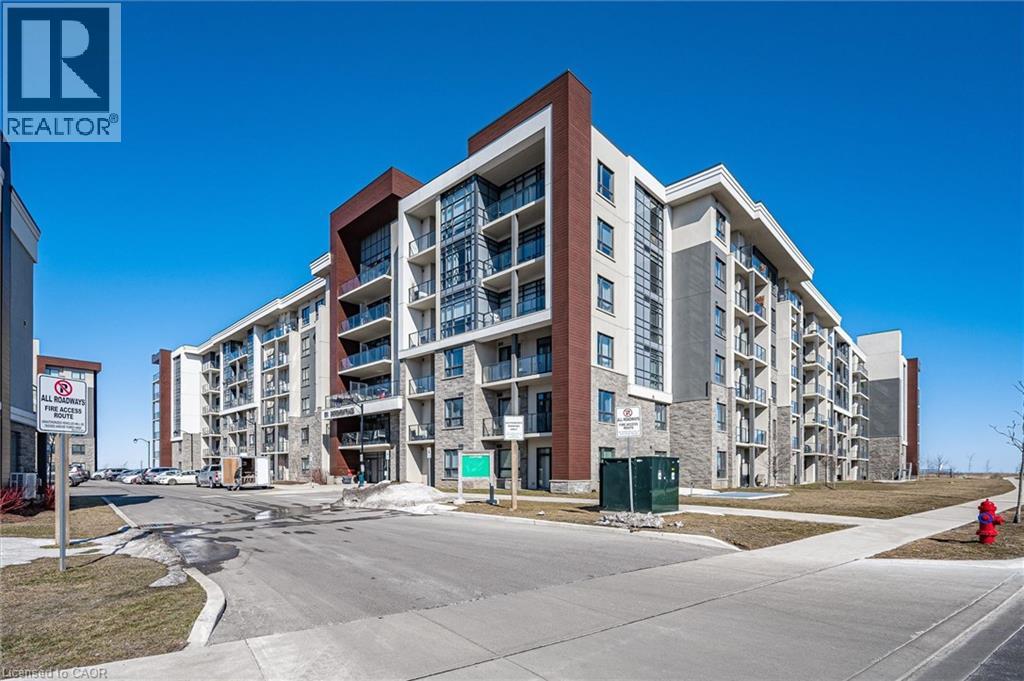
Hamilton, Ontario
Welcome to Sapphire Condominiums, one of Stoney Creek's premier waterfront communities. Situated on the 6th floor, this beautifully maintained 1-bedroom, 1-bathroom suite offers one of the best views in the building, showcasing spectacular lake and city views from a thoughtfully designed open-concept layout, making it one of the most desirable floor plans in the building. The contemporary kitchen features built-in appliances and overlooks the bright living and dining area, creating a functional space for both everyday living and entertaining. A spacious bedroom, 4-piece bathroom, and convenient in-suite laundry complete the well-appointed interior. Step out onto your private balcony and enjoy breathtaking views of Lake Ontario and the city skyline. Residents also enjoy access to exceptional amenities including a fitness centre, party room, rooftop terrace, visitor parking, an exclusive locker, and one underground parking space. Ideally located steps from the waterfront, trails, parks, and Fifty Point Conservation Area, with convenient access to shopping, restaurants, and major highways. A rare opportunity to lease a premium waterfront suite in one of Stoney Creek's most sought-after condominium communities. (id:19593)
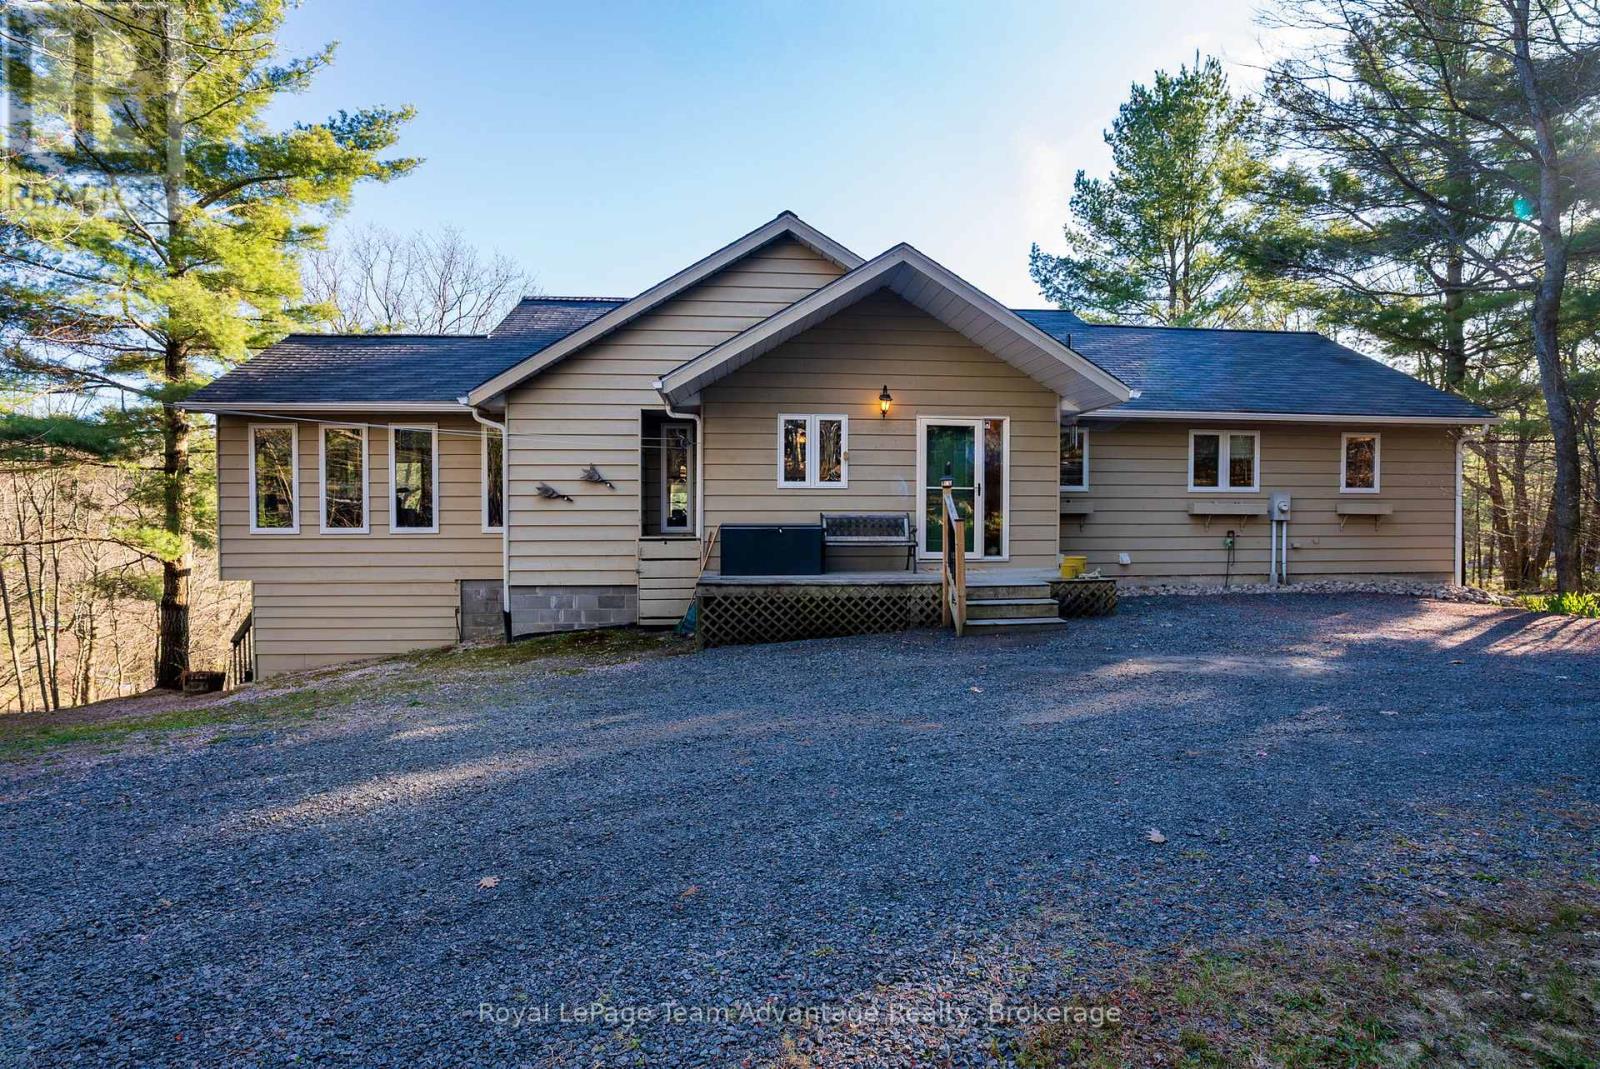
Carling, Ontario
Nestled along the tranquil shores of sought after Shebeshekong Lake this exceptional waterfront retreat offers the perfect blend of privacy, comfort and family focused lakefront living. Proudly offered by its original owner this lovingly maintained 3 bedroom home has been thoughtfully designed to capture breathtaking lake views and create unforgettable memories for generations to come. A winding circular driveway welcomes you to the property where mature trees and natural surroundings create an impressive sense of arrival. The detached garage provides ample space for vehicles, recreational equipment and lake toys. Inside, the warm and inviting interior is enhanced by expansive windows that flood the home with natural light and frame stunning waterfront views. The heart of the home is the beautifully appointed kitchen featuring elegant granite countertops, open workspace and seamless flow for entertaining family and guests alike. Whether hosting weekend gatherings or enjoying quiet mornings overlooking the lake this space was designed to bring people together. The spacious main level primary suite offers comfort and privacy, complete with a well appointed ensuite for everyday living. The finished lower level walkout is designed for entertaining and relaxed lakeside living featuring a generous recreation area ideal for hosting family and friends, creating a kids' retreat or enjoying evenings after a day on the water. Step outside to experience highlights of the property - a beautiful smooth rock area and sandy beach paired with a private dock and waterslide, creating the ultimate setting for summer fun, boating, swimming and sunset gatherings on the lake. Whether you're seeking a family cottage or a year round waterfront residence this extraordinary Shebeshekong Lake offering delivers an unmatched lifestyle in a truly spectacular natural environment. Conveniently located just a short drive from Hwy 400 and approx 15 minutes from Parry Sound. Welcome home. (id:19593)
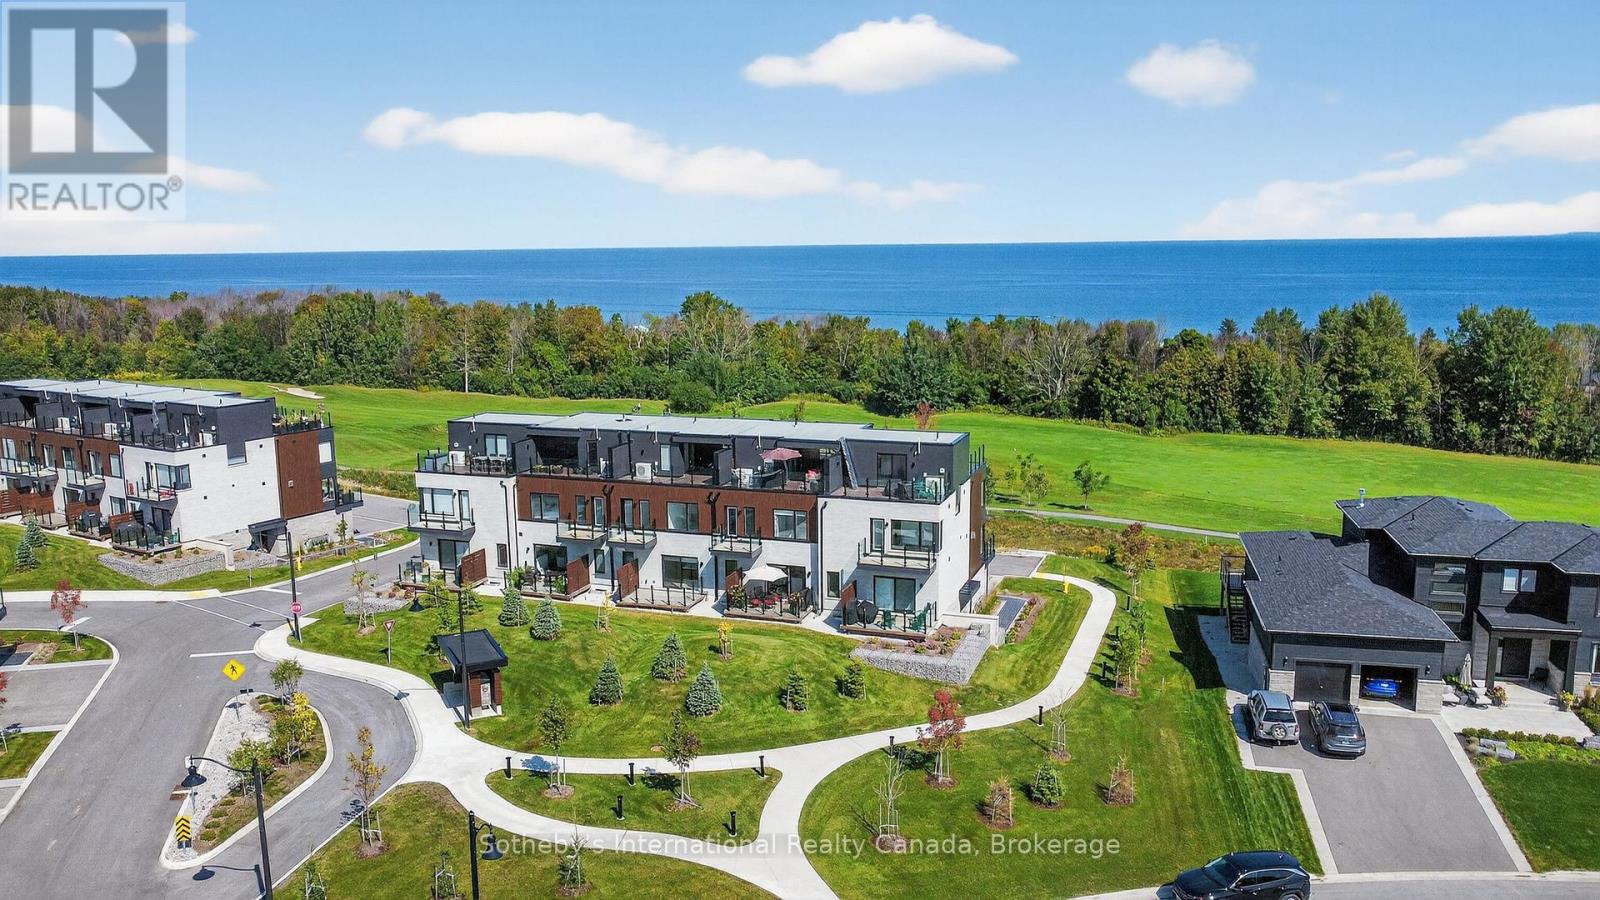
Blue Mountains, Ontario
Welcome to The Sands. Immerse yourself in the four seasons splendour of Southern Georgian Bay in this brand new, luxury condo community in Lora Bay. Boasting the best views of Lora Bay golf course, Georgian Bay and the escarpment in the community, this 2 bed, 2 1/2 bath, three story condo with expansive rooftop terrace is the ideal vacation property or permanent retreat. The ground floor offers an exceptionally deep garage (room for two cars) with interior access to the stylish main entrance and flex room, currently equipped with a sauna. Travel upstairs by way of the beautiful wood and carpeted staircase or your very own private elevator. The main floor is an open concept entertainers dream with massive windows allowing tons of natural light, high ceilings and pot lights throughout. The expansive kitchen is complete with a large island, quartz counter tops, ample storage and a walk out to the south facing deck. Beside the kitchen sits the open concept dining space with room for an oversized table and completing the main floor is the beautiful living room with gas fireplace, views of the golf course and a north facing deck. Another ride up the private lift brings you to the third floor and the primary and guest bedrooms. The primary bedroom overlooks the golf course and the bay and has ample room for a king size bed. Complete with a large walk-in closet and a gorgeous 4 piece ensuite. Just outside the primary bedroom you will find the convenience of the laundry closet, and steps away sits the luxurious guest bedroom boasting a large closet and a south facing balcony. Your final trip up the lift takes you to the stunning rooftop terrace with north and south facing panoramic views. Don't miss this opportunity to truly enjoy the Southern Georgian Bay lifestyle from this luxurious, convenient and stunning condo.**opportunity to purchase with furniture** (id:19593)
Cambridge, Ontario
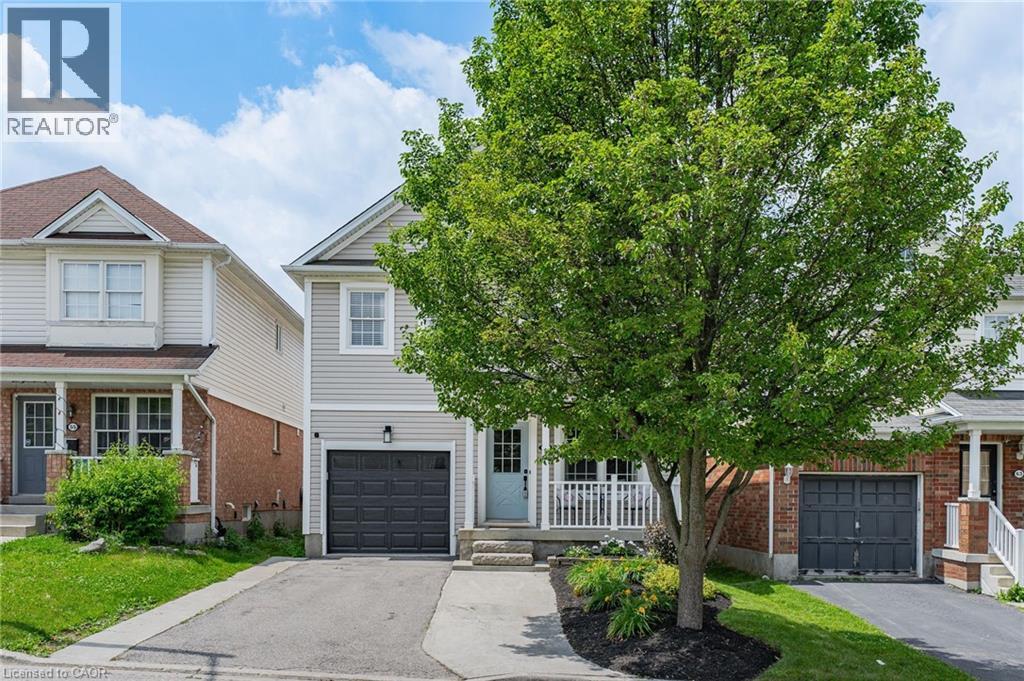
Welcome to 59 Yeaman Dr. a well maintained home nestled in the highly desirable East Galt family-friendly neighbourhood. This 3 bedroom, 2 bathroom home is warm and welcoming with newly painted and updated decor. Ideal for first time home buyers or downsizers, this home is sure to impress. Upon entering the home you have a warm and inviting living room, and at the back of the house, you will find a dining room and kitchen with patio doors that lead you out onto your spacious backyard, perfect for entertaining a large gathering. The basement is unspoiled and ready for your finishing touches. The front of the home is beautifully landscaped and the driveway can fit a large truck or two SUV's with no sidewalk. This home is walking distance to two great elementary schools, parks, churches and amenities. Come and check out this move in ready home today! (id:19593)
Hamilton, Ontario
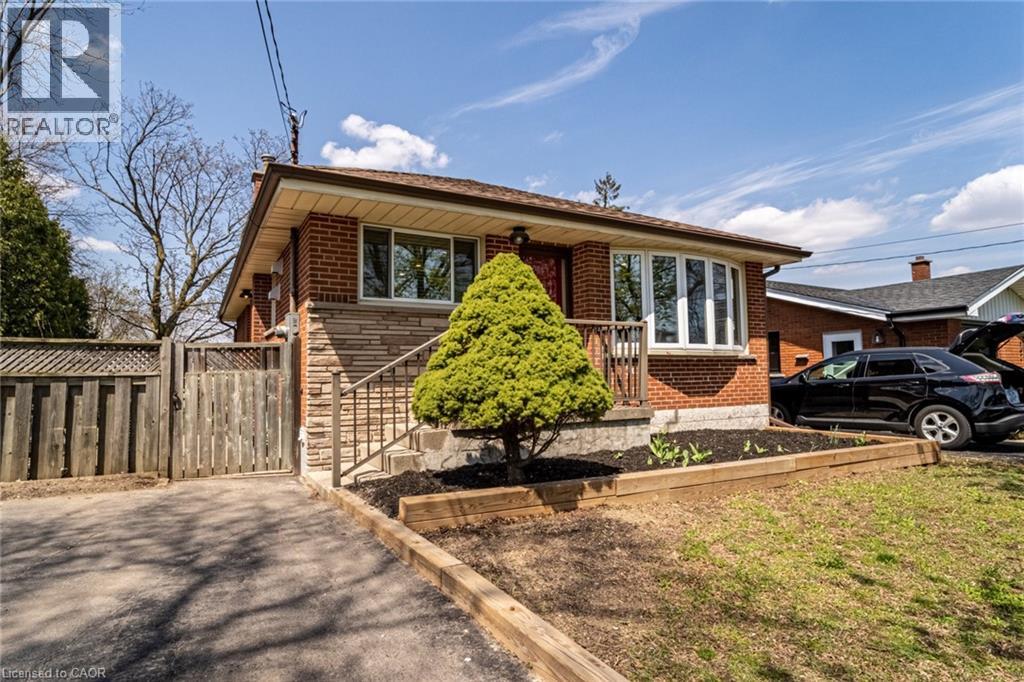
Welcome to 146 Welbourn Drive! Bright and beautifully updated lower level 1-bedroom unit available for lease. This spacious home features an open-concept living and kitchen area with the kitchen offering plenty of cupboard and counter space. Spacious primary bedroom offers a quiet and cozy retreat. Dedicated driveway parking space included, along with shared laundry facilities and shared use of the backyard. Located in a quiet, established neighbourhood with easy access to schools, transit, and shopping. What are you waiting for? It's Time to Make YOUR Move! (id:19593)
St. Catharines, Ontario
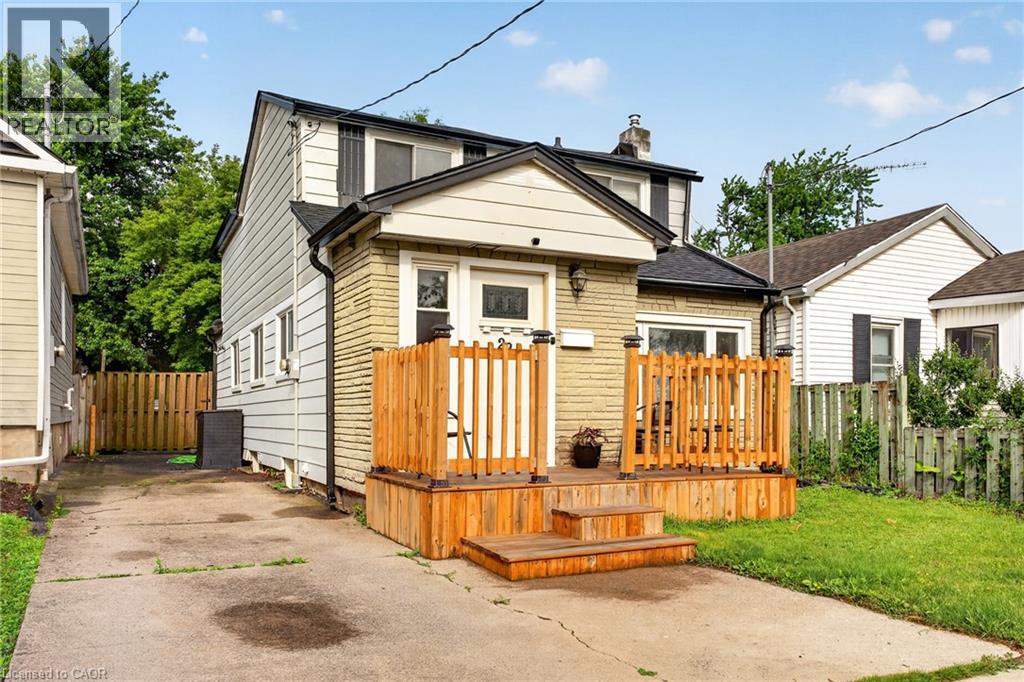
Welcome to 22 Edith Street, a charming 2 storey home located in a lovely St. Catharines neighbourhood and offering a move-in ready opportunity for first-time buyers, families, or those looking for a well-cared-for property with important updates already completed. Featuring 3+1 bedrooms and 2 bathrooms, this home offers a functional layout with comfortable living spaces and added flexibility from the recently redone basement. With a new roof and several thoughtful upgrades throughout, buyers can move in with confidence and enjoy the home from day one. Conveniently located near Seymour-Hannah Sports and Entertainment Centre, St. Catharines GO Station, schools, parks, and everyday amenities, 22 Edith Street combines charm, convenience, and long-term value in a welcoming neighbourhood. (id:19593)
Penetanguishene, Ontario
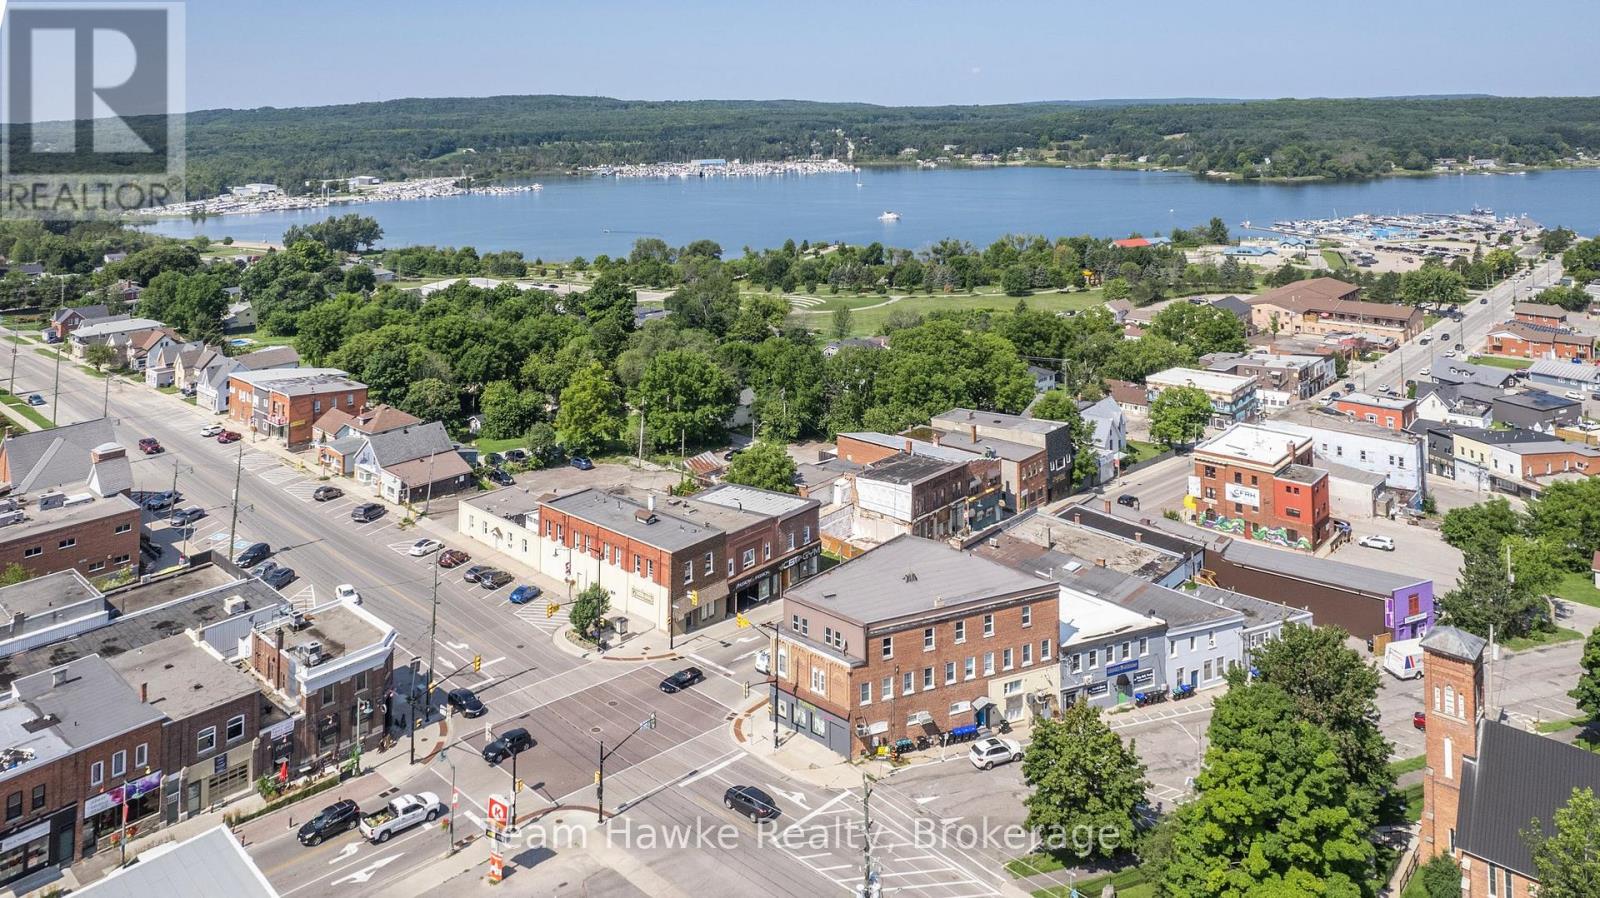
>> Fantastic commercial lease opportunity in the heart of downtown Penetanguishene. Situated at a high-visibility corner location with strong daily traffic and excellent exposure, this storefront offers the accessibility, convenience, and flexibility many businesses are searching for. Featuring three dedicated on-site parking spaces, a valuable amenity in the downtown core, this DW-zoned commercial unit accommodates a variety of permitted uses including retail, professional office, personal service, wellness, studio, cannabis retail, and other commercial operations.The space features two separate entrances, one directly from the main street and another from the rear parking area, creating convenient access for customers, clients, staff, and deliveries. A new heat pump provides efficient heating and air conditioning for year-round comfort. Position your business in a vibrant waterfront community that benefits from both a loyal local customer base and seasonal tourism traffic throughout the year. Located within walking distance of shops, restaurants, the harbourfront, and municipal amenities, this location offers excellent visibility and convenience for both business owners and customers alike. Located approximately 50 minutes from Barrie and under 2 hours from the GTA. Tenant is responsible for hydro. Water and sewer included in base rent. (id:19593)
Brantford, Ontario
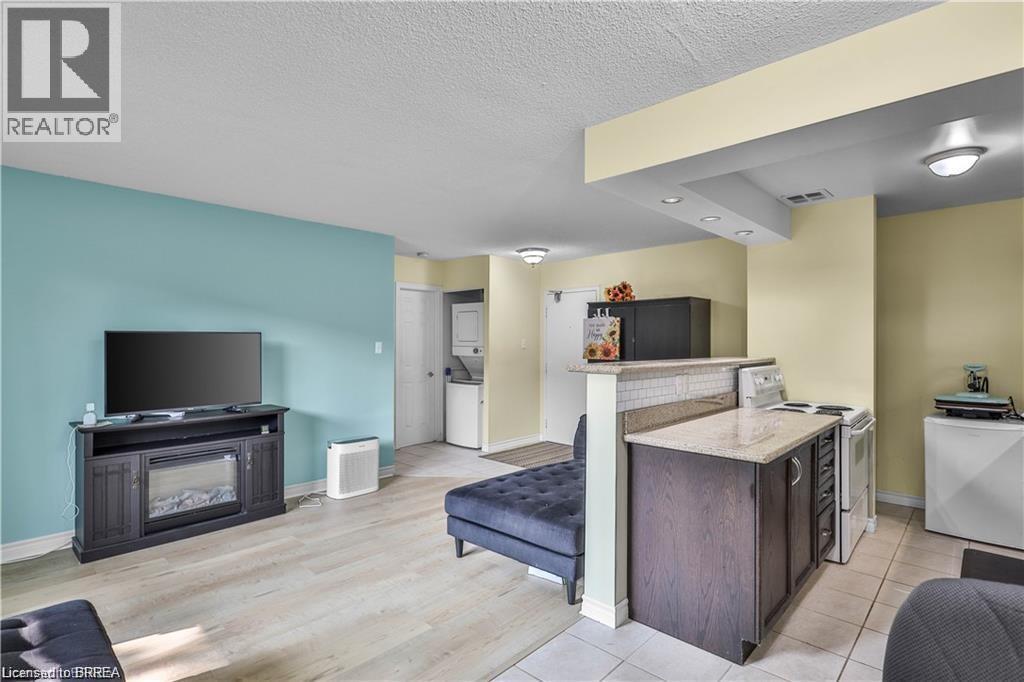
Enjoy easy, low-maintenance living in this beautifully maintained 1-bedroom, 1-bathroom main floor unit, ideal for downsizers or retirees. With a bright, functional layout and no stairs to navigate, this home offers comfort and convenience all on one level. The open-concept space features new flooring (May 2025) and a modern kitchen with updated finishes. In-suite laundry adds everyday ease, while your private patio is perfect for relaxing outdoors. A workout room, extra communial laundry room, common room, and common green space add to the places to enjoy. The building offers great upgrades, including a new parking garage, accessible doors, and new elevators, all in a well-kept community close to shopping, transit, and amenities. A perfect opportunity to simplify your lifestyle—book your showing today! (id:19593)
Norwich, Ontario
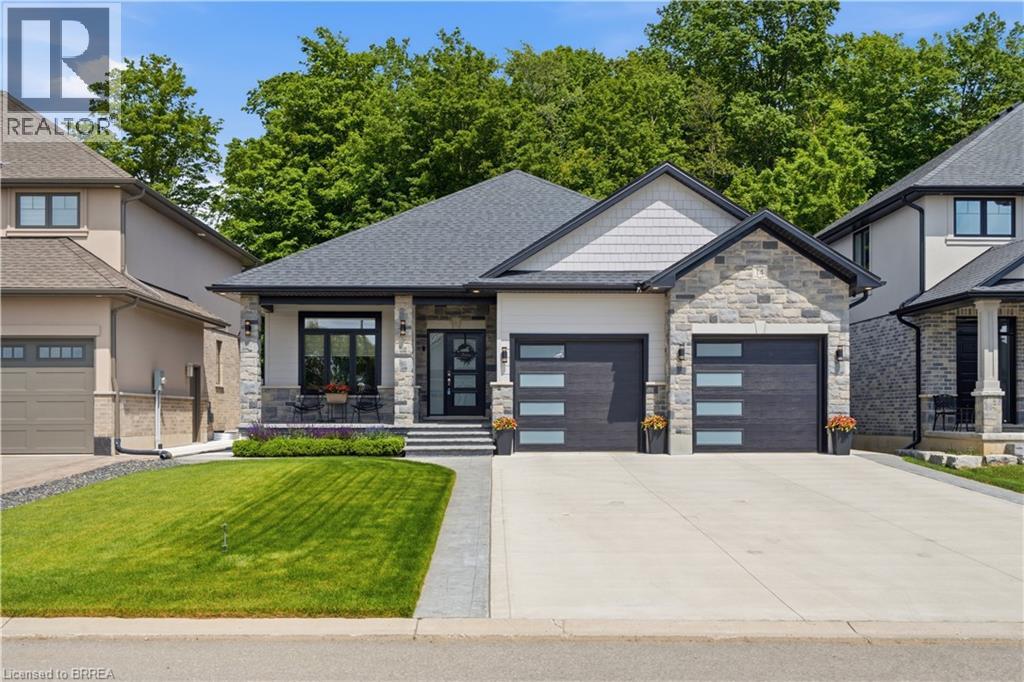
Welcome to this beautifully crafted brick and stone bungalow, perfectly situated on a premium lot backing onto a protective woodlot, offering peaceful views and exceptional privacy. From the charming covered front porch to the double attached garage, concrete driveway, and walkway, this home makes an outstanding first impression. Designed with both comfort and entertaining in mind, the bright open-concept main floor features three generous bedrooms and two full bathrooms. The spacious primary retreat offers a large walk-in closet and a private 4-piece ensuite. The heart of the home is the stunning kitchen, showcasing quartz countertops, an oversized island, a walk-in pantry, and ample cabinetry. Flowing seamlessly into the dining area and great room, this space is highlighted by an elegant tray ceiling and large windows overlooking the private, wooded backyard. Step outside onto the rear deck and enjoy your morning coffee while taking in the tranquil forest views with no rear neighbours. Practical features include a convenient mudroom with direct access from the garage and a spacious laundry room with additional storage. The fully finished lower level provides outstanding flexibility, complete with a second kitchen, a fourth bedroom, a full bathroom, and an expansive recreation room—perfect for extended family, guests, or multi-generational living. Additional highlights include a generator hookup extending to the shed, with the seller willing to consider including the multi-fuel generator currently stored there. The home also features two plug-in EV chargers connected to dedicated outlets rather than permanently hardwired, making them negotiable if desired. This exceptional home combines quality finishes, functional living space, modern conveniences, and a picturesque natural setting to create an incredible place to call home. (id:19593)
Selkirk, Ontario
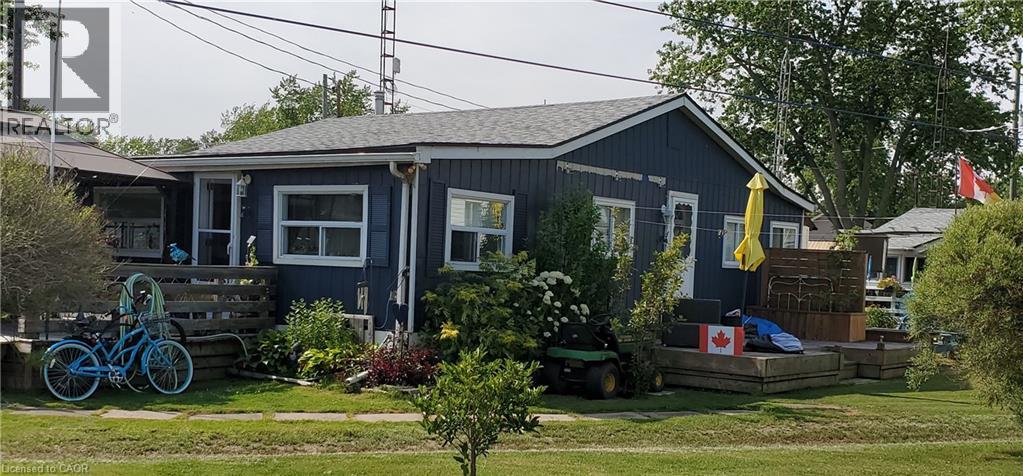
This extremely well-maintained and affordable seasonal cottage is located on leased land in the welcoming community of Featherstone Point. It sits on a double deep lot sheltered from lake winds, with partial lake views just steps from a private sand beach. The open-concept layout features a dining/sitting area overlooking the front deck with gazebo, a kitchen equipped with a refrigerator and stove, ample cabinetry, trendy concrete countertops, and wood island, plus access to a 10’x20’ side deck perfect for grilling and outdoor dining. The bright and spacious living room includes a propane fireplace/heater, pine plank flooring and custom built-ins. A primary bedroom, a second smaller sleeping area and 3-piece bath complete the functional layout. Extras include 3 large decks, shed, outdoor chiminea firelace, manicured lawn, beautifully landscaped yard, 100-amp hydro, a 2000-gallon cistern and a 2000-gallon holding tank. The detached garage/workshop with hydro is suitable for hobbyists, and double wide driveway with generous parking available for multiple vehicles and a boat. The annual leased land fee is $4,400 and covers property taxes, permitting nine-month occupancy from April 1st to December 31st. The location allows for an easy 45-minute commute to Hamilton, Brantford, and Highway 403. Park amenities include an attractive sand beach, common park area, and volleyball net. Most furnishings are included, and immediate or flexible possession can be arranged. Experience the perfect retreat on Lake Erie that meets almost everyone’s budget! (id:19593)
Waterford, Ontario
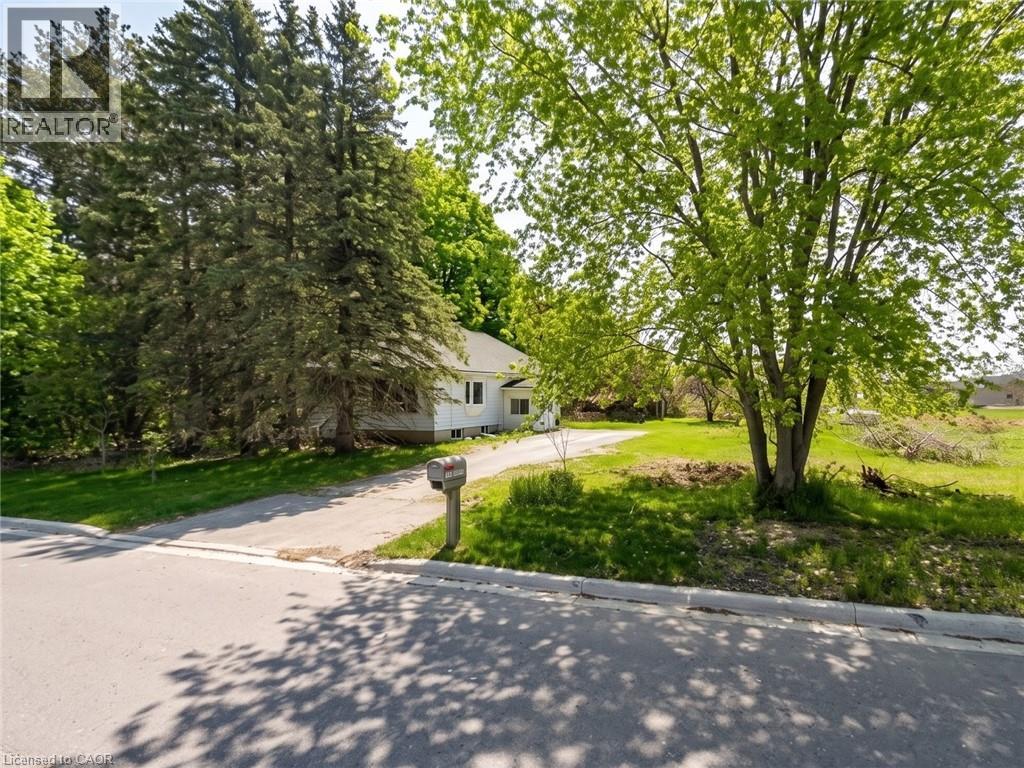
Land for sale in Waterford with endless possibilities for builders. Strong opportunity for future development in an area seeing continued growth. Well located near town amenities and major routes. (id:19593)
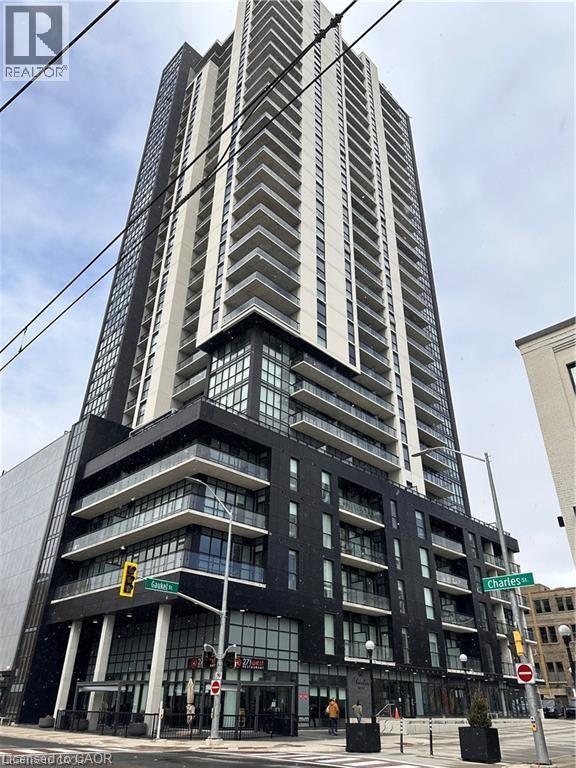
Kitchener, Ontario
This condo is an absolute showstopper — the kind of place people walk into and instantly say, “I need to live here.” Perched on the vibrant 4th floor of a sleek, modern high-rise in downtown Kitchener, this impeccably kept 1-bedroom unit delivers the full package: style, convenience, comfort, and a lifestyle that’s genuinely hard to beat. Just steps from the Victoria Street ION station, you’re connected to everything — transit, shopping, dining, nightlife, parks, and the best of the city’s energy. The open-concept design, paired with soaring 9-foot ceilings, makes the entire space feel bright, airy, and effortlessly sophisticated. The kitchen is a dream: a granite island, elegant backsplash, and high-end stainless steel appliances that make cooking feel like a treat. The living area is warm and inviting, perfect for unwinding after a busy day, while the bedroom offers a peaceful, private escape from the buzz of city life. Step outside onto your private balcony and take in panoramic city views — morning coffee, evening wine, or simply soaking in the skyline. It’s your own little oasis in the heart of downtown. You also get in-suite laundry (a must-have), plus access to endless nearby amenities: malls, parks, cafés, restaurants, and everything that makes urban living exciting and convenient. Even better, the unit can be sold fully furnished, making it truly turnkey for both end-users and investors. With its calm surroundings, friendly community vibe, and unbeatable location, this condo is the kind of opportunity people wait for — and rarely find. It’s modern, move-in ready, beautifully maintained, and positioned in one of the most dynamic pockets of Kitchener. Parking is available onsite for an additional $200 (THROUGH THIRD PARTY) (id:19593)
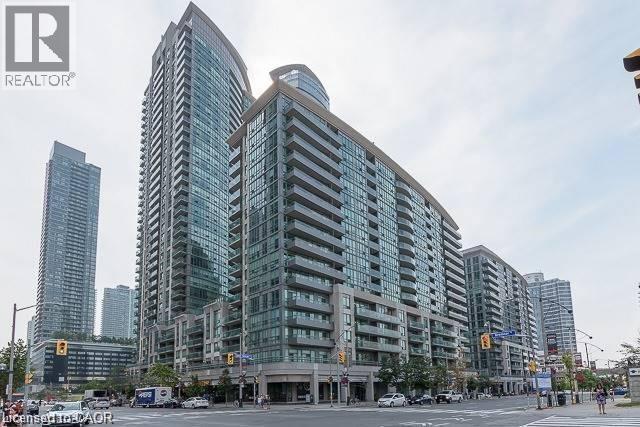
Toronto, Ontario
Downtown Executive Condo. 1 Bedroom, 1 Bathroom with all the amenities. Walking Distance To ACC, Rogers Centre, Financial District, Theatres, And Restaurants, LCBO, Longo's, Transit+++. (id:19593)
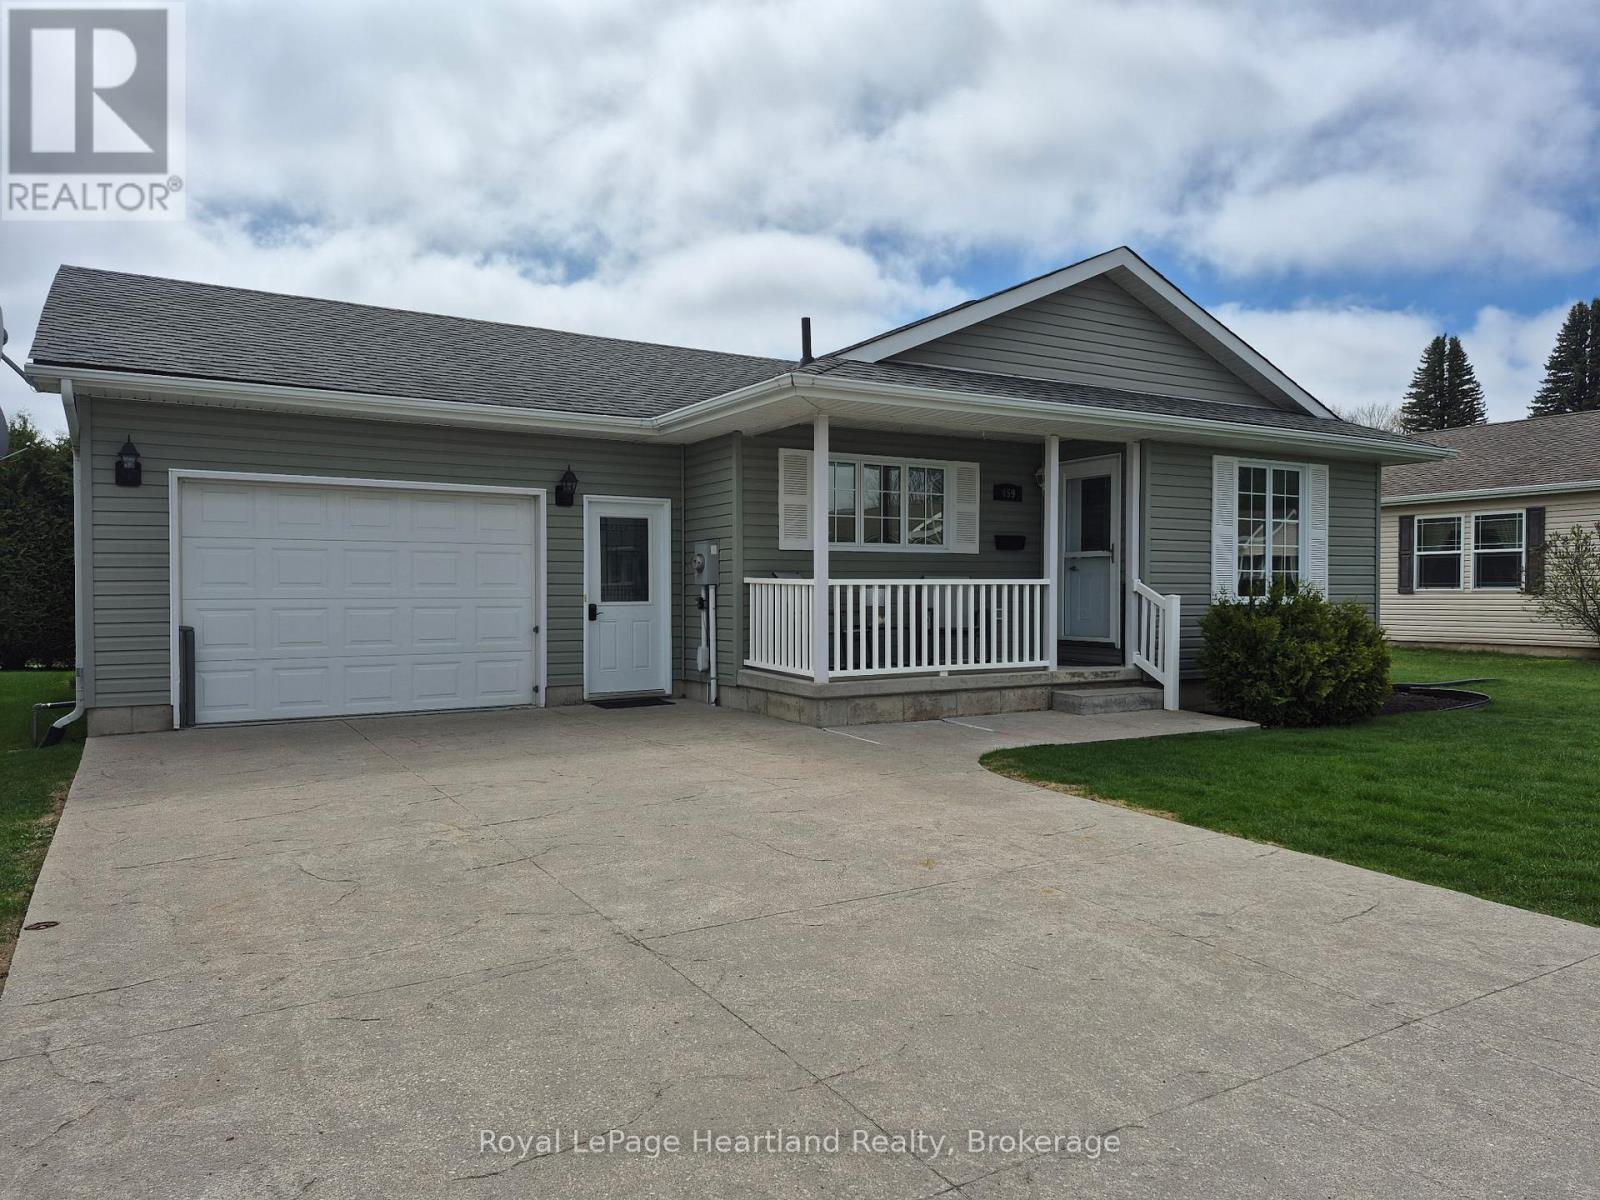
Strathroy-Caradoc, Ontario
Wish you were here! This beautiful bungalow is located in the pristine Adult Lifestyle Community of Twin Elm Estates. Residents enjoy a vibrant clubhouse with numerous activities and the convenience of being within walking distance of local shops. This unique home features a finished basement and a fenced yard. The spotless, insulated garage includes 220-volt power and an insulated attic with lighting. The main level offers an open-concept layout with fresh paint, laminate flooring, and a covered front porch. The spacious kitchen includes ample cupboard space and pot lights on dimmers, while the bright living room features extra windows. The primary suite includes a walk-in closet and an ensuite bathroom. The second bedroom offers French doors leading to a covered patio and the backyard. The lower level provides a finished family room, an additional bedroom, and a large storage/workshop area. Additional features include gas BBQ hookup, sand point for outdoor watering, tinted windows, roof shingles replaced in 2018, 9 x 9 shed and brand new sump pump. Land Lease for NEW Purchasers is $800/month, Taxes $194.62/month. (id:19593)
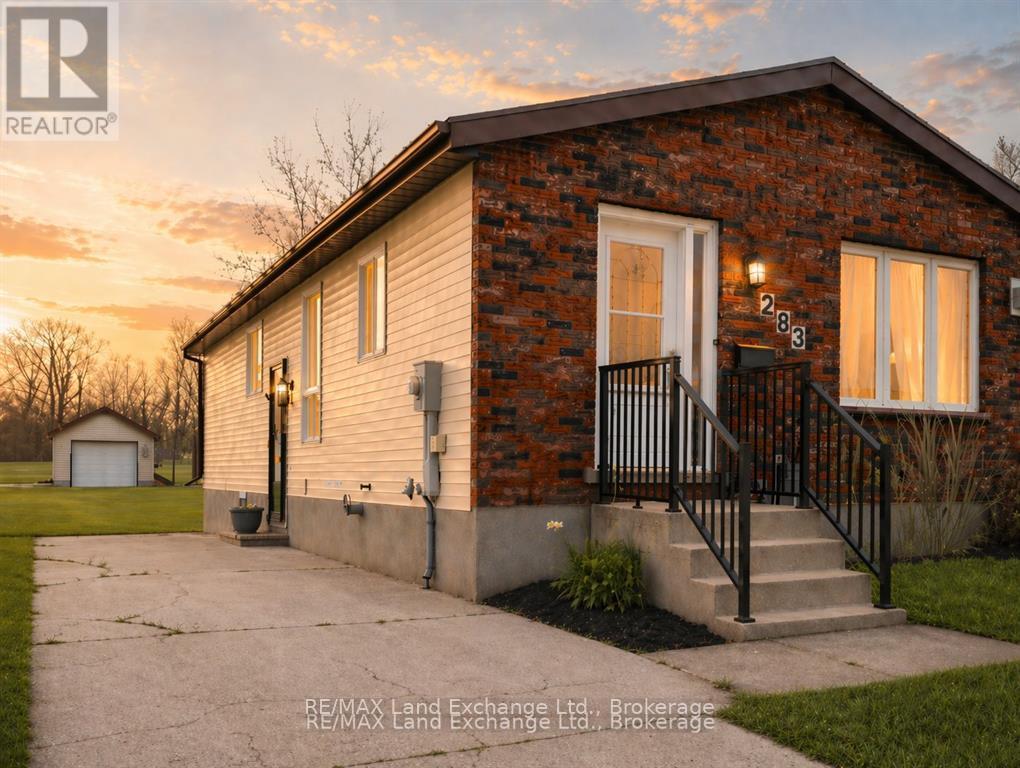
Saugeen Shores, Ontario
Finding a move-in-ready home that's both stylish and affordable isn't always easy-but this one checks all the boxes. Welcome to a home that offers the perfect blend of comfort and thoughtful updates. This beautifully maintained semi-detached bungalow features 3 bedrooms and 2 full bathrooms, making it an ideal choice for first-time buyers, down-sizers, young families, or investors looking for a move-in-ready opportunity. At the heart of the home, the bright and inviting kitchen offers plenty of workspace along with a dedicated coffee bar that's perfect for slow mornings or entertaining friends and family. The main floor is warm, welcoming, and designed for everyday living, while the finished lower level nearly doubles your living space, offering endless flexibility for movie nights, a home office, hobbies, overnight guests, or simply room to spread out. Step outside to enjoy the backyard- an ideal space for children, pets, summer barbecues, or simply relaxing at the end of the day. With natural gas forced-air heating, central air conditioning, and a long list of thoughtful updates throughout, you can move in with confidence and start enjoying your new home from day one. Situated in a quiet, family-friendly neighbourhood close to parks, schools, shopping, and everyday amenities, this home offers an easy lifestyle in one of Port Elgin's most convenient locations. Whether you're searching for your first home or your next chapter, this property is one you won't want to miss. (id:19593)