
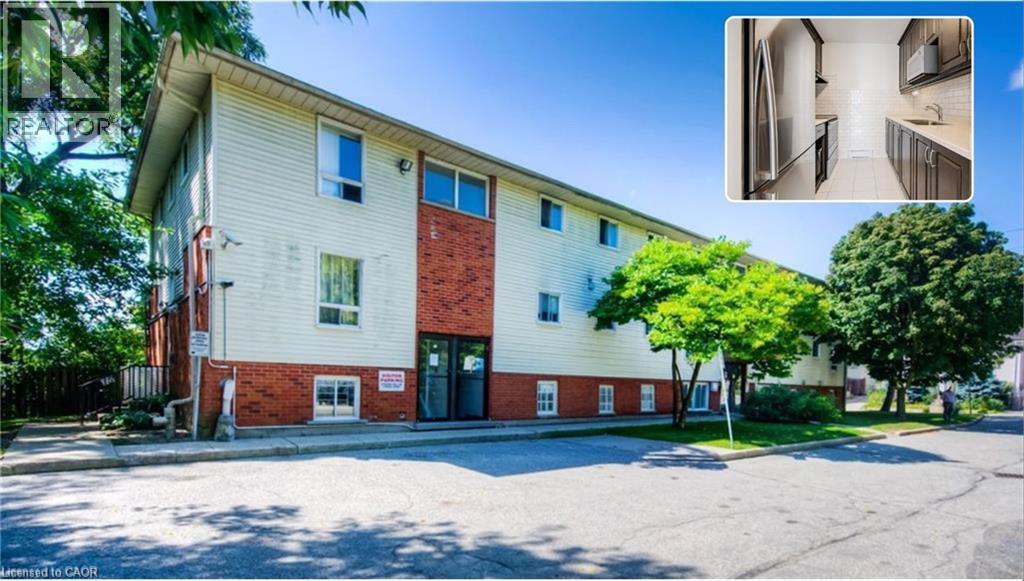
Kitchener, Ontario
CORNER UNIT WITH SIDE PRIVATE ENTRANCE. BEST VALUE 2 BED UNIT IN KITCHENER, PRICED TO MOVE. Stunning, Spacious Corner unit with its own Side Private Entrance! Ideally Located in the Market District, steps to the LRT, Farmers Market, Victoria Park, Iron Horse Trail and a vibrant downtown with all its amenities and weekly events to enjoy. A reserved surface parking spot is included. Rare opportunity to own your own place as a first-time home buyer or as an investment! *Property has been virtually staged. (id:19593)
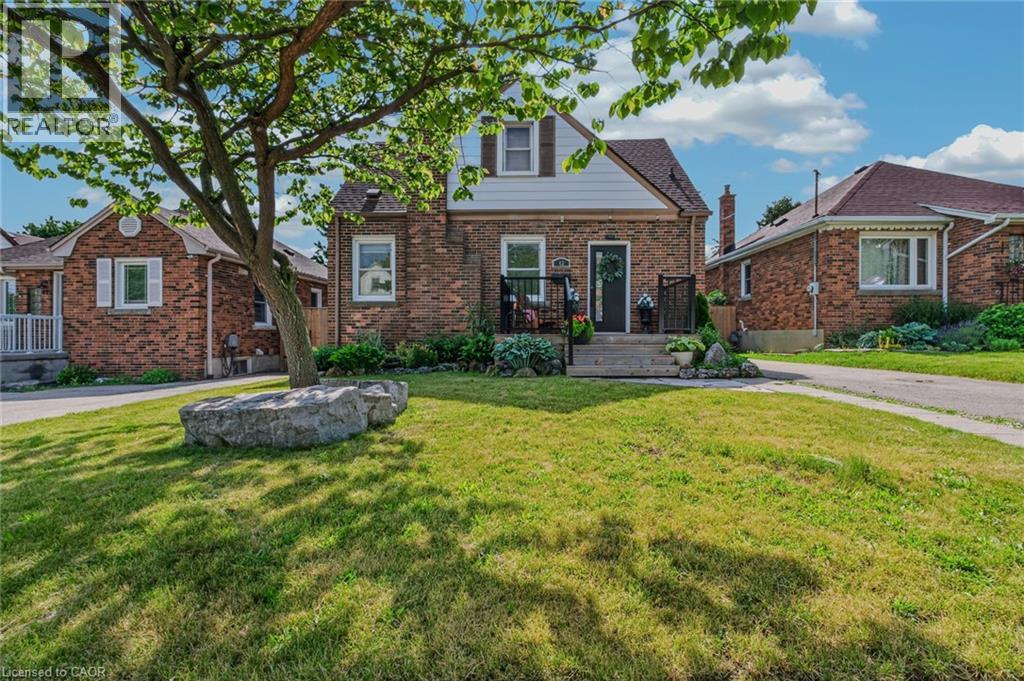
Hamilton, Ontario
Welcome to this charming three-bedroom home nestled on a quiet dead-end street in the highly sought-after Rosedale neighbourhood. Perfect for families or those seeking a peaceful setting, this home offers both comfort and convenience in an ideal location. The main floor features a spacious and bright living room, ideal for relaxing or entertaining guests. The beautifully remodelled kitchen (2022) boasts modern quartz countertops, updated appliances, and flows seamlessly into an inviting eat-in dining area. A convenient main floor bedroom adds flexibility for guests, a home office, or multigenerational living. Upstairs, you’ll find two additional well-sized bedrooms, providing ample space for the whole family. A back separate entrance leads to a newly updated patio space (2024), perfect for outdoor dining and summer gatherings, overlooking a large fully fenced yard—ideal for kids, pets, or gardening enthusiasts. The unfinished basement offers plenty of storage or the opportunity to customize and finish to suit your needs. A private driveway provides parking for at least two vehicles. Located close to schools, shopping, public transportation, and all essential amenities, this home combines comfort, functionality, and a prime location. Don’t miss your chance to call this wonderful property home! (id:19593)
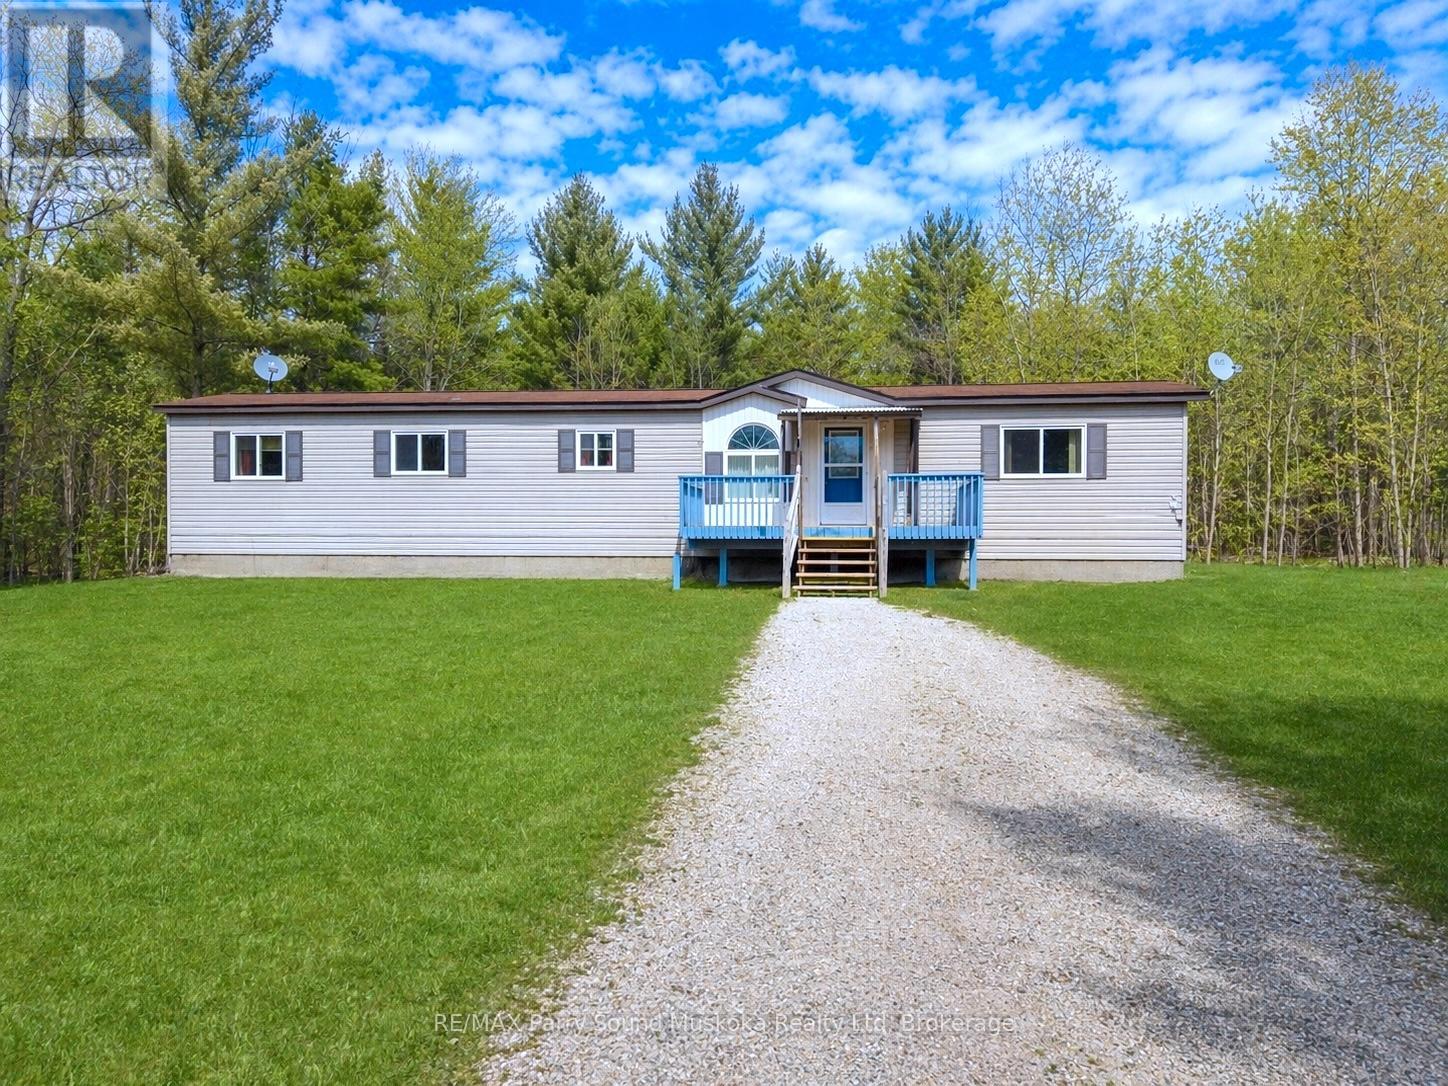
Carling, Ontario
Welcome to this 2 bedroom, 1 bath modular home in desirable Carling Township, built in 2003, located just 15 minutes from Parry Sound. Set on a private 1.63-acre lot on a quiet cul-de-sac street, this property offers a peaceful setting with plenty of space for families, kids, and outdoor enjoyment. The home features convenient one-level living with a functional layout designed for comfortable everyday living.Enjoy the large, private backyard, perfect for relaxing, gardening, or entertaining while surrounded by nature. The location is ideal for outdoor enthusiasts, with Georgian Bay, local beaches, and the well-known Killbear Provincial Park all nearby, offering boating, swimming, hiking, and endless opportunities to explore the area.This property is priced to sell, making it an excellent opportunity for first-time buyers, retirees, or anyone looking for a quiet country setting close to town. BONUS: Two sailboats are included with the sale. NOTE: Some photos of the exterior and some rooms have been virtually/digitally staged or improved. Don't miss your chance to own a private retreat in the heart of Carling Township! (id:19593)
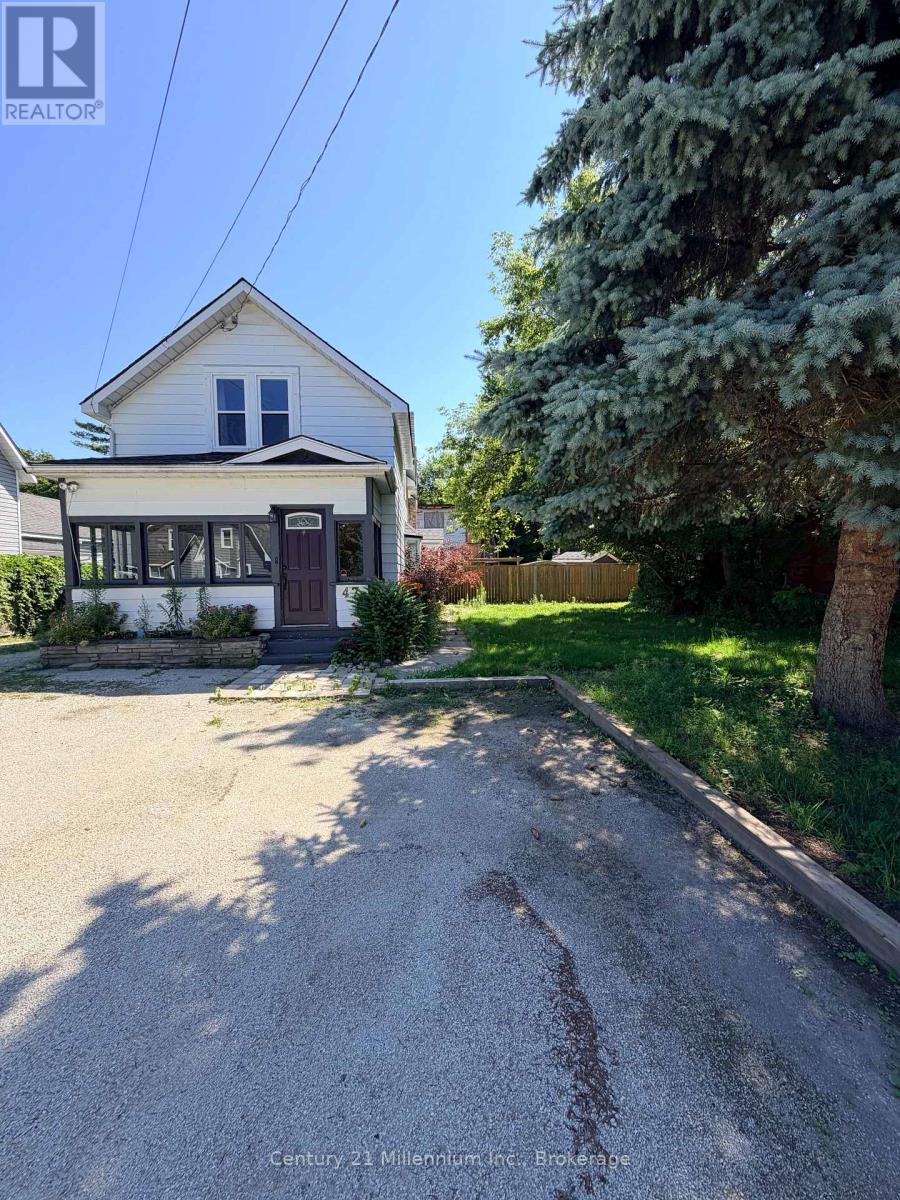
Collingwood, Ontario
Literal steps from downtown Collingwood, this C1-zoned property presents a rare opportunity in one of the area's most desirablelocations.Currently used as a three-bedroom, one-and-a-half-bath residence, the property offers flexibility for a variety of future residential orcommercial uses. Set on a generous 66' x 145' lot, the home is ready for its next chapter and offers excellent potential for renovation orredevelopment. A detached 24x32 triple-car garage with an unfinished studio space provides additional space for storage, a workshop, studio,office, or future expansion, subject to applicable approvals.Whether you're searching for a home, a business location, or an investment with long-term potential, this is an opportunity to secure a versatile property within walking distance of everything downtown Collingwood has to offer. (id:19593)
Wellington North, Ontario
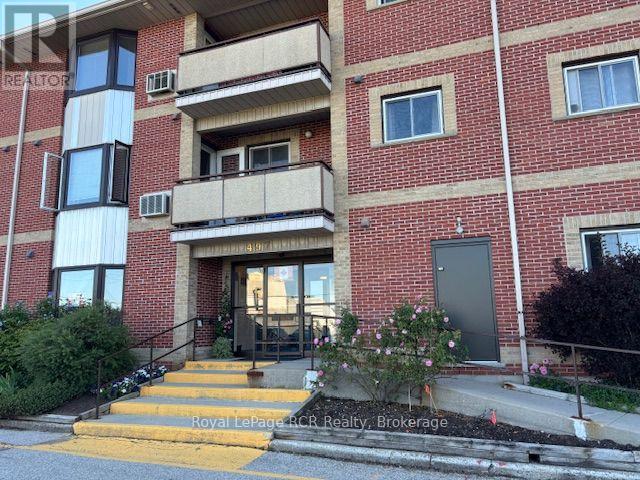
SHARP MAIN LEVEL CONDO, OPEN CONCEPT KITCHEN AND LIVING ROOM, 4PC BATH, 2 BEDROOMS, WALK IN CLOSET, UTILITY AREA, WASHER AND DRYER AREA,SPACIOUS THROUGH OUT, CONTROLLED ENTRY, GAMES ROOM, , YOUR OWN PARKING SPOT, WELL KEPT UNIT AND BUILDING, REASONABLE CONDO FEES, CLOSE TO PARKS AND RECREATION VACILITY. Monthly condo fees $393. (id:19593)
Elmira, Ontario
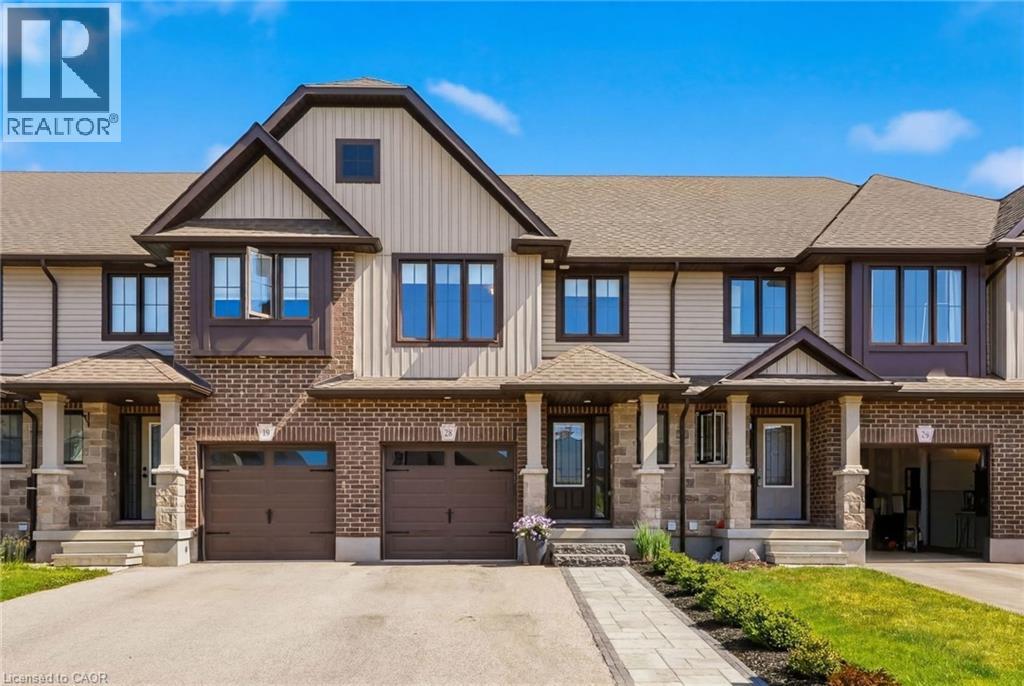
Imagine starting your mornings in a bright, sun-filled home just minutes from the golf course and everything Elmira has to offer. Built only six years ago and enhanced with numerous upgrades, this freehold townhouse combines contemporary style, practical living, and a location you'll love coming home to. Featuring 3 spacious bedrooms and 3+1 bathrooms, this well-maintained home offers a functional layout designed for modern living. The bright interior is filled with natural light, creating a warm and inviting atmosphere throughout. The open-concept main floor seamlessly connects the kitchen, dining, and living areas, making it ideal for both everyday living. Upstairs, the primary bedroom serves as a comfortable retreat complete with its own ensuite bathroom. Two additional bedrooms provide ample space for family members, guests, or a home office. The fully finished basement adds valuable living space and flexibility, perfect for a recreation room, media area, gym, or workspace. With numerous upgrades already completed, this move-in-ready home offers both style and convenience. Located in the charming community of Elmira, you'll enjoy easy access to the golf course, parks, schools, shopping, and other everyday amenities. Whether you're a growing family, first-time buyer, or looking for a low-maintenance home in a great location, 28 Isaac Street is an opportunity you won't want to miss. (id:19593)
Hamilton, Ontario
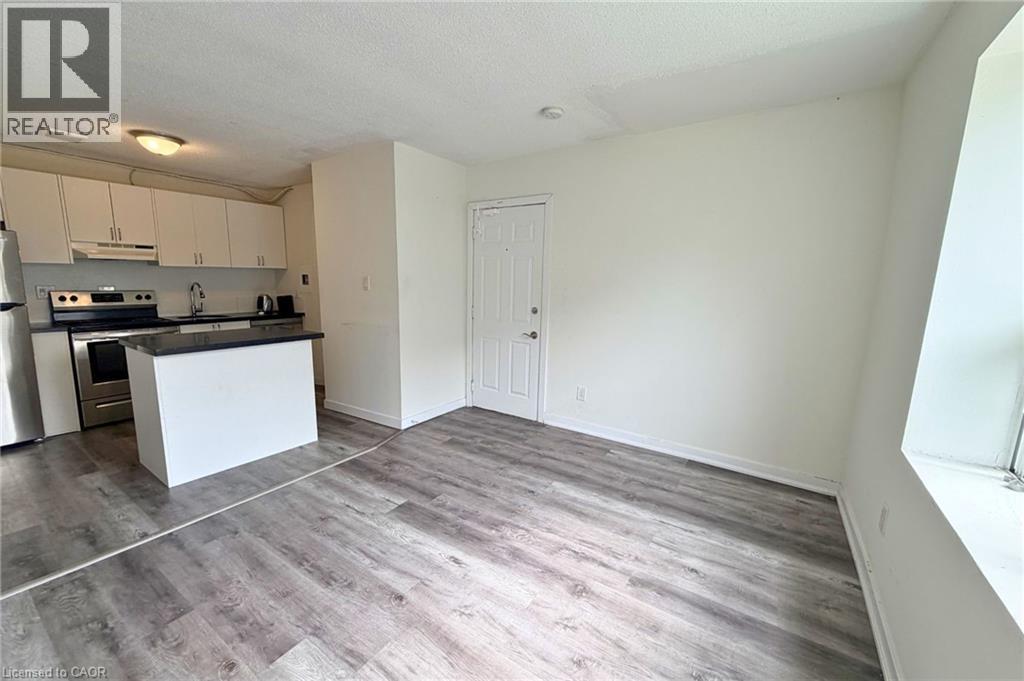
Bright 2 bed 1 bath apartment for lease near downtown Hamilton. Unit 3 at 120 Charles St. offers 474 sq ft of thoughtfully designed living space in a quiet low rise building with a highly convenient central location. Rent is $1700 plus hydro. Inside you'll find a comfortable living area, two bedrooms, and a functional kitchen equipped with a stainless steel fridge, stove, and dishwasher. The unit also features a clean 4 piece bathroom, private in suite laundry, and two active ductless heating and cooling units for year round comfort. Located just minutes from transit, St. Joseph's Hospital, parks, restaurants, shops, and Hamilton's downtown core, this is an excellent option for tenants seeking a clean, well maintained rental in a walkable neighbourhood. One parking space available for $100 per month. A move in ready apartment offering modern conveniences and exceptional value in a central Hamilton location. (id:19593)
Hamilton, Ontario
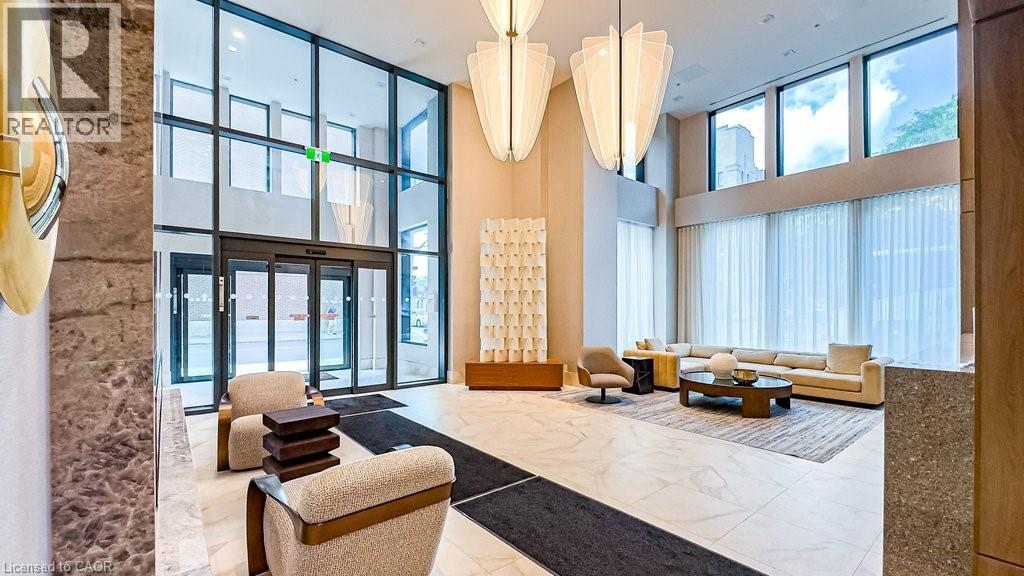
Exciting things are happening in downtown Hamilton, and this brand new suite at 75 James Street South is a perfect example. Perched on the 25th floor, this never lived in one bedroom condominium offers spectacular south facing escarpment views and a bright, thoughtfully designed layout. The eat in kitchen provides ample storage and workspace, opening seamlessly into the living area with a walkout to a private balcony, perfect for relaxing or entertaining. Floor to ceiling windows fill the suite with natural light while showcasing Hamilton's stunning skyline. The spacious bedroom offers a peaceful retreat, while the in suite laundry and generous closet space make everyday living easy. As you enter the unit, you'll appreciate the practical front hall storage and dedicated laundry closet, creating a welcoming space where everything has its place. What truly sets this property apart is the building itself. 75 James Condominiums is redefining downtown living with over 16,000 square feet of exceptional indoor and outdoor amenities. Residents enjoy concierge service, a state of the art fitness centre, yoga and spin studios, co working lounges, theatre and gaming rooms, party spaces, rooftop terraces with BBQ areas, dog grooming area, and beautifully designed social spaces that feel more like a luxury hotel than a condominium. Located in the heart of downtown Hamilton, you are steps from local cafés, restaurants, shopping, entertainment venues, the Hamilton Farmers' Market, Gore Park, St. Joseph's Hospital, and the Art Gallery of Hamilton. Commuters will appreciate the close proximity to Hamilton GO Centre and the future King and James LRT station, while students and professionals benefit from easy access to McMaster University's Downtown Centre and Mohawk College. Offered by a local landlord who takes pride in ownership and is looking for a tenant who will appreciate living in an urban setting in a vibrant neighbourhood. (id:19593)
Caledonia, Ontario
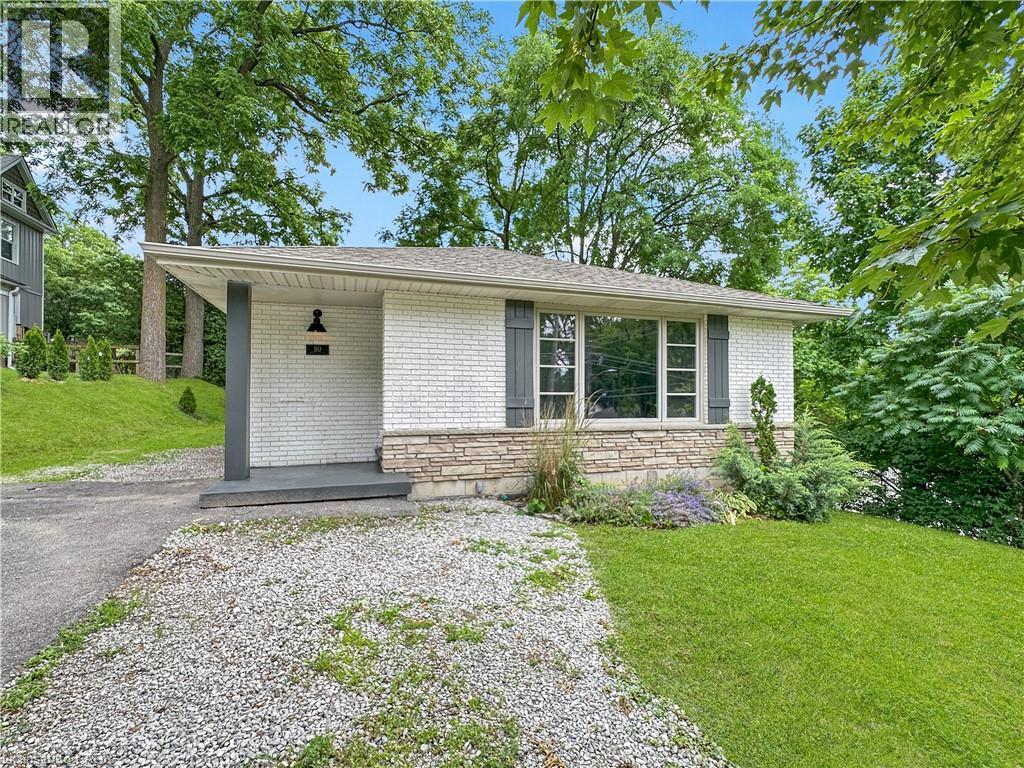
Spacious home available for immediate lease! Offering over 2,000 sq. ft. of finished living space, this home is ideally situated on a quiet street just steps from schools, the Fairgrounds, scenic Grand River walking trails, and all of Caledonia's amenities. Featuring 4 bedrooms and 2 full bathrooms, the home offers a functional layout with an updated kitchen showcasing refinished flooring (2025) and a fully finished lower level (2021) with a separate entrance. The lower level includes two additional bedrooms, a beautifully updated bathroom, and a spacious family room, making it ideal for extended family, guests, or additional living space. Tenant is responsible for all utilities, including hydro, gas, water, and water heater rental, as well as lawn maintenance and snow removal. Credit check, employment verification, and references are required. (id:19593)
Bright, Ontario
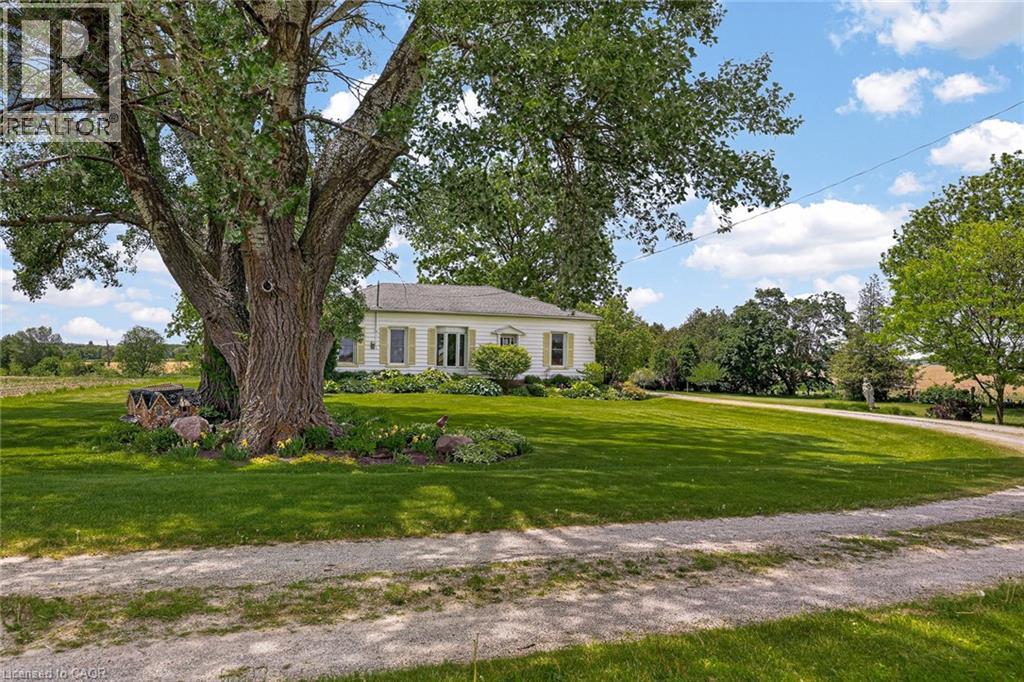
Set on approximately 3 acres of pure country beauty, this is the kind of property that makes you slow down the second you arrive. The land is a dream. Mature trees, sweeping lawns, open farmland views, a winding driveway, beautiful garden beds, flowering shrubs, a gazebo, and peaceful pockets of shade create a setting that feels private, calm, and almost impossible to replace. You will not see gardens like this every day. They have been loved, layered, and cared for over time, giving the whole property a storybook feel without trying too hard. The home offers a warm and practical main floor layout with a large country kitchen, generous dining room, spacious living room with fireplace, 3 bedrooms, a 4 piece bath, main floor laundry, and a welcoming foyer. It feels comfortable, grounded, and full of heart. The unfinished stone basement offers storage and utility space, while the shop is a standout feature with garage space, multiple workshop areas, and an upper attic level for extra storage or future possibilities. Whether you have been dreaming of room for hobbies, quiet mornings with coffee, gardens you can get lost in, space for family to gather, or a country property that feels truly special, this is a rare opportunity. Properties like this do not come along often. This one has the land, the charm, the privacy, the gardens, the shop, and that hard-to-explain feeling people hope for when they say they want a little piece of country. (id:19593)
Hamilton, Ontario
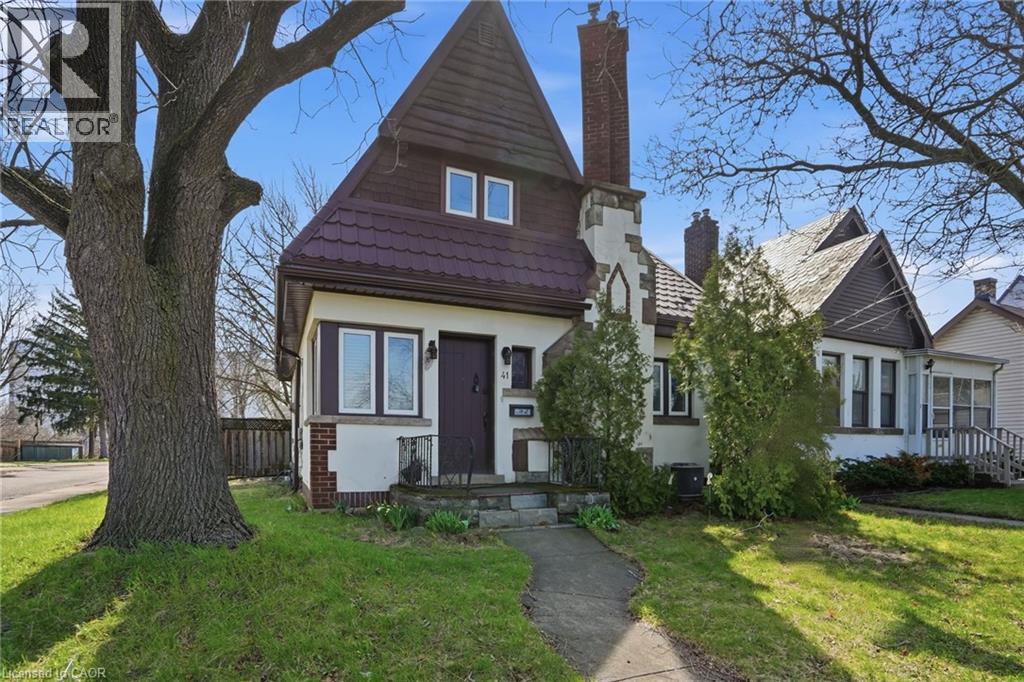
Prime location in sought-after Westdale! This charming home welcomes you with beautiful hardwood flooring throughout the bright living and dining areas. The updated open-concept kitchen is ideal for entertaining, featuring new cabinetry, quartz countertops, and stainless steel appliances. The main level offers two generously sized bedrooms and a modern, full bathroom. Upstairs, you’ll find three additional bedrooms, providing plenty of space for family, guests, or a home office. The semi-finished basement is perfect for storage. Enjoy summer afternoons in the private, mature backyard, and take advantage of the detached garage for added convenience. Ideally located close to Highway 403, shops, restaurants, and more—this location truly can’t be beat. Immediate possession available. Preference for a 1+ year lease. Tenant responsible for hydro, water, gas, and cable/internet. No smoking. AAA+ tenants only. (id:19593)
Listowel, Ontario
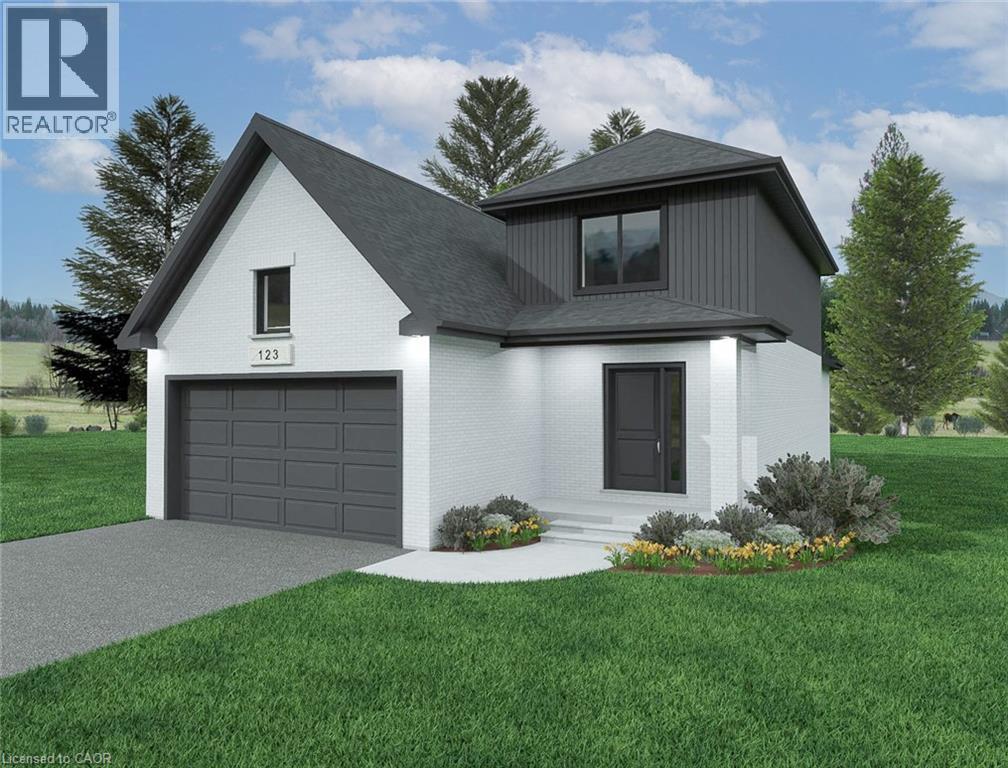
Welcome to Countryside Meadows, a thoughtfully designed new subdivision by PK Homes Inc where small-town charm meets modern living. Located on the north end of Listowel, this growing community offers the perfect blend of peaceful surroundings and everyday convenience. Spacious layouts, modern finishes and quality craftmanship designed by PK Homes Inc. for today's families and professionals. Enjoy wide streets green spaces and relaxed atmosphere- all while staying connected to town amenities. Minutes to schools, shopping, parks, restaurants and healthcare- everything you need is right where you live. The Sapphire is a 1866 sqft- 3 bedroom, 2.5 bath, 2 Storey featuring a open concept great room, bright kitchen w/island and granite, main floor laundry, 2 car garage and sodded lot. Build your future in a community you'll be proud to call home. Countryside Meadows- where comfort, community and countryside living come together. ***TO BE CONSTRUCTED*** (id:19593)
Listowel, Ontario
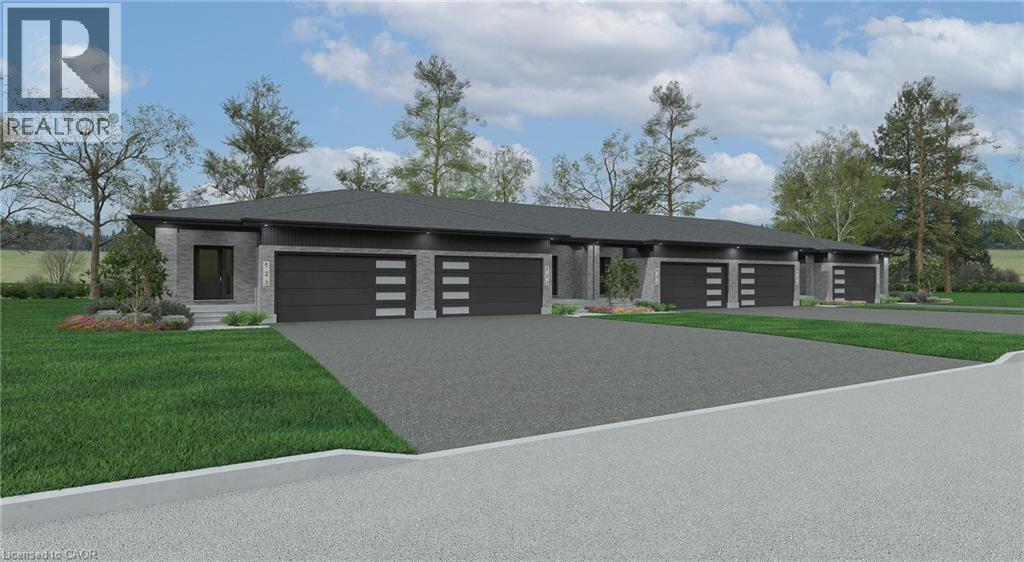
Welcome to Countryside Meadows, a thoughtfully designed new subdivision by PK Homes Inc where small-town charm meets modern living. Located on the north end of Listowel, this growing community offers the perfect blend of peaceful surroundings and everyday convenience. Spacious layouts, modern finishes and quality craftmanship designed by PK Homes Inc. for today's families and professionals. Enjoy wide streets green spaces and relaxed atmosphere- all while staying connected to town amenities. Minutes to schools, shopping, parks, restaurants and healthcare- everything you need is right where you live. The Amber is a 1102 sqft- 1 bedroom, 1.5 bath, bungalow interior townhome featuring a open concept great room, bright kitchen w/island and granite, main floor laundry, 2 car garage and sodded lot. Build your future in a community you'll be proud to call home. Countryside Meadows- where comfort, community and countryside living come together.***TO BE CONSTRUCTED*** (id:19593)
Guelph, Ontario
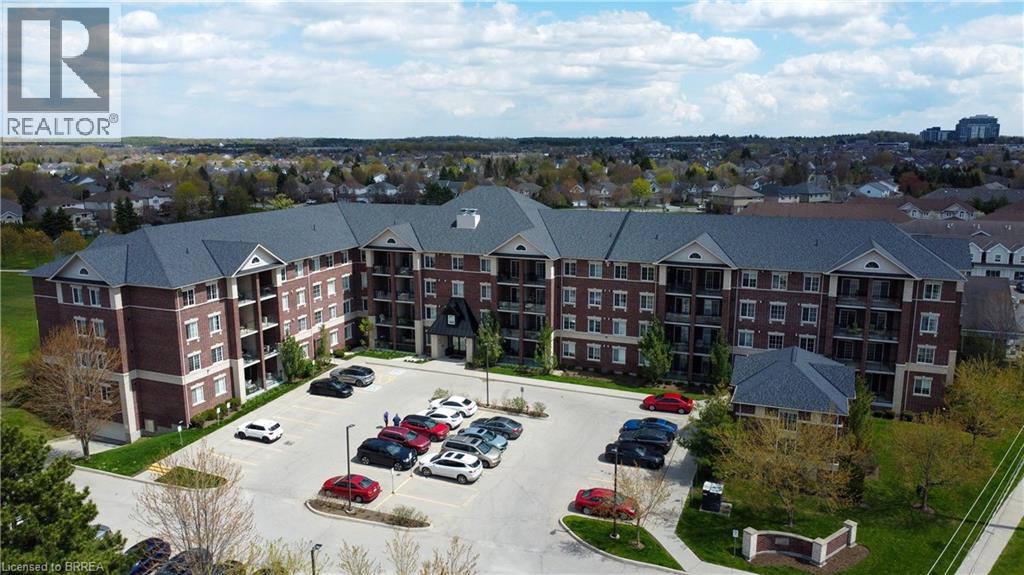
This beautifully designed condo has been totally upgraded throughout and offers 9 ceilings that accentuate each and every room. The eat in Kitchen boasts a granite centre island , espresso cabinetry all with granite counter tops.Stainless steel appliances compliment this space.Enjoy your meals on a covered walkout deck off the kitchen.The kitchen that looks onto a family/living area with rich dark flooring and a multitude of windows that surround this comfortable space. Your master bedroom is a private oasis with a luxurious ensuite bath with jacuzzi tub and walk-in closet, plus a second bedroom and main bath that is equally as fabulous. A panoramic view of parkland or a glimpse of a sunset on a clear summers eve is one of many features this incredible corner unit has to offer.Located in a great area with parks,schools and shopping.Parking spot included.Dont miss out on this beauty|| (id:19593)

Listowel, Ontario
*****1911 sqft Bungalow*****Welcome to Countryside Meadows, a thoughtfully designed new subdivision by PK Homes Inc where small-town charm meets modern living. Located on the north end of Listowel, this growing community offers the perfect blend of peaceful surroundings and everyday convenience. Spacious layouts, modern finishes and quality craftmanship designed by PK Homes Inc. for today's families and professionals. Enjoy wide streets green spaces and relaxed atmosphere- all while staying connected to town amenities. Minutes to schools, shopping, parks, restaurants and healthcare- everything you need is right where you live. THE OPAL is a 1911 sqft- 3 bedroom, 2 bath, bungalow featuring- 9 foot ceilings, an open concept great room, bright kitchen w/island and granite, main floor laundry, 2 car garage and sodded lot. Build your future in a community you'll be proud to call home. Countryside Meadows- where comfort, community and countryside living come together. (id:19593)
Ancaster, Ontario
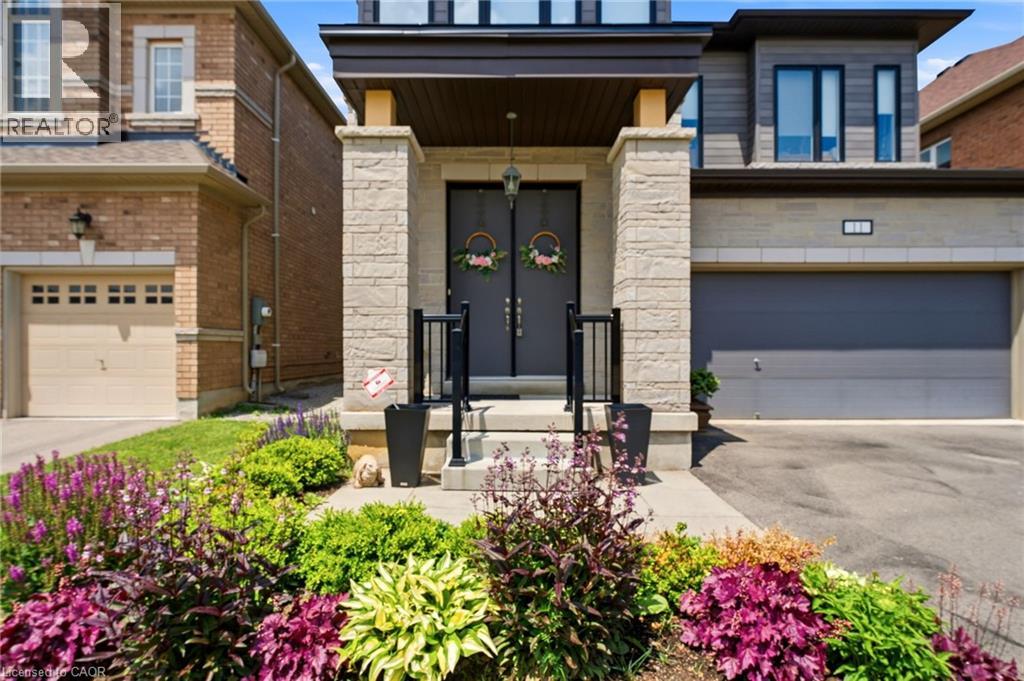
Welcome to Tiffany Hills, one of Ancaster's most sought-after neighbourhoods for families in Meadowlands, just a short walk to Tiffany Hills elementary school, parks, trails, and conservation area. This impressive two storey home offers loads of living space and a thoughtfully designed layout that is perfect for modern family life. A grand two-storey foyer creates an unforgettable first impression, showcasing elegant hardwood stairs and setting the tone for the stylish interior. Hardwood flooring flows throughout the dining room and Great Room, where a striking two-sided gas fireplace creates warmth and character while defining each space. The spacious kitchen is a true gathering place, featuring sleek cabinetry, gorgeous granite countertops, a large centre island, and an expansive breakfast area with walkout access to the fenced back yard. Upstairs, you'll find four generous bedrooms, each with access to one of the three full bathrooms. A convenient Jack and Jill bathroom connects two of the bedrooms, one currently serving as a bright home office. The oversized primary bedroom offers a large walk-in closet and luxurious ensuite complete with a modern tub and separate shower. The unfinished lookout basement features large windows, abundant storage space, and endless possibilities for future living space for recreation. This is an exceptional opportunity to own a beautifully maintained family home in one of Ancaster's premier communities. (id:19593)
Burlington, Ontario
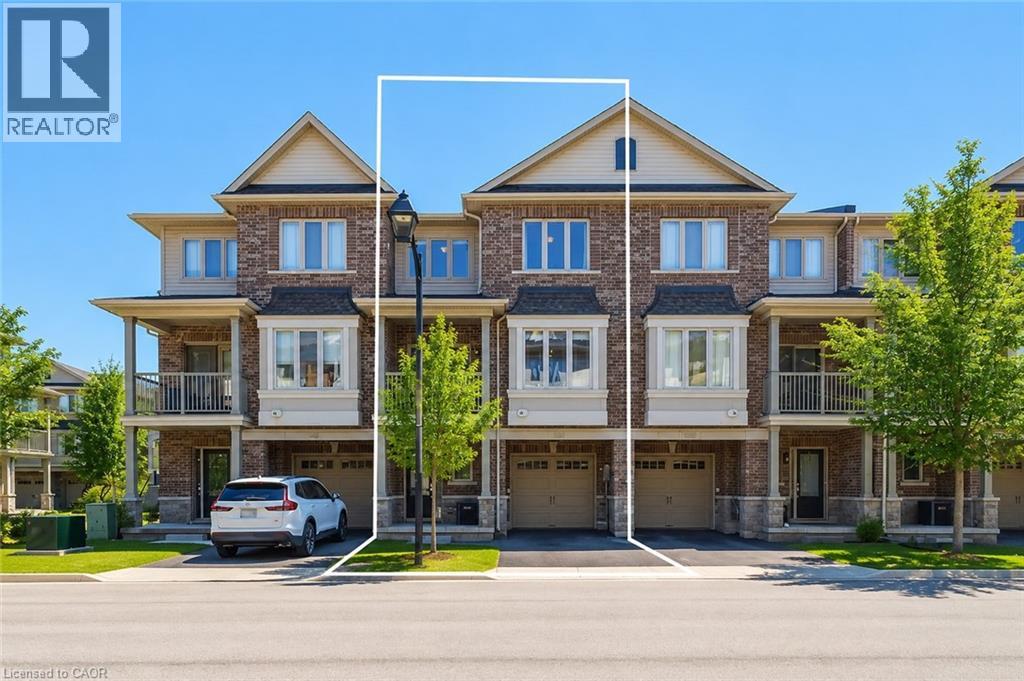
Three-storey freehold townhome in one of Burlington's most convenient locations, thoughtfully updated from top to bottom. New hardwood staircase with iron pickets, engineered hardwood on the second and third levels, renovated bathrooms, and smart home features which include a Nest thermostat, video doorbell, smart smoke detectors and smart lighting with dimmers throughout. The main level has a versatile den that works well as a home office or sitting area, plus a coat closet and access to the garage. Step upstairs to the second level where nine foot ceilings, pot lights, and an open kitchen, living, and dining area give the space a bigger feel. Glass patio doors lead out to a covered terrace. The kitchen has extended cabinetry, quartz countertops, stainless steel appliances, a new microwave, dual sinks and black faucet, and a pantry with built in organizers. Head up to the third level and you've got two bedrooms, both with engineered hardwood, a primary suite with a walk-in closet with built-in organizers, and a fully renovated bathroom with an oversized shower, Pierdeco designer column, quartz vanity, and black hardware. Laundry is on this level too with full sized Washer and Dryer. Tucked away in a quiet, private enclave yet right in the middle of everything Burlington has to offer, top rated schools, parks, shopping, the QEW, and Appleby GO Train are all minutes away. One car garage, owned furnace and AC. All you need to do is move in. (id:19593)
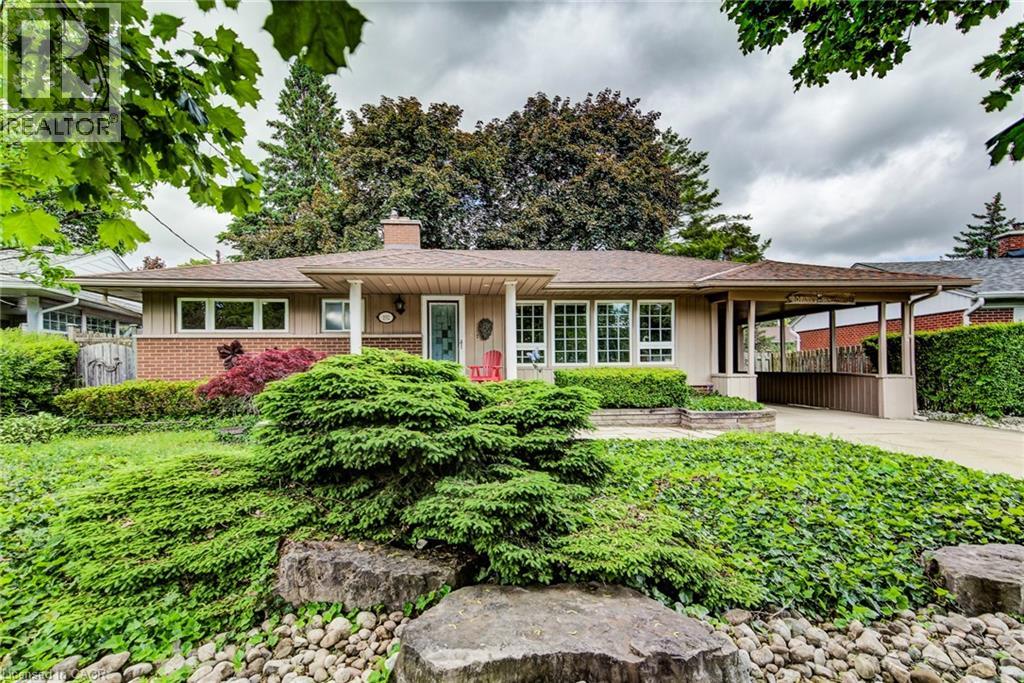
Kitchener, Ontario
Welcome to easy living. This well-maintained 2-bedroom, 2-bathroom bungalow offers the perfect blend of comfort, entertaining space, and low-maintenance living. Designed with downsizers and retirees in mind, the property features a beautifully landscaped yard highlighted by a tranquil pond and fountain, creating a peaceful setting to relax and unwind. The showpiece of the home is the impressive covered patio—an outdoor retreat that's perfect for hosting family and friends or simply enjoying your morning coffee while listening to the rain roll in. Inside, large casement windows fill the home with natural light, while the spacious rec room, with side entrance, provides additional space for hobbies, gatherings, or watching the big game. A detached 11.5' x 15.5' shed/workshop offers excellent storage and workspace for the hobbyist or handyman. The oversized driveway provides ample parking for guests, making entertaining effortless. Conveniently located just minutes from the hospital and only 3 minutes to Highway 401, you'll enjoy easy access to amenities while still feeling tucked away in your own private oasis. Rarely offered, this is the kind of property that allows you to spend less time maintaining and more time enjoying your home. (id:19593)
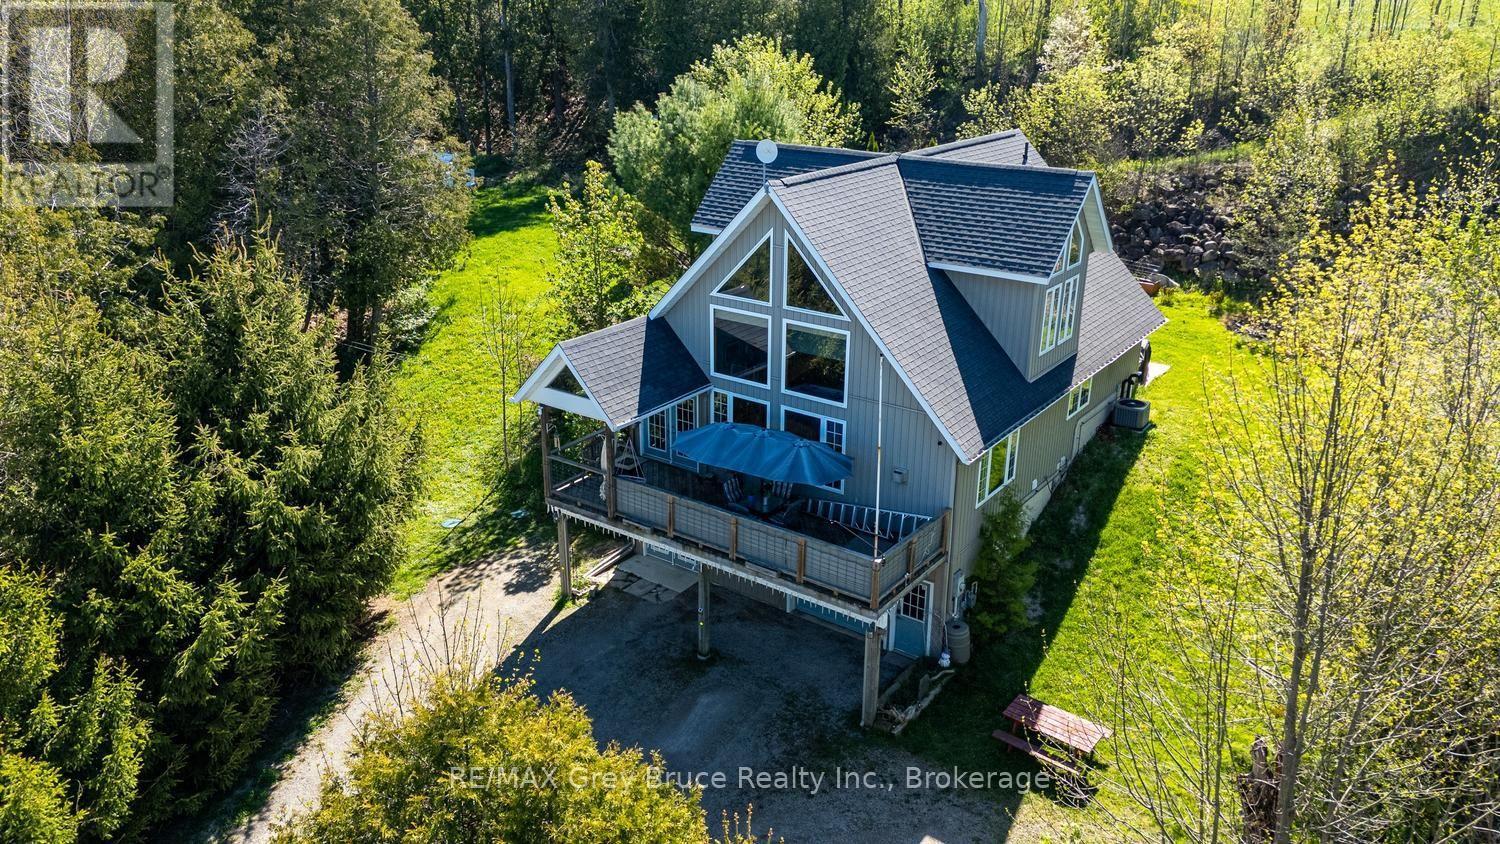
Georgian Bluffs, Ontario
Set on just over an acre in a highly desirable location overlooking beautiful Colpoy's Bay, this inviting property offers the perfect blend of privacy, natural beauty, and convenience. With municipal water and natural gas services, you can enjoy the comfort of in-town amenities while still experiencing the peace and serenity of country living. From the home and your own private access to the top of the escarpment, take in breathtaking views and immerse yourself in the stunning landscape that makes this area so sought after. The spacious yard provides endless room for children to explore, outdoor entertaining, or simply relaxing in your own private retreat. Inside, the home features 3 bedrooms, 3 bathrooms, and a functional layout designed for comfortable everyday living. Cozy up beside the fireplace on cooler evenings while enjoying the surrounding nature views through the windows. The lower-level suite offers excellent flexibility for multi-generational living, an in-law suite, or potential income opportunities through long or short-term rentals. Located along scenic Island View Drive, this property is just minutes from Wiarton and all the incredible amenities the area has to offer, including shopping, schools, restaurants, marina facilities, boat launches, public water access, the arena, hospital, and airport. Outdoor enthusiasts will appreciate the close proximity to the Bruce Trail, Georgian Bay, and the world-renowned attractions of the Bruce Peninsula, including Sauble Beach, The Famous Grotto, Tobermory, and countless hiking, boating, fishing, and snowmobile trails. Whether you are searching for a year-round home, weekend retreat, or investment opportunity with strong Airbnb potential, this is a rare chance to own a special property in one of the most scenic areas of the Bruce Peninsula. Immediate occupancy is available. Contact your REALTOR today to book your private showing and start enjoying everything this exceptional property and area have to offer. (id:19593)
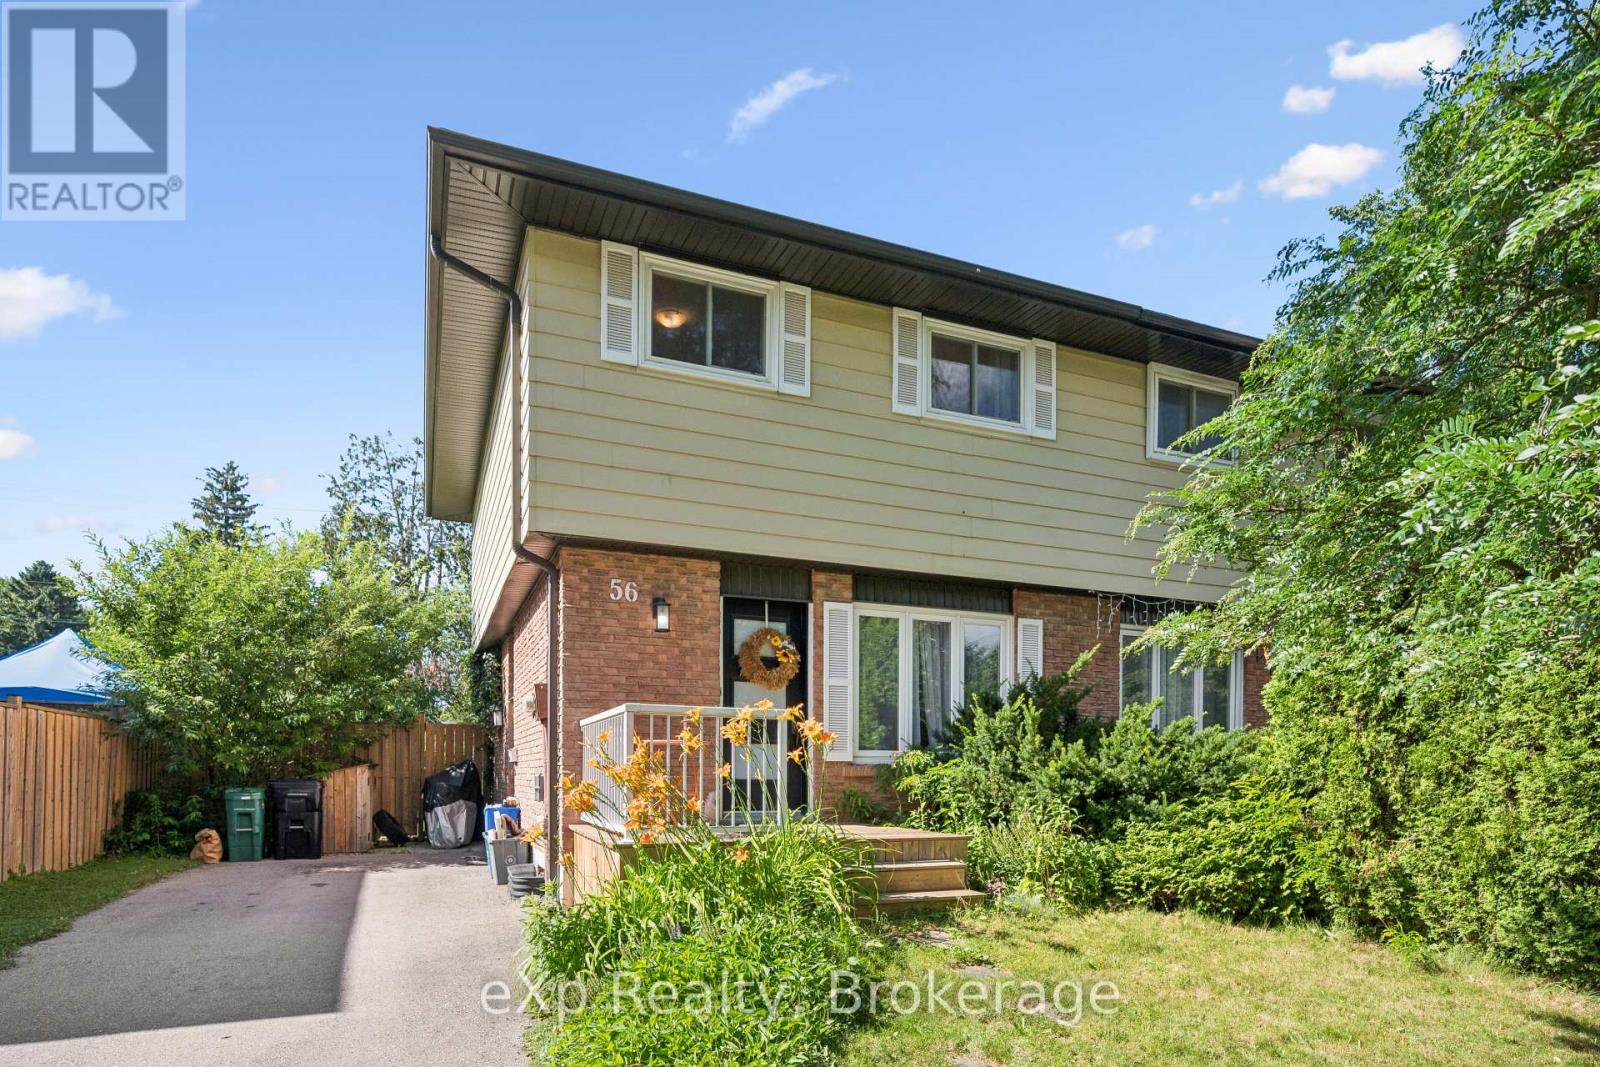
Cambridge, Ontario
Welcome to 56 Bretz Avenue, tucked away on a quiet, family-friendly street in a fantastic location right across from Victoria Park! This charming freehold semi-detached home offers over 1,300 sq. ft. of finished living space and sits on an impressive 150 ft deep lot with a huge, private backyard surrounded by mature trees. Inside, you'll find a bright and inviting living room flowing into the spacious kitchen and dining area, complete with a custom built-in bench and fridge unit, making it the perfect space for everyday living and entertaining. Step outside to the backyard deck, ideal for BBQs, relaxing, and enjoying the peaceful setting. Upstairs features three generously sized bedrooms, a spacious landing with full-height ceilings, and a 4-piece bathroom. The partially finished basement adds valuable living space with a rec room and updated 2-piece bathroom. Lovingly maintained and extensively updated, this home offers peace of mind with a roof (2016), windows (2017), kitchen (2015) with updated backsplash (2019), appliances (2015) and washer/dryer (2017), upstairs flooring (2017), main floor and basement flooring (2019), exterior and interior doors (2019), light fixtures (2019), fresh paint (2019), asphalt driveway (2019), fence (2020), front porch (2020), shutters (2020), sheds (2020), and professionally refreshed gardens and landscaping (2020). Ideally located just minutes to Highway 401, Wellington Road 32, schools, parks, grocery stores, shopping, the beautiful Chilligo Conservation Area, and only a short drive to Guelph. A wonderful opportunity to own a move-in-ready home in an exceptional location!! Available for immediate vacant possession after August 1st! (id:19593)
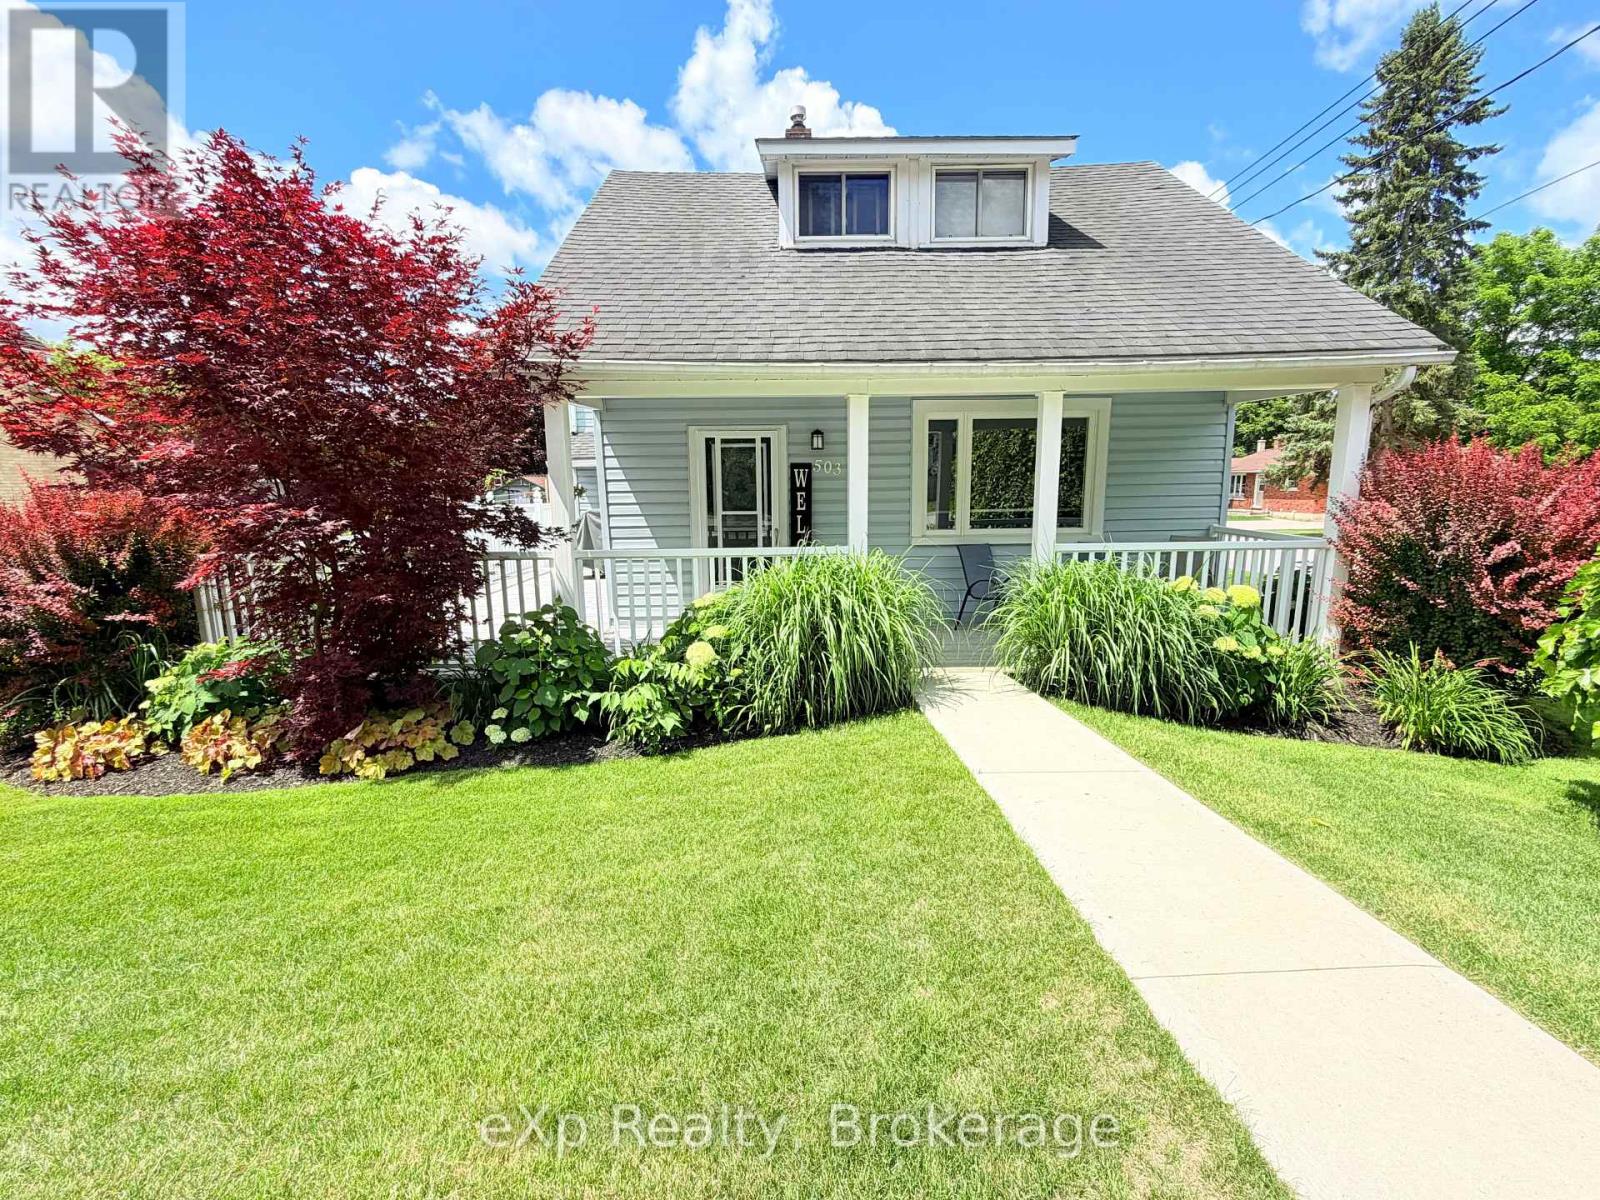
Brockton, Ontario
Welcome to 503 Yonge Street, South in the town of Walkerton. For the first time in 40 years, this home is hitting the market. Enjoy the unmistakable pride of ownership that shines throughout after decades of meticulous care - no detail has been spared. Upon entering, you're immediately welcomed by a cozy sitting area that flows naturally into the eat-in kitchen, with convenient access to the oversized front porch/ deck area. The main level also features a beautifully updated three-piece washroom, main-level laundry, a large living room, an additional sitting room/office, aa well as access to the storage room currently being used as a workshop. Upstairs you'll find three spacious bedrooms with large windows and a full bathroom. Outside, you can relax on the stamped concrete pad around a campfire with a good book and should the weather not cooperate, simply move to the covered porch and carry on. A matching storage shed provides excellent additional storage. Be sure to check out this special property and experience it for yourself. (id:19593)
Central Huron, Ontario
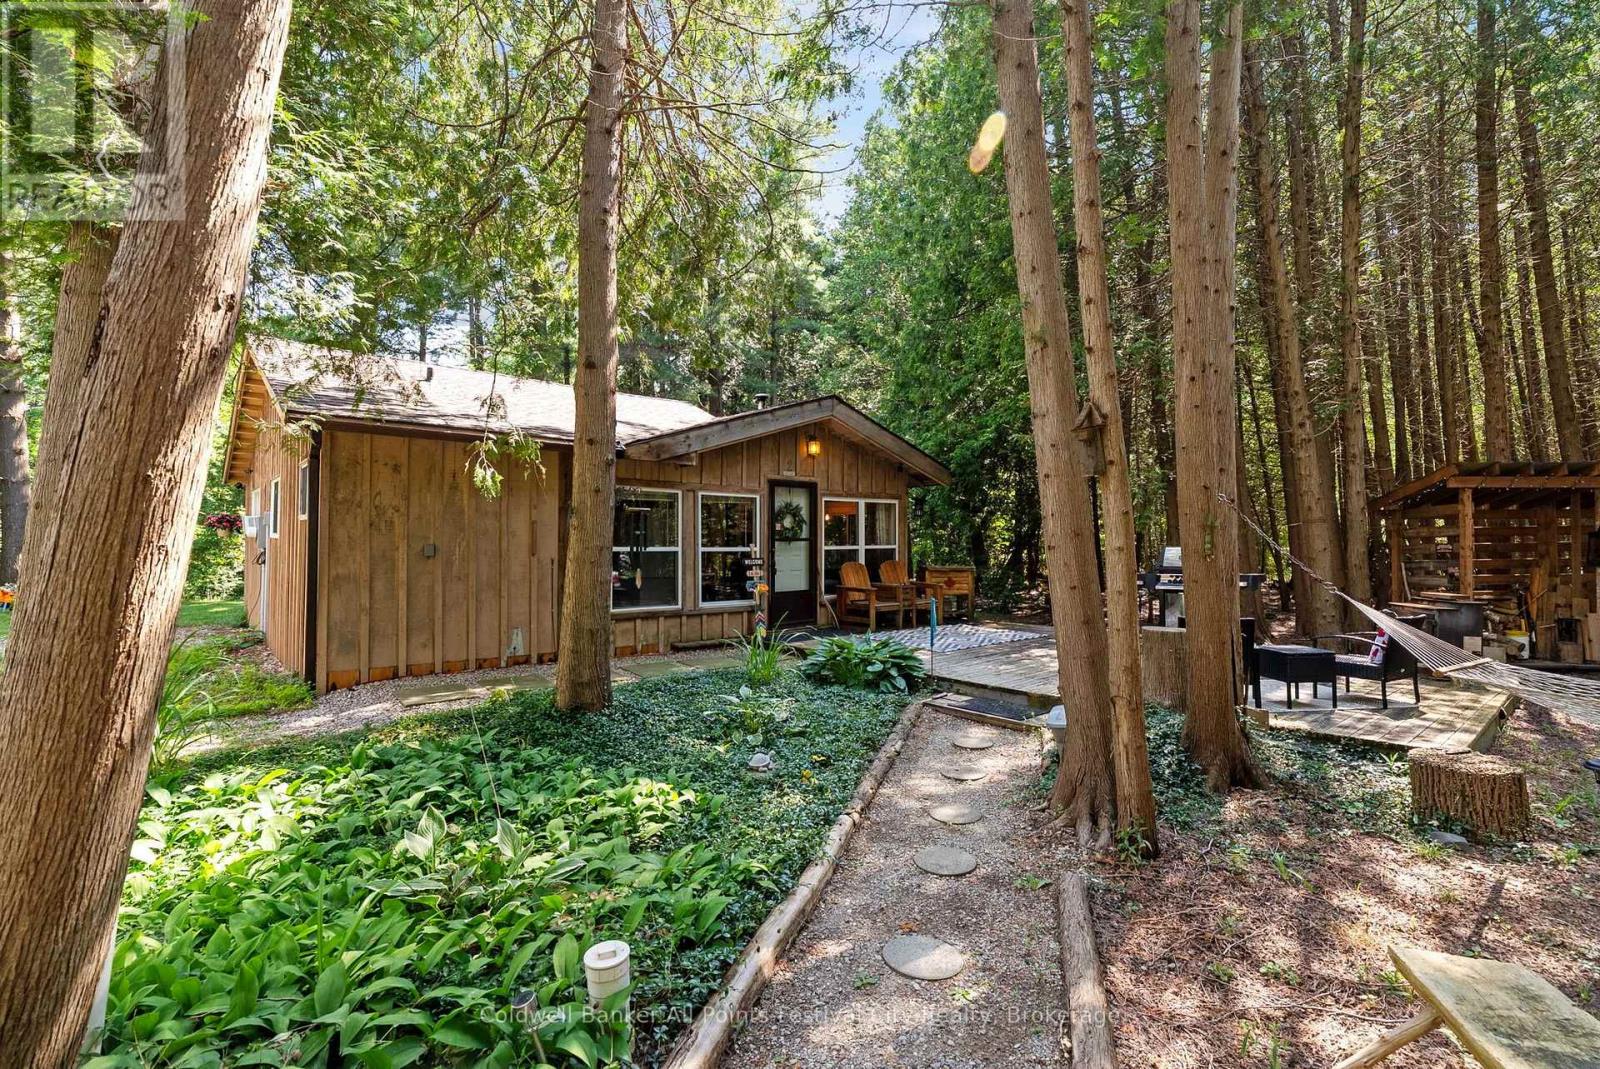
How does a cabin in the woods, walking distance to stunning Lake Huron, with 2 storey detached shop sound? Welcome to 33587 Rowcliffe Drive, Central Huron. Tucked in a quiet, wooded, lake-side neighbourhood just south of Goderich, this unique property offers the perfect setting for anyone who loves the outdoors. This 2 bedroom, 1 bath rustic cabin offers year-round living on half an acre. Featuring a natural gas fireplace along with the ambiance of the wood burning fireplace of the original cabin design. A 25x25' detached, 2-storey shop was built in 2021 offering home business space, workshop and additional living space potential on the second floor. Heat pumps in the shop make it versatile for your needs. Summer evenings around the campfire clearing or summer days on the beach - this property and location offer a rare opportunity year round with local ski and snowmobile trails as well. A short drive into Goderich for all your day-to-day needs. (id:19593)
Blue Mountains, Ontario
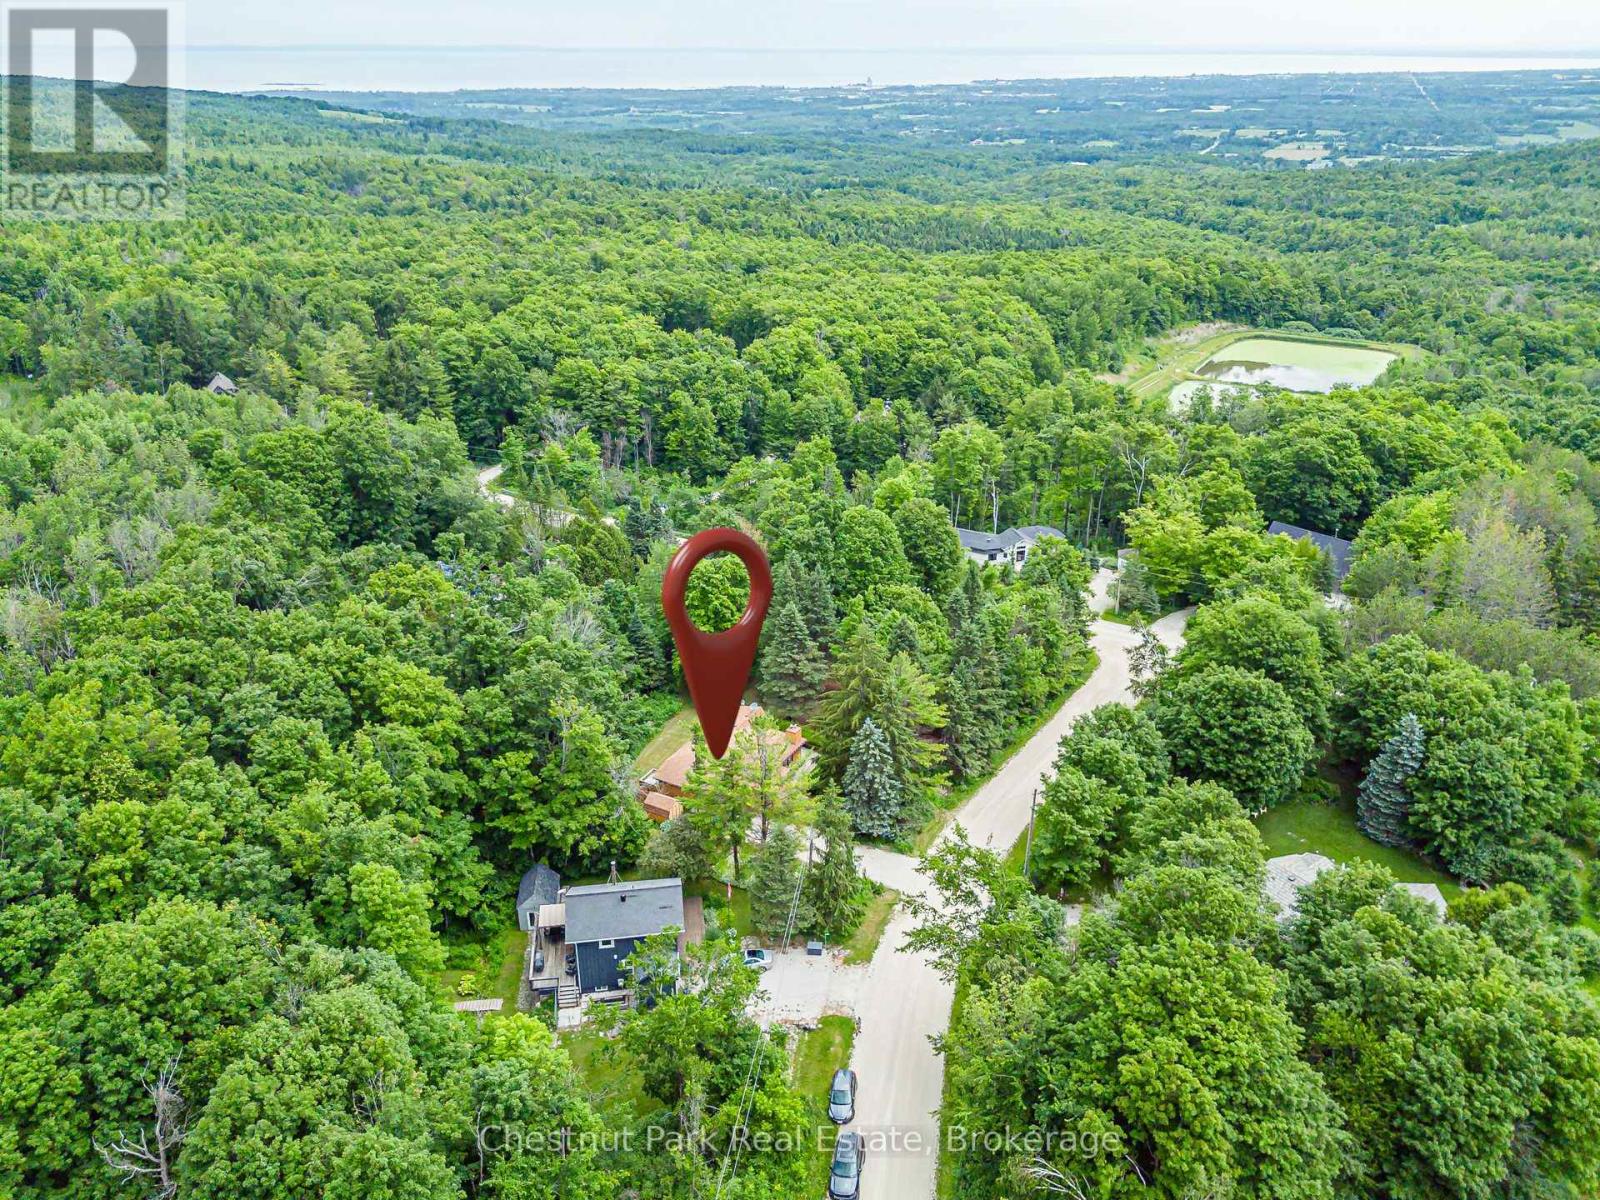
PERFECT PEACE IN SOUGHT-AFTER CASTLE GLEN Surrounded by nature, tranquility, and peace, this spacious 3-bedroom, four-season home is nestled on the edge of the Niagara Escarpment in desirable Castle Glen. Enjoy direct access to hiking, cycling, and snowshoeing trails, including the Bruce Trail, while being just minutes from Osler Ski Club, OslerBrook Golf & Country Club, downtown Collingwood, Blue Mountain Village, and Thornbury. Set on a magnificent lot with expansive gardens, this property offers exceptional potential as a full-time residence or a seasonal/weekend retreat. The bright open-concept living, dining, and kitchen areas each retain their own character and charm, with warm hardwood floors and oversized windows that fill the home with natural light. Step directly from the living room onto the wraparound deck and enjoy seamless indoor-outdoor living. The walk-through foyer includes a double closet and leads to a practical mudroom with access to a second deck featuring a sunken hot tub (included in "as is" condition). The large unfinished basement offers excellent potential to expand your living space, with a toilet, vanity, and shower already installed. Relax in the beautiful gardens, dine outdoors with family and friends, or gather around the firepit under the stars. Every season brings new adventures-from skiing and snowshoeing in winter to hiking, biking, and golf throughout the warmer months. Browse boutique shops, stroll the waterfront, and enjoy the area's outstanding restaurants and vibrant lifestyle. Whether you're searching for a peaceful year-round home or the perfect four-season getaway, this exceptional property offers the best of nature and recreation in one of the area's most desirable locations. (id:19593)
Dysart Et Al, Ontario
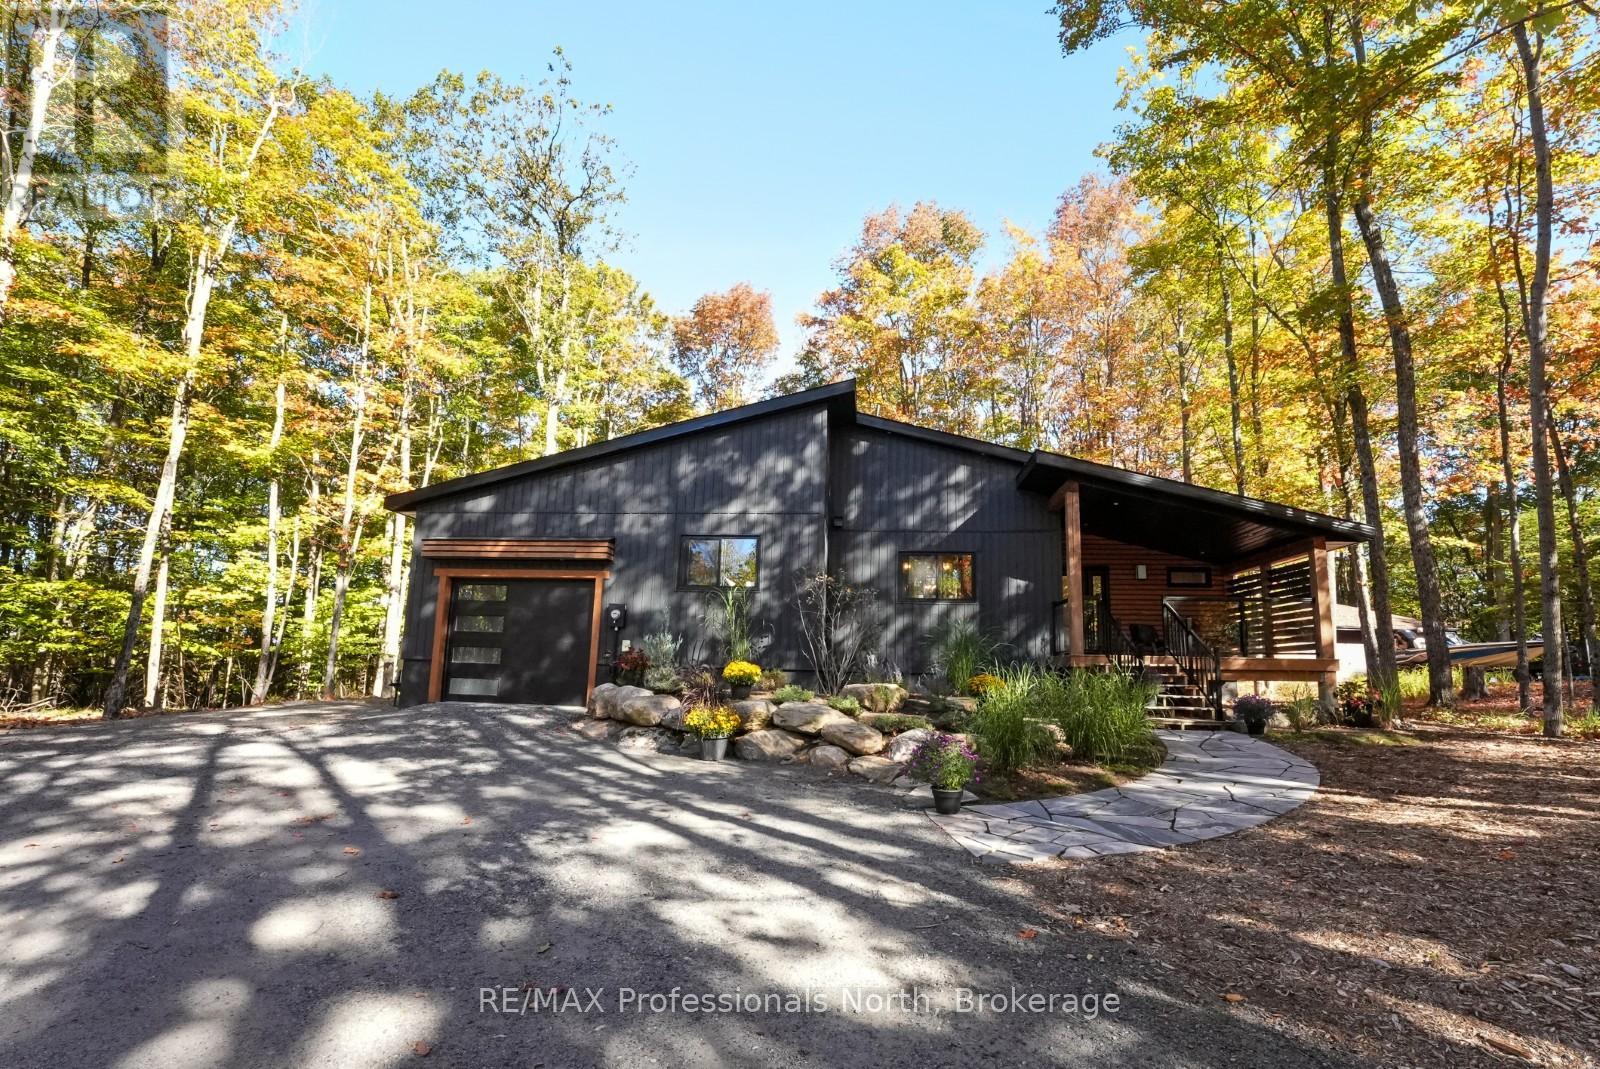
Enjoy the ease of in-town living in this well-appointed bungalow, ideally situated in the Village of Haliburton. Just minutes from schools, grocery stores, restaurants, healthcare services, parks, and local shops, this home offers the convenience of having everything you need close at hand while being part of one of Haliburton County's most vibrant communities. Offering approximately 1,420 sq ft of thoughtfully designed living space, this 3-bedroom, 2-bathroom home features an inviting open-concept layout that is ideal for both everyday living and entertaining. Vaulted ceilings and large picture windows create a bright, airy feel, filling the home with natural light, while the spacious kitchen provides plenty of room for preparing meals and gathering with family and friends. The attached single-car garage offers convenient everyday access, and the outdoor living space is equally impressive. Step onto the expansive rear deck, perfect for summer BBQs, morning coffee, or simply relaxing outdoors. The screened-in Haliburton room extends your living space, providing a comfortable place to enjoy warm evenings without the bugs. A 16' x 10' storage shed offers additional room for tools, gardening supplies, and seasonal equipment. Whether you're looking for a family home, a retirement property, or the convenience of living close to all of Haliburton's amenities, this well-maintained bungalow combines a functional layout, comfortable living spaces, and an excellent in-town location. (id:19593)