
Hamilton, Ontario
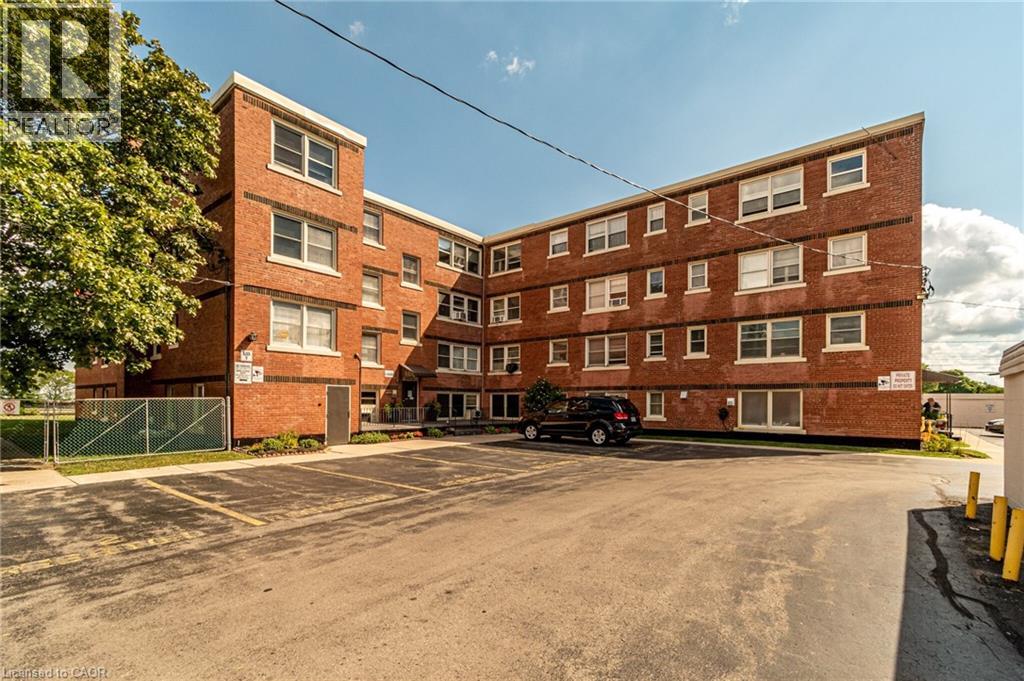
Why rent when you can own? Welcome to Unit 3A at 5 East 36th Street, a rare opportunity to own a beautifully renovated 2-bedroom home in the desirable Eastbrow Cooperative. Conveniently located on the main level with minimal stairs, this thoughtfully updated suite is perfect for first-time buyers, retirees, downsizers, healthcare professionals, or anyone looking to simplify their lifestyle without sacrificing comfort. The bright and spacious layout features engineered hardwood flooring throughout the living and dining rooms and both bedrooms, an updated 4-piece bathroom with modern vanity and flooring, and an impressive kitchen showcasing custom cabinetry, quartz countertops, quartz backsplash, and tiled flooring. Every detail has been carefully updated so you can move in and enjoy immediately. Step outside and discover meticulously maintained grounds, beautiful gardens, and a private fenced yard with direct access to Hamilton's renowned Mountain Brow walking and cycling trails. Enjoy being just a short walk from the boutiques, cafés, restaurants, and amenities that make Concession Street one of Hamilton Mountain's most popular destinations. Healthcare workers will appreciate the convenient proximity to Juravinski Hospital, as well as several other major Hamilton healthcare facilities. Excellent transit service and easy access to the Lincoln M. Alexander Parkway, Red Hill Valley Parkway, QEW, and Highway 403 make commuting simple, while nearby schools, parks, recreation centres, shopping, and healthcare services add to the convenience of this exceptional location.This is affordable homeownership in a fantastic community-an opportunity you won't want to miss. Whether you're entering the market, downsizing, or looking for a move-in-ready home close to work and everyday amenities, this property offers outstanding value in one of Hamilton Mountain's most established neighbourhoods. Don't miss your chance to make it yours! (id:19593)
Hamilton, Ontario
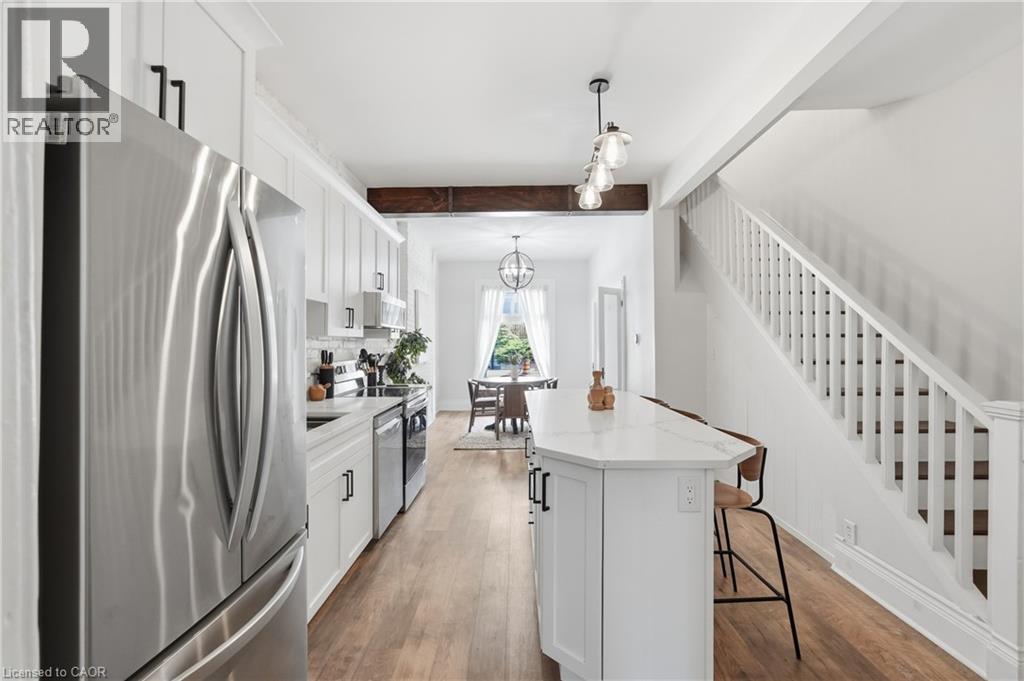
Prime opportunity in the heart of Kirkendall! This C5 mixed-use property at 277 Main St W. Offers exceptional potential for business owners and investors alike. Featuring versatile zoning that accommodates both commercial and residential use, this property is ideal for creating office space, retail storefronts, or modern living units. Perfect for first-time home buyers seeking a home with income potential, or investors looking for a high-visibility, multi-purpose location. Discover how beautifully updated this freehold townhome is including a chef-inspired kitchen with a large island, open-concept living and dining areas, and a private courtyard-style backyard. Located steps from Locke Street and Hess Village, this home or potential business offers easy access to trendy shops, restaurants, and public transit, making it ideal for investors, business owners, young professionals and first-time homebuyers. Recent updates provide peace of mind and added value, including a durable new metal roof, premium Magic Windows, and Leaf Guard protection for low-maintenance living. Plenty of street parking available nearby for residents, clients and guests. Don't miss this rare chance! (id:19593)
Grimsby, Ontario
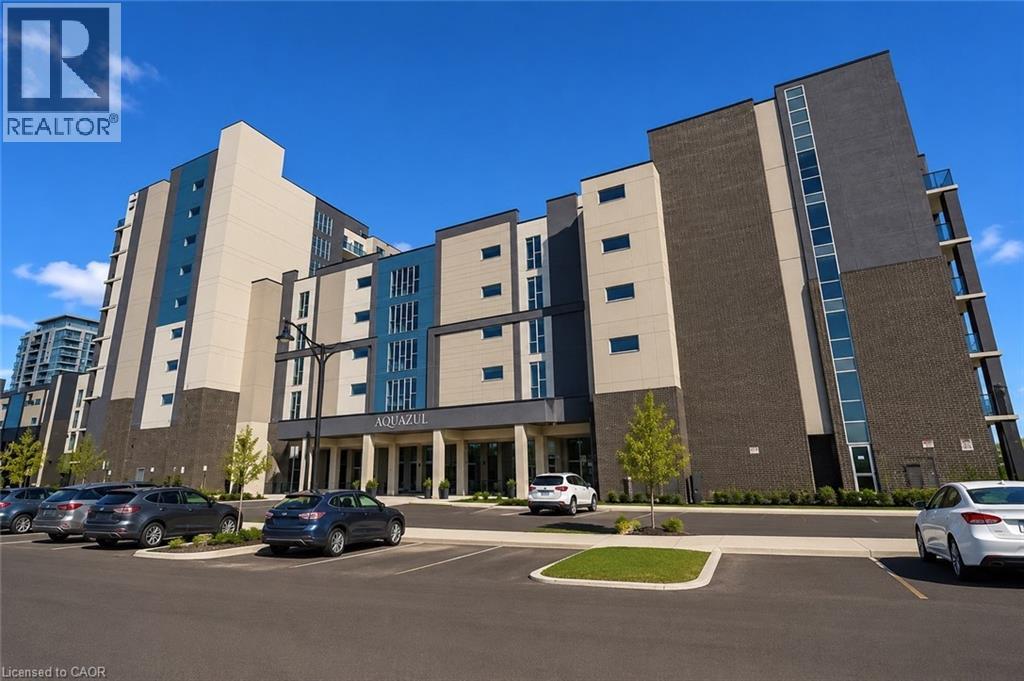
3rd floor suite offering over 1100 sq. ft. of carpet-free living with 9’ ceilings, crown moulding, and wall-to-wall windows. Private 55 sq. ft. north-east facing balcony with open views of the pool and courtyard. Upgraded kitchen featuring a waterfall quartz breakfast bar, soft-close cabinetry, and stainless steel appliances. Includes in-suite laundry and smart thermostat with independent heating/cooling. Resort-style amenities include an in-ground pool, cabana, fitness centre, party/media rooms, and BBQ area. Comes with 2 owned parking spaces and 2 lockers, plus EV charging in visitor parking. Pet-friendly building close to highways, future GO Train, waterfront trails, shopping, dining, schools, and beaches. (id:19593)
Meaford, Ontario
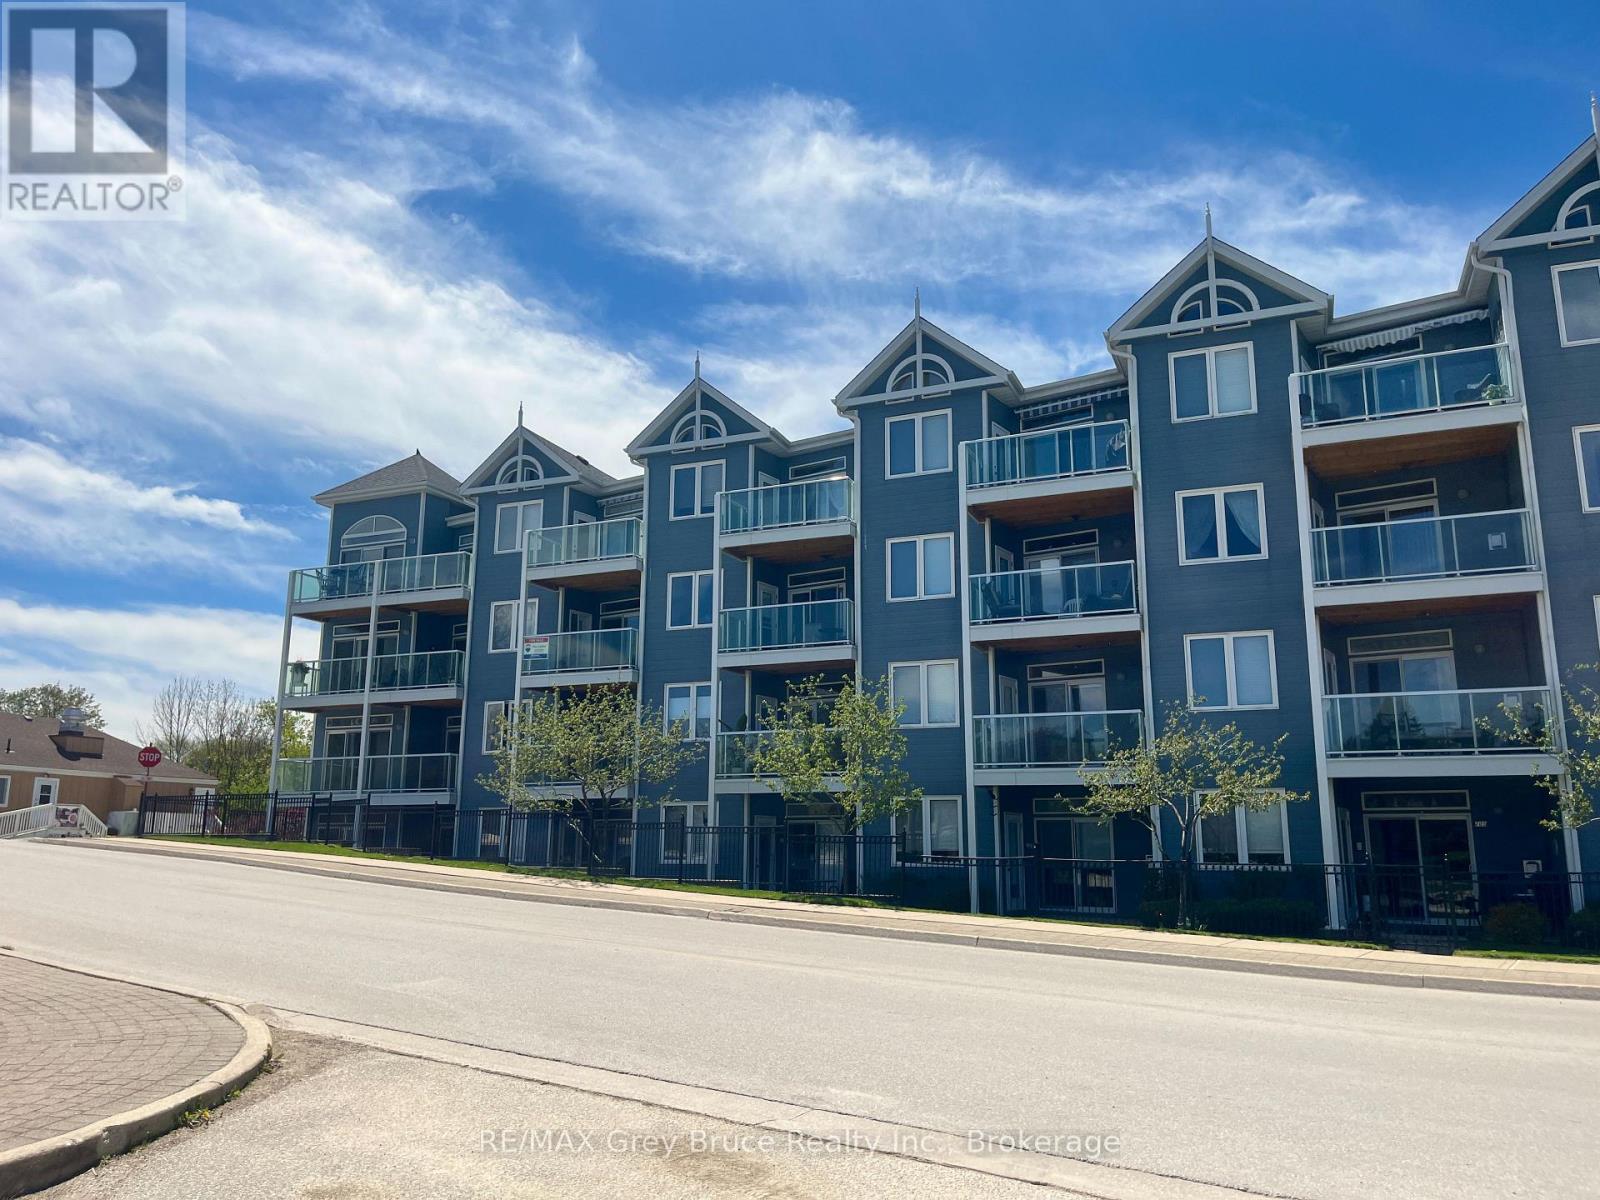
Wake up each morning to sparkling views of Georgian Bay and embrace the carefree lifestyle you've been dreaming of at the highly sought-after Harbourside Condominiums. This impeccably maintained 2-bedroom, 2-bathroom suite offers over 1,070 square feet of bright, beautifully updated living space where comfort and convenience come together effortlessly. Flooded with natural light and featuring new flooring throughout, the open-concept design is perfect for both quiet mornings and entertaining family and friends. Step onto your private balcony to enjoy your coffee as the bay glistens before you, or unwind with breathtaking sunsets at the end of the day. (id:19593)
Centre Wellington, Ontario
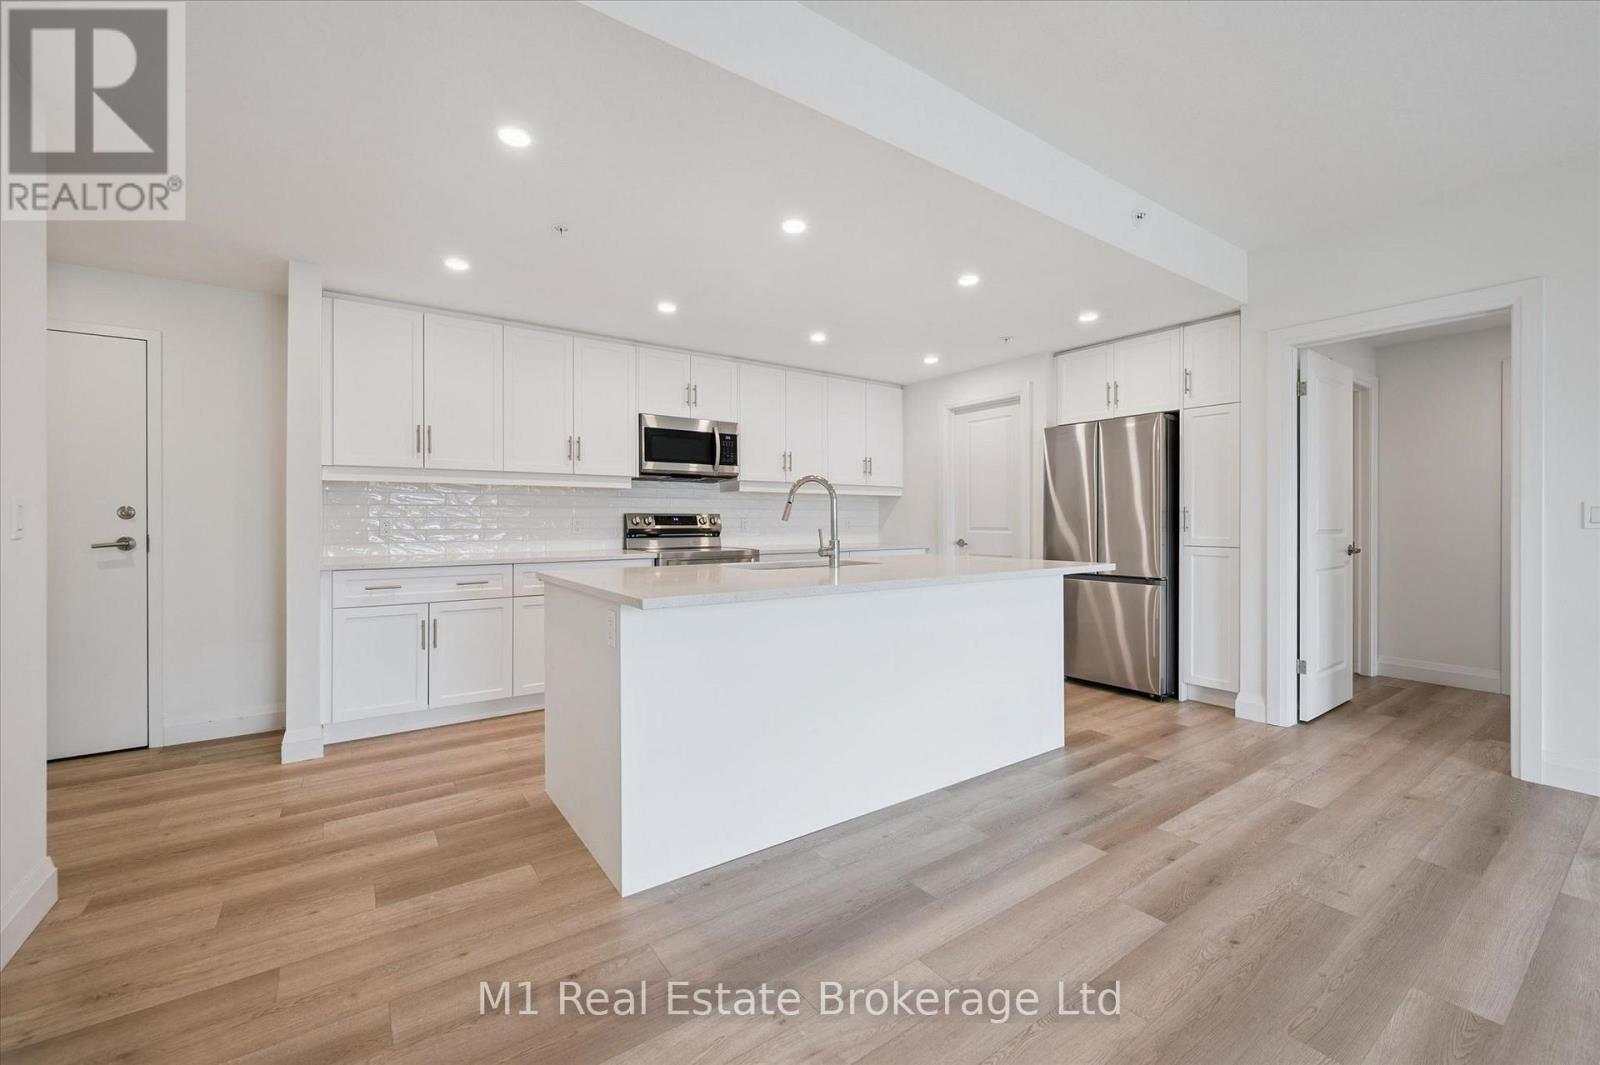
Premium rental opportunity available for immediate occupancy. This remarkable offering includes one underground parking space, a spacious storage locker, and balcony basking in the southern exposure. This condo epitomizes luxury with its high-quality finishes, featuring elegant quartz countertops throughout, stainless steel appliances, a washer and dryer for your convenience, and an eco-friendly Geothermal climate control system, among other premium amenities. The sought-after layout showcases two generously sized bedrooms, each with its own ensuite bathroom.It's the perfect blend of comfort, style, and quality, ensuring that you can live your best life without compromise. Don't let this opportunity slip through your fingers! (id:19593)
Northern Bruce Peninsula, Ontario
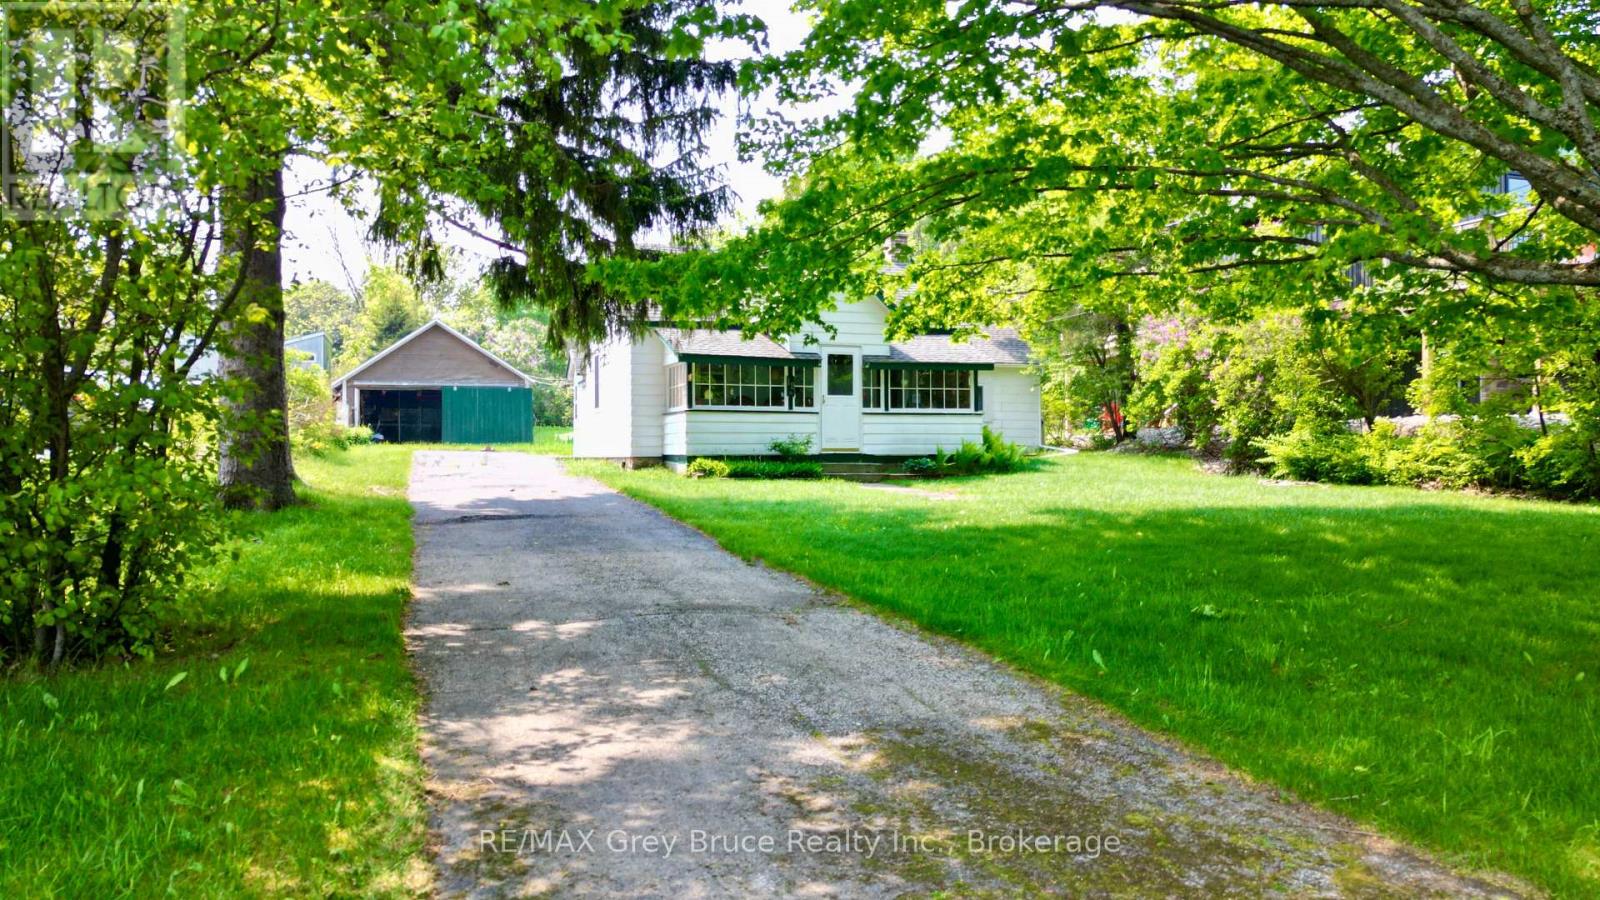
Close to the beach! This three bedroom, three piece bath bungalow cottage - close to the beach and marina in the village of Lion's Head. Cottage/home could also be a good starter home. Inside, you'll find an eat in kitchen, living room with a walkout, an enclosed sunporch to enjoy the view! Updates include electrical throughout and panel (100amp), propane furnace, some windows, roof shingles in 2012. There is a detached garage and is great for extra storage. Nice, deep lot measuring 66 feet wide by 228 feet deep. Cottage/home comes mostly furnished. Property is located on a year round paved municipal road in the village of Lion's Head. Walking distance to the beach, hospital, shopping, pharmacy and other amenities that the village has to offer. Taxes: $1250.00 (id:19593)

Grey Highlands, Ontario
West Wind - 100 spectacular acres in the Singhampton Highlands, a short walk to Pretty River Valley Provincial Park and just 15 minutes to Osler and Devil's Glen. A newly built residence, crafted around the hand-hewn frame of a late-1800s Ontario barn, crowns the property's highest point with Escarpment valley views, complete privacy, and architectural plans for its next phase. The land is the estate: rolling meadows, mature forest, and thousands of acres of protected parkland just beyond the gate. Hay fields are maintained by a local farmer, preserving valuable farm-class taxes, while a winding driveway leads to a hilltop setting with no neighbours in sight. The home blends historic character with modern performance, featuring polished concrete floors with hydronic in-floor heat, heat pump heating and cooling, low-maintenance steel exterior, drilled well, new septic system, and a wood-burning stove. Soaring ceilings, walls of glass, a suspended staircase with glass railings, and oversized sliders open to a west-facing deck overlooking your own hundred acres. The chef's kitchen is appointed with Miele, Fisher & Paykel, and Bosch appliances, including an induction cooktop, wall oven, integrated refrigeration, and twin appliance garages. Interiors by Revision Four showcase custom millwork, designer lighting, and are offered fully furnished, including curated pieces with remarkable provenance. Included is a complete second barn kit with architect-designed plans for a garage, additional bedrooms, and a connecting breezeway. Positioned outside NEC development control, the property offers the rare advantage of Escarpment beauty without Escarpment permitting restrictions. Only 15 minutes to Osler, Devil's Glen, and Creemore, 20 minutes to Collingwood, with the Bruce Trail and Mad River nearby, and under two hours from Toronto. Also available with the neighbouring Pretty Pine, creating a remarkable 200-acre legacy estate in the Pretty River Valley. (id:19593)
Parry Sound, Ontario
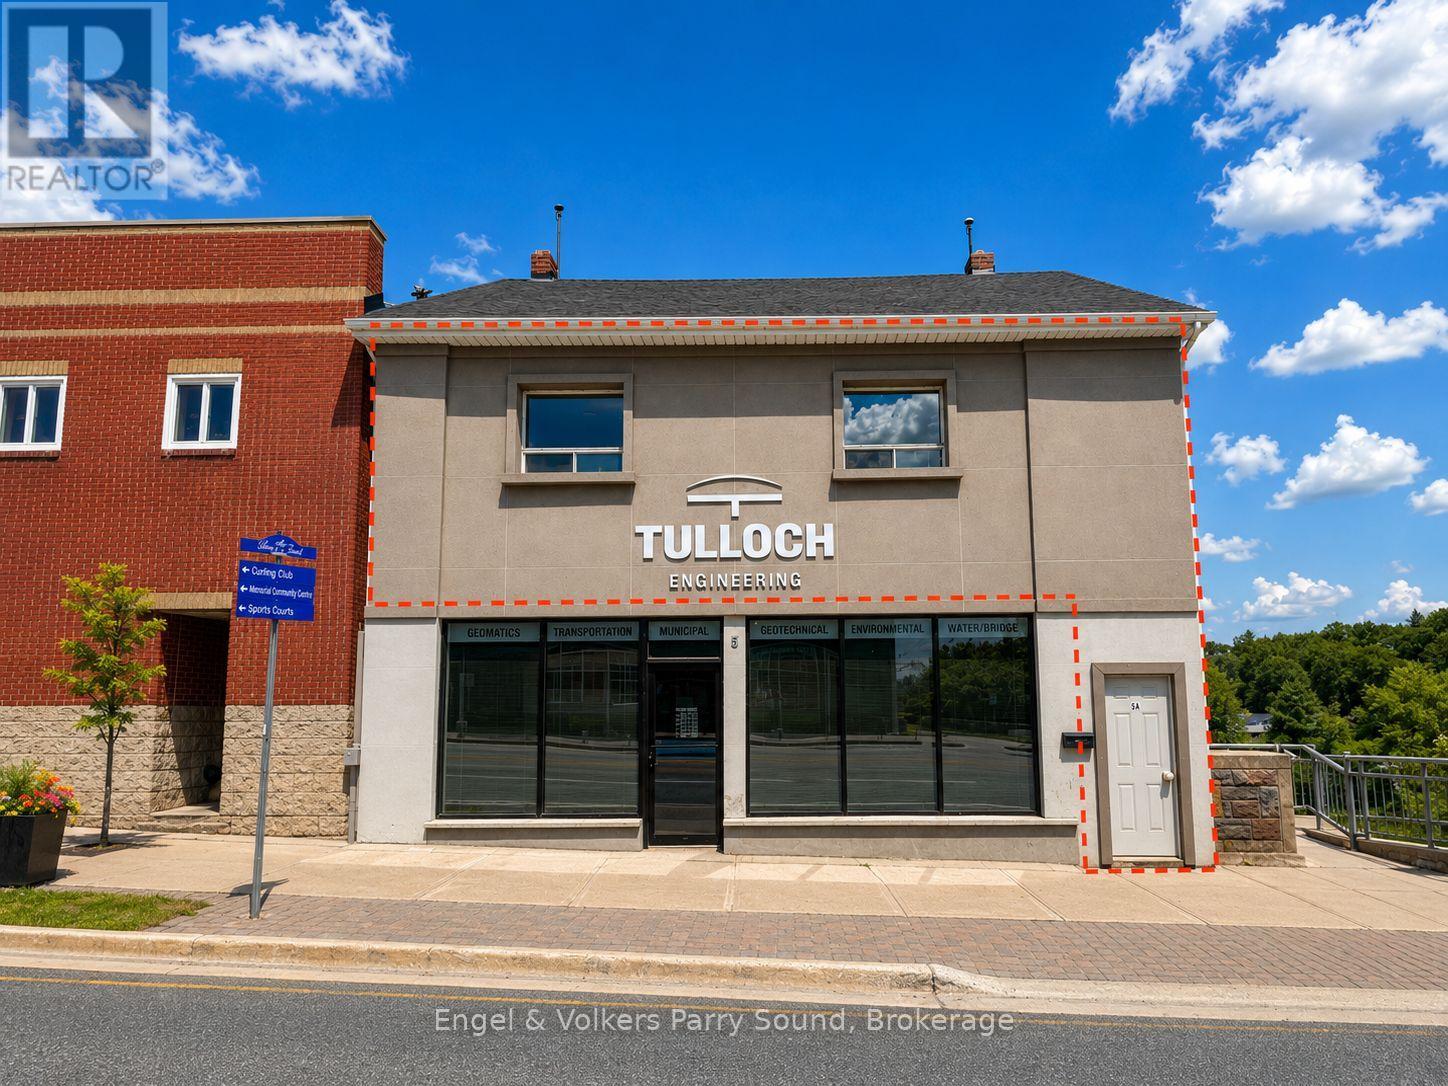
Welcome to this newly updated 3-bedroom walk-up apartment in the heart of Parry Sound. Thoughtfully renovated with modern finishes, this bright and inviting home features a stylish kitchen complete with stainless steel appliances, air conditioning for year-round comfort, and the convenience of in-suite laundry. Back deck offers the ability to enjoy summer evenings overlooking the river. Ideally situated beside the scenic Seguin River, you'll enjoy a walkable lifestyle just steps from Legends Distillery, Trestle Brewery, downtown shops, restaurants, waterfront parks, the Fitness Trail, and the many amenities Parry Sound has to offer. Rent is all-inclusive and includes heat, hydro, water, and two parking spaces. Tenant is responsible for internet service and must maintain tenant insurance throughout the lease term. A rare opportunity to enjoy modern, move-in-ready living in one of Parry Sound's most desirable and convenient locations. Suitable for AAA+ tenants. Credit report & income/employment verification required. Some images may be digitally staged. (id:19593)
Saugeen Shores, Ontario
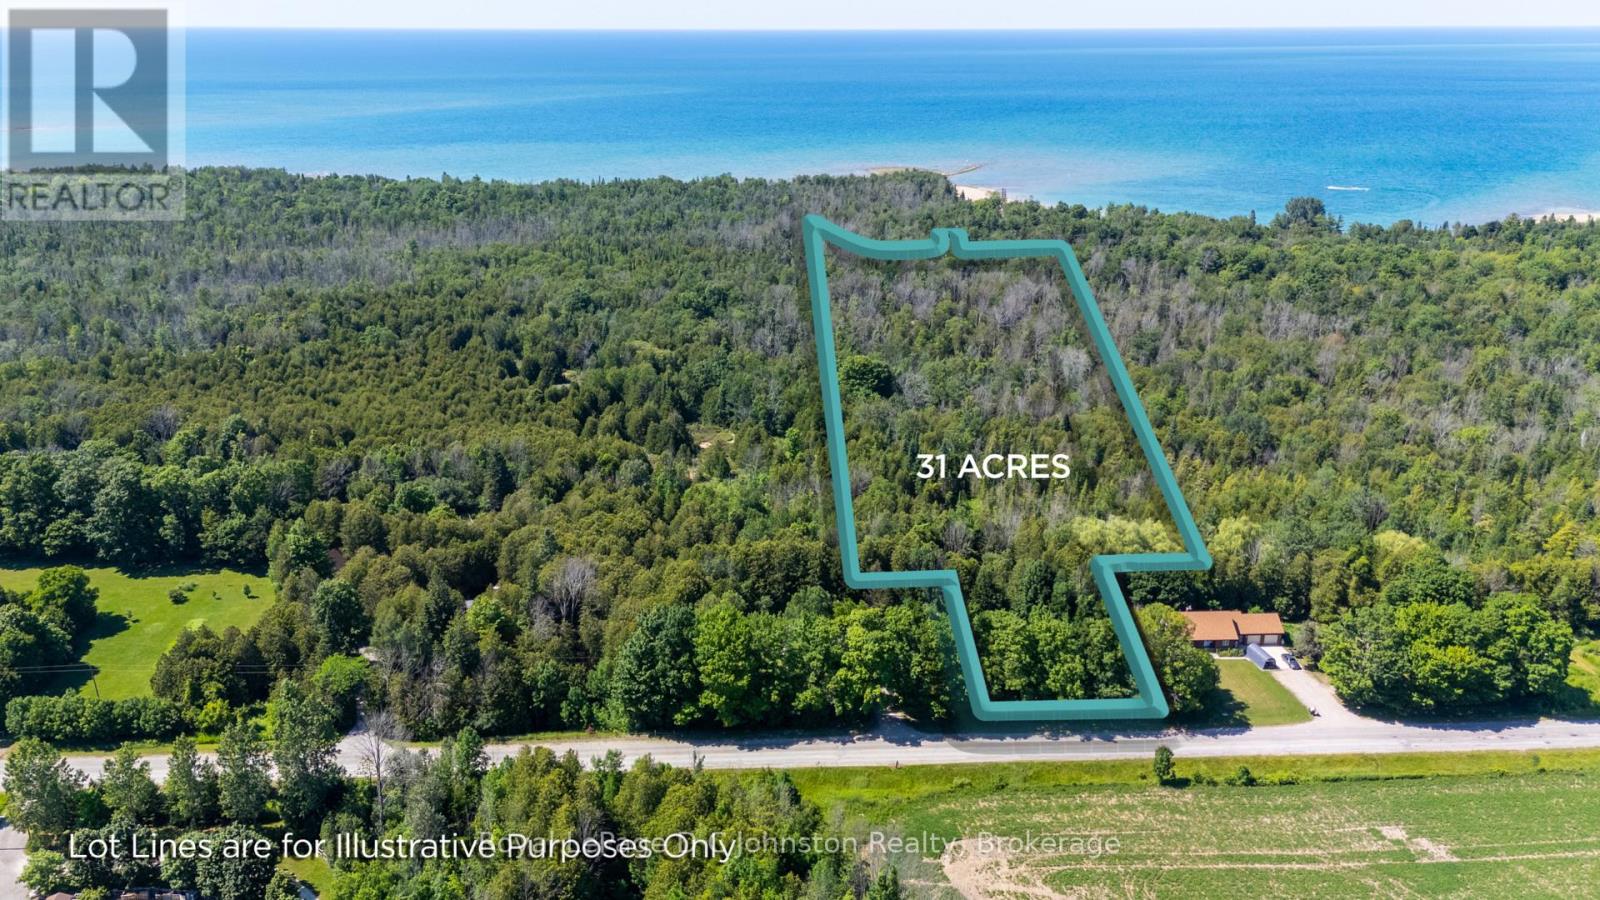
Discover the perfect opportunity to build your dream home on this exceptional 31-acre property on Lake Range Road! Featuring approximately 112 feet of frontage, this unique parcel offers an ideal building site at the front of the property with expansive, private wooded acreage stretching behind, creating the perfect blend of privacy and natural beauty. Conveniently located just minutes from Bruce Power, Port Elgin, MacGregor Point Provincial Park, and the stunning sandy beaches of Saugeen Shores, you'll enjoy the best of both country living and nearby amenities. The rear acreage presents exciting possibilities for recreational use or future development, including potential tiny homes, seasonal cabins, or a glamping retreat (Buyer to complete their own due diligence with the Town of Saugeen Shores and Saugeen Valley Conservation Authority regarding permitted uses, services, and development potential). Whether you're looking to build your forever home, invest, or create a unique rural getaway, this remarkable property offers endless potential in an unbeatable location. (id:19593)
Guelph/eramosa, Ontario
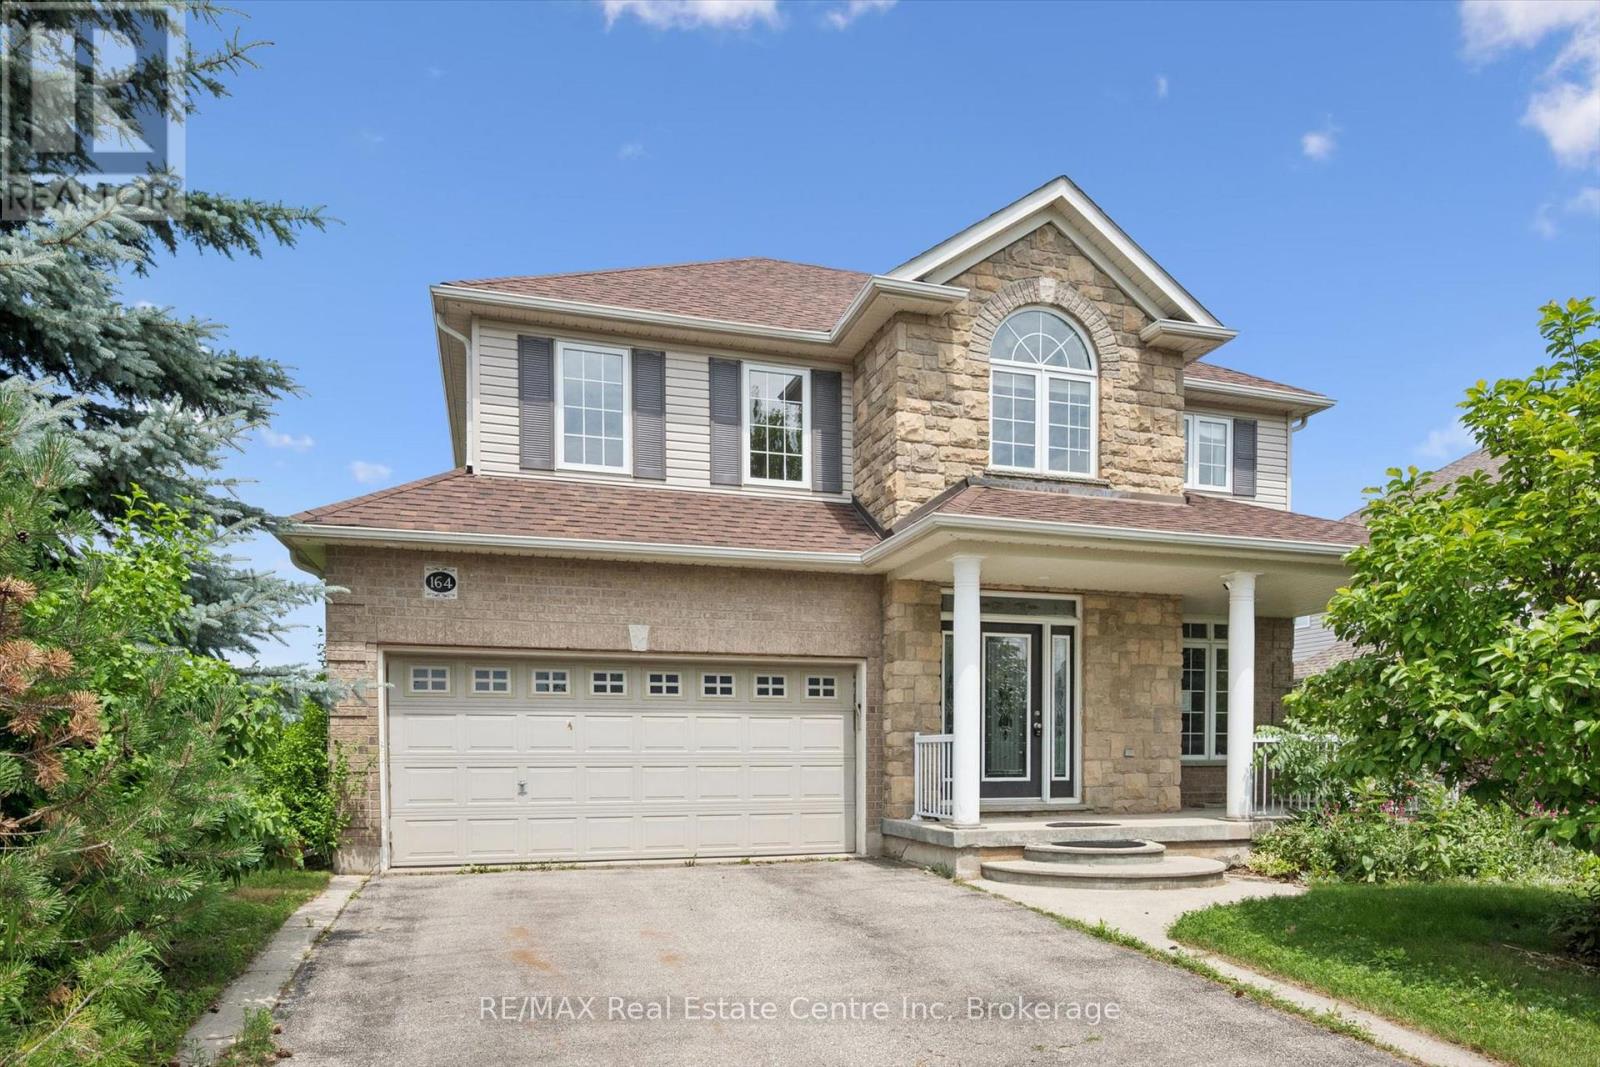
Large family home in desirable Rockwood neighbourhood! Incredible opportunity backing onto pond with full walkout basement. 4+1 bedrooms, 3.5 bathrooms. You're first greeted by a charming front porch, once inside a large foyer opens to a formal living room or great home office complete with french doors and a formal dining room beyond. The huge eat-in-kitchen is with plenty of storage and counter space opens to the stunning main floor family room with vaulted ceilings and a wall of windows overlooking the pond. Upstairs you'll find the primary with ensuite and walkin closet, 3 other generous size bedrooms plus a unique den with vaulted ceiling and built-ins. The walkout lower level is mostly finished and is currently setup with kitchen area, massive living space, 1 den/bedroom and a full bath. An attached 2 car garage situated on a nice lot complete this ideal opportunity. Book your private showing today! (id:19593)
Dysart Et Al, Ontario
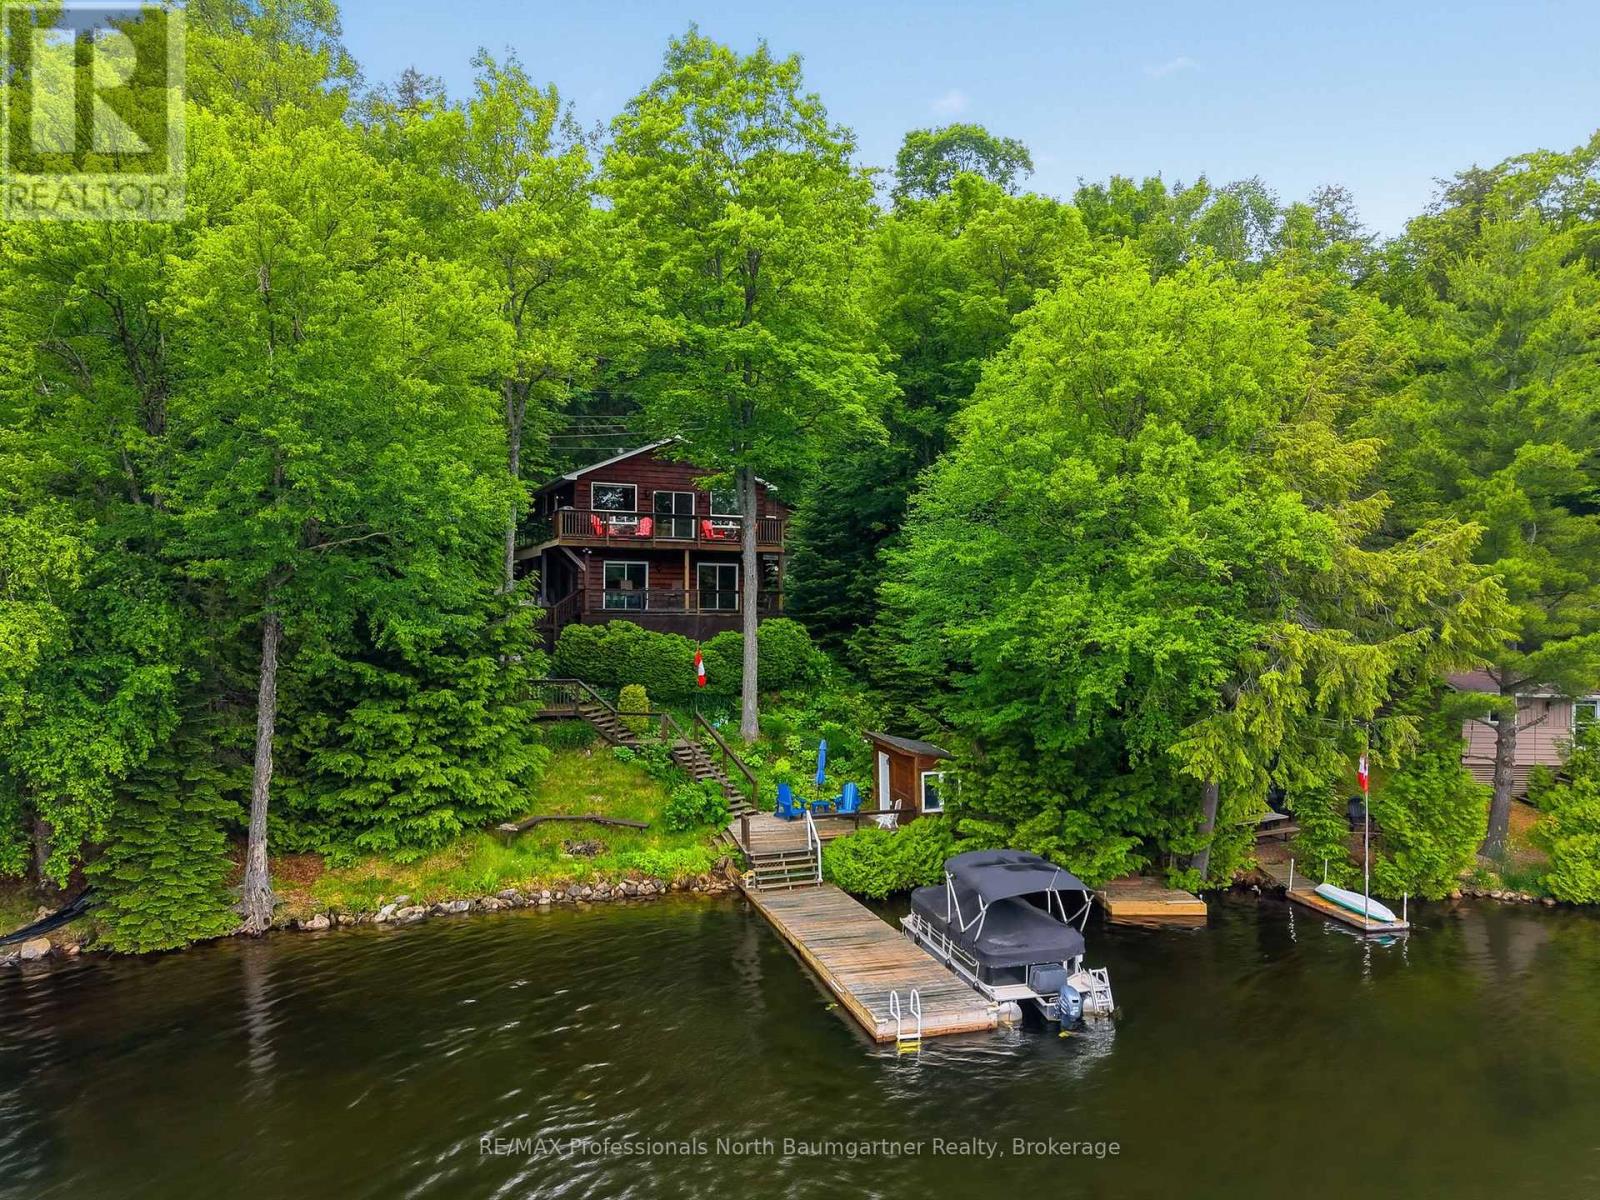
Escape to your lakeside sanctuary with this exceptional 3-bedroom, 2-bathroom four-season 2 storey cottage on Allen Lake, where a heavily treed lot provides complete seclusion and breathtaking panoramic views. Sophisticated, family-friendly, and flooded with natural light! This open-concept home features a bright living/dining area and a spacious kitchen with an island and a cozy propane stove. Plus, enjoy extra living space on the lower level, complete with a large bedroom and a private TV room. Seamlessly blending indoor and outdoor living across two cottage decks, the property boasts a wrap-around upper deck with glass railings that enjoys morning to afternoon sun, and a walk-out lower deck that keeps you perfectly sheltered from the sun. Down at the beautiful rocky shoreline, you'll find 2 private docks, a handy storage shed, a firepit, a low-maintenance rock garden, and a peaceful sitting deck at the water's edge. The lake remains a quiet haven-large enough for water skiing and excellent fishing, yet calm and safe enough for peaceful kayaking and canoeing. Complete with minimal-effort grounds, wonderful quiet neighbors, and a spacious driveway that accommodates up to four vehicles, this cottage is the perfect turnkey retreat for generating a lifetime of family memories. Enjoy the true four-season advantage with direct access to winter activities like cross-country skiing and snowshoeing, all while taking advantage of exclusive access to Harcourt Park's 7,000 acres of protected wilderness, 50 kilometers of shared trails, and a convenient community marina. Plus, complete peace of mind is built right in, as the Harcourt fees cover road maintenance, snow plowing, and full access to the community center, sports facilities, and recreational programming. (id:19593)
North Perth, Ontario
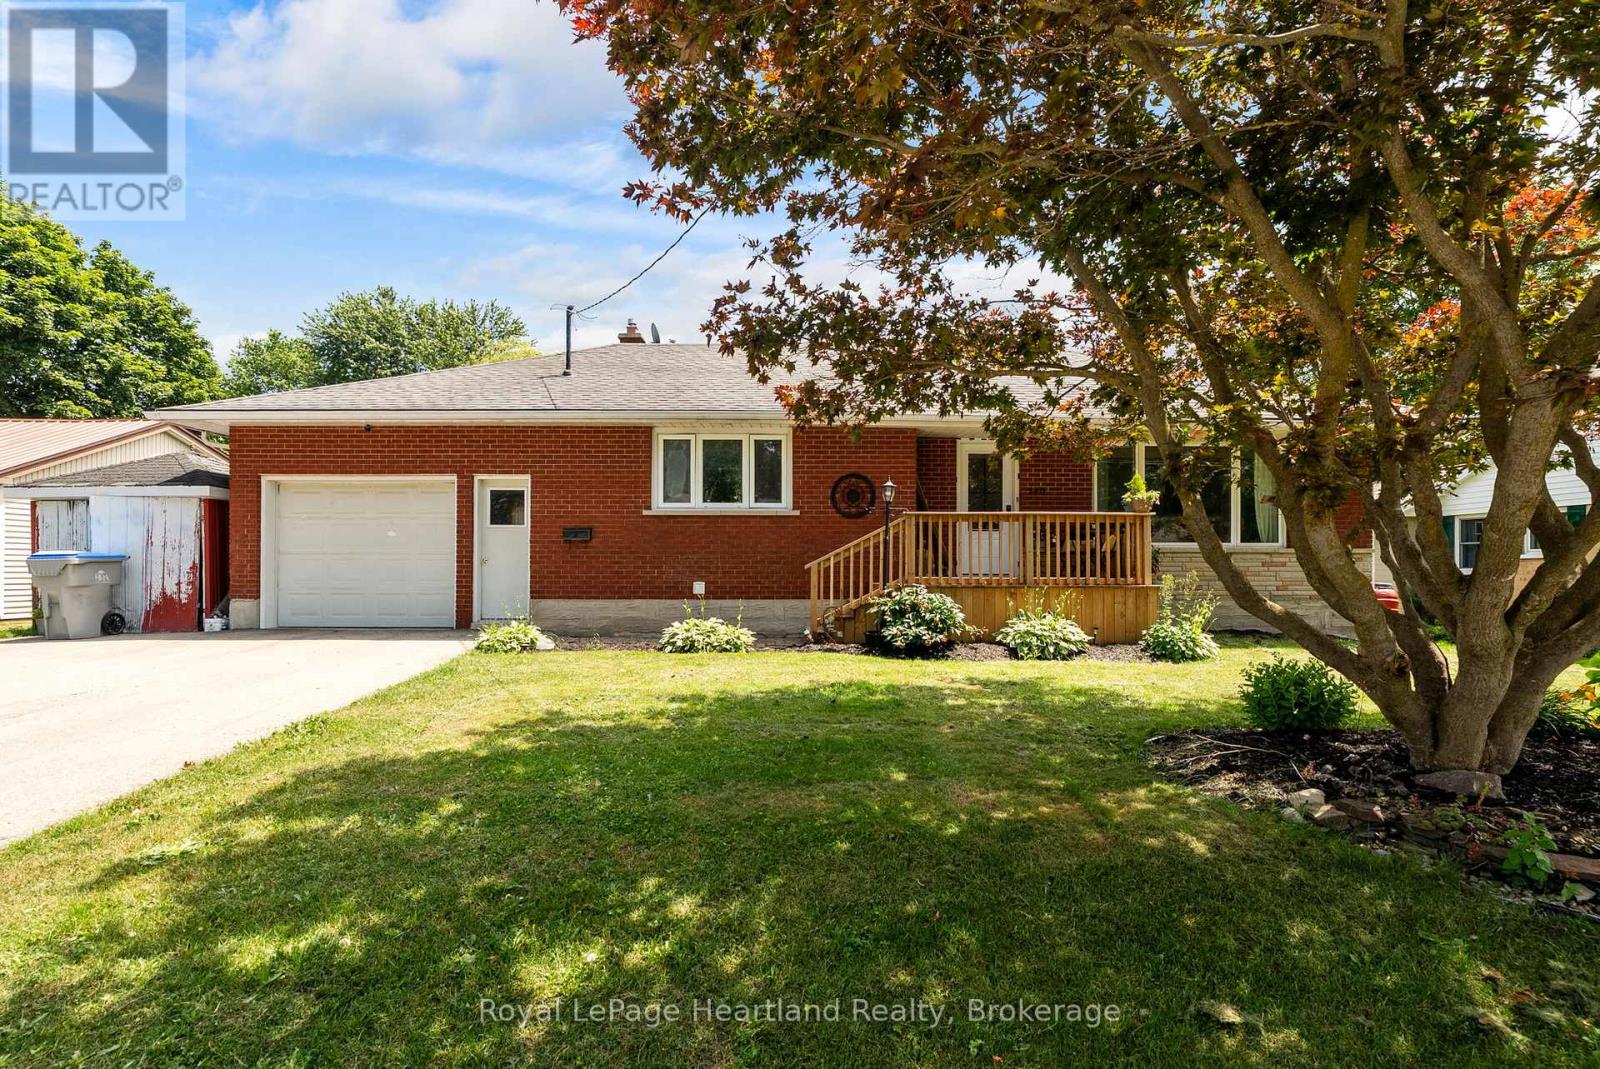
Welcome to this charming brick bungalow, nestled on a quiet street in a welcoming small-town neighbourhood. Offering 3+1 bedrooms, 2 full bathrooms, and a functional layout, this move-in ready home has been tastefully maintained and is ready for its next chapter.The bright, finished basement provides additional living space for a family room, home office, hobbies, or overnight guests, while the attached garage with a convenient loft area offers excellent storage or workspace.Step outside and enjoy everything summer has to offer. The large, fully fenced backyard is your own private retreat, complete with a heated in-ground pool-perfect for relaxing on hot summer days, entertaining friends, or extending your swimming season well into the cooler months.With comfortable living spaces, a great layout, a peaceful location, and exceptional value, this inviting home is one you won't want to miss. (id:19593)
Guelph/eramosa, Ontario
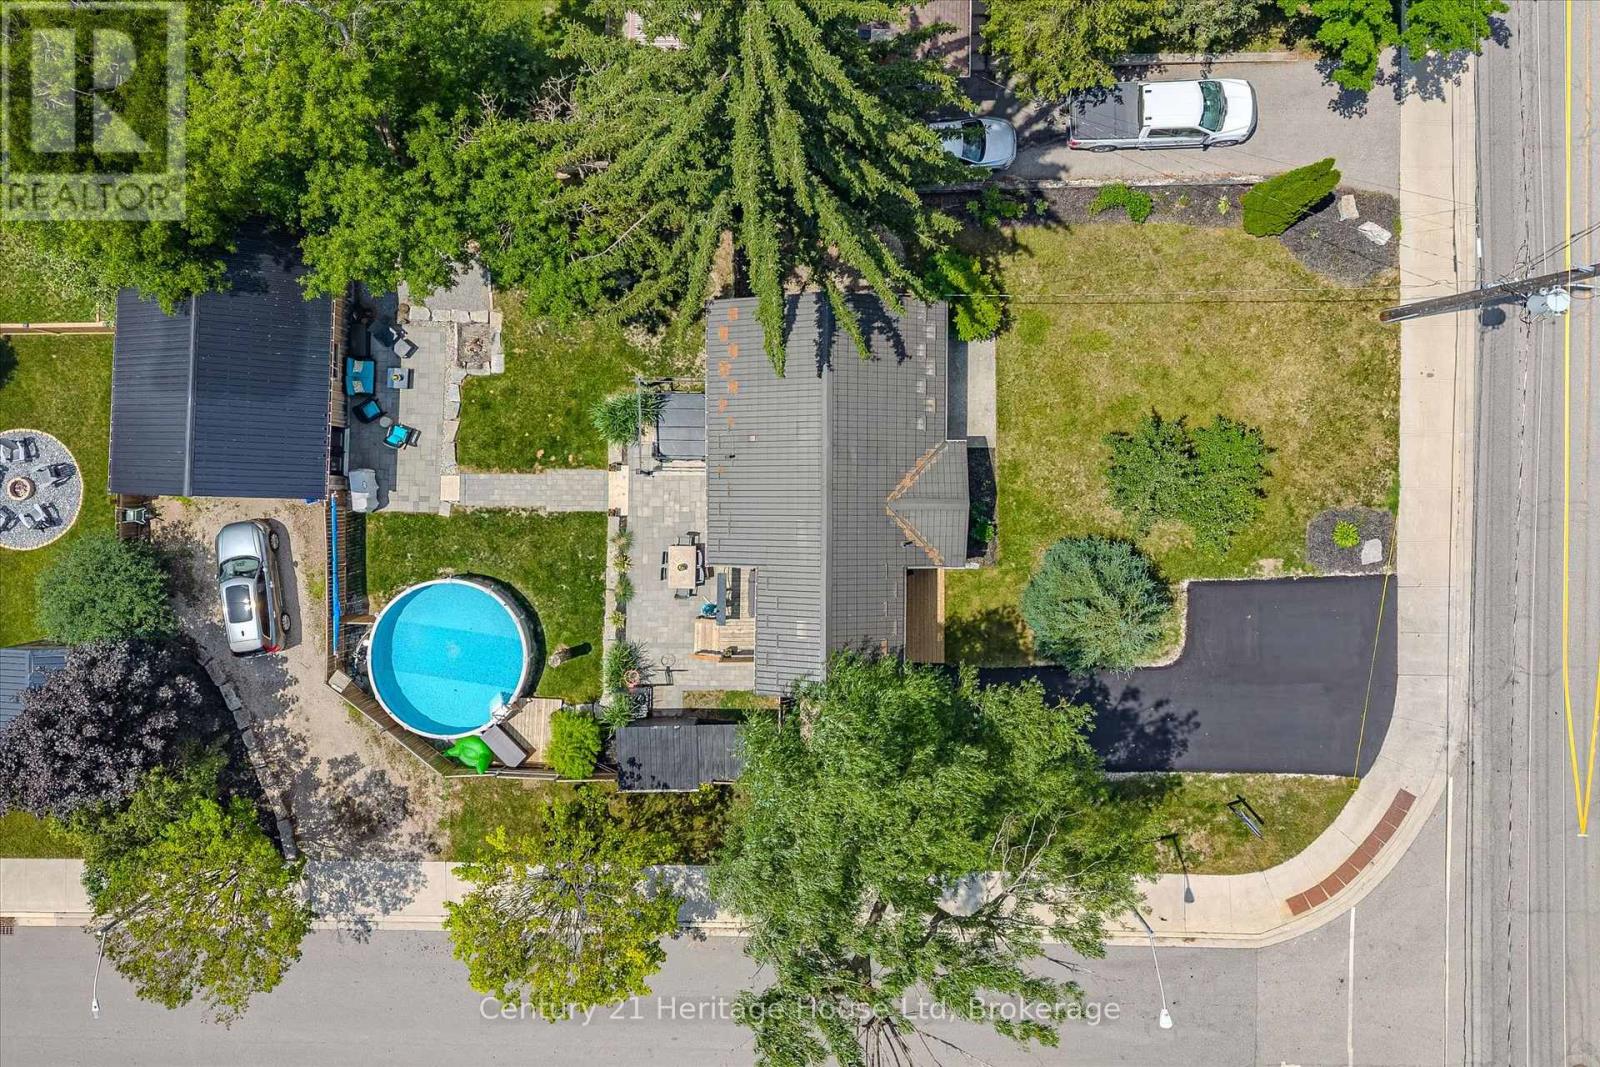
Welcome to your dream home in the heart of Rockwood! This beautifully renovated bungalow offers over 1,500 sq. ft. of finished living space and sits on a premium lot with an incredible backyard oasis and an exceptional detached shop. Inside, you'll find 3 spacious bedrooms with the potential to easily convert back to a 4-bedroom layout, 2 fully updated bathrooms, and a bright, open-concept design that's completely carpet-free. The stunning kitchen features solid surface countertops, stainless steel appliances, and modern finishes throughout. Every detail has been thoughtfully updated, including new windows, wood siding, furnace, driveway, and all major appliances, including the washer and dryer-making this home truly move-in ready. Step outside to your own private retreat. The fully fenced backyard has been professionally hardscaped and is perfect for entertaining, complete with an above-ground pool, hot tub, and plenty of space to relax with family and friends. A standout feature of this property is the impressive 21' x 28' detached shop. Fully insulated, heated, and air conditioned, this versatile space is ideal for hobbyists, a home-based business, gym, games room, workshop, or additional entertaining space. Located in one of Rockwood's most desirable neighbourhoods, you'll enjoy the charm of small-town living with easy access to parks, schools, trails, conservation areas, shopping, and commuter routes.This is a rare opportunity to own a completely renovated home that perfectly combines comfort, style, functionality, and outdoor living. Simply unpack and enjoy everything this exceptional property has to offer! (id:19593)
Centre Wellington, Ontario
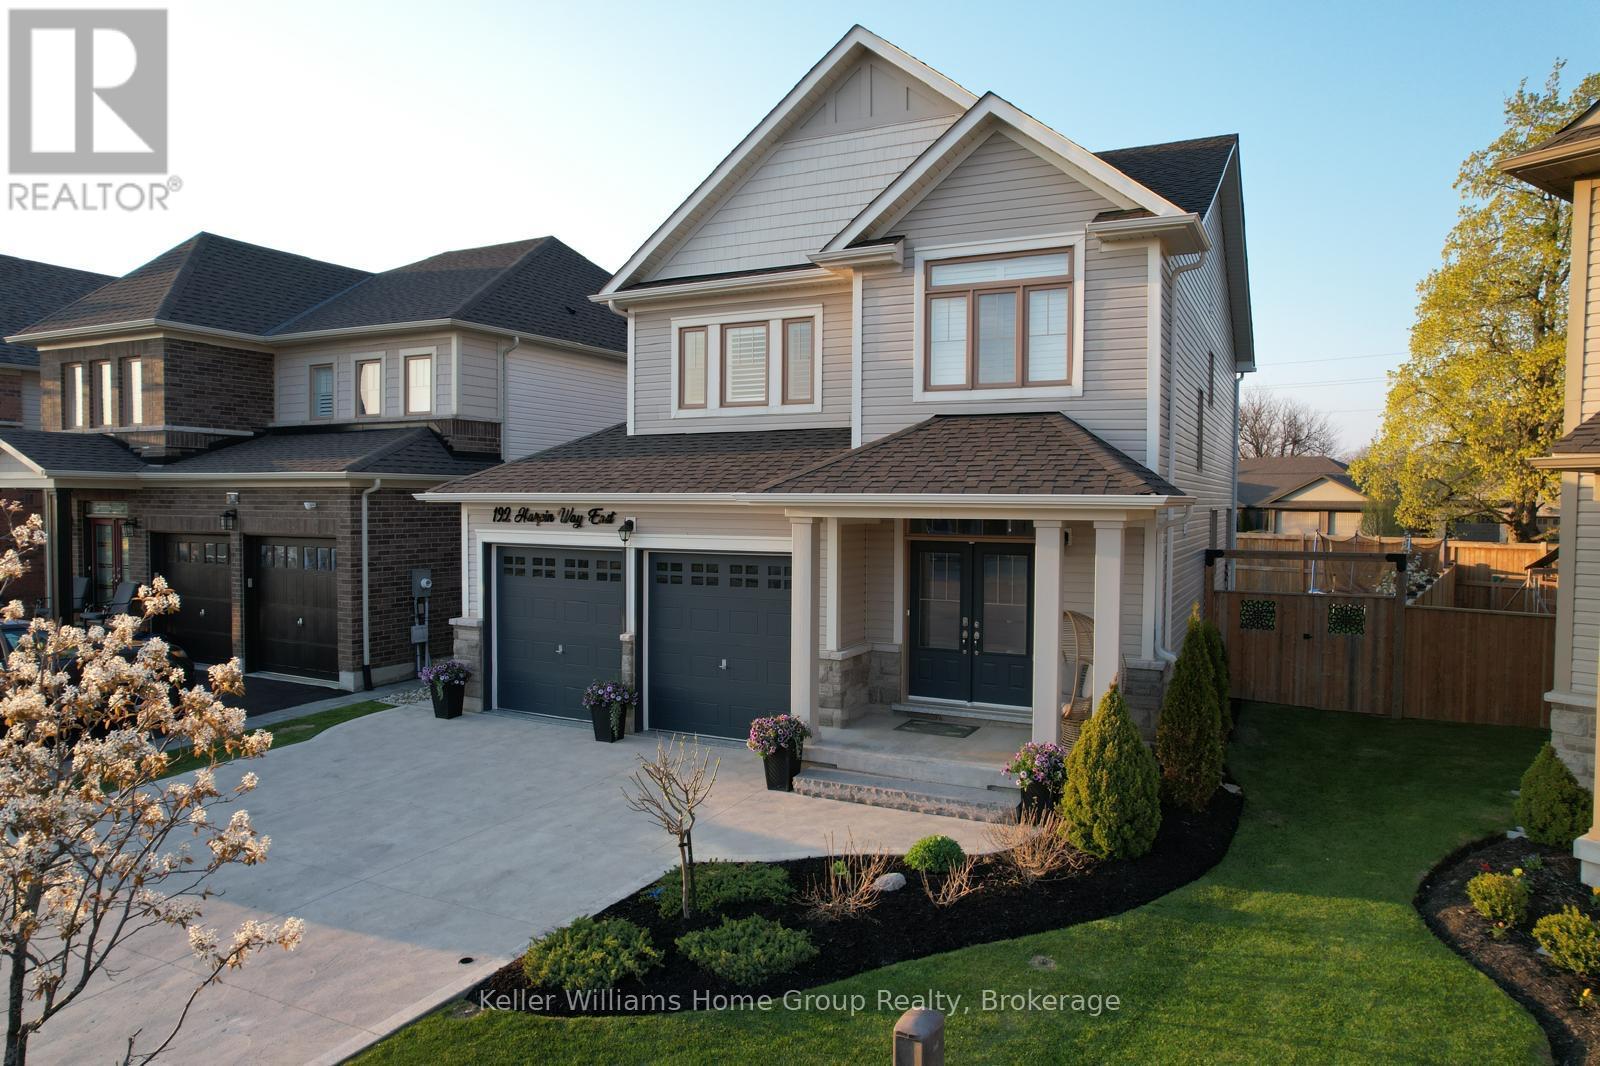
Welcome home to this bright and spacious newer family home in the sought-after Storybrook community! Situated on a premium quiet cul-de-sac and set on a pie-shaped lot, this property offers a peaceful setting and plenty of space to enjoy. Step inside to an open-concept main floor that is inviting and functional, perfect for entertaining or everyday living. The livingroom features large windows, hard wood floors and a cozy gas fireplace as its focal point, creating a warm and welcoming atmosphere. Upstairs, the primary bedroom retreat offers generous space, a spa-like ensuite with a separate soaker tub, and a walk-in closet. Two additional well-sized bedrooms, a 4-piece bathroom, and convenient second-floor laundry complete the upper level. The fully finished basement adds valuable living space with a recreation room, den with closet, and a 3-piece bathroom, ideal for guests, a home office, or additional family space. Outside, enjoy a fully fenced backyard featuring inground sprinklers, a concrete patio, and a concrete walkway leading to a shed with hydro and lighting, perfect for storage or a workshop setup. The heated double garage provides space for two vehicles and includes a separate door leading to the backyard. With no sidewalk, you'll benefit from extra parking and enhanced curb appeal. Ideally located close to Groves Memorial Community Hospital, parks, trails, the Cataract Trail, and the Grand River, this home also offers easy access to Guelph and Kitchener-Waterloo, and is just minutes from the charming village of Elora. Don't miss your opportunity to own this quality-built Sobara home in one of Fergus's most up-and-coming communities! (id:19593)
Centre Wellington, Ontario
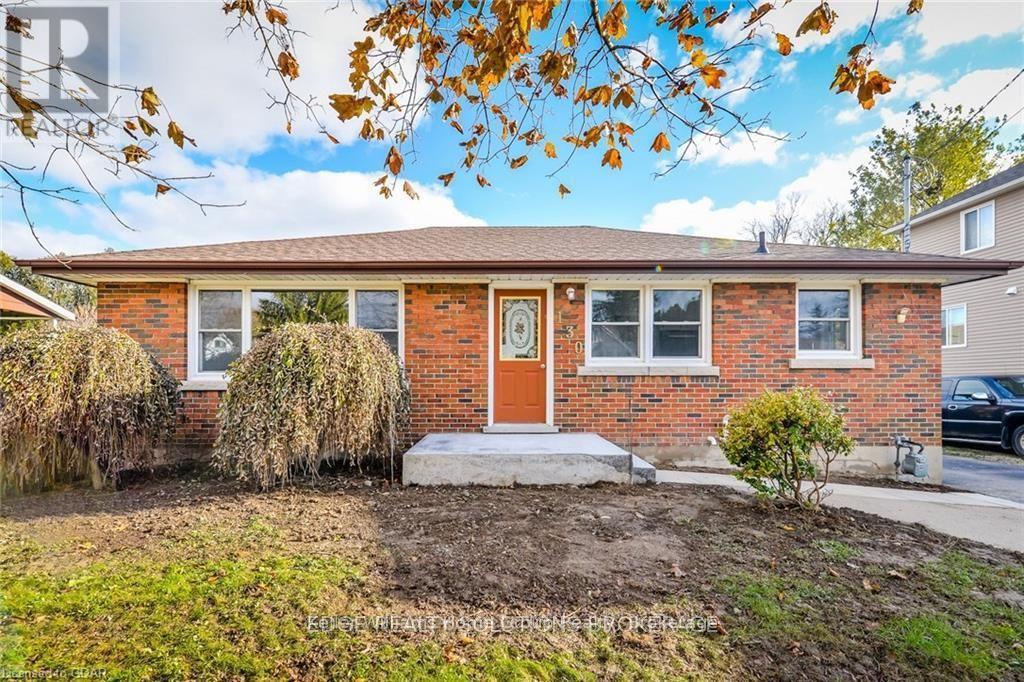
Excellent investment opportunity, for first time buyers or those looking for a mortgage helper! Bungalow with legal accessory apartment! Ideally located on the north side of Fergus, within walking distance to parks, the Cataract Trail, schools, churches, shopping, Historic Downtown Fergus, and the scenic Grand River. Easy commute to KW, Guelph, Milton, and Hwy 401. Perfect for investors or first-time buyers. The main floor offers an open-concept living and dining area connected to a spacious kitchen with ample cabinetry and counter space. The generous primary bedroom features large windows and plenty of closet space. A versatile office or family room walks out to an expansive rear deck overlooking the fenced backyard. Separate side entrance leads to a fully finished lower level, legal accessory apartment. Excellent as a mortgage helper or in-law suite, complete with kitchen, large living area, 3-piece bath, and oversized bedroom with walk-in closet. Shared laundry and additional storage add to the home's functionality. A great opportunity to invest or offset living costs with rental income, book your private showing today! (id:19593)
Burlington, Ontario
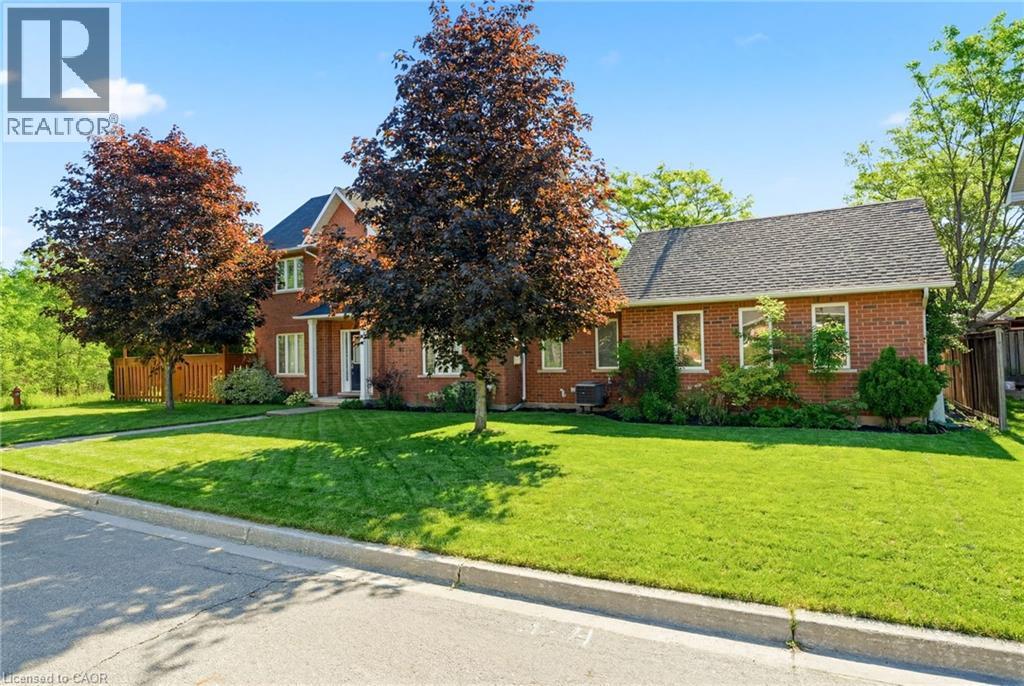
Rare end-unit townhouse in a highly desirable, family-friendly neighbourhood. Featuring 3 bedrooms, 3 bathrooms, an attached double-car garage and low condo fees, this home offers the privacy and feel of a detached home, complete with a large front yard, private backyard and plenty of natural light. Backing onto Sheldon Creek and greenspace, this property offers a peaceful and private setting with beautiful views. The main floor features a spacious combined living and dining area with gas fireplace, eat-in kitchen with stainless steel appliances, walkout to the fully fenced backyard and convenient main-floor laundry. Upstairs, the generous primary suite offers a walk-in closet and private ensuite, complemented by two additional bedrooms. The finished basement provides extra living space, a versatile den and ample storage. Ideally located near parks, schools, shopping, restaurants and major highways. (id:19593)
Burford, Ontario
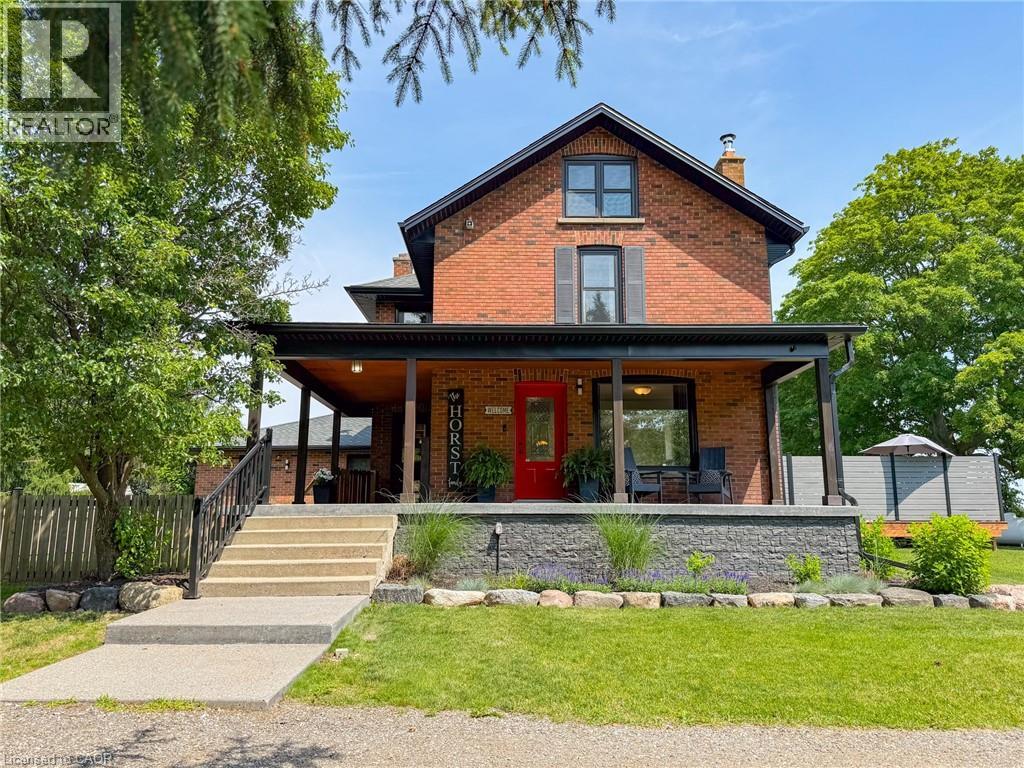
Welcome to 86 Third Concession Road, Burford—a beautifully renovated country retreat nestled on nearly 3 private acres, set well back from the road for exceptional privacy and peaceful rural living. This charming two-storey brick farmhouse has been thoughtfully updated and offers 3 bedrooms and 2 full bathrooms. The bright, open-concept main floor living area is perfect for everyday living and entertaining, featuring a cozy woodstove, the main floor laundry and 4-piece bathroom with heated floors. Upstairs, you'll find three spacious bedrooms, each with generous closet space and beautiful hardwood flooring, along with a 3-piece bathroom showcasing a stunning walk-in shower. The finished basement adds additional living space with a welcoming recreation room complete with an electric fireplace. Step outside to your own backyard oasis, where the beautifully landscaped yard includes a spacious deck, above-ground pool, hot tub, and a concrete fire pit area—ideal for relaxing or hosting family and friends on warm summer evenings. A large, detached shop provides ample space for hobbies, storage, or a workshop. The shop also includes six horse stalls making this property an excellent opportunity for equestrian enthusiasts and hobby farmers. The shop also features a pellet stove for added comfort. Enjoy the best of country living with the convenience of being just minutes from the Highway 403 and just a 12-minute drive to the charming town of Paris, ON. Book your showing today! (id:19593)
South Bruce Peninsula, Ontario
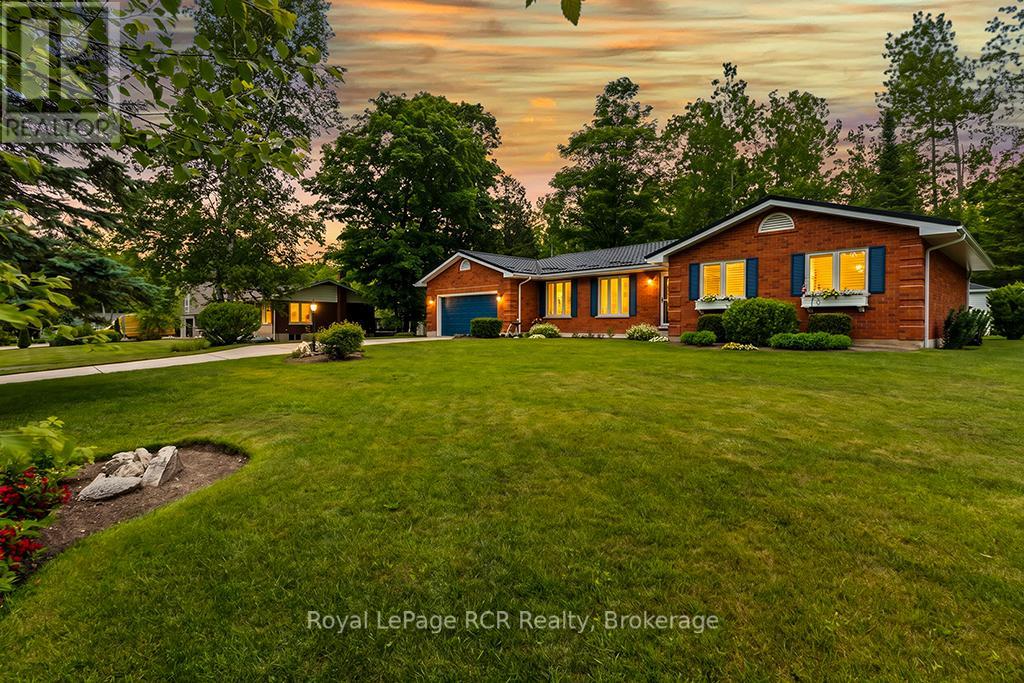
Welcome to your pristine coastal retreat. Situated in a highly desirable executive neighborhood in Sauble Beach, this immaculate ranch bungalow offers the ultimate in effortless, one-floor living. Whether you are looking for a permanent residence or a premium getaway, this three-bedroom, two-bathroom home delivers an incredible lifestyle just a short, few minute stroll from the iconic shores of Lake Huron. The thoughtfully designed layout features seamless accessibility, keeping the main floor laundry and a spacious primary bedroom-complete with its own walk-in closet-all on one convenient level. At the heart of the home is a gorgeous kitchen outfitted with premium Cambria Quartz countertops, blending high-end durability with timeless aesthetic appeal. Just beyond the main living spaces, the bright and inviting four-season sunroom serves as a tranquil sanctuary where you can relax, unwind, and enjoy the changing seasons year-round. The quality extends outdoors to a beautifully landscaped lot that boasts exceptional curb appeal and providing a private oasis for entertaining, children, or pets. An attached double car garage rounds out the property, offering ample storage for vehicles and beach gear. From the high-end finishes to the unbeatable Sauble Beach location, every detail of this property speaks to quality. You'll want to live here! (id:19593)
Hamilton, Ontario
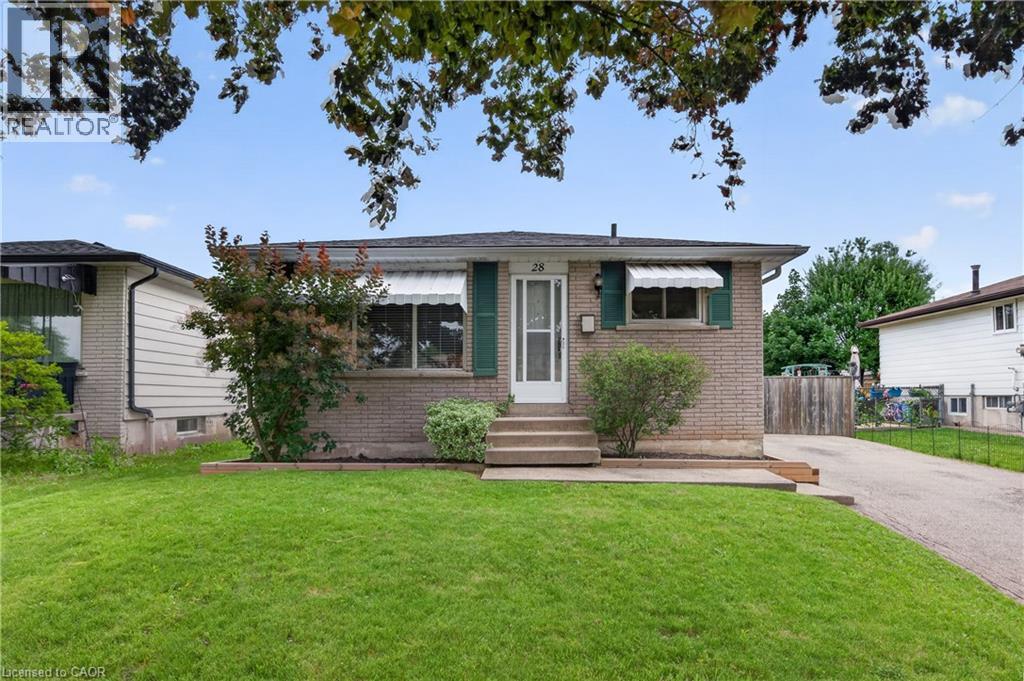
Opportunity awaits on the Hamilton Mountain! Located in a sought-after family-friendly neighbourhood, this 1,059sqft 3-bedroom home is full of potential and ready for your personal touch. Whether you're a first-time buyer, investor, or someone looking to create your dream home, this is a fantastic opportunity to build equity in a desirable location. The main level offers a spacious living room, a generous eat-in kitchen complete with ample cabinetry, a double sink, and built-in dishwasher, plus three well-sized bedrooms. The updated 4-piece bathroom features pot lights and a deep soaker tub, providing a modern touch to the home. The basement, with its separate side entrance and 3-piece bathroom, offers excellent potential for additional living space, an in-law setup, or future customization. Outside, the fully fenced backyard is a blank canvas with endless possibilities to create the outdoor space you've always envisioned. Major mechanical updates have already been completed with the furnace and central air conditioning replaced in 2023. With solid bones, a great layout, and an unbeatable Hamilton Mountain location close to schools, parks, shopping, and transit, this home is bursting with potential and waiting for its next chapter. (id:19593)
Waterloo, Ontario
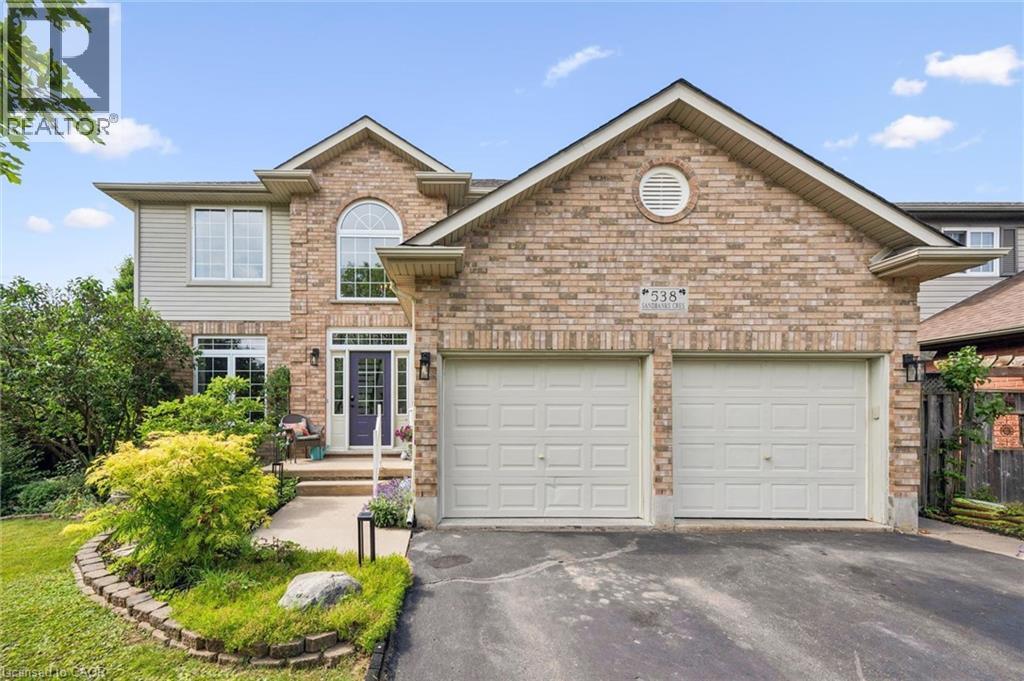
Welcome to 538 Sandbanks Crescent, a stunning and beautifully updated home nestled in the highly sought-after Laurelwood neighbourhood in Waterloo. From the moment you arrive it is clear this home has been cared for with exceptional pride of ownership and thoughtful attention to detail throughout. Backing onto protected green space and filled with an abundance of natural light, this home offers the perfect blend of comfort, flexibility and modern living. The layout is incredibly versatile featuring two flexible main floor rooms that can be used as a home office, den or additional bedrooms depending on your family's needs, along with a full bathroom on the main level, making it ideal for multigenerational living or aging parents. With a generous above grade footprint plus a finished walkout basement, there is no shortage of space for everyone to enjoy. Located just steps from Laurel Creek Conservation Area, 6 minutes from the charming village of St. Jacobs, and within the catchment of top ranked schools including Laurelwood Public School and Laurel Heights Secondary School. The Stork Family YMCA, Waterloo Public Library and The Boardwalk shopping district are all just minutes away. This truly is a neighbourhood people fall in love with and never want to leave. Updates include a new air conditioner (2022), quartz countertops in the kitchen (2024), new water softener (2025), updated paint throughout various areas, professionally painted entry, main and upstairs hallways and updated vanity taps in the upstairs bathroom (2026). Truly move in ready. Do not miss your opportunity to call this incredible home yours! (id:19593)
Waterloo, Ontario
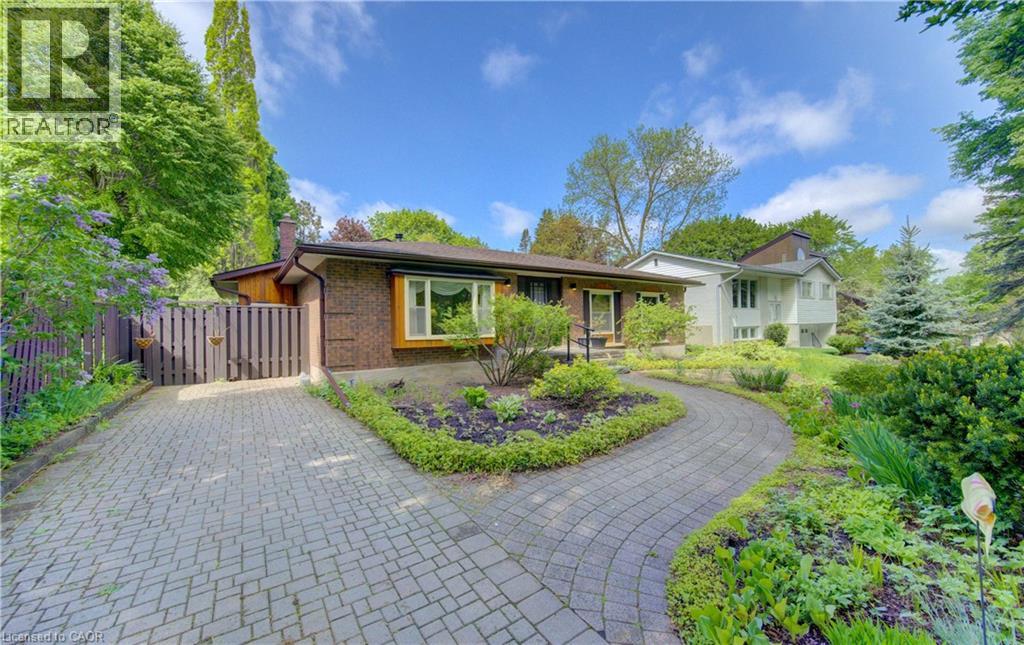
YOUR NEW HOME IS LOCATED IN THE FAMILY FRIENDLY NEIGHBOURHOOD OF SUGARBUSH NORTH. THIS BUNGALOW FEATURES A MENNOMARTIN ADDITION OF A LARGE GREAT ROOM WITH SKYLIGHTS AND MANY WINDOWS OVERLOOKING THE PATIO, POOL AND LANDSCAPEDTREED PRIVATE REAR YARD. THERE ARE FOUR BEDROOMS AND TWO BATHROOMS AND A LARGE DINING ROOM WITH A LIVING ROOMOVERLOOKING THE FRONT OF THE HOUSE AND THE EXTENSIVE PERENNIAL GARDEN IN THE FRONT YARD. WITH AN INTERLOCKING BRICKDRIVEWAY AND WALKWAY AND SEVERAL ARCHITECTURAL MODIFICATIONS THIS HOUSE CAN QUICKLY BECOME YOUR HOME. WALKABLENEIGHBOURHOOD THAT PUTS YOU CLOSE TO PUBLIC TRANSIT, SCHOOLS, SHOPPING AND LIBRARY. (id:19593)
Kitchener, Ontario
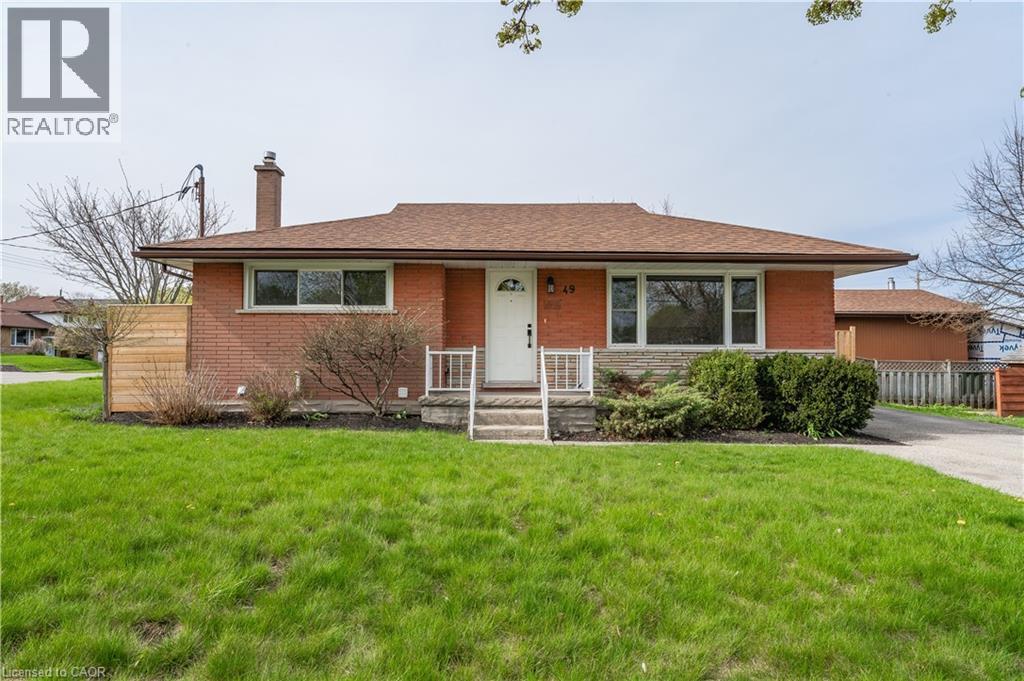
Attention all those looking to live just steps from Fairview Park Mall! This beautifully renovated legal duplex with 2 parking spots is ideally located in a quiet neighbourhood within walking distance to Fairview Park Mall, restaurants, the movie theatre, the LRT, schools, parks, and many other amenities. Filled with natural light, this spacious home offers the perfect blend of modern style and functionality. The generous kitchen is ideal for cooking and entertaining, while the oversized laundry room provides additional space that can easily be used as a home office or extra storage. Enjoy plenty of storage throughout, exclusive use of the shed, and great outdoor space. Lawn maintenance is included, and all utilities are included except hydro. A fantastic opportunity to enjoy comfortable living in a highly convenient location! (id:19593)
Hamilton, Ontario
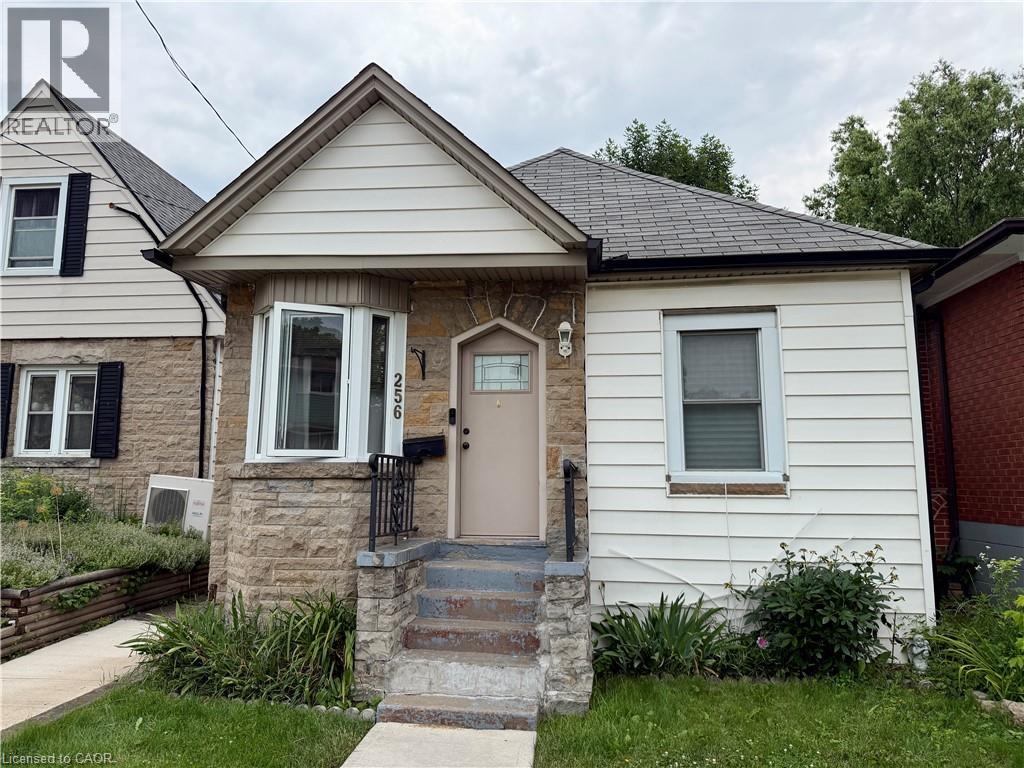
Opportunity knocks! This two-bedroom bungalow is ready for a makeover. Ideal for investors, contractors or anyone looking to roll up their sleeves and build some equity. Stairs to the attic offers the potential for additional living space. The laneway allows for the possibility of rear parking. Updated furnace and water heater. Tucked into an East Hamilton location close to The Centre on Barton, Ottawa Street shops, public transit, schools, and parks. (id:19593)
Waterloo, Ontario
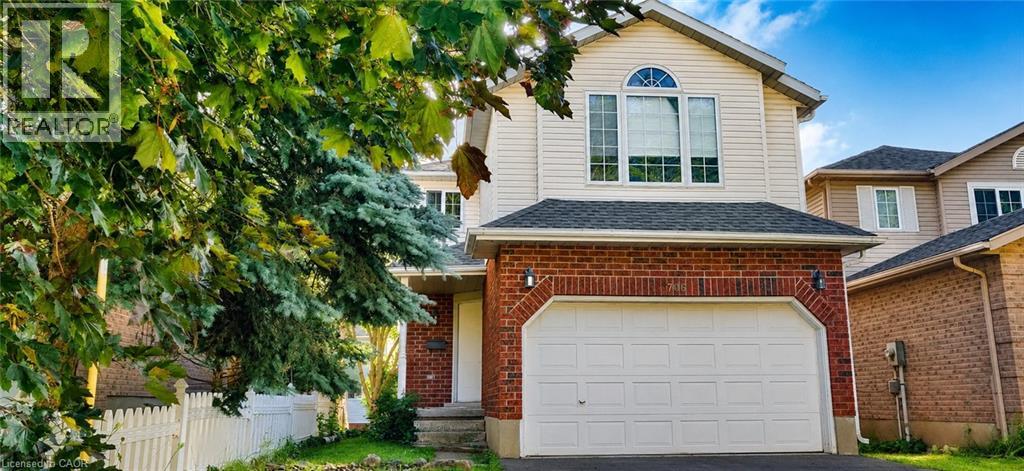
Welcome to 706 Keatswood Crescent, Waterloo! This well-maintained 3-bedroom detached home is available for lease and is ideally located in a quiet, family-friendly neighbourhood close to excellent schools, shopping, parks, and public transit. Offering a functional layout, spacious living areas, and excellent proximity to major amenities, this home is ideal for families and professionals seeking comfort and convenience. As you enter the home, you are greeted by a bright and welcoming foyer featuring a convenient powder room and direct access to the attached garage. The main floor boasts an open-concept design that creates a warm and inviting atmosphere for everyday living and entertaining. The spacious kitchen is thoughtfully designed with an abundance of cabinetry and ample counter space. Its open layout overlooks the living area, allowing you to stay connected with family and guests while preparing meals. Adjacent to the kitchen is a generous dining area enhanced by large windows that fill the space with natural light. The bright and airy living room offers plenty of room for relaxation and gatherings. Sliding patio doors provide easy access to a private deck, perfect for enjoying your morning coffee, summer barbecues, or outdoor entertaining. Upstairs, you'll find three spacious bedrooms featuring attractive carpet-free flooring for easy maintenance and a modern look. The upper level also includes a well-appointed Jack-and-Jill bathroom. A standout feature of this home is a versatile nook/office space with new flooring on second floor. Enjoy the convenience of an attached garage, a fully fenced backyard with a deck, a cold cellar for additional storage, and an unfinished basement providing ample storage space. Included for tenant use are the refrigerator, stove, microwave, washer, and dryer. The home is equipped with a high-efficiency furnace, central air conditioning, and a hot water tank. This is a smoke-free property. (id:19593)