
Elmira, Ontario
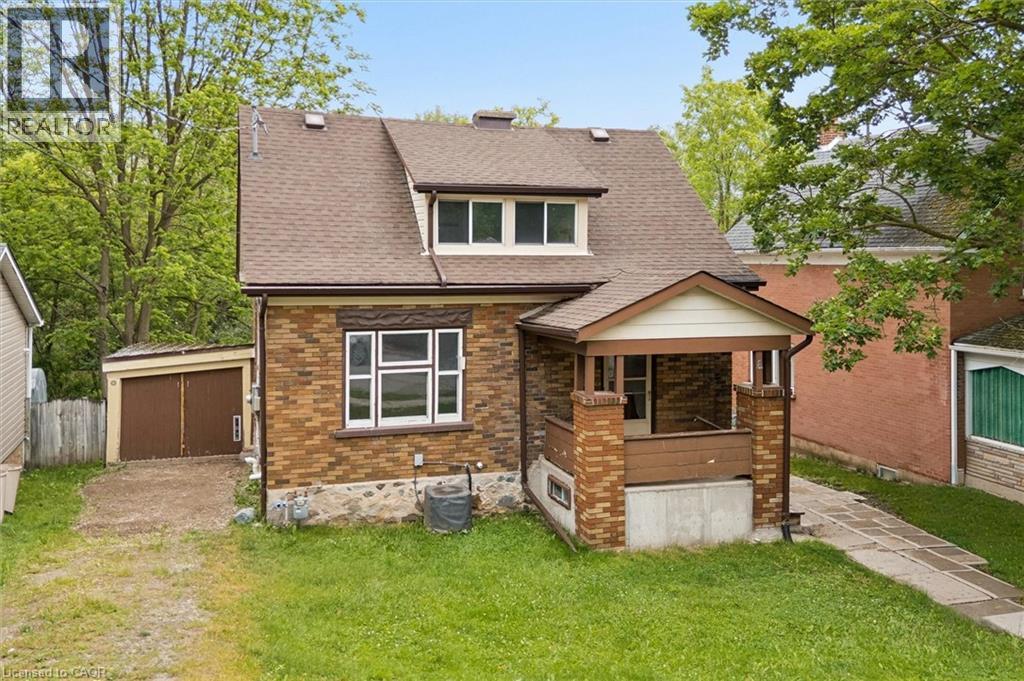
Welcome to this solid brick home ideally located within walking distance of downtown amenities while still enjoying a natural backdrop with a creek running behind the property. Offering 3 bedrooms and a functional layout, this home presents an excellent opportunity for buyers looking to add their own personal touches and build equity. The kitchen features a convenient pass through window to the combined dining and living area, creating a bright and connected space for everyday living and entertaining. Enjoy your morning coffee in the backyard overlooking the creek, or relax on the covered front porch in the evening as you watch the neighbourhood activity. Whether you're searching for your next family home, a first time purchase, or an investment property, this home offers plenty of potential and a location that combines easy access to downtown Elmira, with the charm of a creekside setting. A fantastic opportunity to make this property your own and create value for years to come. (id:19593)
Elmira, Ontario
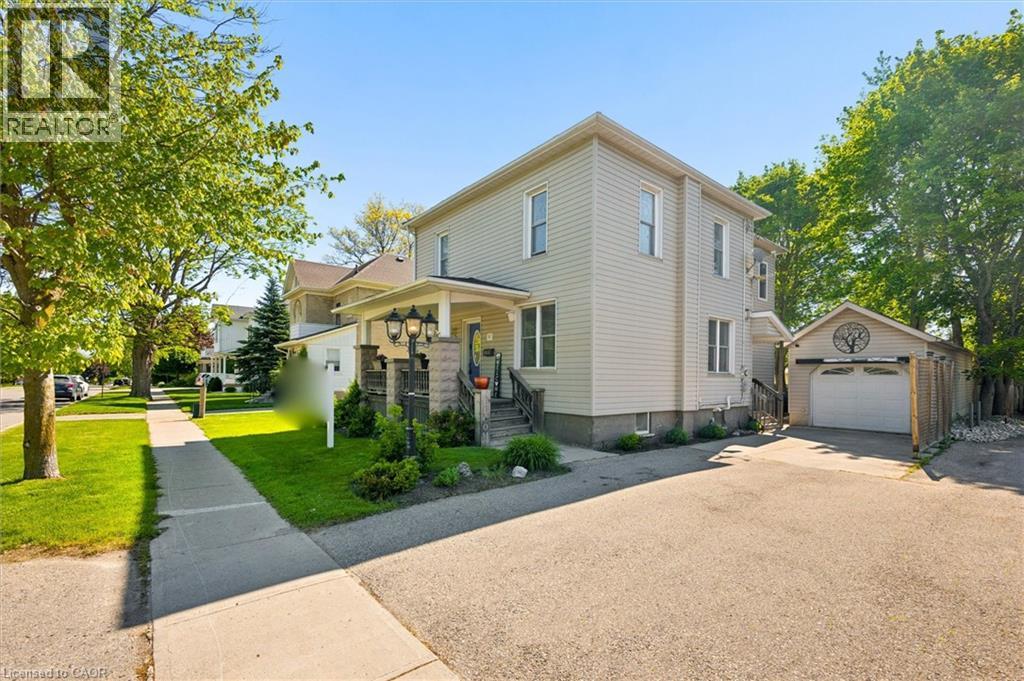
Welcome home to the perfect blend of timeless character and modern comfort. Situated on a generous lot just a short stroll from downtown Elmira, this beautifully maintained century home offers the warmth and charm of a bygone era with the updates today's families appreciate. Upstairs, you'll find four spacious bedrooms, including a private primary retreat complete with a walk in closet and ensuite bathroom. The thoughtfully designed rear addition (2000) includes a bright and inviting kitchen and dining area, the true heart of the home, where family meals, holiday celebrations, and everyday moments come together with ease. The finished basement features in floor heating providing a cozy space for movie nights, a playroom, or a comfortable retreat. Outside, enjoy summer barbecues and quiet evenings on the large deck overlooking the fully fenced backyard. A walk up attic offers exciting potential to create additional living space tailored to your needs. Practical updates include a new furnace and roof (2024), while main-floor laundry adds everyday convenience. The insulated and heated detached garage is ideal for hobbyists, a workshop, storage for recreational toys, or winter parking. From its welcoming spaces to its unbeatable location, this is a home where memories are waiting to be made. Come experience the charm, comfort, and small town lifestyle that make this Elmira property so special. (id:19593)
Hamilton, Ontario
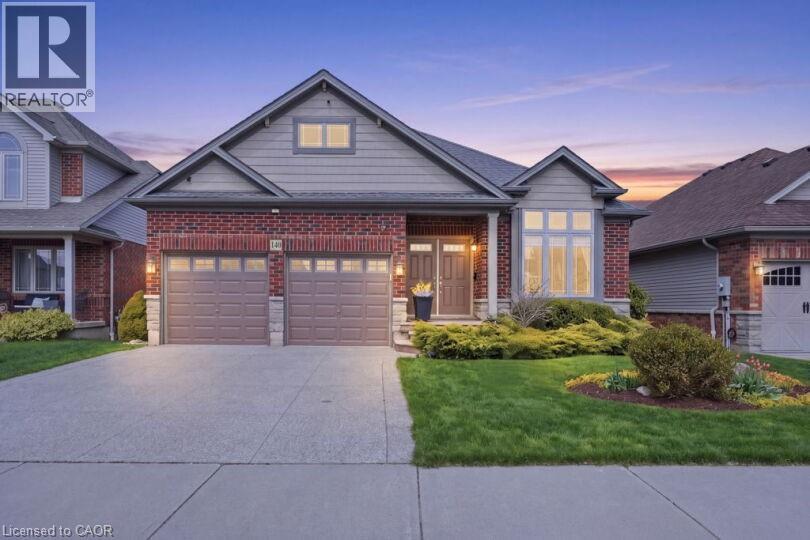
Rare bungalow with attached double car garage offering serene country living with modern convenience! Nestled in Binbrook with sweeping open field views, and stunning sunsets this exceptional home is a true find—ideal for downsizers, intergenerational families, or those seeking one-level living without compromise. The bright open-concept main level features 9-ft ceilings and a stunning cathedral ceiling in the living room with a cozy gas fireplace. The kitchen and server area are finished with granite countertops, perfect for entertaining, with a walkout from the great room to a spacious deck overlooking peaceful countryside. The main floor offers 3 spacious bedrooms and 2 bathrooms, including a primary suite with walk-in closet and private ensuite. The fully finished lower level provides outstanding flexibility with heated floors, oversized 4' x 4' windows, a billiards room, lounge area, and potential for a 4th bedroom, office, or in-law suite, and a 3-piece bathroom with walk in shower and heated floors. The basement comes complete with a workshop and a large storage room; this home is ideal for hobbyists or creatives. There is a separate walkout to the backyard with well kept mature gardens to sit in the quiet of the morning, look at the expansive open views and listen to the birds. Now you can call this home. Enjoy the quiet of country living with amenities just minutes away—a rare bungalow opportunity not often found. (id:19593)
Kitchener, Ontario
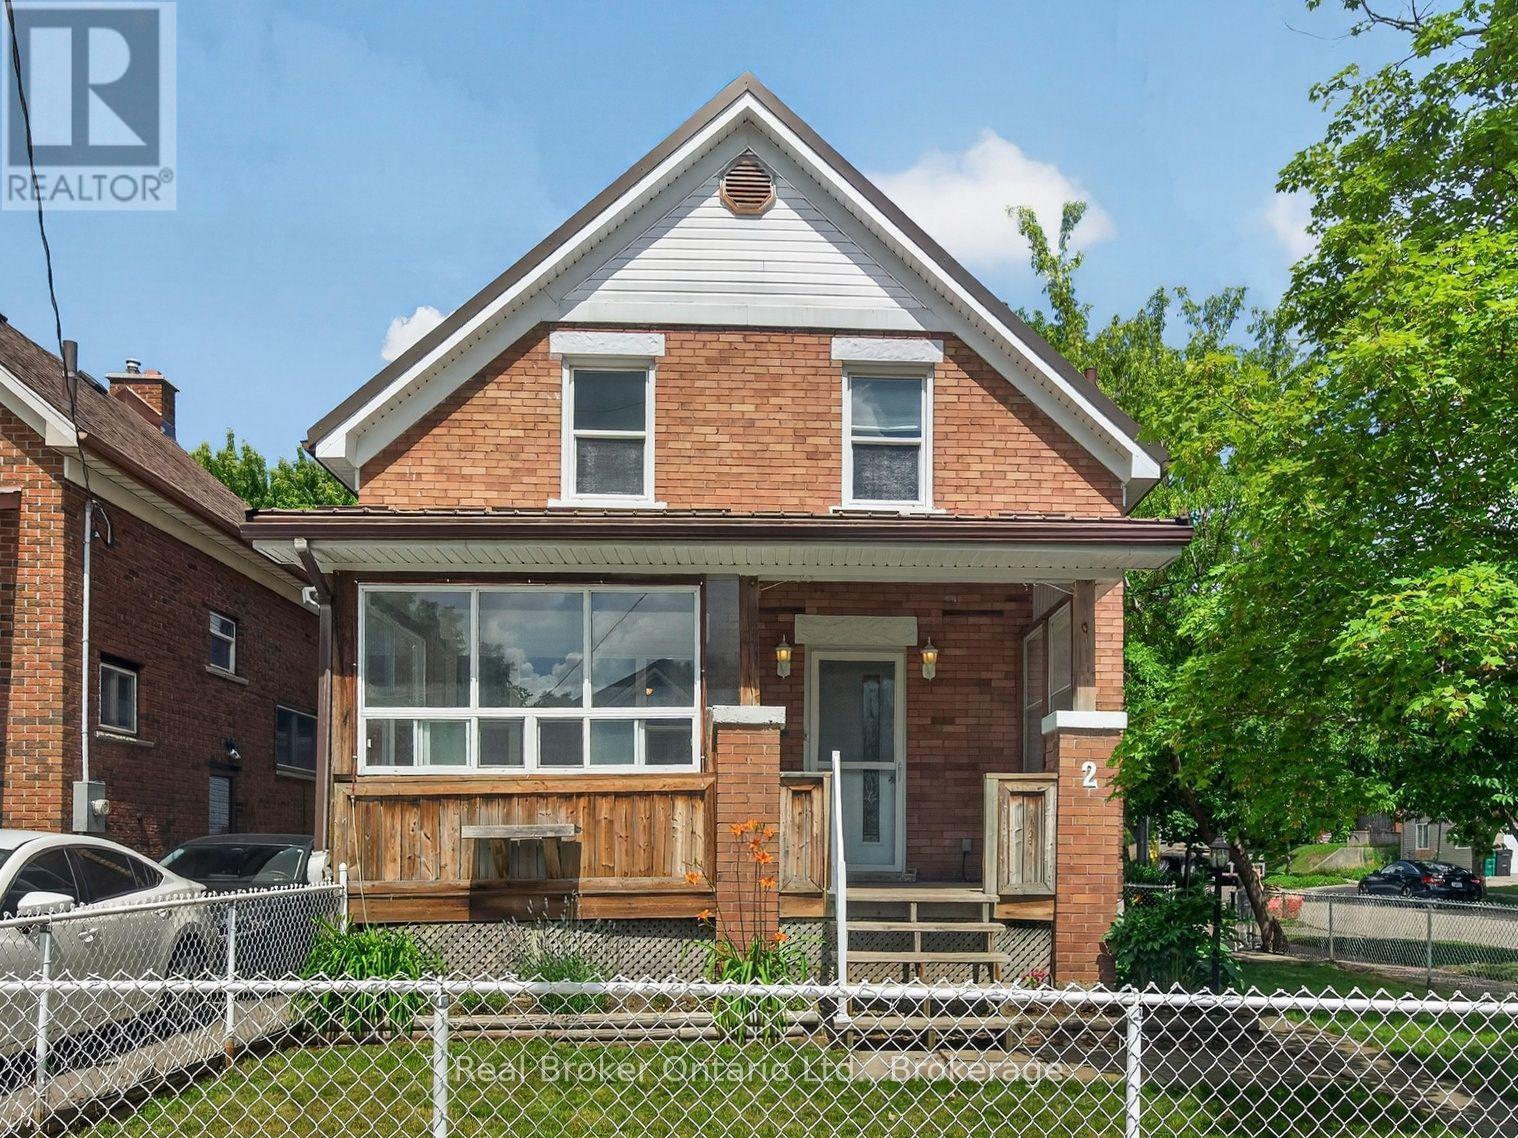
Welcome to 2 Herlan Ave, a charming 2-bedroom, 2-bathroom home, ideally situated in one of Kitchener's most convenient and walkable neighbourhoods. Filled with character, this home is ready for its next chapter and awaits your personal touch. The living room and dining combo offers so much space for your family to enjoy, and the kitchen is not lacking in counter and storage space. The spacious primary bedroom is complete with a large walk-in closet and its own ensuite bathroom. This home has a functional layout, generous living spaces, a large front covered porch, and the convenience of a carport, making this home an excellent opportunity for first-time buyers, investors, or anyone looking to add their own style to a charming property. Location is everything, and this home delivers. Enjoy a morning stroll to City Café for a fresh croissant and coffee, spend afternoons exploring Victoria Park, or take in the annual Cherry Festival at nearby Cherry Park. Downtown Kitchener is just a short walk away, offering an incredible selection of local shops, cafés, restaurants, and entertainment. (id:19593)

Burlington, Ontario
Welcome to this exceptional 3-bedroom, 3-bathroom townhouse nestled on a quiet executive street in Burlington's highly sought-after Millcroft community. Offering an inviting open-concept layout, this home is designed for comfortable everyday living and effortless entertaining. The spacious kitchen flows seamlessly into the bright living and dining areas, while the private backyard backs directly onto tranquil green space, providing a peaceful setting with no rear neighbours. Upstairs, you'll find three generously sized bedrooms, including a spacious primary retreat complete with its own private ensuite bathroom. The fully finished basement adds valuable living space, perfect for a family room, home office, gym, playroom, or media area to suit your lifestyle. Ideally situated in one of Burlington's most prestigious neighbourhoods, this home is surrounded by top-rated schools, scenic parks, golf courses, walking trails, and everyday amenities. Enjoy convenient access to major highways, shopping, restaurants, and everything Millcroft has to offer. An outstanding opportunity to own a beautifully maintained home in one of the city's most desirable family-friendly communities (id:19593)
Machar, Ontario
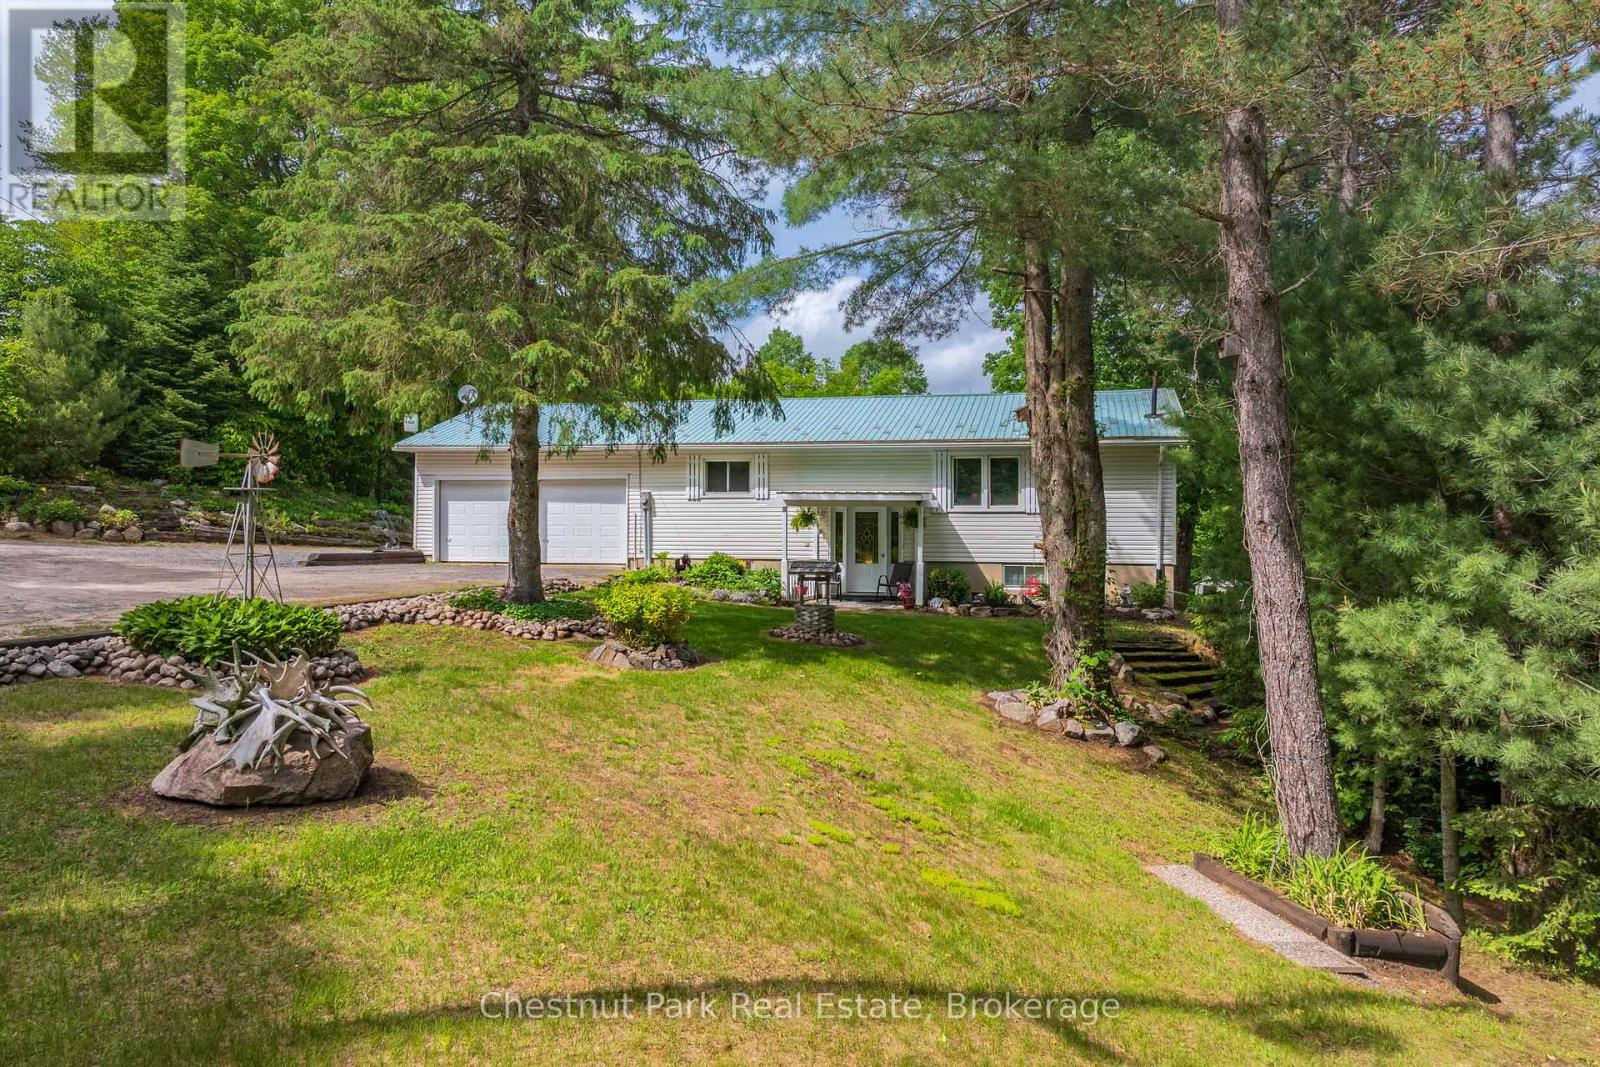
Tucked away on a quiet dead-end street in Machar, this charming 3-bedroom, 1.5-bath home offers the perfect blend of comfort, privacy, and outdoor lifestyle. Set on just over 2 acres, this property is ideal for families looking for a little more space to explore and enjoy nature right from their own backyard. Inside, you'll find a spacious eat-in kitchen perfect for gathering, along with a bright living room highlighted by an oversized picture window overlooking the peaceful yard and surrounding greenery. The finished walkout basement provides additional living space, additional bedroom, 1/2 bath and recreation space which adds flexibility for growing families, hobbies, or entertaining.The attached double-car garage adds convenience and plenty of storage, while the property's location adjacent to the snowmobile trail makes it a fantastic spot for outdoor enthusiasts. Conveniently located between South River and Sundridge for everyday amenities, and close to the local high school, this home offers the perfect balance of rural living and accessibility. A wonderful opportunity to enjoy peaceful country living with room to grow. (id:19593)
Huntsville, Ontario
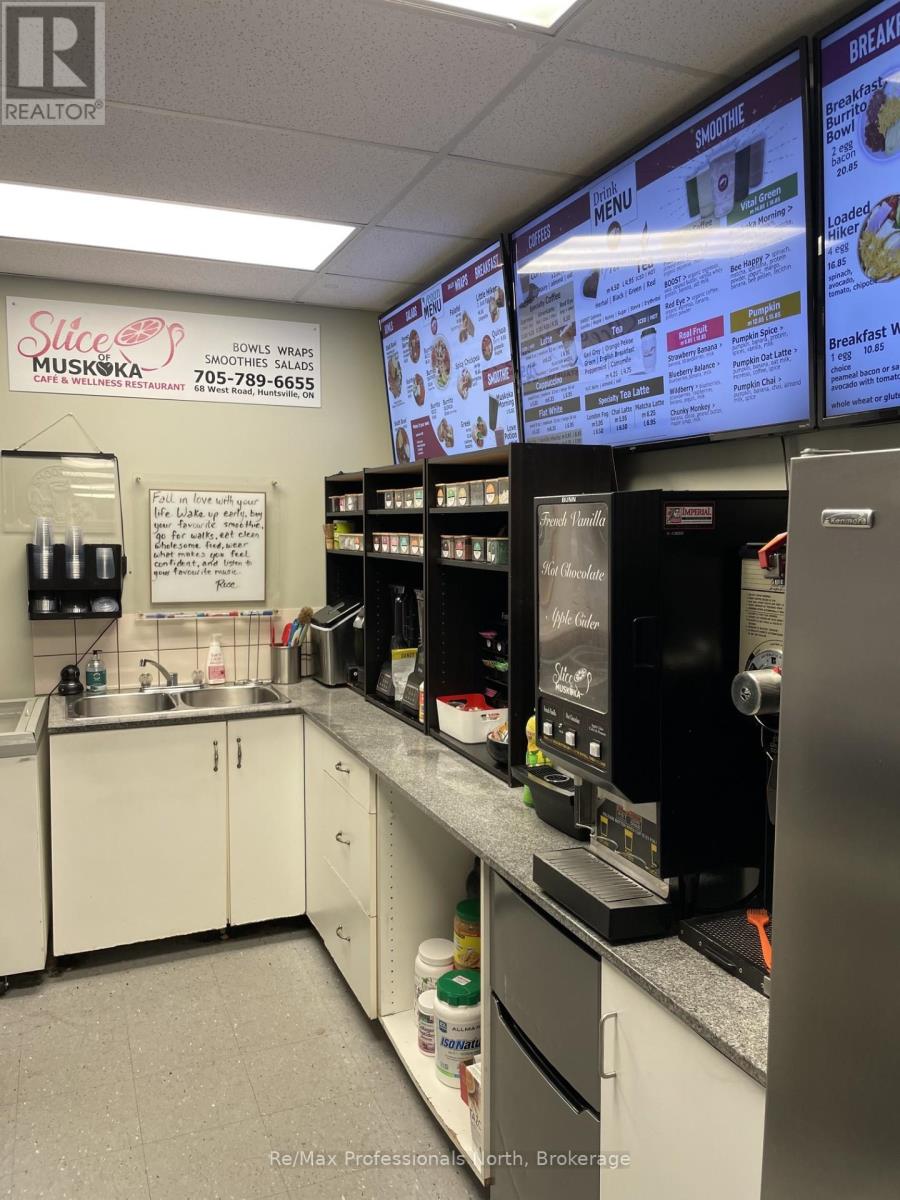
NEW PRICE! Owners say Sell Now!!! Unique and profitable business for sale in lease premises in Huntsville. A thriving wellness cafe, Slice of Muskoka, is a beloved community staple and a rare turnkey opportunity in majestic Muskoka. Situated in a highly visible, high traffic easily accessible plaza with abundant parking, alongside other successful, health focused businesses, this cafe draws both loyal regulars and seasonal visitors. Offering a fully equipped kitchen, a cozy indoor dining area and a charming patio that exudes cottage country vibe. For over 15 years this spot has been renowned for fresh, health-conscious fare. The approximately 1,500 sq. ft. space is turnkey with a compact, efficient kitchen, ample storage, two commercial fully accessible washrooms. With an attractive lease with supportive, community-focused landlords, this rare chance to own a staple in Muskoka's wellness scene. The price includes all equipment, fixtures, furnishings with inventory as in addition to be counted prior to closing. This is exceptional foundation to bring a fresh business perspective to accomplishing your entrepreneurial dreams. (id:19593)
Cambridge, Ontario
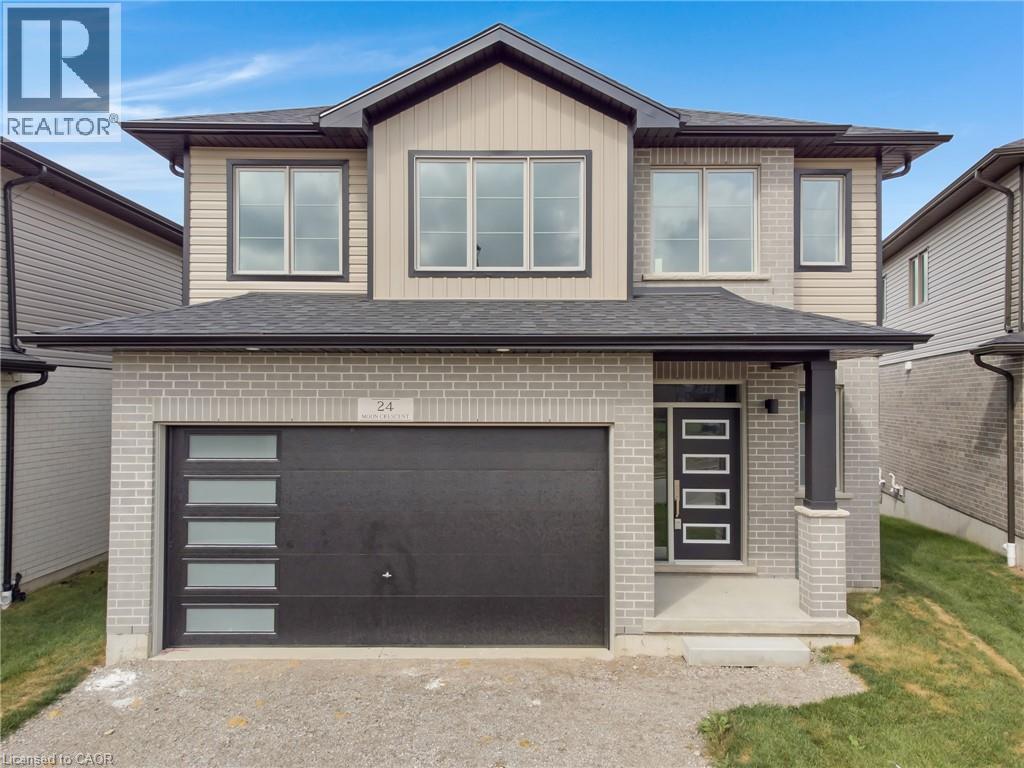
Welcome to 24 Moon Crescent, Cambridge – a beautifully designed home set on a unique pie-shaped lot, this newly built property is move-in ready! Featuring 4 bedrooms, 3.5 bathrooms, and multiple upgrades throughout, this home blends modern comfort with thoughtful design. The bright and airy open-concept layout seamlessly connects the kitchen, living, and dining areas – perfect for both everyday living and entertaining. The upgraded contemporary kitchen will feature sleek finishes and generous counter space, truly becoming the heart of the home. A versatile main floor bedroom offers flexibility for guests, a home office, or multigenerational living. Upstairs, you’ll find three spacious bedrooms and a cozy family room. The primary suite includes a private ensuite and a walk-in closet, while each additional bedroom offers ample closet space. The unfinished basement provides a blank canvas for your future plans – whether you envision a home gym, media room, or extra living space, the possibilities are endless. Located in a vibrant and family-friendly neighbourhood close to schools, parks, and shopping, 24 Moon Crescent is ready to welcome you home. (id:19593)
Waterloo, Ontario
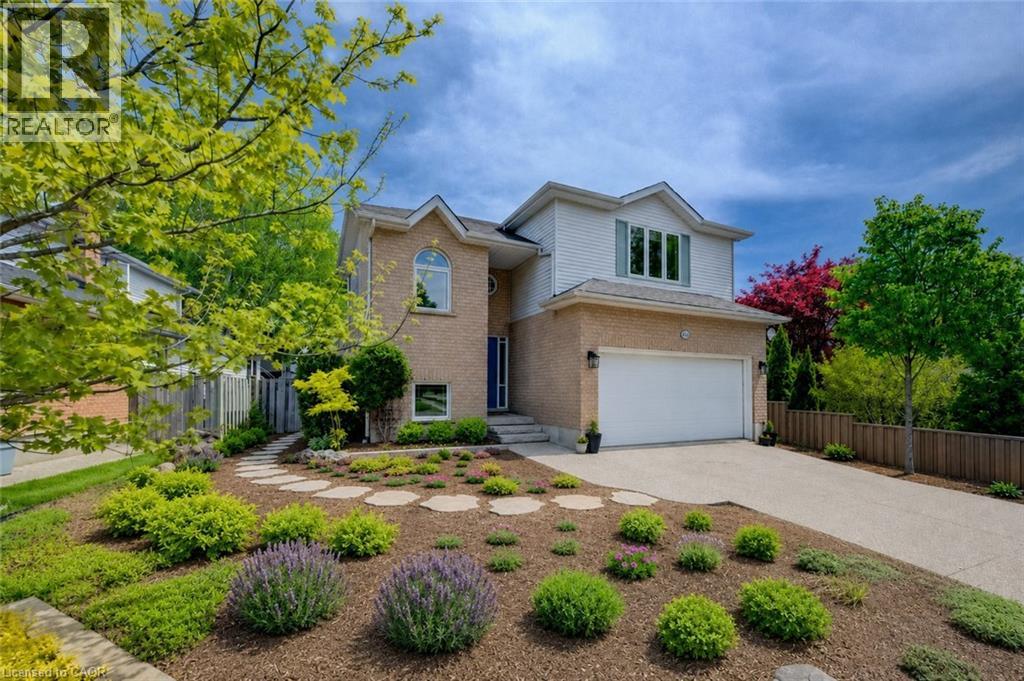
Welcome to 464 Northlake Drive, Waterloo – nothing to do but move in and enjoy this fully updated home! From the windows to the kitchen, flooring, bathrooms, and more, this 3-bedroom, 3-bathroom home has been extensively updated throughout. Step inside through the welcoming foyer with a convenient coat closet. The renovated kitchen is designed for both style and function, featuring quartz countertops, a beautiful backsplash, ample workspace, and room for a large island. The dining area flows seamlessly into the bright living room with impressive vaulted ceilings, creating an open and airy space ideal for everyday living and entertaining. A fireplace rough-in is already in place, offering the option to add a cozy focal point. From the kitchen, step out to the professionally landscaped, fully fenced backyard complete with a spacious deck, perfect for summer gatherings. New flooring and carpeting throughout provide a fresh, move-in-ready feel. A convenient 2-piece bathroom completes the main floor. Upstairs, the spacious primary bedroom features a walk-in closet with custom California Closets organizers and a beautifully updated 3-piece ensuite. Two additional bedrooms, both with custom closet organizers, and an updated 4-piece bathroom complete the upper level. The finished basement adds valuable living space with a large recreation room ideal for a family room, games area, home gym, or home office. A rough-in for a future 4-piece bathroom offers added potential. Additional updates include attic insulation, doors, furnace, air conditioner, water softener and hot water heater for improved efficiency and peace of mind. Outside, enjoy an aggregate driveway with parking for two vehicles and a double attached garage. Located in a desirable Waterloo neighbourhood close to parks, schools, shopping, and amenities, this home offers modern updates, comfort, and outstanding value. (id:19593)
Waterloo, Ontario
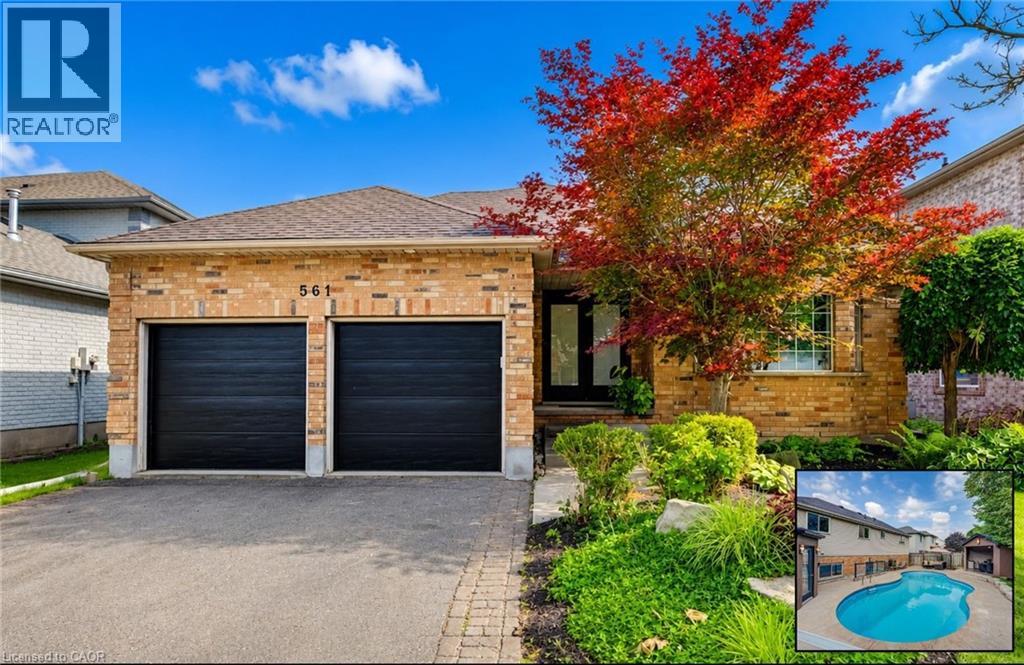
Welcome to 561 Chancery Lane, Waterloo – a beautifully open and spacious backsplit nestled in one of Waterloo’s most desirable neighbourhoods. Offering 3 bedrooms, 3 full bathrooms, and exceptional indoor and outdoor living spaces, this home is designed for both everyday comfort and entertaining. The bright and inviting main level features soaring cathedral ceilings, hardwood flooring, and an open-concept living and dining area filled with natural light. The gourmet kitchen is sure to impress with stainless appliances, double wall ovens, a gas cooktop, built-in Miele coffee maker, and a spacious island perfect for gathering with family and friends. The lower level is an entertainer’s dream, showcasing a stylish bar area, custom built-ins, heated slate flooring, and a convenient walk-up to the backyard. A 3-piece bathroom on this level adds functionality and convenience for guests. Upstairs, you'll find three generously sized bedrooms and an updated 4-piece bathroom. The primary bedroom offers the added luxury of a private 3-piece ensuite. The basement provides excellent flexibility and can be used as a home gym, office, additional bedroom, or hobby space. A dedicated laundry room completes this level. Step outside to your own backyard retreat featuring a heated inground pool surrounded by stamped concrete. The cabana is fully equipped with hydro, speakers, a ceiling fan, and a fireplace, creating the perfect setting for summer entertaining. A separate pool house provides ample storage for all your pool equipment and accessories. Completing this home is a double attached garage and an exceptional location close to parks, shopping, and everyday amenities. Families will appreciate being situated within the highly sought-after school catchment for Laurelwood P.S., St. Nicholas Catholic School, Laurel Heights S.S., and Resurrection Catholic S.S., making this an outstanding place to call home. (id:19593)
Ayr, Ontario
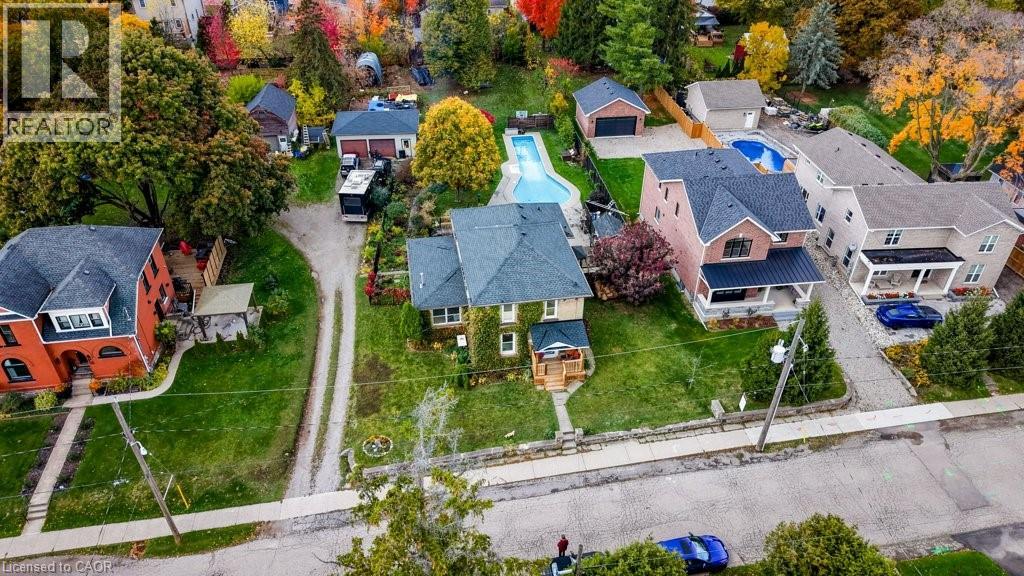
If you've been waiting for a property where character matters more than perfection, and possibilities matter more than trends, 24 Manley Street deserves a closer look. Built in 1886 and thoughtfully expanded over the years, this distinctive property offers something that's becoming increasingly difficult to find: nearly half an acre in town, tucked away on a quiet dead-end street, yet just a short walk to downtown Ayr. Originally created from two lots, the deep property provides exceptional outdoor space and flexibility for whatever comes next. Inside, you'll find generous living and dining spaces, a warm and welcoming kitchen, and a floor plan that has evolved to adapt to changing needs. The main floor features both a convenient powder room and a separate shower room, adding everyday functionality, while multiple flexible rooms offer endless possibilities for working from home, hobbies, guests, or family life. A private upper-level suite—with its own bedroom and 4-piece bath—has successfully operated as an Airbnb, offering continued income potential or an ideal space for multigenerational living, extended family, or visitors (subject to municipal requirements). Outside is where this property truly shines. Spend summers around the 60-foot pool, gather with friends around the fire pit, tend the established gardens, or simply enjoy the privacy and space that are so rarely found within town limits. The detached drive-through garage, expansive gravel parking area, and additional outdoor storage create opportunities for vehicles, equipment, hobbies, or future projects. This isn't a cookie-cutter home. It's a property with history, heart, and the opportunity for its next owner to add their own ideas, updates, and personal touches over time. For buyers who appreciate character, value flexibility, and can recognize the potential of a truly unique property, 24 Manley Street offers a rare opportunity to create something special. (id:19593)
Hamilton, Ontario
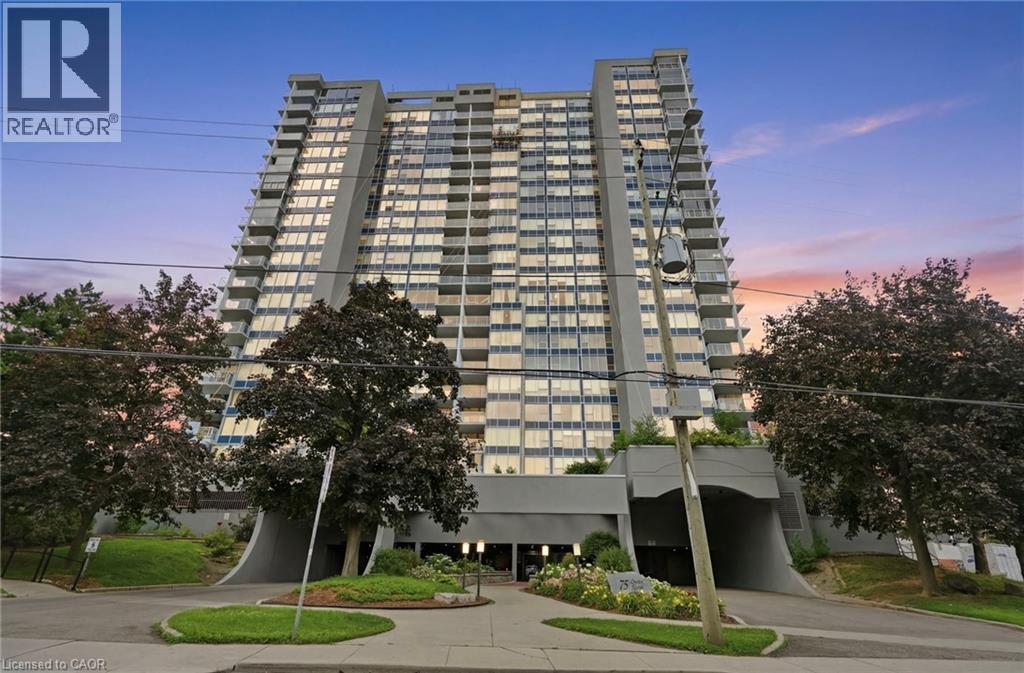
Welcome to effortless downtown living! This beautifully updated, fully turnkey 2-bedroom, 1-bath condo on sought-after Queen Street offers the perfect blend of style, comfort, and convenience. Featuring a bright, functional layout with modern finishes throughout, this move-in-ready home is ideal for first-time buyers, professionals, or investors. Enjoy being just steps from trendy restaurants, cafés, parks, shopping, transit, and all the vibrant amenities downtown Hamilton has to offer. Simply unpack and start enjoying your new lifestyle! (id:19593)